
Open House Sun, Aug 23rd 12:00 PM - 02:00 PM - Views - Adult 55+
Address
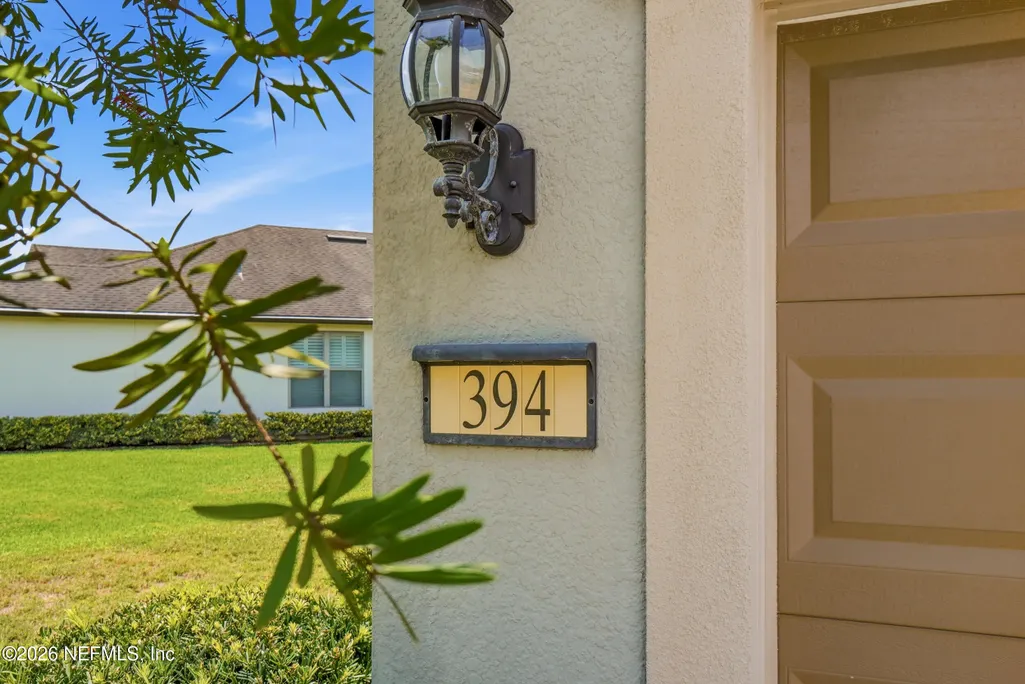
394 Mangrove Thicket Boulevard, Ponte Vedra, FL
Price
$ 515,000
Property Attributes
- MLS#2160770
- TypeSingle Family
- Listing Status Active
- CountySAINT JOHNS
- CityPonte Vedra
- Area272-Nocatee South
- NeighborhoodDel Webb Ponte Vedra
- Zip32081
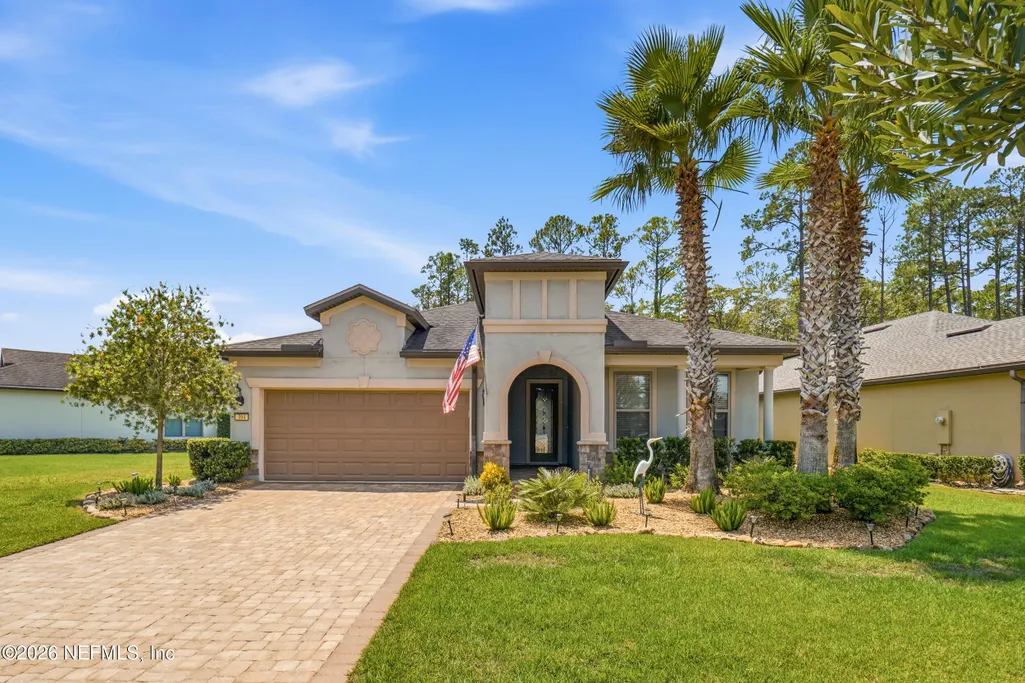
- StyleTraditional
- Year Built2015
- Taxes$ 5194
- Price$ 515,000
- Bedrooms2
- Full Bathrooms2
- Half Bathrooms0
- Sqr Footage1685
- Lot Size0.21 Acres
Data Source:
Northeast Florida MLS (NEFMLS)
Property Description
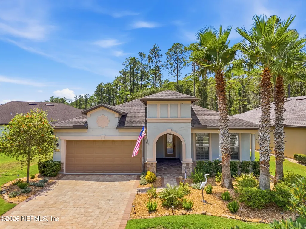
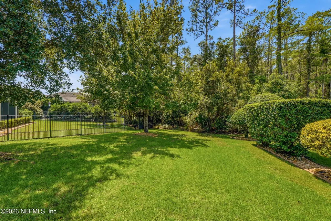
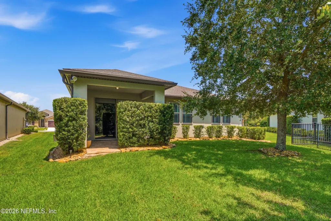
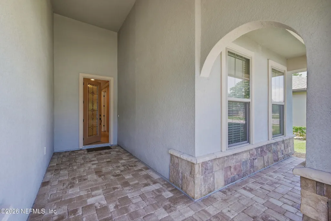
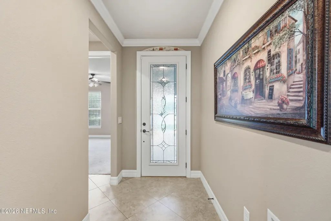
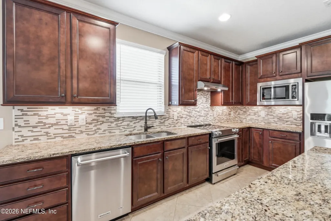
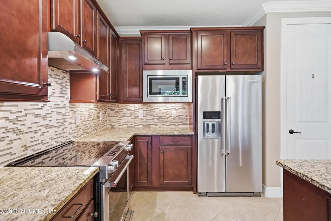
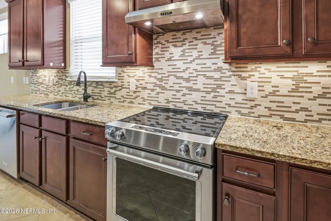
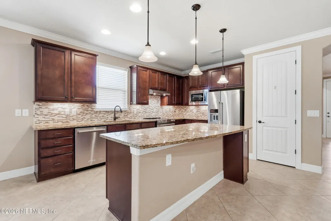
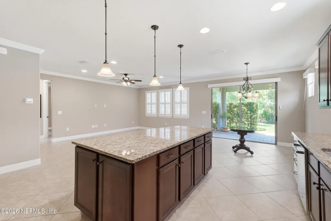
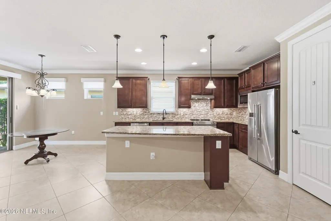
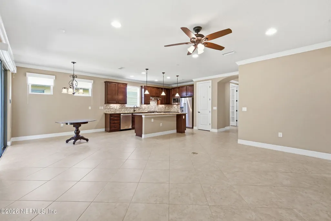
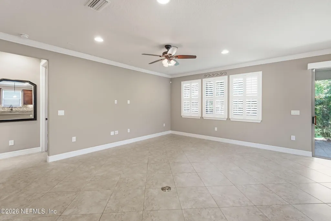
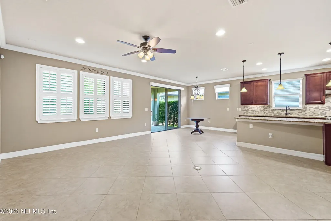
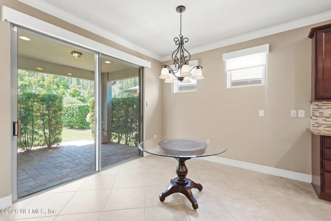
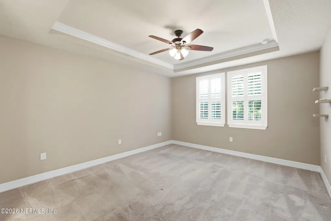
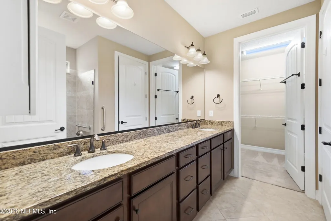
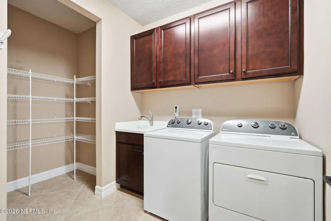
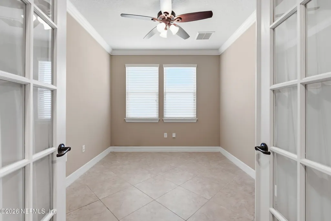
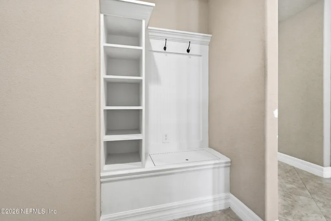
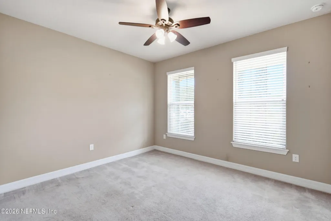
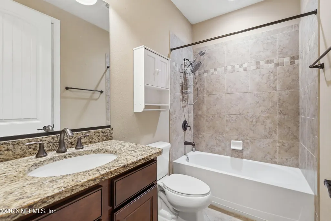
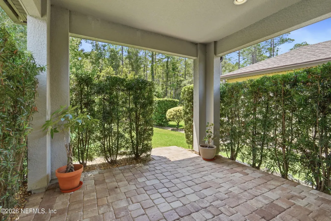
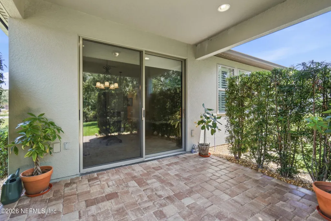
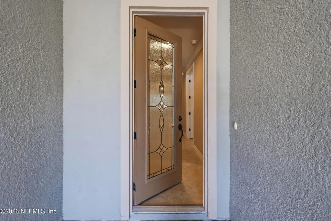
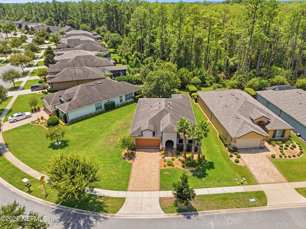
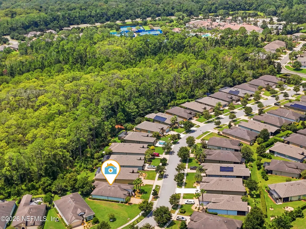
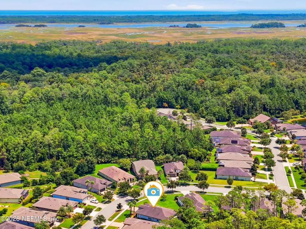
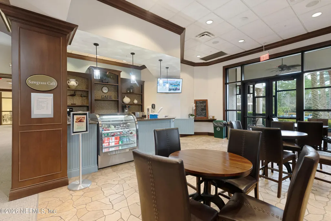
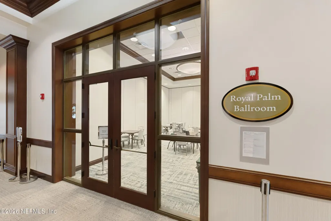
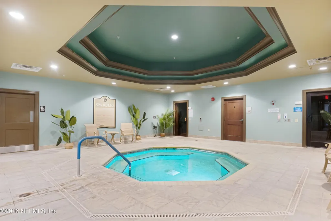
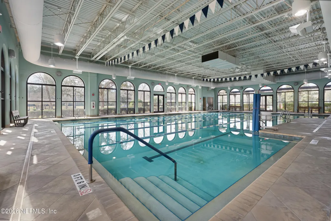
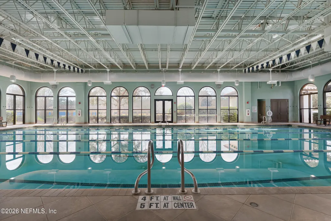
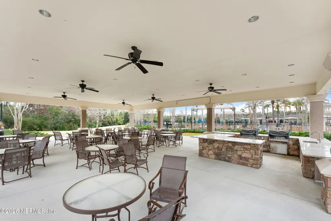
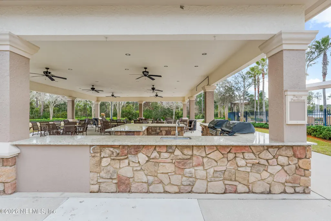
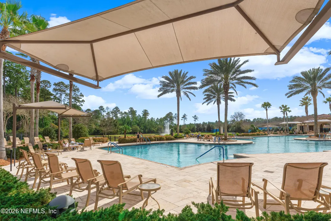
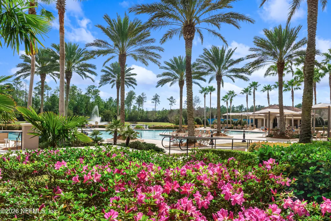
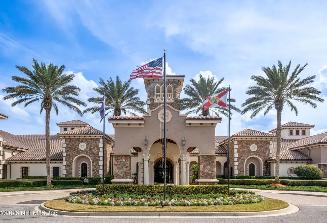
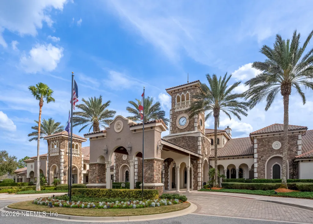
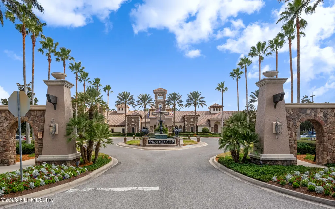
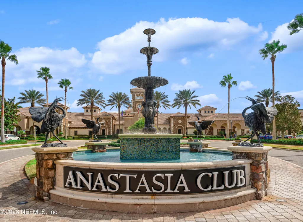
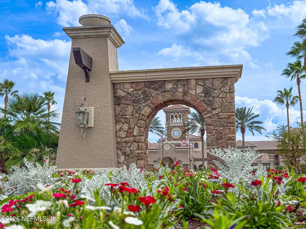
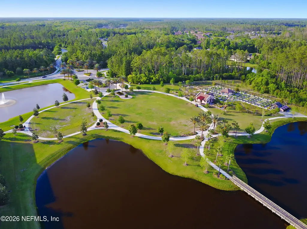
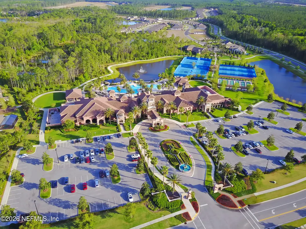
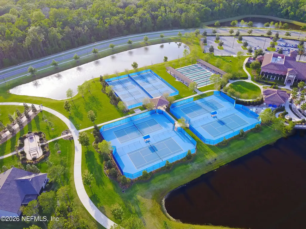
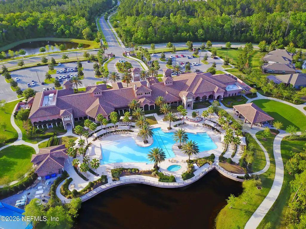
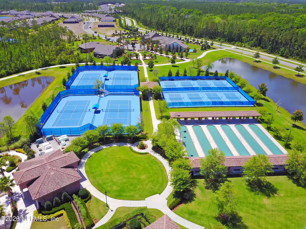
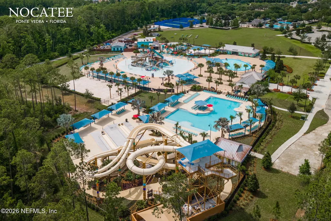
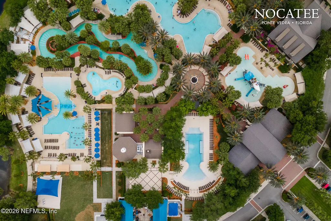
Open House-Sunday 8/23 12-2pm. Must coordinate with listing agent for gate access. CDD Bond has been fully paid!! This wonderful Abbeyville Floorplan situated on a Private Preserve lot features 2 bedrooms, 2 full baths, Office/Den and Paver Driveway/Patio. Positioned very close to the Anastasia Clubhouse, it offers a gourmet kitchen with large island, granite counter tops, beautiful tile backsplash & upgraded Kitchen Aid appliances. It also boasts under cabinet lighting, full pantry & pull out cabinet shelves. With a wide open floor plan, the living area & dining area look out to the private preserve view from the patio/backyard. This house has a primary suite that comes with a beautiful tray ceiling, oversized laundry room with extra storage & an extended two car garage. The oversized tile floors throughout the main living area give this home a very grand feel. Additional features include plantation shutters in the living area/primary suite as well as automated shade for the sliders. At Del Webb Ponte Vedra there is always something going on! In addition to all of the wonderful Nocatee Amentities, Del Webb has exclusive access to Indoor & Outdoor Pools,Fitness Classes,Art Classes, Tennis,Bocce Ball,Social Clubs & more!
| Price History | |
|---|---|
| 8/19/2026 | Listed $515,000 |
General Features
| Sewer | Public Sewer |
|---|---|
| Heating | Central,Electric,Heat Pump |
| Cooling | Central Air,Electric |
| Utilities | Cable Available,Electricity Connected,Sewer Connected,Water Connected |
| Possession | Close Of Escrow |
| Roof | Shingle |
| Appliances | Dishwasher,Disposal,Dryer,Electric Range,Electric Water Heater,Ice Maker,Microwave,Refrigerator,Washer,Water Softener Owned |
| HOA Fee | 245.0 |
| Garage Spaces | 2.0 |
| Patio/Porch Features | Covered,Front Porch,Patio,Rear Porch |
| Architectural Style | Traditional |
| Security Features | Security System Owned,Smoke Detector(s) |
| Construction Materials | Frame,Stucco |
| Year Built | 2015 |
| View | Protected Preserve |
| Stories Count | 1 |
| Levels | One |
| Property Subtype | Single Family Residence |
| Tax Year | 2025 |
| Current Use | Residential,Single Family |
| Parcel Number | 0722440150 |
| Assoc Fee Paid Per | Monthly |
| County | St. Johns |
| Property Type | Residential |
| Association Amenities | Pool,Clubhouse,Dog Park,Fitness Center,Gated,Jogging Path,Park,Pickleball,Playground,Sauna,Security,Spa/Hot Tub,Tennis Court(s) |
| HOA | Yes |
| Attached Garage | Yes |
| Subdivision Name | Del Webb Ponte Vedra |
| Garage Y/N | Yes |
| Total Rooms | 2 |
| Full Baths | 2 |
| Status | Active |
| Directions | Go thru Del Webb guard station,Turn Right onto River Run until it ends in front of the Anastasia Club. Then Left on Mangrove Thicket Blvd & follow to 394 on your Right. Large lot on a Curve. |
| City | Ponte Vedra |
| Senior Community Y/N | Yes |
| MLS Area | 272-Nocatee South |
| Lot Size Units | Acres |
| Lot Size Square Feet | 9147.6 |
| Carport Y/N | No |
| Listing Terms | Cash,Conventional,FHA,VA Loan |
| Property Attached Y/N | Yes |
| Tax Annual Amount | 5194.64 |
| Home Warranty Y/N | No |
| Lease Renewal Y/N | No |
| MLS Area Minor | 272-Nocatee South |
| Lease Considered Y/N | No |
| Rent Control Y/N | No |
| Virtual Tour | https://www.zillow.com/view-imx/67f06dd6-248e-44b9-9780-6d43a1515f10?setAttribution=mls&wl=true&initialViewType=pano&utm_source=dashboard |
| Standard Status | Active |
| MobileHomeRemainsYN | No |
| Cash | True |
| Conventional | True |
| Sewer_co_Public_sp_Sewer | True |
| Heating_co_Central | True |
| Utilities_co_Cable_sp_Available | True |
| Accessory Dwelling Unit Y/N | No |
| Water Body Access Y/N | None |
| CDD | Yes |
Interior Features
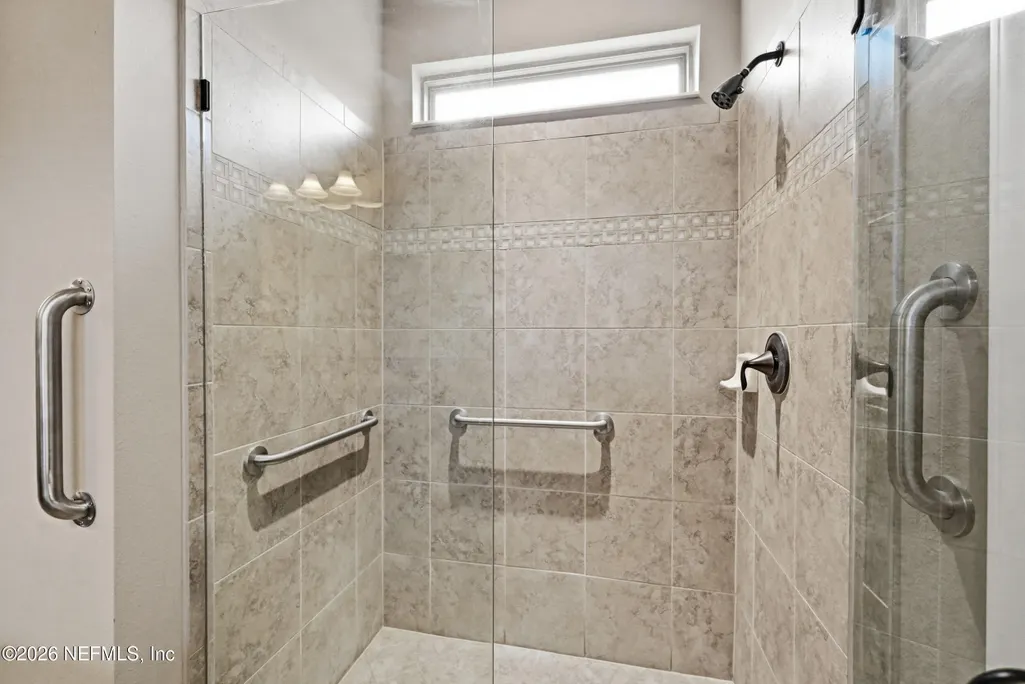
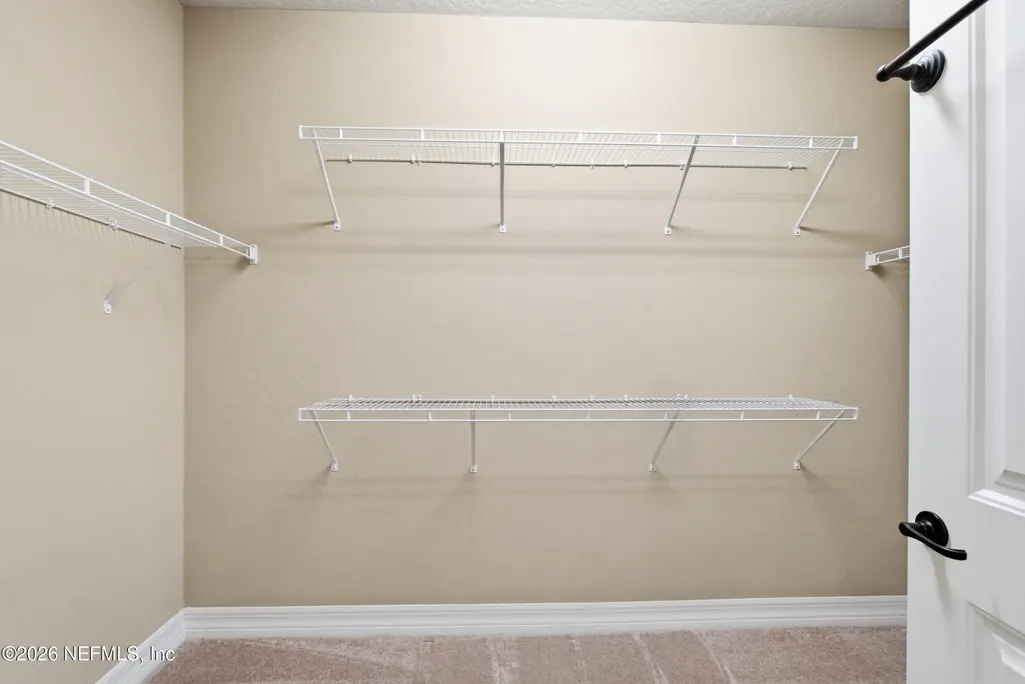
| Interior Amenities | Breakfast Bar,Ceiling Fan(s),Eat-in Kitchen,Entrance Foyer,Kitchen Island,Open Floorplan,Pantry,Primary Bathroom - Shower No Tub,Split Bedrooms,Walk-In Closet(s) |
|---|---|
| Flooring | Carpet,Tile |
| Basement (Y/N) | No |
| Air Conditioning Y/N | Yes |
| Heating Y/N | Yes |
| Laundry Features | Sink |
| Total Bedrooms | 2 |
| LivingAreaSource | Public Records |
| Total Baths | 2 |
Exterior Features
| Parking Features | Attached,Garage |
|---|---|
| Lot Features | Sprinklers In Front,Sprinklers In Rear |
| Water Source | Public |
| Lot Size Area | 0.21 |
| Spa | No |
| Lot Size Acres | 0.21 |
| Road Surface Type | Asphalt |
| Waterfront Y/N | No |
| Crops Included Y/N | No |
| Horse Y/N | No |
| Irrigation Water Rights Y/N | No |
Amenities
- Foreclosure
- Views
- Short Sale
- New Construction
- Adult 55+
- Lease To Own
- No HOA Fees
- Furnished
- Primary On Main
- Air Conditioning
- Seller Finance
- Green
- Fixer Upper
- Horse
- Golf
- Fireplace
- Deck
- Garage
- Basement
- Pool
Property vs Single Family Average in 32081
Price
Taxes
Year Built
Visits
 All information deemed reliable but not guaranteed. All properties are subject to prior sale, change or withdrawal. Neither listing broker(s) or information provider(s) shall be responsible for any typographical errors, misinformation, misprints and shall be held totally harmless. Listing(s) information is provided for consumers personal, non-commercial use and may not be used for any purpose other than to identify prospective properties consumers may be interested in purchasing. Information on this
 The data relating to real estate for sale/lease on this web site come in part from a cooperative data exchange program of the multiple listing service (MLS) in which this real estate firm (Broker) participates. The data is provided exclusively for the user's personal non-commercial use, and may not be used for any purpose other than to identify properties that the user may be interested in purchasing or leasing. The properties displayed may not be all of the properties in the MLS's database, or all
