
Price Reduction - Views - Golf Course - Adult 55+
Address
116 Woodbriar Road, Ponte Vedra, FL
Price
$ 370,000
Property Attributes
- MLS#2122774
- TypeSingle Family
- Listing Status Active
- CountySAINT JOHNS
- CityPonte Vedra
- Area272-Nocatee South
- NeighborhoodDel Webb Ponte Vedra
- Zip32081
- StyleTraditional
- Year Built2017
- Taxes$ 4600
- Price$ 370,000
- Bedrooms2

- Full Bathrooms2
- Half Bathrooms0
- Sqr Footage1348
- Lot Size0.11 Acres
Data Source:
Northeast Florida MLS (NEFMLS)
Property Description
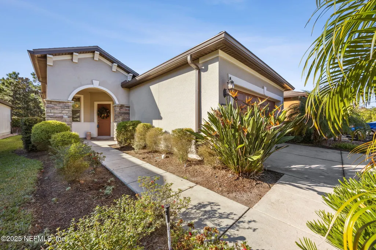
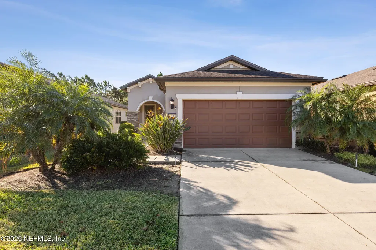
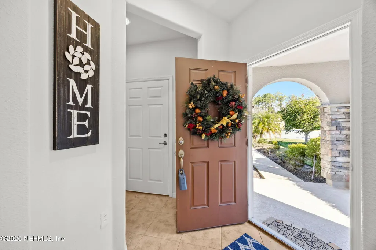
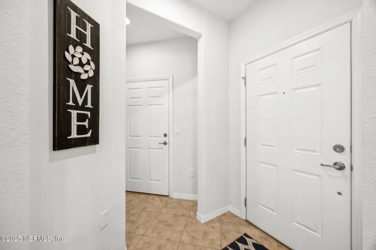
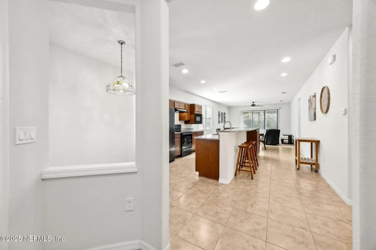
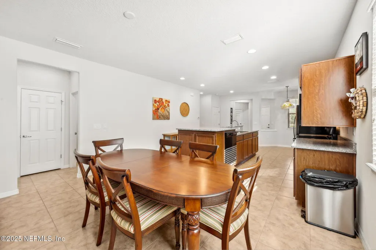
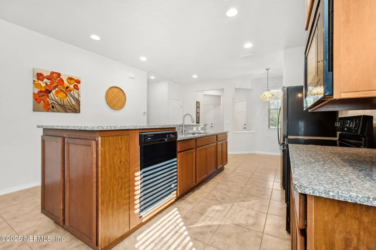
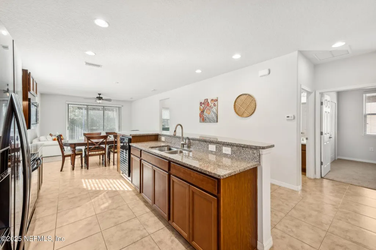
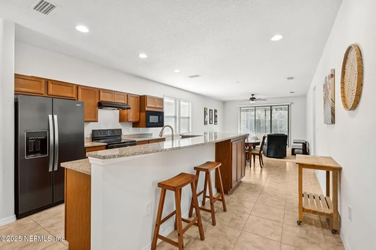
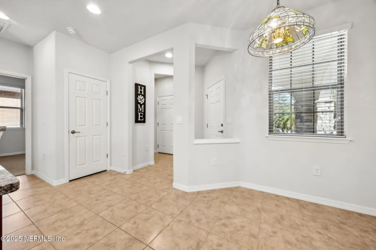
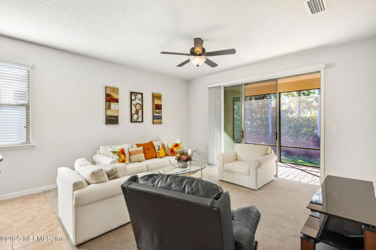
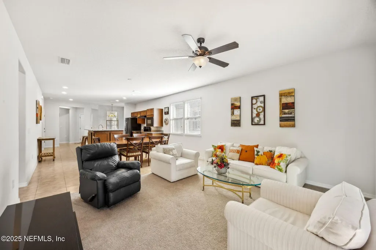
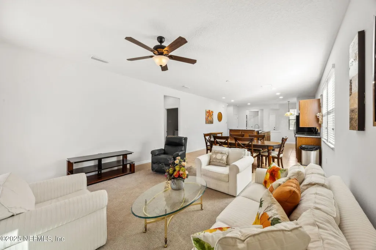
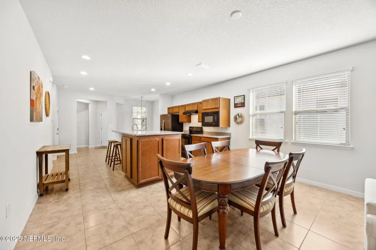
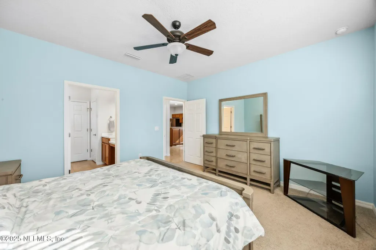
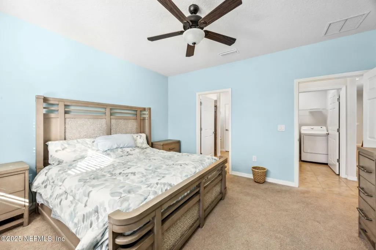
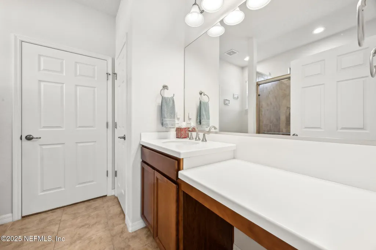
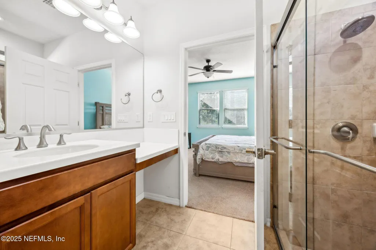
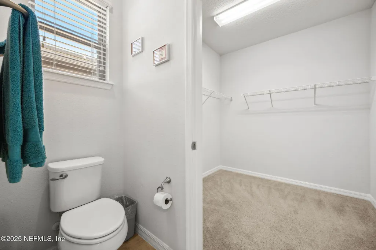
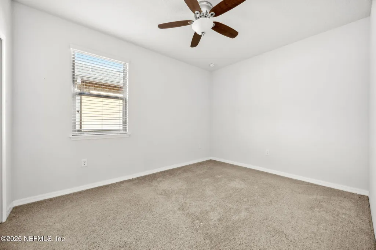
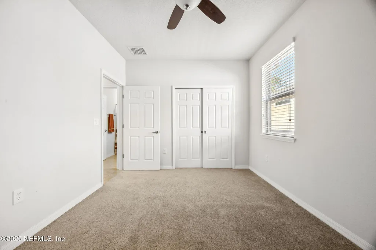
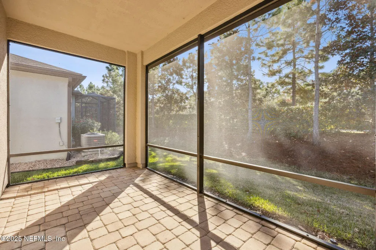
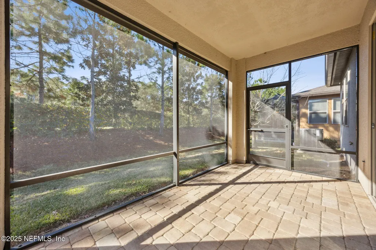
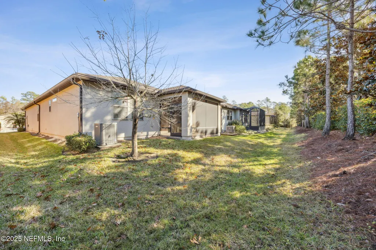
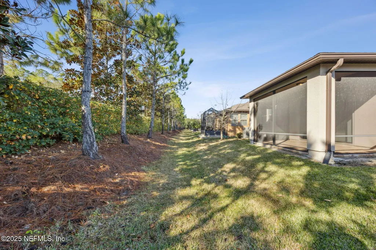
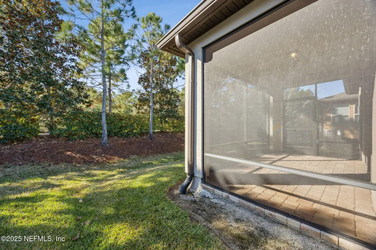
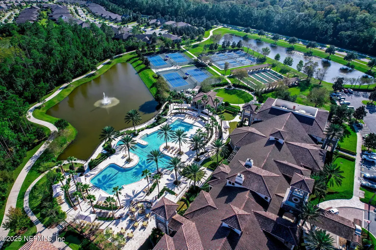
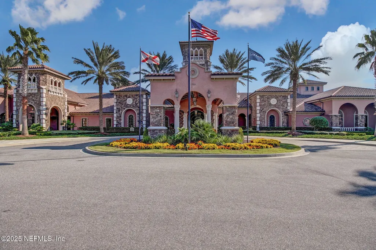
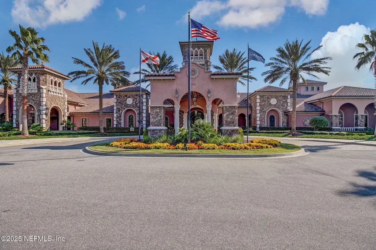
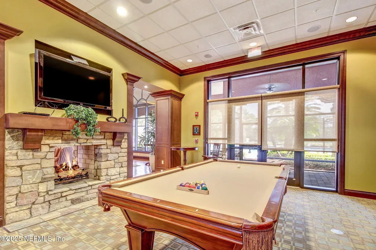
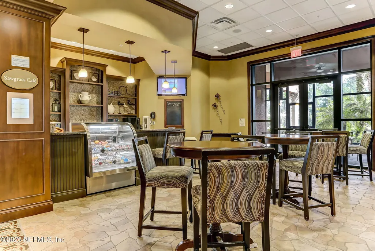
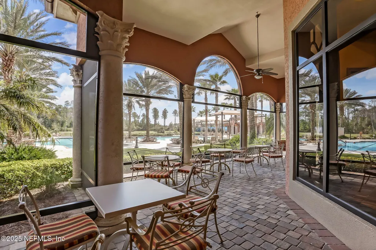
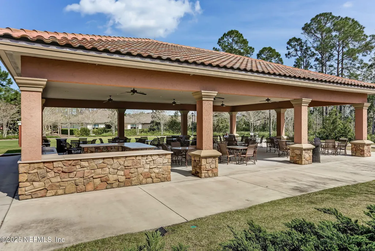
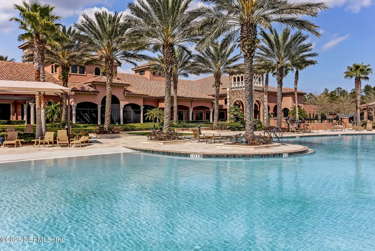
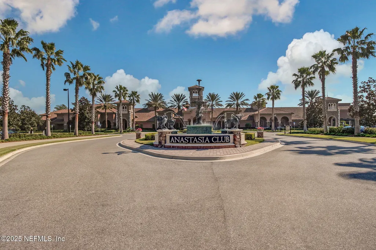
PRICE IMPROVEMENT! Your Del Webb Lifestyle Just Became More Affordable! Welcome home to this beautifully maintained, one-owner 2-bedroom, 2-bath Pulte home nestled on a quiet cul-de-sac lot in the highly sought-after Del Webb Ponte Vedra community. Designed for easy single-story living, this home features tile flooring in main living areas and wet spaces, cozy carpeted bedrooms, and a relaxing screened lanai with paver flooring -- perfect for enjoying Florida's year-round sunshine. Residents enjoy exclusive access to the stunning 27,000 sq ft Anastasia Club, offering indoor and outdoor pools, spa, sauna, fitness center, café, pickleball, tennis, bocce, ping pong, and a full calendar of social clubs and activities. Plus, living in Nocatee means award-winning amenities including Splash & Spray Water Parks, scenic nature trails, fitness paths, and convenient golf-cart access to shopping, dining, and medical services. This home is vacant and easy to show -- schedule your private tour.
| Price History | |
|---|---|
| 12/29/2025 | Listed $450,000 |
| 2/5/2026 | 6$425,000 |
| 3/13/2026 | 3$415,000 |
| 5/20/2026 | 5$395,000 |
| 6/30/2026 | 4$380,000 |
| 8/10/2026 | 3$370,000 |
General Features
| Sewer | Public Sewer |
|---|---|
| Heating | Central |
| Cooling | Central Air |
| Utilities | Cable Available,Electricity Connected,Sewer Connected |
| Possession | Close Of Escrow |
| Roof | Shingle |
| Appliances | Dishwasher,Disposal,Electric Cooktop |
| HOA Fee | 245.0 |
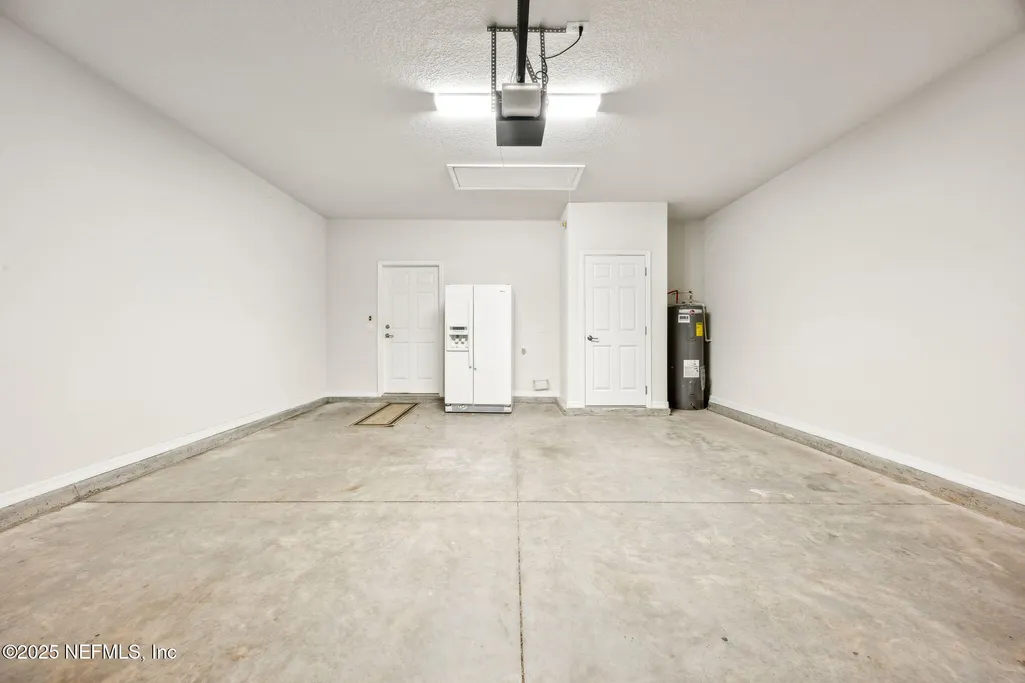
| Garage Spaces | 2.0 |
| Association Fee Includes | Maintenance Grounds |
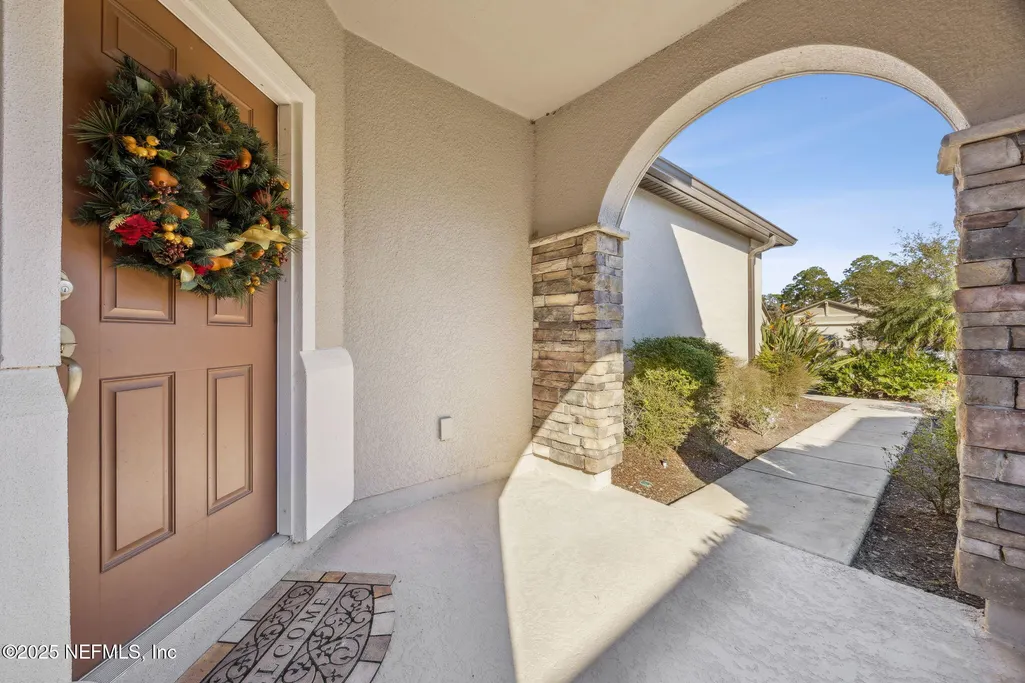
| Patio/Porch Features | Front Porch,Rear Porch |
| Architectural Style | Traditional |
| Security Features | 24 Hour Security,Gated with Guard,Key Card Entry,Security Gate,Smoke Detector(s) |
| Construction Materials | Stucco |
| Year Built | 2017 |
| View | Trees/Woods |
| Stories Count | 1 |
| Levels | One |
| Property Subtype | Single Family Residence |
| Tax Year | 2025 |
| Current Use | Residential,Single Family |
| Parcel Number | 0722470790 |
| Community Features | Sidewalks,Fishing,Suburban,Street Lights,Restaurant,Gated,Curbs |
| HOA Fee 2 | 3000.0 |
| Assoc Fee Paid Per | Monthly |
| County | St. Johns |
| Property Type | Residential |
| Association Amenities | Pool,Cable TV,Clubhouse,Dog Park,Fitness Center,Gated,Jogging Path,Maintenance Grounds,Management - Developer,Management- On Site,Park,Pickleball,Security,Tennis Court(s),Trash,Water |
| HOA | Yes |
| Attached Garage | No |
| Subdivision Name | Del Webb Ponte Vedra |
| Garage Y/N | Yes |
| Full Baths | 2 |
| Status | Active |
| Directions | Nocatee Pkwy to Crosswater Pkwy exit. Take Crosswater Pkwy to River Run.,Continue straight onto River Run Blvd,turn right onto Pineland Bay Dr.,Turn left onto Wood Meadows Wy.,Turn right onto Woodbr |
| City | Ponte Vedra |
| Association Name | Riverwood by Del Webb |
| Senior Community Y/N | Yes |
| Zoning Description | Residential |
| MLS Area | 272-Nocatee South |
| Lot Size Units | Acres |
| Lot Size Square Feet | 4791.6 |
| Carport Y/N | No |
| Listing Terms | Cash,Conventional,FHA,VA Loan |
| HOA Fee 2 Frequency | One Time |
| Property Attached Y/N | No |
| Tax Annual Amount | 4600.77 |
| Home Warranty Y/N | No |
| Lease Renewal Y/N | No |
| MLS Area Minor | 272-Nocatee South |
| Lease Considered Y/N | No |
| Rent Control Y/N | No |
| Standard Status | Active |
| MobileHomeRemainsYN | No |
| Cash | True |
| Conventional | True |
| Sewer_co_Public_sp_Sewer | True |
| Heating_co_Central | True |
| Utilities_co_Cable_sp_Available | True |
| Accessory Dwelling Unit Y/N | No |
| Water Body Access Y/N | None |
| CDD | Yes |
Interior Features
| Interior Amenities | Ceiling Fan(s),Entrance Foyer,Kitchen Island,Open Floorplan,Pantry |
|---|---|
| Flooring | Carpet,Tile |
| Furnished Y/N | Negotiable |
| Basement (Y/N) | No |
| Air Conditioning Y/N | Yes |
| Heating Y/N | Yes |
| Laundry Features | Electric Dryer Hookup,In Unit,Washer Hookup |
| Total Bedrooms | 2 |
| Entry Level | 1 |
| LivingAreaSource | Public Records |
| Total Baths | 2 |
Exterior Features
| Parking Features | Garage,Garage Door Opener |
|---|---|
| Water Source | Public |
| Lot Size Area | 0.11 |
| Spa | No |
| Building Area Total | 1652.0 |
| Lot Dimensions | 4,792 sq ft |
| Lot Size Acres | 0.11 |
| Road Surface Type | Asphalt |
| Waterfront Y/N | No |
| Road Frontage Type | Private Road |
| Crops Included Y/N | No |
| Horse Y/N | No |
| Irrigation Water Rights Y/N | No |
Amenities
- Foreclosure
- Views
- Short Sale
- New Construction
- Adult 55+
- Lease To Own
- No HOA Fees
- Furnished
- Primary On Main
- Air Conditioning
- Seller Finance
- Green
- Fixer Upper
- Horse
- Golf
- Fireplace
- Deck
- Garage
- Basement
- Pool
Property vs Single Family Average in 32081
Price
Taxes
Year Built
Visits
 All information deemed reliable but not guaranteed. All properties are subject to prior sale, change or withdrawal. Neither listing broker(s) or information provider(s) shall be responsible for any typographical errors, misinformation, misprints and shall be held totally harmless. Listing(s) information is provided for consumers personal, non-commercial use and may not be used for any purpose other than to identify prospective properties consumers may be interested in purchasing. Information on this
 The data relating to real estate for sale/lease on this web site come in part from a cooperative data exchange program of the multiple listing service (MLS) in which this real estate firm (Broker) participates. The data is provided exclusively for the user's personal non-commercial use, and may not be used for any purpose other than to identify properties that the user may be interested in purchasing or leasing. The properties displayed may not be all of the properties in the MLS's database, or all
