
Golf Course - Primary on Main - Adult 55+
Address
80 Covered Creek Drive, Ponte Vedra, FL
Price
$ 409,000
Property Attributes
- MLS#2148330
- TypeSingle Family
- Listing Status Active
- CountySAINT JOHNS
- CityPonte Vedra
- Area272-Nocatee South
- NeighborhoodDel Webb Ponte Vedra
- Zip32081
- StyleTraditional
- Year Built2018
- Taxes$ 7388
- Price$ 409,000
- Bedrooms2
- Full Bathrooms2
- Half Bathrooms0
- Sqr Footage1348
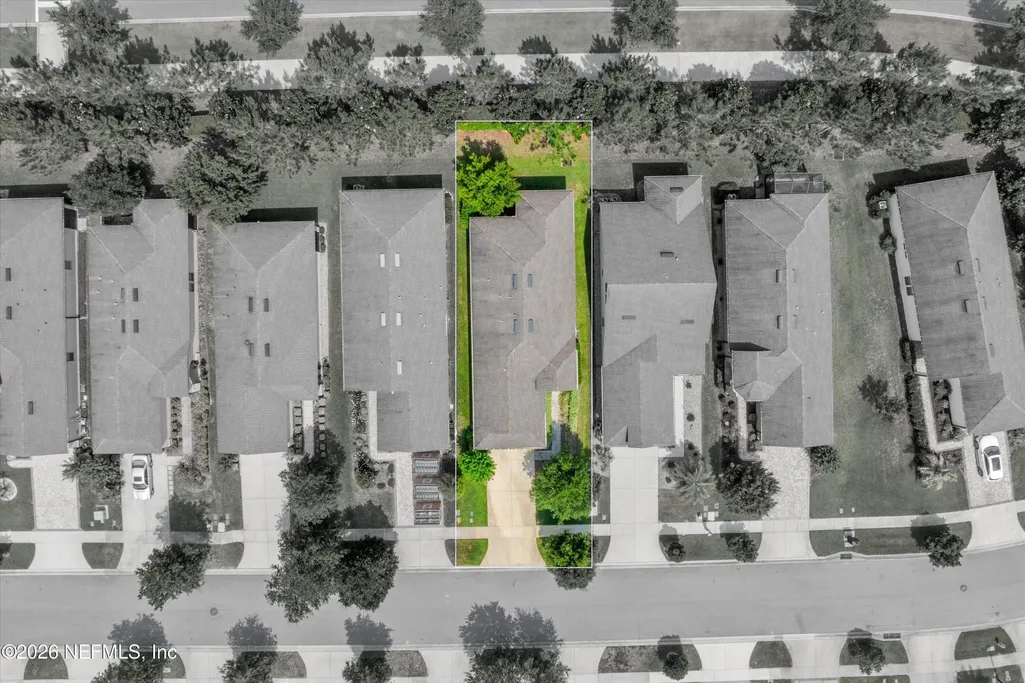
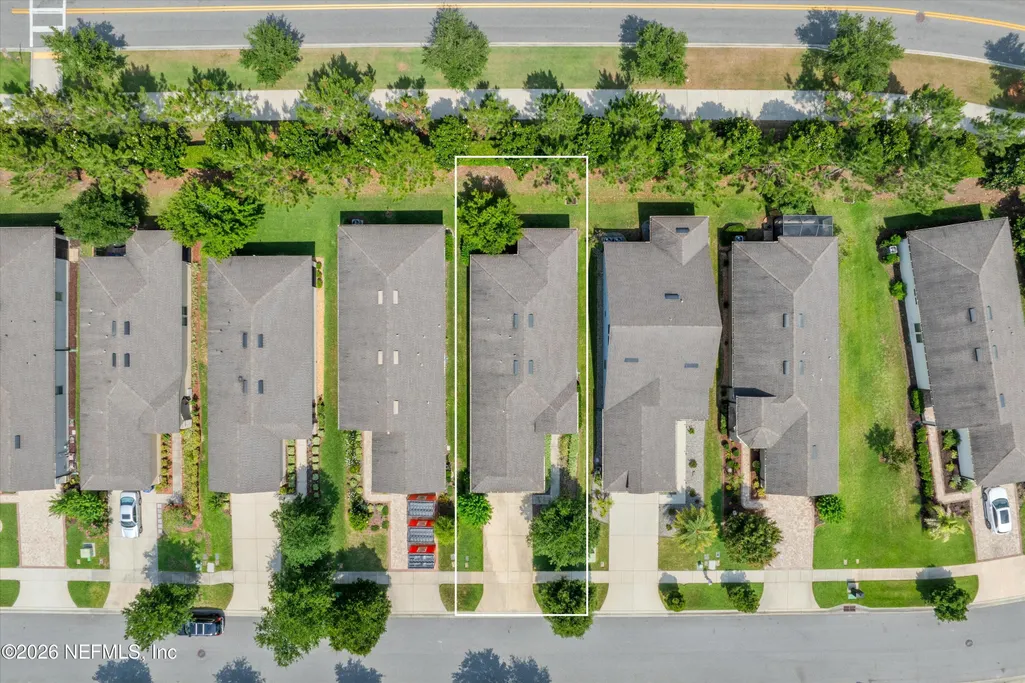
- Lot Size0.11 Acres
Data Source:
Northeast Florida MLS (NEFMLS)
Property Description
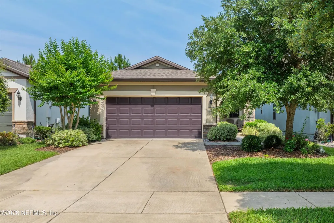
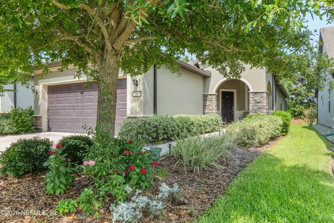
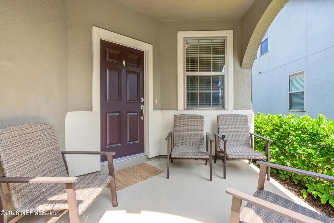
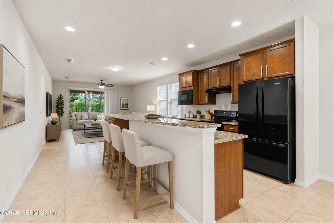
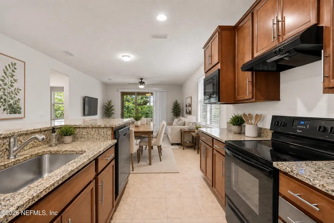
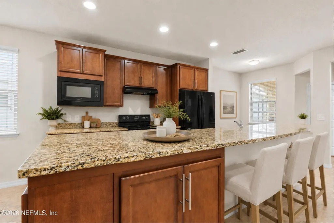
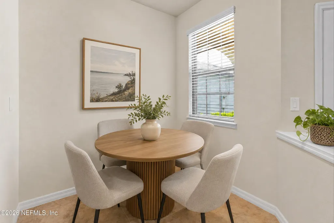
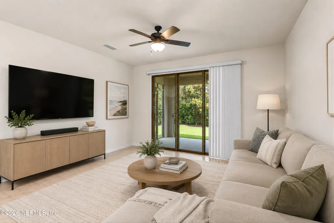
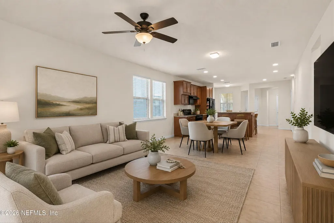
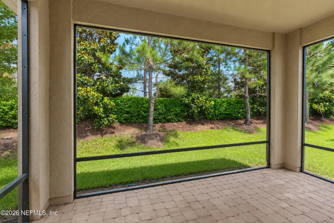
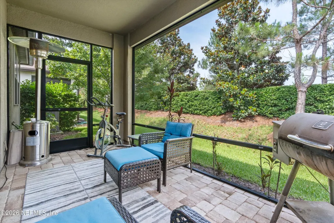
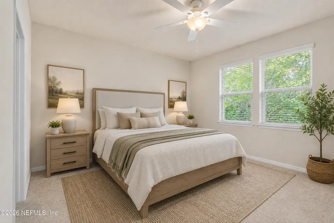
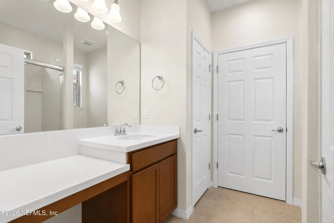
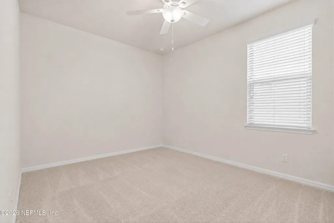
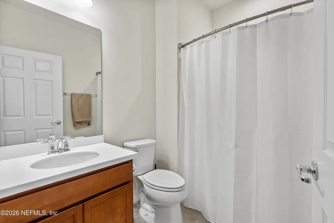
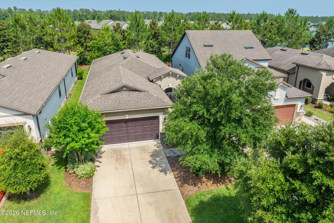
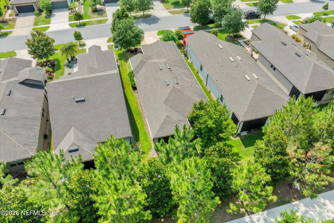
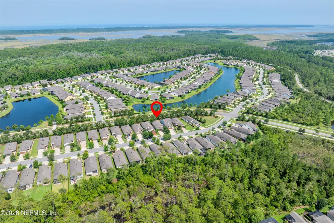
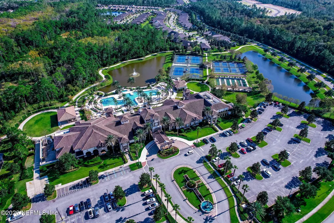
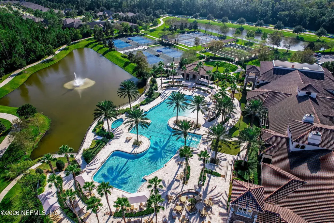
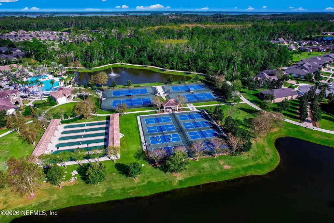
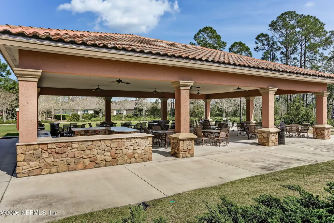
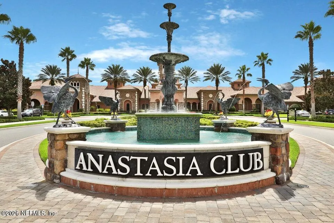
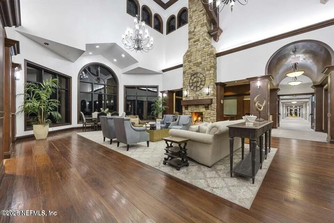
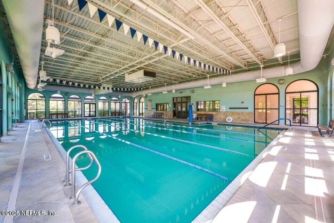
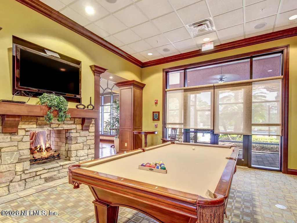
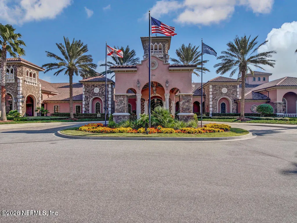
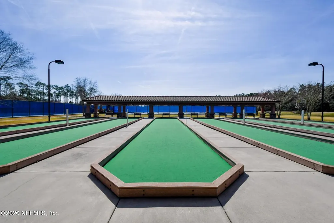
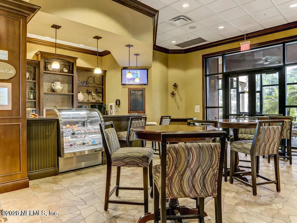
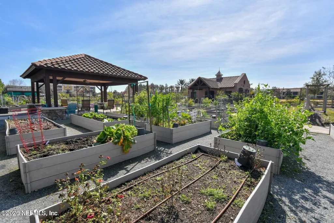
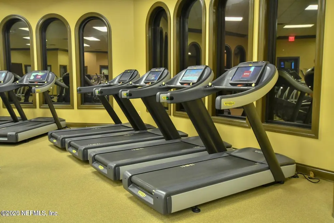
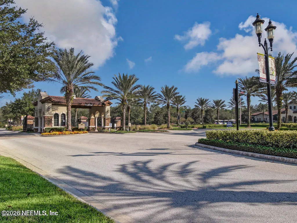
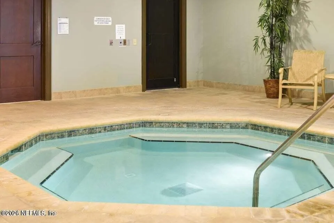
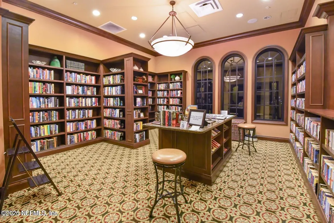
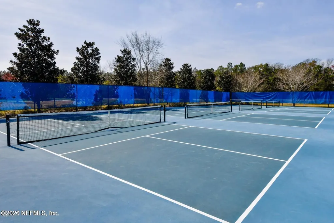
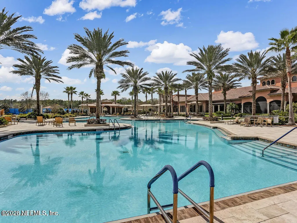
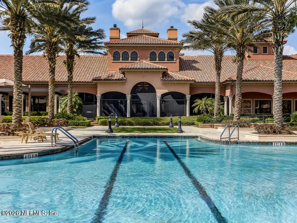
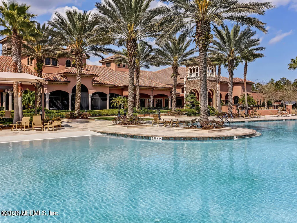
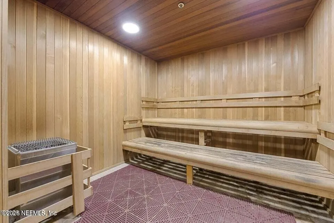
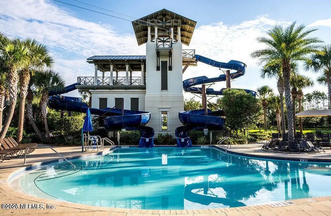
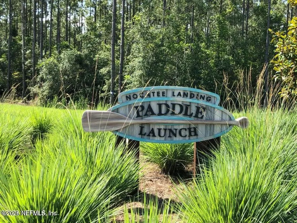
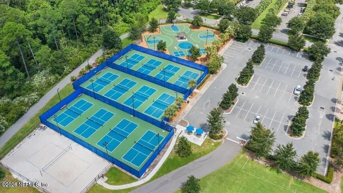
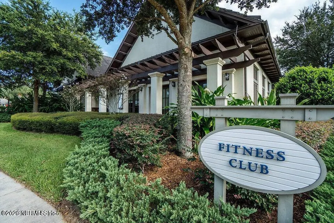
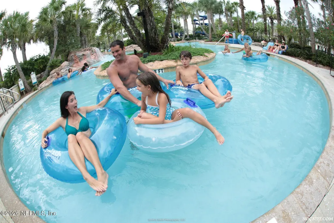
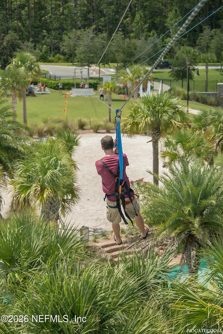
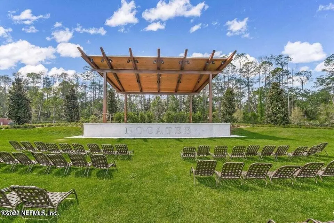
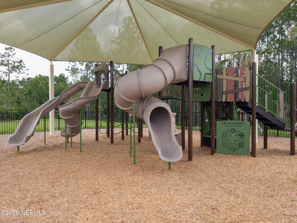
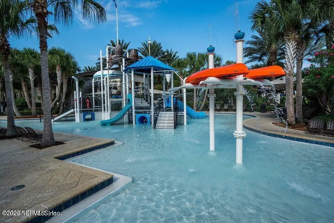
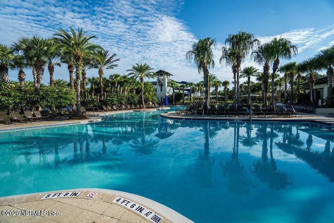
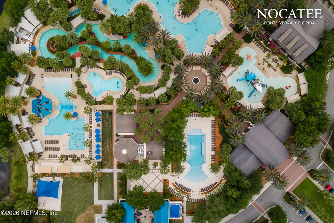
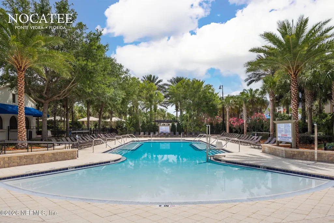
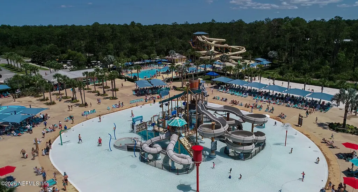
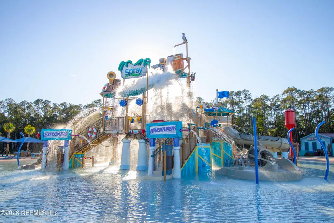
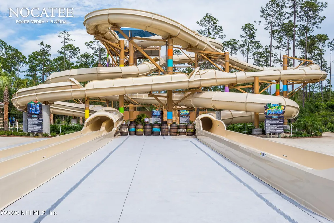
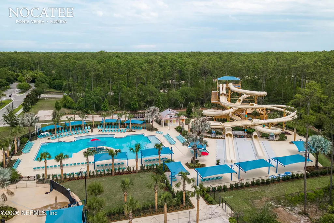
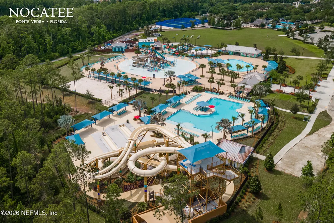
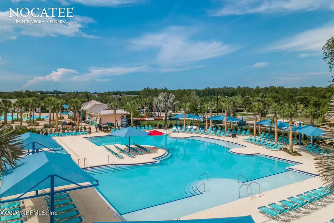
Welcome to this beautifully maintained Steel Creek floorplan in the highly desirable Del Webb Ponte Vedra, Nocatee's premier 55+ active adult community. This inviting home offers attractive curb appeal with mature landscaping, decorative stone accents on the exterior, & a freshly painted interior that creates a bright, clean, move-in-ready feel. The well-appointed kitchen features updated cabinetry, a large center island ideal for entertaining, & a new microwave. Additional upgrades include a loop for a water softener and convenient garage keypad entry. Inside, tile flooring extends throughout the main living areas, providing both style and easy maintenance. The open-concept layout flows seamlessly to the screened lanai through glass sliders, creating the perfect indoor-outdoor living experience for enjoying Florida's beautiful weather. Residents of Del Webb Ponte Vedra enjoy access to exceptional resort-style amenities, including a clubhouse ,fitness center, pools, pickleball & tennis courts, walking trails, and a full calendar of social activities. In addition, homeowners can enjoy the world-class amenities offered throughout Nocatee. Conveniently located near pristine beaches, championship golf courses, shopping, dining, and major roadways, this home offers the ideal combination of comfort, lifestyle, and location. Come experience the best of Northeast Florida living at 80 Covered Creek Drive.
| Price History | |
|---|---|
| 6/2/2026 | Listed $419,000 |
| 7/7/2026 | 3$409,000 |
General Features
| Sewer | Public Sewer |
|---|---|
| Heating | Central,Electric |
| Cooling | Central Air,Electric |
| Utilities | Cable Available,Electricity Connected,Sewer Connected,Water Connected |
| Possession | Close Of Escrow |
| Roof | Shingle |
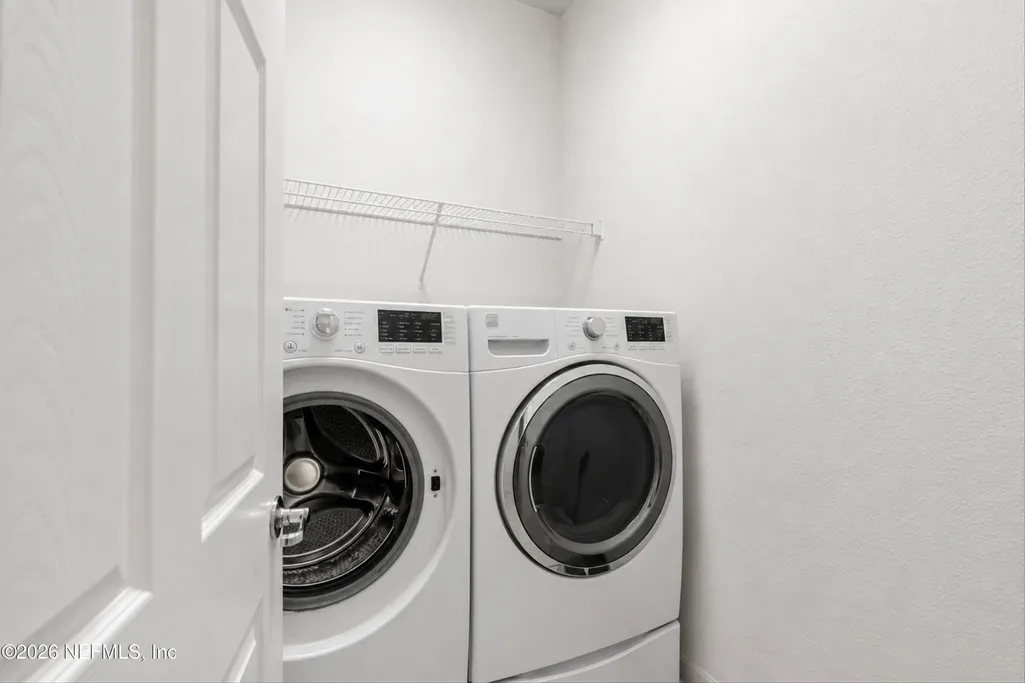
| Appliances | Dishwasher,Disposal,Dryer,Electric Range,Electric Water Heater,Microwave,Refrigerator,Washer |
| HOA Fee | 245.0 |
| Garage Spaces | 2.0 |
| Patio/Porch Features | Front Porch,Rear Porch,Screened |
| Architectural Style | Traditional |
| Security Features | 24 Hour Security,Gated with Guard,Security Gate,Smoke Detector(s) |
| Construction Materials | Frame,Stucco |
| Year Built | 2018 |
| Stories Count | 1 |
| Levels | One |
| Property Subtype | Single Family Residence |
| Tax Year | 2025 |
| Current Use | Residential,Single Family |
| Parcel Number | 0722531860 |
| Community Features | Sidewalks,Street Lights |
| Assoc Fee Paid Per | Monthly |
| County | St. Johns |
| Property Type | Residential |
| HOA | Yes |
| Attached Garage | No |
| Subdivision Name | Del Webb Ponte Vedra |
| Garage Y/N | Yes |
| Full Baths | 2 |
| Status | Active |
| Directions | Nocatee Pkwy to Crosswater Pkwy exit. Take Crosswater Pkwy south and follow signs toward Nocatee Town Center. Continue on Crosswater Pkwy,then turn left onto Del Webb Pkwy. Follow Del Webb Pkwy to Ri |
| City | Ponte Vedra |
| Senior Community Y/N | Yes |
| Zoning Description | Residential |
| MLS Area | 272-Nocatee South |
| Lot Size Units | Acres |
| Lot Size Square Feet | 4791.6 |
| Carport Y/N | No |
| Listing Terms | Cash,Conventional,FHA,VA Loan |
| Spa Features | Community |
| Property Attached Y/N | No |
| Tax Annual Amount | 7388.84 |
| Home Warranty Y/N | No |
| Lease Renewal Y/N | No |
| MLS Area Minor | 272-Nocatee South |
| Lease Considered Y/N | No |
| Rent Control Y/N | No |
| Standard Status | Active |
| MobileHomeRemainsYN | No |
| Cash | True |
| Conventional | True |
| Sewer_co_Public_sp_Sewer | True |
| Heating_co_Central | True |
| Utilities_co_Cable_sp_Available | True |
| Accessory Dwelling Unit Y/N | No |
| Water Body Access Y/N | None |
| CDD | Yes |
Interior Features
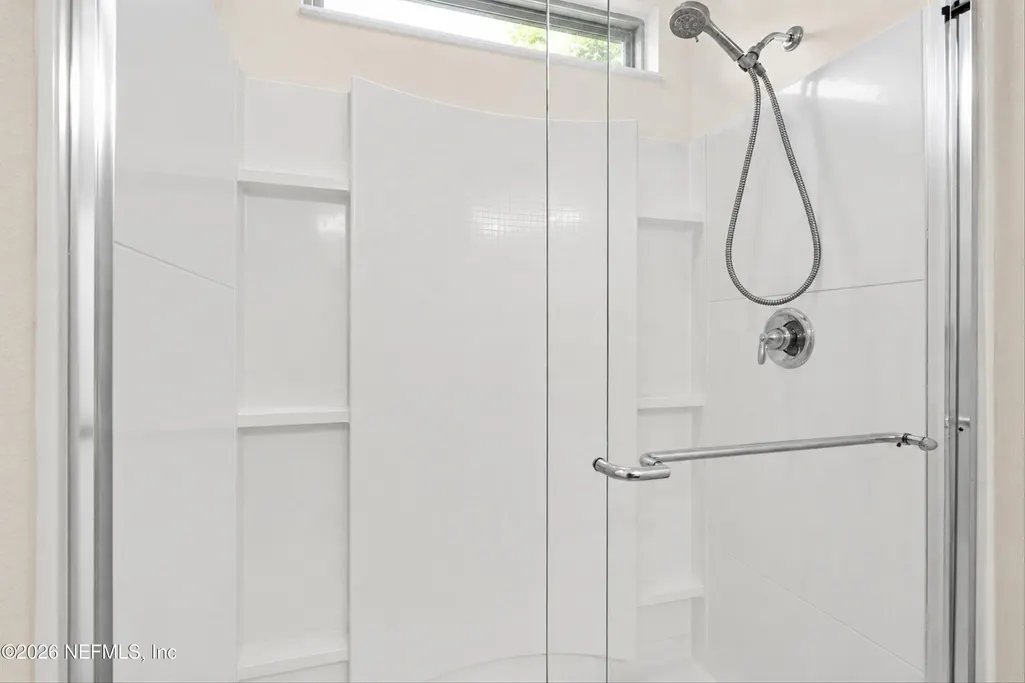
| Interior Amenities | Breakfast Nook,Eat-in Kitchen,Entrance Foyer,Kitchen Island,Open Floorplan,Pantry,Primary Bathroom - Shower No Tub,Primary Downstairs,Walk-In Closet(s) |
|---|---|
| Flooring | Carpet,Tile |
| Basement (Y/N) | No |
| Air Conditioning Y/N | Yes |
| Heating Y/N | Yes |
| Total Bedrooms | 2 |
| LivingAreaSource | Public Records |
| Total Baths | 2 |
Exterior Features
| Parking Features | Garage,Garage Door Opener |
|---|---|
| Lot Features | Dead End Street |
| Water Source | Public |
| Lot Size Area | 0.11 |
| Spa | No |
| Lot Size Acres | 0.11 |
| Road Surface Type | Asphalt |
| Waterfront Y/N | No |
| Road Frontage Type | Private Road |
| Crops Included Y/N | No |
| Horse Y/N | No |
| Irrigation Water Rights Y/N | No |
Amenities
- Foreclosure
- Views
- Short Sale
- New Construction
- Adult 55+
- Lease To Own
- No HOA Fees
- Furnished
- Primary On Main
- Air Conditioning
- Seller Finance
- Green
- Fixer Upper
- Horse
- Golf
- Fireplace
- Deck
- Garage
- Basement
- Pool
Property vs Single Family Average in 32081
Price
Taxes
Year Built
Visits
 All information deemed reliable but not guaranteed. All properties are subject to prior sale, change or withdrawal. Neither listing broker(s) or information provider(s) shall be responsible for any typographical errors, misinformation, misprints and shall be held totally harmless. Listing(s) information is provided for consumers personal, non-commercial use and may not be used for any purpose other than to identify prospective properties consumers may be interested in purchasing. Information on this
 The data relating to real estate for sale/lease on this web site come in part from a cooperative data exchange program of the multiple listing service (MLS) in which this real estate firm (Broker) participates. The data is provided exclusively for the user's personal non-commercial use, and may not be used for any purpose other than to identify properties that the user may be interested in purchasing or leasing. The properties displayed may not be all of the properties in the MLS's database, or all
