
Open House Sat, Aug 22nd 12:00 PM - 03:00 PM - Views - Primary on Main
Address
470 Seagrove Drive, Ponte Vedra, FL
Price
$ 1,550,000
Property Attributes
- MLS#2161007
- TypeSingle Family
- Listing Status Active
- CountySAINT JOHNS
- CityPonte Vedra
- Area272-Nocatee South
- NeighborhoodCoral Ridge
- Zip32081
- StyleA-Frame,Craftsman
- Year Built2024
- Taxes$ 12328
- Price$ 1,550,000
- Bedrooms5
- Full Bathrooms4
- Half Bathrooms1
- Sqr Footage3534
- Lot Size0.29 Acres
Data Source:
Northeast Florida MLS (NEFMLS)
Property Description
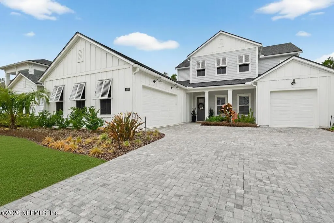
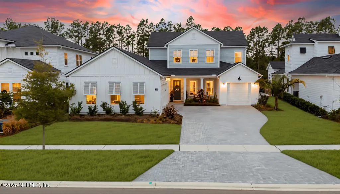
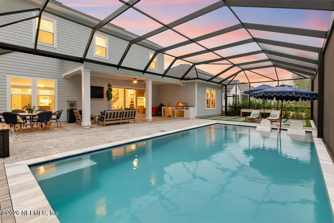
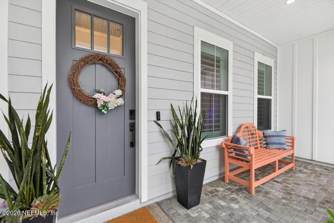
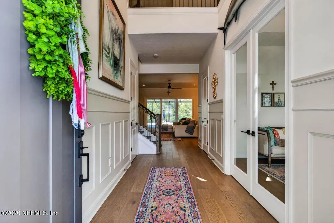
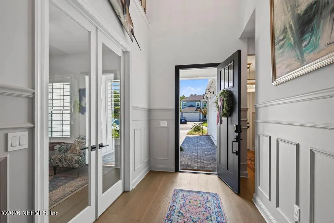
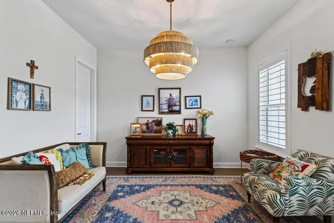
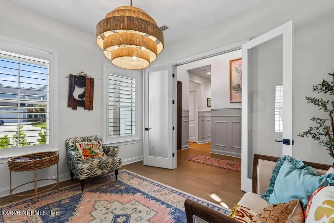
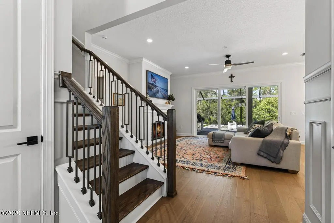
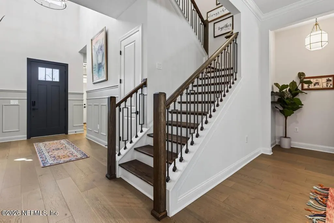
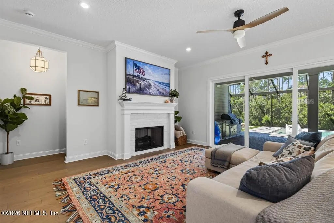
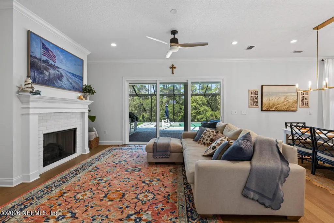
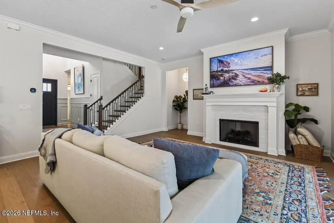
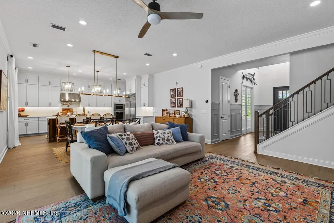
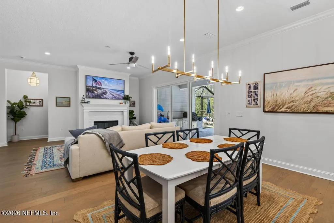
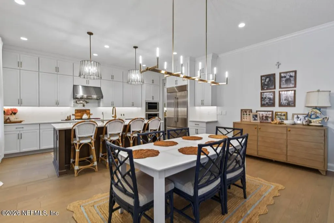
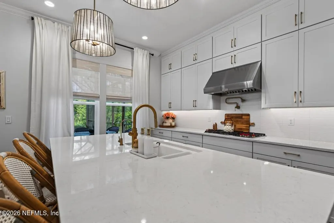
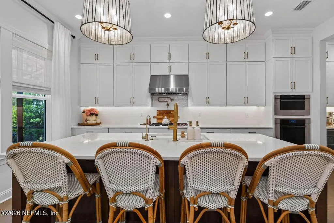
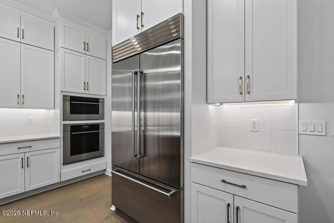
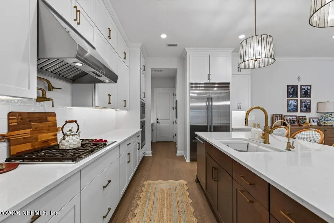
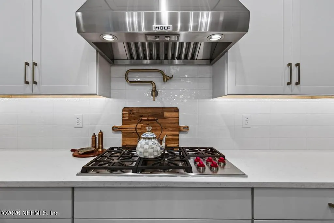
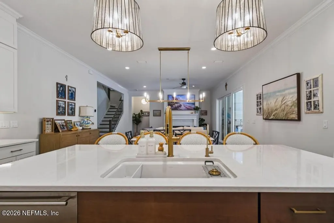
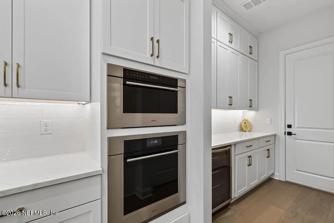
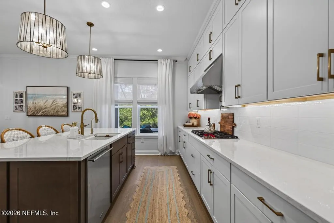
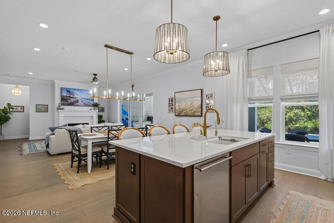
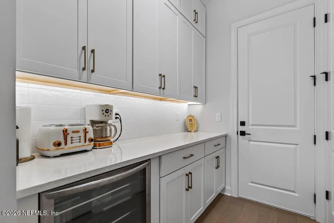
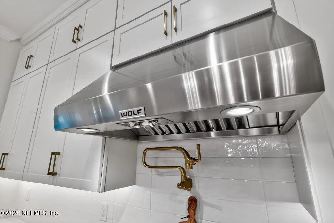
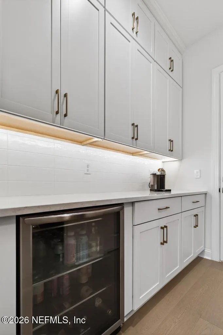
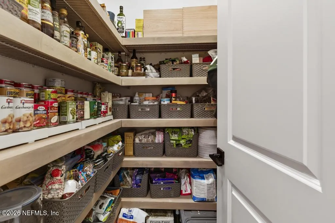
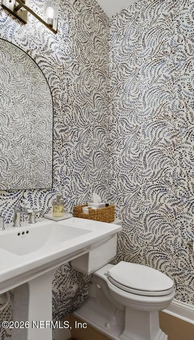
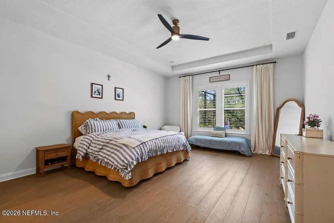
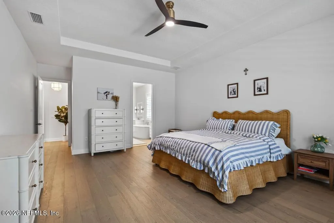
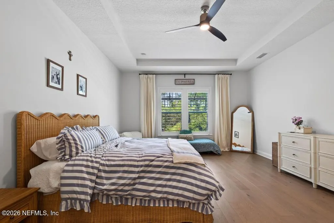
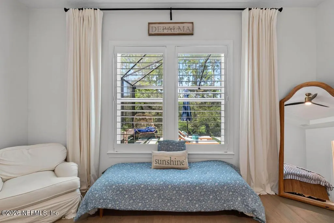
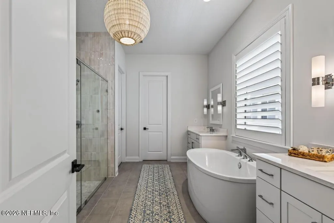
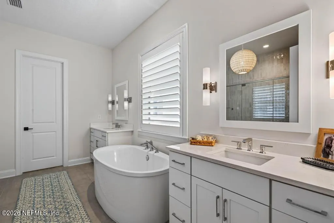
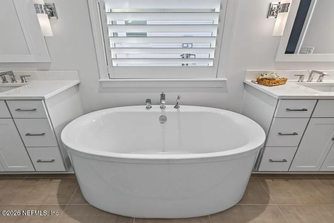
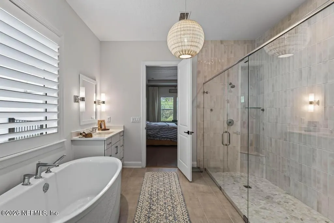
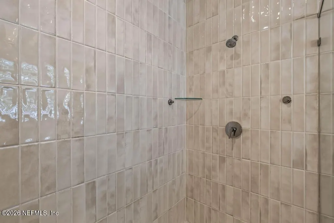
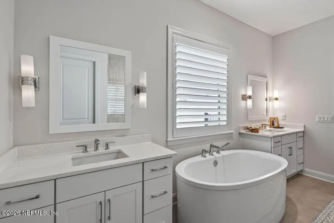
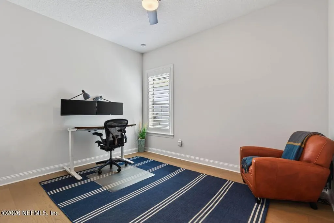
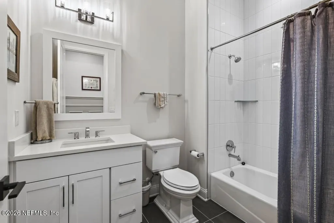
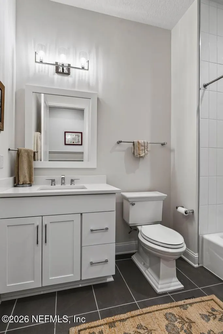
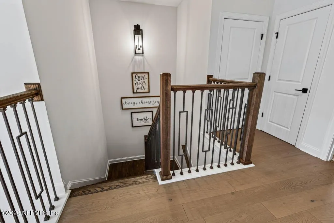
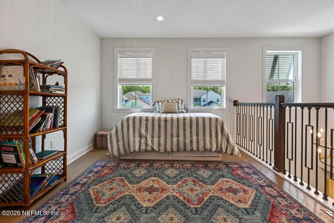
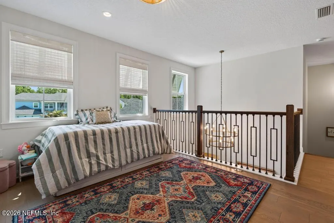
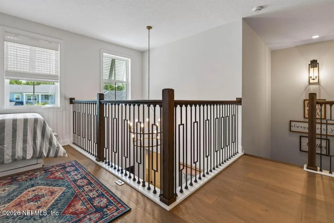
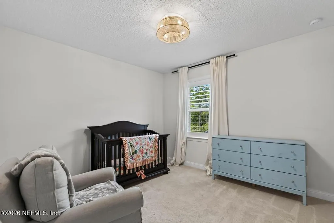
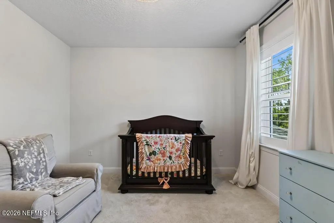
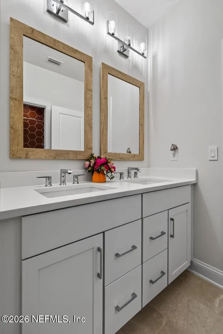
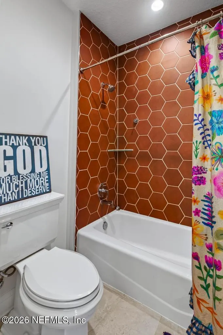
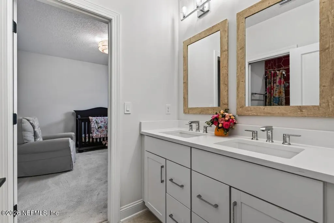
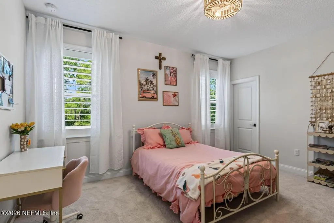
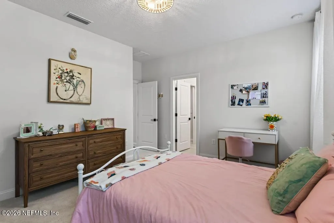
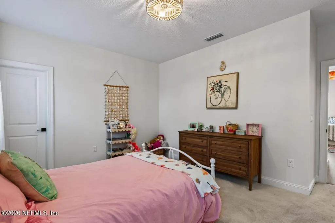
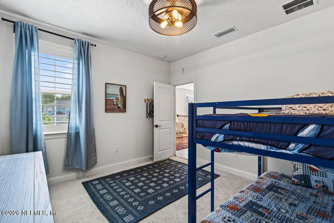
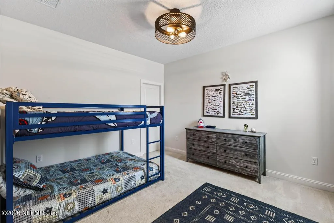
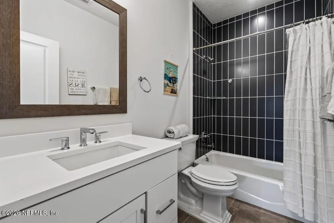
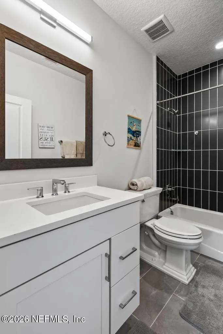
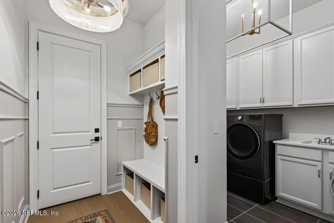
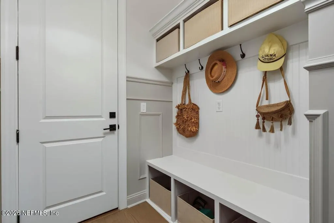
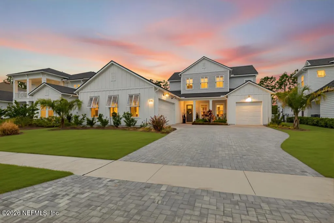
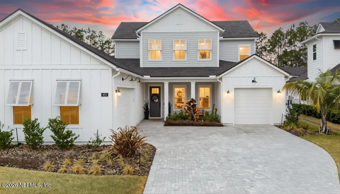
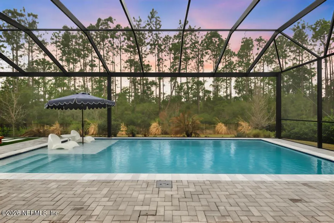
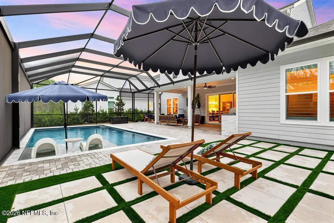
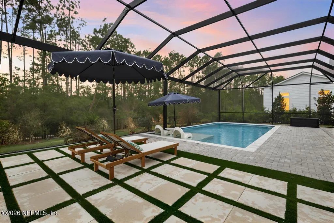
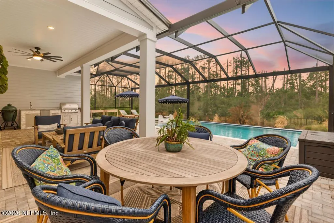
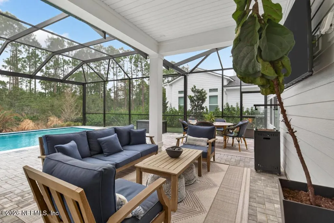
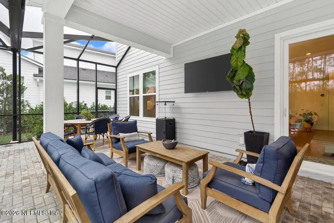
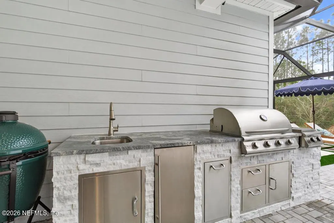
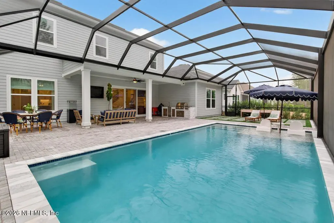
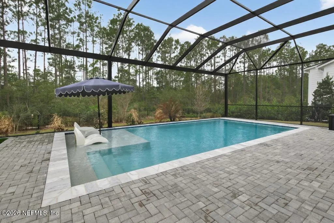
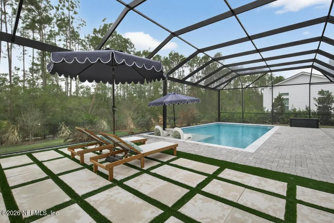
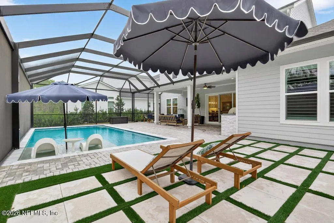
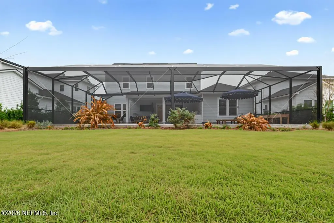
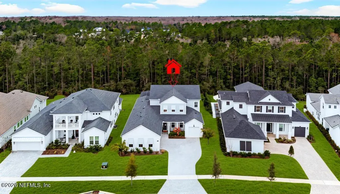
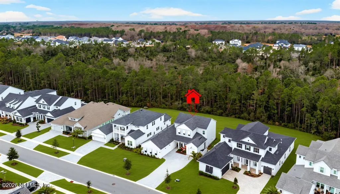
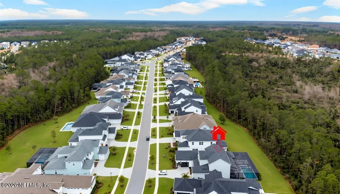
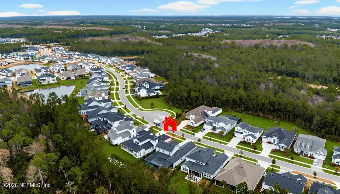
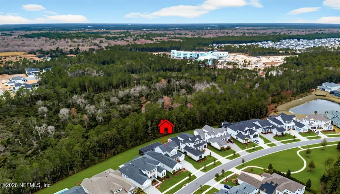
Don't wait to build--this exceptional Toll Brothers Mayport plan is move-in ready and loaded with luxury upgrades. A grand two-story foyer welcomes you into an open, light-filled layout anchored by a stunning gourmet kitchen and dining area, complete with both a butler's pantry and walk-in pantry. The extended primary suite features a tray ceiling and spa-inspired bath with an expanded shower and freestanding soaking tub. Thoughtful designer details include upgraded open railings, oak staircase, wood flooring, stacked cabinetry, quartz countertops, Wolf appliances, including a Sub Zero Refrigerator, custom lighting, and a cozy fireplace. The flex room with double doors offers the perfect private office or study. Upstairs, enjoy an expansive loft plus three additional bedrooms, including one en-suite and a Jack-and-Jill layout. Step outside to your private backyard oasis with a large heated, screened-in pool, outdoor kitchen, fenced yard, and serene preserve views.
| Elementary School | Middle School | High School |
|---|---|---|
| Pine Island Academy Elementary School | Pine Island Academy Middle School | Allen D. Nease High School |
| Price History | |
|---|---|
| 8/20/2026 | Listed $1,550,000 |
General Features
| Sewer | Public Sewer |
|---|---|
| Heating | Central |
| Cooling | Central Air |
| Utilities | Cable Available,Electricity Connected,Natural Gas Connected,Sewer Connected,Water Connected |
| Possession | Close Of Escrow |
| Roof | Shingle |
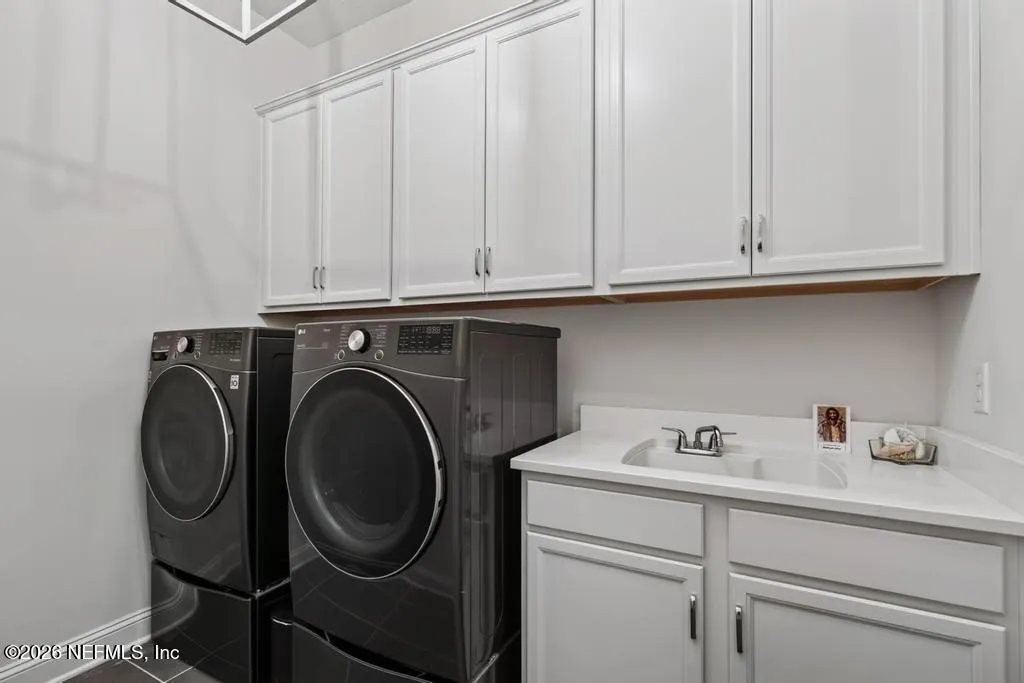
| Appliances | Dishwasher,Disposal,Dryer,Gas Cooktop,Gas Range,Gas Water Heater,Microwave,Refrigerator,Tankless Water Heater,Washer |
| HOA Fee | 1500.0 |
| Garage Spaces | 3.0 |
| Patio/Porch Features | Covered,Rear Porch,Screened |
| Architectural Style | A-Frame,Craftsman |
| Pool Features | In Ground,Fenced,Gas Heat,Heated,Screen Enclosure |
| Security Features | Security Gate |
| Construction Materials | Fiber Cement |
| Year Built | 2024 |
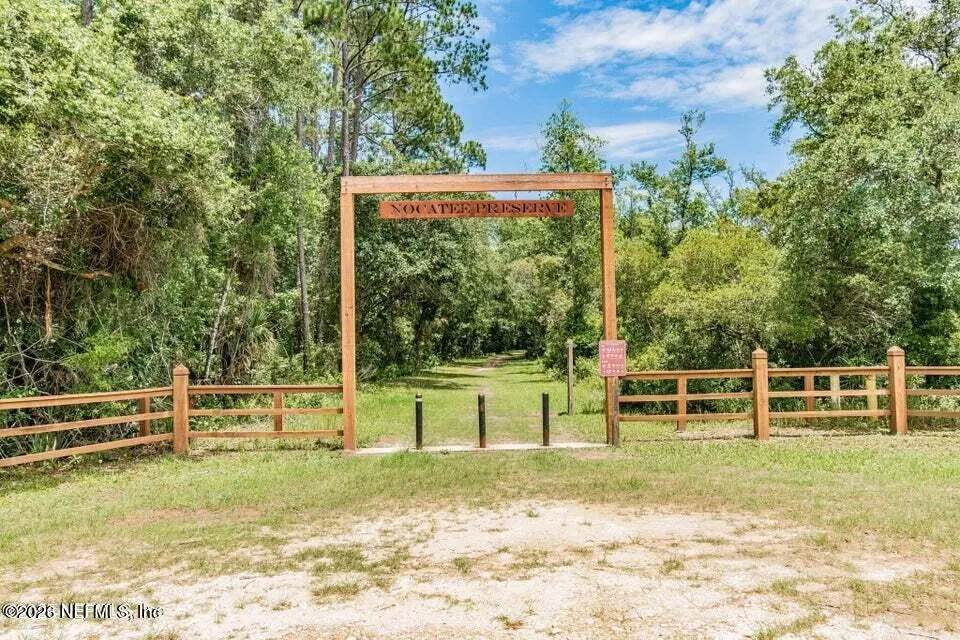
| View | Protected Preserve,Trees/Woods |
| Stories Count | 2 |
| Levels | Two |
| Property Subtype | Single Family Residence |
| Tax Year | 2025 |
| Current Use | Residential,Single Family |
| Parcel Number | 0705100860 |
| Community Features | Gated |
| Assoc Fee Paid Per | Annually |
| County | St. Johns |
| Property Type | Residential |

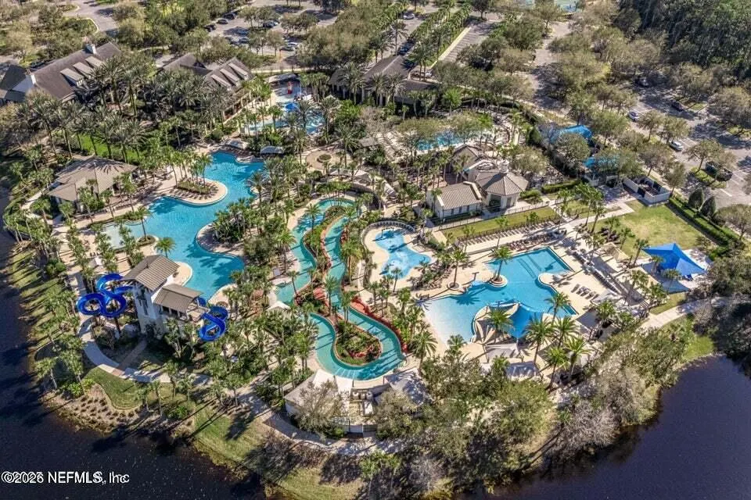
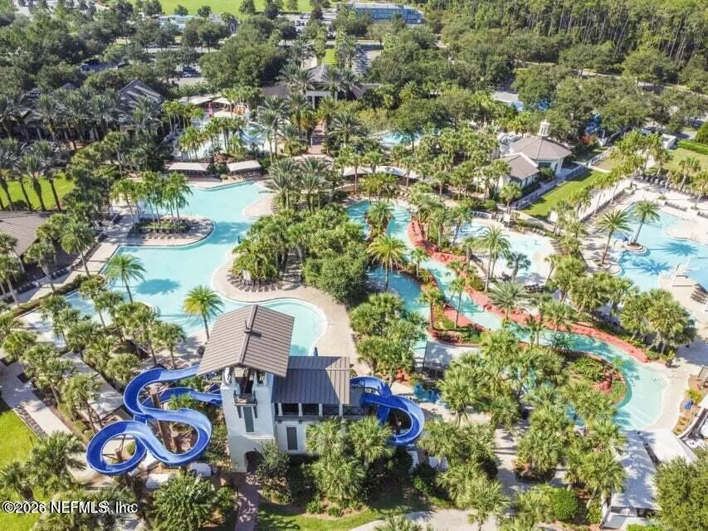
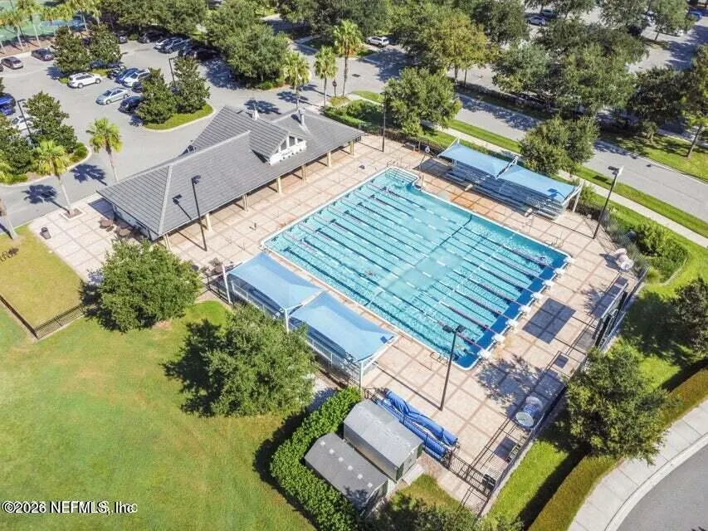

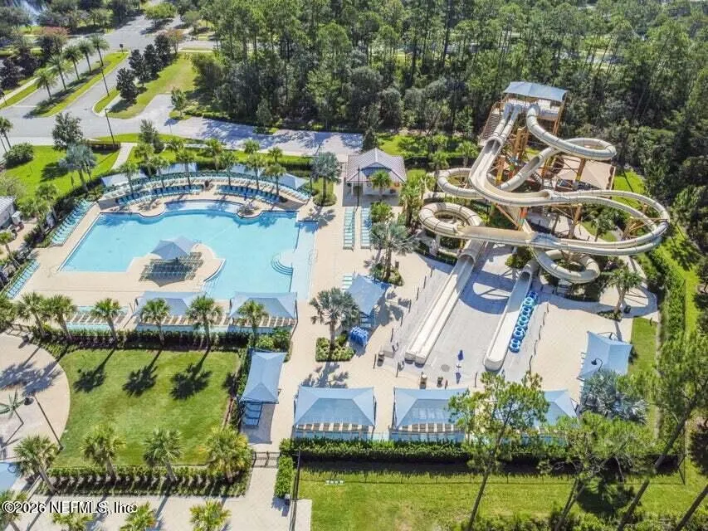
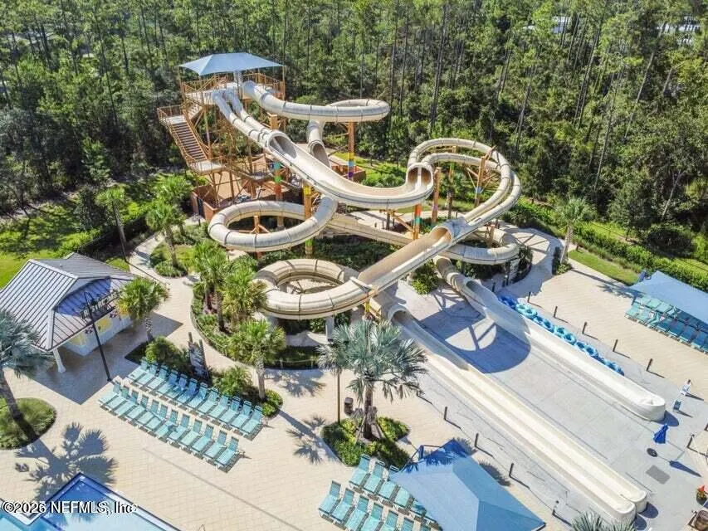
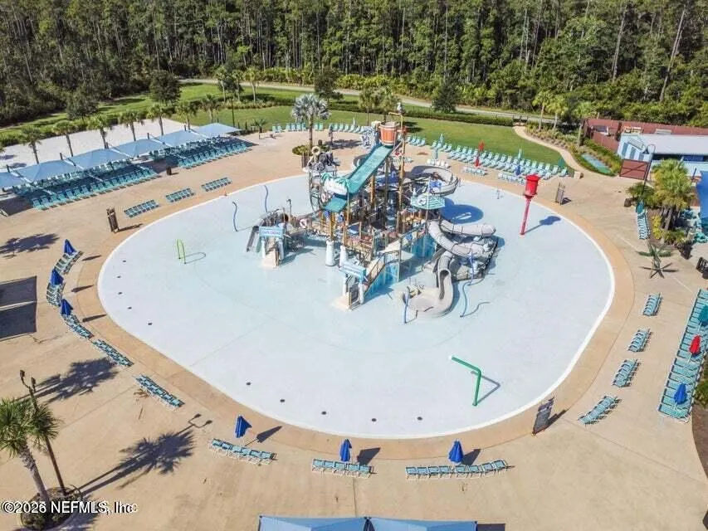
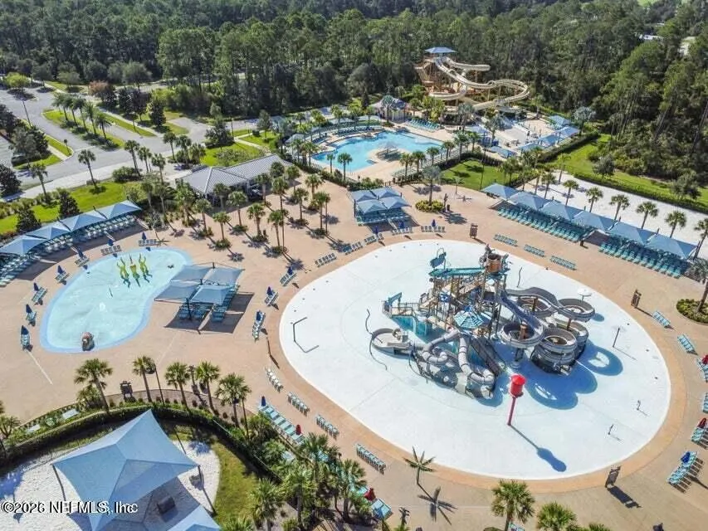
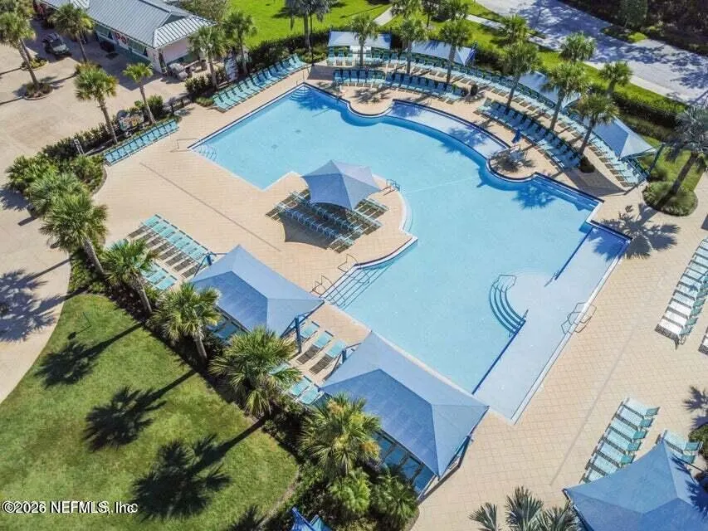
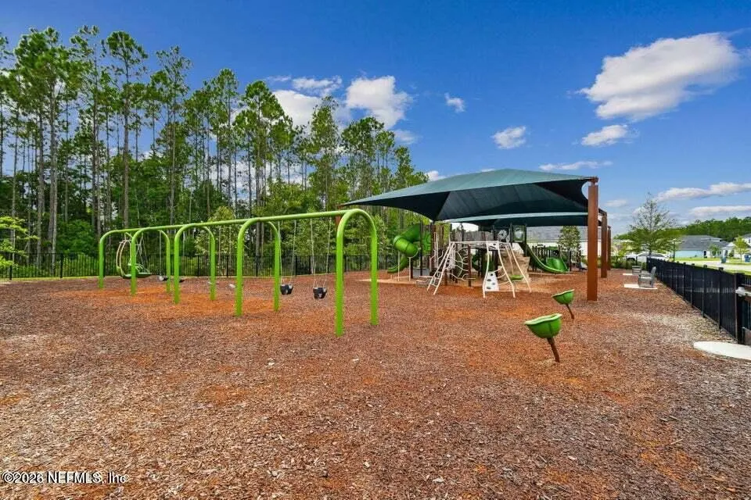
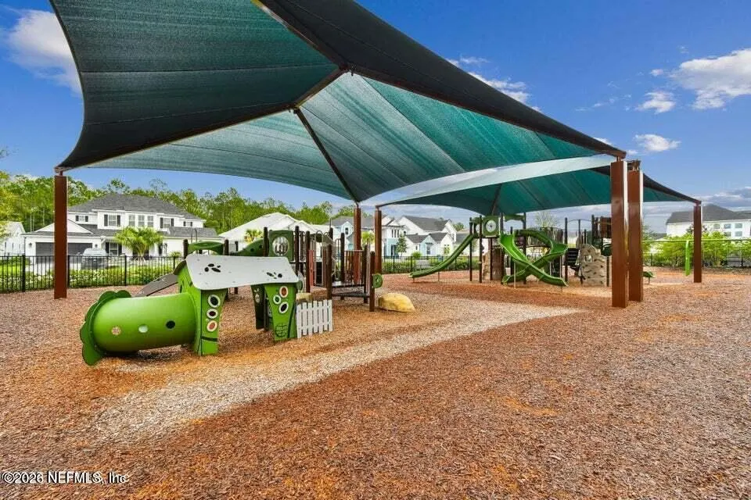
| Association Amenities | Pool,Basketball Court,Children's Pool,Clubhouse,Dog Park,Fitness Center,Jogging Path,Maintenance Grounds,Management - Full Time,Park,Pickleball,Playground,Tennis Court(s) |
| HOA | Yes |
| Attached Garage | No |
| Subdivision Name | Coral Ridge |
| Garage Y/N | Yes |
| Other Structures | Outdoor Kitchen |
| Full Baths | 4 |
| Status | Active |
| Directions | Nocatee Parkway to Crosswater Parkway past Nocatee Town Center. Follow signs to Coral Ridge. Stay in the right lane go right at second round-about. Follow the signs to Coral Ridge. |
| High School | Allen D. Nease |
| City | Ponte Vedra |
| Association Name | BCM Coral Ridge |
| Senior Community Y/N | No |
| Zoning Description | Residential |
| MLS Area | 272-Nocatee South |
| Lot Size Units | Acres |
| Lot Size Square Feet | 12632.4 |
| Carport Y/N | No |
| Listing Terms | Cash,Conventional,FHA,VA Loan |
| Elementary School | Pine Island Academy |
| Property Attached Y/N | No |
| Tax Annual Amount | 12328.05 |
| Home Warranty Y/N | No |
| Middle/Junior High School | Pine Island Academy |
| Property Condition | Updated/Remodeled |
| Lease Renewal Y/N | No |
| MLS Area Minor | 272-Nocatee South |
| Lease Considered Y/N | No |
| Rent Control Y/N | No |
| Standard Status | Active |
| MobileHomeRemainsYN | No |
| Cash | True |
| Conventional | True |
| Sewer_co_Public_sp_Sewer | True |
| Heating_co_Central | True |
| Utilities_co_Cable_sp_Available | True |
| Accessory Dwelling Unit Y/N | No |
| Water Body Access Y/N | None |
| CDD | Yes |
Interior Features
| Interior Amenities | Butler Pantry,Ceiling Fan(s),Entrance Foyer,Guest Suite,His and Hers Closets,Jack and Jill Bath,Kitchen Island,Open Floorplan,Pantry,Primary Bathroom -Tub with Separate Shower,Primary Downstairs,Spli |
|---|---|
| Flooring | Carpet,Wood |
| Furnished Y/N | Unfurnished |
| Total Fireplaces | 1 |
| Fireplace Features | Gas |
| Basement (Y/N) | No |
| Air Conditioning Y/N | Yes |
| Heating Y/N | Yes |
| Fireplace Y/N | Yes |
| Half Baths | 1 |
| Laundry Features | Lower Level |
| Total Bedrooms | 5 |
| Entry Level | 1 |
| LivingAreaSource | Public Records |
| Total Baths | 5 |
Exterior Features
| Exterior Amenities | Outdoor Kitchen |
|---|---|
| Fencing | Fenced,Full,Wrought Iron |
| Parking Features | Garage,Garage Door Opener |
| Lot Features | Sprinklers In Front,Sprinklers In Rear |
| Water Source | Public |
| Lot Size Area | 0.29 |
| Spa | No |
| Lot Size Acres | 0.29 |
| Road Surface Type | Asphalt |
| Waterfront Y/N | No |
| Road Frontage Type | City Street |
| Crops Included Y/N | No |
| Horse Y/N | No |
| Irrigation Water Rights Y/N | No |
Amenities
- Foreclosure
- Views
- Short Sale
- New Construction
- Adult 55+
- Lease To Own
- No HOA Fees
- Furnished
- Primary On Main
- Air Conditioning
- Seller Finance
- Green
- Fixer Upper
- Horse
- Golf
- Fireplace
- Deck
- Garage
- Basement
- Pool
Property vs Single Family Average in 32081
Price
Taxes
Year Built
In The Neighborhood
Primary On Main
Ponte Vedra
$ 1,670,000
842 Seagrove Drive
Ponte Vedra, FL 32081
- Type
- Single Family
- Size
- 4,046 SqFt
- Rooms
- 6 Beds + 4.5 Baths
New Construction
Ponte Vedra
$ 2,001,039
66 Barrier Reef Drive
Ponte Vedra, FL 32081
- Type
- Single Family
- Size
- 4,636 SqFt
- Rooms
- 5 Beds + 5.5 Baths
Reduced
Ponte Vedra
$ 1,749,000
659 Seagrove Drive
Ponte Vedra, FL 32081
- Type
- Single Family
- Size
- 4,905 SqFt
- Rooms
- 6 Beds + 6 Baths
New Construction
Ponte Vedra
$ 1,828,538
174 Barrier Reef Drive
Ponte Vedra, FL 32081
- Type
- Single Family
- Size
- 3,896 SqFt
- Rooms
- 4 Beds + 4.5 Baths
 All information deemed reliable but not guaranteed. All properties are subject to prior sale, change or withdrawal. Neither listing broker(s) or information provider(s) shall be responsible for any typographical errors, misinformation, misprints and shall be held totally harmless. Listing(s) information is provided for consumers personal, non-commercial use and may not be used for any purpose other than to identify prospective properties consumers may be interested in purchasing. Information on this
 The data relating to real estate for sale/lease on this web site come in part from a cooperative data exchange program of the multiple listing service (MLS) in which this real estate firm (Broker) participates. The data is provided exclusively for the user's personal non-commercial use, and may not be used for any purpose other than to identify properties that the user may be interested in purchasing or leasing. The properties displayed may not be all of the properties in the MLS's database, or all
