
New Construction - Primary on Main
Address
51 Baytown Court, Ponte Vedra, FL
Price
$ 1,970,615
Property Attributes
- MLS#2132715
- TypeSingle Family
- Listing Status Active
- CountySAINT JOHNS
- CityPonte Vedra
- Area272-Nocatee South
- NeighborhoodCoral Ridge
- Zip32081
- StyleTraditional
- Year Built2026
- Price$ 1,970,615
- Bedrooms5
- Full Bathrooms5
- Half Bathrooms1
- Sqr Footage4450
Data Source:
Northeast Florida MLS (NEFMLS)
Property Description
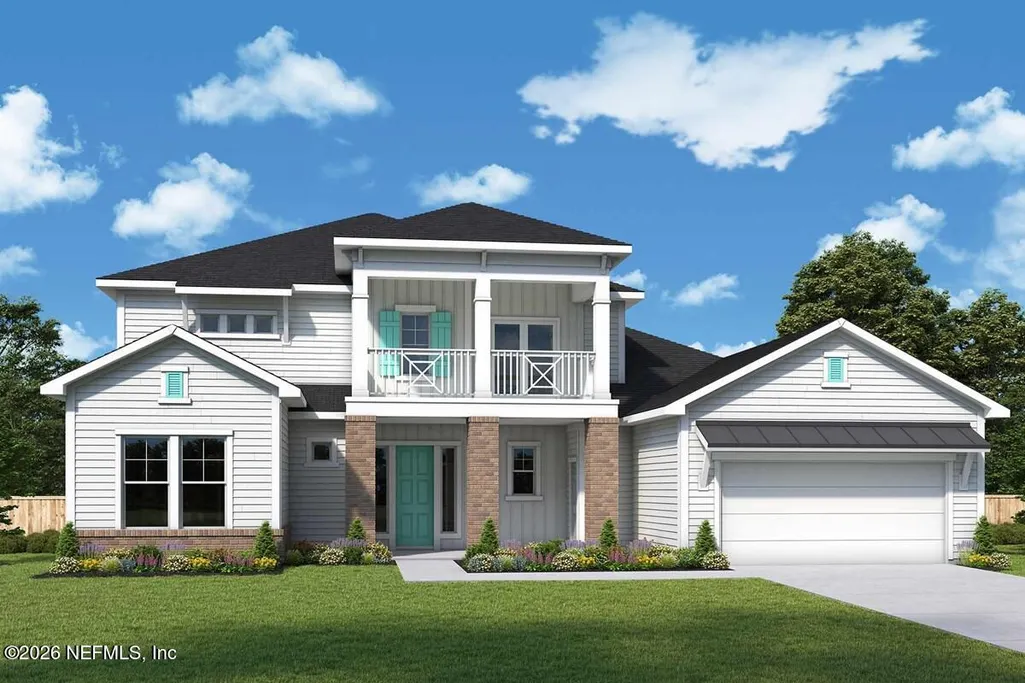
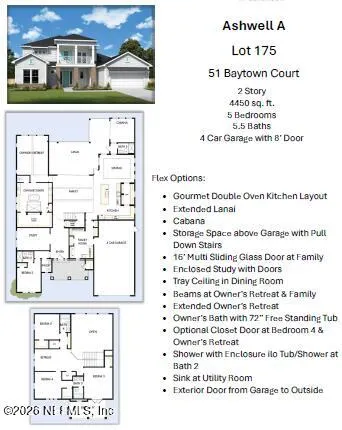
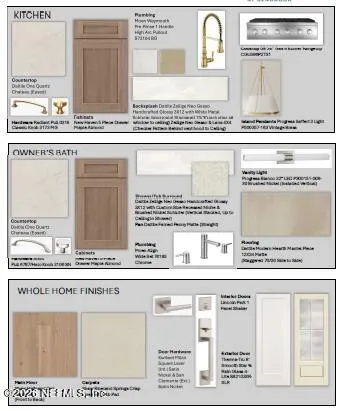
Slated for late 2026 completion, this Ashwell is one of the last true designer-finished opportunities in Coral Ridge at Nocatee. Positioned on a wide 80-foot homesite inside the gates of Coral Ridge, the home makes an immediate statement with its clean white façade, brick accents, and dark metal detailing that feel refined, not flashy - intelligent. From the moment you step through the front door, the home unfolds with intention. Sight lines run straight through the main living spaces, ceilings rise, and natural light does the heavy lifting. The family room opens seamlessly to an extended lanai through a 16-foot wall of sliding glass, creating an effortless indoor-outdoor lifestyle that defines sunny Florida luxury. The kitchen is architectural and understated, anchored by a substantial island and ceiling-height cabinetry, paired with a professional-grade appliance package that elevates both form and function. It is designed for those who cook, entertain, and live in their homes, not simply admire them. The owner's retreat is privately situated and thoughtfully extended for scale. The bath delivers a spa-like experience, centered around a freestanding soaking tub and a statement shower designed with cohesion, depth and detail. A dedicated study, second-floor retreat, cabana space, and a four-car garage provide the flexibility today's buyers expect.
| Elementary School | Middle School | High School |
|---|---|---|
| Sabal Crest Academy Elementary School | Sabal Crest Academy Middle School | Allen D. Nease High School |
| Price History | |
|---|---|
| 3/2/2026 | Listed $1,971,825 |
| 5/15/2026 | 1$1,970,615 |
General Features
| Sewer | Public Sewer |
|---|---|
| Heating | Central,Electric |
| Cooling | Central Air |
| Utilities | Cable Available,Electricity Available,Natural Gas Available,Sewer Available,Water Available |
| Possession | Close Of Escrow |
| Roof | Shingle |
| Appliances | Dishwasher,Disposal,Double Oven,Gas Cooktop,Microwave |
| HOA Fee | 1500.0 |
| Garage Spaces | 4.0 |
| Architectural Style | Traditional |
| Security Features | Security Gate |
| Construction Materials | Frame |
| Year Built | 2026 |
| Stories Count | 2 |
| Levels | Two |
| Property Subtype | Single Family Residence |
| Current Use | Single Family |
| Parcel Number | 00000000 |
| Assoc Fee Paid Per | Annually |
| County | St. Johns |
| New Construction | Yes |
| Property Type | Residential |
| HOA | Yes |
| Attached Garage | No |
| Subdivision Name | Coral Ridge |
| Garage Y/N | Yes |
| Total Rooms | 9 |
| Full Baths | 5 |
| Status | Active |
| Directions | FromFL-9B S Take exit for US1 toward St. Augustine Turn left onto US-1 S Use 2 right lanes to take Nocatee Parkway Take Crosswater Pkwy exit on right towards Town Center & Splash Park. Stay on Cr |
| High School | Allen D. Nease |
| City | Ponte Vedra |
| Senior Community Y/N | No |
| MLS Area | 272-Nocatee South |
| Carport Y/N | No |
| Listing Terms | Cash,Conventional,FHA,VA Loan |
| Elementary School | Sabal Crest Academy |
| Property Attached Y/N | No |
| Home Warranty Y/N | No |
| Middle/Junior High School | Sabal Crest Academy |
| Property Condition | To Be Built |
| Lease Renewal Y/N | No |
| MLS Area Minor | 272-Nocatee South |
| Lease Considered Y/N | No |
| Rent Control Y/N | No |
| Standard Status | Active |
| MobileHomeRemainsYN | No |
| Cash | True |
| Conventional | True |
| Sewer_co_Public_sp_Sewer | True |
| Heating_co_Central | True |
| Utilities_co_Cable_sp_Available | True |
| Utilities_co_Electricity_sp_Available | True |
| Utilities_co_Natural_sp_Gas_sp_Available | True |
| Accessory Dwelling Unit Y/N | No |
| Water Body Access Y/N | None |
| CDD | Yes |
Interior Features
| Interior Amenities | Breakfast Nook,Entrance Foyer,Kitchen Island,Open Floorplan,Pantry,Primary Bathroom -Tub with Separate Shower,Primary Downstairs,Walk-In Closet(s) |
|---|---|
| Flooring | Carpet,Tile,Wood |
| Basement (Y/N) | No |
| Air Conditioning Y/N | Yes |
| Heating Y/N | Yes |
| Half Baths | 1 |
| Laundry Features | Lower Level |
| Total Bedrooms | 5 |
| LivingAreaSource | Plans |
| Total Baths | 6 |
Exterior Features
| Exterior Amenities | Balcony |
|---|---|
| Parking Features | Garage,Garage Door Opener |
| Water Source | Public |
| Spa | No |
| Road Surface Type | Asphalt |
| Waterfront Y/N | No |
| Road Frontage Type | County Road |
| Crops Included Y/N | No |
| Horse Y/N | No |
| Irrigation Water Rights Y/N | No |
| Exterior_sp_Features_co_Balcony | True |
Amenities
- Foreclosure
- Views
- Short Sale
- New Construction
- Adult 55+
- Lease To Own
- No HOA Fees
- Furnished
- Primary On Main
- Air Conditioning
- Seller Finance
- Green
- Fixer Upper
- Horse
- Golf
- Fireplace
- Deck
- Garage
- Basement
- Pool
Property vs Single Family Average in 32081
Price
Year Built
Visits
In The Neighborhood
Primary On Main
Ponte Vedra
$ 1,670,000
842 Seagrove Drive
Ponte Vedra, FL 32081
- Type
- Single Family
- Size
- 4,046 SqFt
- Rooms
- 6 Beds + 4.5 Baths
New Construction
Ponte Vedra
$ 2,001,039
66 Barrier Reef Drive
Ponte Vedra, FL 32081
- Type
- Single Family
- Size
- 4,636 SqFt
- Rooms
- 5 Beds + 5.5 Baths
Reduced
Ponte Vedra
$ 1,749,000
659 Seagrove Drive
Ponte Vedra, FL 32081
- Type
- Single Family
- Size
- 4,905 SqFt
- Rooms
- 6 Beds + 6 Baths
New Construction
Ponte Vedra
$ 1,828,538
174 Barrier Reef Drive
Ponte Vedra, FL 32081
- Type
- Single Family
- Size
- 3,896 SqFt
- Rooms
- 4 Beds + 4.5 Baths
 All information deemed reliable but not guaranteed. All properties are subject to prior sale, change or withdrawal. Neither listing broker(s) or information provider(s) shall be responsible for any typographical errors, misinformation, misprints and shall be held totally harmless. Listing(s) information is provided for consumers personal, non-commercial use and may not be used for any purpose other than to identify prospective properties consumers may be interested in purchasing. Information on this
 The data relating to real estate for sale/lease on this web site come in part from a cooperative data exchange program of the multiple listing service (MLS) in which this real estate firm (Broker) participates. The data is provided exclusively for the user's personal non-commercial use, and may not be used for any purpose other than to identify properties that the user may be interested in purchasing or leasing. The properties displayed may not be all of the properties in the MLS's database, or all
