
Price Reduction - Primary on Main
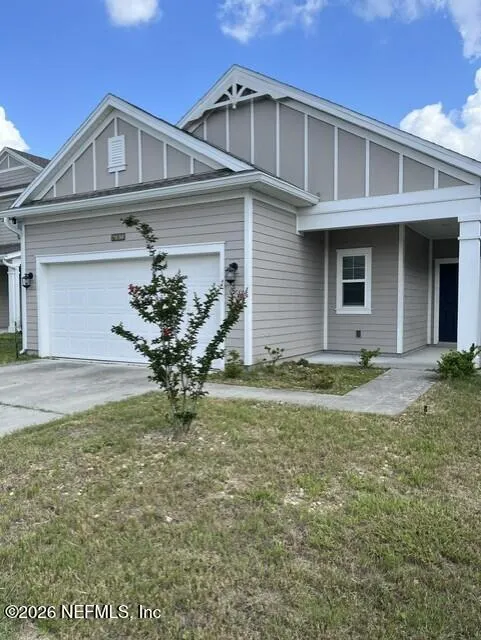
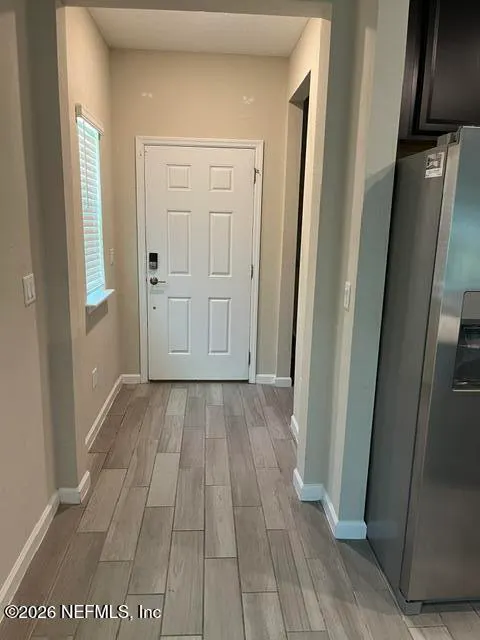
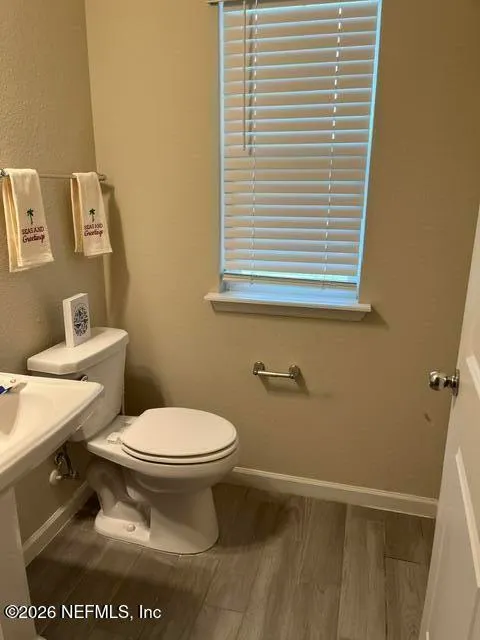
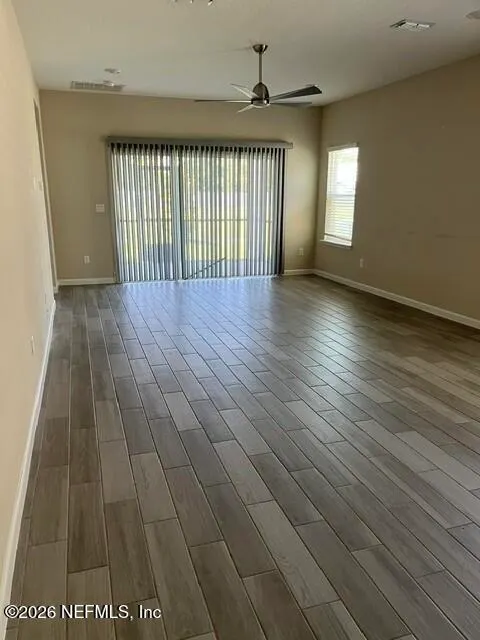
Address
2140 Major Oak Street, Jacksonville, FL
Price
$ 299,999
Property Attributes
- MLS#2152948
- TypeSingle Family
- Listing Status Active
- CountyDUVAL
- CityJacksonville
- Area091-Garden City-Airport
- NeighborhoodHidden Oaks
- Zip32218
- StyleRanch
- Year Built2021
- Taxes$ 5328
- Price$ 299,999
- Bedrooms3
- Full Bathrooms2
- Half Bathrooms1
- Sqr Footage1947
- Lot Size0.14 Acres
Data Source:
Northeast Florida MLS (NEFMLS)
Property Description
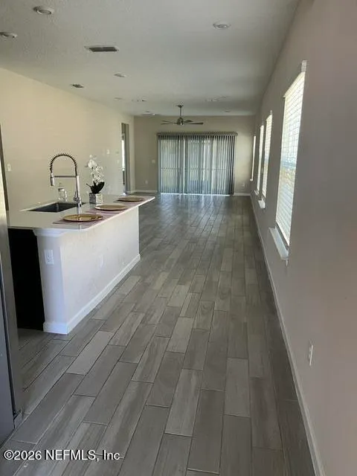
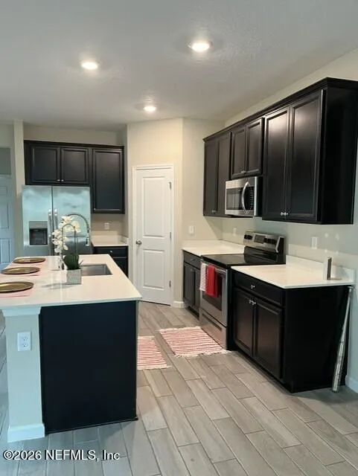
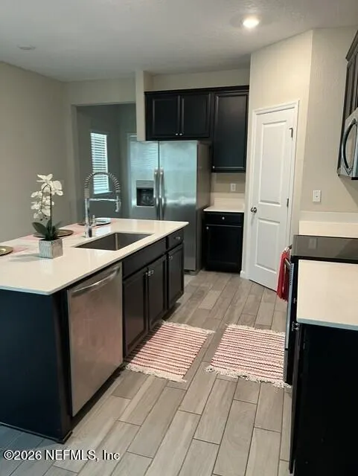
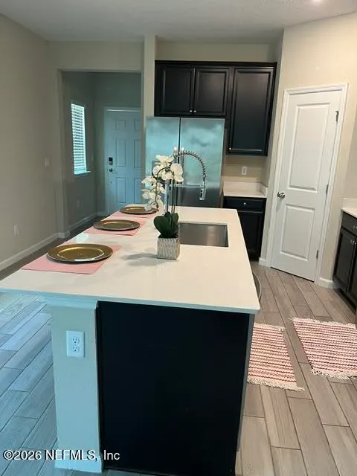
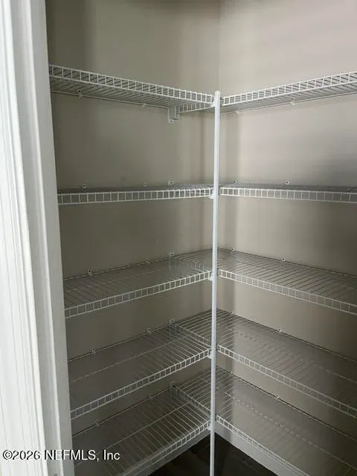
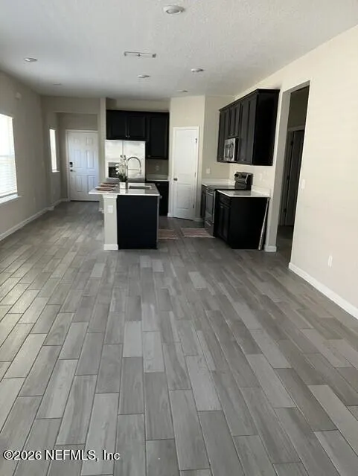
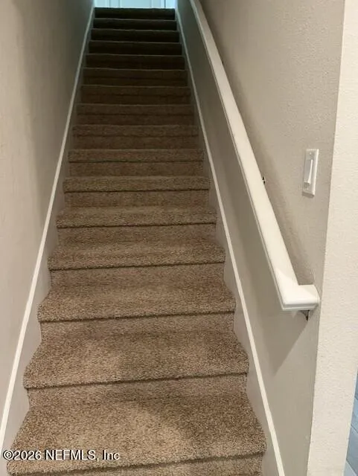
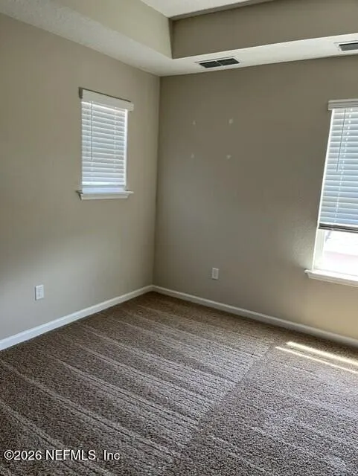
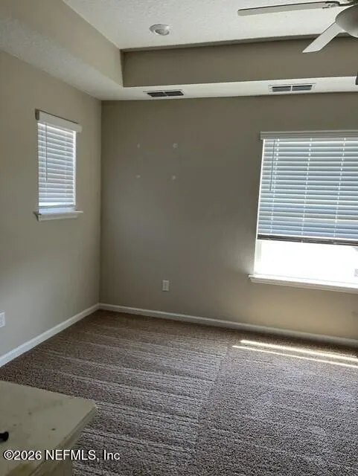
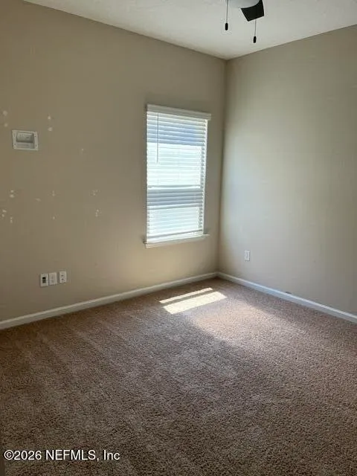
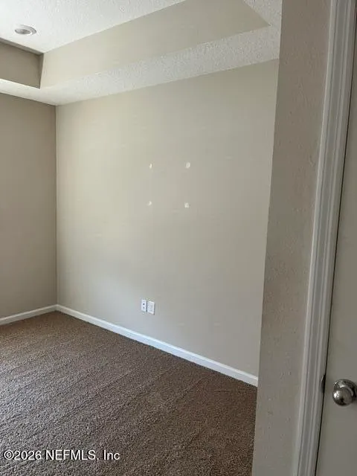
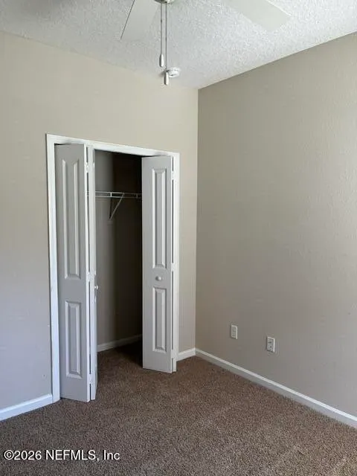
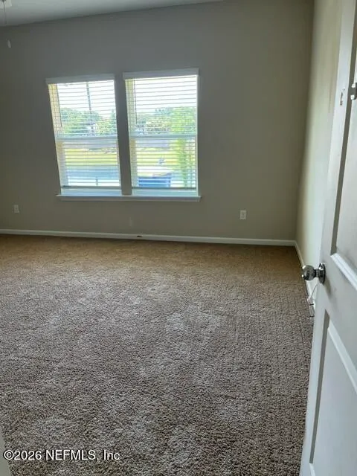
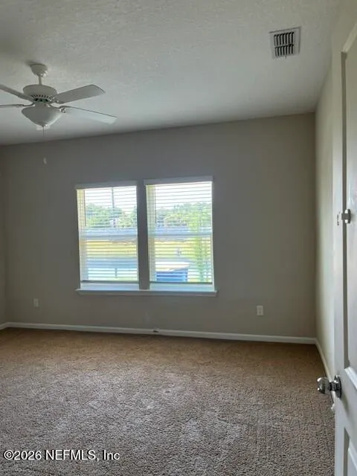
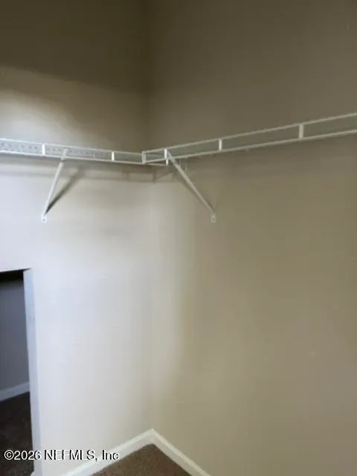
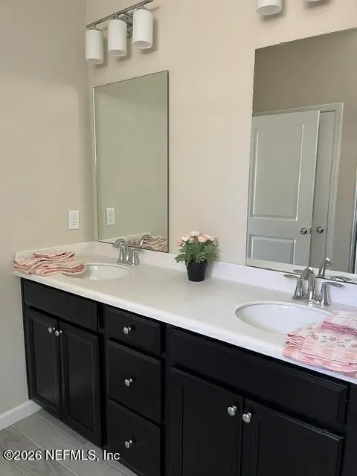
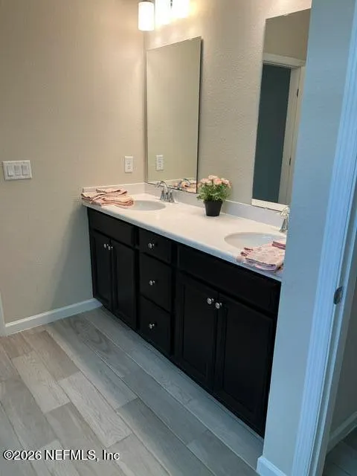
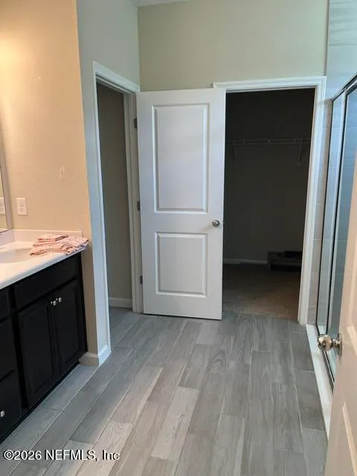
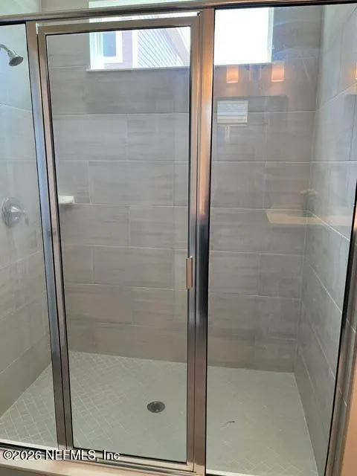
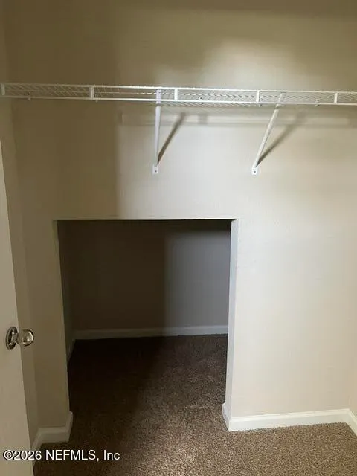
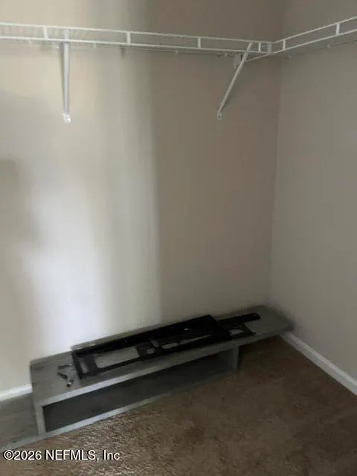
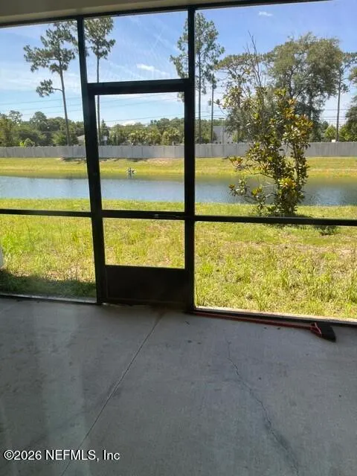
3% Assumable mortgage by a qualified Buyer, with loan approval. Must see this 3 bedroom 2.5 bath home, with bonus room, 1947 sq ft., built 2021. Features an upstairs bonus room, can be used a game room or an office, located in a quaint neighborhood. Has wood tile flooring in the wet area's and new carpet in all bedrooms and the bonus room. Stainless Steel Refrigerator, electric stove, microwave and dishwasher. Ceiling fans throughout. Homes features sliding glass doors leading to the screened patio which overlooks a pond. Owners suite feature's a large master bath with huge walk in shower, double sinks and a huge clothes with storage. Paint allowance $3000.00. Close to airport, shopping easy access to 295 and 95, an easy commute to downtown Jacksonville. American Home Shield Warranty.
| Price History | |
|---|---|
| 6/29/2026 | Listed $305,000 |
| 7/16/2026 | 1$304,000 |
| 7/29/2026 | 2$299,999 |
General Features
| Sewer | Public Sewer |
|---|---|
| Heating | Central,Electric,Hot Water |
| Cooling | Central Air,Electric |
| Utilities | Cable Available,Cable Connected,Electricity Available,Electricity Connected,Sewer Available,Sewer Connected,Water Available,Water Connected |
| Possession | Close Of Escrow |
| Roof | Shingle |
| Appliances | Disposal,Dryer,Electric Oven,Electric Water Heater,ENERGY STAR Qualified Refrigerator,ENERGY STAR Qualified Water Heater,Ice Maker,Microwave,Plumbed For Ice Maker,Refrigerator,Washer |
| HOA Fee | 595.0 |
| Garage Spaces | 2.0 |
| Patio/Porch Features | Covered,Patio,Rear Porch,Screened |
| Architectural Style | Ranch |
| Security Features | Carbon Monoxide Detector(s),Entry Phone/Intercom,Fire Alarm,Fire Sprinkler System,Smoke Detector(s) |
| Construction Materials | Vinyl Siding |
| Year Built | 2021 |
| View | Pond |
| Stories Count | 2 |
| Levels | Two |
| Property Subtype | Single Family Residence |
| Tax Year | 2025 |
| Current Use | Ranch,Residential,Single Family |
| Parcel Number | 0441813030 |
| Assoc Fee Paid Per | Annually |
| County | Duval |
| Property Type | Residential |
| HOA | Yes |
| Attached Garage | Yes |
| Subdivision Name | Hidden Oaks |
| Garage Y/N | Yes |
| Total Rooms | 1 |
| Full Baths | 2 |
| Status | Active |
| Directions | 295 North Exit 30 Dunn Ave 2.5 miles to Blossom Ridge Drive right to Major Oak St. Home is on the right |
| City | Jacksonville |
| Association Name | Hidden Oaks HOA |
| Senior Community Y/N | No |
| Zoning Description | Residential |
| MLS Area | 091-Garden City/Airport |
| Lot Size Units | Acres |
| Lot Size Square Feet | 6098.4 |
| Carport Y/N | No |
| Listing Terms | Assumable,Cash,Conventional,FHA,VA Loan |
| Property Attached Y/N | No |
| Tax Annual Amount | 5328.11 |
| Home Warranty Y/N | No |
| Property Condition | Updated/Remodeled |
| Lease Renewal Y/N | No |
| MLS Area Minor | 091-Garden City/Airport |
| Lease Considered Y/N | No |
| Rent Control Y/N | No |
| Standard Status | Active |
| MobileHomeRemainsYN | No |
| Cash | True |
| Conventional | True |
| Sewer_co_Public_sp_Sewer | True |
| Heating_co_Central | True |
| Utilities_co_Cable_sp_Available | True |
| Utilities_co_Cable_sp_Connected | True |
| Utilities_co_Electricity_sp_Available | True |
| Accessory Dwelling Unit Y/N | No |
| Water Body Access Y/N | None |
| CDD | No |
Interior Features
| Interior Amenities | Ceiling Fan(s),Eat-in Kitchen,Entrance Foyer,Kitchen Island,Open Floorplan,Pantry,Primary Bathroom - Shower No Tub,Primary Downstairs,Smart Thermostat,Split Bedrooms,Walk-In Closet(s),Other |
|---|---|
| Flooring | Carpet,Tile |
| Furnished Y/N | Unfurnished |
| Basement (Y/N) | No |
| Air Conditioning Y/N | Yes |
| Heating Y/N | Yes |
| Half Baths | 1 |
| Laundry Features | Electric Dryer Hookup,Lower Level,Washer Hookup |
| Total Bedrooms | 3 |
| Entry Level | 1 |
| LivingAreaSource | Public Records |
| Total Baths | 3 |
| Heating-Hot Water | True |
Exterior Features
| Parking Features | Attached,Garage |
|---|---|
| Lot Features | Sprinklers In Front,Sprinklers In Rear |
| Water Source | Public |
| Lot Size Area | 0.14 |
| Spa | No |
| Lot Size Acres | 0.14 |
| Road Surface Type | Concrete,Paved |
| Waterfront Y/N | No |
| Road Frontage Type | City Street |
| Crops Included Y/N | No |
| Horse Y/N | No |
| Irrigation Water Rights Y/N | No |
Amenities
- Foreclosure
- Views
- Short Sale
- New Construction
- Adult 55+
- Lease To Own
- No HOA Fees
- Furnished
- Primary On Main
- Air Conditioning
- Seller Finance
- Green
- Fixer Upper
- Horse
- Golf
- Fireplace
- Deck
- Garage
- Basement
- Pool
Property vs Single Family Average in 32218
Price
Taxes
Year Built
Visits
In The Neighborhood
Waterfront
Jacksonville
$ 315,000
2218 Major Oak Street
Jacksonville, FL 32218
- Type
- Single Family
- Size
- 1,710 SqFt
- Rooms
- 3 Beds + 2.5 Baths
Reduced
Lake Butler
$ 369,900
15116 Sw 94th Circle
Lake Butler, FL 32054
- Type
- Single Family
- Size
- 1,664 SqFt
- Rooms
- 3 Beds + 2 Baths
Reduced
Ponte Vedra
$ 795,000
104 Oak View Circle
Ponte Vedra, FL 32082
- Type
- Single Family
- Size
- 2,203 SqFt
- Rooms
- 4 Beds + 3 Baths
Waterfront
Umatilla
$ 749,900
000-10 Se 265th Court Road
Umatilla, FL 32784
- Type
- Single Family
- Size
- 3,545 SqFt
- Rooms
- 4 Beds + 3.5 Baths
Waterfront
Umatilla
$ 716,900
000-09 Se 265th Court Road
Umatilla, FL 32784
- Type
- Single Family
- Size
- 2,550 SqFt
- Rooms
- 3 Beds + 2.5 Baths
Waterfront
Umatilla
$ 809,900
000-13 Se 265th Court Road
Umatilla, FL 32784
- Type
- Single Family
- Size
- 2,720 SqFt
- Rooms
- 3 Beds + 3 Baths
Waterfront
Umatilla
$ 689,900
000-08 Se 265th Court Road
Umatilla, FL 32784
- Type
- Single Family
- Size
- 2,745 SqFt
- Rooms
- 4 Beds + 3.5 Baths
Waterfront
Umatilla
$ 789,900
000-11 Se 265th Court Road
Umatilla, FL 32784
- Type
- Single Family
- Size
- 2,550 SqFt
- Rooms
- 3 Beds + 3.5 Baths
 All information deemed reliable but not guaranteed. All properties are subject to prior sale, change or withdrawal. Neither listing broker(s) or information provider(s) shall be responsible for any typographical errors, misinformation, misprints and shall be held totally harmless. Listing(s) information is provided for consumers personal, non-commercial use and may not be used for any purpose other than to identify prospective properties consumers may be interested in purchasing. Information on this
 The data relating to real estate for sale/lease on this web site come in part from a cooperative data exchange program of the multiple listing service (MLS) in which this real estate firm (Broker) participates. The data is provided exclusively for the user's personal non-commercial use, and may not be used for any purpose other than to identify properties that the user may be interested in purchasing or leasing. The properties displayed may not be all of the properties in the MLS's database, or all
