
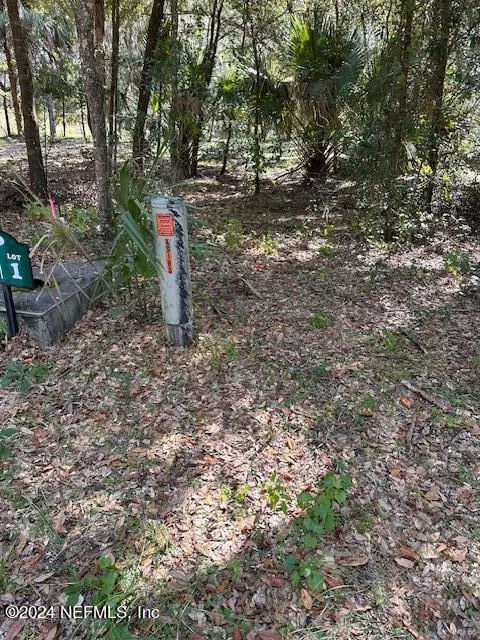
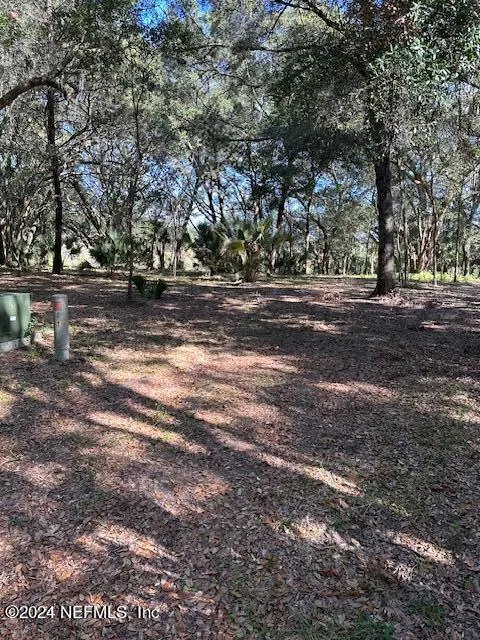
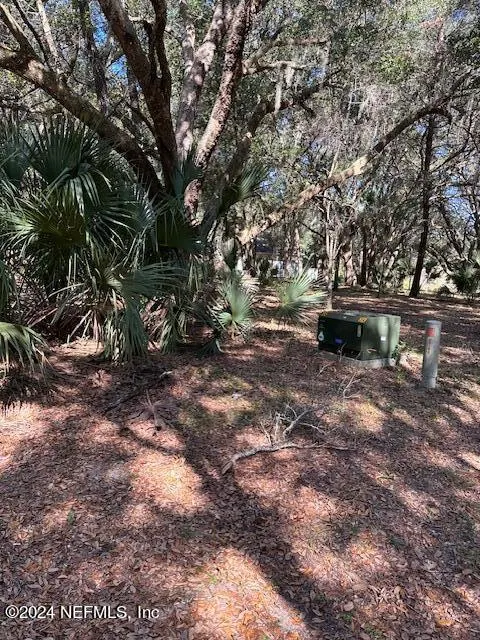
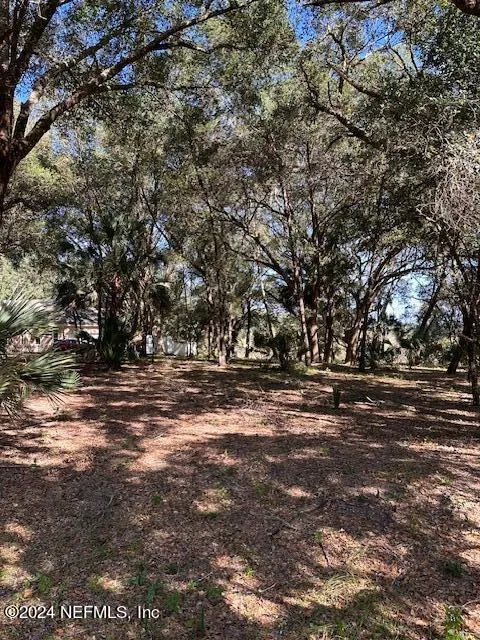
Waterfront - New Construction - Eco Friendly
Address
000-11 Se 265th Court Road, Umatilla, FL
Price
$ 789,900
Property Attributes
- MLS#2005944
- TypeSingle Family
- Listing Status Active
- CountyMARION
- CityUmatilla
- Area643-Marion County-SE
- NeighborhoodHidden Oaks
- Zip32784
- StyleContemporary,Craftsman,Patio Home,Ranch
- Year Built2025
- Price$ 789,900
- Bedrooms3
- Full Bathrooms3
- Half Bathrooms1
- Sqr Footage2550
- Lot Size2 Acres
Data Source:
Northeast Florida MLS (NEFMLS)
Property Description
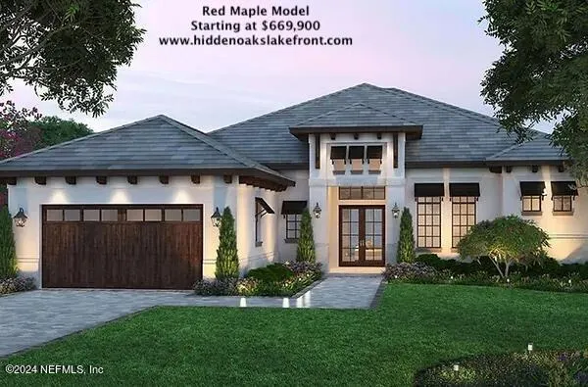
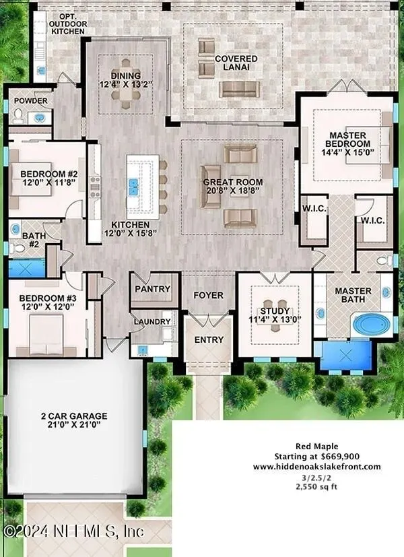
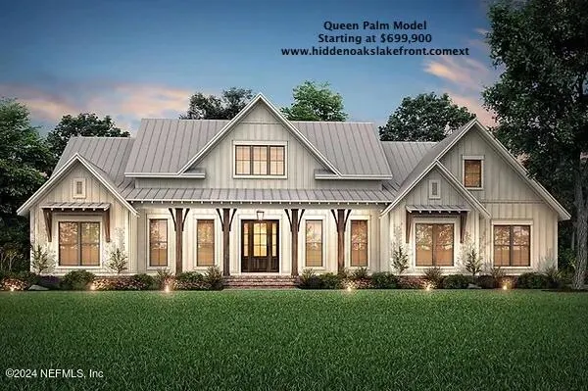
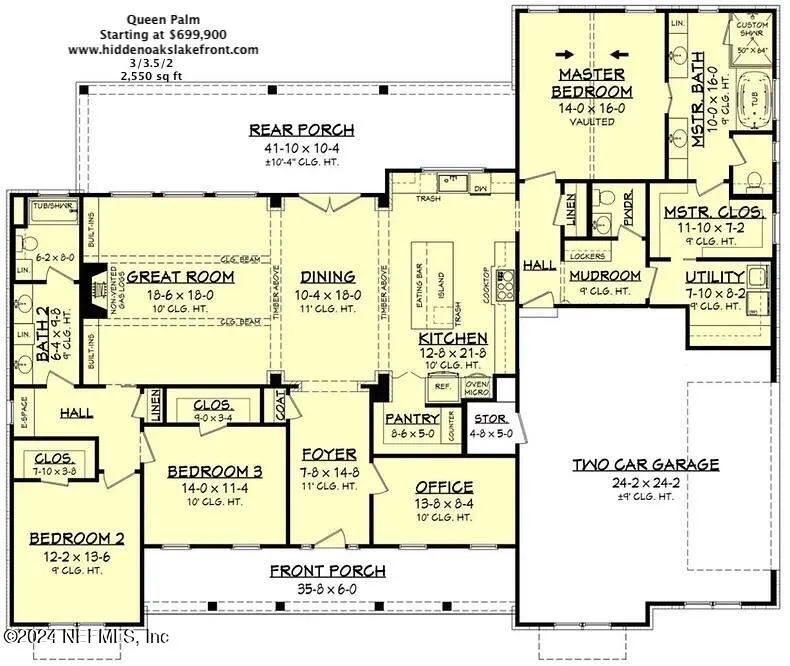
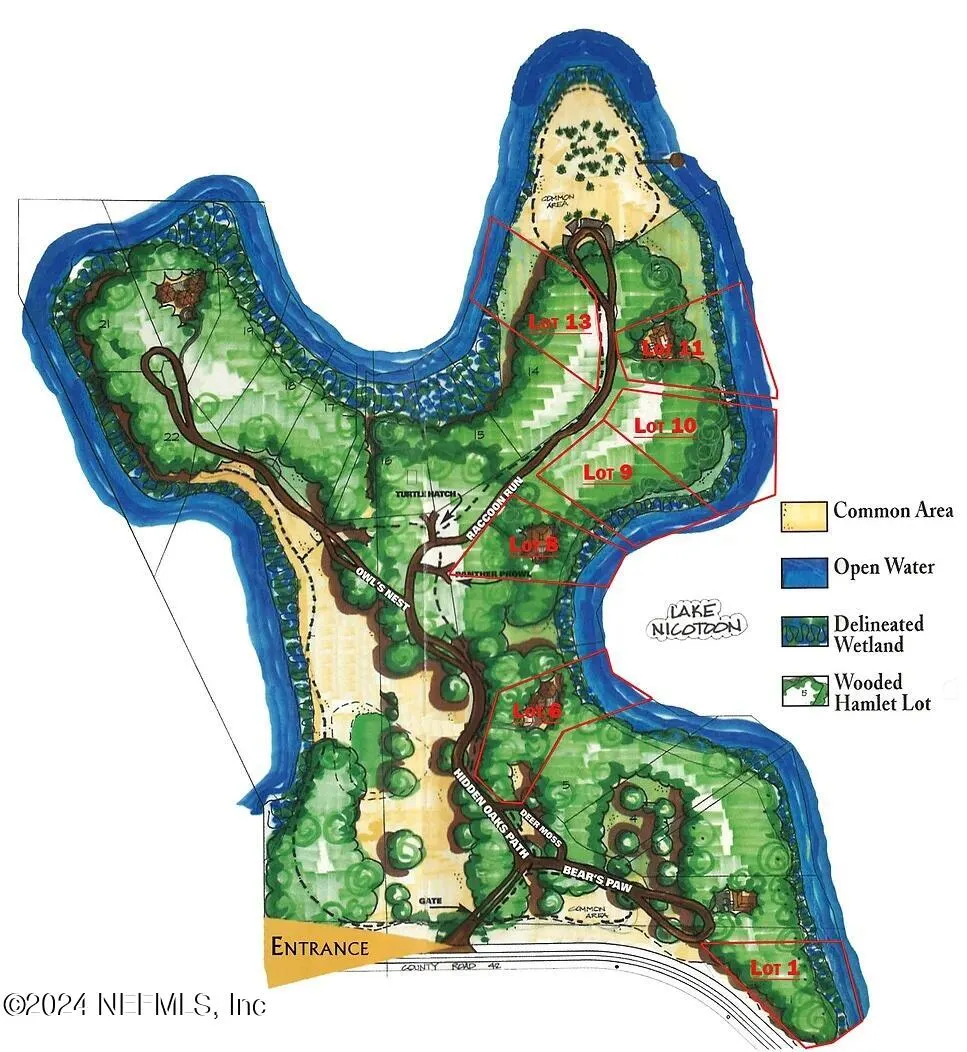
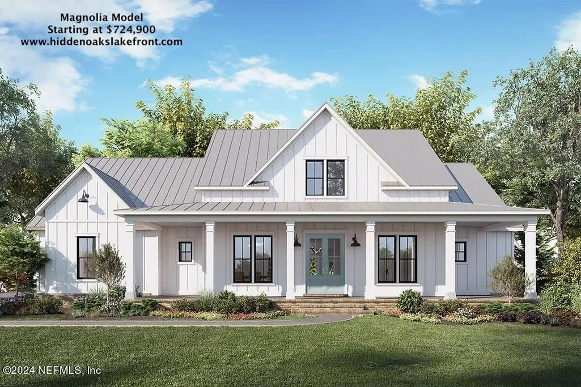

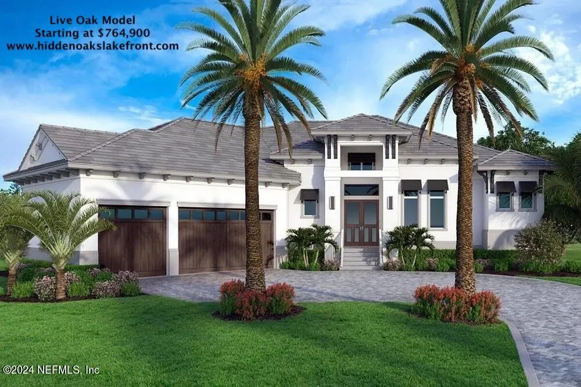
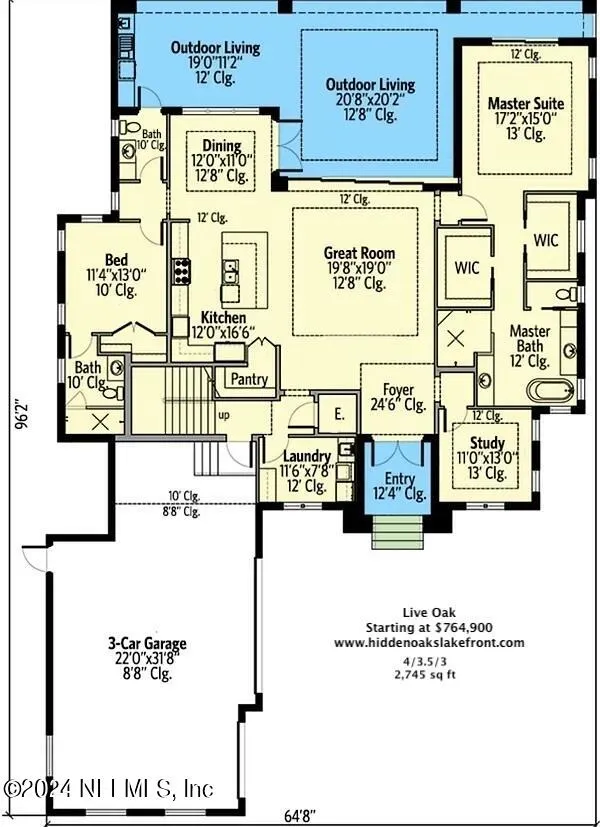
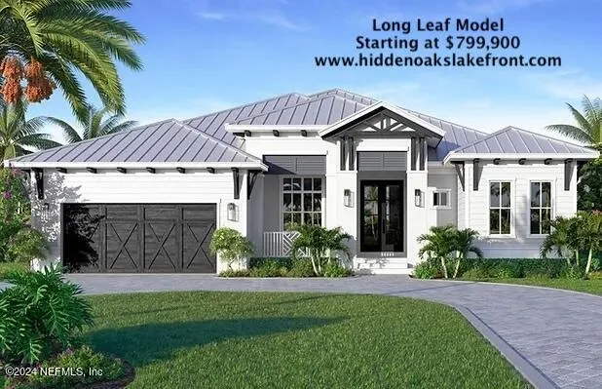
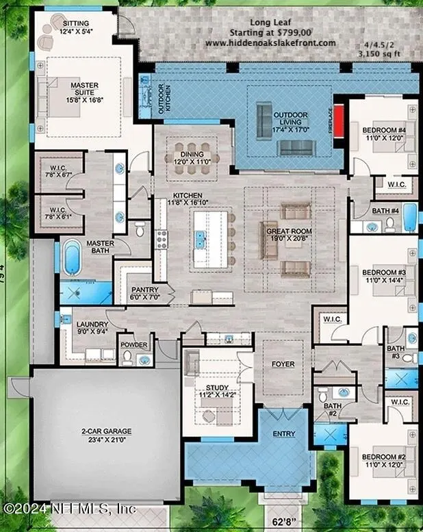
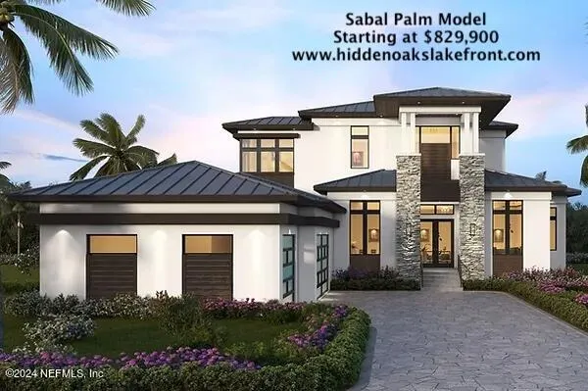
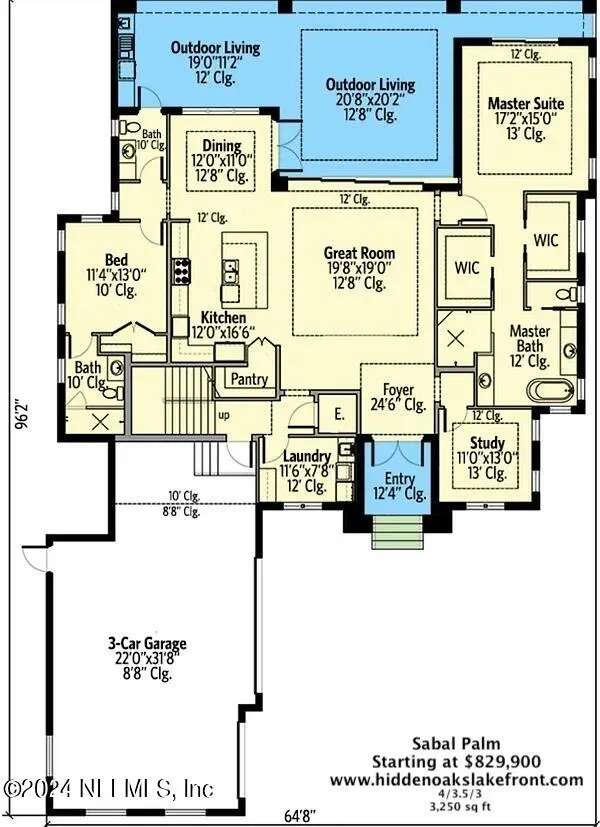
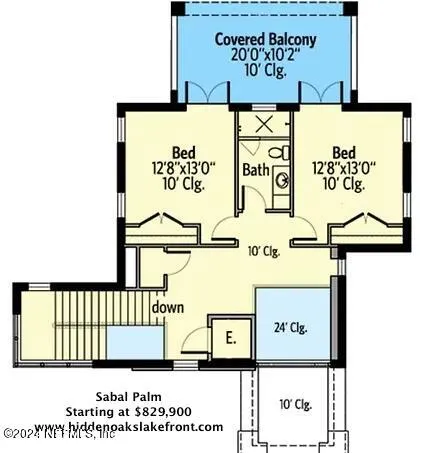
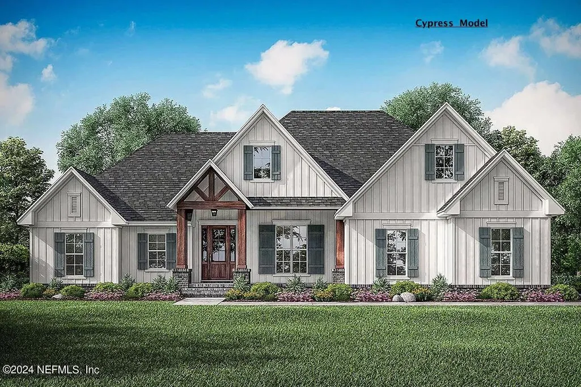
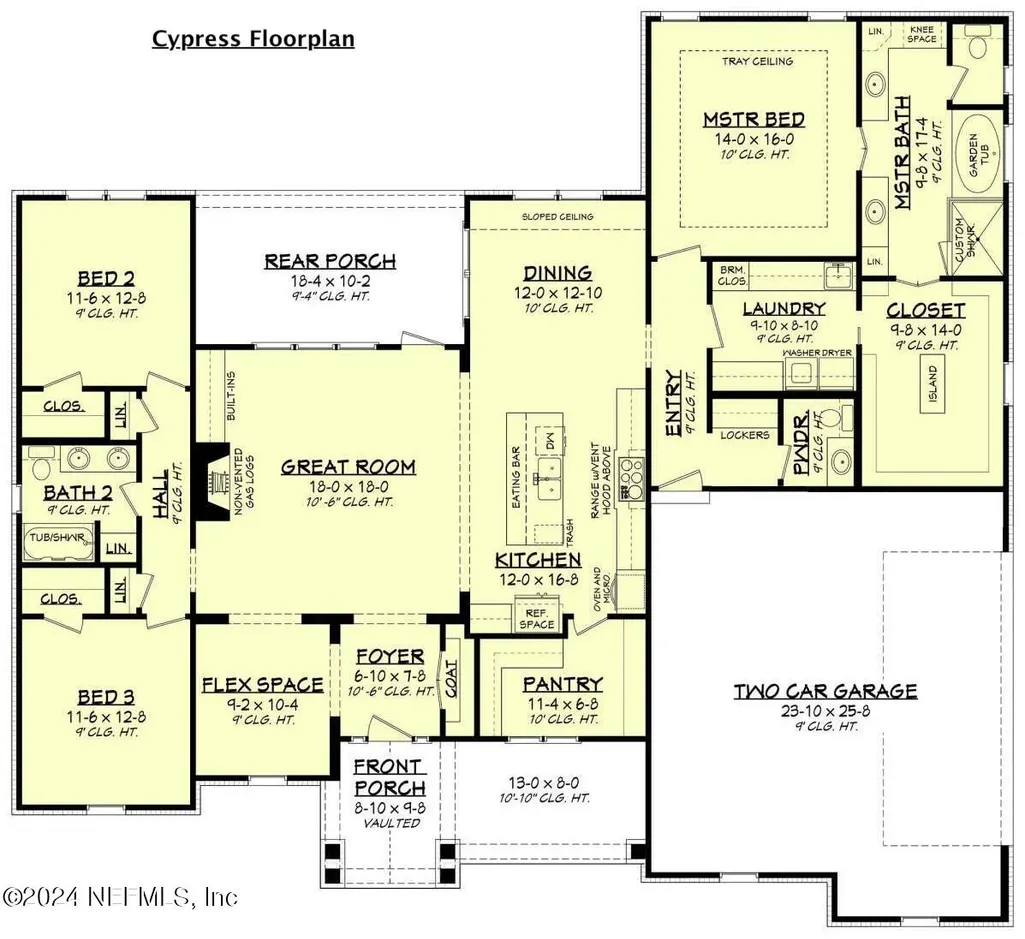
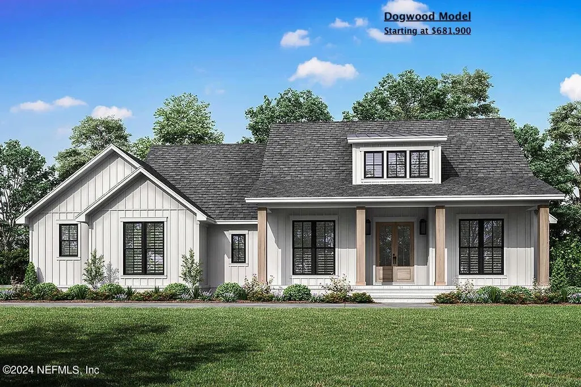
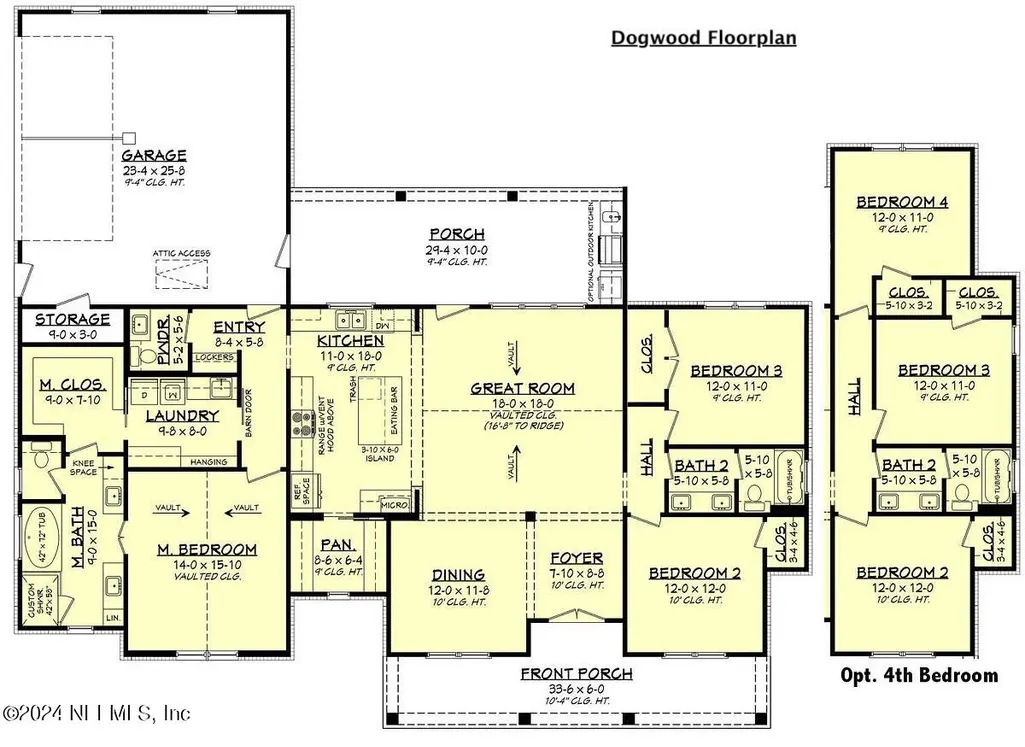
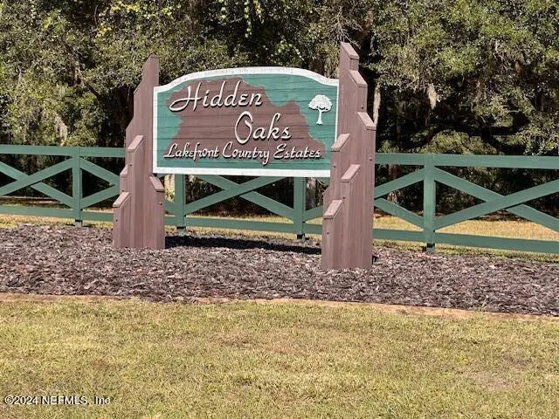
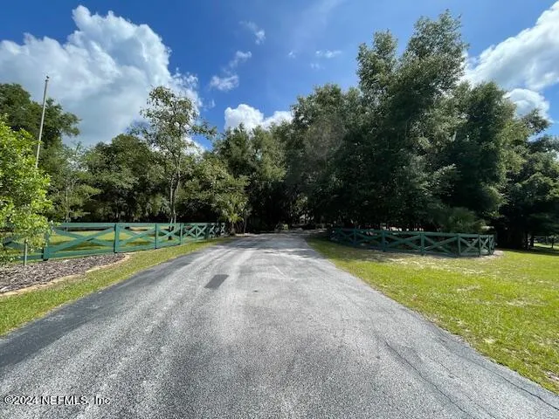
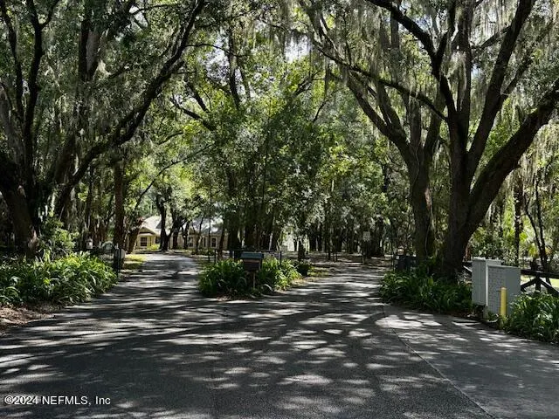
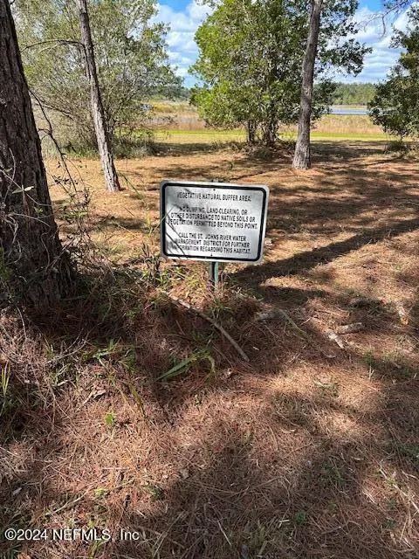
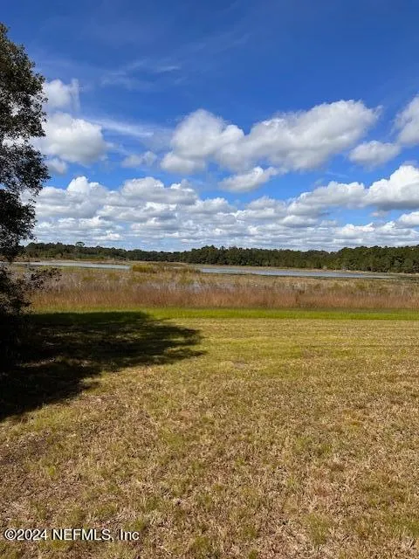
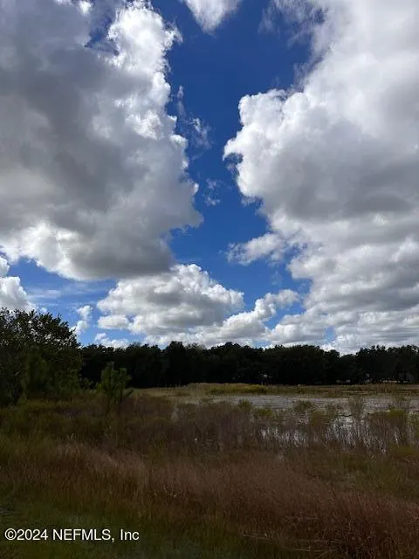
Welcome to this top-quality Custom Designed LEED/Energy Star Rated RED MAPLE floor plan starting at $669,900 ''to be built'' in Hidden Oaks Lakefront Country Estates. The monumental entry of the RED MAPLE with its clipped roof line welcomes you into a gorgeous open split 2,550 sq ft floor plan home offering 3 - 4 bedrooms, 2.5 bath. Upon entering the home, discover an elegant open concept offering 10ft ceiling with spacious oversized Great Room, Kitchen, and casual Dining area. The large, exquisite quartz countered breakfast bar island, 42'' hard wood cabinets with soft-close European hinges and walk-in pantry are ideal for entertaining family and friends. The large sliding glass doors in the great room open to an expansive covered lanai with access to a powder room and optional outdoor kitchen for your perfect sunny Florida lifestyle overlooking the lake. The private owner's retreat offers a luxurious spacious ensuite with separate vanities, a soaking tub, oversized shower, and 2 large walk-in closets. There are French doors that open to the lanai for the quiet cup of coffee watching the sunrise or an evening iced tea under the moon. MGL Residential, LLC. offers 6 Custom Homes with additional models available upon request. Choose from 6 beautiful Lakefront lots and choose one of our Custom-Built Homes. Each model can be designed to fit your needs. Structural options and upgrades are available on all floor plans: Gourmet Kitchen, knee wall cabinets at kitchen island, Tray Ceilings, Crown Molding, study/bedroom, covered and or screened extended Lanai, outdoor kitchen rough in, paver driveway and Lanai, water softener packages, garage utility sink, outdoor lighting and landscaping packages, Elevation Designs, and 3rd car/golf cart garage. MGL Residential, LLC Custom Home Builder offers the opportunity to personalize the entire 3,545 square feet of this home to meet all your needs and dreams. **This rendering is a conceptual drawing only and not meant to represent the actual elevation, roofing material/color or exterior colors. Builder reserves the right to modify. This New Construction Listing corresponds to the vacant lot MLS listing #1197758.
| Price History | |
|---|---|
| 1/3/2026 | Listed $789,900 |
General Features
| Sewer | Septic Tank |
|---|---|
| Heating | Central |
| Cooling | Central Air |
| Utilities | Cable Available,Electricity Available,Propane |
| Possession | Close Of Escrow |
| Roof | Metal,Shingle |
| Appliances | Dishwasher,Electric Range,Electric Water Heater,Gas Cooktop,Gas Oven,Ice Maker,Plumbed For Ice Maker,Refrigerator |
| HOA Fee | 130.0 |
| Garage Spaces | 2.0 |
| Patio/Porch Features | Covered,Front Porch,Porch,Rear Porch |
| Architectural Style | Contemporary,Craftsman,Patio Home,Ranch |
| Construction Materials | Brick,Composition Siding,Frame,Stone |
| Year Built | 2025 |
| Electric | 200+ Amp Service |
| View | Lake,Water |
| Stories Count | 1 |
| Levels | One |
| Property Subtype | Single Family Residence |
| Current Use | Agricultural,Horses,Residential,Single Family |
| Parcel Number | 5092101100 |
| Waterfront Features | Lake Front |
| Assoc Fee Paid Per | Monthly |
| County | Marion |
| New Construction | Yes |
| Property Type | Residential |
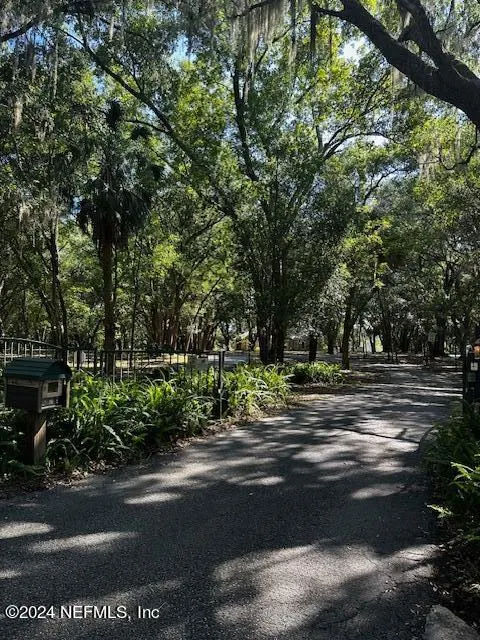
| Association Amenities | Gated,Jogging Path,Park,Water |
| HOA | Yes |
| Attached Garage | No |
| Energy Efficient | Construction,HVAC,Insulation,Windows |
| Subdivision Name | Hidden Oaks |
| Garage Y/N | Yes |
| Full Baths | 3 |
| Status | Active |
| Directions | Take FL-40 W to FL-19 S to Co Rd 42 W in Altoona. Follow Co Rd 42 W to a Right on SE 261st Ave then bear left and follow and stay on 265th - lot on the right |
| City | Umatilla |
| Senior Community Y/N | No |
| MLS Area | 643-Marion County-SE |
| Lot Size Units | Acres |
| Lot Size Square Feet | 87120.0 |
| Carport Y/N | No |
| Listing Terms | Cash,Conventional,FHA,USDA Loan,VA Loan |
| Property Attached Y/N | No |
| Home Warranty Y/N | No |
| Property Condition | To Be Built |
| Lease Renewal Y/N | No |
| MLS Area Minor | 643-Marion County-SE |
| Lease Considered Y/N | No |
| Rent Control Y/N | No |
| Standard Status | Active |
| MobileHomeRemainsYN | No |
| Cash | True |
| Conventional | True |
| Sewer_co_Septic_sp_Tank | True |
| Heating_co_Central | True |
| Utilities_co_Cable_sp_Available | True |
| Utilities_co_Electricity_sp_Available | True |
| Accessory Dwelling Unit Y/N | No |
| Water Body Access Y/N | None |
| CDD | No |
Interior Features
| Interior Amenities | Breakfast Bar,Entrance Foyer,Kitchen Island,Open Floorplan,Pantry,Primary Bathroom -Tub with Separate Shower,Smart Home,Smart Thermostat,Split Bedrooms,Vaulted Ceiling(s),Walk-In Closet(s) |
|---|---|
| Flooring | Carpet,Laminate,Tile,Wood |
| Furnished Y/N | Unfurnished |
| Total Fireplaces | 1 |
| Fireplace Features | Gas |
| Basement (Y/N) | No |
| Air Conditioning Y/N | Yes |
| Heating Y/N | Yes |
| Fireplace Y/N | Yes |
| Half Baths | 1 |
| Laundry Features | Electric Dryer Hookup,Lower Level |
| Total Bedrooms | 3 |
| LivingAreaSource | Builder |
| Total Baths | 4 |
Exterior Features
| Parking Features | Garage,Garage Door Opener |
|---|---|
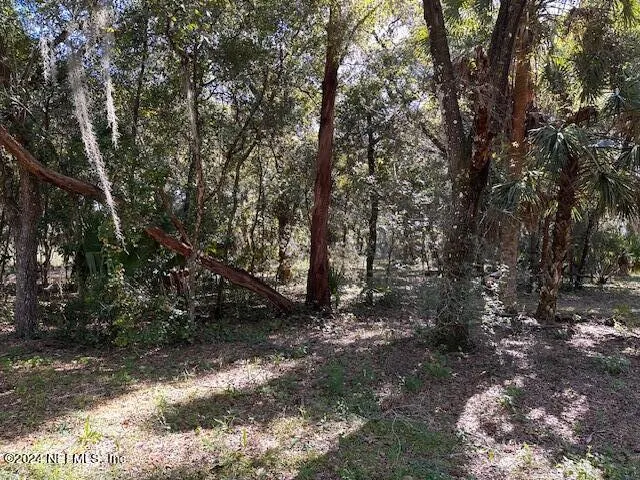
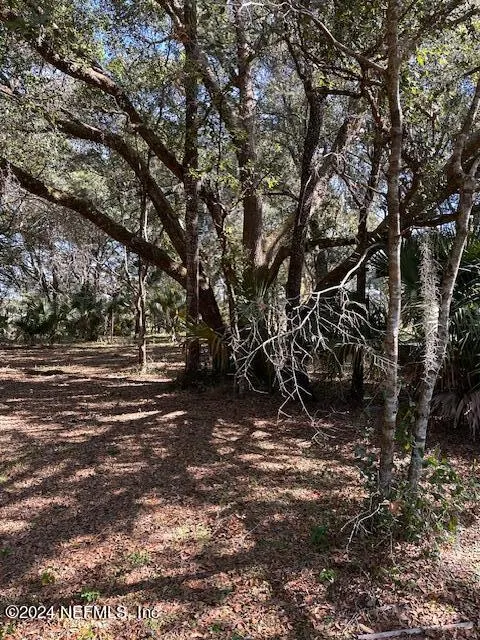
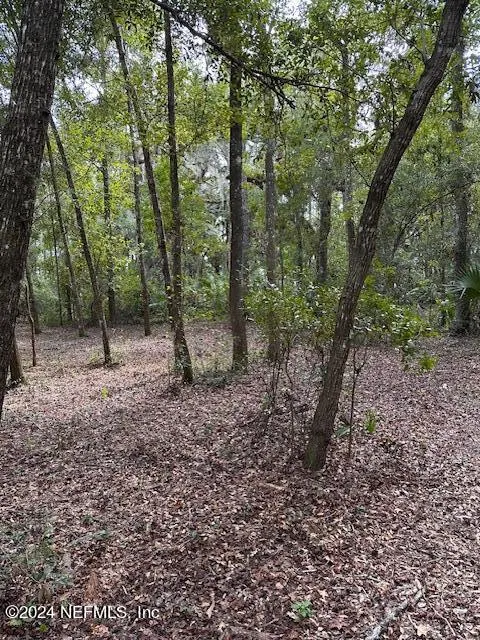
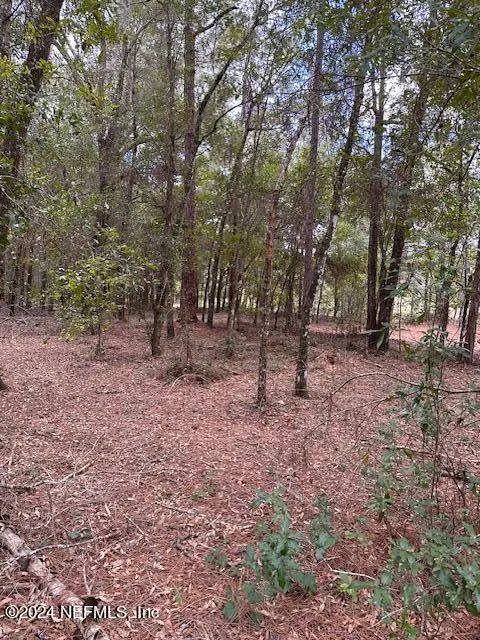
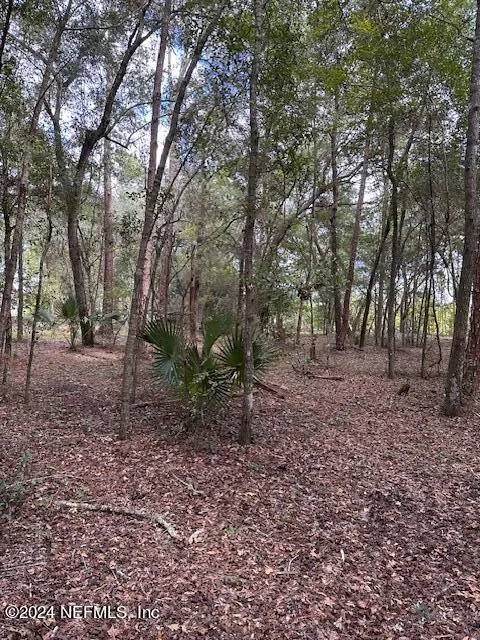
| Lot Features | Wooded |
| Water Source | Private |
| Lot Size Area | 2.0 |
| Spa | No |
| Building Area Total | 3125.0 |
| Lot Size Acres | 2.0 |
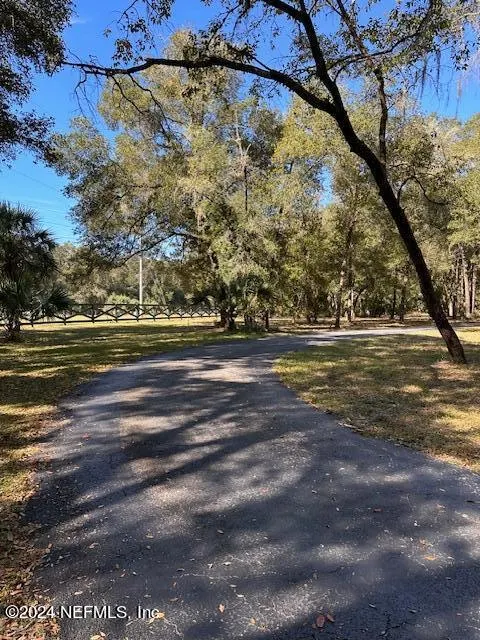
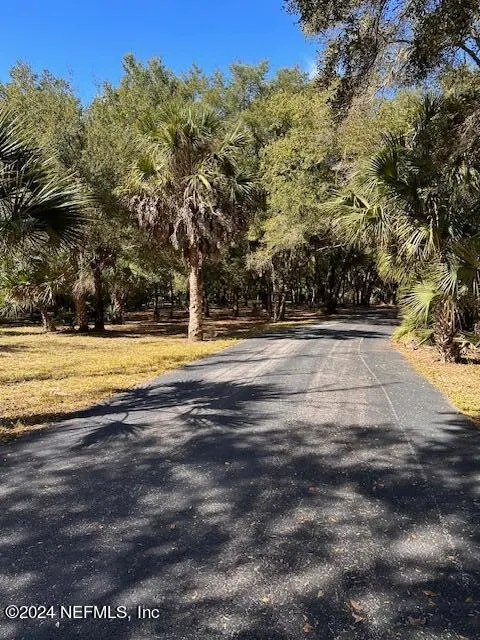
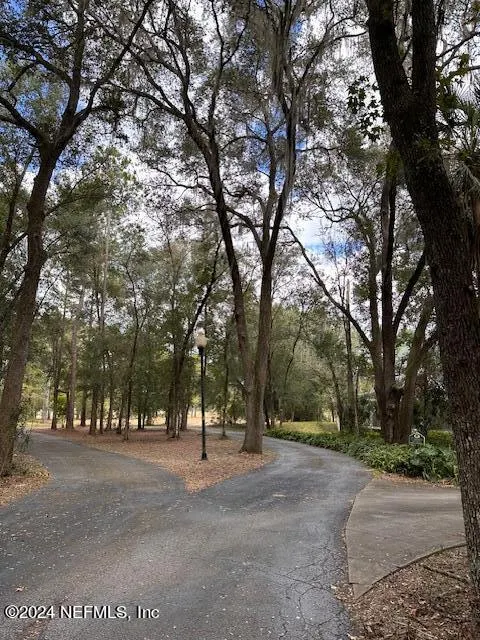
| Road Surface Type | Asphalt,Paved |
| Waterfront Y/N | Yes |
| Road Frontage Type | Private Road |
| Crops Included Y/N | No |
| Horse Y/N | No |
| Irrigation Water Rights Y/N | No |
Amenities
- Foreclosure
- Views
- Short Sale
- New Construction
- Adult 55+
- Lease To Own
- No HOA Fees
- Furnished
- Primary On Main
- Air Conditioning
- Seller Finance
- Green
- Fixer Upper
- Horse
- Golf
- Fireplace
- Deck
- Garage
- Basement
- Pool
Property vs Single Family Average in 32784
Price
Year Built
Visits
In The Neighborhood
Waterfront
Jacksonville
$ 315,000
2218 Major Oak Street
Jacksonville, FL 32218
- Type
- Single Family
- Size
- 1,710 SqFt
- Rooms
- 3 Beds + 2.5 Baths
Reduced
Jacksonville
$ 299,999
2140 Major Oak Street
Jacksonville, FL 32218
- Type
- Single Family
- Size
- 1,947 SqFt
- Rooms
- 3 Beds + 2.5 Baths
Reduced
Lake Butler
$ 369,900
15116 Sw 94th Circle
Lake Butler, FL 32054
- Type
- Single Family
- Size
- 1,664 SqFt
- Rooms
- 3 Beds + 2 Baths
Reduced
Ponte Vedra
$ 795,000
104 Oak View Circle
Ponte Vedra, FL 32082
- Type
- Single Family
- Size
- 2,203 SqFt
- Rooms
- 4 Beds + 3 Baths
Waterfront
Umatilla
$ 749,900
000-10 Se 265th Court Road
Umatilla, FL 32784
- Type
- Single Family
- Size
- 3,545 SqFt
- Rooms
- 4 Beds + 3.5 Baths
Waterfront
Umatilla
$ 716,900
000-09 Se 265th Court Road
Umatilla, FL 32784
- Type
- Single Family
- Size
- 2,550 SqFt
- Rooms
- 3 Beds + 2.5 Baths
Waterfront
Umatilla
$ 809,900
000-13 Se 265th Court Road
Umatilla, FL 32784
- Type
- Single Family
- Size
- 2,720 SqFt
- Rooms
- 3 Beds + 3 Baths
Waterfront
Umatilla
$ 689,900
000-08 Se 265th Court Road
Umatilla, FL 32784
- Type
- Single Family
- Size
- 2,745 SqFt
- Rooms
- 4 Beds + 3.5 Baths
 All information deemed reliable but not guaranteed. All properties are subject to prior sale, change or withdrawal. Neither listing broker(s) or information provider(s) shall be responsible for any typographical errors, misinformation, misprints and shall be held totally harmless. Listing(s) information is provided for consumers personal, non-commercial use and may not be used for any purpose other than to identify prospective properties consumers may be interested in purchasing. Information on this
 The data relating to real estate for sale/lease on this web site come in part from a cooperative data exchange program of the multiple listing service (MLS) in which this real estate firm (Broker) participates. The data is provided exclusively for the user's personal non-commercial use, and may not be used for any purpose other than to identify properties that the user may be interested in purchasing or leasing. The properties displayed may not be all of the properties in the MLS's database, or all
