
Address
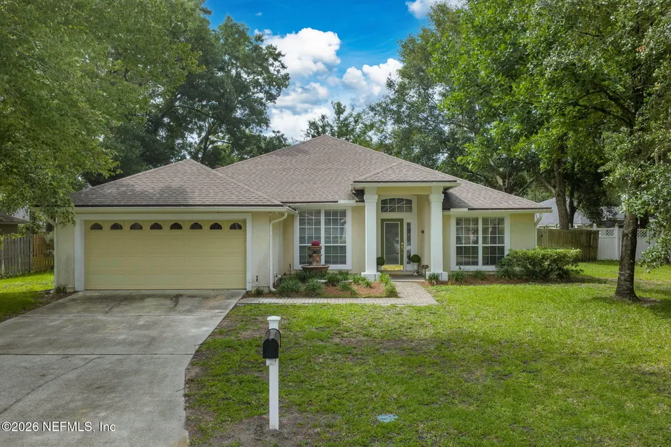
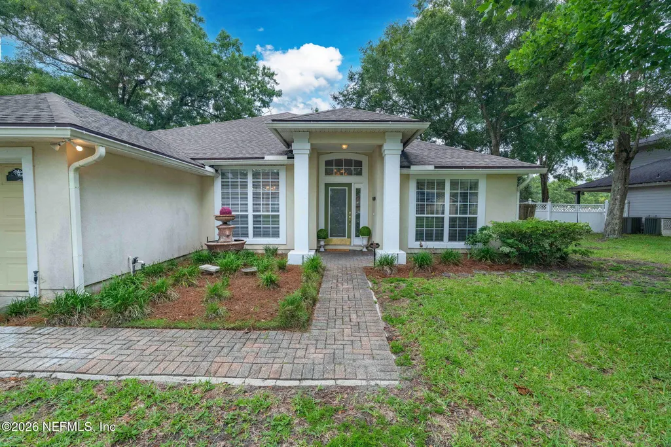
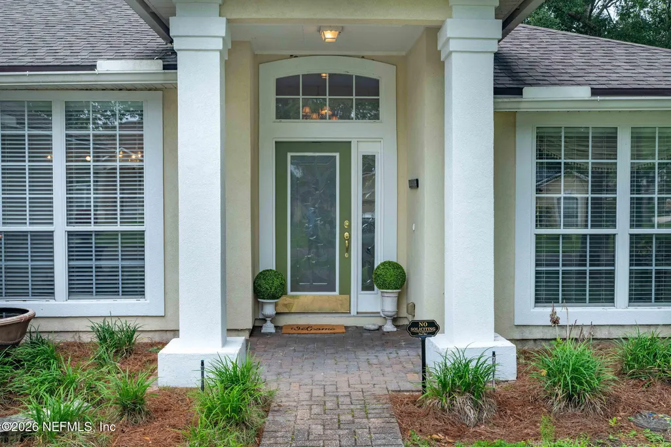
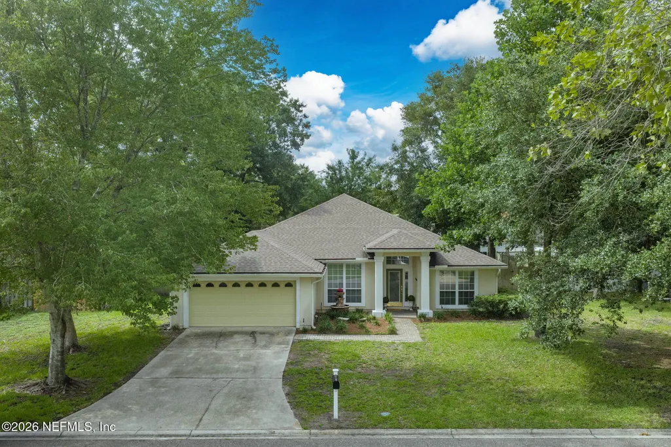
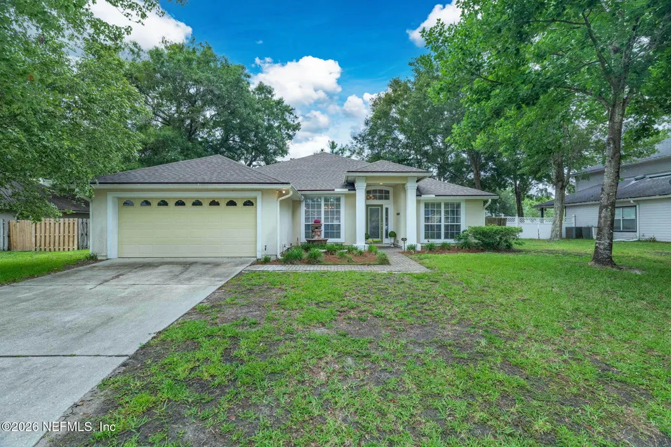
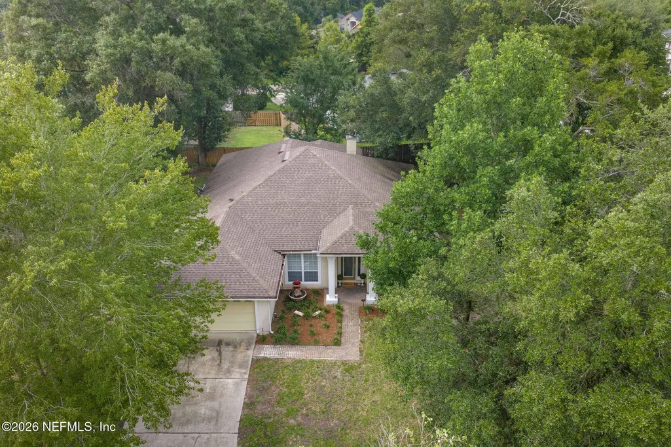
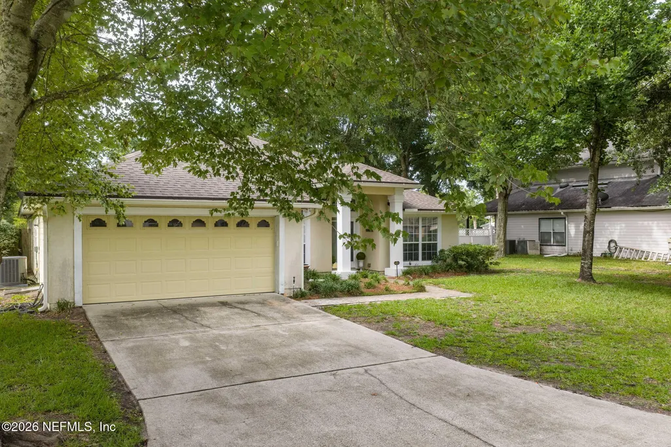
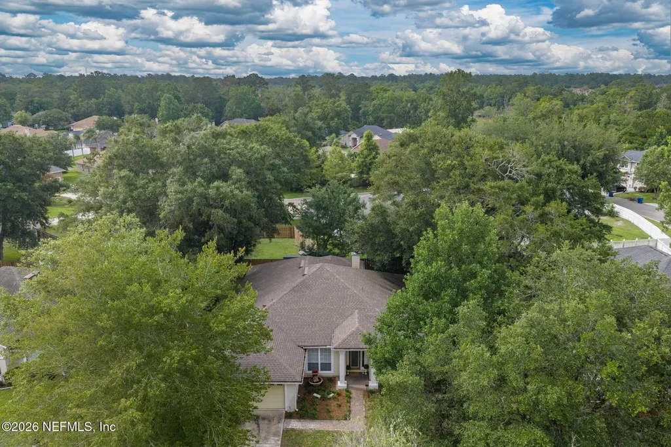
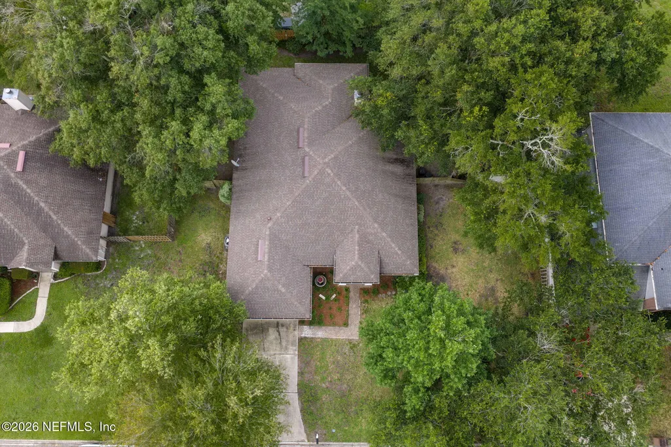
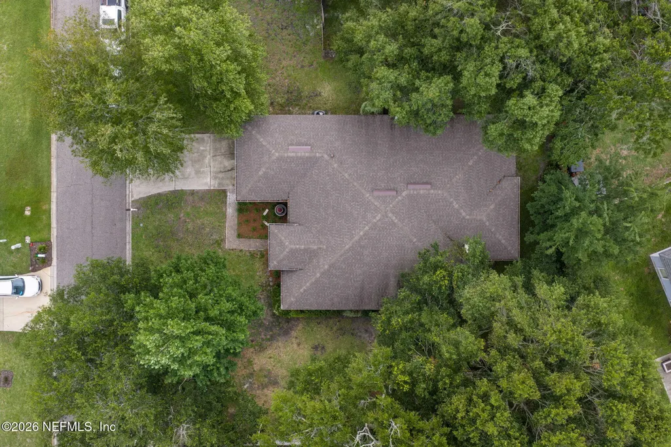
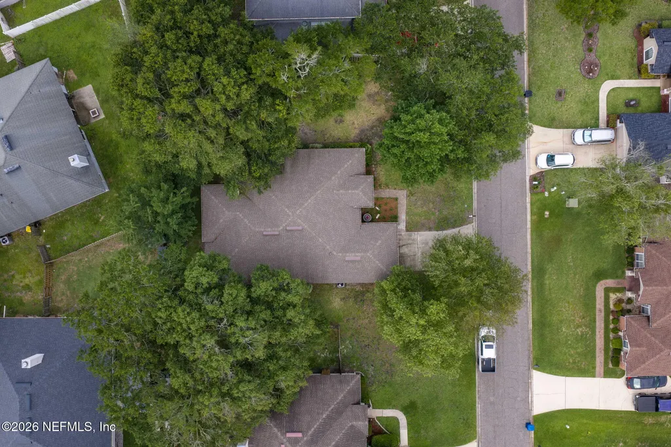
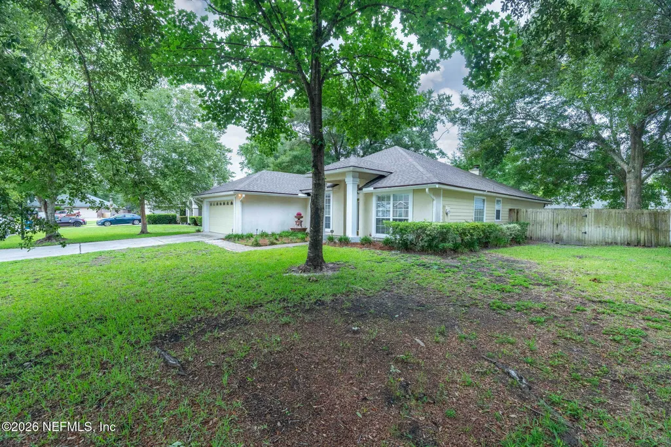
1940 Sweet Olive Court, Jacksonville, FL
Price
$ 429,900
Property Attributes
- MLS#2152489
- TypeSingle Family
- Listing Status Active
- CountyDUVAL
- CityJacksonville
- Area092-Oceanway-Pecan Park
- NeighborhoodOceanway
- Zip32218
- StyleTraditional
- Year Built2004
- Taxes$ 2970
- Price$ 429,900
- Bedrooms4
- Full Bathrooms3
- Half Bathrooms0
- Sqr Footage2500
- Lot Size0.23 Acres
Data Source:
Northeast Florida MLS (NEFMLS)
Property Description
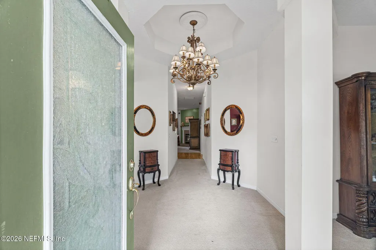
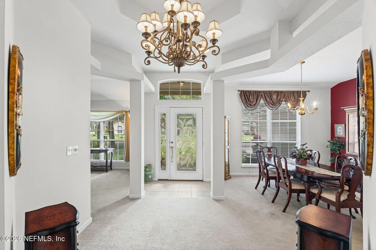
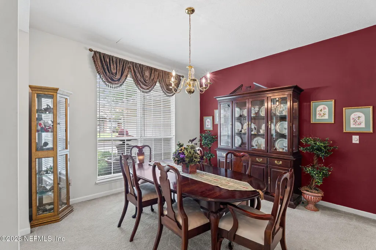
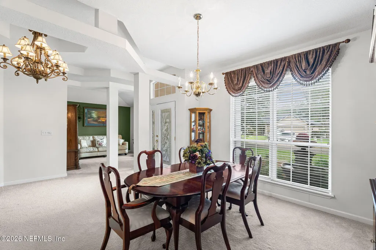
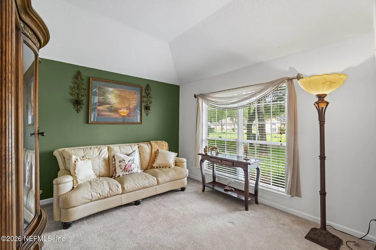
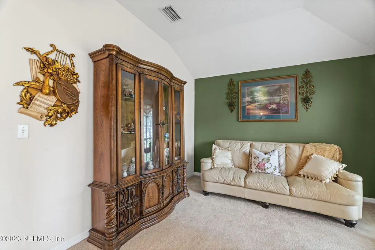
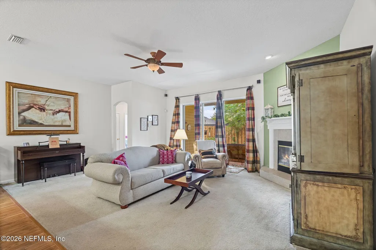
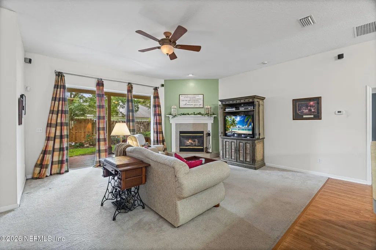
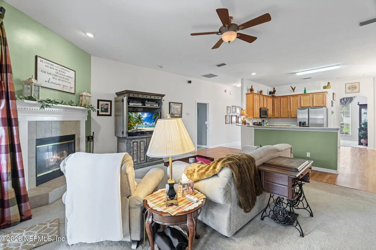
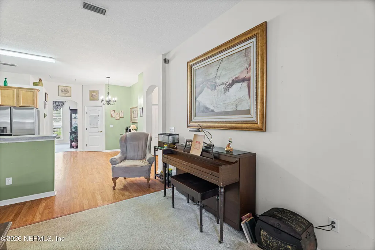
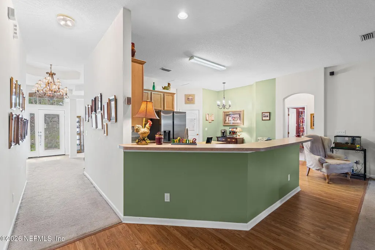
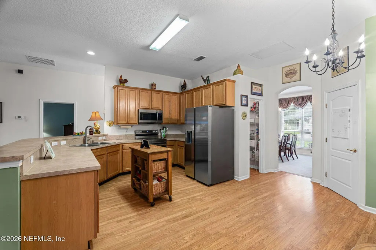
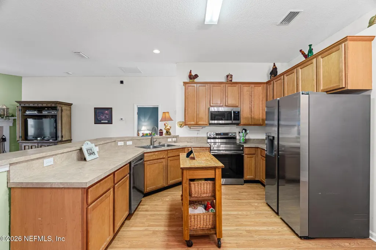
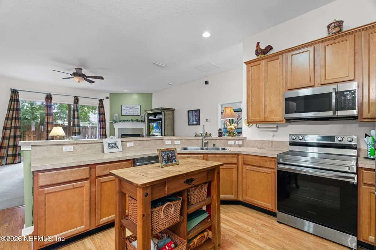
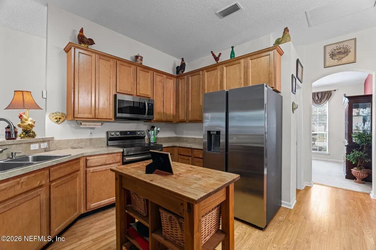
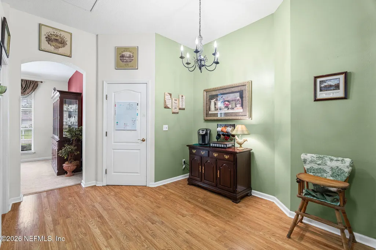
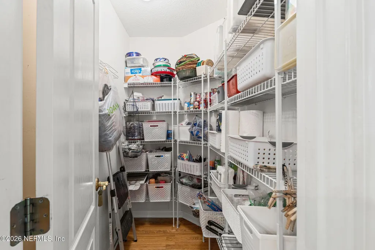
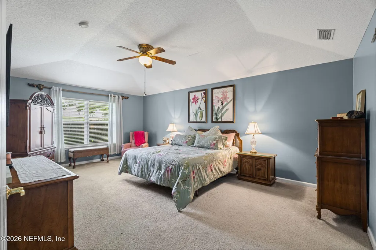

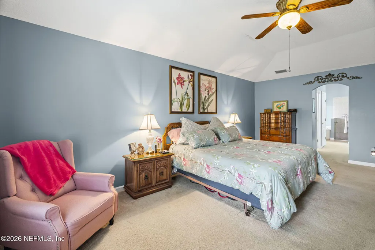
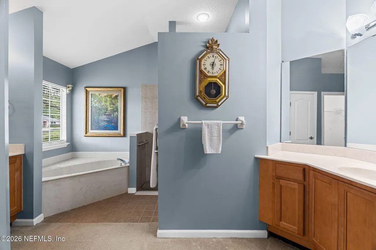
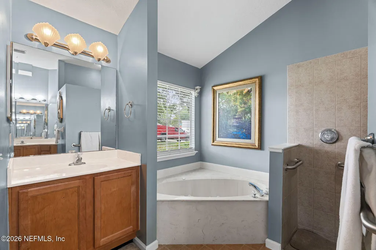
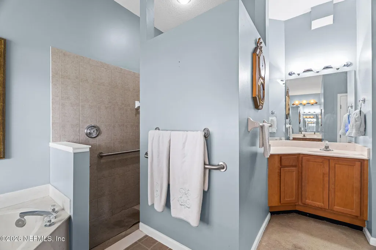
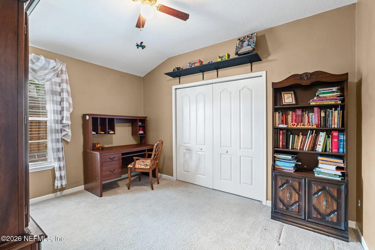
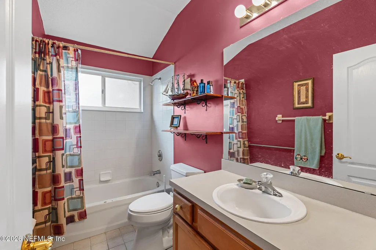
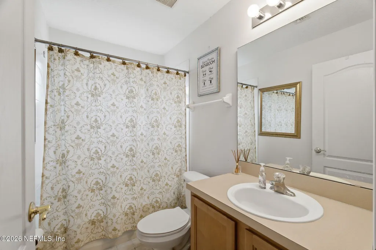
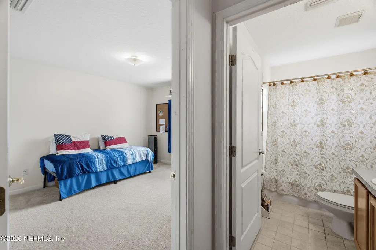
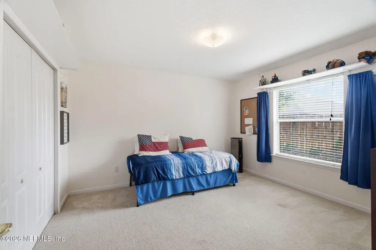
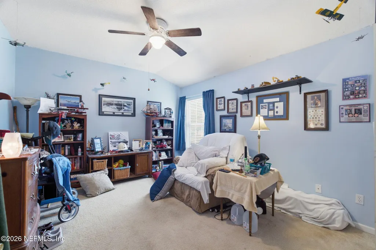
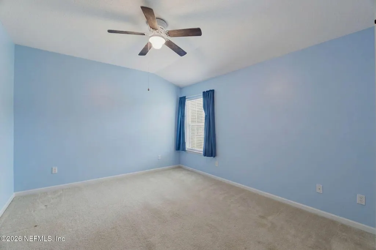
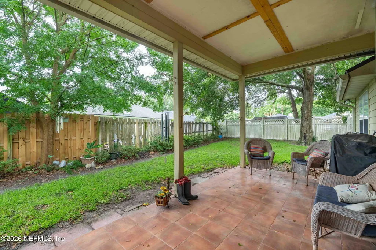
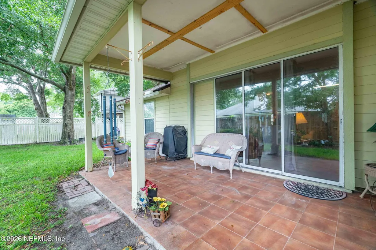
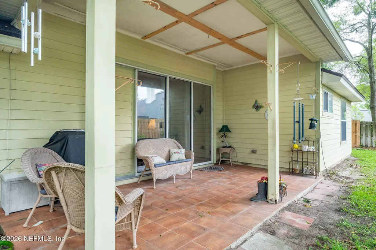
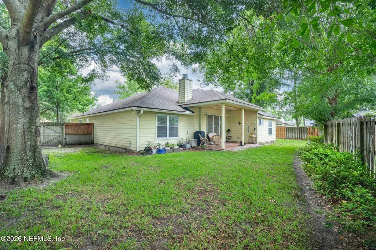
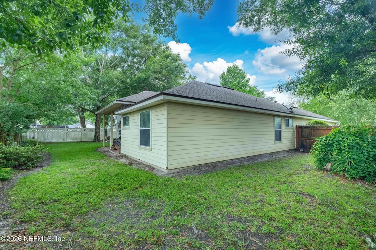
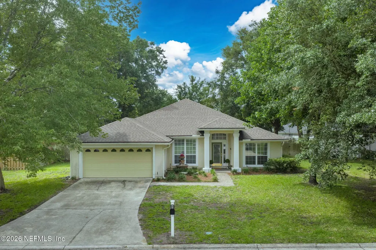
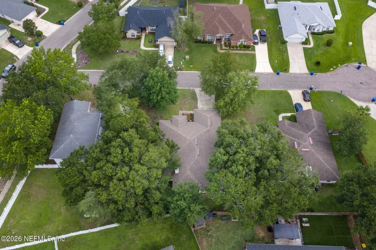
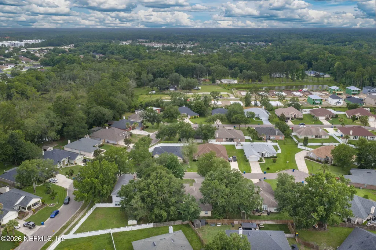
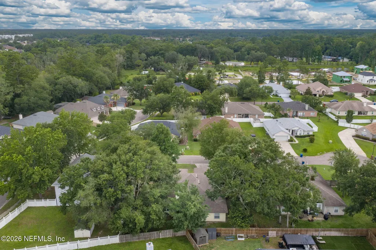
Welcome to where space, comfort, and convenience come together in one exceptional home. Nestled within a desirable community, this beautifully maintained 4-bedroom, 3-bath residence offers thoughtful design and versatile living spaces ideal for today's modern lifestyle. From the moment you enter, you'll appreciate the bright, open-concept layout designed for both entertaining and everyday living. The spacious kitchen serves as the heart of the home, seamlessly connecting to the main living and dining areas, creating an inviting atmosphere for gathering with family and friends. The private owner's suite provides a peaceful retreat complete with an en-suite bath w/jacuzzi tub, while the home's thoughtfully designed split-bedroom floor plan offers flexibility for a variety of living arrangements. A standout feature is the secluded fourth bedroom and full bath situated in its own private corner of the home, making it ideal for multi-generational living, an in-law suite, extended guests, a college student, or a private home office. Step outside to the covered lanai and enjoy Florida living year-round, whether sipping your morning coffee or unwinding after a long day. The attached 2-car garage provides ample storage and convenience. Perfectly positioned just minutes from Jacksonville International Airport, River City Marketplace, downtown Jacksonville, area beaches, Yulee, and Fernandina Beach, this location offers easy access to shopping, dining, entertainment, healthcare, schools, and major commuter routes. Whether you're seeking space for a growing family, a multi-generational household, or simply a home that offers flexibility and convenience, this home delivers an exceptional opportunity to live, work, and thrive under one roof. New Roof 2022. Schedule your private tour today and experience all this remarkable home has to offer.
| Elementary School | Middle School | High School |
|---|---|---|
| Louis Sheffield Elementary School | Oceanway Middle School | First Coast High School |
| Price History | |
|---|---|
| 6/26/2026 | Listed $429,900 |
General Features
| Sewer | Public Sewer |
|---|---|
| Heating | Central,Electric |
| Cooling | Central Air,Electric |
| Utilities | Cable Available,Electricity Connected,Sewer Connected,Water Connected |
| Possession | Close Of Escrow |
| Roof | Shingle |
| Appliances | Dishwasher,Electric Range,Microwave,Refrigerator |
| HOA Fee | 382.02 |
| Garage Spaces | 2.0 |
| Patio/Porch Features | Covered,Porch,Rear Porch |
| Architectural Style | Traditional |
| Security Features | Smoke Detector(s) |
| Construction Materials | Stucco |
| Year Built | 2004 |
| Stories Count | 1 |
| Levels | One |
| Property Subtype | Single Family Residence |
| Tax Year | 2025 |
| Current Use | Residential,Single Family |
| Parcel Number | 1064830365 |
| Assoc Fee Paid Per | Annually |
| County | Duval |
| Property Type | Residential |
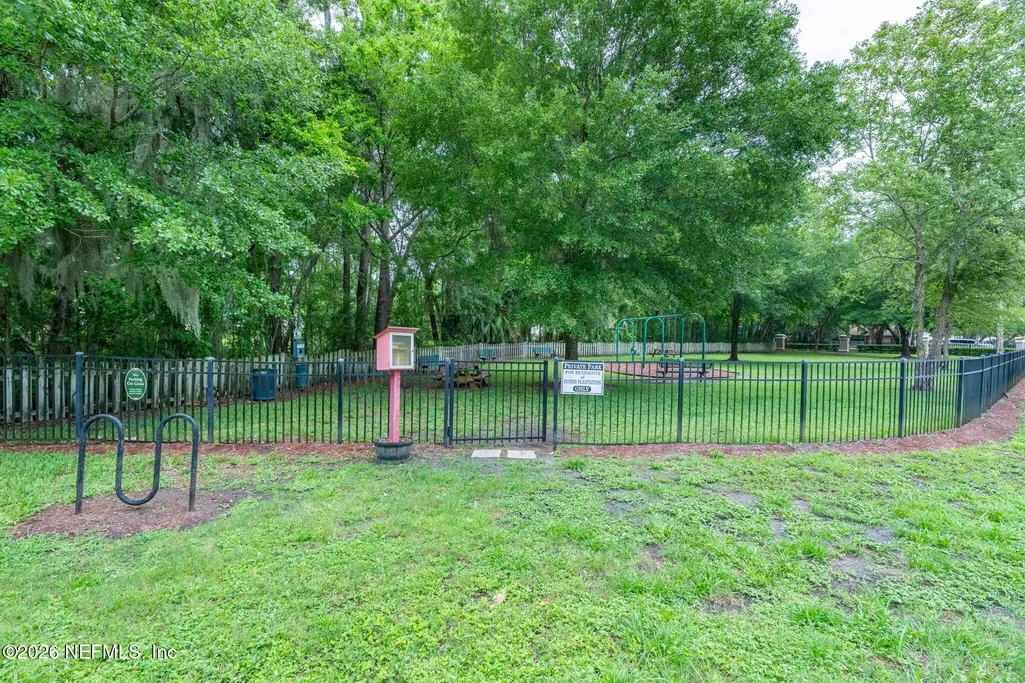
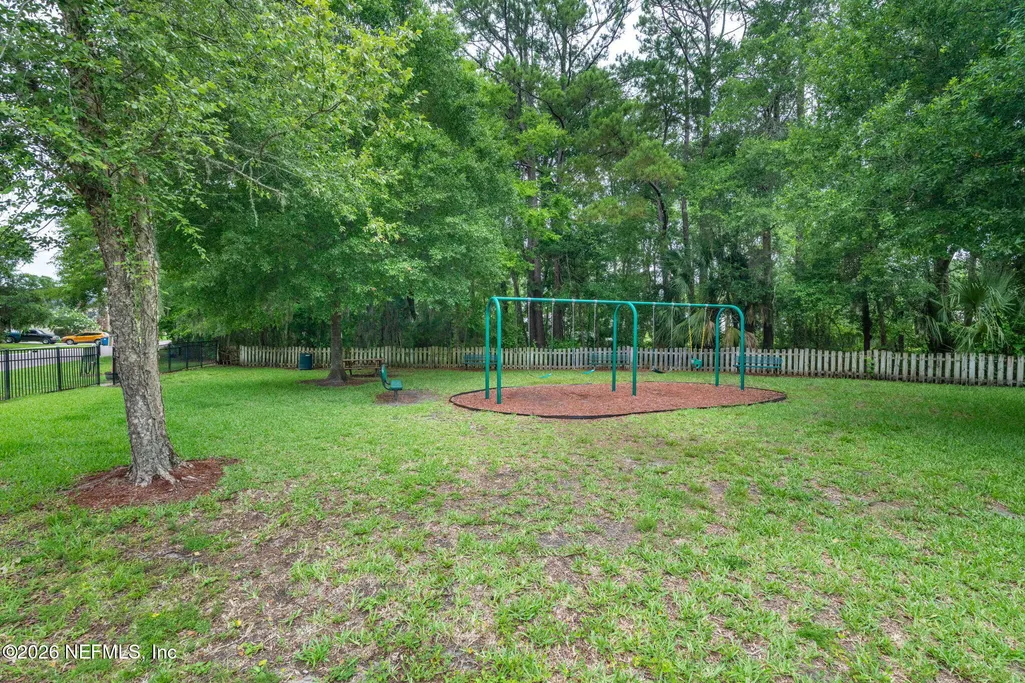
| Association Amenities | Playground |
| HOA | Yes |
| Attached Garage | Yes |
| Subdivision Name | Oceanway |
| Garage Y/N | Yes |
| Full Baths | 3 |
| Status | Active |
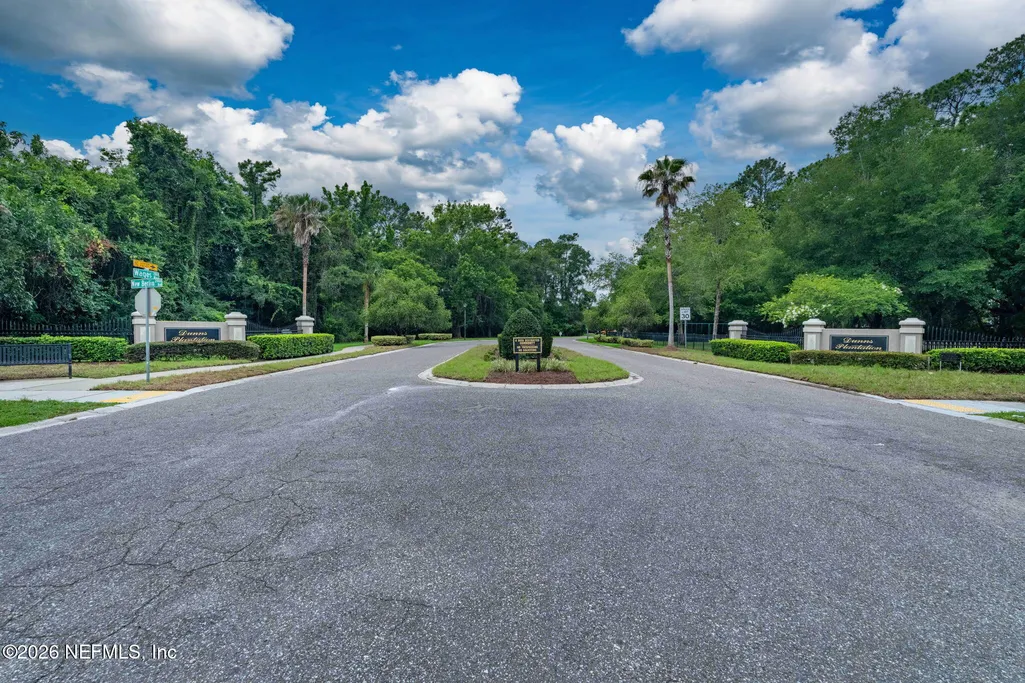
| Directions | Take I-295N to 17 N (Main St) to New Berlin Rd take a Right then Right onto Wages Way. Turn left on sweet olive ct. Destination will be on the right. |
| High School | First Coast |
| City | Jacksonville |
| Association Name | Dunns Plantation Homeowners Association,Inc. |
| Senior Community Y/N | No |
| Zoning Description | Residential |
| MLS Area | 092-Oceanway/Pecan Park |
| Lot Size Units | Acres |
| Lot Size Square Feet | 10018.8 |
| Carport Y/N | No |
| Listing Terms | Cash,Conventional,FHA,VA Loan |
| Elementary School | Louis Sheffield |
| Property Attached Y/N | No |
| Tax Annual Amount | 2970.28 |
| Home Warranty Y/N | No |
| Middle/Junior High School | Oceanway |
| Lease Renewal Y/N | No |
| MLS Area Minor | 092-Oceanway/Pecan Park |
| Lease Considered Y/N | No |
| Rent Control Y/N | No |
| Standard Status | Active |
| MobileHomeRemainsYN | No |
| Cash | True |
| Conventional | True |
| Sewer_co_Public_sp_Sewer | True |
| Heating_co_Central | True |
| Utilities_co_Cable_sp_Available | True |
| Accessory Dwelling Unit Y/N | No |
| Water Body Access Y/N | None |
| CDD | No |
Interior Features
| Interior Amenities | Breakfast Bar,Breakfast Nook,Ceiling Fan(s),Eat-in Kitchen,Entrance Foyer,His and Hers Closets,Kitchen Island,Open Floorplan,Pantry,Primary Bathroom -Tub with Separate Shower,Walk-In Closet(s) |
|---|---|
| Flooring | Carpet,Tile |
| Furnished Y/N | Unfurnished |
| Total Fireplaces | 1 |
| Basement (Y/N) | No |
| Air Conditioning Y/N | Yes |
| Heating Y/N | Yes |
| Fireplace Y/N | Yes |
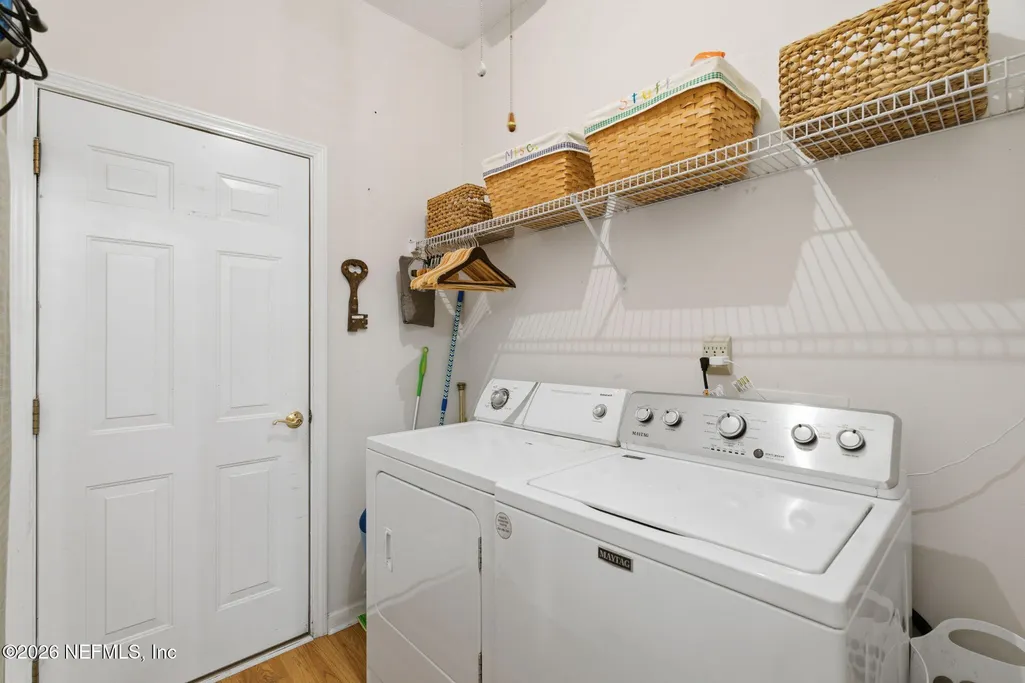
| Laundry Features | Electric Dryer Hookup,Washer Hookup |
| Total Bedrooms | 4 |
| Entry Level | 1 |
| LivingAreaSource | Public Records |
| Total Baths | 3 |
Exterior Features
| Fencing | Fenced,Back Yard,Wood |
|---|---|
| Parking Features | Attached,Garage |
| Lot Features | Cul-De-Sac |
| Water Source | Public |
| Lot Size Area | 0.23 |
| Spa | No |
| Lot Size Acres | 0.23 |
| Road Surface Type | Asphalt |
| Waterfront Y/N | No |
| Road Frontage Type | City Street |
| Crops Included Y/N | No |
| Horse Y/N | No |
| Irrigation Water Rights Y/N | No |
Amenities
- Foreclosure
- Views
- Short Sale
- New Construction
- Adult 55+
- Lease To Own
- No HOA Fees
- Furnished
- Primary On Main
- Air Conditioning
- Seller Finance
- Green
- Fixer Upper
- Horse
- Golf
- Fireplace
- Deck
- Garage
- Basement
- Pool
Property vs Single Family Average in 32218
Price
Taxes
Year Built
Visits
In The Neighborhood
Open House
Jacksonville
$ 465,000
12486 Gate Road
Jacksonville, FL 32226
- Type
- Single Family
- Size
- 2,319 SqFt
- Rooms
- 4 Beds + 3 Baths
Reduced
Jacksonville
$ 730,000
865 Cole Road
Jacksonville, FL 32218
- Type
- Single Family
- Size
- 3,380 SqFt
- Rooms
- 10 Beds + 6 Baths
Reduced
Jacksonville
$ 329,904
433 Ponce Boulevard
Jacksonville, FL 32218
- Type
- Single Family
- Size
- 1,759 SqFt
- Rooms
- 4 Beds + 2 Baths
Reduced
Jacksonville
$ 230,000
242 Holly Court
Jacksonville, FL 32218
- Type
- Single Family
- Size
- 1,275 SqFt
- Rooms
- 3 Beds + 2 Baths
New Construction
Jacksonville
$ 389,900
2020 Pate Road N
Jacksonville, FL 32226
- Type
- Single Family
- Size
- 1,759 SqFt
- Rooms
- 4 Beds + 2 Baths
Seller Financing
Jacksonville
$ 214,500
12746 Woodland Avenue
Jacksonville, FL 32218
- Type
- Single Family
- Size
- 1,814 SqFt
- Rooms
- 4 Beds + 2 Baths
Reduced
Jacksonville
$ 339,900
16243 Main Street
Jacksonville, FL 32218
- Type
- Single Family
- Size
- 1,760 SqFt
- Rooms
- 4 Beds + 2 Baths
Views
Jacksonville
$ 3,750,000
3010 Starratt Road
Jacksonville, FL 32226
- Type
- Single Family
- Size
- 6,309 SqFt
- Rooms
- 5 Beds + 4.5 Baths
 All information deemed reliable but not guaranteed. All properties are subject to prior sale, change or withdrawal. Neither listing broker(s) or information provider(s) shall be responsible for any typographical errors, misinformation, misprints and shall be held totally harmless. Listing(s) information is provided for consumers personal, non-commercial use and may not be used for any purpose other than to identify prospective properties consumers may be interested in purchasing. Information on this
 The data relating to real estate for sale/lease on this web site come in part from a cooperative data exchange program of the multiple listing service (MLS) in which this real estate firm (Broker) participates. The data is provided exclusively for the user's personal non-commercial use, and may not be used for any purpose other than to identify properties that the user may be interested in purchasing or leasing. The properties displayed may not be all of the properties in the MLS's database, or all
