
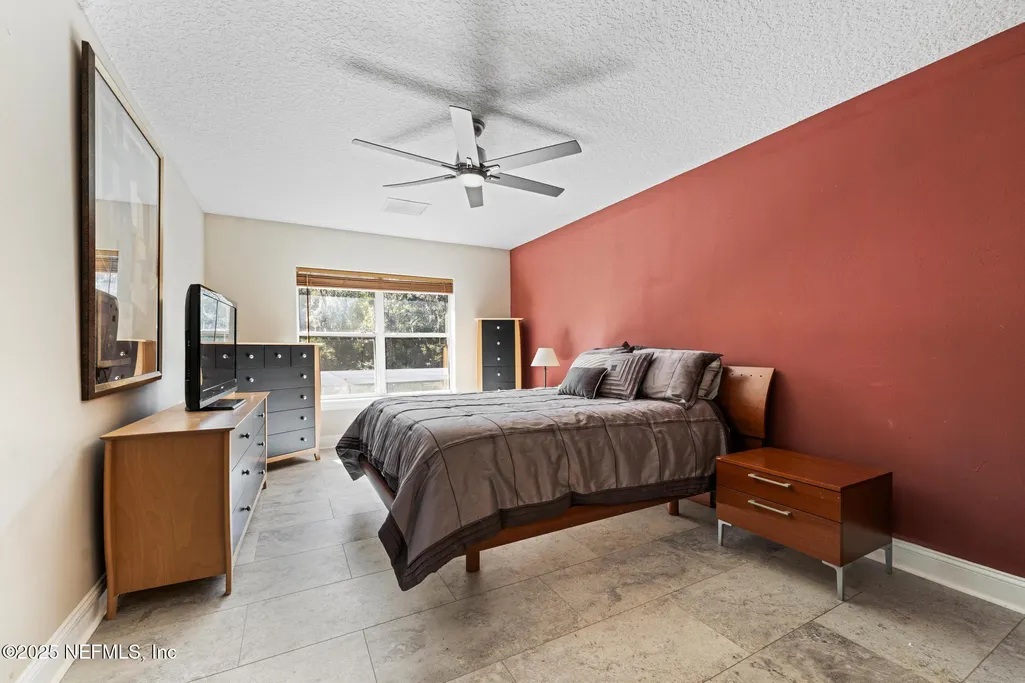
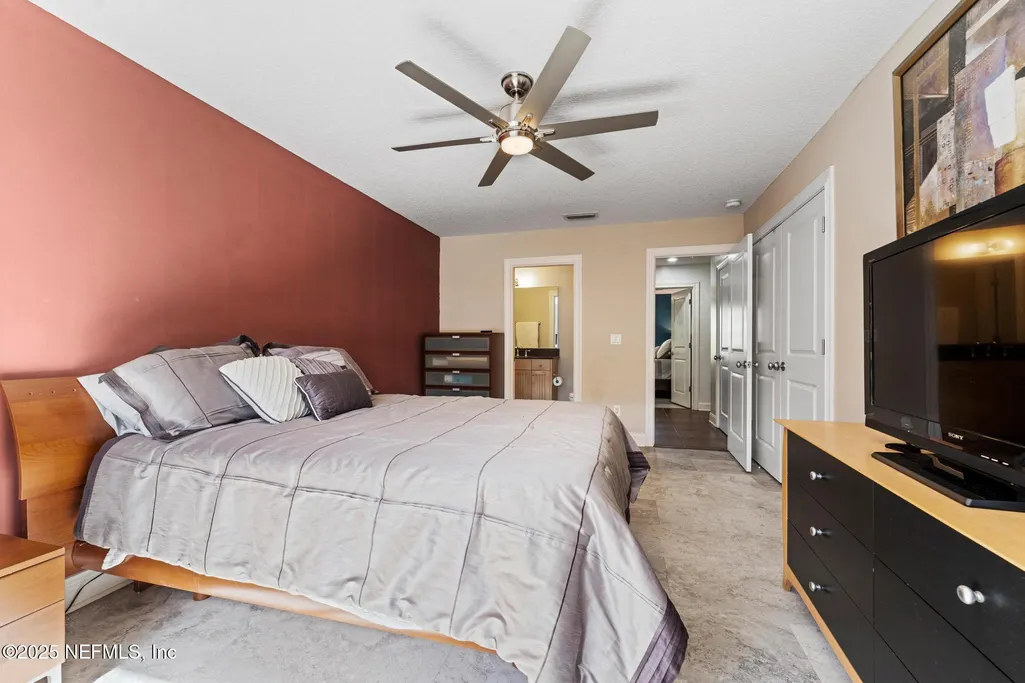
Views - Primary on Main
Address
3010 Starratt Road, Jacksonville, FL
Price
$ 3,750,000
Property Attributes
- MLS#2141917
- TypeSingle Family
- Listing Status Active
- CountyDUVAL
- CityJacksonville
- Area096-Ft George-Blount Island-Cedar Point
- NeighborhoodOceanway
- Zip32226
- StyleTraditional
- Year Built2003
- Taxes$ 18137
- Price$ 3,750,000
- Bedrooms5
- Full Bathrooms4
- Half Bathrooms1
- Sqr Footage6309
- Lot Size12.75 Acres
Data Source:
Northeast Florida MLS (NEFMLS)
Property Description
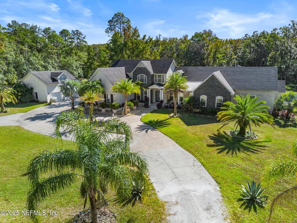
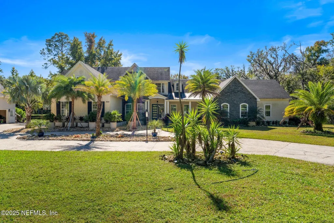
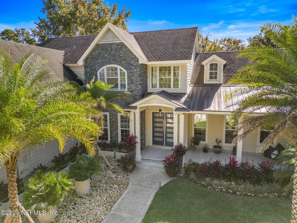
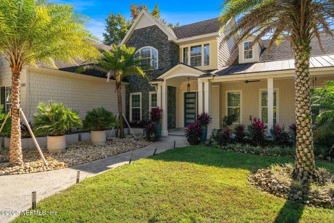
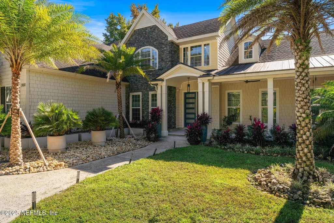
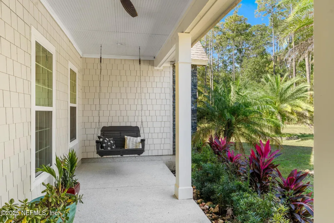
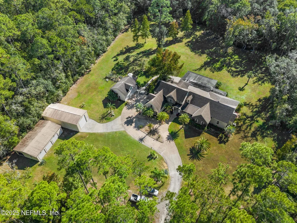
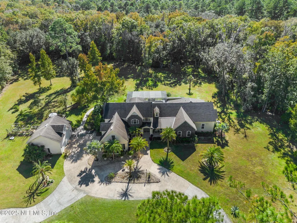
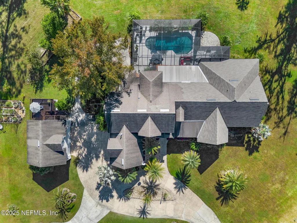
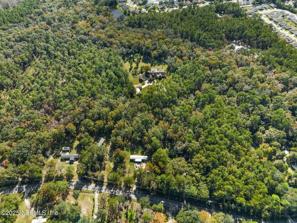
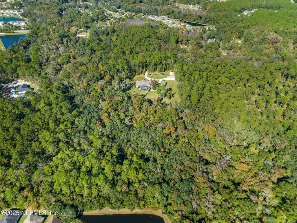
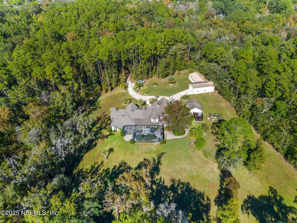
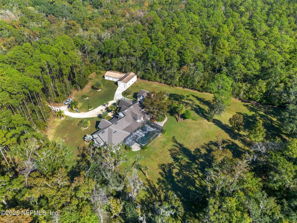
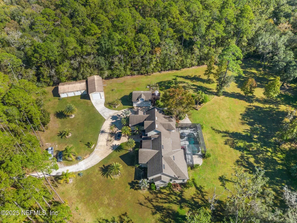
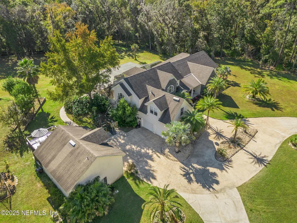
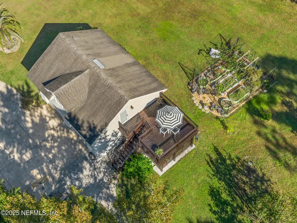
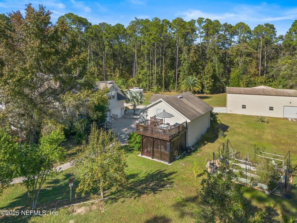
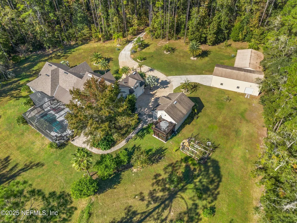
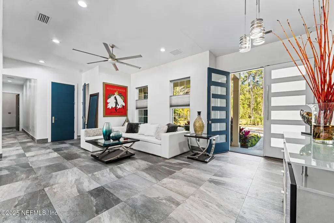
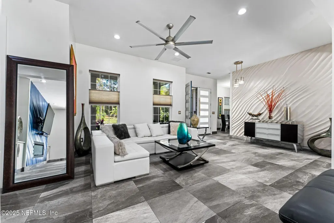
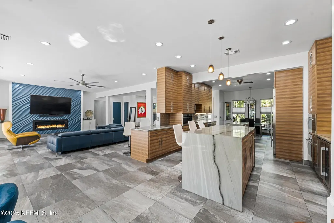
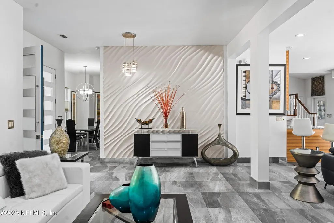
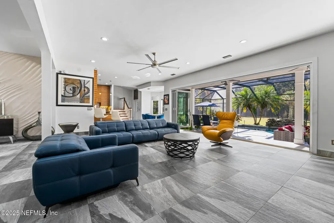
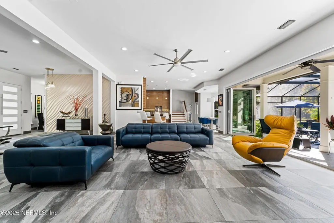
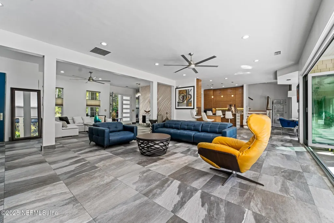
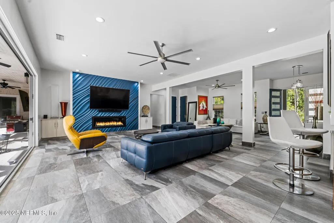
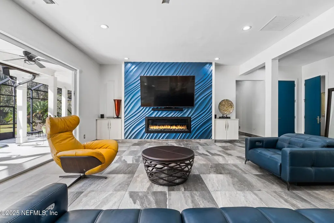
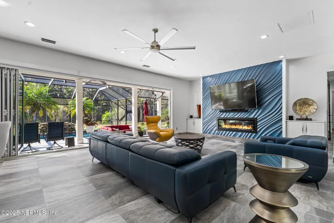
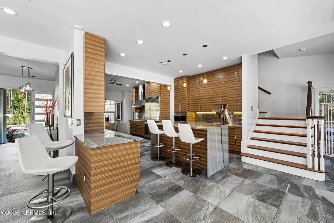
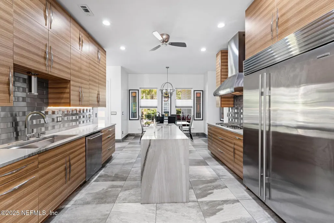
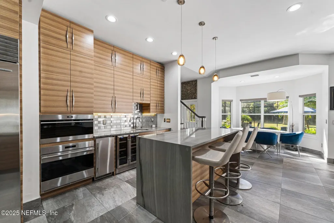
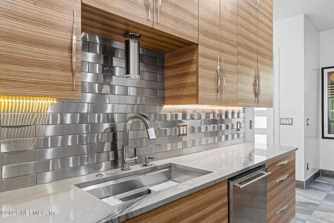
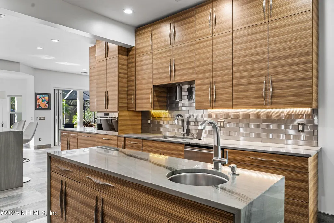
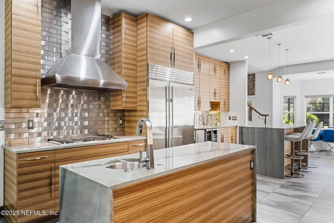
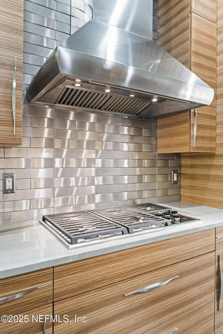
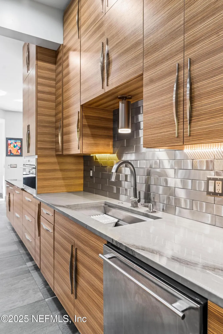
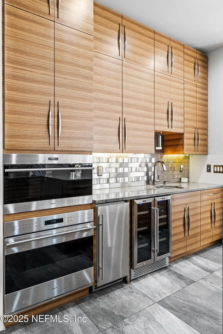
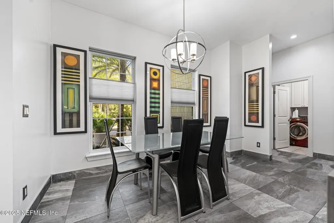
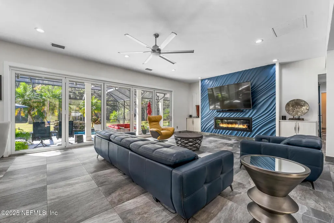
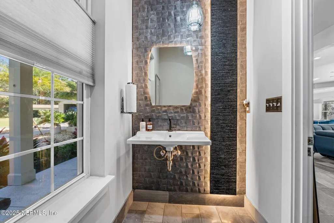
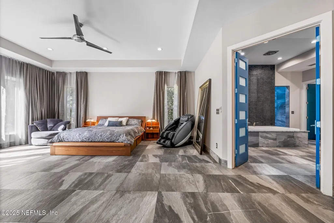
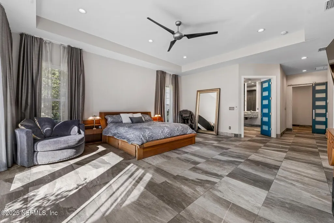
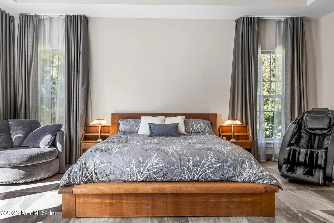
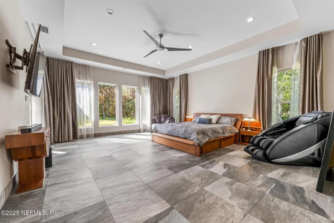
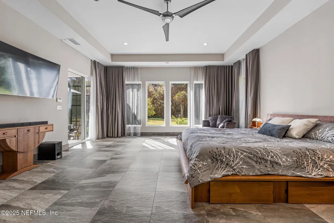
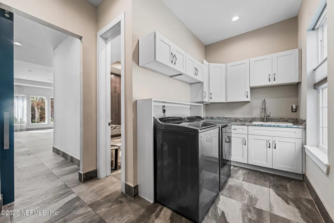
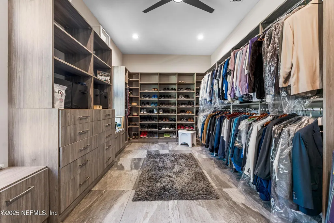
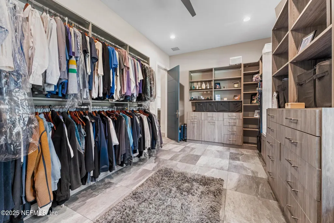
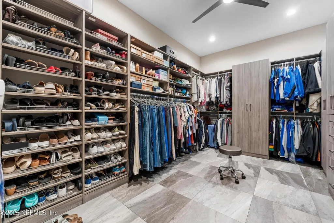
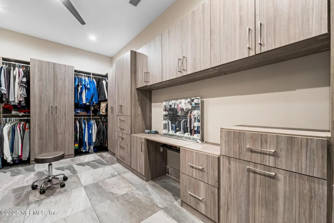
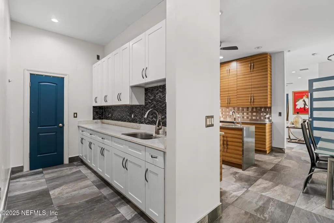
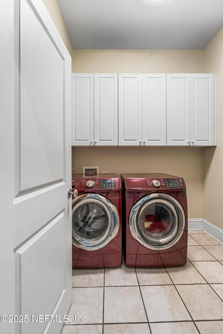
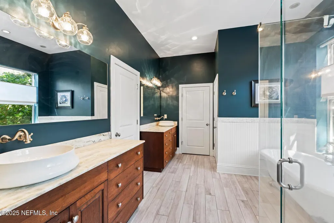
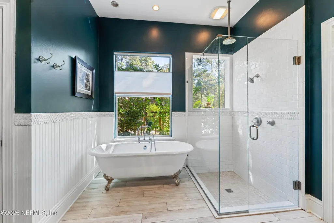
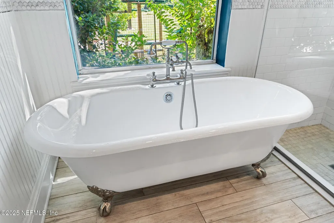
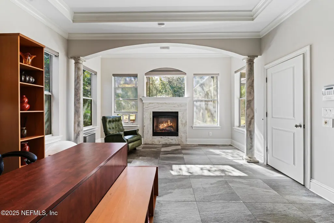
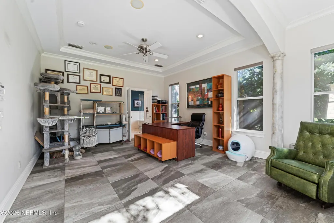
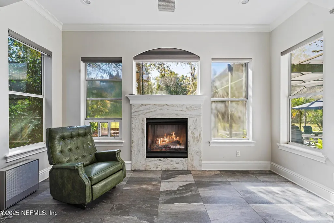
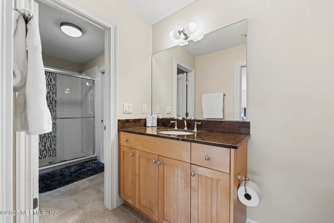
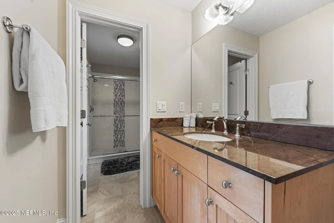
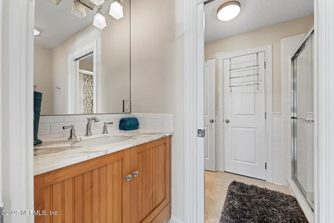
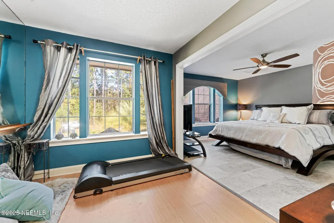
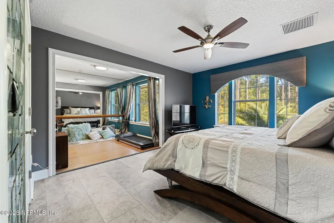
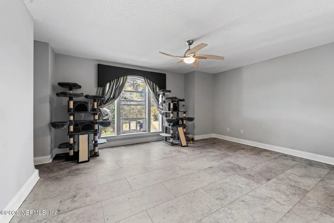
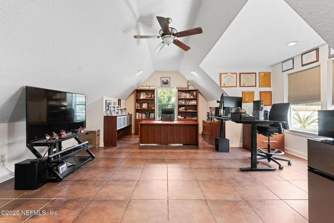
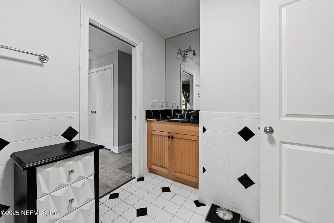
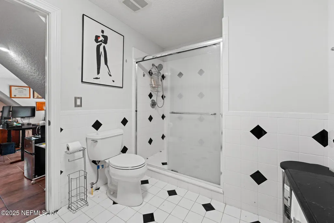
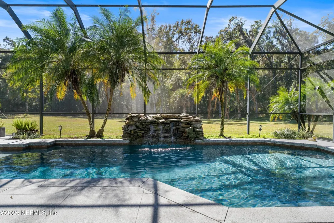
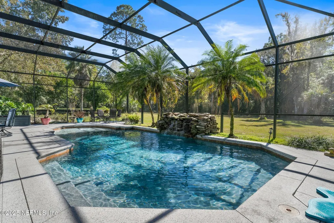
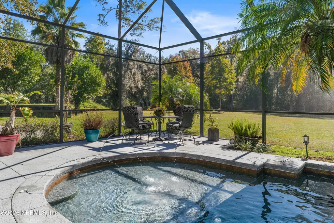
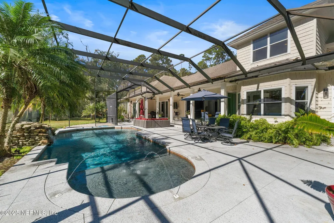
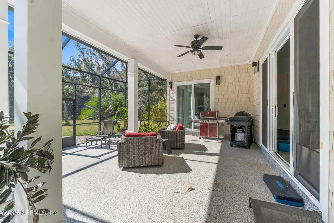
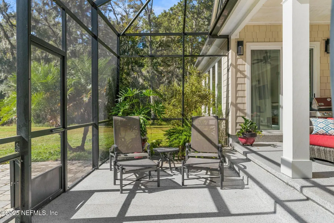
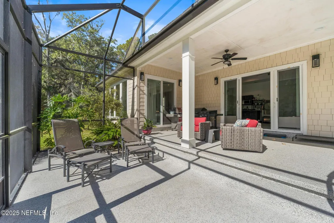
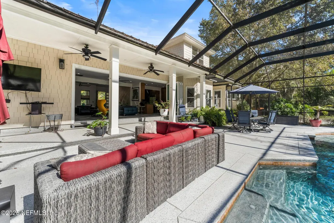
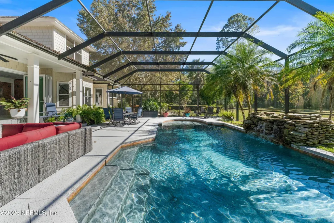
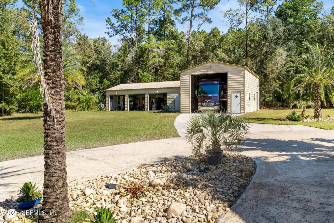
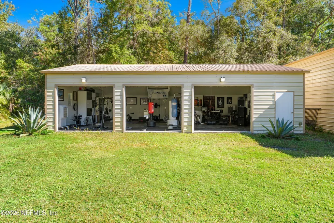
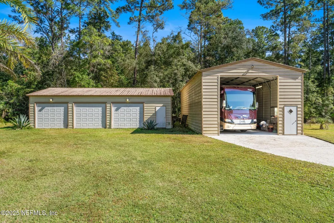
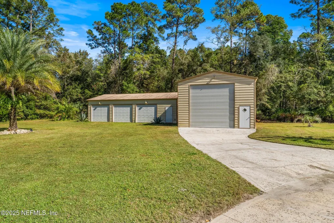
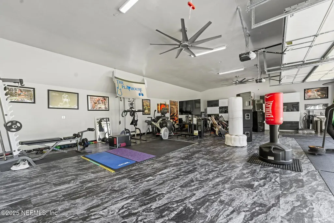
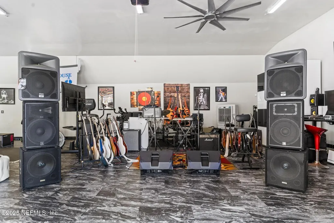
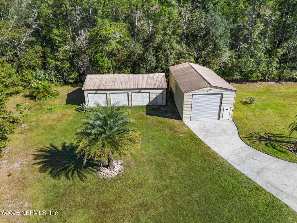
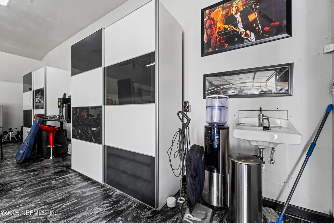
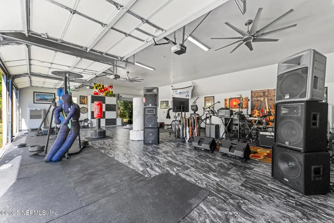
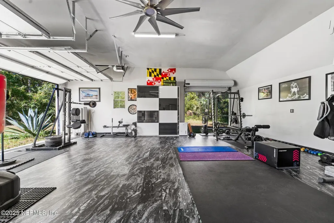
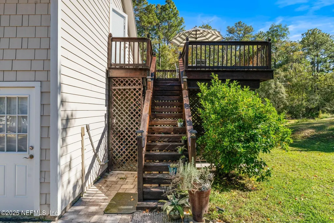
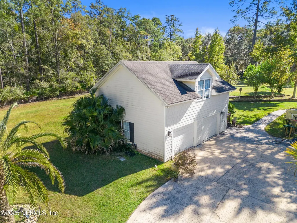
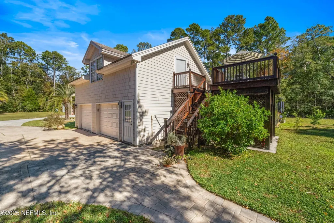
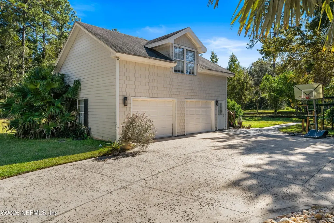
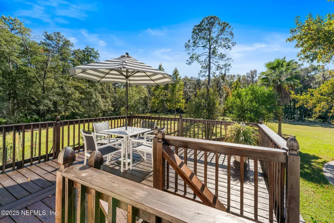
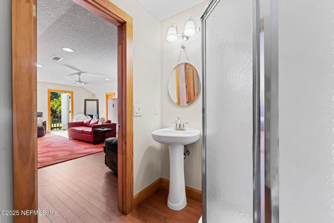
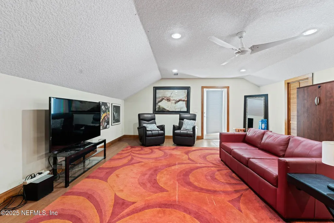
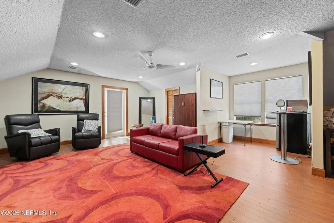
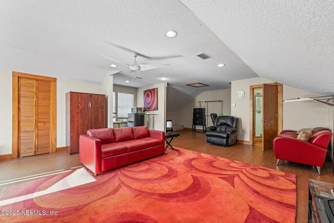
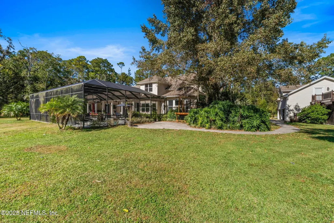
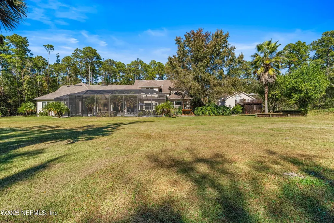
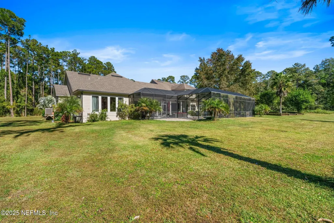
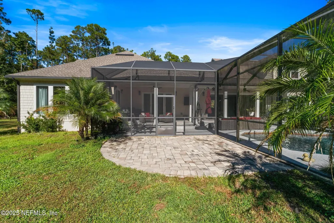
Stunning residence w/ 6,000+ square feet of luxury living space on a secluded 12.68 acre lot. Home includes gourmet kitchen with new appliances, a gas cooktop, three sinks & two spacious islands. The first floor is finished with elegant no-grout 2' x 2' ceramic tile; 2nd floor features beautiful hardwood flooring. Five BR, 4.5 BA, two offices, two laundry rooms & two 10' x 17' walk-in closets; this home provides an abundance of comfort, functionality & space. The expansive screened-in pool area is surrounded by lush landscaping & $100,000 worth of picturesque palm trees. The property includes four garages, two attached & two detached, each with electricity & plumbing and one with insulation. A highlight of the estate is the 500 sq. ft. stand-alone studio featuring one BR, one BA, and a private deck. Zoned RR, the property offers endless possibilities: subdividing, a family estate, an event venue; minutes from shopping, dining, and medical. Showing Tours - Monday, 5/25, 2 pm to 4 pm.
| Elementary School | Middle School | High School |
|---|---|---|
| Oceanway Elementary School | Oceanway Middle School | First Coast High School |
| Price History | |
|---|---|
| 4/25/2026 | Listed $3,750,000 |
General Features
| Sewer | Septic Tank |
|---|---|
| Heating | Central |
| Cooling | Central Air,Multi Units |
| Utilities | Cable Available |
| Possession | Close Of Escrow |
| Roof | Shingle |
| Appliances | Convection Oven,Dishwasher,Double Oven,Dryer,Electric Oven,Electric Range,Freezer,Gas Cooktop,Ice Maker,Microwave,Refrigerator,Tankless Water Heater,Washer,Wine Cooler |
| Garage Spaces | 5.0 |
| Patio/Porch Features | Front Porch,Porch |
| Architectural Style | Traditional |
| Pool Features | In Ground,Screen Enclosure,Waterfall |
| Construction Materials | Composition Siding,Stone |
| Year Built | 2003 |
| View | Trees/Woods |
| Stories Count | 2 |
| Levels | Two |
| Property Subtype | Single Family Residence |
| Tax Year | 2025 |
| Current Use | Commercial,Investment,Multi-Family,Residential,Single Family |
| Parcel Number | 1061800000 |
| County | Duval |
| Property Type | Residential |
| HOA | No |
| Attached Garage | Yes |
| Subdivision Name | Oceanway |
| Garage Y/N | Yes |
| Other Structures | Guest House |
| Full Baths | 4 |
| Status | Active |
| Directions | 9A to Alta Drive,North 4.85 miles to Right on Starratt Road,1/3 mile east to 3010 Starratt Road on the right. |
| High School | First Coast |
| City | Jacksonville |
| Senior Community Y/N | No |
| MLS Area | 096-Ft George/Blount Island/Cedar Point |
| Lot Size Units | Acres |
| Lot Size Square Feet | 555390.0 |
| Carport Y/N | No |
| Listing Terms | Cash,Conventional,USDA Loan,VA Loan |
| Elementary School | Oceanway |
| Property Attached Y/N | No |
| Tax Annual Amount | 18137.46 |
| Home Warranty Y/N | No |
| Middle/Junior High School | Oceanway |
| Lease Renewal Y/N | No |
| MLS Area Minor | 096-Ft George/Blount Island/Cedar Point |
| Lease Considered Y/N | No |
| Rent Control Y/N | No |
| Standard Status | Active |
| MobileHomeRemainsYN | No |
| Cash | True |
| Conventional | True |
| Sewer_co_Septic_sp_Tank | True |
| Heating_co_Central | True |
| Utilities_co_Cable_sp_Available | True |
| ADU | No |
| Accessory Dwelling Unit Y/N | Yes |
| Water Body Access Y/N | None |
| CDD | No |
Interior Features
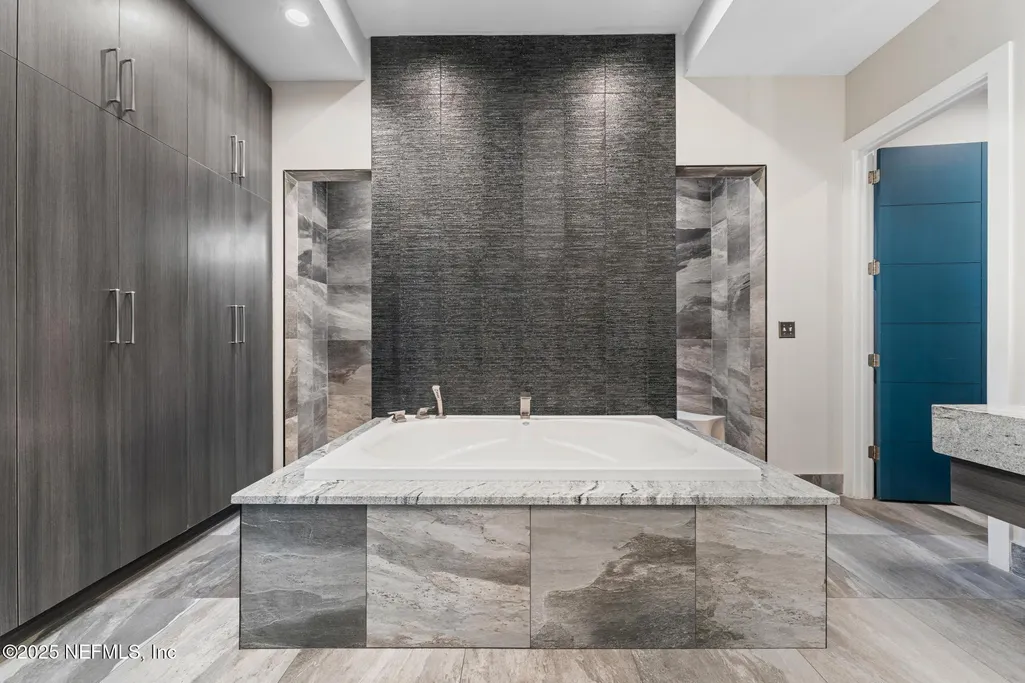
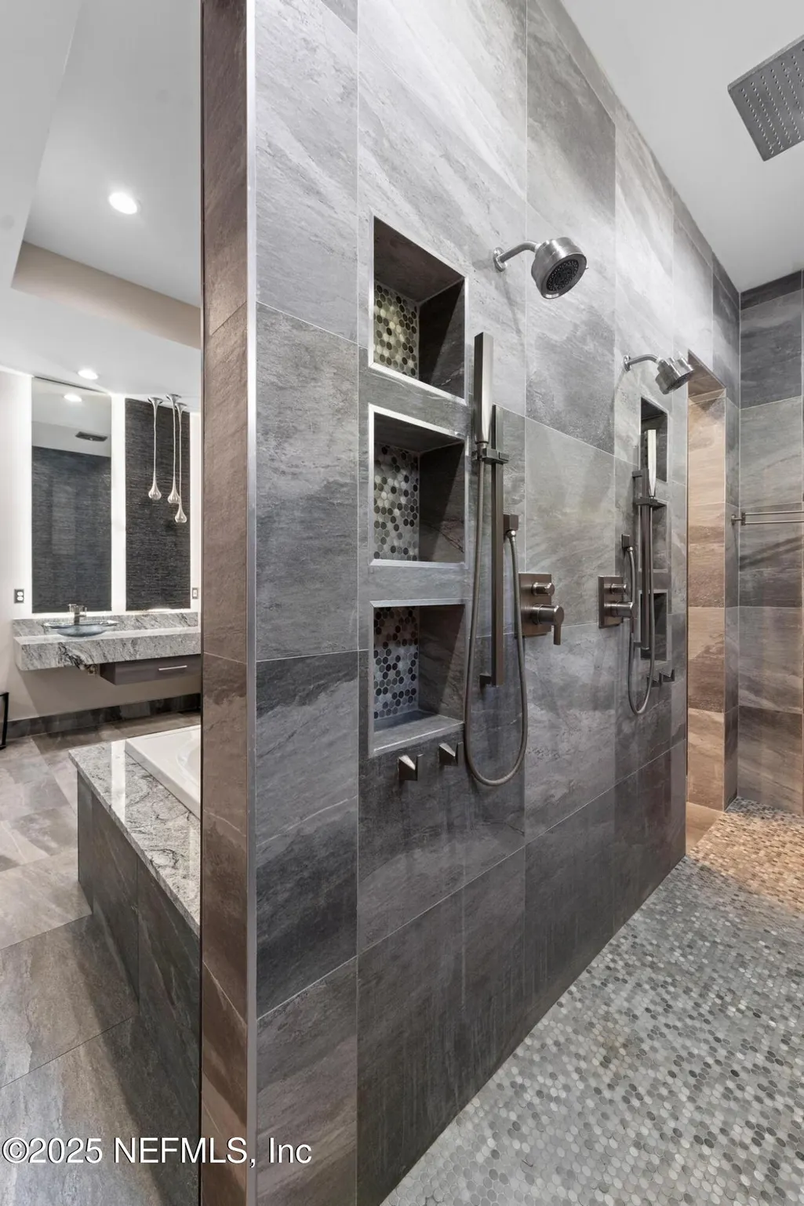
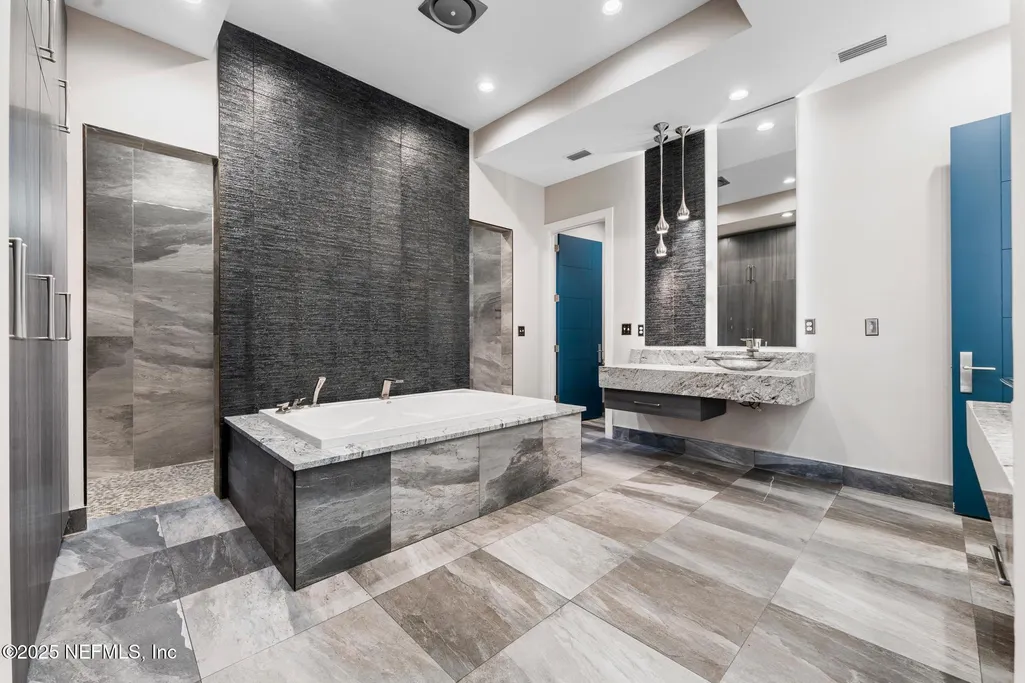
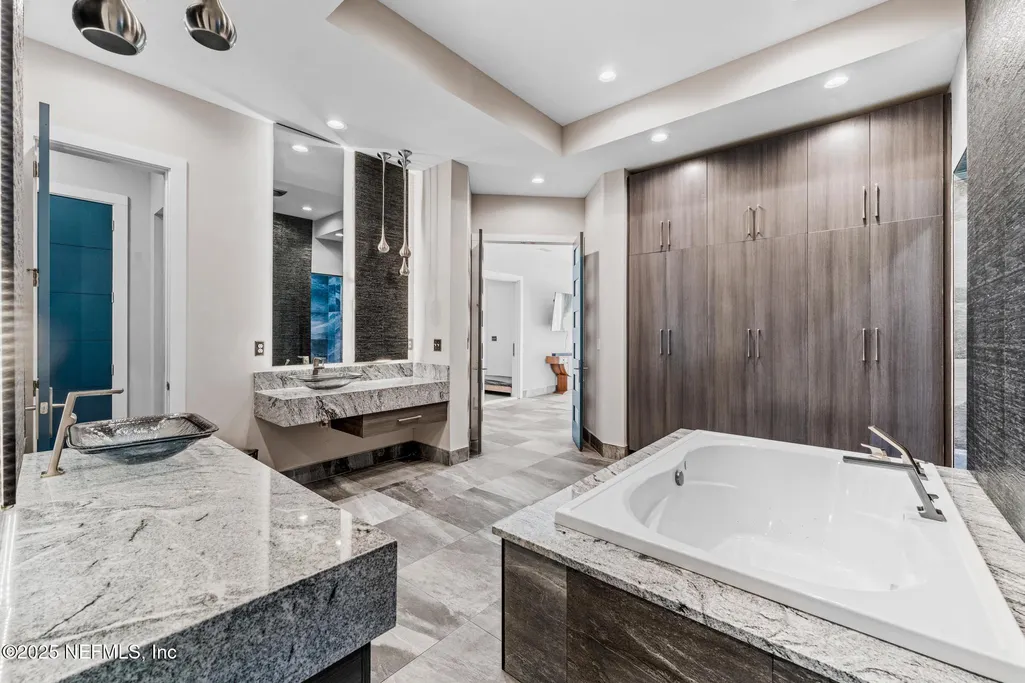
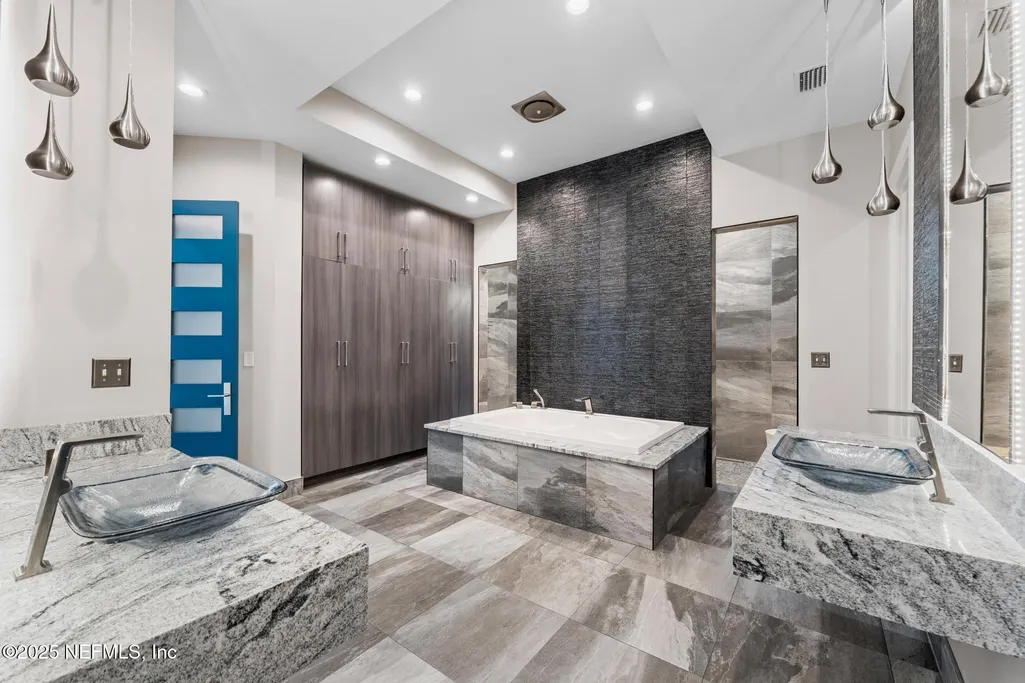
| Interior Amenities | Breakfast Bar,Butler Pantry,Ceiling Fan(s),Eat-in Kitchen,Guest Suite,His and Hers Closets,Kitchen Island,Open Floorplan,Primary Bathroom -Tub with Separate Shower,Primary Downstairs,Smart Home,Walk- |
|---|---|
| Flooring | Tile,Wood |
| Total Fireplaces | 1 |
| Fireplace Features | Electric |
| Basement (Y/N) | No |
| Air Conditioning Y/N | Yes |
| Heating Y/N | Yes |
| Fireplace Y/N | Yes |
| Half Baths | 1 |
| Laundry Features | Lower Level,Sink |
| Total Bedrooms | 5 |
| Entry Level | 1 |
| LivingAreaSource | Appraiser |
| Total Baths | 5 |
Exterior Features
| Exterior Amenities | Other |
|---|---|
| Parking Features | Attached,Circular Driveway,Detached,Electric Vehicle Charging Station(s),Garage,Garage Door Opener,RV Access/Parking,Other |
| Lot Features | Dead End Street,Many Trees,Other |
| Water Source | Public |
| Lot Size Area | 12.75 |
| Spa | No |
| Lot Size Acres | 12.75 |
| Road Surface Type | Asphalt,Gravel |
| Waterfront Y/N | No |
| Road Frontage Type | City Street,Private Road |
| Crops Included Y/N | No |
| Horse Y/N | No |
| Irrigation Water Rights Y/N | No |
Amenities
- Foreclosure
- Views
- Short Sale
- New Construction
- Adult 55+
- Lease To Own
- No HOA Fees
- Furnished
- Primary On Main
- Air Conditioning
- Seller Finance
- Green
- Fixer Upper
- Horse
- Golf
- Fireplace
- Deck
- Garage
- Basement
- Pool
Property vs Single Family Average in 32226
Price
Taxes
Year Built
Visits
In The Neighborhood
Open House
Jacksonville
$ 465,000
12486 Gate Road
Jacksonville, FL 32226
- Type
- Single Family
- Size
- 2,319 SqFt
- Rooms
- 4 Beds + 3 Baths
Reduced
Jacksonville
$ 730,000
865 Cole Road
Jacksonville, FL 32218
- Type
- Single Family
- Size
- 3,380 SqFt
- Rooms
- 10 Beds + 6 Baths
Reduced
Jacksonville
$ 329,904
433 Ponce Boulevard
Jacksonville, FL 32218
- Type
- Single Family
- Size
- 1,759 SqFt
- Rooms
- 4 Beds + 2 Baths
Jacksonville
$ 429,900
1940 Sweet Olive Court
Jacksonville, FL 32218
- Type
- Single Family
- Size
- 2,500 SqFt
- Rooms
- 4 Beds + 3 Baths
Reduced
Jacksonville
$ 230,000
242 Holly Court
Jacksonville, FL 32218
- Type
- Single Family
- Size
- 1,275 SqFt
- Rooms
- 3 Beds + 2 Baths
New Construction
Jacksonville
$ 389,900
2020 Pate Road N
Jacksonville, FL 32226
- Type
- Single Family
- Size
- 1,759 SqFt
- Rooms
- 4 Beds + 2 Baths
Seller Financing
Jacksonville
$ 214,500
12746 Woodland Avenue
Jacksonville, FL 32218
- Type
- Single Family
- Size
- 1,814 SqFt
- Rooms
- 4 Beds + 2 Baths
Reduced
Jacksonville
$ 339,900
16243 Main Street
Jacksonville, FL 32218
- Type
- Single Family
- Size
- 1,760 SqFt
- Rooms
- 4 Beds + 2 Baths
 All information deemed reliable but not guaranteed. All properties are subject to prior sale, change or withdrawal. Neither listing broker(s) or information provider(s) shall be responsible for any typographical errors, misinformation, misprints and shall be held totally harmless. Listing(s) information is provided for consumers personal, non-commercial use and may not be used for any purpose other than to identify prospective properties consumers may be interested in purchasing. Information on this
 The data relating to real estate for sale/lease on this web site come in part from a cooperative data exchange program of the multiple listing service (MLS) in which this real estate firm (Broker) participates. The data is provided exclusively for the user's personal non-commercial use, and may not be used for any purpose other than to identify properties that the user may be interested in purchasing or leasing. The properties displayed may not be all of the properties in the MLS's database, or all
