
Waterfront - New Construction - Primary on Main
Address
13090 Sunrise Palm Drive, Jacksonville, FL
Price
$ 1,075,183
Property Attributes
- MLS#2149070
- TypeSingle Family
- Listing Status Active
- CountyDUVAL
- CityJacksonville
- Area028-Bayard
- NeighborhoodEverrange
- Zip32256
- StyleTraditional
- Year Built2026
- Price$ 1,075,183
- Bedrooms4
- Full Bathrooms4
- Half Bathrooms1
- Sqr Footage3154
Data Source:
Northeast Florida MLS (NEFMLS)
Property Description
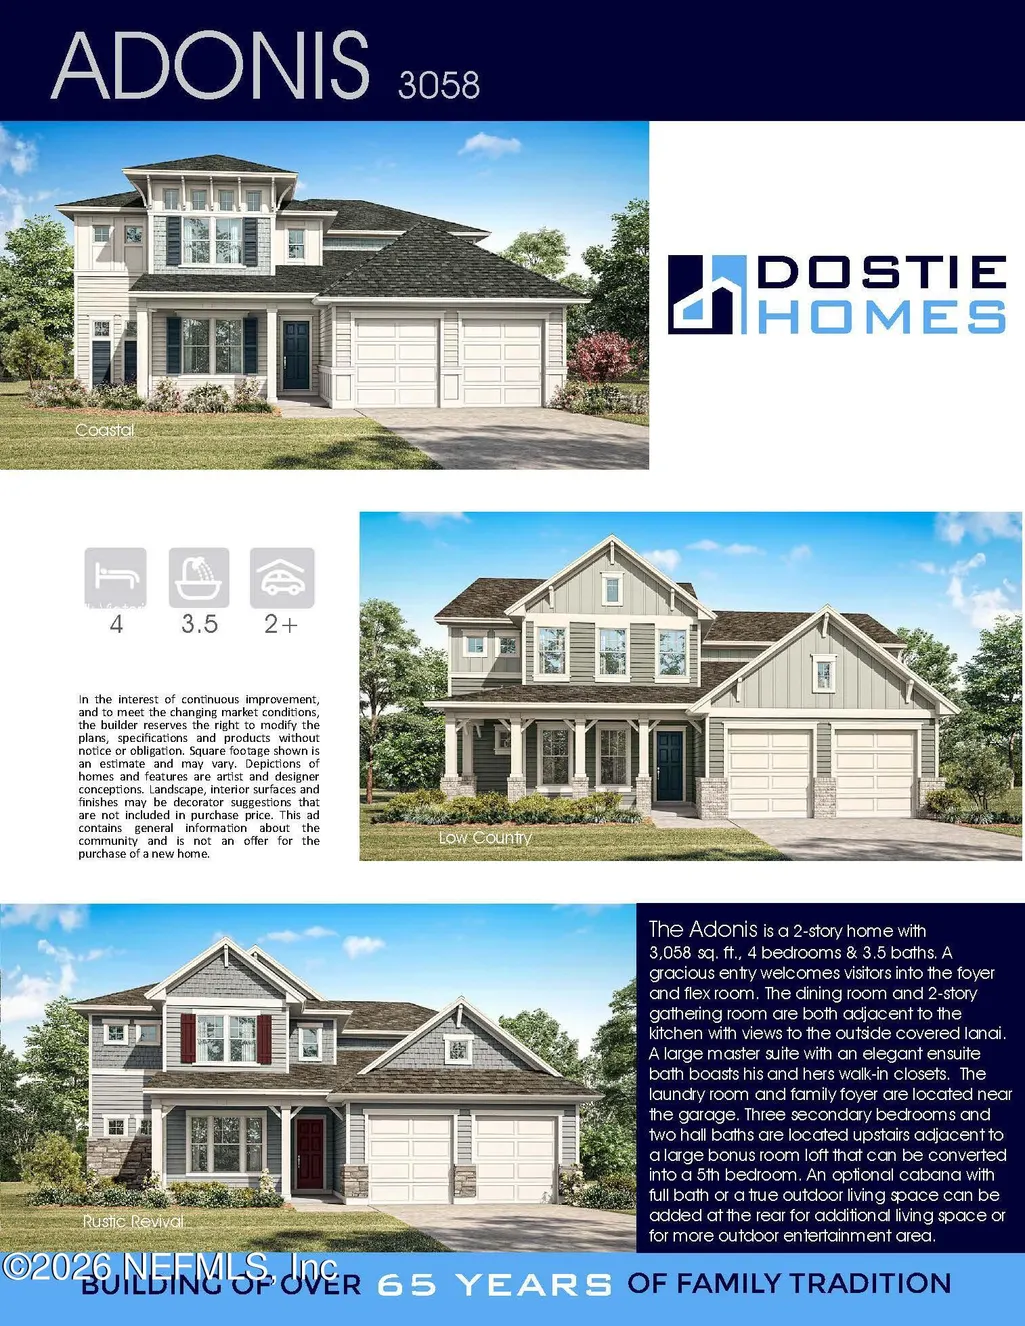
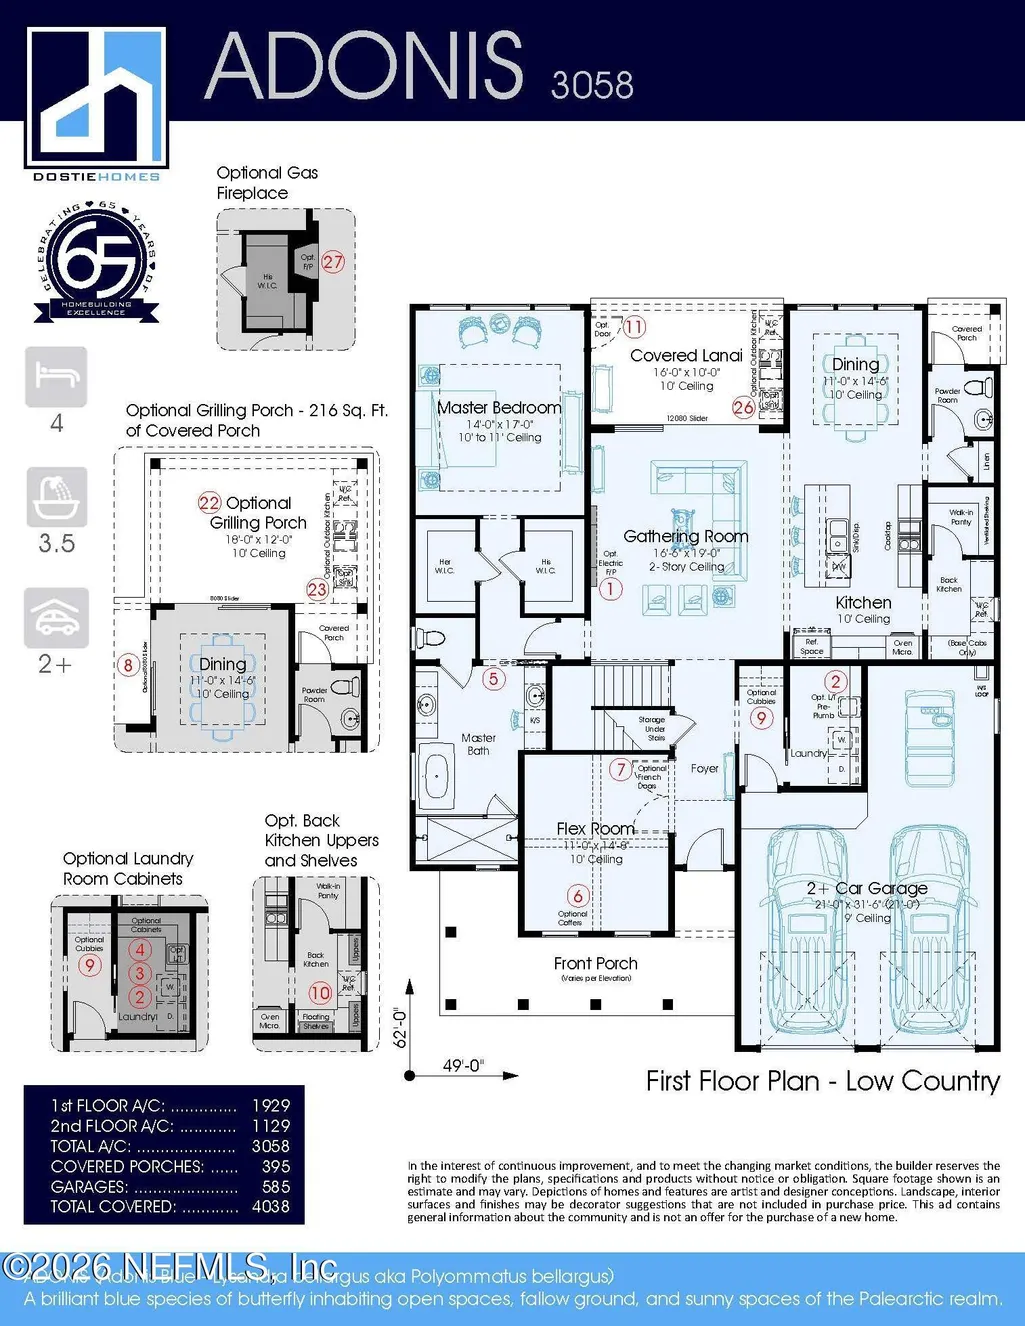
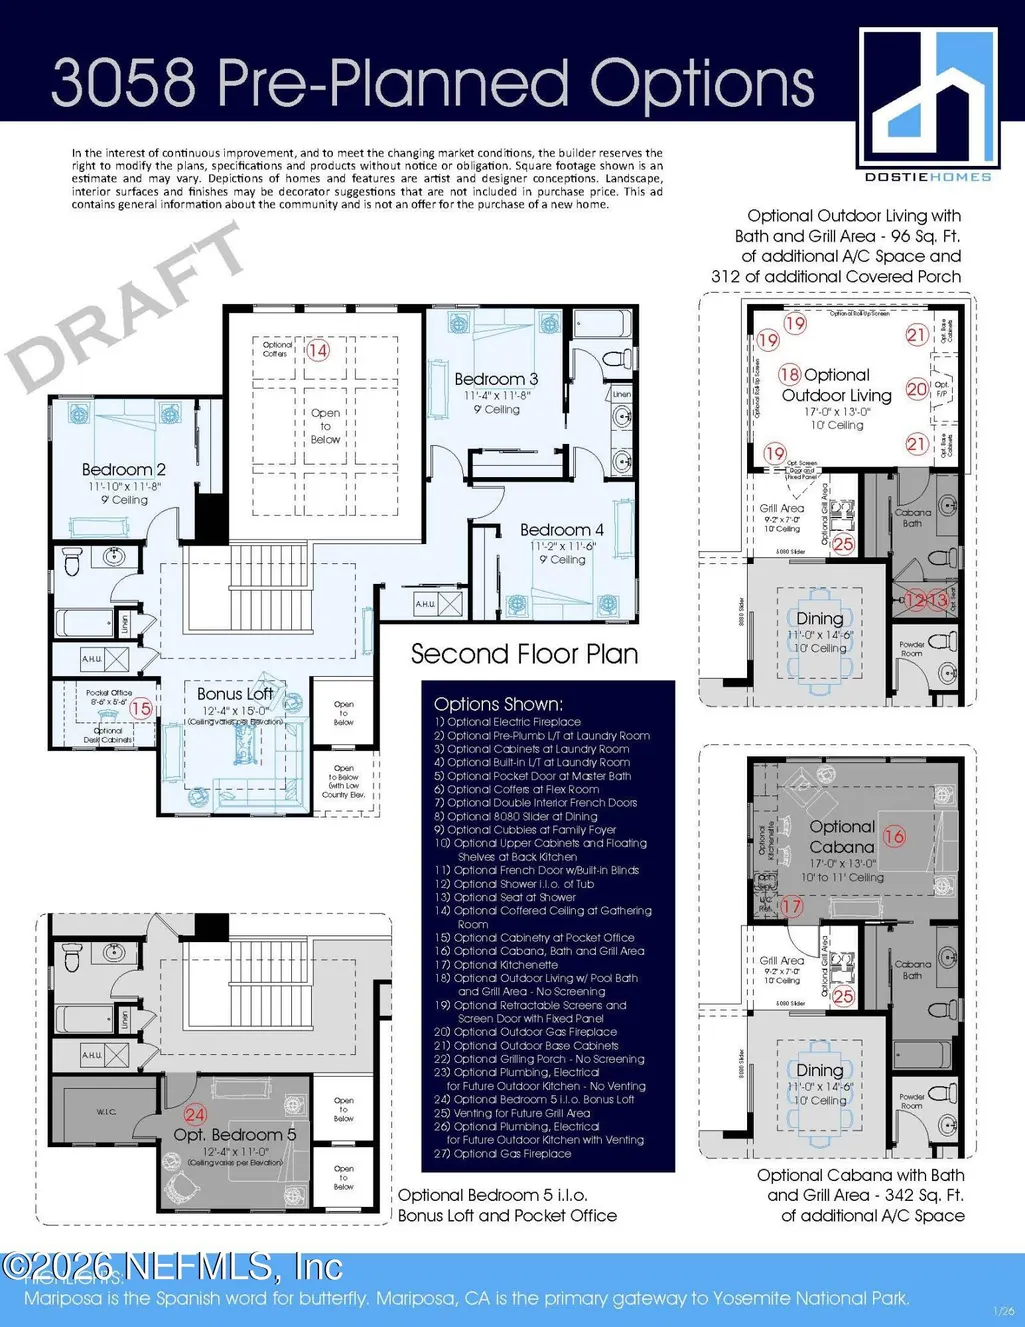
The Dostie Homes Adonis is an impressive two-story residence offering 3154 sq. ft. of thoughtfully designed living space. This refined home features 4 spacious bedrooms & 4.5 baths, blending style & functionality for modern living. Step through the inviting entryway into a modern foyer that opens to a versatile flex room--perfect for a home office or additional living area. The formal dining room & soaring two-story gathering room create a sense of grandeur, naturally connected to the gourmet kitchen with a back kitchen/pantry. With picturesque views of the covered lanai, this open-concept design is ideal for effortless indoor-outdoor entertaining. The luxurious primary suite serves as a private retreat, complete with a spa-inspired ensuite bath & dual walk-in closets. Conveniently located near the garage, the family foyer & laundry room streamline daily routines. Upstairs, three secondary bedrooms & two full baths surround a spacious bonus loft. For those who love outdoor living, this Adonis offers a covered outdoor living area with a full bath, a covered lanai, and a grilling area--perfect for relaxing or hosting guests in style.
| Elementary School | Middle School | High School |
|---|---|---|
| Bartram Springs Elementary School | Twin Lakes Academy Middle School | Atlantic Coast High School |
| Price History | |
|---|---|
| 6/5/2026 | Listed $1,072,591 |
General Features
| Sewer | Public Sewer |
|---|---|
| Heating | Central,Heat Pump |
| Cooling | Central Air,Multi Units |
| Utilities | Cable Available,Electricity Connected,Natural Gas Available,Sewer Connected,Water Connected |
| Possession | Close Of Escrow |
| Roof | Shingle |
| Appliances | Dishwasher,Disposal,Electric Oven,Gas Cooktop,Gas Water Heater,Microwave,Plumbed For Ice Maker,Tankless Water Heater |
| HOA Fee | 950.0 |
| Garage Spaces | 2.5 |
| Patio/Porch Features | Covered,Rear Porch |
| Architectural Style | Traditional |
| Security Features | Carbon Monoxide Detector(s),Security System Owned,Smoke Detector(s) |
| Construction Materials | Fiber Cement,Frame |
| Year Built | 2026 |
| Electric | 200+ Amp Service |
| View | Pond,Protected Preserve |
| Stories Count | 2 |
| Levels | Two |
| Property Subtype | Single Family Residence |
| Current Use | Single Family |
| Parcel Number | 167901-1355 |
| Waterfront Features | Pond |
| Community Features | Sidewalks,Street Lights,Curbs |
| HOA Fee 2 | 95.0 |
| Assoc Fee Paid Per | Annually |
| County | Duval |
| New Construction | Yes |
| Property Type | Residential |
| Association Amenities | Pool,Children's Pool,Dog Park,Fitness Center,Jogging Path,Maintenance Grounds,Park,Pickleball,Playground,Tennis Court(s) |
| HOA | Yes |
| Attached Garage | Yes |
| Subdivision Name | Everrange |
| Facing Direction | Northeast |
| Garage Y/N | Yes |
| Full Baths | 4 |
| Status | Active |
| Directions | Philips Highway South to just North of Race Track Rd/Nocatee Parkway. Turn West onto Trading Post Dr. At the round-about go left to Ever Range Parkway to Mariposa Ave,left to Sunrise Palm Dr. |
| High School | Atlantic Coast |
| City | Jacksonville |
| Senior Community Y/N | No |
| Zoning Description | Residential |
| MLS Area | 028-Bayard |
| Carport Y/N | No |
| Listing Terms | Cash,FHA,VA Loan |
| HOA Fee 2 Frequency | One Time |
| Elementary School | Bartram Springs |
| Property Attached Y/N | No |
| Home Warranty Y/N | No |
| Middle/Junior High School | Twin Lakes Academy |
| Lease Renewal Y/N | No |
| MLS Area Minor | 028-Bayard |
| Lease Considered Y/N | No |
| Rent Control Y/N | No |
| Standard Status | Active |
| MobileHomeRemainsYN | No |
| Cash | True |
| Sewer_co_Public_sp_Sewer | True |
| Heating_co_Central | True |
| Utilities_co_Cable_sp_Available | True |
| Utilities_co_Natural_sp_Gas_sp_Available | True |
| Accessory Dwelling Unit Y/N | No |
| Water Body Access Y/N | None |
| CDD | Yes |
Interior Features
| Interior Amenities | Breakfast Bar,Built-in Features,Entrance Foyer,His and Hers Closets,Jack and Jill Bath,Kitchen Island,Open Floorplan,Pantry,Primary Bathroom -Tub with Separate Shower,Primary Downstairs,Split Bedroom |
|---|---|
| Flooring | Carpet,Tile |
| Furnished Y/N | Unfurnished |
| Basement (Y/N) | No |
| Air Conditioning Y/N | Yes |
| Heating Y/N | Yes |
| Half Baths | 1 |
| Laundry Features | Electric Dryer Hookup,Gas Dryer Hookup,In Unit,Lower Level,Sink,Washer Hookup |
| Total Bedrooms | 4 |
| Entry Level | 1 |
| LivingAreaSource | Plans |
| Total Baths | 5 |
Exterior Features
| Parking Features | Attached,Covered,Garage,Garage Door Opener,Off Street |
|---|---|
| Lot Features | Cleared,Sprinklers In Front,Sprinklers In Rear |
| Water Source | Public |
| Spa | No |
| Building Area Total | 4416.0 |
| Road Surface Type | Asphalt |
| Waterfront Y/N | Yes |
| Road Frontage Type | City Street |
| Crops Included Y/N | No |
| Horse Y/N | No |
| Irrigation Water Rights Y/N | No |
Amenities
- Foreclosure
- Views
- Short Sale
- New Construction
- Adult 55+
- Lease To Own
- No HOA Fees
- Furnished
- Primary On Main
- Air Conditioning
- Seller Finance
- Green
- Fixer Upper
- Horse
- Golf
- Fireplace
- Deck
- Garage
- Basement
- Pool
Property vs Single Family Average in 32256
Price
Year Built
Visits
In The Neighborhood
New Construction
Jacksonville
$ 699,900
12156 Mariposa Avenue
Jacksonville, FL 32256
- Type
- Single Family
- Size
- 2,637 SqFt
- Rooms
- 5 Beds + 3 Baths
New Construction
Jacksonville
$ 639,900
13053 Whispering Winds Drive
Jacksonville, FL 32256
- Type
- Single Family
- Size
- 2,104 SqFt
- Rooms
- 4 Beds + 3 Baths
New Construction
Jacksonville
$ 803,684
13047 Whispering Winds Drive
Jacksonville, FL 32256
- Type
- Single Family
- Size
- 2,852 SqFt
- Rooms
- 4 Beds + 3 Baths
Reduced
Jacksonville
$ 828,580
12077 Oak Hollow Trail
Jacksonville, FL 32256
- Type
- Single Family
- Size
- 2,647 SqFt
- Rooms
- 4 Beds + 3 Baths
Reduced
Jacksonville
$ 723,020
12019 Oak Hollow Trail
Jacksonville, FL 32256
- Type
- Single Family
- Size
- 2,308 SqFt
- Rooms
- 3 Beds + 2 Baths
Reduced
Jacksonville
$ 672,683
13035 Whispering Winds Drive
Jacksonville, FL 32256
- Type
- Single Family
- Size
- 2,209 SqFt
- Rooms
- 3 Beds + 2.5 Baths
New Construction
Jacksonville
$ 894,002
12246 Mariposa Avenue
Jacksonville, FL 32256
- Type
- Single Family
- Size
- 2,735 SqFt
- Rooms
- 3 Beds + 4.5 Baths
Waterfront
Jacksonville
$ 724,900
12078 Mariposa Avenue
Jacksonville, FL 32256
- Type
- Single Family
- Size
- 2,400 SqFt
- Rooms
- 4 Beds + 3.5 Baths
Reduced
Jacksonville
$ 785,653
12144 Mariposa Avenue
Jacksonville, FL 32256
- Type
- Single Family
- Size
- 2,647 SqFt
- Rooms
- 4 Beds + 3.5 Baths
Views
Jacksonville
$ 1,039,900
12144 Oak Hollow Trail
Jacksonville, FL 32256
- Type
- Single Family
- Size
- 3,335 SqFt
- Rooms
- 5 Beds + 4.5 Baths
Reduced
Jacksonville
$ 779,862
13065 Whispering Winds Drive
Jacksonville, FL 32256
- Type
- Single Family
- Size
- 2,650 SqFt
- Rooms
- 4 Beds + 3.5 Baths
Views
Jacksonville
$ 1,044,900
13066 Sunrise Palm Drive
Jacksonville, FL 32256
- Type
- Single Family
- Size
- 3,335 SqFt
- Rooms
- 5 Beds + 4.5 Baths
 All information deemed reliable but not guaranteed. All properties are subject to prior sale, change or withdrawal. Neither listing broker(s) or information provider(s) shall be responsible for any typographical errors, misinformation, misprints and shall be held totally harmless. Listing(s) information is provided for consumers personal, non-commercial use and may not be used for any purpose other than to identify prospective properties consumers may be interested in purchasing. Information on this
 The data relating to real estate for sale/lease on this web site come in part from a cooperative data exchange program of the multiple listing service (MLS) in which this real estate firm (Broker) participates. The data is provided exclusively for the user's personal non-commercial use, and may not be used for any purpose other than to identify properties that the user may be interested in purchasing or leasing. The properties displayed may not be all of the properties in the MLS's database, or all
