
Water Views - New Construction - Primary on Main
Address
12144 Mariposa Avenue, Jacksonville, FL
Price
$ 785,653
Property Attributes
- MLS#2148277
- TypeSingle Family
- Listing Status Active
- CountyDUVAL
- CityJacksonville
- Area028-Bayard
- NeighborhoodEverrange
- Zip32256
- StyleTraditional
- Year Built2026
- Price$ 785,653
- Bedrooms4
- Full Bathrooms3
- Half Bathrooms1
- Sqr Footage2647
Data Source:
Northeast Florida MLS (NEFMLS)
Property Description
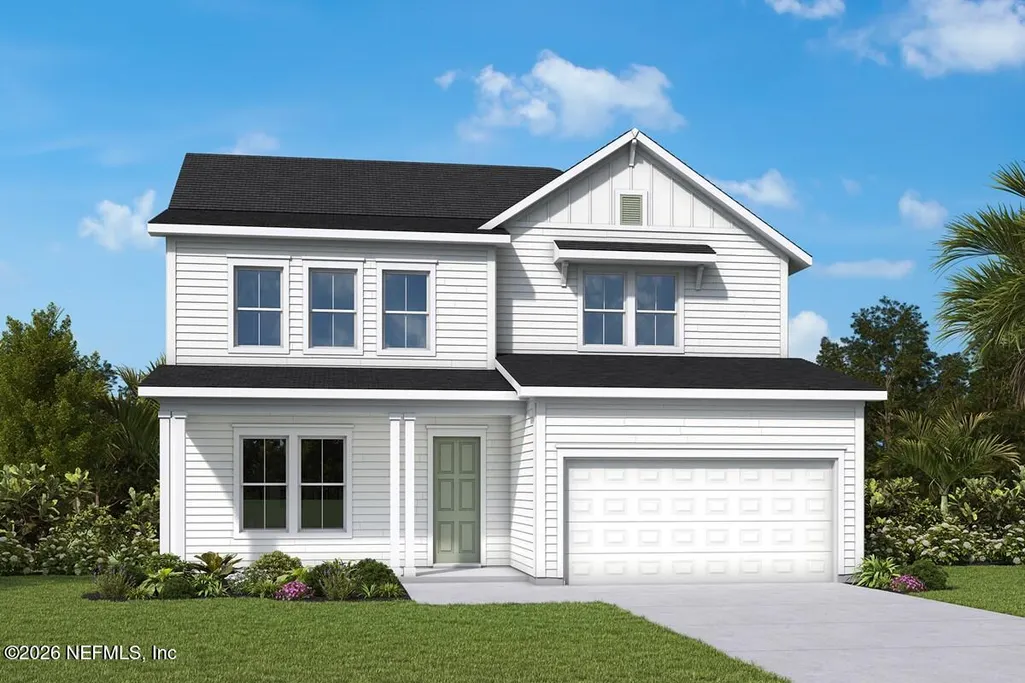
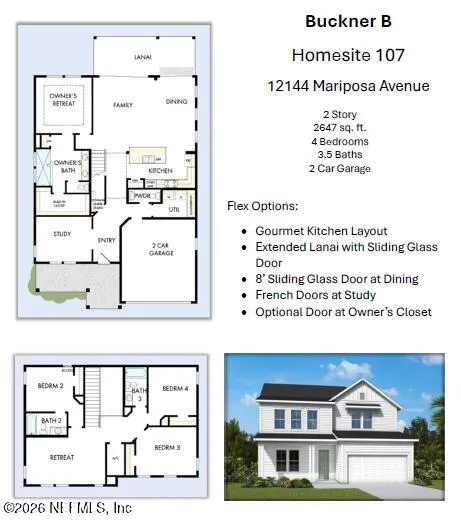
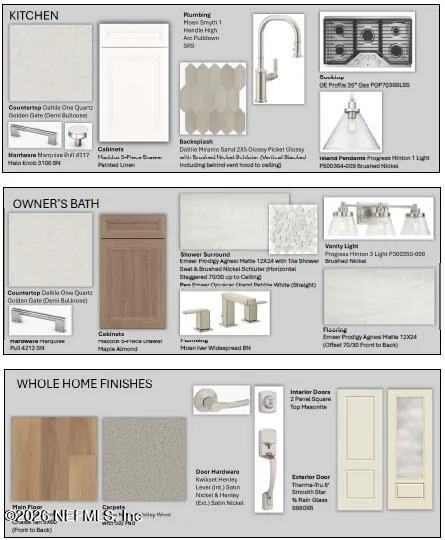
The Buckner floor plan in Mariposa at EverRange combines spacious living areas with designer-selected finishes and a beautiful water-view homesite to create a home that is both stylish and functional. Sunlit gathering spaces and an open-concept layout make everyday living and entertaining feel effortless. The kitchen showcases painted linen cabinetry stacked to the ceiling, quartz countertops throughout, and satin nickel hardware, delivering a timeless aesthetic with abundant storage and workspace. Overlooking the family and dining areas, it serves as a natural gathering place for everything from casual meals to special occasions. Luxury vinyl plank flooring extends throughout the home's gathering spaces, creating a cohesive look that is both durable and inviting. Thoughtful details and quality craftsmanship can be found throughout. Tucked away on the main level, the Owner's Retreat offers a relaxing escape complete with an en-suite bath featuring almond-toned cabinetry, quartz countertops, and a spacious walk-in closet. Upstairs, three secondary bedrooms and a versatile retreat provide plenty of room for work, play, study, or hosting overnight guests. A dedicated front study and covered lanai add even more flexibility, while the peaceful water views provide the perfect backdrop for relaxing at the end of the day.
| Elementary School | Middle School | High School |
|---|---|---|
| Bartram Springs Elementary School | Twin Lakes Academy Middle School | Atlantic Coast High School |
| Price History | |
|---|---|
| 6/2/2026 | Listed $845,653 |
| 6/25/2026 | 5$805,653 |
| 7/9/2026 | 3$785,653 |
General Features
| Sewer | Public Sewer |
|---|---|
| Heating | Central,Electric,Heat Pump,Zoned |
| Cooling | Central Air,Electric,Zoned |
| Utilities | Cable Available,Electricity Connected,Natural Gas Connected,Sewer Connected,Water Connected |
| Possession | Close Of Escrow |
| Roof | Shingle |
| Appliances | Convection Oven,Dishwasher,Disposal,Gas Cooktop,Microwave,Plumbed For Ice Maker,Tankless Water Heater |
| HOA Fee | 950.0 |
| Garage Spaces | 2.0 |
| Architectural Style | Traditional |
| Security Features | Carbon Monoxide Detector(s),Smoke Detector(s) |
| Construction Materials | Frame |
| Year Built | 2026 |
| Electric | 200+ Amp Service |
| Stories Count | 2 |
| Levels | Two |
| Property Subtype | Single Family Residence |
| Current Use | Residential |
| Parcel Number | 00000000 |
| Community Features | Sidewalks,Street Lights,Curbs |
| Assoc Fee Paid Per | Annually |
| County | Duval |
| New Construction | Yes |
| Property Type | Residential |
| Association Amenities | Pool,Children's Pool,Clubhouse,Dog Park,Jogging Path,Pickleball,Playground |
| HOA | Yes |
| Attached Garage | No |
| Energy Efficient | Appliances,HVAC,Insulation,Lighting,Thermostat,Water Heater,Windows |
| Subdivision Name | Everrange |
| Garage Y/N | Yes |
| Total Rooms | 9 |
| Full Baths | 3 |
| Status | Active |
| Directions | From FL-9B South Take Exit 2 for US-1 South toward St. Augustine Turn Left onto US-1 South Continue for @ 3 Miles Make Left onto Shadowbrook Lane Turn Right onto Mariposa Avenue Model is on the |
| High School | Atlantic Coast |
| City | Jacksonville |
| Senior Community Y/N | No |
| MLS Area | 028-Bayard |
| Carport Y/N | No |
| Listing Terms | Cash,Conventional,FHA,VA Loan |
| Elementary School | Bartram Springs |
| Property Attached Y/N | No |
| Home Warranty Y/N | No |
| Middle/Junior High School | Twin Lakes Academy |
| Property Condition | To Be Built |
| Lease Renewal Y/N | No |
| MLS Area Minor | 028-Bayard |
| Lease Considered Y/N | No |
| Rent Control Y/N | No |
| Standard Status | Active |
| MobileHomeRemainsYN | No |
| Cash | True |
| Conventional | True |
| Sewer_co_Public_sp_Sewer | True |
| Heating_co_Central | True |
| Utilities_co_Cable_sp_Available | True |
| Accessory Dwelling Unit Y/N | No |
| Water Body Access Y/N | None |
| CDD | Yes |
Interior Features
| Interior Amenities | Ceiling Fan(s),Eat-in Kitchen,Entrance Foyer,Kitchen Island,Open Floorplan,Pantry,Primary Bathroom - Shower No Tub,Primary Downstairs,Walk-In Closet(s) |
|---|---|
| Flooring | Carpet,Tile,Vinyl |
| Basement (Y/N) | No |
| Air Conditioning Y/N | Yes |
| Heating Y/N | Yes |
| Half Baths | 1 |
| Laundry Features | Electric Dryer Hookup,Gas Dryer Hookup,Lower Level,Sink,Washer Hookup |
| Total Bedrooms | 4 |
| LivingAreaSource | Plans |
| Total Baths | 4 |
Exterior Features
| Parking Features | Garage,Garage Door Opener |
|---|---|
| Water Source | Public |
| Spa | No |
| Road Surface Type | Asphalt |
| Waterfront Y/N | No |
| Road Frontage Type | County Road |
| Crops Included Y/N | No |
| Horse Y/N | No |
| Irrigation Water Rights Y/N | No |
Amenities
- Foreclosure
- Views
- Short Sale
- New Construction
- Adult 55+
- Lease To Own
- No HOA Fees
- Furnished
- Primary On Main
- Air Conditioning
- Seller Finance
- Green
- Fixer Upper
- Horse
- Golf
- Fireplace
- Deck
- Garage
- Basement
- Pool
Property vs Single Family Average in 32256
Price
Year Built
Visits
In The Neighborhood
New Construction
Jacksonville
$ 699,900
12156 Mariposa Avenue
Jacksonville, FL 32256
- Type
- Single Family
- Size
- 2,637 SqFt
- Rooms
- 5 Beds + 3 Baths
New Construction
Jacksonville
$ 639,900
13053 Whispering Winds Drive
Jacksonville, FL 32256
- Type
- Single Family
- Size
- 2,104 SqFt
- Rooms
- 4 Beds + 3 Baths
New Construction
Jacksonville
$ 803,684
13047 Whispering Winds Drive
Jacksonville, FL 32256
- Type
- Single Family
- Size
- 2,852 SqFt
- Rooms
- 4 Beds + 3 Baths
Reduced
Jacksonville
$ 828,580
12077 Oak Hollow Trail
Jacksonville, FL 32256
- Type
- Single Family
- Size
- 2,647 SqFt
- Rooms
- 4 Beds + 3 Baths
Reduced
Jacksonville
$ 723,020
12019 Oak Hollow Trail
Jacksonville, FL 32256
- Type
- Single Family
- Size
- 2,308 SqFt
- Rooms
- 3 Beds + 2 Baths
Waterfront
Jacksonville
$ 1,075,183
13090 Sunrise Palm Drive
Jacksonville, FL 32256
- Type
- Single Family
- Size
- 3,154 SqFt
- Rooms
- 4 Beds + 4.5 Baths
Reduced
Jacksonville
$ 672,683
13035 Whispering Winds Drive
Jacksonville, FL 32256
- Type
- Single Family
- Size
- 2,209 SqFt
- Rooms
- 3 Beds + 2.5 Baths
New Construction
Jacksonville
$ 894,002
12246 Mariposa Avenue
Jacksonville, FL 32256
- Type
- Single Family
- Size
- 2,735 SqFt
- Rooms
- 3 Beds + 4.5 Baths
Waterfront
Jacksonville
$ 724,900
12078 Mariposa Avenue
Jacksonville, FL 32256
- Type
- Single Family
- Size
- 2,400 SqFt
- Rooms
- 4 Beds + 3.5 Baths
Views
Jacksonville
$ 1,039,900
12144 Oak Hollow Trail
Jacksonville, FL 32256
- Type
- Single Family
- Size
- 3,335 SqFt
- Rooms
- 5 Beds + 4.5 Baths
Reduced
Jacksonville
$ 779,862
13065 Whispering Winds Drive
Jacksonville, FL 32256
- Type
- Single Family
- Size
- 2,650 SqFt
- Rooms
- 4 Beds + 3.5 Baths
Views
Jacksonville
$ 1,044,900
13066 Sunrise Palm Drive
Jacksonville, FL 32256
- Type
- Single Family
- Size
- 3,335 SqFt
- Rooms
- 5 Beds + 4.5 Baths
 All information deemed reliable but not guaranteed. All properties are subject to prior sale, change or withdrawal. Neither listing broker(s) or information provider(s) shall be responsible for any typographical errors, misinformation, misprints and shall be held totally harmless. Listing(s) information is provided for consumers personal, non-commercial use and may not be used for any purpose other than to identify prospective properties consumers may be interested in purchasing. Information on this
 The data relating to real estate for sale/lease on this web site come in part from a cooperative data exchange program of the multiple listing service (MLS) in which this real estate firm (Broker) participates. The data is provided exclusively for the user's personal non-commercial use, and may not be used for any purpose other than to identify properties that the user may be interested in purchasing or leasing. The properties displayed may not be all of the properties in the MLS's database, or all
