
Open House Sun, Aug 23rd 03:00 PM - 05:00 PM - Price Reduction - New Construction
Address
8021 Yellow Pine Circle, Glen St. Mary, FL
Price
$ 599,333
Property Attributes
- MLS#2148535
- TypeSingle Family
- Listing Status Active
- CountyBAKER
- CityGlen St. Mary
- Area501-Macclenny Area
- NeighborhoodGlen St Mary
- Zip32040
- StyleRanch
- Year Built2026
- Price$ 599,333
- Bedrooms3
- Full Bathrooms2
- Half Bathrooms0
- Sqr Footage1961
Data Source:
Northeast Florida MLS (NEFMLS)
Property Description
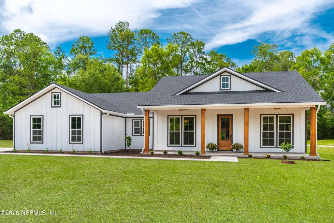
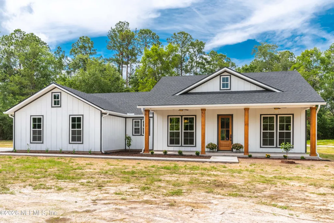
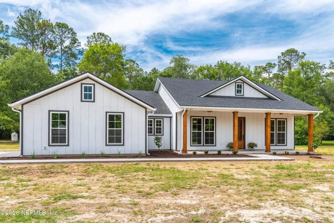
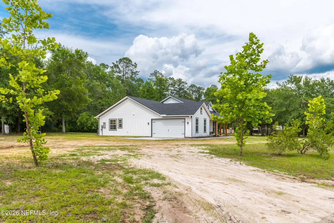
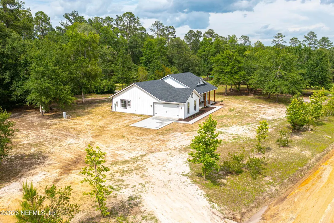
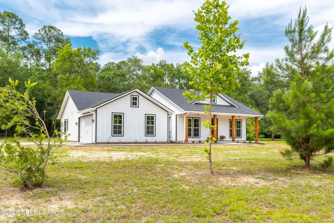
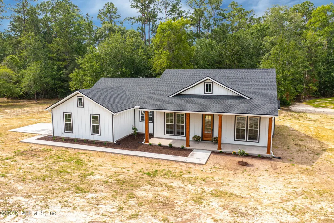
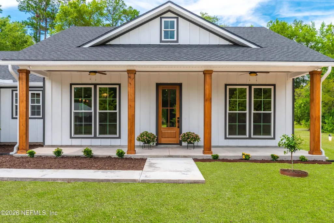
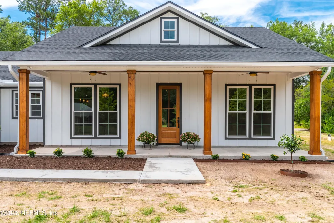
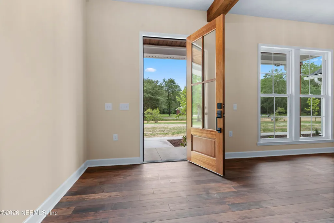
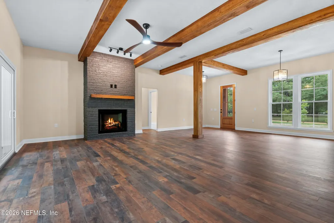
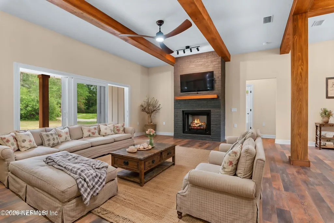
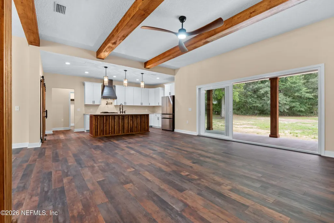
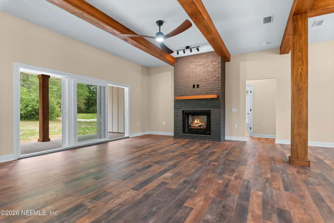
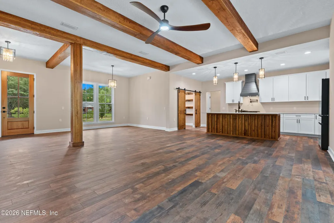
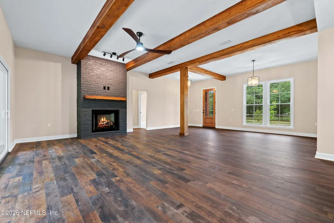
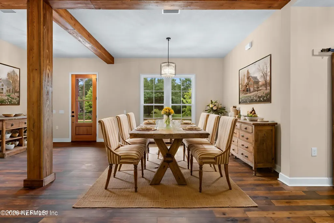
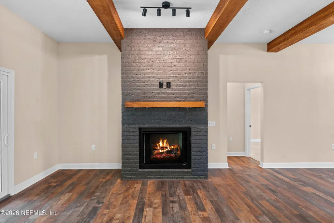
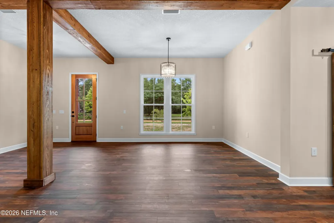
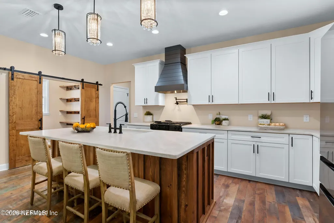
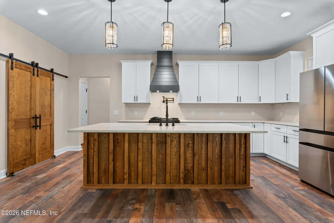
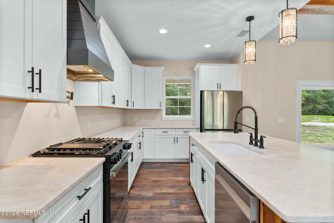
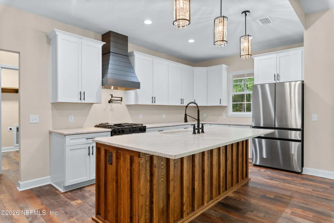
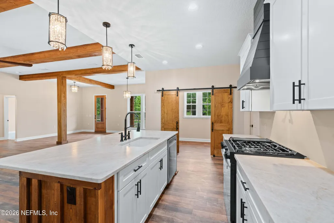
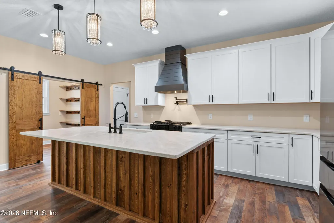
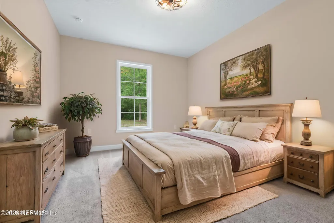
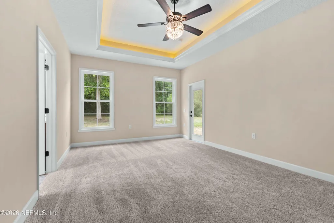
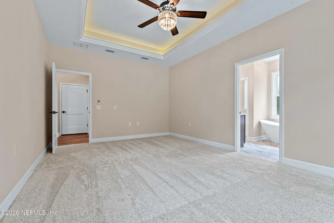
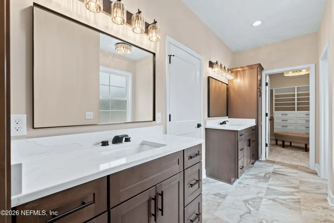
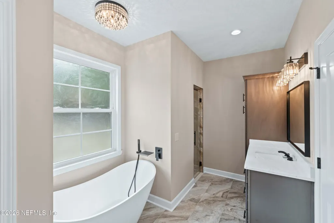
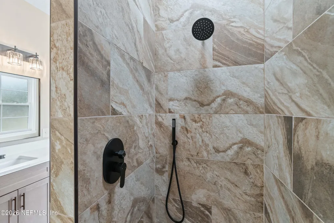
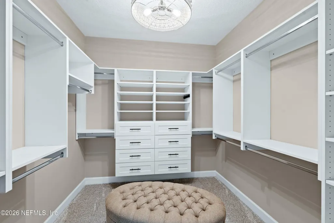
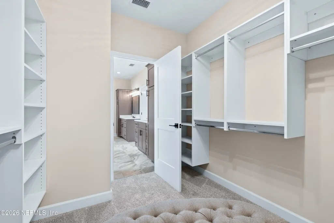
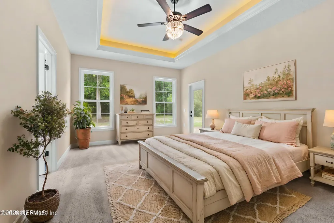
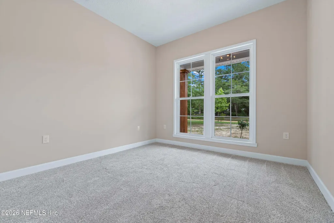
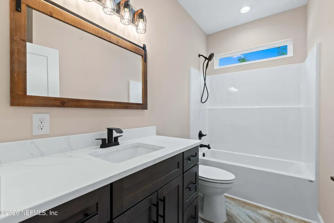
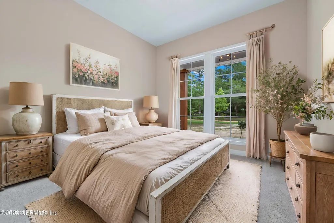
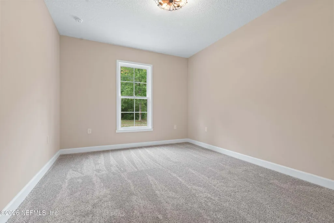
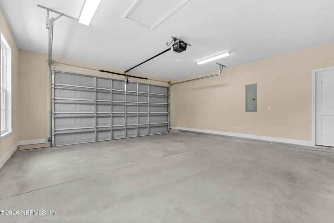
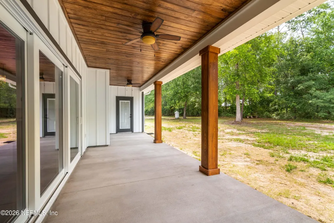
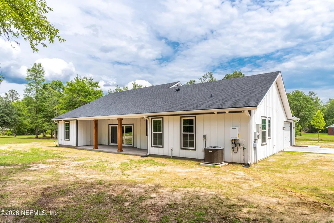
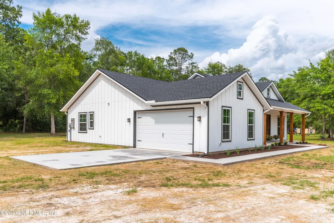

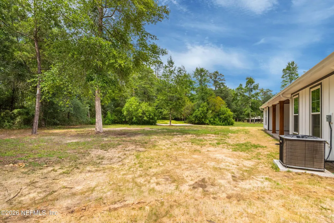
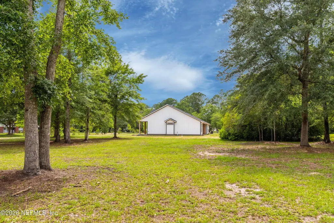
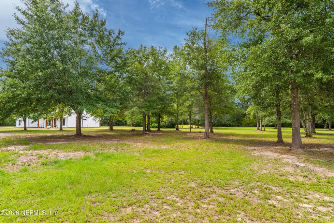
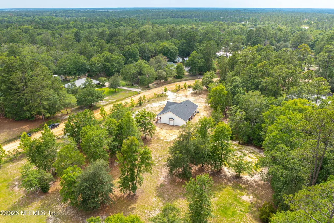
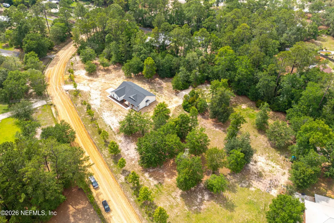
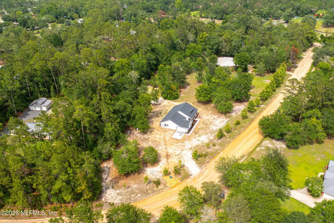
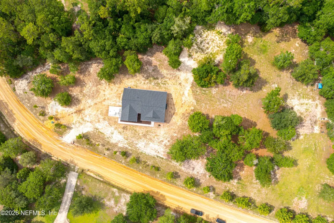
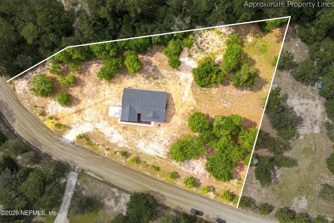
Trade traffic, noise, and crowded neighborhoods for space, privacy, and a slower pace of life. Set on 2.25 private acres, this custom-built 3-bedroom, 2-bath modern farmhouse combines refined finishes with the tranquility of country living. Thoughtfully designed with 9'-10' ceilings, cypress beams and accents, upgraded lighting throughout, a brick-finish gas fireplace, and a stunning 10' triple sliding glass door, the home offers an inviting blend of warmth and sophistication. The chef's kitchen features all-wood cabinetry, Taj Mahal Quartzite leather-finish countertops, a propane range, and an oversized island perfect for gathering. Spray foam insulation, a tankless propane water heater, generator-ready transfer switch, EV charging outlet, finished garage, and custom primary closet provide modern comfort and convenience. Conveniently located just minutes from I-10, offering an easy commute to Jacksonville while enjoying country living without compromise. **Detail sheet in Documents**
| Middle School | High School |
|---|---|
| Baker County Middle School | Baker County High School |
| Price History | |
|---|---|
| 6/3/2026 | Listed $628,500 |
| 7/8/2026 | 4$608,500 |
| 8/11/2026 | 2$599,333 |
General Features
| Sewer | Septic Tank |
|---|---|
| Heating | Central,Electric |
| Cooling | Central Air,Electric |
| Utilities | Electricity Connected,Water Connected,Propane |
| Possession | Close Of Escrow |
| Roof | Shingle |
| Appliances | Dishwasher,Disposal,Electric Water Heater,Gas Oven,Gas Range,Gas Water Heater,Ice Maker,Refrigerator,Tankless Water Heater |
| Garage Spaces | 2.0 |
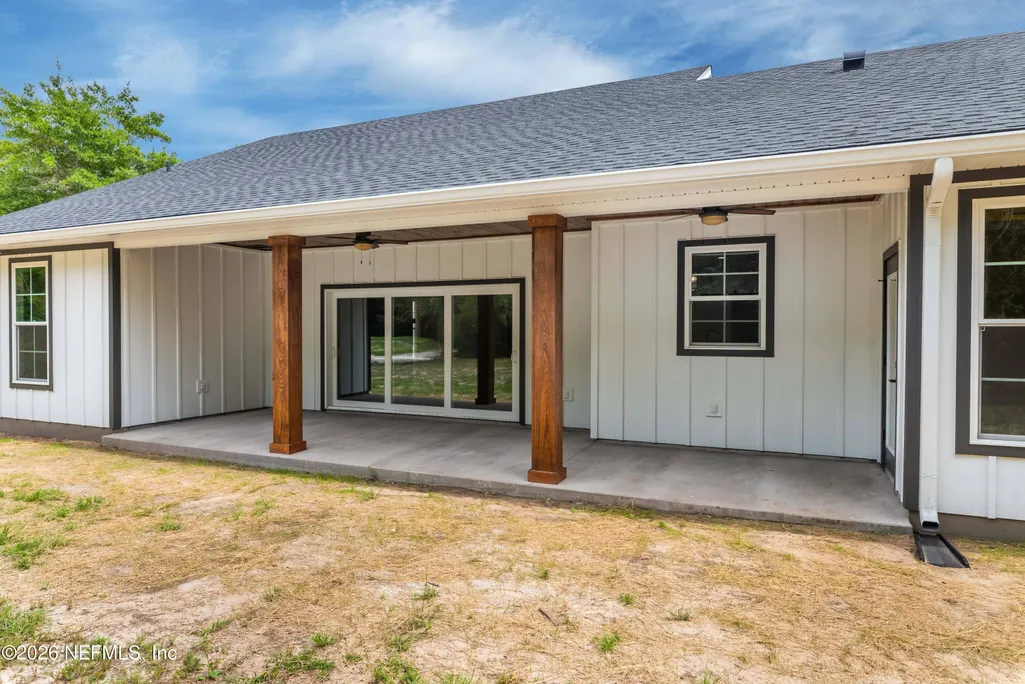
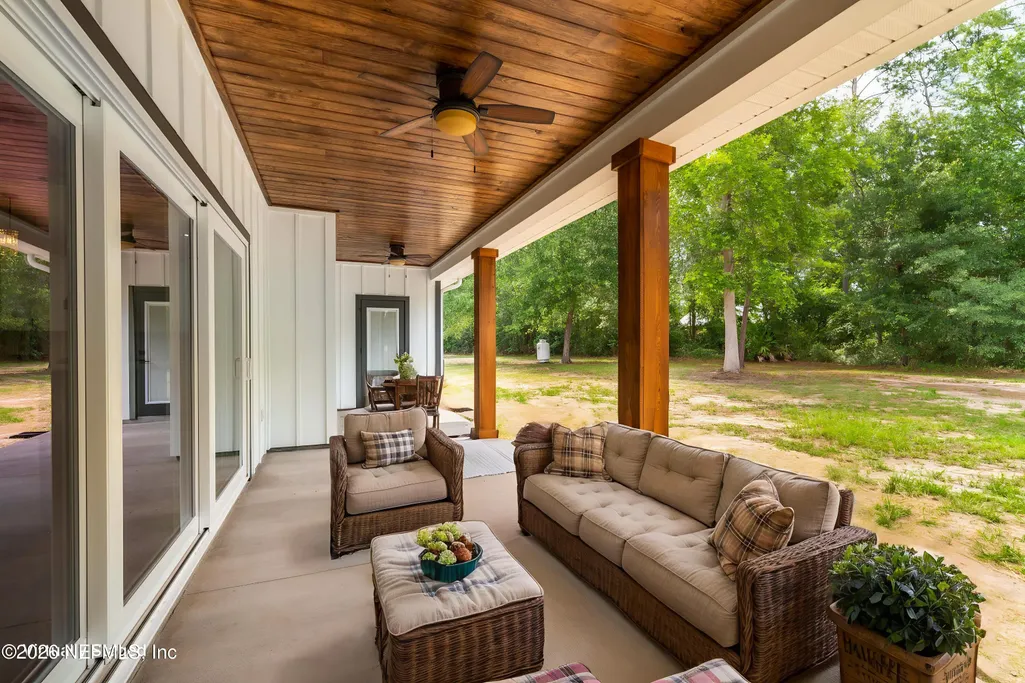
| Patio/Porch Features | Covered,Front Porch,Rear Porch |
| Architectural Style | Ranch |
| Construction Materials | Fiber Cement |
| Year Built | 2026 |
| Stories Count | 1 |
| Levels | One |
| Property Subtype | Single Family Residence |
| Current Use | Residential,Single Family |
| Parcel Number | 122S21010300000280 |
| County | Baker |
| New Construction | Yes |
| Property Type | Residential |
| HOA | No |
| Attached Garage | Yes |
| Subdivision Name | Glen St Mary |
| Facing Direction | South |
| Garage Y/N | Yes |
| Full Baths | 2 |
| Status | Active |
| Directions | I10 West to Glen St Mary exit 333 - North on CR125 - Cross US90 and continue to Rt on Bob burnsed - Right on N Yellow Pine - House on the Left |
| High School | Baker County |
| City | Glen St. Mary |
| Senior Community Y/N | No |
| MLS Area | 501-Macclenny Area |
| Carport Y/N | No |
| Listing Terms | Cash,Conventional,FHA,USDA Loan,VA Loan |
| Property Attached Y/N | No |
| Home Warranty Y/N | No |
| Middle/Junior High School | Baker County |
| Lease Renewal Y/N | No |
| MLS Area Minor | 501-Macclenny Area |
| Lease Considered Y/N | No |
| Rent Control Y/N | No |
| Virtual Tour | https://www.homes.com/property/8021-yellow-pine-north-cir-glen-saint-mary-fl/sdf2tdqwrzz5m/?dk=lb49f7nns9hbn&tab=1&utm_source=Homes&utm_medium=email&utm_campaign=HM_PDT_B2B_ALL_MatterportNowLive_2025 |
| Standard Status | Active |
| MobileHomeRemainsYN | No |
| Cash | True |
| Conventional | True |
| Sewer_co_Septic_sp_Tank | True |
| Heating_co_Central | True |
| Accessory Dwelling Unit Y/N | No |
| Water Body Access Y/N | None |
| CDD | No |
Interior Features
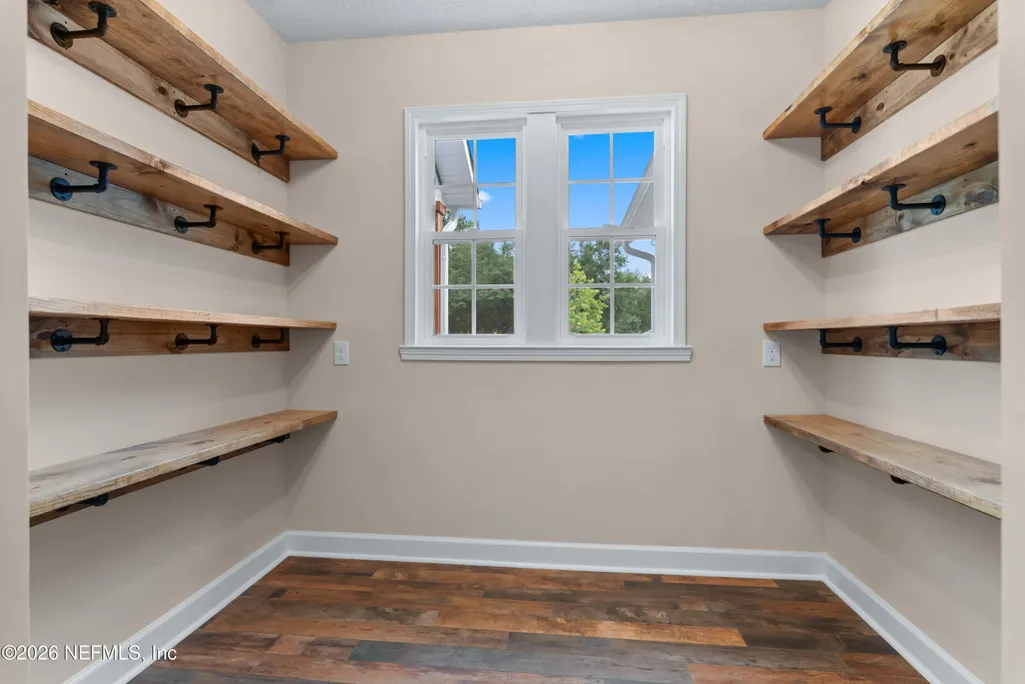
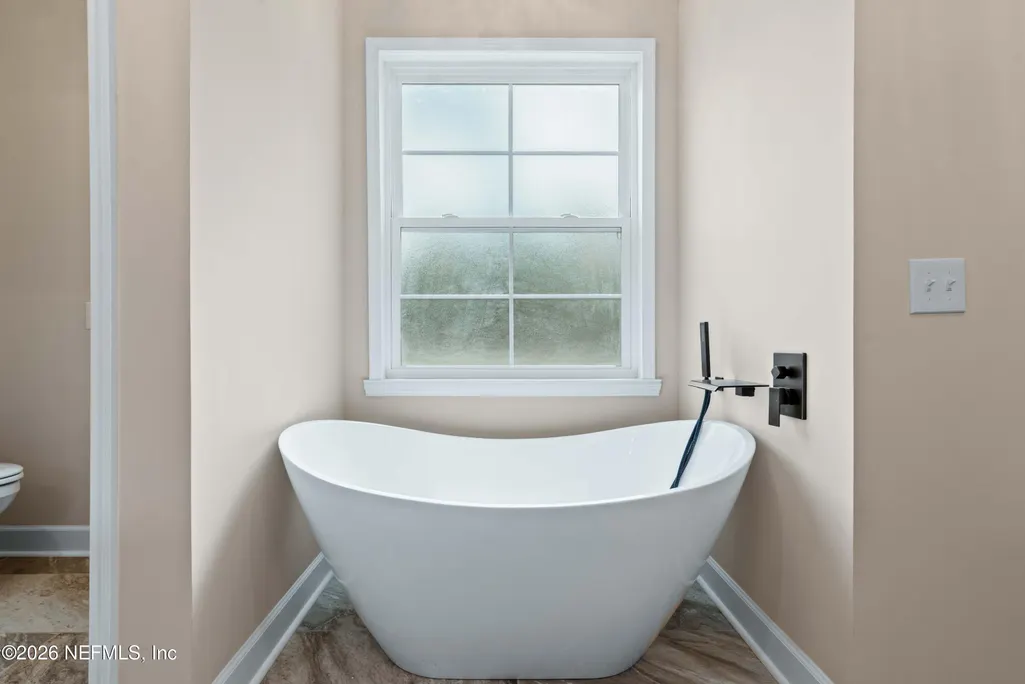
| Interior Amenities | Breakfast Bar,Ceiling Fan(s),Kitchen Island,Open Floorplan,Pantry,Primary Bathroom -Tub with Separate Shower,Split Bedrooms,Vaulted Ceiling(s),Walk-In Closet(s) |
|---|---|
| Flooring | Carpet,Tile |
| Total Fireplaces | 1 |
| Fireplace Features | Gas |
| Basement (Y/N) | No |
| Air Conditioning Y/N | Yes |
| Heating Y/N | Yes |
| Fireplace Y/N | Yes |
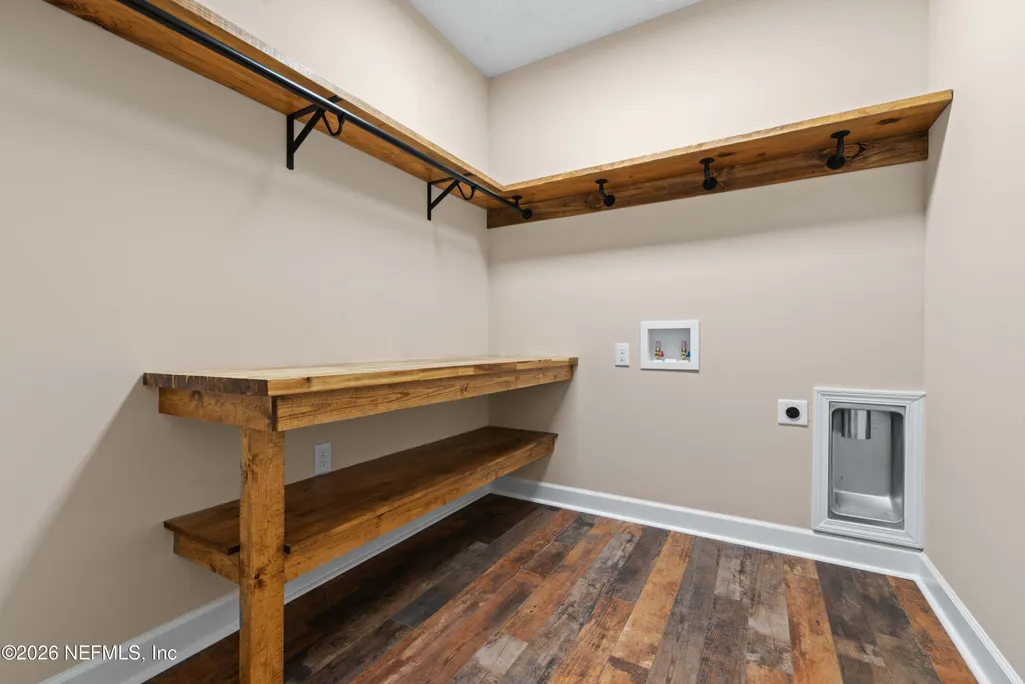
| Laundry Features | Electric Dryer Hookup,Washer Hookup |
| Total Bedrooms | 3 |
| LivingAreaSource | Plans |
| Total Baths | 2 |
Exterior Features
| Parking Features | Attached,Electric Vehicle Charging Station(s),Garage,Garage Door Opener |
|---|---|
| Lot Features | Cleared,Many Trees |
| Water Source | Well |
| Spa | No |
| Building Area Total | 1961.0 |
| Lot Dimensions | 2.25 |
| Road Surface Type | Dirt |
| Waterfront Y/N | No |
| Road Frontage Type | County Road |
| Crops Included Y/N | No |
| Horse Y/N | No |
| Irrigation Water Rights Y/N | No |
Amenities
- Foreclosure
- Views
- Short Sale
- New Construction
- Adult 55+
- Lease To Own
- No HOA Fees
- Furnished
- Primary On Main
- Air Conditioning
- Seller Finance
- Green
- Fixer Upper
- Horse
- Golf
- Fireplace
- Deck
- Garage
- Basement
- Pool
Property vs Single Family Average in 32040
Price
Year Built
Visits
 All information deemed reliable but not guaranteed. All properties are subject to prior sale, change or withdrawal. Neither listing broker(s) or information provider(s) shall be responsible for any typographical errors, misinformation, misprints and shall be held totally harmless. Listing(s) information is provided for consumers personal, non-commercial use and may not be used for any purpose other than to identify prospective properties consumers may be interested in purchasing. Information on this
 The data relating to real estate for sale/lease on this web site come in part from a cooperative data exchange program of the multiple listing service (MLS) in which this real estate firm (Broker) participates. The data is provided exclusively for the user's personal non-commercial use, and may not be used for any purpose other than to identify properties that the user may be interested in purchasing or leasing. The properties displayed may not be all of the properties in the MLS's database, or all
