
Views - Primary on Main
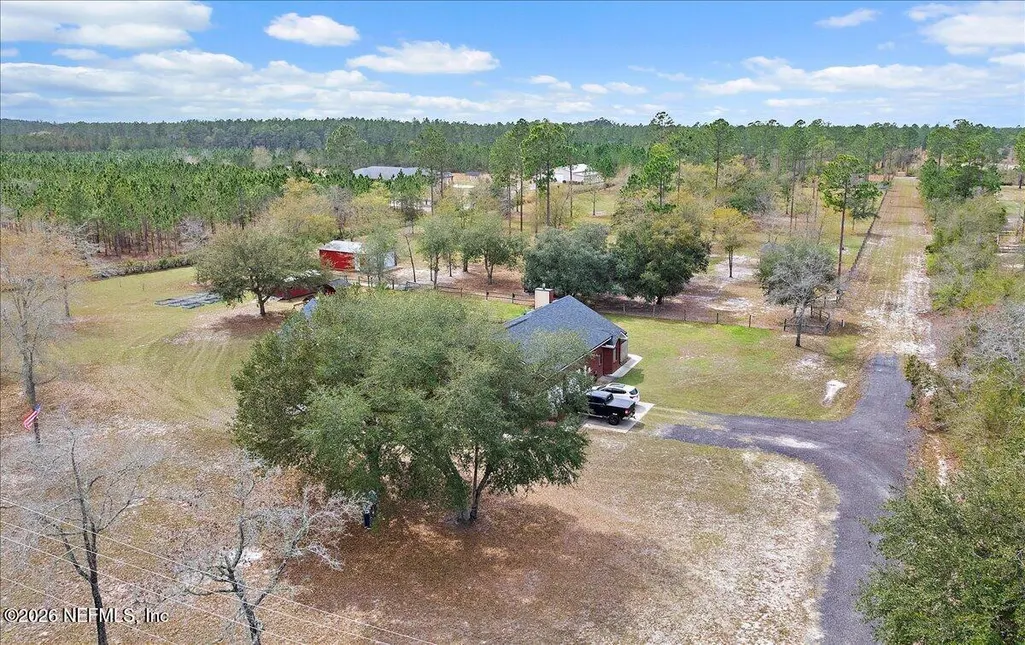
Address
14394 Bob Burnsed Road, Glen St. Mary, FL
Price
$ 1,050,000
Property Attributes
- MLS#2134026
- TypeSingle Family
- Listing Status Active
- CountyBAKER
- CityGlen St. Mary
- Area501-Macclenny Area
- NeighborhoodGlen St Mary
- Zip32040
- StyleTraditional
- Year Built2005
- Taxes$ 6538
- Price$ 1,050,000
- Bedrooms3
- Full Bathrooms3
- Half Bathrooms0
- Sqr Footage3428
- Lot Size9.91 Acres
Data Source:
Northeast Florida MLS (NEFMLS)
Property Description
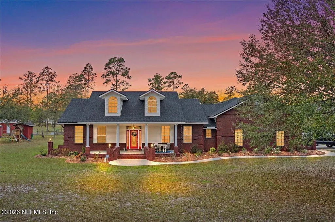
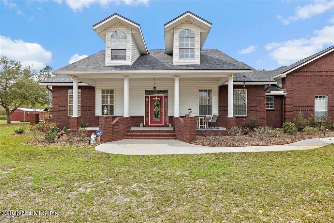
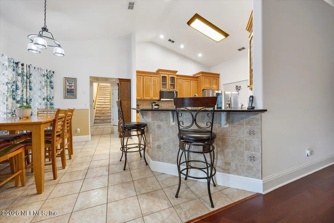
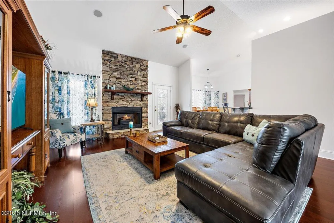
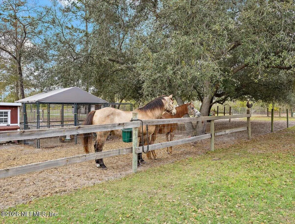
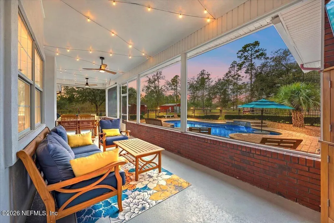
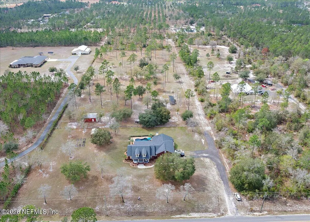
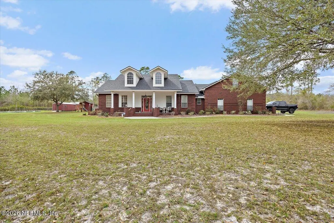
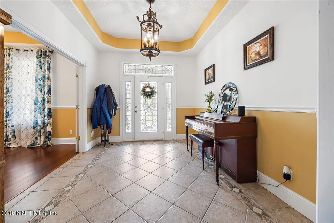
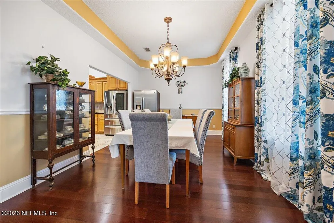
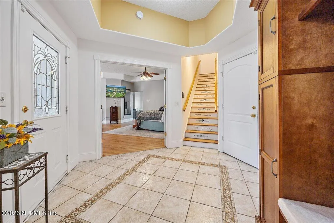
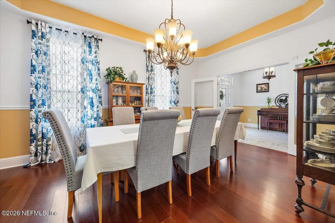
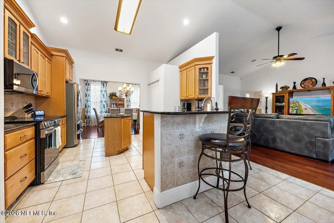

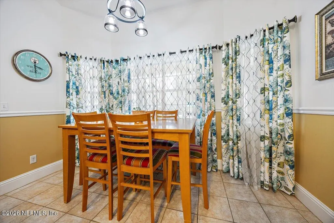
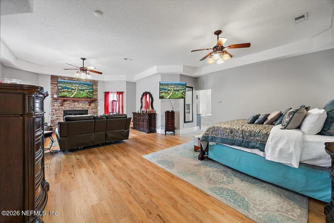
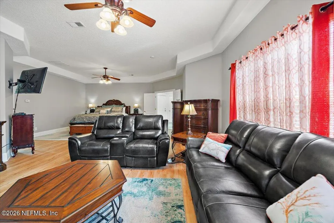
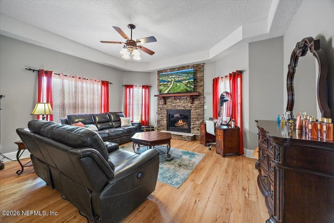
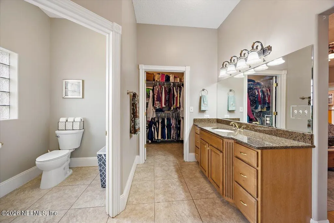
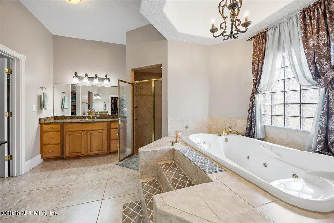
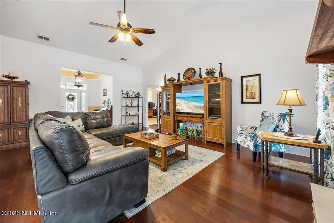
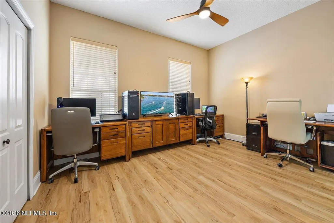
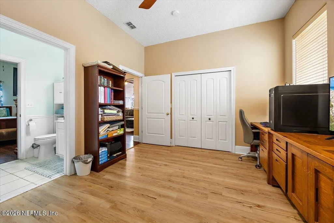
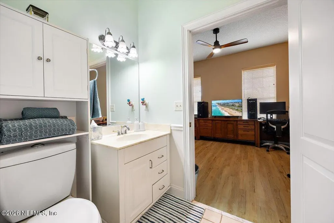
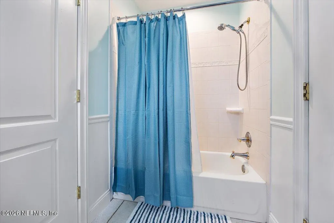
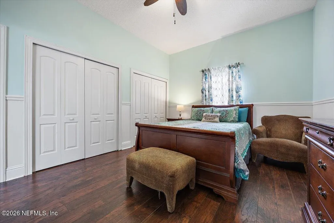
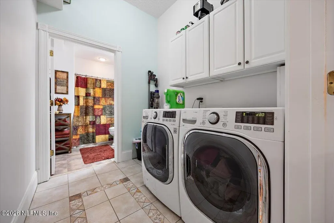
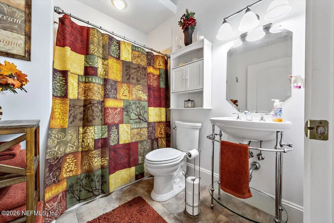
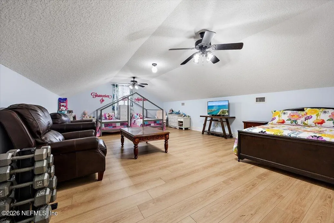
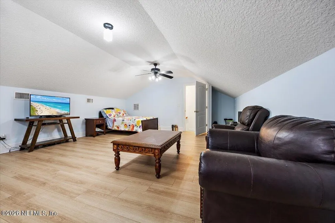
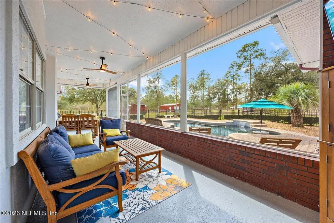
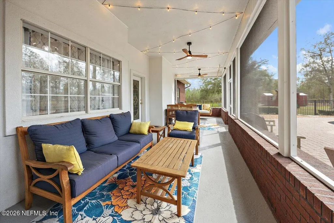
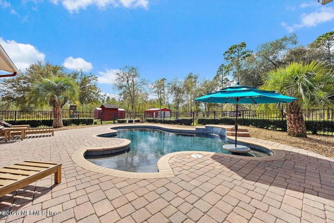
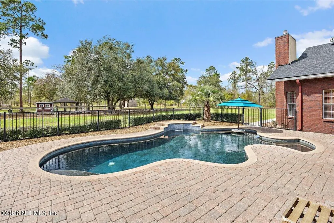
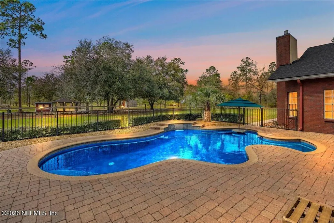
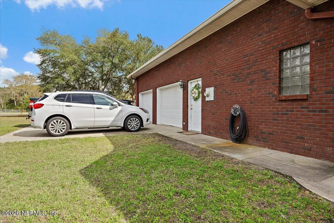
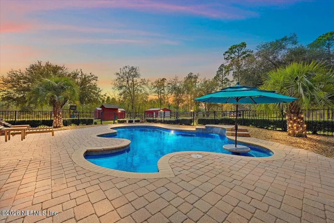
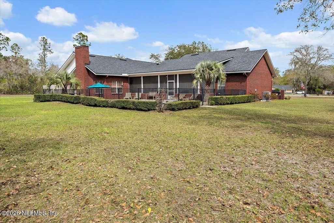
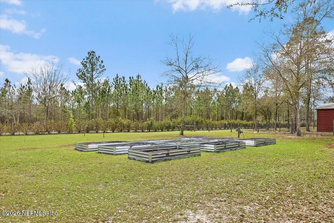
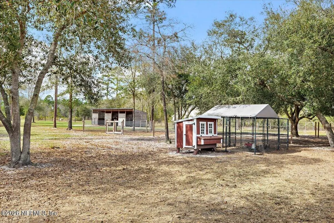
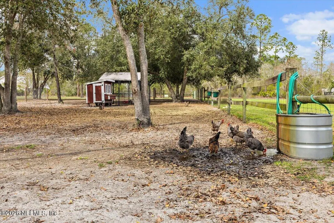
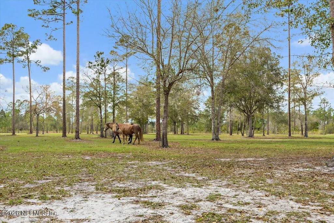
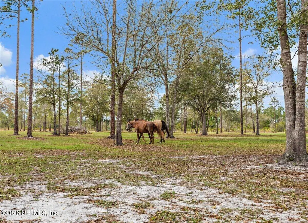
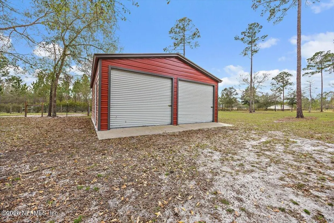
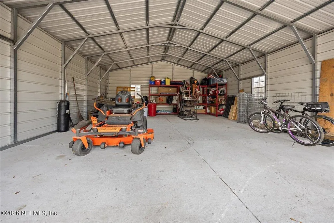
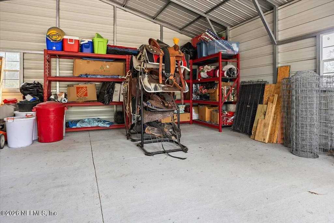
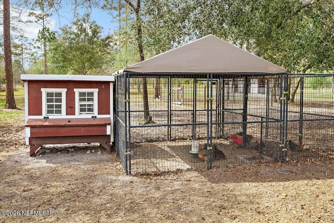
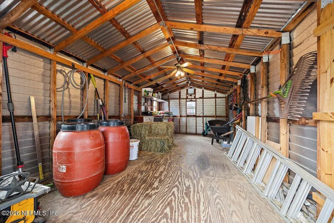
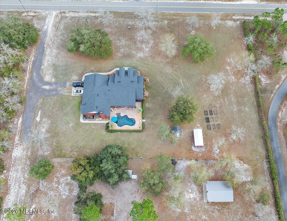
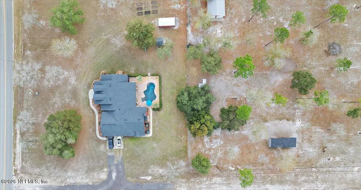
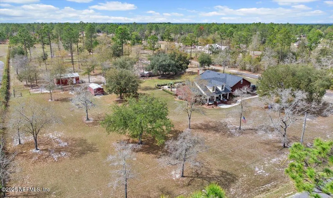
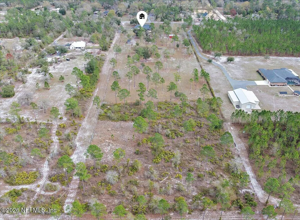
Discover the perfect blend of country living and modern comfort on this exceptional custom brick estate situated on nearly 10 acres. Whether you're looking for a private homestead, equestrian property, or peaceful retreat, this versatile property offers endless possibilities. Zoning also allows for the potential to build an additional residence. Enjoy your own backyard oasis featuring a screened lanai overlooking a beautiful PebbleTec pool with a one of a kind swim up table, creating the perfect setting for relaxing or entertaining. Designed with homesteaders and horse enthusiasts in mind, the property includes three horse stalls, ample pasture space for horses and small livestock, and plenty of room for gardens or recreational activities. A 24' x 30' detached workshop with concrete floors and double roll-up doors is ideal for storing ATVs, boats, equipment, or creating the ultimate workshop. An additional 12' x 20' storage shed with power and a ramp offers even more space for tools an and outdoor equipment. Inside, the thoughtfully designed split floor plan features 3 bedrooms, 3 full baths, and a spacious loft that can easily serve as a fourth bedroom, home office, or bonus room. The private primary suite is a true retreat with a cozy fireplace, sitting area, and an ensuite featuring separate walk-in closets. Secondary bedrooms offer oversized closets and share a convenient Jack-and-Jill bath. Additional highlights include a formal dining room, an eat-in kitchen with newer appliances, elegant rounded corners throughout, and durable construction with metal studs and steel beams. Offering the tranquility of country living without sacrificing convenience, this rare property is located just minutes from I-10 providing an easy commute to Jacksonville, Lake City, and surrounding areas.
| Middle School | High School |
|---|---|
| Baker County Middle School | Baker County High School |
| Price History | |
|---|---|
| 3/9/2026 | Listed $1,150,000 |
| 6/29/2026 | 9$1,050,000 |
General Features
| Sewer | Septic Tank |
|---|---|
| Heating | Central |
| Cooling | Central Air |
| Utilities | Cable Connected,Electricity Connected,Sewer Connected,Water Connected |
| Possession | Close Of Escrow |
| Roof | Shingle |
| Appliances | Dishwasher,Electric Range,Electric Water Heater,Microwave,Refrigerator,Water Softener Owned |
| Garage Spaces | 2.0 |
| Patio/Porch Features | Covered,Front Porch,Rear Porch,Screened |
| Architectural Style | Traditional |
| Pool Features | In Ground,Fenced,Pool Sweep |
| Construction Materials | Brick,Vinyl Siding |
| Year Built | 2005 |
| View | Trees/Woods |
| Stories Count | 2 |
| Levels | Two |
| Property Subtype | Single Family Residence |
| Tax Year | 2025 |
| Current Use | Horses,Livestock,Single Family |
| Parcel Number | 122S21014700000025 |
| County | Baker |
| Property Type | Residential |
| HOA | No |
| Attached Garage | Yes |
| Subdivision Name | Glen St Mary |
| Garage Y/N | Yes |
| Other Structures | Shed(s),Stable(s),Workshop |
| Full Baths | 3 |
| Status | Active |
| Directions | Head north on S 6th St toward W Lowder St,Turn left onto W Lowder St,Turn left onto US-90 W/W Macclenny Ave,Turn right onto Glenn Ave,Turn right onto Bob Burnsed Rd/Oak Ridge Rd,Home on left |
| High School | Baker County |
| City | Glen St. Mary |
| Senior Community Y/N | No |
| MLS Area | 501-Macclenny Area |
| Lot Size Units | Acres |
| Lot Size Square Feet | 431679.6 |
| Carport Y/N | No |
| Listing Terms | Cash,Conventional,VA Loan |
| Property Attached Y/N | Yes |
| Tax Annual Amount | 6538.11 |
| Home Warranty Y/N | No |
| Middle/Junior High School | Baker County |
| Lease Renewal Y/N | No |
| MLS Area Minor | 501-Macclenny Area |
| Lease Considered Y/N | No |
| Rent Control Y/N | No |
| Standard Status | Active |
| MobileHomeRemainsYN | No |
| Cash | True |
| Conventional | True |
| Sewer_co_Septic_sp_Tank | True |
| Heating_co_Central | True |
| Utilities_co_Cable_sp_Connected | True |
| Accessory Dwelling Unit Y/N | No |
| Water Body Access Y/N | None |
| CDD | No |
Interior Features
| Interior Amenities | Ceiling Fan(s),Central Vacuum,Eat-in Kitchen,Entrance Foyer,His and Hers Closets,Jack and Jill Bath,Open Floorplan,Pantry,Primary Bathroom -Tub with Separate Shower,Primary Downstairs,Split Bedrooms, |
|---|---|
| Flooring | Tile,Vinyl,Wood |
| Total Fireplaces | 2 |
| Fireplace Features | Electric,Gas |
| Basement (Y/N) | No |
| Air Conditioning Y/N | Yes |
| Heating Y/N | Yes |
| Fireplace Y/N | Yes |
| Laundry Features | Electric Dryer Hookup,Washer Hookup |
| Total Bedrooms | 3 |
| LivingAreaSource | Appraiser |
| Total Baths | 3 |
Exterior Features
| Parking Features | Attached,Garage,RV Access/Parking |
|---|---|
| Water Source | Well |
| Lot Size Area | 9.91 |
| Spa | No |
| Lot Size Acres | 9.91 |
| Waterfront Y/N | No |
| Crops Included Y/N | No |
| Horse Y/N | No |
| Irrigation Water Rights Y/N | No |
Amenities
- Foreclosure
- Views
- Short Sale
- New Construction
- Adult 55+
- Lease To Own
- No HOA Fees
- Furnished
- Primary On Main
- Air Conditioning
- Seller Finance
- Green
- Fixer Upper
- Horse
- Golf
- Fireplace
- Deck
- Garage
- Basement
- Pool
Property vs Single Family Average in 32040
Price
Taxes
Year Built
Visits
 All information deemed reliable but not guaranteed. All properties are subject to prior sale, change or withdrawal. Neither listing broker(s) or information provider(s) shall be responsible for any typographical errors, misinformation, misprints and shall be held totally harmless. Listing(s) information is provided for consumers personal, non-commercial use and may not be used for any purpose other than to identify prospective properties consumers may be interested in purchasing. Information on this
 The data relating to real estate for sale/lease on this web site come in part from a cooperative data exchange program of the multiple listing service (MLS) in which this real estate firm (Broker) participates. The data is provided exclusively for the user's personal non-commercial use, and may not be used for any purpose other than to identify properties that the user may be interested in purchasing or leasing. The properties displayed may not be all of the properties in the MLS's database, or all
