
Waterfront - Primary on Main - Seller Financing
Address
175 Marquesa Circle, St. Johns, FL
Price
$ 999,999
Property Attributes
- MLS#2141283
- TypeSingle Family
- Listing Status Active
- CountySAINT JOHNS
- CitySt. Johns
- Area301-Julington Creek-Switzerland
- NeighborhoodBeachwalk
- Zip32259
- StyleTraditional
- Year Built2022
- Taxes$ 13728
- Price$ 999,999
- Bedrooms5
- Full Bathrooms4
- Half Bathrooms1
- Sqr Footage3458
- Lot Size0.33 Acres
Data Source:
Northeast Florida MLS (NEFMLS)
Property Description
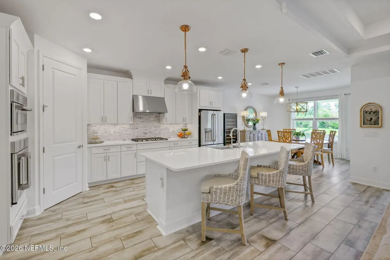
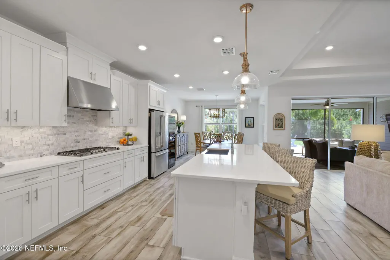
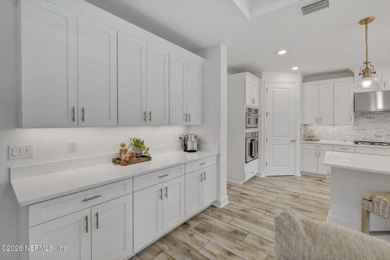
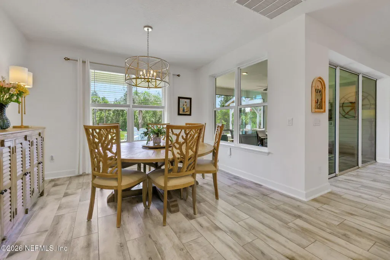
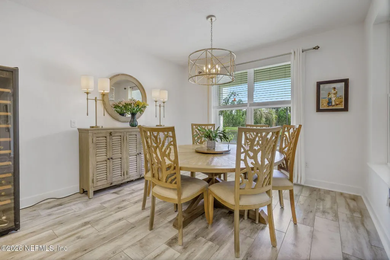
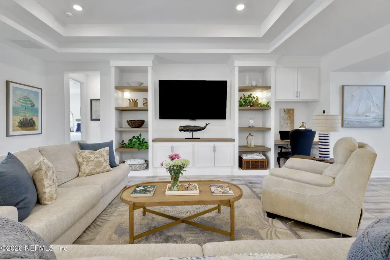
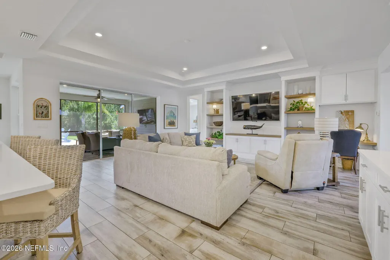
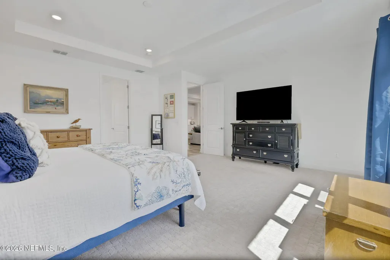
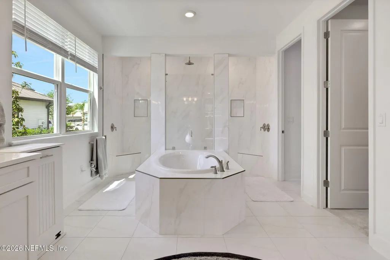
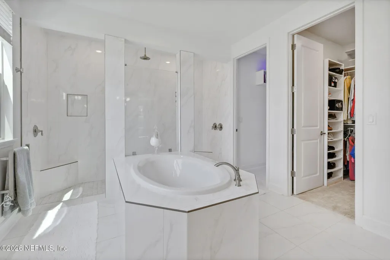
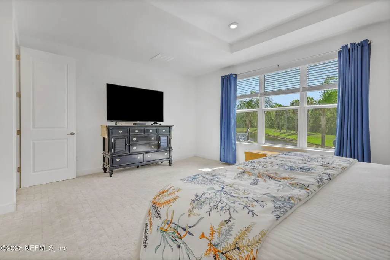
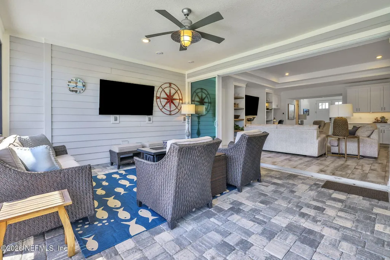
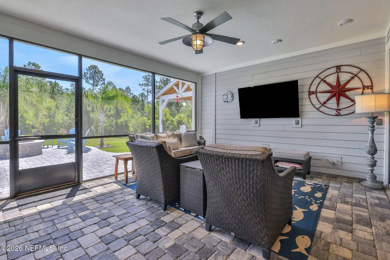
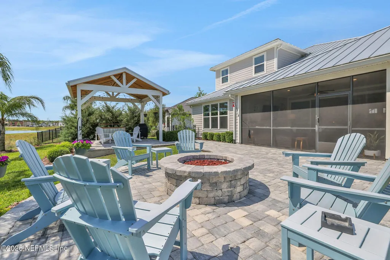
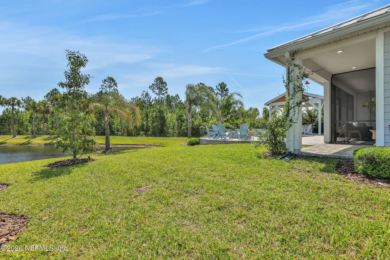
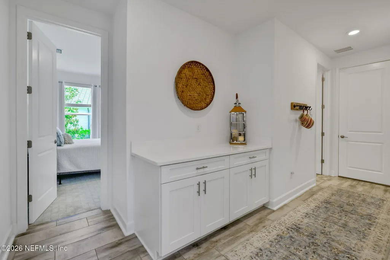
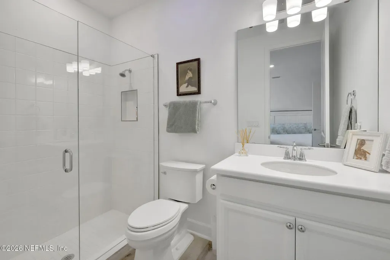

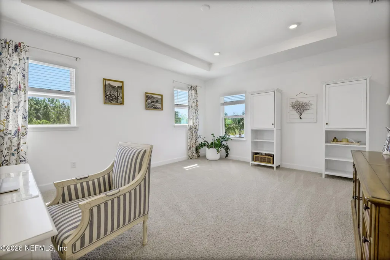
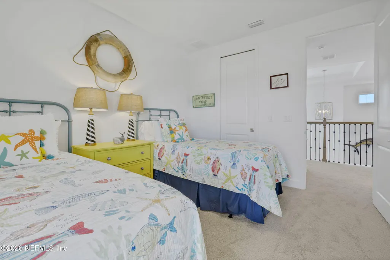
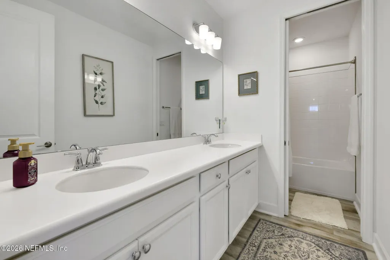
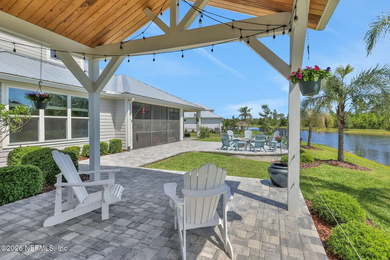
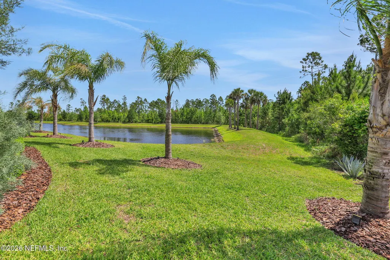
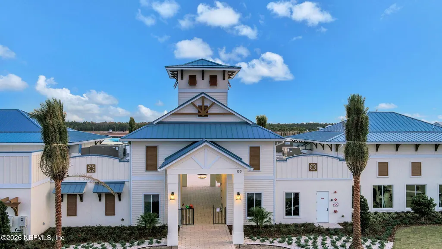
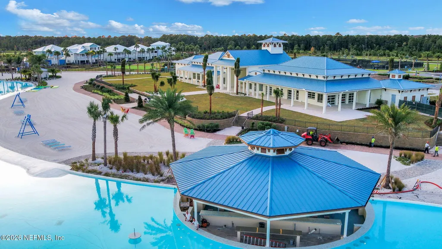
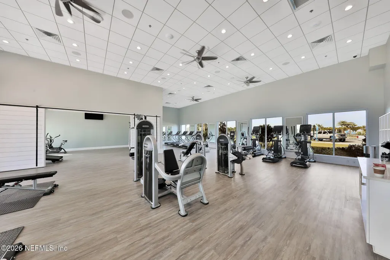
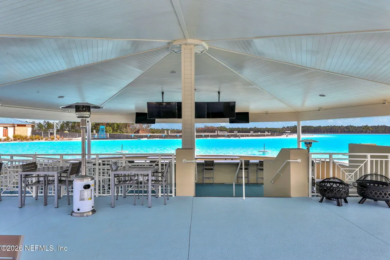
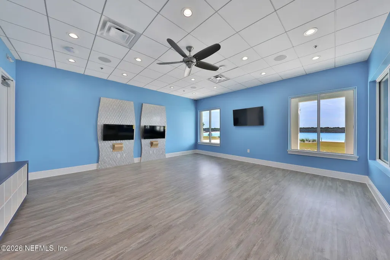
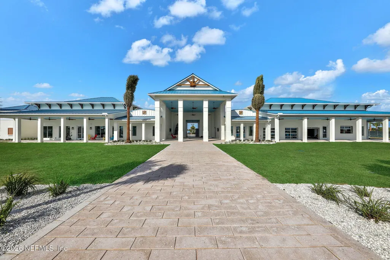
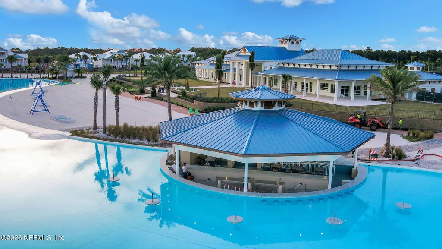
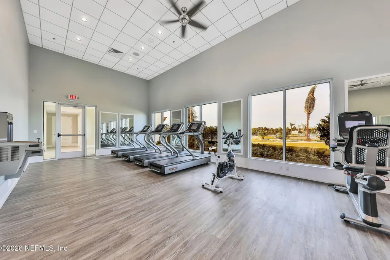
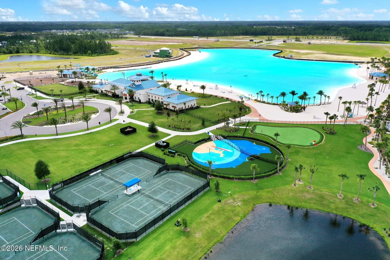
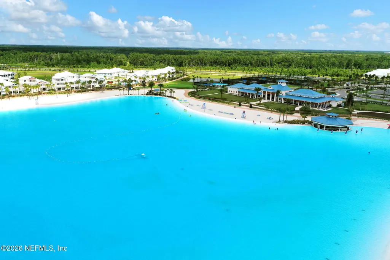
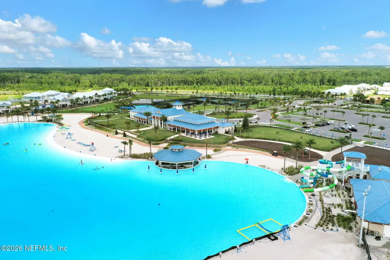
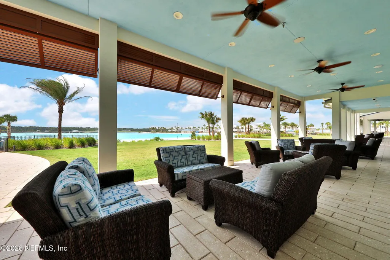
Gated Resort-Style Living with Expansive Water- to-Preserve Views! Located in the Cove at Beachwalk, this exceptional home offers over 3400 square feet of beautifully designed living space with 5 bedrooms, and 4.5 bathrooms plus a versatile bonus room providing the perfect balance of comfort, functionality and coastal style. The light filled open concept floor plan is ideal for both everyday living and entertaining, featuring thoughtful upgrades throughout including a custom built in entertaining console, upgraded tile and designer custom closet systems that set this home apart. Step outside to a stunning pavered outdoor living area complete with a custom built pergola and separate fire pit area framed by palm trees creating the perfect setting for peaceful days and inviting evenings. As a Resident, you'll enjoy access to the incredible Beachwalk Lagoon where everyday feels like a vacation! All of this just minutes from shopping, dining and convenient access to major thorough ways! Residents enjoy access to resort-style amenities, including a 14-acre lagoon pool with a swim-up bar, club restaurant, state-of-the-art fitness center, pickleball and tennis courts, dog park, putting area and more -- delivering a truly immersive lifestyle experience just moments from home. Owner Financing Available!
| Elementary School | Middle School | High School |
|---|---|---|
| Lakeside Academy Elementary School | Lakeside Academy Middle School | Beachside High School |
| Price History | |
|---|---|
| 4/22/2026 | Listed $1,149,000 |
| 7/2/2026 | 5$1,099,000 |
| 7/19/2026 | 10$999,999 |
General Features
| Sewer | Public Sewer |
|---|---|
| Heating | Central |
| Cooling | Electric |
| Utilities | Cable Available |
| Possession | Close Of Escrow |
| Roof | Metal |
| Appliances | Convection Oven,Dishwasher,Disposal,Double Oven,Dryer,Electric Oven,Electric Water Heater,ENERGY STAR Qualified Dryer,ENERGY STAR Qualified Refrigerator,ENERGY STAR Qualified Water Heater,Gas Cooktop |
| HOA Fee | 655.0 |
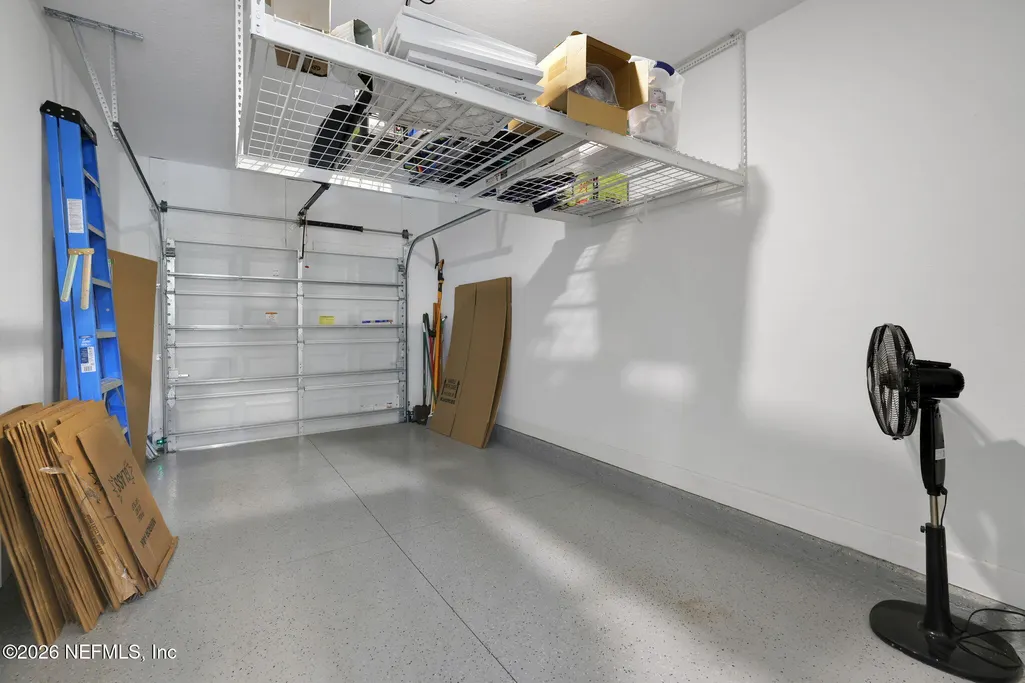
| Garage Spaces | 3.0 |
| Patio/Porch Features | Covered,Front Porch,Patio,Rear Porch,Screened |
| Architectural Style | Traditional |
| Security Features | Carbon Monoxide Detector(s),Smoke Detector(s) |
| Construction Materials | Fiber Cement,Frame |
| Year Built | 2022 |
| View | Pond,Trees/Woods,Water |
| Stories Count | 2 |
| Levels | Two |
| Property Subtype | Single Family Residence |
| Tax Year | 2025 |
| Current Use | Multi-Family,Residential |
| Parcel Number | 0237160490 |
| Waterfront Features | Pond |
| Community Features | Sidewalks,Suburban,Street Lights,Restaurant,Gated,Curbs |
| HOA Fee 2 | 335.0 |
| Assoc Fee Paid Per | Quarterly |
| County | St. Johns |
| Property Type | Residential |
| Association Amenities | Pool,Other,Clubhouse,Dog Park,Fitness Center,Gated,Pickleball,Playground,Tennis Court(s) |
| HOA | Yes |
| Attached Garage | No |
| Energy Efficient | Appliances,HVAC |
| Subdivision Name | Beachwalk |
| Garage Y/N | Yes |
| Other Structures | Gazebo |
| Full Baths | 4 |
| Status | Active |
| Directions | Take I-95 to Exit 329 East. Turn left onto Beachwalk Boulevard. Take second exit at traffic circle to stay on Beachwalk Boulevard. Turn right on Marquesa Circle. House is on the left. |
| High School | Beachside |
| City | St. Johns |
| Association Name | Beachwalk Club |
| Senior Community Y/N | No |
| Zoning Description | Residential |
| MLS Area | 301-Julington Creek/Switzerland |
| Lot Size Units | Acres |
| Lot Size Square Feet | 14374.8 |
| Carport Y/N | No |
| Listing Terms | Cash,Conventional,FHA,Private Financing Available,VA Loan |
| HOA Fee 2 Frequency | Monthly |
| Elementary School | Lakeside Academy |
| Property Attached Y/N | Yes |
| Tax Annual Amount | 13728.34 |
| Home Warranty Y/N | No |
| Middle/Junior High School | Lakeside Academy |
| Lease Renewal Y/N | No |
| MLS Area Minor | 301-Julington Creek/Switzerland |
| Lease Considered Y/N | No |
| Rent Control Y/N | No |
| Standard Status | Active |
| MobileHomeRemainsYN | No |
| Cash | True |
| Conventional | True |
| Sewer_co_Public_sp_Sewer | True |
| Heating_co_Central | True |
| Utilities_co_Cable_sp_Available | True |
| Accessory Dwelling Unit Y/N | No |
| Water Body Access Y/N | None |
| CDD | Yes |
Interior Features
| Interior Amenities | Built-in Features,Eat-in Kitchen,Entrance Foyer,In-Law Floorplan,Kitchen Island,Pantry,Primary Downstairs,Walk-In Closet(s) |
|---|---|
| Flooring | Carpet,Tile |
| Furnished Y/N | Negotiable |
| Basement (Y/N) | No |
| Air Conditioning Y/N | Yes |
| Heating Y/N | Yes |
| Half Baths | 1 |
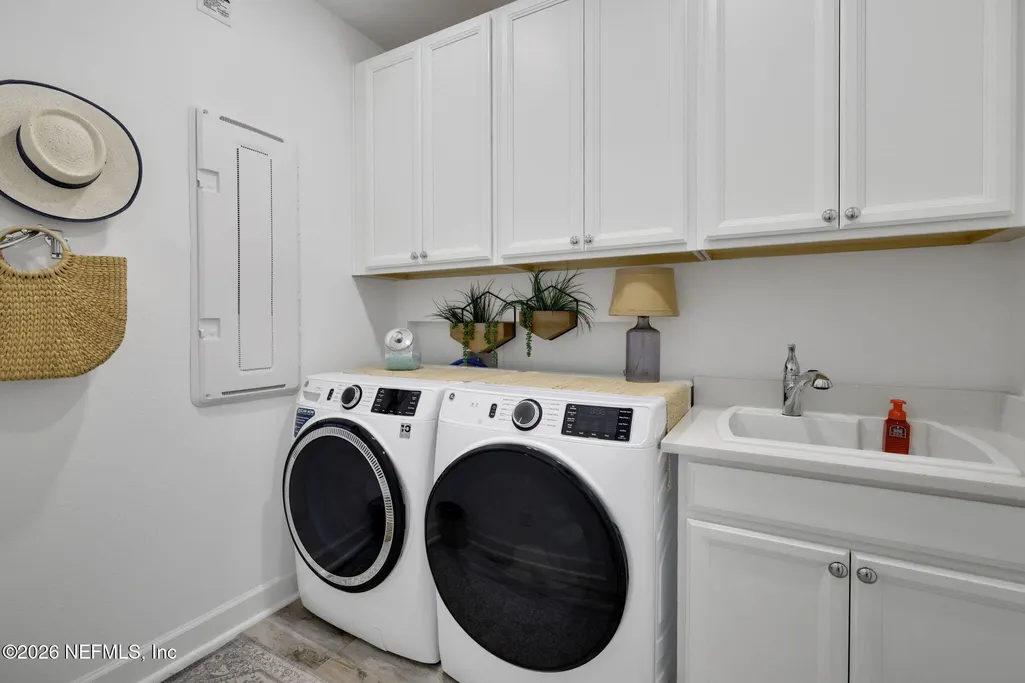
| Laundry Features | Lower Level |
| Total Bedrooms | 5 |
| LivingAreaSource | Assessor |
| Total Baths | 5 |
Exterior Features
| Exterior Amenities | Fire Pit |
|---|---|
| Parking Features | Other,Garage,Garage Door Opener |
| Lot Features | Many Trees,Sprinklers In Rear |
| Water Source | Public |
| Lot Size Area | 0.33 |
| Spa | No |
| Lot Dimensions | 82 X 140 |
| Lot Size Acres | 0.33 |
| Road Surface Type | Asphalt |
| Waterfront Y/N | Yes |
| Crops Included Y/N | No |
| Horse Y/N | No |
| Irrigation Water Rights Y/N | No |
Amenities
- Foreclosure
- Views
- Short Sale
- New Construction
- Adult 55+
- Lease To Own
- No HOA Fees
- Furnished
- Primary On Main
- Air Conditioning
- Seller Finance
- Green
- Fixer Upper
- Horse
- Golf
- Fireplace
- Deck
- Garage
- Basement
- Pool
Property vs Single Family Average in 32259
Price
Taxes
Year Built
Visits
In The Neighborhood
Reduced
St. Johns
$ 609,900
32 Waterline Drive
St. Johns, FL 32259
- Type
- Single Family
- Size
- 2,555 SqFt
- Rooms
- 4 Beds + 3 Baths
Waterfront
St. Johns
$ 950,000
264 Topside Drive
St. Johns, FL 32259
- Type
- Single Family
- Size
- 3,161 SqFt
- Rooms
- 4 Beds + 3 Baths
Reduced
St. Johns
$ 799,000
104 Marquesa Circle
St. Johns, FL 32259
- Type
- Single Family
- Size
- 3,138 SqFt
- Rooms
- 4 Beds + 3.5 Baths
Waterfront
St. Johns
$ 635,000
391 Caribbean Place
St. Johns, FL 32259
- Type
- Single Family
- Size
- 2,330 SqFt
- Rooms
- 3 Beds + 3 Baths
St. Johns
$ 615,000
91 Tilloo Court
St. Johns, FL 32259
- Type
- Single Family
- Size
- 2,011 SqFt
- Rooms
- 4 Beds + 3 Baths
Waterfront
St. Johns
$ 625,000
63 Caribbean Place
St. Johns, FL 32259
- Type
- Single Family
- Size
- 2,555 SqFt
- Rooms
- 4 Beds + 3 Baths
St. Johns
$ 850,000
243 Marquesa Circle
St. Johns, FL 32259
- Type
- Single Family
- Size
- 2,756 SqFt
- Rooms
- 4 Beds + 3 Baths
Reduced
St. Johns
$ 925,000
436 Tortola Way
St. Johns, FL 32259
- Type
- Single Family
- Size
- 3,938 SqFt
- Rooms
- 6 Beds + 4.5 Baths
Reduced
St. Johns
$ 850,000
161 Marquesa Circle
St. Johns, FL 32259
- Type
- Single Family
- Size
- 2,924 SqFt
- Rooms
- 4 Beds + 4.5 Baths
Reduced
St. Johns
$ 639,000
273 Caribbean Place
St. Johns, FL 32259
- Type
- Single Family
- Size
- 2,330 SqFt
- Rooms
- 3 Beds + 3 Baths
Reduced
St. Johns
$ 490,000
126 Old Fort Trail
St. Johns, FL 32259
- Type
- Single Family
- Size
- 2,265 SqFt
- Rooms
- 4 Beds + 3.5 Baths
Reduced
St. Johns
$ 915,000
457 Marquesa Circle
St. Johns, FL 32259
- Type
- Single Family
- Size
- 2,639 SqFt
- Rooms
- 4 Beds + 2.5 Baths
Reduced
Palm Coast
$ 599,900
40 Moana Ct
Palm Coast, FL 32137
- Type
- Single Family
- Size
- 2,142 SqFt
- Rooms
- 3 Beds + 2 Baths
 All information deemed reliable but not guaranteed. All properties are subject to prior sale, change or withdrawal. Neither listing broker(s) or information provider(s) shall be responsible for any typographical errors, misinformation, misprints and shall be held totally harmless. Listing(s) information is provided for consumers personal, non-commercial use and may not be used for any purpose other than to identify prospective properties consumers may be interested in purchasing. Information on this
 The data relating to real estate for sale/lease on this web site come in part from a cooperative data exchange program of the multiple listing service (MLS) in which this real estate firm (Broker) participates. The data is provided exclusively for the user's personal non-commercial use, and may not be used for any purpose other than to identify properties that the user may be interested in purchasing or leasing. The properties displayed may not be all of the properties in the MLS's database, or all
