
Price Reduction - Eco Friendly
Address
273 Caribbean Place, St. Johns, FL
Price
$ 639,000
Property Attributes
- MLS#2152494
- TypeSingle Family
- Listing Status Active
- CountySAINT JOHNS
- CitySt. Johns
- Area301-Julington Creek-Switzerland
- NeighborhoodBeachwalk
- Zip32259
- StyleTraditional
- Year Built2019
- Taxes$ 4456
- Price$ 639,000
- Bedrooms3
- Full Bathrooms3
- Half Bathrooms0
- Sqr Footage2330
- Lot Size0.22 Acres
Data Source:
Northeast Florida MLS (NEFMLS)
Property Description
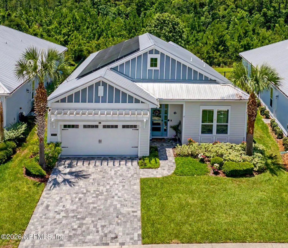
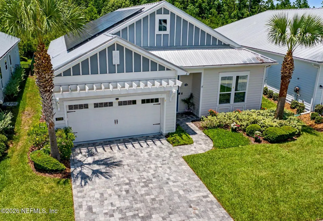
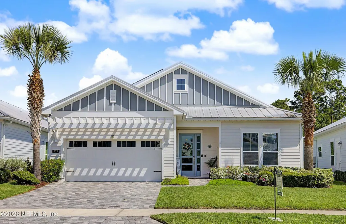
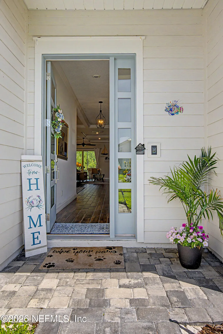
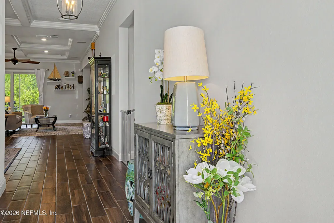
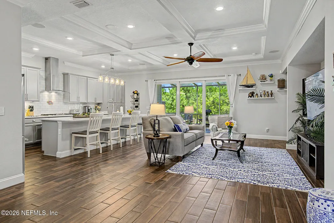
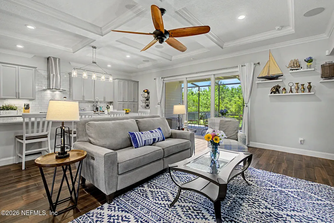
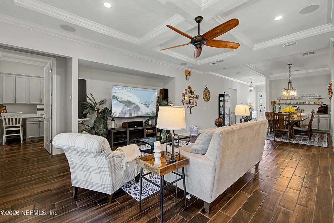
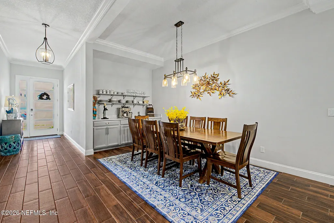
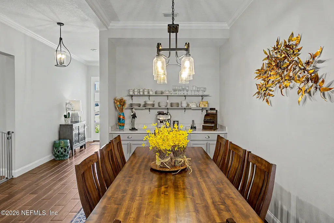
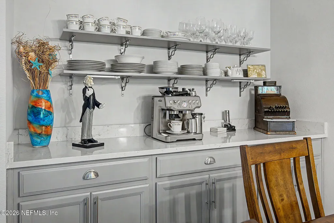
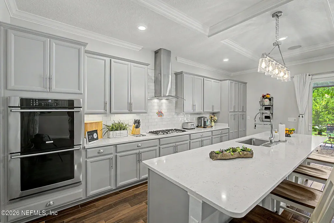
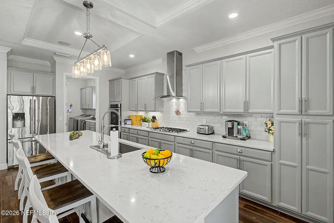
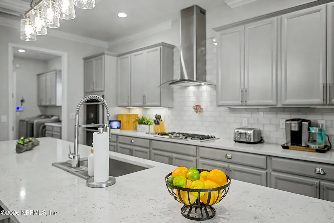
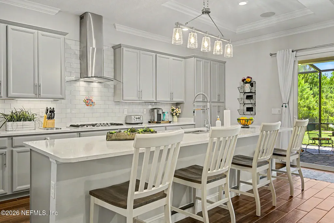
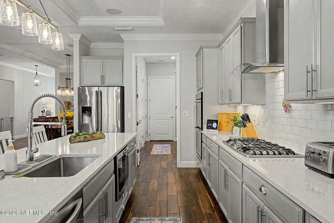
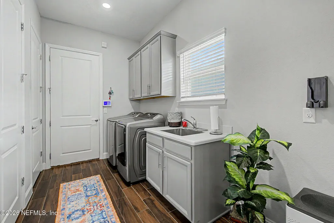
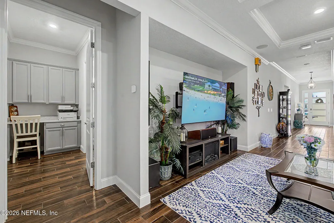
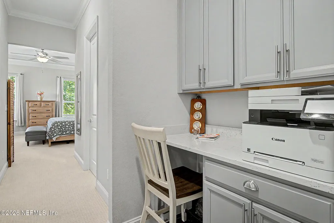
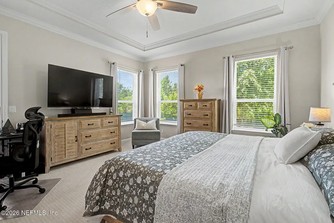
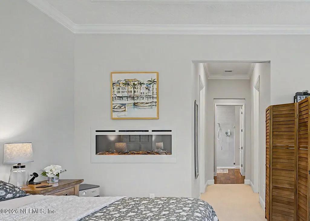
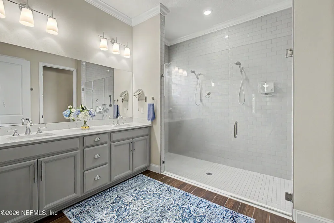
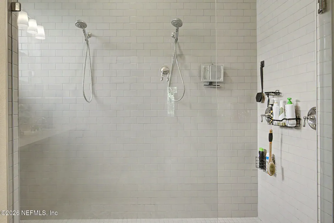
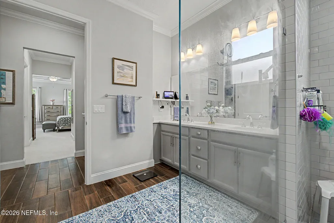
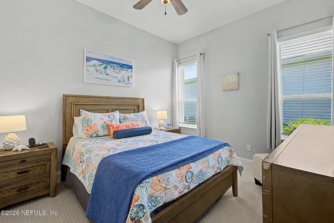

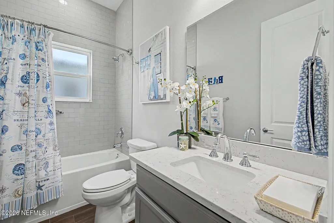
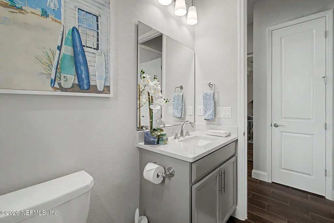
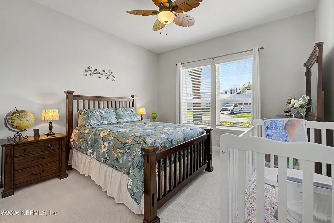
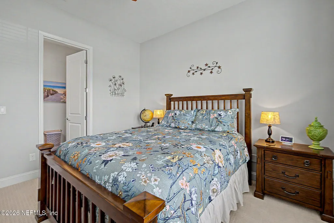
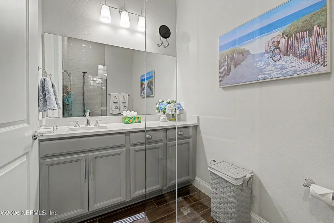
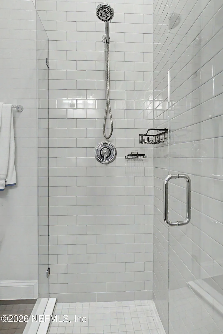
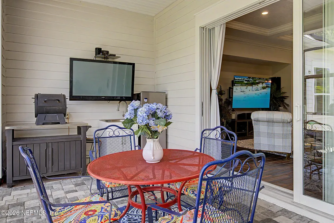
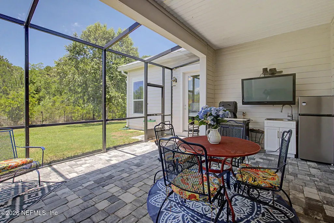
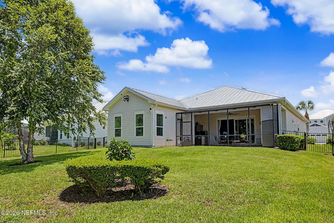
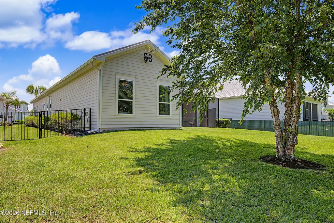
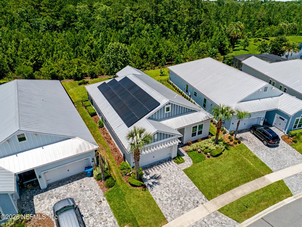
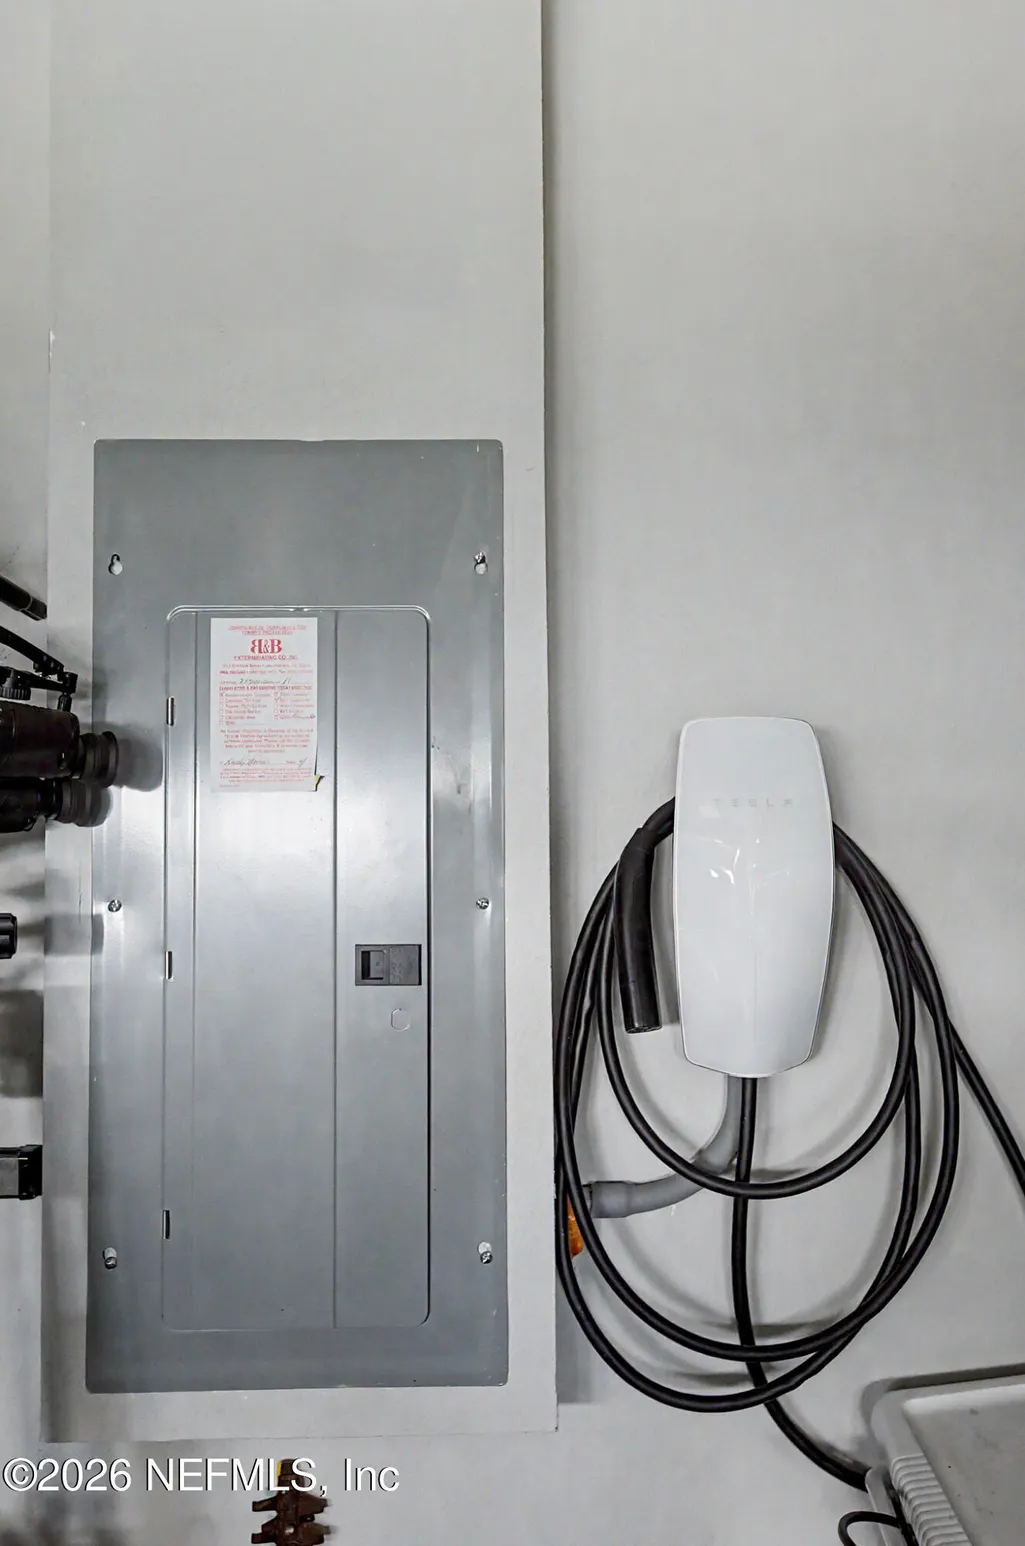
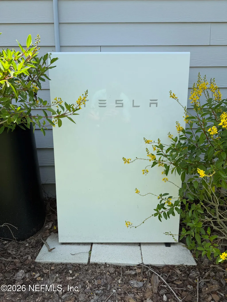
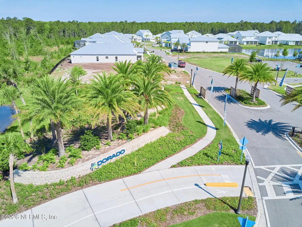
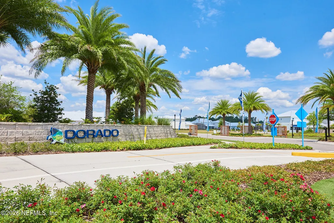
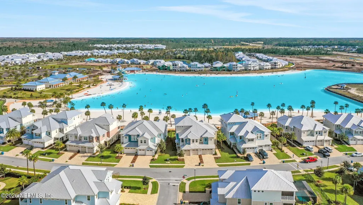
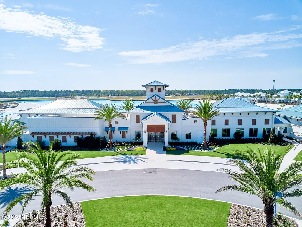
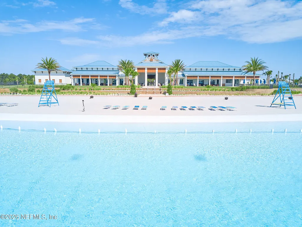
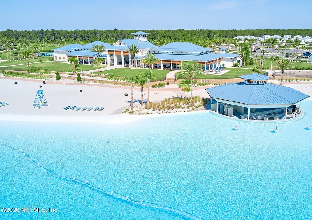
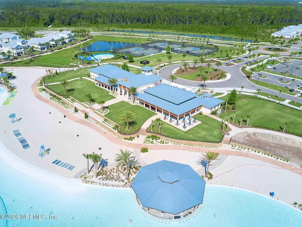
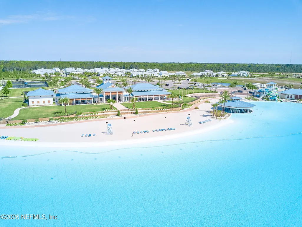
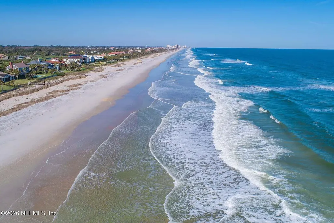
***NEW PRICE! OUTSTANDING VALUE in the Dorado subdivision of Beachwalk with this energy-independent home. It comes equipped with a fully owned $80,000 solar package, that includes 41 solar panels, three Tesla power walls, and an EV charging station. The annual energy savings of around $4,000 are substantial, almost offsetting the entire cost of the yearly club fees. ***This elegant SMART home, perfectly situated near the legendary 14-acre Crystal Lagoon. The 3-bedroom, 3-bath residence backs onto a lush nature preserve and comes loaded with upgrades, highlights beyond the Solar package include coffered ceilings, wood-like tile flooring throughout the living areas, SMART home technology, water softener, surround system, and much more. (See the complete list under the documents tab.) The open-concept layout centers around the gourmet kitchen, which boasts stylish cabinetry, a spacious kitchen island, quartz countertops, and stainless steel appliances. The dining area is enhanced by the butler pantry with extra shelving for added convenience. The owner suite is a true retreat featuring a coffee bar, an electric fireplace, a spacious bathroom with double vanity, two showers, and two walk-in closets. A three-panel sliding door opens to the screened, covered lanai, which is pre-plumbed for a summer kitchen. This spectacular home offers elegance, comfort and convenience, evoking the atmosphere of a genuine resort. Beachwalk offers an impressive array of amenities, with the centerpiece being its remarkable crystal lagoon--a vibrant spot featuring a swim-up bar, thrilling giant slides, paddle boarding and kayaking. The clubhouse is home to the Spinnaker restaurant, a well-equipped gym, spacious locker rooms, a dedicated kids' room, and a versatile conference room. There is something for everyone who enjoy staying active; tennis and pickleball courts, a dog park catering to all sizes, putt-putt golf area, and a playground. Residents can also take advantage of a multi-purpose path for golf carts, walking or cycling. This community truly stands out for its extensive features and prime location, offering easy access to major highways like I-95, convenient proximity to shopping and entertainment, and just a short 20-30 minute drive to the beautiful Atlantic beaches.
| Elementary School | Middle School | High School |
|---|---|---|
| Lakeside Academy Elementary School | Lakeside Academy Middle School | Beachside High School |
| Price History | |
|---|---|
| 6/26/2026 | Listed $649,999 |
| 7/27/2026 | 2$639,000 |
General Features
| Sewer | Public Sewer |
|---|---|
| Heating | Central,Electric |
| Cooling | Central Air,Electric |
| Utilities | Cable Connected,Electricity Connected,Natural Gas Connected,Sewer Connected,Water Connected |
| Possession | Close Of Escrow,Negotiable |
| Roof | Metal,Other |
| Appliances | Dishwasher,Disposal,Double Oven,Gas Cooktop,Ice Maker,Microwave,Refrigerator,Tankless Water Heater,Water Softener Owned |
| HOA Fee | 677.36 |
| Garage Spaces | 2.0 |
| Association Fee Includes | Maintenance Grounds |
| Patio/Porch Features | Covered,Patio,Screened |
| Architectural Style | Traditional |
| Security Features | Carbon Monoxide Detector(s),Fire Alarm,Security Gate,Security System Owned |
| Construction Materials | Composition Siding,Frame |
| Year Built | 2019 |
| View | Protected Preserve |
| Stories Count | 1 |
| Property Subtype | Single Family Residence |
| Tax Year | 2025 |
| Current Use | Residential,Single Family |
| Parcel Number | 0237180230 |
| Community Features | Sidewalks,Street Lights,Restaurant,Gated |
| Assoc Fee Paid Per | Quarterly |
| County | St. Johns |
| Property Type | Residential |
| Association Amenities | Pool,Clubhouse,Dog Park,Fitness Center,Gated,Jogging Path,Pickleball,Tennis Court(s) |
| HOA | Yes |
| Attached Garage | Yes |
| Subdivision Name | Beachwalk |
| Garage Y/N | Yes |
| Full Baths | 3 |
| Status | Active |
| Directions | From CR-210,enter Beachwalk through either the East or West entrance and proceed along Beachwalk Blvd until you reach the Dorado subdivision. Turn into Dorado and continue on Caribbean Place--the hom |
| High School | Beachside |
| City | St. Johns |
| Senior Community Y/N | No |
| Zoning Description | Residential |
| MLS Area | 301-Julington Creek/Switzerland |
| Lot Size Units | Acres |
| Lot Size Square Feet | 9583.2 |
| Carport Y/N | No |
| Listing Terms | Cash,Conventional,VA Loan |
| HOA Fee 2 Frequency | Monthly |
| Elementary School | Lakeside Academy |
| Property Attached Y/N | No |
| Tax Annual Amount | 4456.23 |
| Home Warranty Y/N | No |
| Middle/Junior High School | Lakeside Academy |
| Lease Renewal Y/N | No |
| MLS Area Minor | 301-Julington Creek/Switzerland |
| Lease Considered Y/N | No |
| Rent Control Y/N | No |
| Virtual Tour | https://youtu.be/Ml_5wAF_Ob8 |
| Standard Status | Active |
| MobileHomeRemainsYN | No |
| Cash | True |
| Conventional | True |
| Sewer_co_Public_sp_Sewer | True |
| Heating_co_Central | True |
| Utilities_co_Cable_sp_Connected | True |
| Accessory Dwelling Unit Y/N | No |
| Water Body Access Y/N | None |
| CDD | Yes |
Interior Features
| Interior Amenities | Breakfast Bar,Built-in Features,Butler Pantry,Ceiling Fan(s),Eat-in Kitchen,His and Hers Closets,Kitchen Island,Open Floorplan,Pantry,Primary Bathroom - Shower No Tub,Smart Home,Split Bedrooms,Walk-I |
|---|---|
| Flooring | Carpet,Tile |
| Total Fireplaces | 1 |
| Fireplace Features | Electric |
| Basement (Y/N) | No |
| Air Conditioning Y/N | Yes |
| Heating Y/N | Yes |
| Fireplace Y/N | Yes |
| Laundry Features | Electric Dryer Hookup,Gas Dryer Hookup |
| Total Bedrooms | 3 |
| LivingAreaSource | Public Records |
| Total Baths | 3 |
Exterior Features
| Fencing | Fenced,Back Yard |
|---|---|
| Parking Features | Additional Parking,Attached,Electric Vehicle Charging Station(s),Garage,Garage Door Opener |
| Lot Features | Sprinklers In Front,Sprinklers In Rear |
| Water Source | Public |
| Lot Size Area | 0.22 |
| Spa | No |
| Lot Size Acres | 0.22 |
| Road Surface Type | Asphalt |
| Waterfront Y/N | No |
| Road Frontage Type | Private Road |
| Crops Included Y/N | No |
| Horse Y/N | No |
| Irrigation Water Rights Y/N | No |
Amenities
- Foreclosure
- Views
- Short Sale
- New Construction
- Adult 55+
- Lease To Own
- No HOA Fees
- Furnished
- Primary On Main
- Air Conditioning
- Seller Finance
- Green
- Fixer Upper
- Horse
- Golf
- Fireplace
- Deck
- Garage
- Basement
- Pool
Property vs Single Family Average in 32259
Price
Taxes
Year Built
Visits
In The Neighborhood
Reduced
St. Johns
$ 609,900
32 Waterline Drive
St. Johns, FL 32259
- Type
- Single Family
- Size
- 2,555 SqFt
- Rooms
- 4 Beds + 3 Baths
Waterfront
St. Johns
$ 950,000
264 Topside Drive
St. Johns, FL 32259
- Type
- Single Family
- Size
- 3,161 SqFt
- Rooms
- 4 Beds + 3 Baths
Reduced
St. Johns
$ 799,000
104 Marquesa Circle
St. Johns, FL 32259
- Type
- Single Family
- Size
- 3,138 SqFt
- Rooms
- 4 Beds + 3.5 Baths
Waterfront
St. Johns
$ 635,000
391 Caribbean Place
St. Johns, FL 32259
- Type
- Single Family
- Size
- 2,330 SqFt
- Rooms
- 3 Beds + 3 Baths
St. Johns
$ 615,000
91 Tilloo Court
St. Johns, FL 32259
- Type
- Single Family
- Size
- 2,011 SqFt
- Rooms
- 4 Beds + 3 Baths
Waterfront
St. Johns
$ 625,000
63 Caribbean Place
St. Johns, FL 32259
- Type
- Single Family
- Size
- 2,555 SqFt
- Rooms
- 4 Beds + 3 Baths
St. Johns
$ 850,000
243 Marquesa Circle
St. Johns, FL 32259
- Type
- Single Family
- Size
- 2,756 SqFt
- Rooms
- 4 Beds + 3 Baths
Reduced
St. Johns
$ 925,000
436 Tortola Way
St. Johns, FL 32259
- Type
- Single Family
- Size
- 3,938 SqFt
- Rooms
- 6 Beds + 4.5 Baths
Reduced
St. Johns
$ 850,000
161 Marquesa Circle
St. Johns, FL 32259
- Type
- Single Family
- Size
- 2,924 SqFt
- Rooms
- 4 Beds + 4.5 Baths
Reduced
St. Johns
$ 490,000
126 Old Fort Trail
St. Johns, FL 32259
- Type
- Single Family
- Size
- 2,265 SqFt
- Rooms
- 4 Beds + 3.5 Baths
Reduced
St. Johns
$ 915,000
457 Marquesa Circle
St. Johns, FL 32259
- Type
- Single Family
- Size
- 2,639 SqFt
- Rooms
- 4 Beds + 2.5 Baths
Reduced
Palm Coast
$ 599,900
40 Moana Ct
Palm Coast, FL 32137
- Type
- Single Family
- Size
- 2,142 SqFt
- Rooms
- 3 Beds + 2 Baths
 All information deemed reliable but not guaranteed. All properties are subject to prior sale, change or withdrawal. Neither listing broker(s) or information provider(s) shall be responsible for any typographical errors, misinformation, misprints and shall be held totally harmless. Listing(s) information is provided for consumers personal, non-commercial use and may not be used for any purpose other than to identify prospective properties consumers may be interested in purchasing. Information on this
 The data relating to real estate for sale/lease on this web site come in part from a cooperative data exchange program of the multiple listing service (MLS) in which this real estate firm (Broker) participates. The data is provided exclusively for the user's personal non-commercial use, and may not be used for any purpose other than to identify properties that the user may be interested in purchasing or leasing. The properties displayed may not be all of the properties in the MLS's database, or all
