
Water Views - Primary on Main
Address
12229 Gathering Pines Road, Jacksonville, FL
Price
$ 1,275,000
Property Attributes
- MLS#2137250
- TypeSingle Family
- Listing Status Active
- CountyDUVAL
- CityJacksonville
- Area027-Intracoastal West-South Of Jt Butler Blvd
- NeighborhoodSeven Pines
- Zip32224
- StyleContemporary
- Year Built2023
- Taxes$ 17657
- Price$ 1,275,000
- Bedrooms4
- Full Bathrooms3
- Half Bathrooms1
- Sqr Footage3169
- Lot Size0.23 Acres
Data Source:
Northeast Florida MLS (NEFMLS)
Property Description
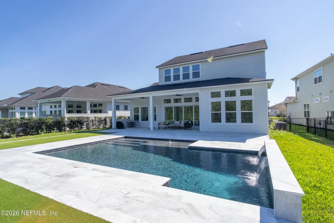
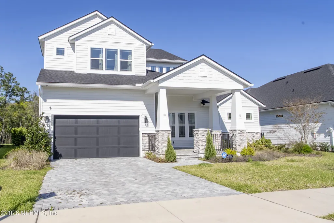
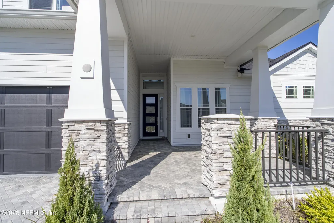
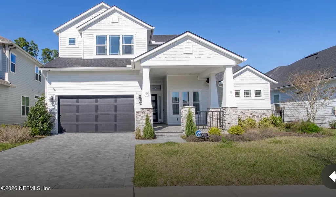
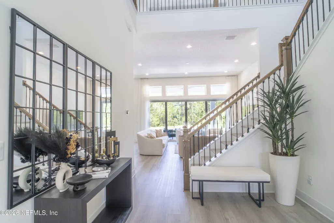
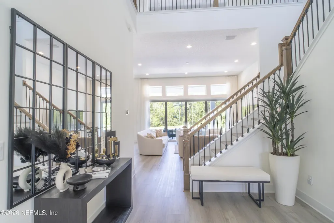
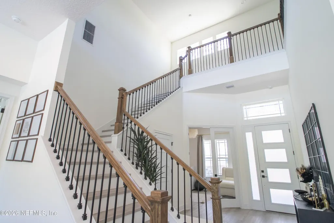
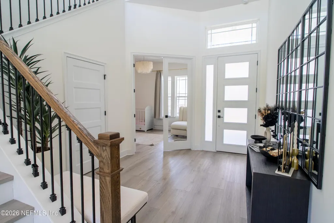
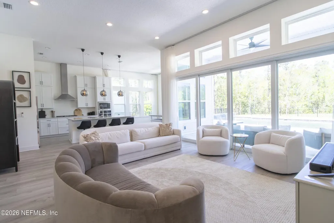
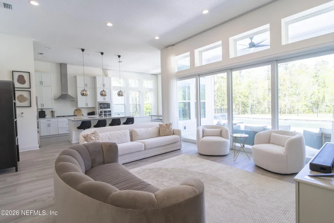
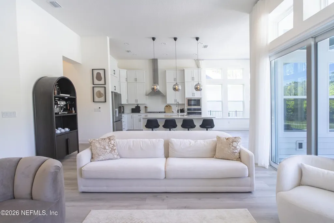
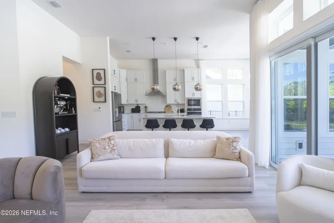
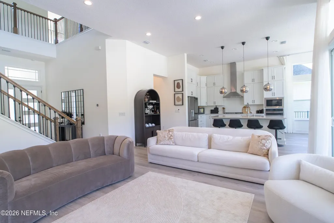
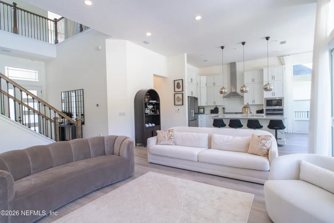
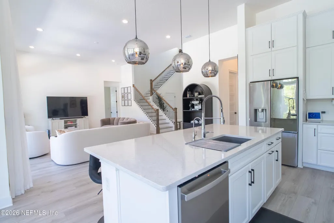
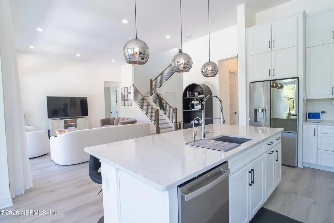
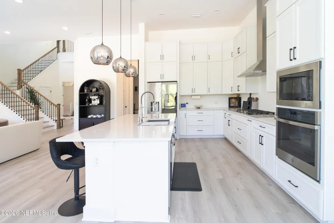
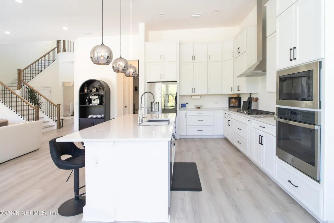
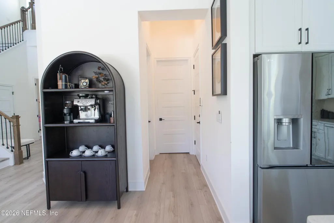
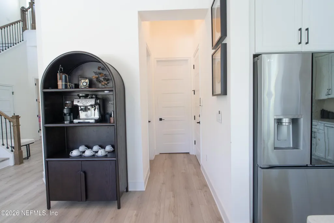
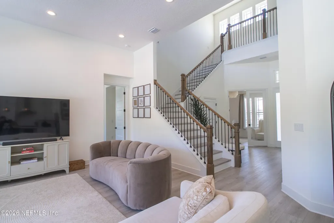
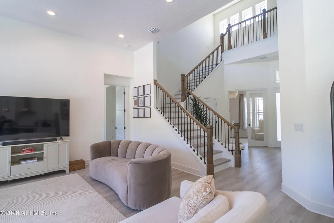
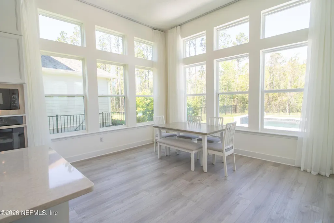
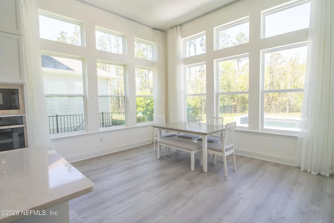
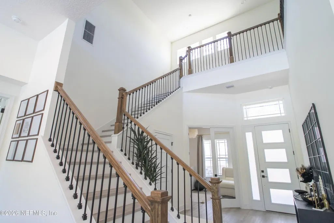
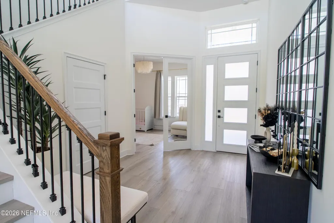
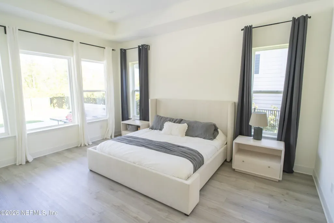
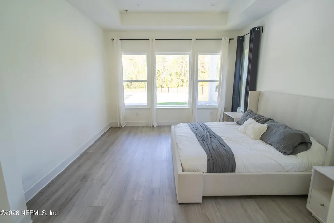
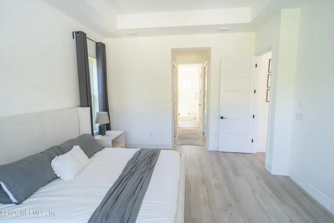
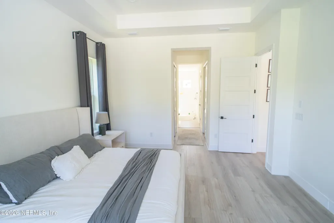
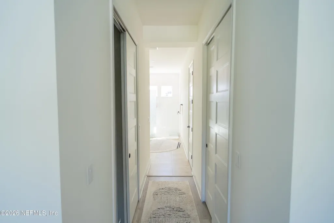
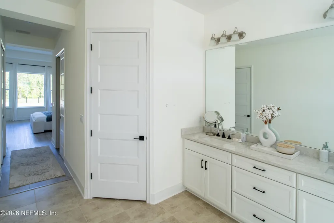
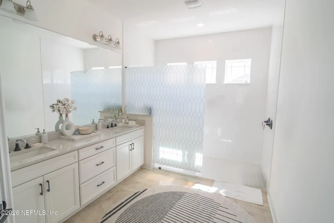
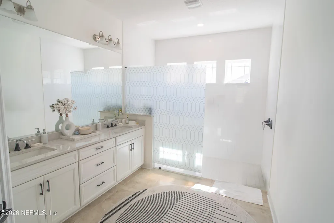
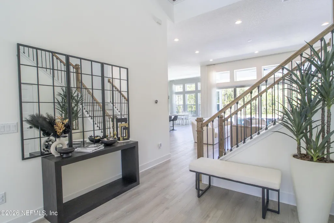
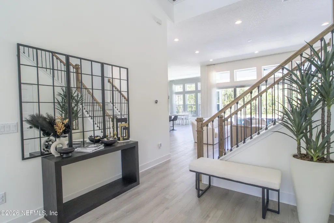
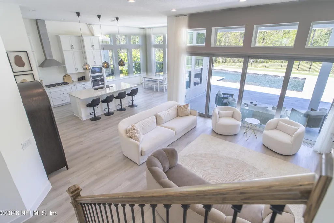
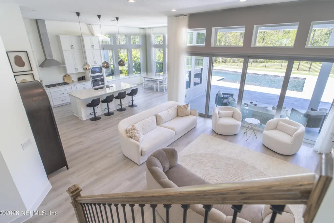
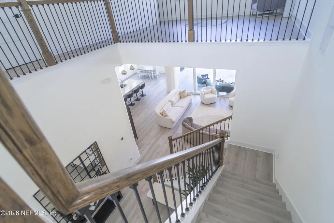
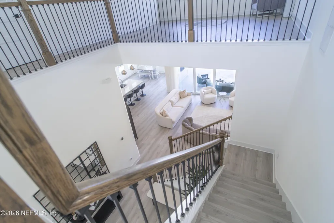
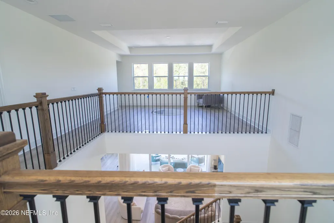
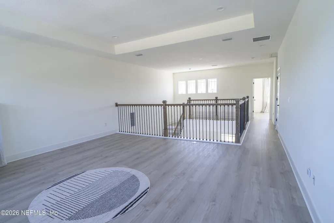
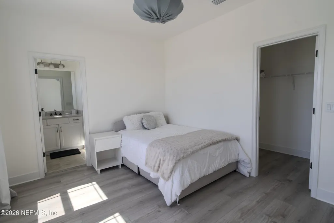
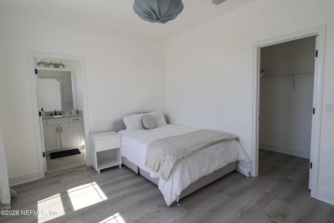
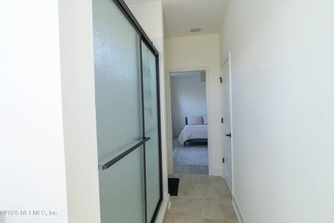
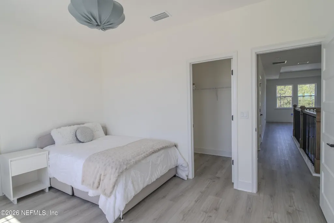
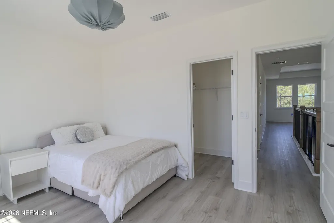
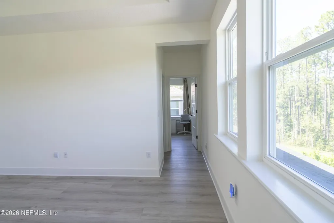
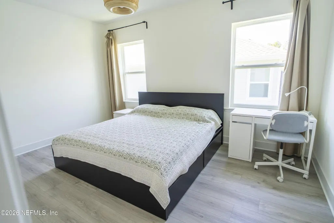
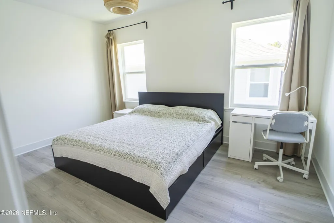
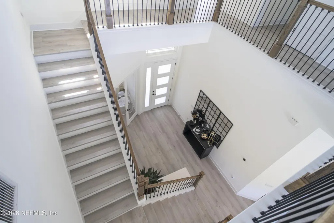
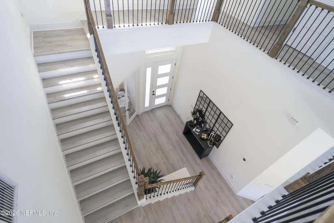
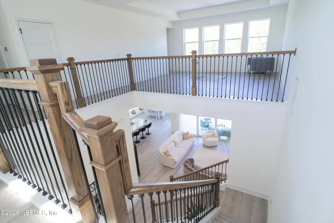
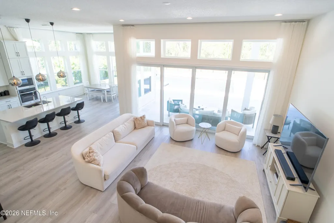
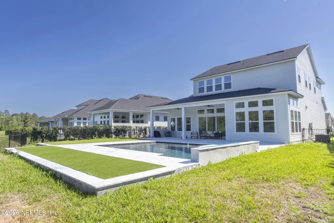
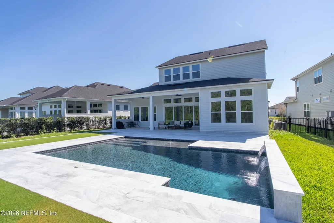
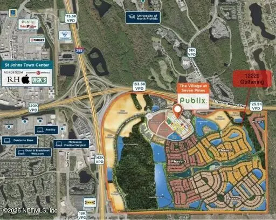
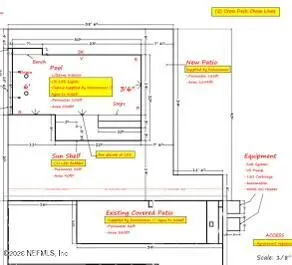
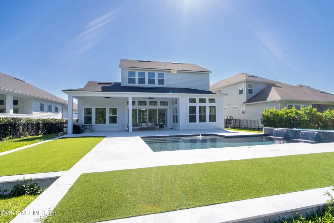
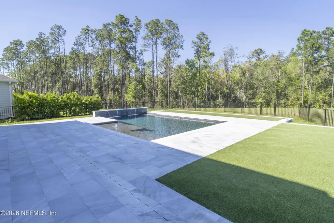
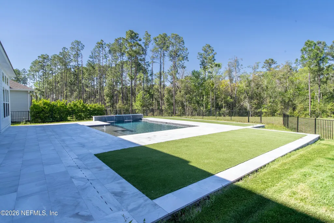
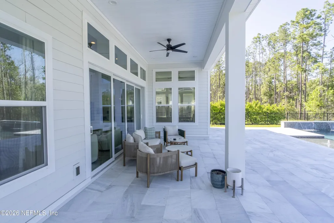
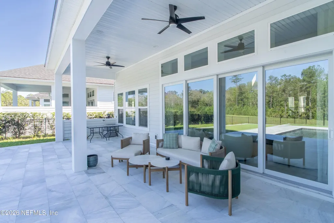
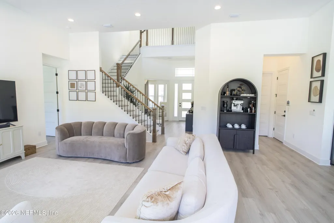
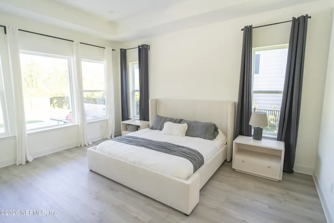
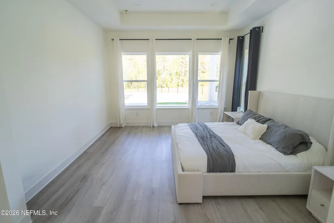
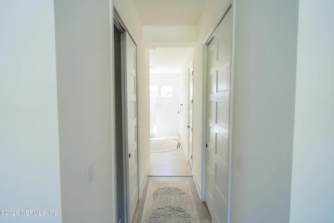
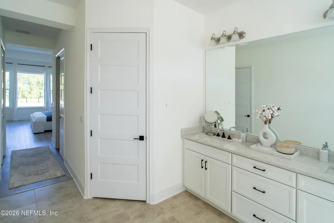
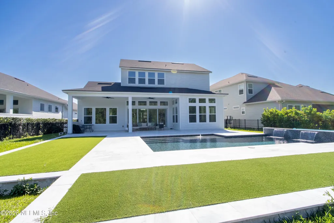
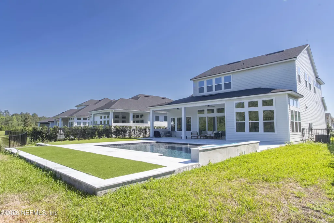
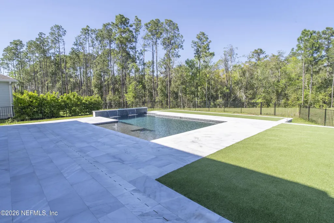
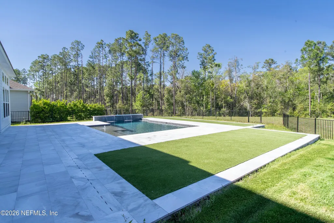
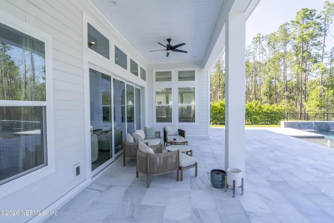
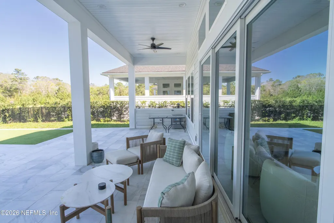
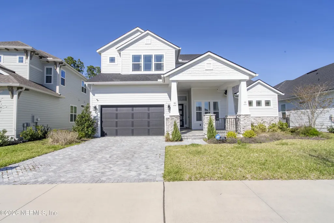
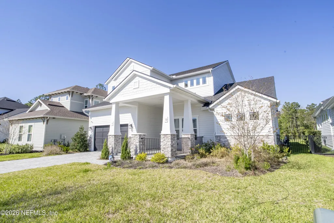
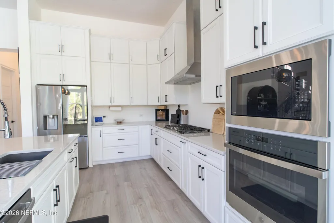
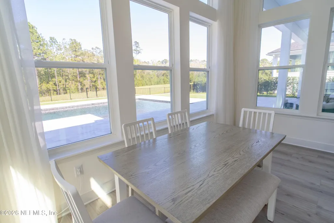
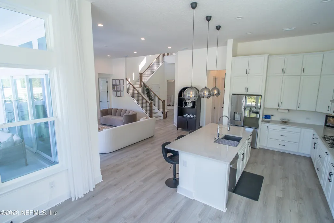
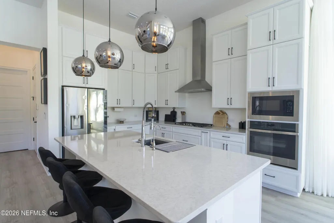
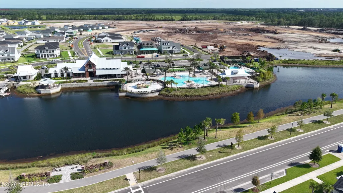
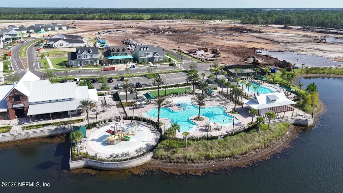
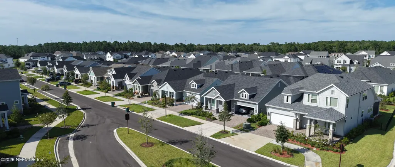
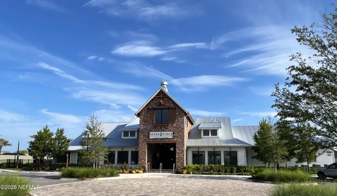
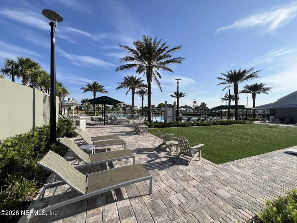
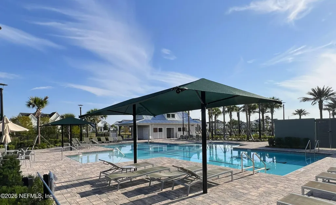
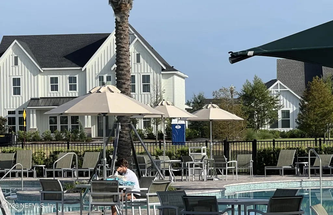
You couldn't ask for more with this bright and airy ICI Palos Verdes Floor Plan in Seven Pines. The large foyer opens up to a breathtaking view of an open and bright great room, covered lanai, and new (2025) pool with waterfall and fountain features. Both indoor and outdoor spaces are versatile for many entertaining and communal living possibilities. The expansive living room is open to the gourmet kitchen and dining area. The bakyard has open views of both wooded spaces and water views. The owner suite is situated along one full side of the home, and features double walk-in closets, double vanities and a huge walk-in shower. This community is so convenient to highways that the beaches, intercoastal, Town Center, UNF, Downtown, the St Johns River and so much more are only minutes away. All in a quiet community with Jogging Path, Community Pool and Playground. There is a large front porch and many shops including Publix comming the The Village at Seven Pines retail. 12 ft cielings throughout. Even the 3 car tandem garage has extra 12ft cielings that could accomodate extra storage. Deluxe kitchen Upgraded Staircases Covered Lanai Upgraded interior Doors LVP on both floors Retail Village Retail shops coming to The Village at Seven Pines include Publix, Publix Liquor,Re Spa,Ember & Iron, Lynora's restaurant, Pottery barn Kids, Toytopia, West Elm, Chase Bank and many more retail spaces available. Life Time Fitness is opening its first Northeast Florida "athletic country club" in the Seven Pines community of Jacksonville, expected to open in 2027. Located near Butler Boulevard and I-295, the $33 million project will feature an 85,000-square-foot, two-story club, a 50,000-square-foot outdoor beach club, pools, pickleball courts, a bistro, and a spa. Instagram +2 Key Details of the New Location: " Location: 11915 Stillwood Pines Blvd, at the entrance of the Seven Pines development. " Size: Over 83,000 square feet of interior space, plus a 50,000-square-foot outdoor beach club. " Amenities: Multiple indoor and outdoor pools, a waterslide, indoor/outdoor pickleball courts, bistro, full-service spa, and specialized kids' spaces. " Opening/Timeline: Construction is underway with opening projected for 2027. " Club Type: The facility is a luxury "athletic resort," distinct from standard gym facilities. Fluid Realty +4 This development is part of the massive Seven Pines master-planned community.
| Elementary School | Middle School | High School |
|---|---|---|
| Twin Lakes Academy Elementary School | Twin Lakes Academy Middle School | Atlantic Coast High School |
| Price History | |
|---|---|
| 3/28/2026 | Listed $1,315,000 |
| 4/9/2026 | 4$1,275,000 |
General Features
| Sewer | Public Sewer |
|---|---|
| Heating | Central,Electric |
| Cooling | Central Air,Electric |
| Utilities | Natural Gas Available |
| Possession | Close Of Escrow |
| Roof | Shingle |
| Appliances | Dishwasher,Gas Water Heater,Tankless Water Heater |
| HOA Fee | 90.0 |
| Garage Spaces | 3.0 |
| Architectural Style | Contemporary |
| Pool Features | In Ground,Waterfall |
| Security Features | Smoke Detector(s) |
| Construction Materials | Other,Brick,Fiber Cement,Frame |
| Year Built | 2023 |
| View | Trees/Woods,Water |
| Stories Count | 2 |
| Levels | Two |
| Property Subtype | Single Family Residence |
| Tax Year | 2025 |
| Current Use | Residential,Single Family |
| Parcel Number | 1677400820 |
| Assoc Fee Paid Per | Annually |
| County | Duval |
| Property Type | Residential |
| Association Amenities | Pool,Jogging Path,Playground,Trash |
| HOA | Yes |
| Attached Garage | Yes |
| Subdivision Name | Seven Pines |
| Facing Direction | Southwest |
| Garage Y/N | Yes |
| Full Baths | 3 |
| Status | Active |
| Directions | 295 & JTB,exit at Kernan Blvd. Follow road to dead end at traffic light & follow Seven Pines Model home signs. |
| High School | Atlantic Coast |
| City | Jacksonville |
| Association Name | Seven Pines |
| Senior Community Y/N | No |
| Zoning Description | Residential |
| MLS Area | 027-Intracoastal West-South Of Jt Butler Blvd |
| Lot Size Units | Acres |
| Lot Size Square Feet | 10018.8 |
| Carport Y/N | No |
| Listing Terms | Cash,Conventional,FHA,VA Loan |
| Elementary School | Twin Lakes Academy |
| Property Attached Y/N | No |
| Tax Annual Amount | 17657.32 |
| Home Warranty Y/N | No |
| Middle/Junior High School | Twin Lakes Academy |
| Lease Renewal Y/N | No |
| MLS Area Minor | 027-Intracoastal West-South Of Jt Butler Blvd |
| Lease Considered Y/N | No |
| Rent Control Y/N | No |
| Standard Status | Active |
| MobileHomeRemainsYN | No |
| Cash | True |
| Conventional | True |
| Sewer_co_Public_sp_Sewer | True |
| Heating_co_Central | True |
| Utilities_co_Natural_sp_Gas_sp_Available | True |
| Accessory Dwelling Unit Y/N | No |
| Water Body Access Y/N | None |
| CDD | Yes |
Interior Features
| Interior Amenities | Eat-in Kitchen,Entrance Foyer,His and Hers Closets,Jack and Jill Bath,Kitchen Island,Pantry,Primary Bathroom - Shower No Tub,Primary Downstairs,Split Bedrooms,Vaulted Ceiling(s),Walk-In Closet(s) |
|---|---|
| Flooring | Tile,Vinyl |
| Furnished Y/N | Unfurnished |
| Basement (Y/N) | No |
| Air Conditioning Y/N | Yes |
| Heating Y/N | Yes |
| Half Baths | 1 |
| Laundry Features | Electric Dryer Hookup |
| Total Bedrooms | 4 |
| LivingAreaSource | Public Records |
| Total Baths | 4 |
Exterior Features
| Fencing | Back Yard |
|---|---|
| Parking Features | Attached,Garage,Garage Door Opener |
| Lot Features | Sprinklers In Front,Sprinklers In Rear |
| Water Source | Public |
| Lot Size Area | 0.23 |
| Spa | No |
| Building Area Total | 4336.0 |
| Lot Size Acres | 0.23 |
| Waterfront Y/N | No |
| Road Frontage Type | City Street |
| Crops Included Y/N | No |
| Horse Y/N | No |
| Irrigation Water Rights Y/N | No |
Amenities
- Foreclosure
- Views
- Short Sale
- New Construction
- Adult 55+
- Lease To Own
- No HOA Fees
- Furnished
- Primary On Main
- Air Conditioning
- Seller Finance
- Green
- Fixer Upper
- Horse
- Golf
- Fireplace
- Deck
- Garage
- Basement
- Pool
Property vs Single Family Average in 32224
Price
Taxes
Year Built
Visits
In The Neighborhood
Jacksonville
$ 595,000
5559 Dairy Farm Road
Jacksonville, FL 32224
- Type
- Single Family
- Size
- 1,910 SqFt
- Rooms
- 4 Beds + 2.5 Baths
Open House
Jacksonville
$ 765,000
5217 Milkhouse Lane
Jacksonville, FL 32224
- Type
- Single Family
- Size
- 2,181 SqFt
- Rooms
- 3 Beds + 2.5 Baths
New Construction
Jacksonville
$ 713,445
6023 Timber Pines Road
Jacksonville, FL 32224
- Type
- Single Family
- Size
- 2,391 SqFt
- Rooms
- 4 Beds + 2.5 Baths
New Construction
Jacksonville
$ 1,060,849
5902 Canopy Row Street
Jacksonville, FL 32224
- Type
- Single Family
- Size
- 2,588 SqFt
- Rooms
- 4 Beds + 3 Baths
Views
Jacksonville
$ 645,435
6017 Timber Pines Road
Jacksonville, FL 32224
- Type
- Single Family
- Size
- 1,990 SqFt
- Rooms
- 3 Beds + 2.5 Baths
New Construction
Jacksonville
$ 696,005
6046 Timber Pines Road
Jacksonville, FL 32224
- Type
- Single Family
- Size
- 2,228 SqFt
- Rooms
- 3 Beds + 2.5 Baths
New Construction
Jacksonville
$ 709,765
6028 Timber Pines Road
Jacksonville, FL 32224
- Type
- Single Family
- Size
- 2,387 SqFt
- Rooms
- 4 Beds + 2.5 Baths
Reduced
Jacksonville
$ 658,665
6016 Timber Pines Road
Jacksonville, FL 32224
- Type
- Single Family
- Size
- 2,091 SqFt
- Rooms
- 3 Beds + 2.5 Baths
New Construction
Jacksonville
$ 1,038,688
5534 Settlers Rdg Court
Jacksonville, FL 32224
- Type
- Single Family
- Size
- 2,626 SqFt
- Rooms
- 4 Beds + 3 Baths
New Construction
Jacksonville
$ 692,485
6010 Timber Pines Road
Jacksonville, FL 32224
- Type
- Single Family
- Size
- 2,228 SqFt
- Rooms
- 3 Beds + 2.5 Baths
New Construction
Jacksonville
$ 766,925
5970 Timber Pines Road
Jacksonville, FL 32224
- Type
- Single Family
- Size
- 2,181 SqFt
- Rooms
- 3 Beds + 2.5 Baths
Reduced
Jacksonville
$ 774,000
5611 Serene Street
Jacksonville, FL 32224
- Type
- Single Family
- Size
- 2,390 SqFt
- Rooms
- 4 Beds + 3 Baths
New Construction
Jacksonville
$ 971,631
5543 Woodgate Avenue
Jacksonville, FL 32224
- Type
- Single Family
- Size
- 2,470 SqFt
- Rooms
- 4 Beds + 3 Baths
 All information deemed reliable but not guaranteed. All properties are subject to prior sale, change or withdrawal. Neither listing broker(s) or information provider(s) shall be responsible for any typographical errors, misinformation, misprints and shall be held totally harmless. Listing(s) information is provided for consumers personal, non-commercial use and may not be used for any purpose other than to identify prospective properties consumers may be interested in purchasing. Information on this
 The data relating to real estate for sale/lease on this web site come in part from a cooperative data exchange program of the multiple listing service (MLS) in which this real estate firm (Broker) participates. The data is provided exclusively for the user's personal non-commercial use, and may not be used for any purpose other than to identify properties that the user may be interested in purchasing or leasing. The properties displayed may not be all of the properties in the MLS's database, or all
