
Price Reduction - Waterfront
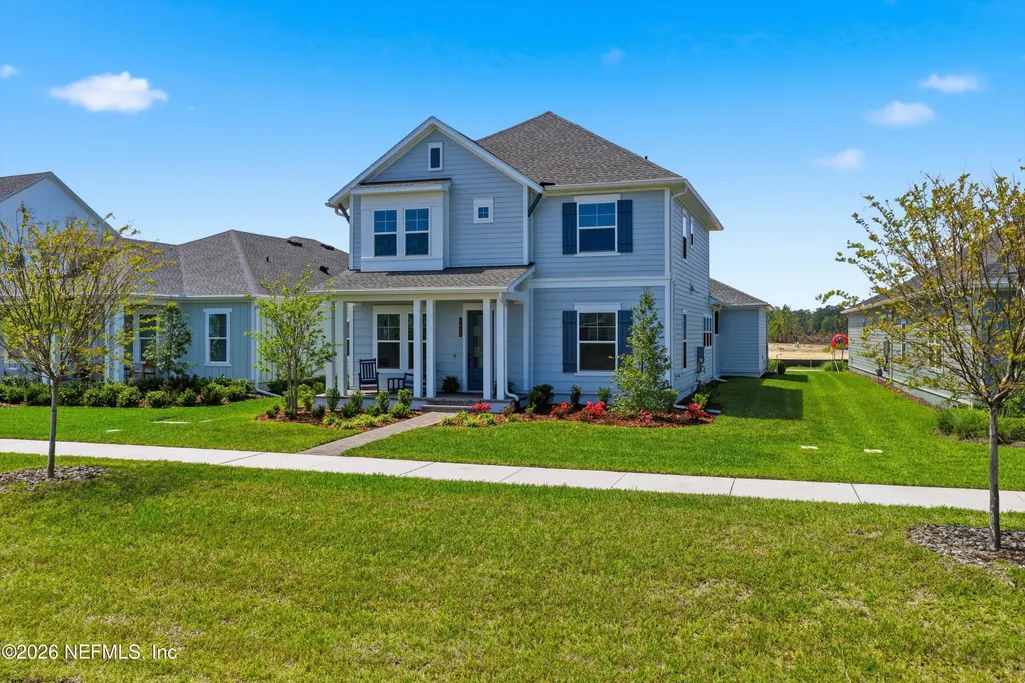
Address
5611 Serene Street, Jacksonville, FL
Price
$ 774,000
Property Attributes
- MLS#2137179
- TypeSingle Family
- Listing Status Active
- CountyDUVAL
- CityJacksonville
- Area027-Intracoastal West-South Of Jt Butler Blvd
- NeighborhoodSeven Pines
- Zip32224
- StyleSingle Family Residence
- Year Built2025
- Taxes$ 2504
- Price$ 774,000
- Bedrooms4
- Full Bathrooms3
- Half Bathrooms0
- Sqr Footage2390
Data Source:
Northeast Florida MLS (NEFMLS)
Property Description
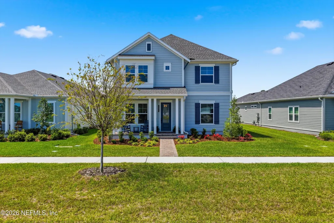
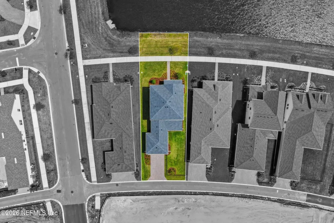
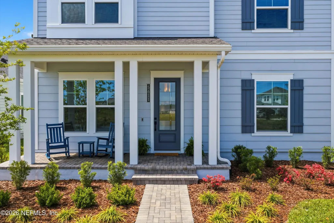
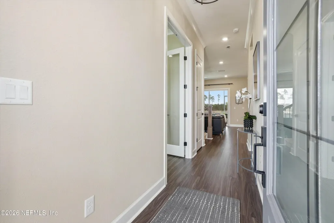
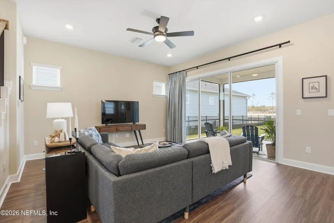
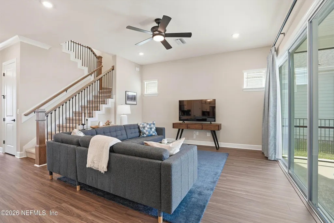
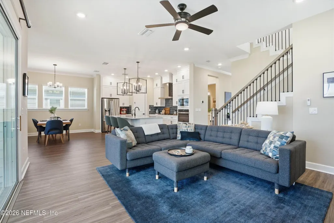
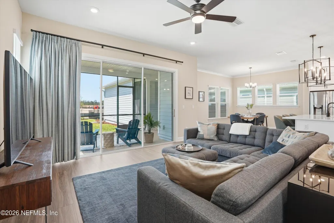
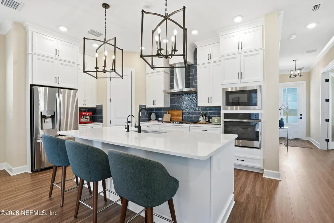
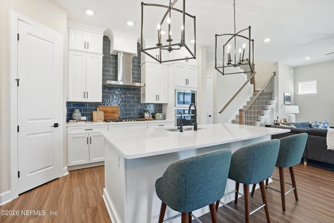
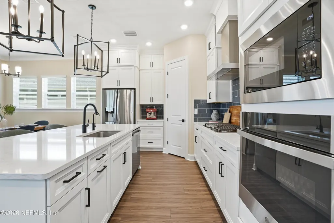
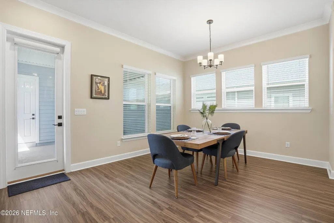
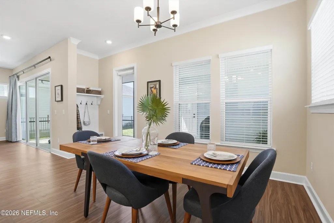
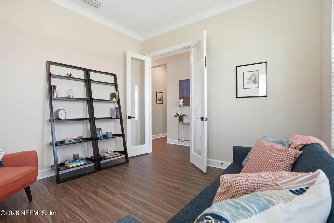
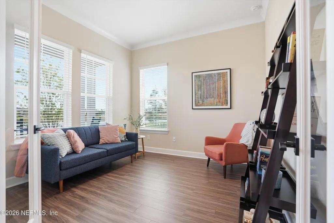
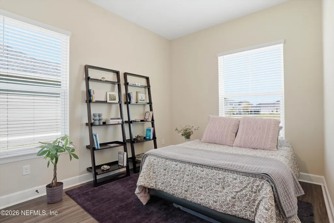
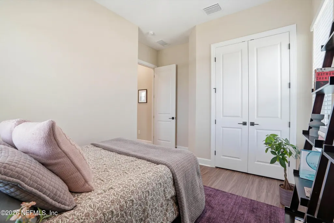
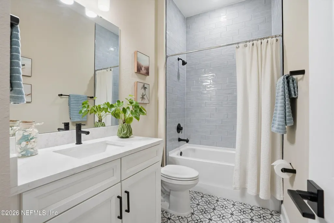
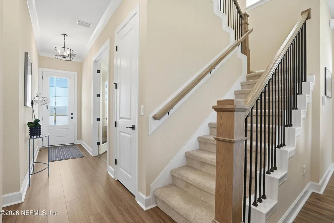
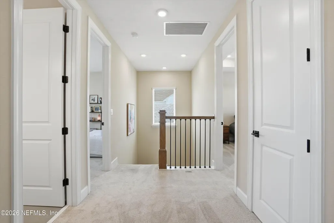
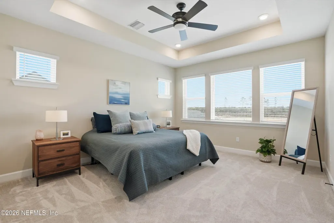
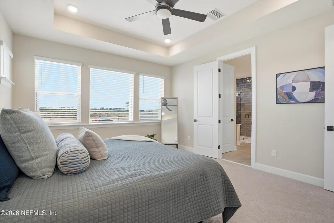
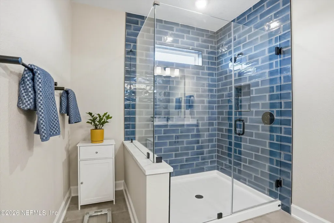
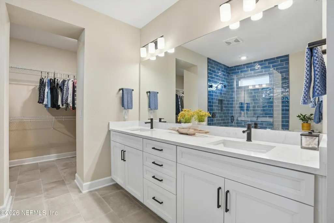
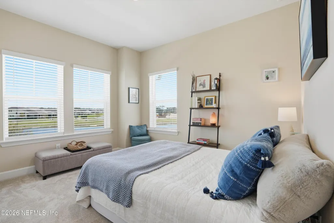
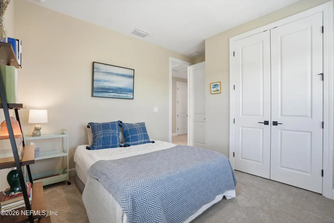
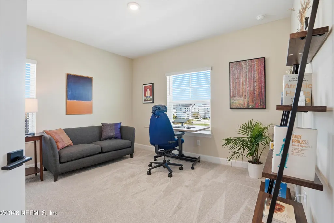
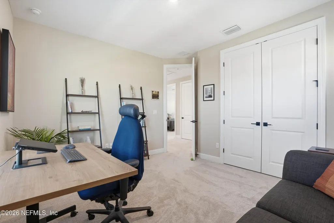
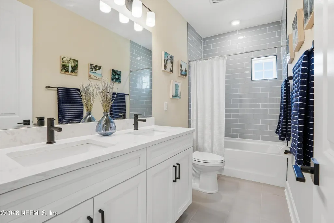
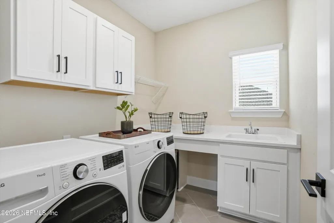
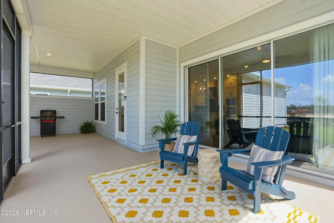
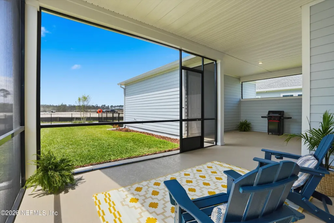
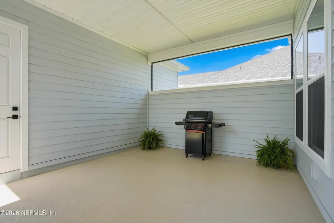
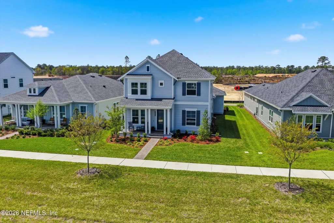
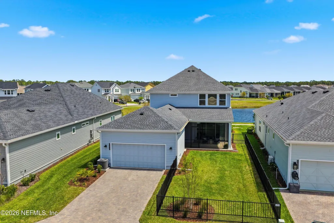
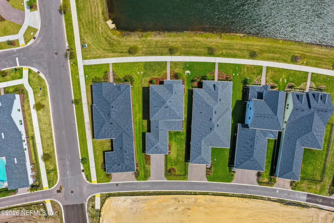
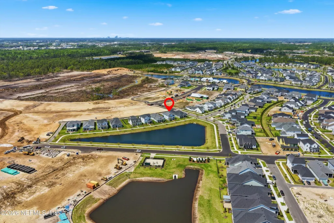
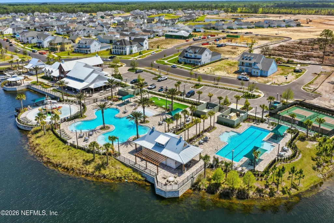
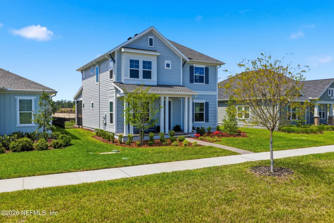
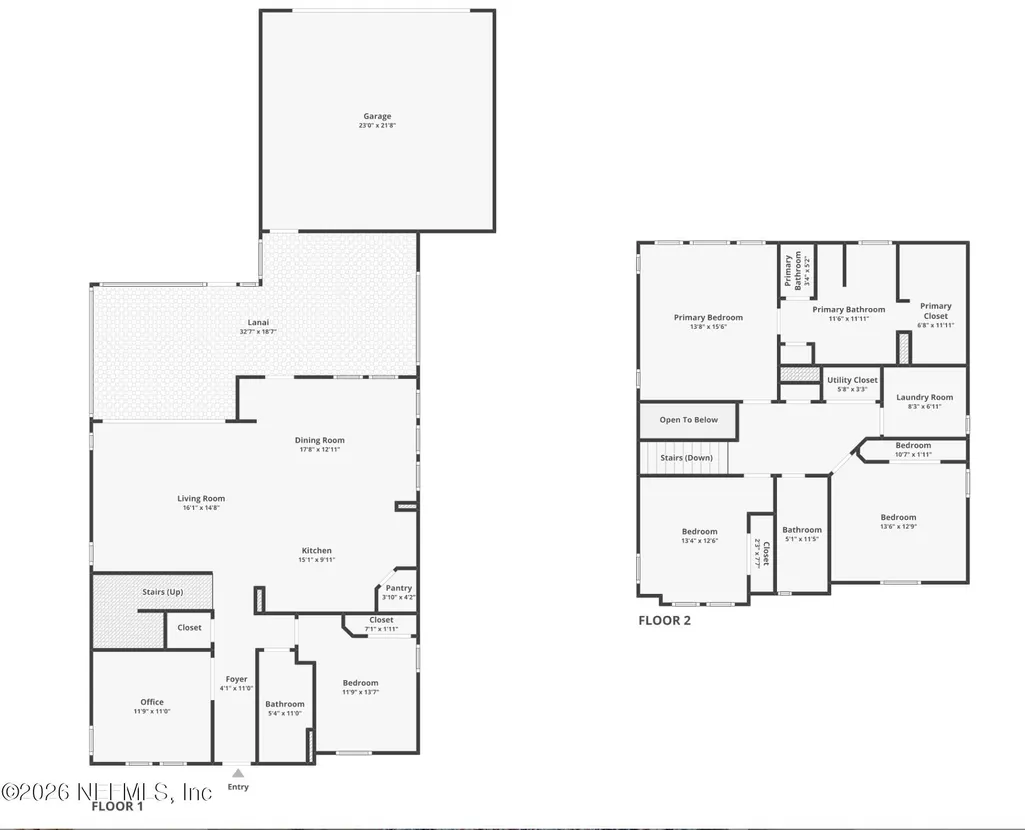
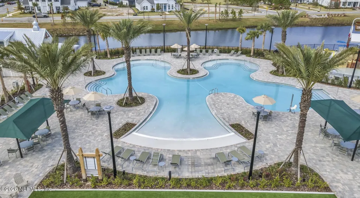
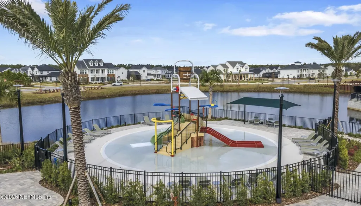
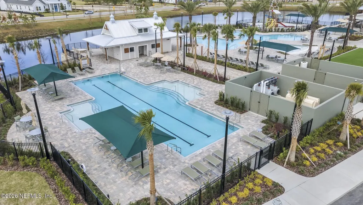
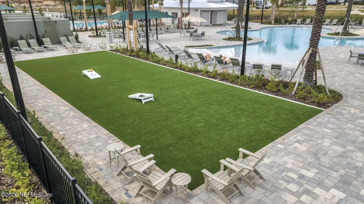
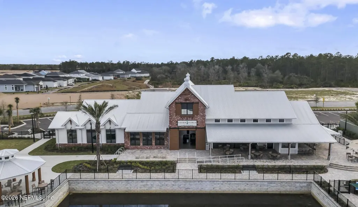
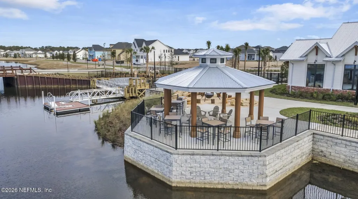
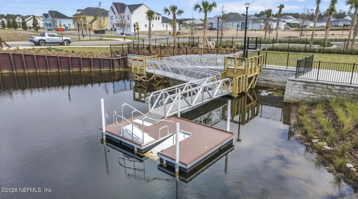
NEW PRICE! Don't miss this READY TO MOVE-IN home In the new, highly desirable Seven Pines community, centrally located in Jacksonville, FL. This practically brand-new, rear-entry home offers premium upgrades, serene views overlooking a large lake, and a fully fenced backyard! This thoughtfully designed layout features 4 bedrooms, 3 full bathrooms, plus a flex space with versatile living areas for today's lifestyles. The ''open concept'' floor plan features an upgraded kitchen with level 5 double stacked cabinets, gas range, stainless steel appliances, range hood, quartz countertops, walk-in pantry and black farmhouse lighting. The main level includes a private bedroom and full bathroom, perfect for guests, along with a separate flex space ideal for a home office or playroom. Upstairs, you'll find the spacious primary suite with a large closet, two additional bedrooms, another full bathroom Black plumbing fixtures and door hardware is carried throughout the home for a cohesive designer look. Master bathroom added features include frameless shower glass and quartz counters. Luxury vinyl plank flooring runs throughout the downstairs, with updated tile in all three bathrooms and a stylish kitchen backsplash. Custom curtains and blinds are installed throughout, and the washer, dryer, and refrigerator are included. The cozy front porch overlooks the lake, creating the perfect spot for morning coffee or evening relaxation. Located just steps from the sidewalk that circles the pond you can enjoy walking, jogging, and the peaceful natural surroundings right outside your door. Enjoy indoor-outdoor living with the extended covered lanai, ideal for relaxing or entertaining, and a backyard with plenty of room for a future pool. Additional features include an Aquasana whole home water filtration system and reverse osmosis water faucet in kitchen, two-car garage with rear access and a long driveway for extra parking. Walking distance to the impressive Seven Pines community center featuring a soaring barn-inspired lodge clubhouse with fitness center, lounge, kitchen, and multipurpose spaces; resort-style pool, lap pool, and splash pad; lakeside fire pit and party pavilion with panoramic views; pickleball courts, lakeside docks, extensive pedestrian walkways, and outdoor game lawns, plus a brand-new playground coming soon. With upgrades already complete and move-in ready convenience, this home truly is better than building -- skip the time it takes to build and start enjoying Seven Pines living today.
| Price History | |
|---|---|
| 4/8/2026 | Listed $824,900 |
| 5/18/2026 | 4$799,900 |
| 6/24/2026 | 2$789,900 |
| 8/5/2026 | 3$774,000 |
General Features
| Sewer | Public Sewer |
|---|---|
| Heating | Central,Electric |
| Cooling | Central Air,Electric |
| Utilities | Cable Available,Cable Connected,Electricity Connected,Sewer Connected,Water Connected,Propane |
| Possession | Close Of Escrow |
| Roof | Shingle |
| Appliances | Dishwasher,Disposal,Dryer,Gas Cooktop,Gas Water Heater,Microwave,Refrigerator,Washer,Water Softener Owned |
| HOA Fee | 99.5 |
| Garage Spaces | 2.0 |
| Patio/Porch Features | Covered,Front Porch,Porch,Rear Porch,Screened |
| Security Features | Smoke Detector(s) |
| Construction Materials | Composition Siding |
| Year Built | 2025 |
| View | Pond,Water |
| Stories Count | 2 |
| Property Subtype | Single Family Residence |
| Current Use | Residential,Single Family |
| Parcel Number | 167740-3230 |
| Waterfront Features | Pond |
| Assoc Fee Paid Per | Annually |
| County | Duval |
| Property Type | Residential |
| Association Amenities | Pool,Clubhouse,Fitness Center,Jogging Path,Park,Playground |
| HOA | Yes |
| Attached Garage | No |
| Subdivision Name | Seven Pines |
| Garage Y/N | Yes |
| Full Baths | 3 |
| Status | Active |
| Directions | JTB to Kernan Blvd. south. Turn left on Stillwood Pines Blvd. toward Seven Pines. Turn left on Reunion Cir. W. Go over bridge,keep right. Then left on next road. Turn right on Lumbermill. Park on Old |
| City | Jacksonville |
| Senior Community Y/N | No |
| MLS Area | 027-Intracoastal West-South Of Jt Butler Blvd |
| Carport Y/N | No |
| Listing Terms | Cash,Conventional,FHA,VA Loan |
| Property Attached Y/N | No |
| Tax Annual Amount | 2504.4 |
| Home Warranty Y/N | No |
| Property Condition | Updated/Remodeled |
| Lease Renewal Y/N | No |
| MLS Area Minor | 027-Intracoastal West-South Of Jt Butler Blvd |
| Lease Considered Y/N | No |
| Rent Control Y/N | No |
| Virtual Tour | https://www.zillow.com/view-imx/1a93a23b-19bc-4110-9d99-1d29dab1e3b8?setAttribution=mls&wl=true&initialViewType=pano&utm_source=dashboard |
| Standard Status | Active |
| MobileHomeRemainsYN | No |
| Cash | True |
| Conventional | True |
| Sewer_co_Public_sp_Sewer | True |
| Heating_co_Central | True |
| Utilities_co_Cable_sp_Available | True |
| Utilities_co_Cable_sp_Connected | True |
| Accessory Dwelling Unit Y/N | No |
| Water Body Access Y/N | None |
| CDD | Yes |
Interior Features
| Interior Amenities | Ceiling Fan(s),Eat-in Kitchen,Entrance Foyer,Guest Suite,In-Law Floorplan,Kitchen Island,Open Floorplan,Pantry,Primary Bathroom - Shower No Tub,Walk-In Closet(s) |
|---|---|
| Flooring | Laminate,Tile |
| Basement (Y/N) | No |
| Air Conditioning Y/N | Yes |
| Heating Y/N | Yes |
| Laundry Features | Upper Level |
| Total Bedrooms | 4 |
| LivingAreaSource | Public Records |
| Total Baths | 3 |
Exterior Features
| Fencing | Fenced,Back Yard,Full,Wrought Iron |
|---|---|
| Parking Features | Garage,Garage Door Opener |
| Lot Features | Sprinklers In Front,Sprinklers In Rear |
| Water Source | Public |
| Spa | No |
| Waterfront Y/N | Yes |
| Road Frontage Type | City Street |
| Crops Included Y/N | No |
| Horse Y/N | No |
| Irrigation Water Rights Y/N | No |
Amenities
- Foreclosure
- Views
- Short Sale
- New Construction
- Adult 55+
- Lease To Own
- No HOA Fees
- Furnished
- Primary On Main
- Air Conditioning
- Seller Finance
- Green
- Fixer Upper
- Horse
- Golf
- Fireplace
- Deck
- Garage
- Basement
- Pool
Property vs Single Family Average in 32224
Price
Taxes
Year Built
Visits
In The Neighborhood
Jacksonville
$ 595,000
5559 Dairy Farm Road
Jacksonville, FL 32224
- Type
- Single Family
- Size
- 1,910 SqFt
- Rooms
- 4 Beds + 2.5 Baths
Open House
Jacksonville
$ 765,000
5217 Milkhouse Lane
Jacksonville, FL 32224
- Type
- Single Family
- Size
- 2,181 SqFt
- Rooms
- 3 Beds + 2.5 Baths
New Construction
Jacksonville
$ 713,445
6023 Timber Pines Road
Jacksonville, FL 32224
- Type
- Single Family
- Size
- 2,391 SqFt
- Rooms
- 4 Beds + 2.5 Baths
New Construction
Jacksonville
$ 1,060,849
5902 Canopy Row Street
Jacksonville, FL 32224
- Type
- Single Family
- Size
- 2,588 SqFt
- Rooms
- 4 Beds + 3 Baths
Views
Jacksonville
$ 645,435
6017 Timber Pines Road
Jacksonville, FL 32224
- Type
- Single Family
- Size
- 1,990 SqFt
- Rooms
- 3 Beds + 2.5 Baths
New Construction
Jacksonville
$ 696,005
6046 Timber Pines Road
Jacksonville, FL 32224
- Type
- Single Family
- Size
- 2,228 SqFt
- Rooms
- 3 Beds + 2.5 Baths
New Construction
Jacksonville
$ 709,765
6028 Timber Pines Road
Jacksonville, FL 32224
- Type
- Single Family
- Size
- 2,387 SqFt
- Rooms
- 4 Beds + 2.5 Baths
Reduced
Jacksonville
$ 658,665
6016 Timber Pines Road
Jacksonville, FL 32224
- Type
- Single Family
- Size
- 2,091 SqFt
- Rooms
- 3 Beds + 2.5 Baths
New Construction
Jacksonville
$ 1,038,688
5534 Settlers Rdg Court
Jacksonville, FL 32224
- Type
- Single Family
- Size
- 2,626 SqFt
- Rooms
- 4 Beds + 3 Baths
New Construction
Jacksonville
$ 692,485
6010 Timber Pines Road
Jacksonville, FL 32224
- Type
- Single Family
- Size
- 2,228 SqFt
- Rooms
- 3 Beds + 2.5 Baths
New Construction
Jacksonville
$ 766,925
5970 Timber Pines Road
Jacksonville, FL 32224
- Type
- Single Family
- Size
- 2,181 SqFt
- Rooms
- 3 Beds + 2.5 Baths
New Construction
Jacksonville
$ 971,631
5543 Woodgate Avenue
Jacksonville, FL 32224
- Type
- Single Family
- Size
- 2,470 SqFt
- Rooms
- 4 Beds + 3 Baths
 All information deemed reliable but not guaranteed. All properties are subject to prior sale, change or withdrawal. Neither listing broker(s) or information provider(s) shall be responsible for any typographical errors, misinformation, misprints and shall be held totally harmless. Listing(s) information is provided for consumers personal, non-commercial use and may not be used for any purpose other than to identify prospective properties consumers may be interested in purchasing. Information on this
 The data relating to real estate for sale/lease on this web site come in part from a cooperative data exchange program of the multiple listing service (MLS) in which this real estate firm (Broker) participates. The data is provided exclusively for the user's personal non-commercial use, and may not be used for any purpose other than to identify properties that the user may be interested in purchasing or leasing. The properties displayed may not be all of the properties in the MLS's database, or all
