
Primary on Main
Address
25 May St, Saint Augustine, FL
Price
$ 765,000
Property Attributes
- MLS#260964
- TypeSingle Family
- Listing Status Active
- CountySAINT JOHNS
- CitySaint Augustine
- Area04
- NeighborhoodMiramar on the Bay
- Zip32084
- StyleSpanish,Single Family Home
- Year Built1941
- Taxes$ 2908
- Price$ 765,000
- Bedrooms3
- Full Bathrooms2
- Half Bathrooms0
- Sqr Footage2035
- Lot Size0.19 Acres
Data Source:
St. Augustine & St. Johns County BOR (SASJC)
Property Description
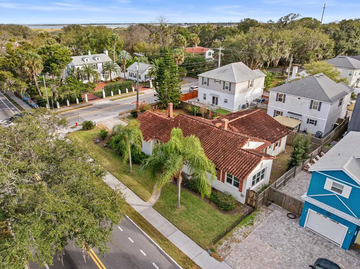
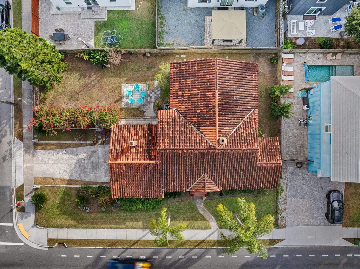
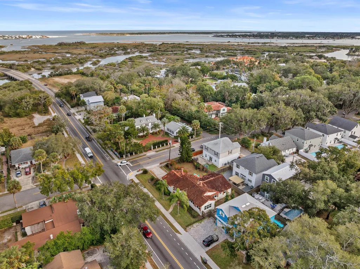
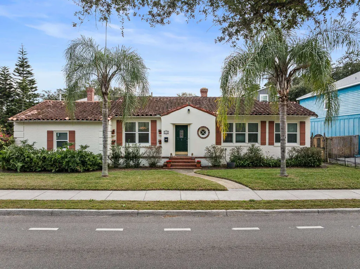
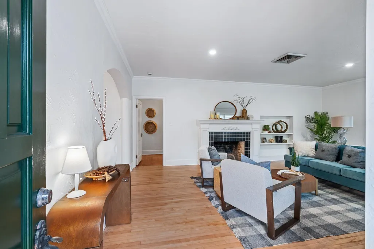
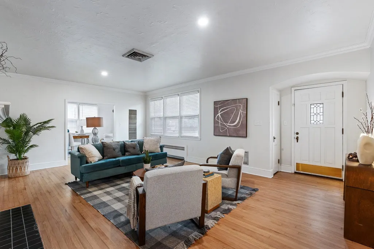
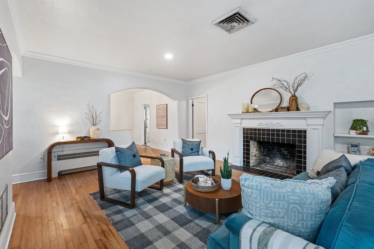
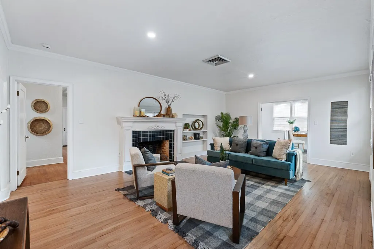
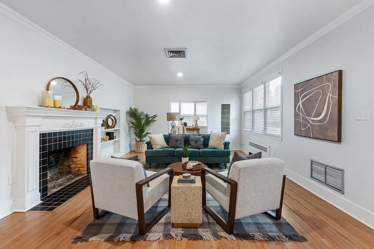
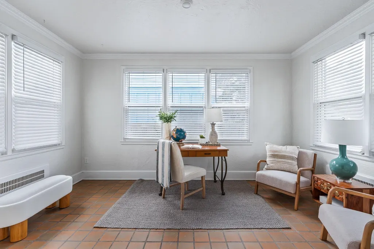
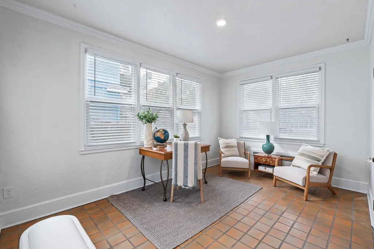
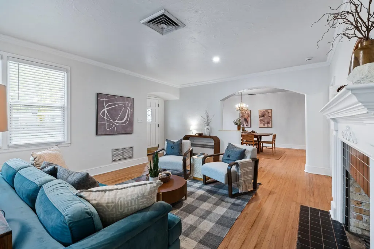
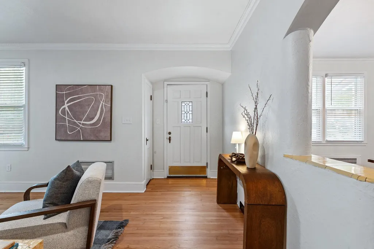
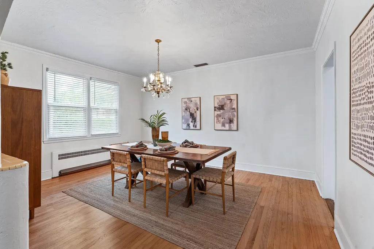
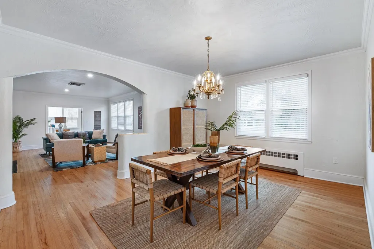
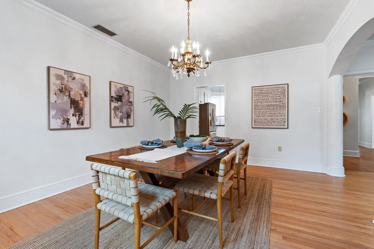
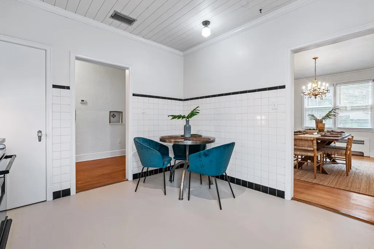
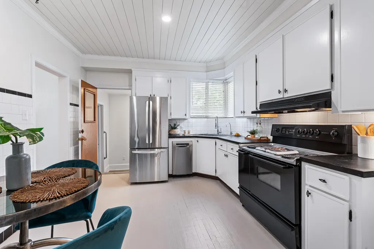
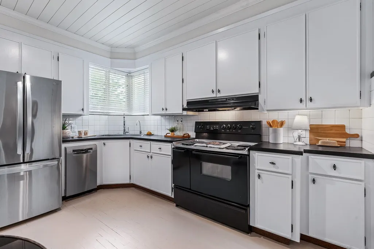
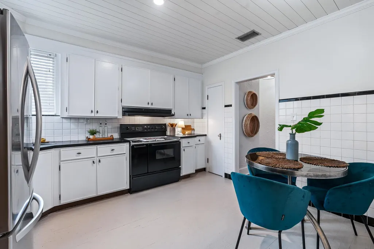
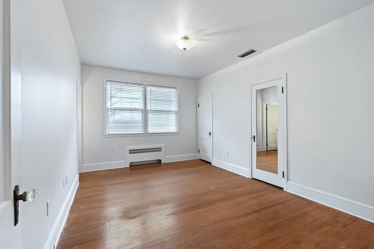
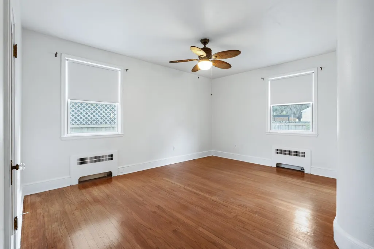
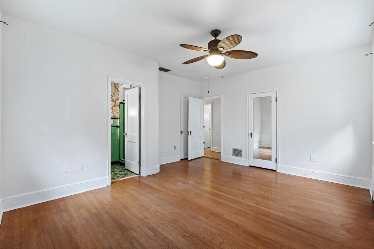
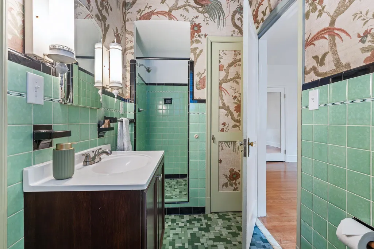
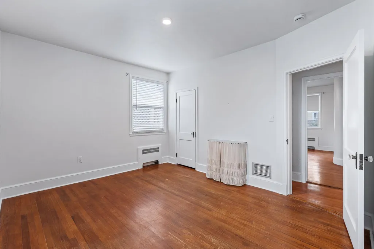
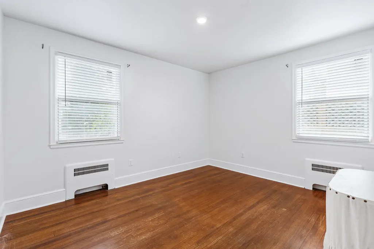
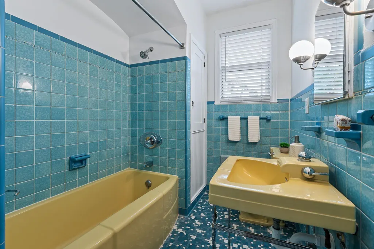
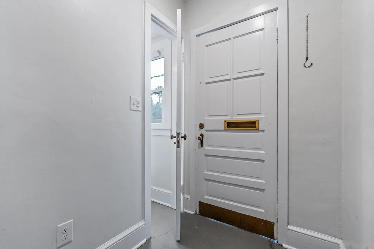
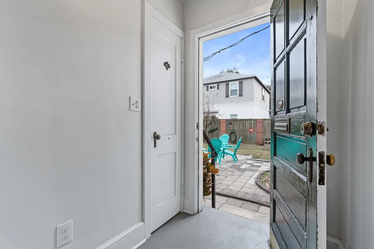
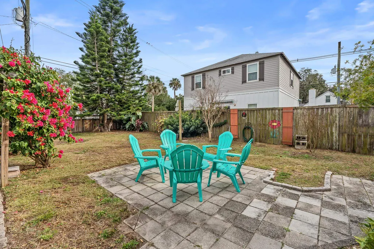
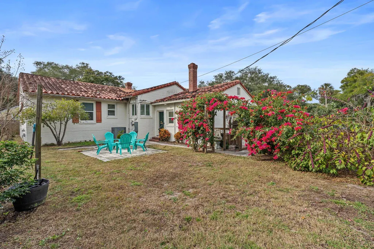
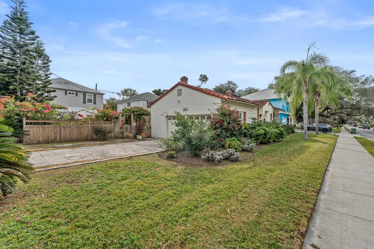
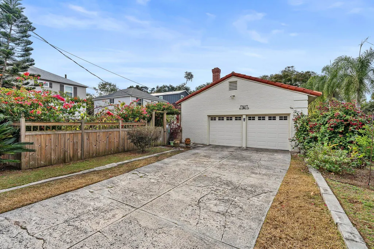
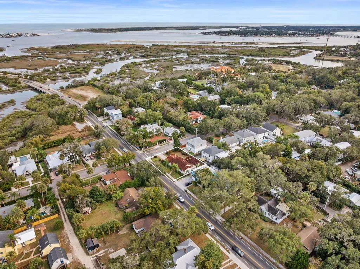
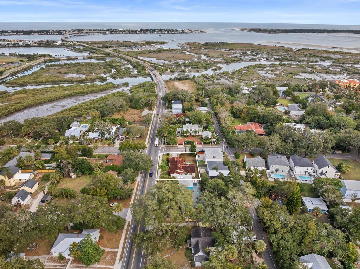
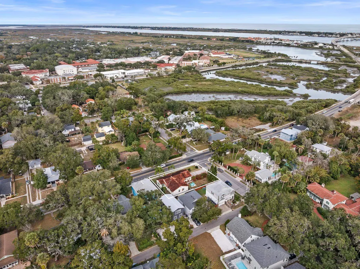
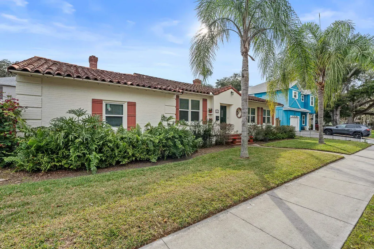
Mid-century modern enthusiasts will fall in love with 25 May Street, where Spanish architectural influence blends seamlessly with the clean lines, craftsmanship, and thoughtful details that define the era. Custom built in 1941 for one of the founding pioneers of the cityâs shrimping industry, this residence showcases quality construction, enduring materials, and pride of ownership. Original character pairs the period details, creating a home that is both authentic and inviting. Seller will be replacing the orginal clay tile roof with a new one prior to closing thereby giving new owners peace of mind. Situated at the entrance to beloved Magnolia Avenue, renowned for its iconic live oak canopy, the property enjoys abundant sunlight, coastal breezes from the nearby Intracoastal and ocean, and a welcoming sense of place. From its classic façade and curb appeal to its spacious, light-filled living areas, this home is designed to be savored. Whether youâre drawn to historic homes, Spanish Revival elements, coastal living, or architecturally rich properties, 25 May Street offers a chance to own a distinctive piece of local heritage. Designed in an era that celebrated generous proportions and natural light, this 1941 mid-century modern home offers spacious rooms and multiple windows throughout. Rich honey-toned oak hardwood floors run seamlessly from room to room, beautifully complementing the soft cream interior palette. The expansive living room serves as a focal point, complete with classic fireplace, abundant natural light, and ample wall space for showcasing art collections. French doors open to a versatile 15' x 10' flex space - think home office, home gym, media room, art studio, playroom, or additional family room. Surrounded by windows on three sides, it radiates year-round cheer. The dining room offers effortless connectivity to the main gathering areas, creating a natural flow for entertaining and everyday living. Whether hosting holiday dinners, celebrations, or intimate gatherings, this space comfortably accommodates family and guests alike. The efficient kitchen layout provides flexibility to design your ideal culinary space, with the potential to open it to the dining room for a modern open-concept feel. Original architectural details remain intact, including the charming swinging door that discreetly separates the hallway from the main living areas and a preserved tiled telephone nook â a delightful nod to the homeâs 1940s heritage. The Art Deco-inspired bathrooms are true showpieces, featuring bold vintage tilework and rich period colors that capture the glamour and craftsmanship of the era. Three spacious bedrooms provide peaceful retreats, each offering comfortable proportions and natural light. Outdoor living offers dedicated patio seating for grilling and entertaining, ample green space, and room to add a future pool. A large two-car garage with workshop space, combined with an extended driveway, ensures generous parking and storage - ideal for hobbyists, collectors, or multi-vehicle households. With its blend of historic charm, flexible living spaces, hardwood floors, fireplace, vintage details, workshop garage, and room for a pool, this property offers both character and functionality in a favorite city neighborhood. Welcome....
| Elementary School | Middle School | High School |
|---|---|---|
| Ketterlinus Elementary School | Sebastian Middle School | St. Augustine High School |
| Price History | |
|---|---|
| 2/27/2026 | Listed $765,000 |
General Features
| Living Area | 2035 |
|---|---|
| Heating | Central,Electric |
| Cooling | Central,Electric |
| Water | City |
| Construction | Brick,Frame |
| Status | Active |
| Full Baths | 2 |
| Year Built | 1941 |
| Subdivision | Miramar on the Bay |
| Style | Spanish,Single Family Home |
| Stories Count | 1 |
| Class | RESIDENTIAL |
| Type | Single Family Residence |
| New Construction Y/N | No |
| Status | Active |
| Extras | Auto Sprinkler,Bedroom Downstairs,Fireplace,Full Fence,Insulated Windows,Workshop |
| Area | 04 |
| Location | City |
| High School | St. Augustine |
| Elementary School | Ketterlinus |
| Middle School | Sebastian |
| Legal Description | 3/41 MIRAMAR ON THE BAY LOTS 18 & 20 |
| Bank/Corporate Owned? | No |
| Price Per Sq Ft Total AG | 375.92 |
Interior Features
| Interior Amenities | Ceiling Fans,Chandelier,Dishwasher,Dryer,Garage Door,Range,Refrigerator,Washer |
|---|---|
| Dining Room | Formal |
| Flooring | Tile,Wood |
| Beds | 3 |
| Dining Room Length | 16 |
| Dining Room Width | 13 |
Exterior Features
| Waterfront | No |
|---|---|
| Lot Size Area | 0.19 |
| Lot Dimensions | 109 x 79 |
| Acreage | Less than 1/4 Acre |
| Lot Type | Regular |
Amenities
- Foreclosure
- Views
- Short Sale
- New Construction
- Adult 55+
- Lease To Own
- No HOA Fees
- Furnished
- Primary On Main
- Air Conditioning
- Seller Finance
- Green
- Fixer Upper
- Horse
- Golf
- Fireplace
- Deck
- Garage
- Basement
- Pool
Property vs Single Family Average in 32084
Price
Taxes
Year Built
Visits
In The Neighborhood
St. Augustine
$ 1,075,000
34 E San Carlos Avenue
St. Augustine, FL 32084
- Type
- Single Family
- Size
- 1,900 SqFt
- Rooms
- 4 Beds + 3.5 Baths
Primary On Main
Saint Augustine
$ 1,075,000
34 E San Carlos Ave
Saint Augustine, FL 32084
- Type
- Single Family
- Size
- 1,900 SqFt
- Rooms
- 4 Beds + 3.5 Baths
 All information deemed reliable but not guaranteed. All properties are subject to prior sale, change or withdrawal. Neither listing broker(s) or information provider(s) shall be responsible for any typographical errors, misinformation, misprints and shall be held totally harmless. Listing(s) information is provided for consumers personal, non-commercial use and may not be used for any purpose other than to identify prospective properties consumers may be interested in purchasing. Information on this
 The data relating to real estate for sale/lease on this web site come in part from a cooperative data exchange program of the multiple listing service (MLS) in which this real estate firm (Broker) participates. The data is provided exclusively for the user's personal non-commercial use, and may not be used for any purpose other than to identify properties that the user may be interested in purchasing or leasing. The properties displayed may not be all of the properties in the MLS's database, or all
