
Primary on Main
Address
13824 Danforth Drive S, Jacksonville, FL
Price
$ 699,900
Property Attributes
- MLS#2160933
- TypeSingle Family
- Listing Status Active
- CountyDUVAL
- CityJacksonville
- Area026-Intracoastal West-South Of Beach Blvd
- NeighborhoodDanforth
- Zip32224
- StyleTraditional
- Year Built1999
- Taxes$ 4231
- Price$ 699,900
- Bedrooms3
- Full Bathrooms2
- Half Bathrooms1
- Sqr Footage2433
Data Source:
Northeast Florida MLS (NEFMLS)
Property Description
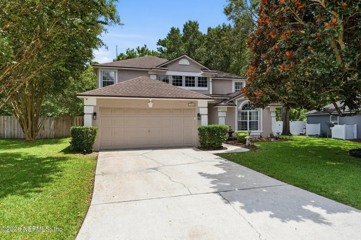
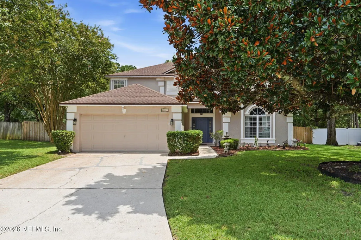
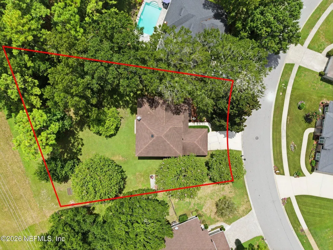
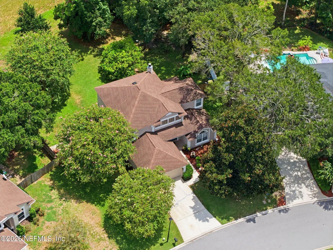
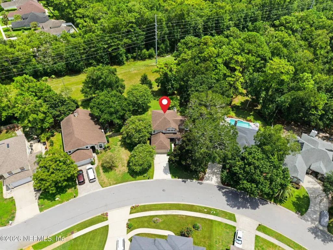
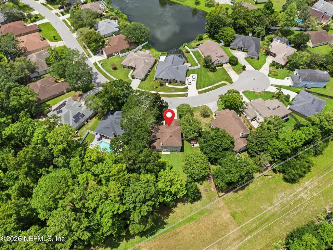
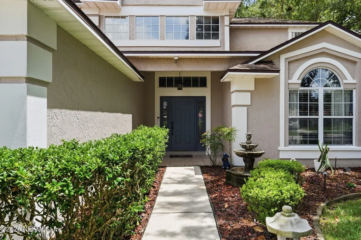
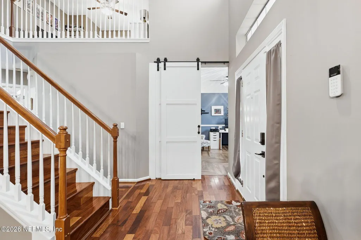
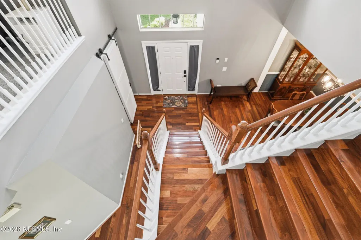
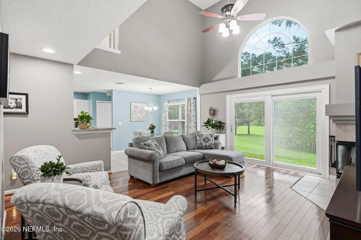
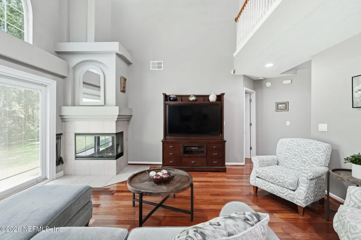
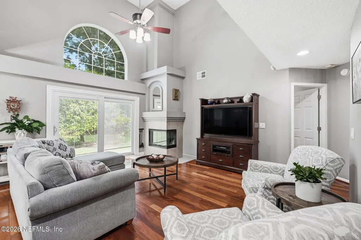
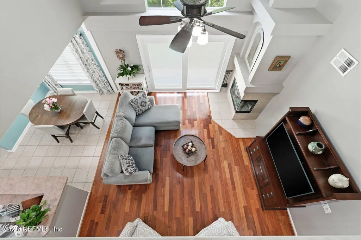
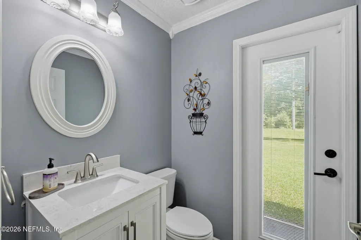
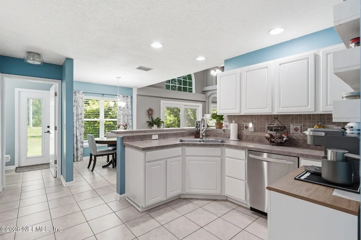
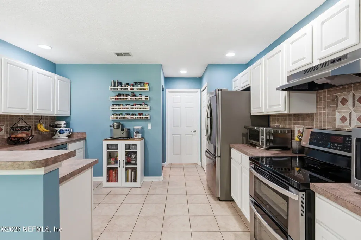
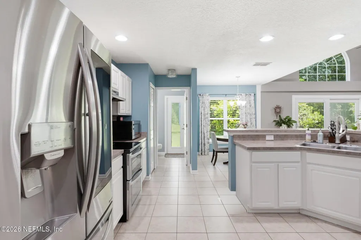
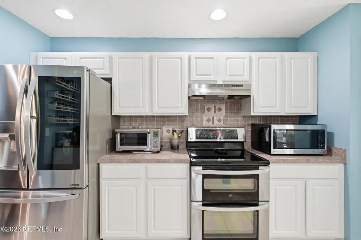
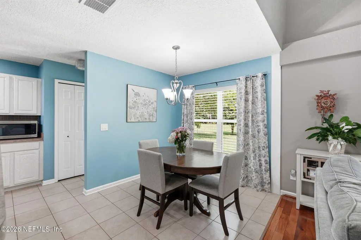
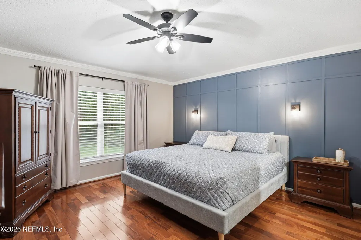
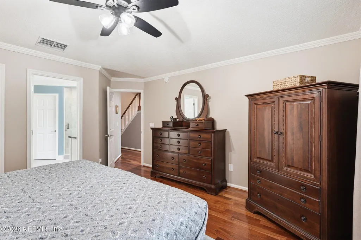
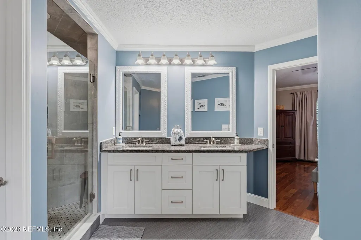
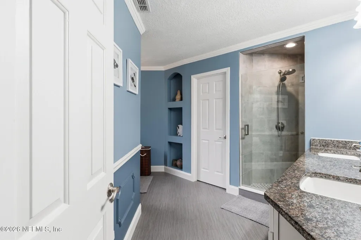
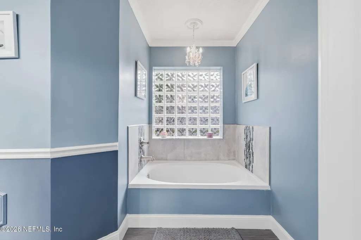
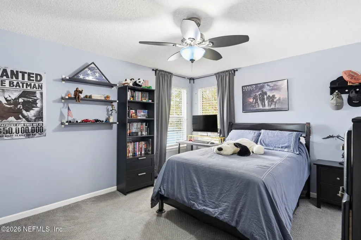
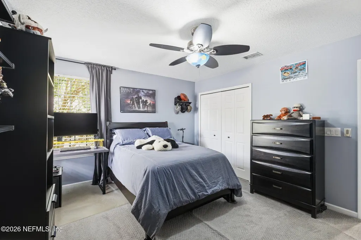
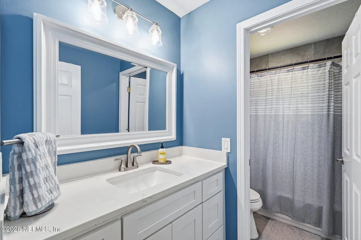
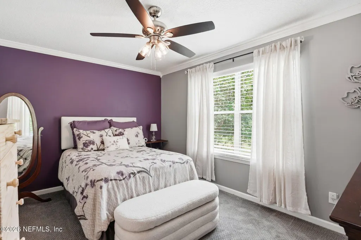
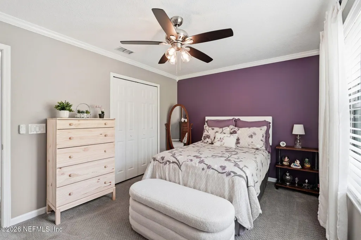
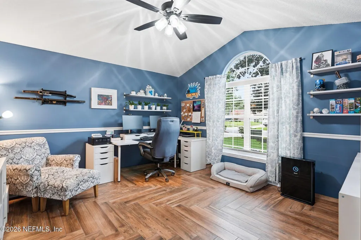
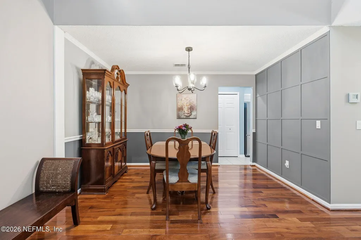
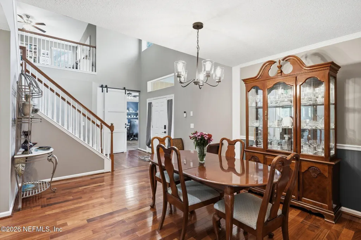
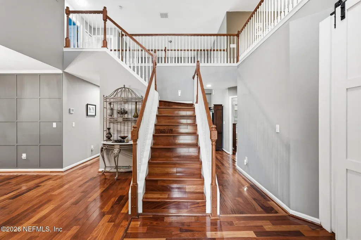
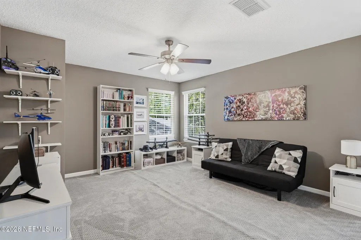
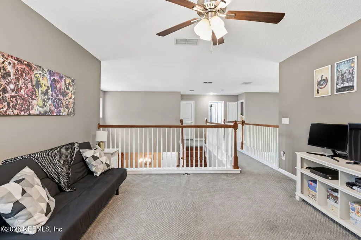
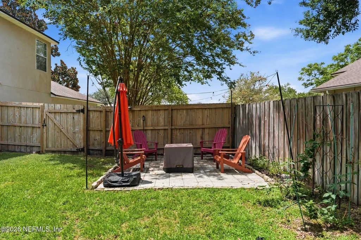
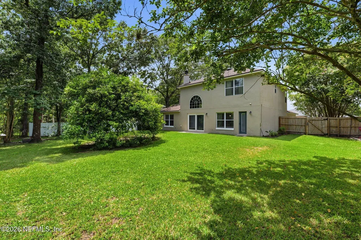
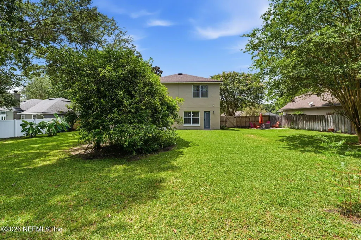
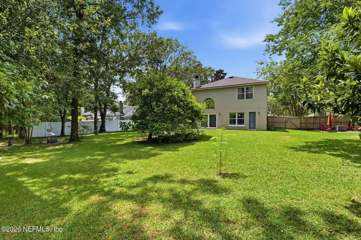
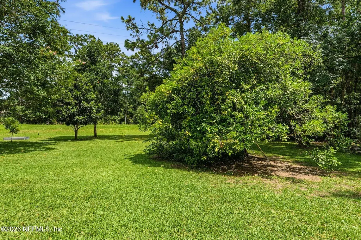
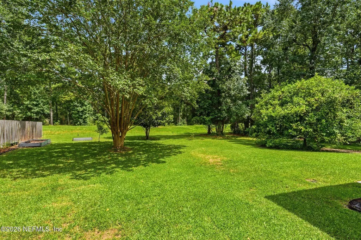
Welcome to 13824 Danforth Dr S, a beautifully remodeled home offering 2,433 square feet of spacious, light-filled living on a generous .40-acre lot backing into a nature preserve. From the moment you enter, an impressive staircase and soaring two-story design create a memorable first impression. Rich wood flooring, large windows, and abundant natural light give the home a warm and welcoming feel, while the open second-floor balcony overlooking the main living areas adds architectural character and enhances the home's bright, airy atmosphere. The thoughtfully designed floor plan features 3 bedrooms and 2.5 baths, with the primary bedroom and ensuite bath conveniently located on the first floor. Also on the first floor is a large flex room, providing valuable additional space for a home office, den, playroom, hobby room, or whatever best suits your lifestyle. The spacious main living area offers dramatic two-story sightlines and an easy flow for everyday living and entertaining. An oversized sliding glass door with built-in blinds brings in even more natural light and opens to the expansive backyard, seamlessly extending the living space outdoors. Situated on nearly half an acre, the spacious backyard offers plenty of room to entertain, garden, play, or simply relax. Fruit trees and metal planters add to the outdoor space, while a paved patio, umbrella and string lights help create an inviting setting for evenings outside. At the front of the home, landscape lighting and a water fountain add an attractive finishing touch. Additional features included with the sale are a hardwired exterior surveillance system, smart refrigerator in the kitchen, additional refrigerator in the garage, garage shelving and brackets, and ceiling fans with remotes. Seller is offering a Home Warranty as well. Remodeled, spacious, and filled with natural light, this home stands out with its dramatic staircase, open second-floor balcony, first-floor primary suite, versatile first-floor flex space, and expansive .40-acre lot. A MUST SEE! Schedule a tour today!!!!
| Price History | |
|---|---|
| 8/20/2026 | Listed $699,900 |
General Features
| Sewer | Public Sewer |
|---|---|
| Heating | Central |
| Cooling | Central Air |
| Utilities | Cable Connected,Electricity Connected,Sewer Connected,Water Connected |
| Possession | Close Of Escrow |
| Roof | Shingle |
| Appliances | Dishwasher,Disposal,Electric Cooktop,Electric Oven,Electric Range,Microwave,Refrigerator |
| HOA Fee | 500.0 |
| Garage Spaces | 2.0 |
| Architectural Style | Traditional |
| Security Features | Smoke Detector(s) |
| Construction Materials | Stucco |
| Year Built | 1999 |
| View | Protected Preserve |
| Stories Count | 2 |
| Levels | Two |
| Property Subtype | Single Family Residence |
| Tax Year | 2025 |
| Current Use | Residential |
| Parcel Number | 1677357935 |
| Community Features | Sidewalks,Curbs |
| Assoc Fee Paid Per | Annually |
| County | Duval |
| Property Type | Residential |
| Association Amenities | Pool |
| HOA | Yes |
| Attached Garage | No |
| Subdivision Name | Danforth |
| Garage Y/N | Yes |
| Full Baths | 2 |
| Status | Active |
| Directions | From J Turner Butler Blvd,go north at Hodges Blvd exit. Turn right on Danforth Dr W. Stay on Danforth until it turns to Danforth Dr. S. House will be on the right. |
| City | Jacksonville |
| Senior Community Y/N | No |
| MLS Area | 026-Intracoastal West-South Of Beach Blvd |
| Carport Y/N | No |
| Listing Terms | Cash,Conventional,FHA,VA Loan |
| Property Attached Y/N | No |
| Tax Annual Amount | 4231.47 |
| Home Warranty Y/N | No |
| Property Condition | Updated/Remodeled |
| Lease Renewal Y/N | No |
| MLS Area Minor | 026-Intracoastal West-South Of Beach Blvd |
| Lease Considered Y/N | No |
| Rent Control Y/N | No |
| Virtual Tour | https://www.zillow.com/view-imx/76438613-e0c6-4ff3-8775-c95b5113fedc?setAttribution=mls&wl=true&initialViewType=pano&utm_source=dashboard |
| Standard Status | Active |
| MobileHomeRemainsYN | No |
| Cash | True |
| Conventional | True |
| Sewer_co_Public_sp_Sewer | True |
| Heating_co_Central | True |
| Utilities_co_Cable_sp_Connected | True |
| Accessory Dwelling Unit Y/N | No |
| Water Body Access Y/N | None |
| CDD | No |
Interior Features
| Interior Amenities | Breakfast Bar,Breakfast Nook,Ceiling Fan(s),Eat-in Kitchen,Entrance Foyer,Pantry,Primary Bathroom -Tub with Separate Shower,Primary Downstairs,Split Bedrooms,Walk-In Closet(s) |
|---|---|
| Flooring | Carpet,Tile |
| Total Fireplaces | 1 |
| Fireplace Features | Wood Burning |
| Basement (Y/N) | No |
| Air Conditioning Y/N | Yes |
| Heating Y/N | Yes |
| Fireplace Y/N | Yes |
| Half Baths | 1 |
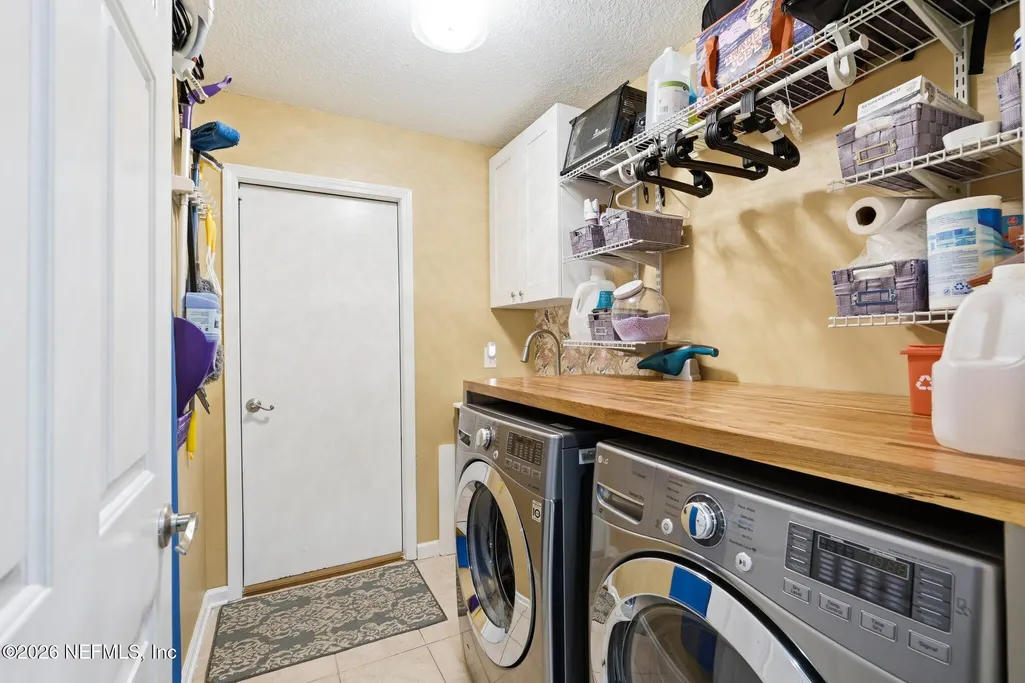
| Laundry Features | Electric Dryer Hookup,In Unit,Lower Level,Sink,Washer Hookup |
| Total Bedrooms | 3 |
| Entry Level | 1 |
| LivingAreaSource | Appraiser |
| Total Baths | 3 |
Exterior Features
| Exterior Amenities | Fire Pit |
|---|---|
| Parking Features | Garage,Garage Door Opener |
| Lot Features | Cul-De-Sac,Sprinklers In Front,Sprinklers In Rear |
| Water Source | Public |
| Spa | No |
| Road Surface Type | Asphalt |
| Waterfront Y/N | No |
| Road Frontage Type | City Street |
| Crops Included Y/N | No |
| Horse Y/N | No |
| Irrigation Water Rights Y/N | No |
Amenities
- Foreclosure
- Views
- Short Sale
- New Construction
- Adult 55+
- Lease To Own
- No HOA Fees
- Furnished
- Primary On Main
- Air Conditioning
- Seller Finance
- Green
- Fixer Upper
- Horse
- Golf
- Fireplace
- Deck
- Garage
- Basement
- Pool
Property vs Single Family Average in 32224
Price
Taxes
Year Built
 All information deemed reliable but not guaranteed. All properties are subject to prior sale, change or withdrawal. Neither listing broker(s) or information provider(s) shall be responsible for any typographical errors, misinformation, misprints and shall be held totally harmless. Listing(s) information is provided for consumers personal, non-commercial use and may not be used for any purpose other than to identify prospective properties consumers may be interested in purchasing. Information on this
 The data relating to real estate for sale/lease on this web site come in part from a cooperative data exchange program of the multiple listing service (MLS) in which this real estate firm (Broker) participates. The data is provided exclusively for the user's personal non-commercial use, and may not be used for any purpose other than to identify properties that the user may be interested in purchasing or leasing. The properties displayed may not be all of the properties in the MLS's database, or all
