
Water Views - New Construction
Address
3635 Wells Landing Court Lot 6 # Lot 6, Jacksonville, FL
Price
$ 829,000
Property Attributes
- MLS#2160930
- TypeSingle Family
- Listing Status Active
- CountyDUVAL
- CityJacksonville
- Area041-Arlington
- NeighborhoodWells Creek
- Zip32277
- StyleTraditional
- Year Built2025
- Taxes$ 1596
- Price$ 829,000
- Bedrooms4
- Full Bathrooms3
- Half Bathrooms1
- Sqr Footage2502
- Lot Size0.25 Acres
Data Source:
Northeast Florida MLS (NEFMLS)
Property Description

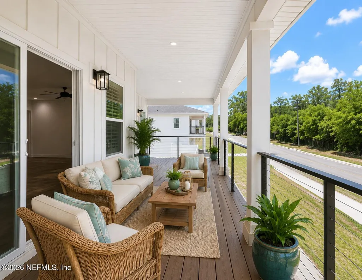
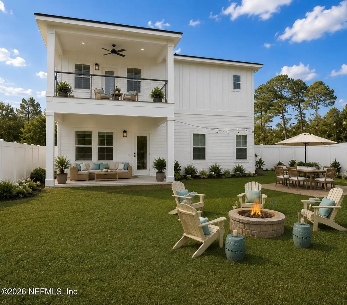
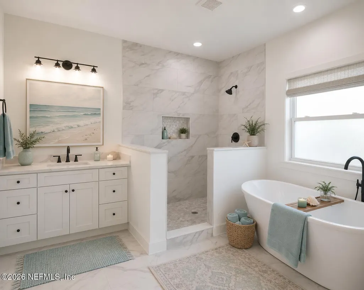
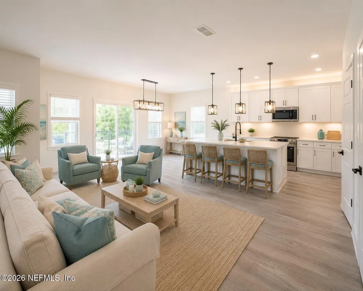
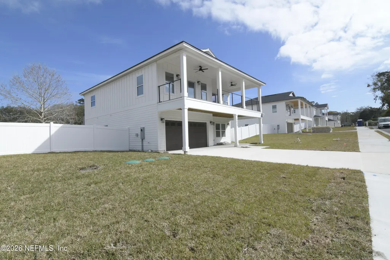
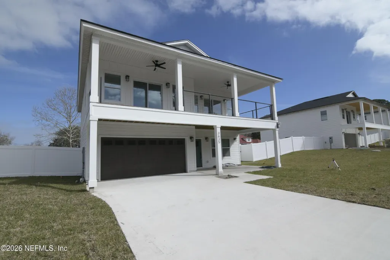
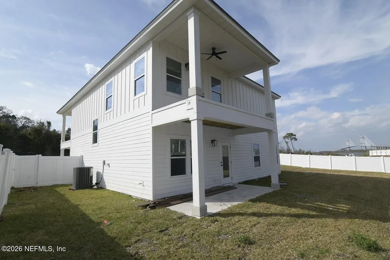
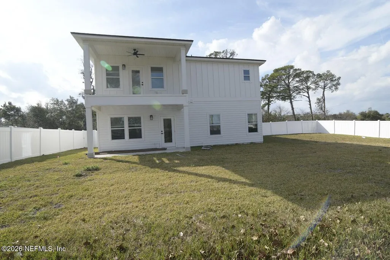
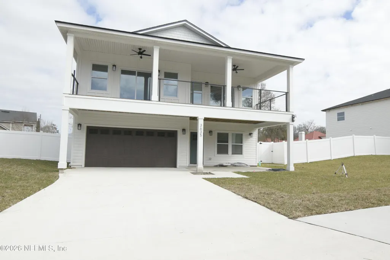
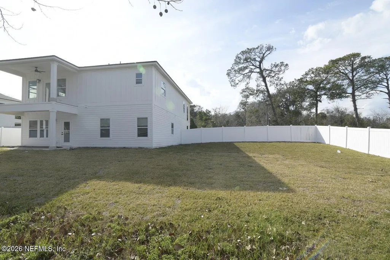
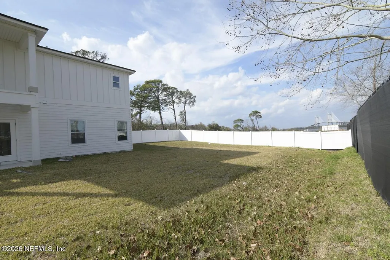
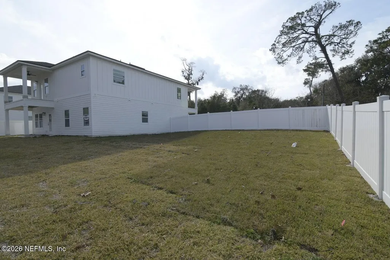
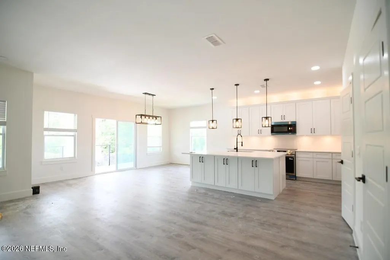
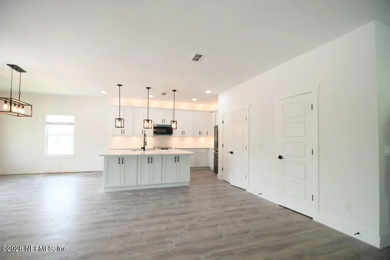
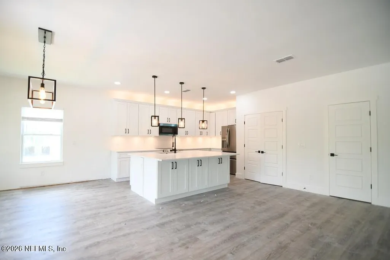
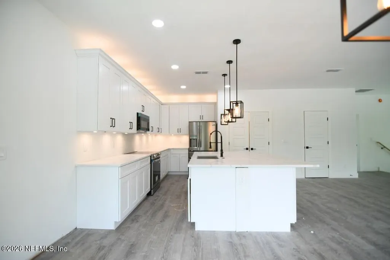
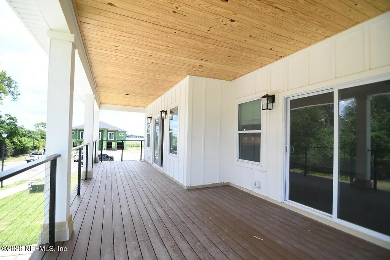
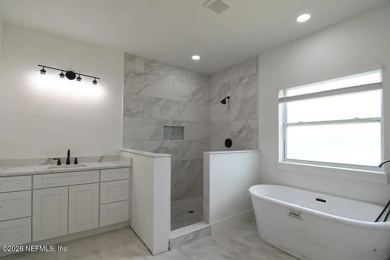
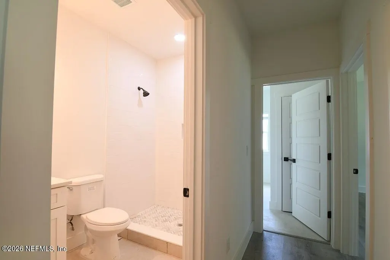
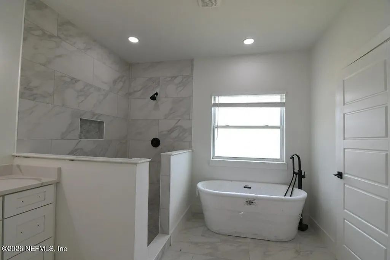
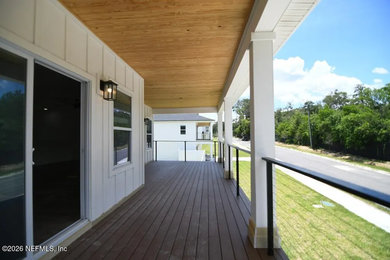
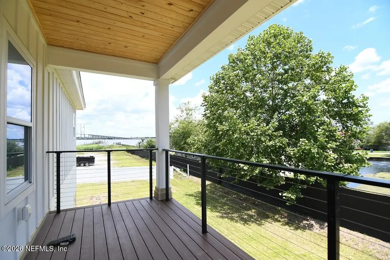
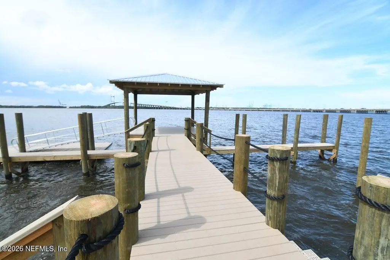
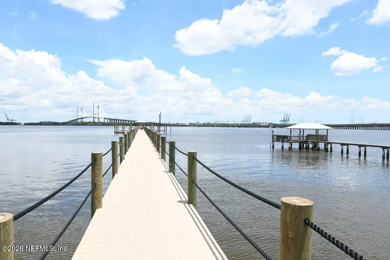
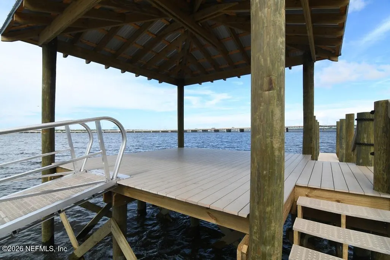
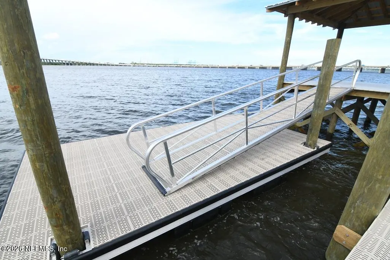
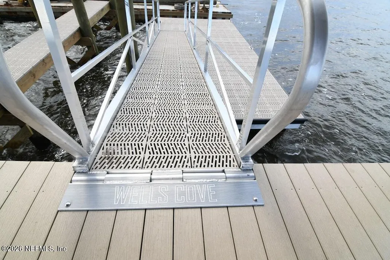
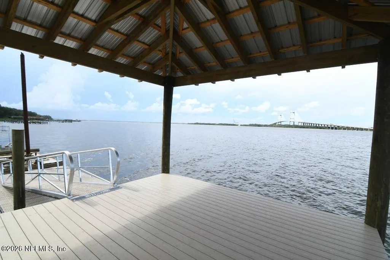
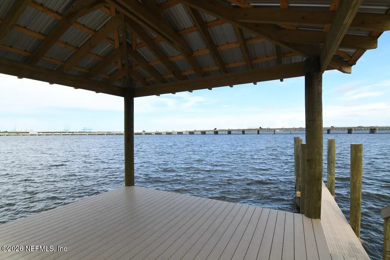
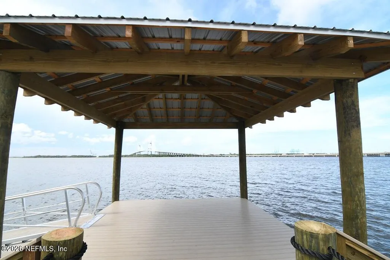
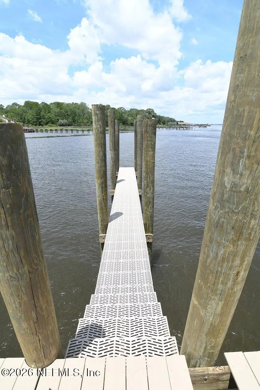
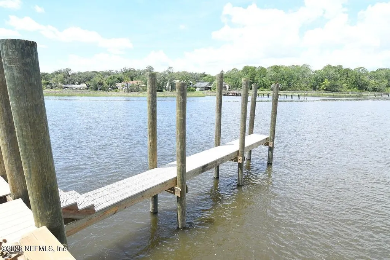
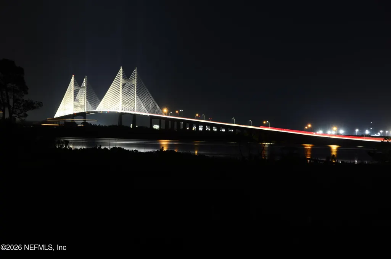
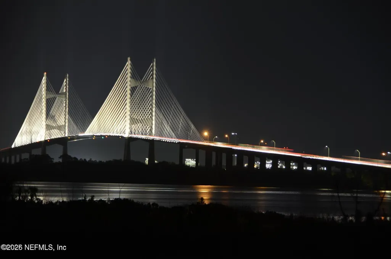
MOVE-IN READY!!! ELEVATED REVERSE COASTAL DESIGN TO MAXIMIZE THE COOL RIVER BREEZE AND THE VIEW. 4 Bedroom / 3.5 Bath / 2502 sqft / 2 Story. Primary Suite and Main Living Space on the Second Floor. Open Floor Plan with exits to a Full Rear Covered Balcony. First Floor has Guest Suite with Full Bath, Guest Bedrooms and Bath and Home Office. Rear Balcony and Covered Rear Patio. Oversized Lot with room for a pool is Fully Vinyl Fenced. Custom Kitchen with Quartz Counter Tops and All-Stainless Appliance Package. BRING YOUR YACHT OR CENTER CONSOLE. Rare opportunity in an Exclusive Private Gated Community. This property includes a DEEDED, DEEP-WATER BOAT SLIP providing unrestricted, bridge-free ocean access down the St. Johns River. Avoid the 5-year marina waitlists and high slip fees. PREVIEW THE DOCK IN THE VIDEO SECTION. . House Plans, Lot Survey and Dock Design in the Documents Section
| Middle School |
|---|
| Select One Middle School |
| Price History | |
|---|---|
| 8/20/2026 | Listed $829,000 |
General Features
| Sewer | Aerobic Septic |
|---|---|
| Heating | Central,Electric |
| Cooling | Central Air,Electric |
| Utilities | Cable Available,Electricity Connected,Sewer Connected,Water Connected |
| Possession | Close Of Escrow |
| Roof | Shingle |
| Appliances | Convection Oven,Dishwasher,Disposal,Double Oven,Electric Cooktop,Electric Oven,Electric Water Heater,Ice Maker,Microwave,Refrigerator |
| HOA Fee | 300.0 |
| Garage Spaces | 2.0 |
| Association Fee Includes | Security |
| Patio/Porch Features | Covered,Patio,Rear Porch |
| Architectural Style | Traditional |
| Construction Materials | Composition Siding,Fiber Cement |
| Year Built | 2025 |
| Electric | 200+ Amp Service |
| View | Bridge(s),River,Water,Other |
| Stories Count | 2 |
| Levels | Two |
| Unit Number | LOT 6 |
| Property Subtype | Single Family Residence |
| Tax Year | 2025 |
| Current Use | Residential,Single Family |
| Parcel Number | 1129190075 |
| Community Features | Sidewalks,Fishing,Suburban,Street Lights,Gated,Curbs |
| Assoc Fee Paid Per | Monthly |
| County | Duval |
| New Construction | Yes |
| Property Type | Residential |
| Association Amenities | Boat Dock,Boat Slip,Gated |
| HOA | Yes |
| Attached Garage | Yes |
| Subdivision Name | Wells Creek |
| Facing Direction | West |
| Garage Y/N | Yes |
| Full Baths | 3 |
| Status | Active |
| Directions | I-295 to the Merrill Rd exit - Left onto Merrill Rd heading East - Left at the 2nd traffic light onto Ft Caroline Rd - 1 mile to a Right onto Wells Landing Ct - House is the last on the Right |
| City | Jacksonville |
| Senior Community Y/N | No |
| MLS Area | 041-Arlington |
| Lot Size Units | Acres |
| Lot Size Square Feet | 10890.0 |
| Carport Y/N | No |
| Listing Terms | Cash,Conventional,FHA,VA Loan |
| Property Attached Y/N | No |
| Tax Annual Amount | 1596.71 |
| Home Warranty Y/N | No |
| Middle/Junior High School | Select One |
| Property Condition | Under Construction |
| Lease Renewal Y/N | No |
| MLS Area Minor | 041-Arlington |
| Lease Considered Y/N | No |
| Rent Control Y/N | No |
| Standard Status | Active |
| MobileHomeRemainsYN | No |
| Cash | True |
| Conventional | True |
| Heating_co_Central | True |
| Utilities_co_Cable_sp_Available | True |
| Accessory Dwelling Unit Y/N | No |
| Water Body Access Y/N | None |
| CDD | No |
Interior Features
| Interior Amenities | Breakfast Bar,Ceiling Fan(s),Guest Suite,His and Hers Closets,Open Floorplan,Pantry,Primary Bathroom -Tub with Separate Shower,Split Bedrooms,Walk-In Closet(s) |
|---|---|
| Flooring | Vinyl |
| Basement (Y/N) | No |
| Air Conditioning Y/N | Yes |
| Heating Y/N | Yes |
| Half Baths | 1 |
| Laundry Features | Electric Dryer Hookup,Lower Level,Washer Hookup |
| Total Bedrooms | 4 |
| LivingAreaSource | Plans |
| Total Baths | 4 |
Exterior Features
| Exterior Amenities | Balcony,Boat Slip,Dock |
|---|---|
| Fencing | Back Yard,Full,Vinyl |
| Parking Features | Attached,Garage,Garage Door Opener,Gated |
| Lot Features | Cul-De-Sac,Sprinklers In Front,Sprinklers In Rear |
| Water Source | Public |
| Lot Size Area | 0.25 |
| Spa | No |
| Lot Size Acres | 0.25 |
| Road Surface Type | Asphalt |
| Waterfront Y/N | No |
| Road Frontage Type | Private Road |
| Crops Included Y/N | No |
| Horse Y/N | No |
| Irrigation Water Rights Y/N | No |
| Exterior_sp_Features_co_Balcony | True |
| Exterior_sp_Features_co_Dock | True |
Amenities
- Foreclosure
- Views
- Short Sale
- New Construction
- Adult 55+
- Lease To Own
- No HOA Fees
- Furnished
- Primary On Main
- Air Conditioning
- Seller Finance
- Green
- Fixer Upper
- Horse
- Golf
- Fireplace
- Deck
- Garage
- Basement
- Pool
Property vs Single Family Average in 32277
Price
Taxes
Year Built
In The Neighborhood
Just Listed
Jacksonville
$ 799,900
3605 Wells Landing Court Lot 1 # Lot 1
Jacksonville, FL 32277
- Type
- Single Family
- Size
- 2,658 SqFt
- Rooms
- 5 Beds + 3.5 Baths
Just Listed
Jacksonville
$ 849,000
3611 Wells Landing Court
Jacksonville, FL 32277
- Type
- Single Family
- Size
- 2,658 SqFt
- Rooms
- 5 Beds + 3.5 Baths
Just Listed
Jacksonville
$ 729,000
3617 Wells Landing Court Lot 3 # Lot 3
Jacksonville, FL 32277
- Type
- Single Family
- Size
- 2,133 SqFt
- Rooms
- 4 Beds + 3 Baths
Water Views
Jacksonville
$ 859,000
3629 Wells Landing Court
Jacksonville, FL 32277
- Type
- Single Family
- Size
- 2,502 SqFt
- Rooms
- 4 Beds + 3.5 Baths
Views
Jacksonville
$ 429,000
13157 Cameron Valley Court
Jacksonville, FL 32256
- Type
- Single Family
- Size
- 1,784 SqFt
- Rooms
- 3 Beds + 2 Baths
Waterfront
Jacksonville
$ 515,000
13360 Holsinger Boulevard
Jacksonville, FL 32256
- Type
- Single Family
- Size
- 2,372 SqFt
- Rooms
- 5 Beds + 3 Baths
Views
Jacksonville
$ 440,000
12924 Holsinger Boulevard
Jacksonville, FL 32256
- Type
- Single Family
- Size
- 1,650 SqFt
- Rooms
- 3 Beds + 2 Baths
Jacksonville
$ 399,000
13148 Holsinger Boulevard
Jacksonville, FL 32256
- Type
- Single Family
- Size
- 1,382 SqFt
- Rooms
- 3 Beds + 2 Baths
Waterfront
Jacksonville
$ 2,100,000
3641 Wells Landing Court
Jacksonville, FL 32277
- Type
- Single Family
- Size
- 3,540 SqFt
- Rooms
- 4 Beds + 4.5 Baths
Open House
Jacksonville
$ 445,000
13627 Brookwater Drive
Jacksonville, FL 32256
- Type
- Single Family
- Size
- 2,003 SqFt
- Rooms
- 4 Beds + 2 Baths
Eco Friendly
Jacksonville
$ 490,000
13259 Brookwater Drive
Jacksonville, FL 32256
- Type
- Single Family
- Size
- 2,393 SqFt
- Rooms
- 4 Beds + 3 Baths
Water Views
Jacksonville
$ 550,000
13863 Holsinger Boulevard
Jacksonville, FL 32256
- Type
- Single Family
- Size
- 2,696 SqFt
- Rooms
- 5 Beds + 3 Baths
 All information deemed reliable but not guaranteed. All properties are subject to prior sale, change or withdrawal. Neither listing broker(s) or information provider(s) shall be responsible for any typographical errors, misinformation, misprints and shall be held totally harmless. Listing(s) information is provided for consumers personal, non-commercial use and may not be used for any purpose other than to identify prospective properties consumers may be interested in purchasing. Information on this
 The data relating to real estate for sale/lease on this web site come in part from a cooperative data exchange program of the multiple listing service (MLS) in which this real estate firm (Broker) participates. The data is provided exclusively for the user's personal non-commercial use, and may not be used for any purpose other than to identify properties that the user may be interested in purchasing or leasing. The properties displayed may not be all of the properties in the MLS's database, or all
