
Open House Sat, Aug 22nd 11:00 AM - 01:00 PM - Waterfront - Adult 55+
Address
87 Pinellas Way, St. Johns, FL
Price
$ 550,000
Property Attributes
- MLS#2160734
- TypeSingle Family
- Listing Status Active
- CountySAINT JOHNS
- CitySt. Johns
- Area302-Orangedale Area
- NeighborhoodWatersong At Rivertown
- Zip32259
- StyleSingle Family Residence
- Year Built2022
- Price$ 550,000
- Bedrooms2
- Full Bathrooms2
- Half Bathrooms0
- Sqr Footage1914
- Lot Size0.16 Acres
Data Source:
Northeast Florida MLS (NEFMLS)
Property Description
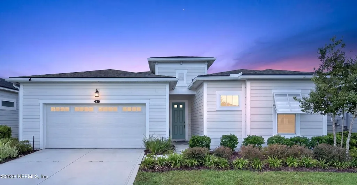
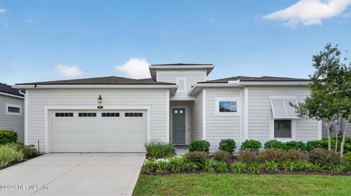
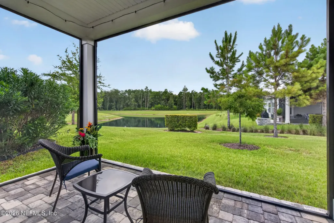
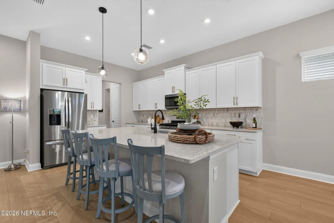
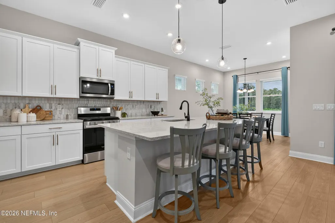
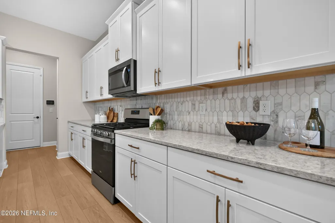
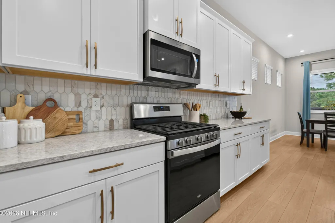
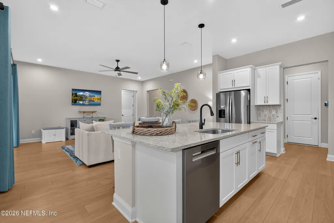
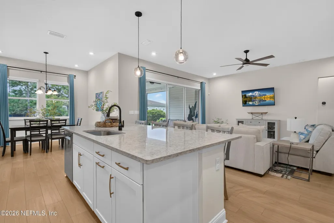
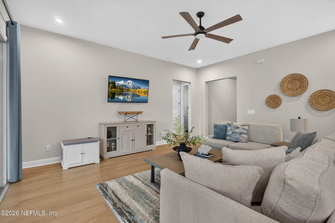
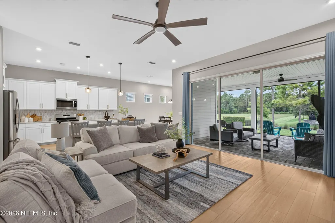

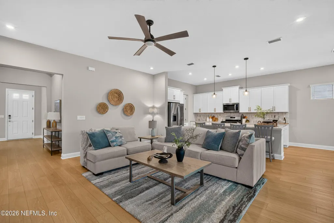
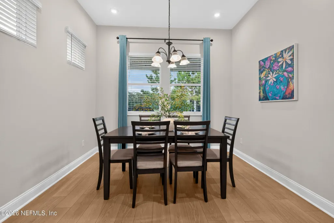
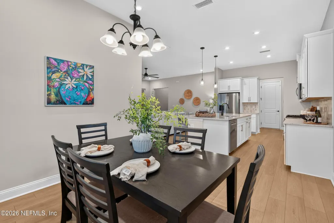
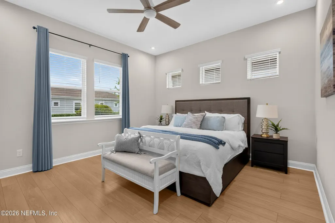
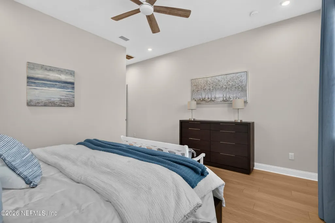
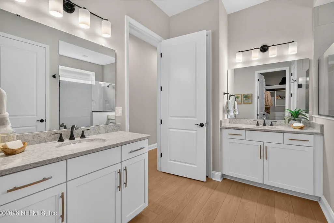
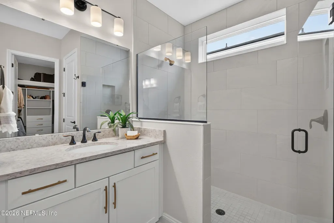
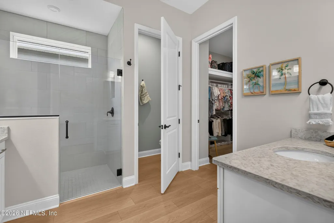
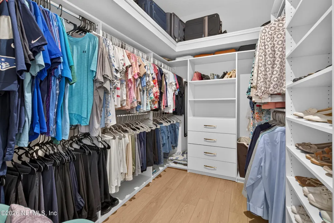
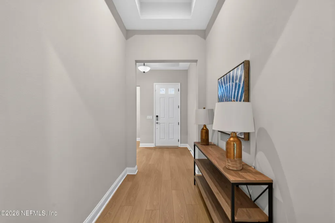
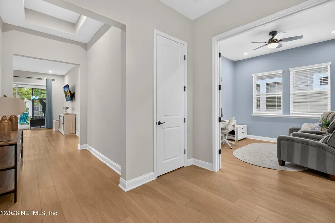

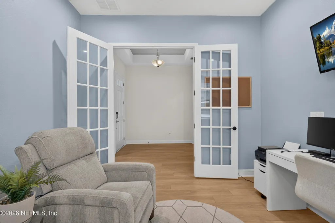
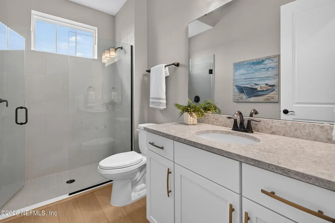
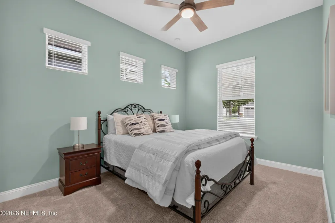
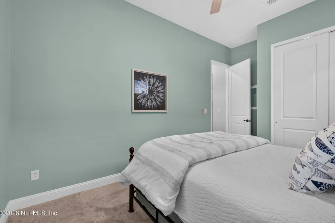
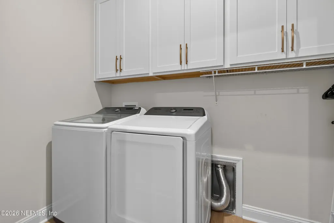
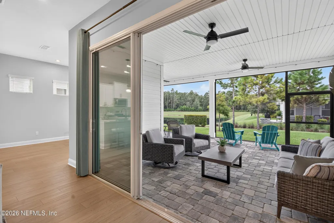

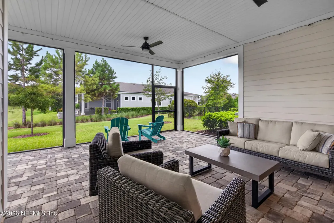
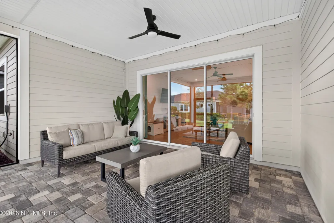
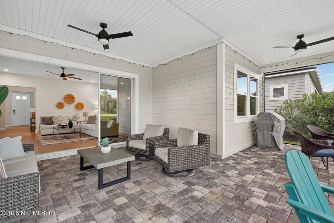
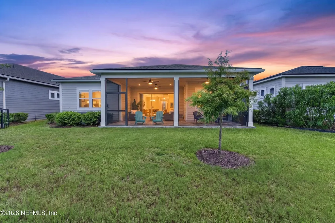
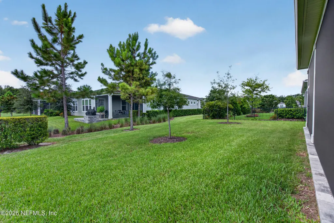
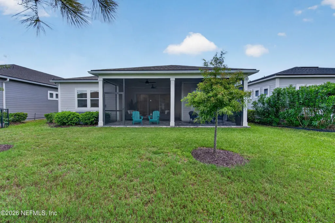
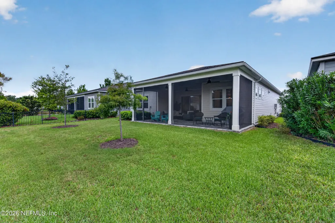
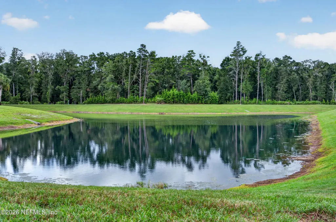
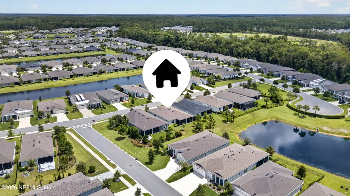
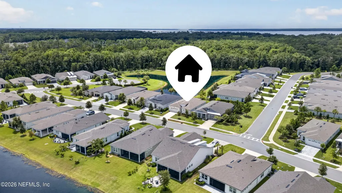
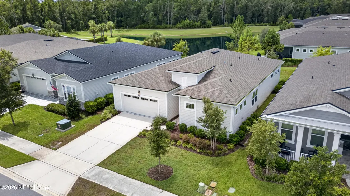
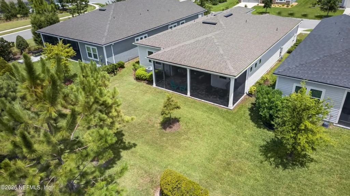
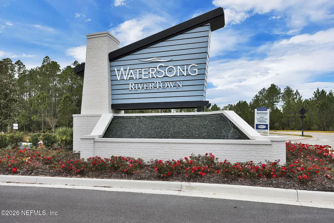
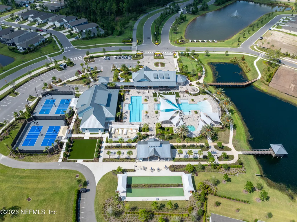
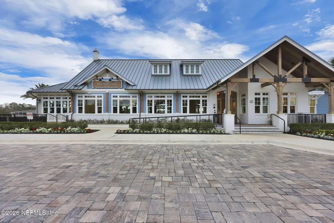
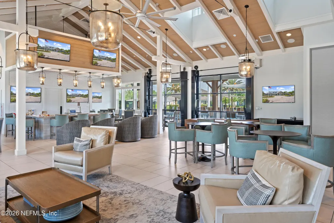
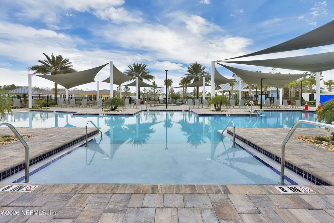
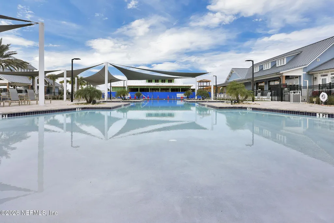
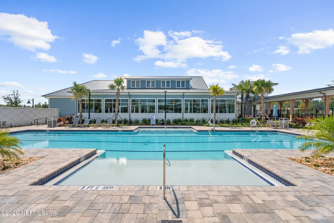
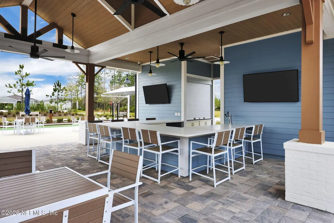
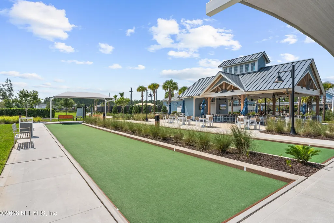
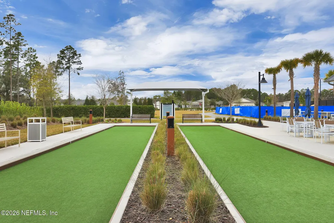
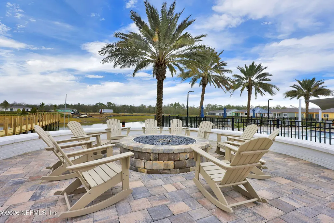
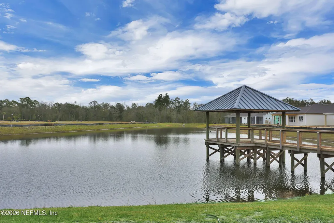
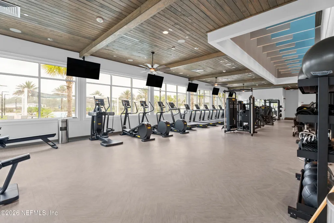
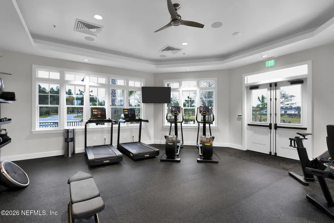
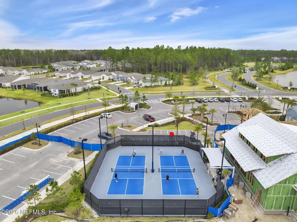
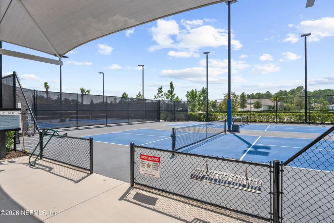
Perfectly positioned to capture tranquil pond and preserve views in the gated 55+ community of WaterSong at RiverTown, this beautifully appointed Pier model offers 1,914 square feet of thoughtfully designed living space with 2 bedrooms, 2 baths, a private office/den, and an extended covered and screened lanai designed for enjoying the Florida lifestyle. Built in 2022, the home welcomes you with soaring 10-foot ceilings, tray ceiling details in the foyer and hallway, recessed LED lighting, and luxury vinyl plank flooring flowing throughout the main living areas, bathrooms, and primary suite. French doors open to a versatile office or den, creating an ideal space for working from home, hobbies, or additional guest accommodations. At the heart of the home, the stylish kitchen combines sophisticated finishes with exceptional functionality, featuring quartz countertops, white Shaker cabinetry with brushed nickel linear hardware and four convenient slide-out shelves, a marbled elongated hexagonal tile backsplash, stainless steel single-bowl sink, and stainless steel appliances including a gas range, Bosch dishwasher, microwave, and refrigerator. An oversized dining island illuminated by seeded-glass globe pendant lighting provides generous space for casual meals and entertaining, while the pantry has been enhanced with a custom shelving system for additional storage. The adjoining dining area is filled with natural light from clerestory windows, while the spacious great room features stacking sliding glass doors that open to the extended covered and screened lanai, creating a seamless connection between indoor and outdoor living. With paver hardscape, ceiling fans, and peaceful views of the pond and preserve beyond, the lanai offers a relaxing setting for morning coffee, entertaining friends, or unwinding at the end of the day. The private primary suite features dual vanities with quartz countertops, a zero-entry shower with oil-rubbed bronze fixtures, and a walk-in closet enhanced by a custom organizer system. The guest bath continues the home's cohesive design with quartz countertops, oil-rubbed bronze fixtures, and a zero-entry shower. Additional conveniences include a dedicated drop zone, laundry room with storage cabinetry, whole-house gutters, water softener, keypad front-door entry, garage storage nook, and an attached two-car garage. WaterSong residents enjoy an exceptional active-adult lifestyle with exclusive amenities plus access to RiverTown's extensive resort-style offerings, including multiple pools and fitness centers, pickleball, tennis and bocce courts, clubhouses, a biergarten and café, firepits, dog parks, walking and nature trails, riverfront recreation, kayak facilities, sports courts and fields, playgrounds, community gathering spaces, lifestyle programming, a full-time lifestyle director and close proximity to shopping, dining and world-renowned medical facilities.
| Elementary School | Middle School | High School |
|---|---|---|
| Hallowes Cove Academy Elementary School | Hallowes Cove Academy Middle School | Bartram Trail High School |
| Price History | |
|---|---|
| 8/19/2026 | Listed $550,000 |
General Features
| Sewer | Public Sewer |
|---|---|
| Heating | Central,Electric,Heat Pump |
| Cooling | Central Air,Electric |
| Utilities | Cable Available,Electricity Connected,Natural Gas Connected,Sewer Connected,Water Connected |
| Possession | Negotiable |
| Roof | Shingle |
| Appliances | Dishwasher,Disposal,Dryer,Gas Range,Microwave,Refrigerator,Tankless Water Heater,Washer,Water Softener Owned |
| HOA Fee | 211.0 |
| Garage Spaces | 2.0 |
| Association Fee Includes | Security |
| Patio/Porch Features | Covered,Patio,Screened |
| Security Features | Carbon Monoxide Detector(s),Security Gate,Smoke Detector(s) |
| Year Built | 2022 |
| Electric | Underground |
| View | Pond,Trees/Woods |
| Stories Count | 1 |
| Property Subtype | Single Family Residence |
| Current Use | Residential,Single Family |
| Parcel Number | 0007240530 |
| Waterfront Features | Pond |
| Community Features | Sidewalks,Street Lights,Gated,Curbs |
| HOA Fee 2 | 53.0 |
| Assoc Fee Paid Per | Monthly |
| County | St. Johns |
| Property Type | Residential |
| Association Amenities | Pool,Other,Basketball Court,Children's Pool,Clubhouse,Dog Park,Fitness Center,Gated,Jogging Path,Park,Pickleball,Playground,Security,Spa/Hot Tub,Tennis Court(s) |
| HOA | Yes |
| Attached Garage | Yes |
| Subdivision Name | Watersong At Rivertown |
| Garage Y/N | Yes |
| Full Baths | 2 |
| Status | Active |
| Directions | Longleaf Pine Pkwy to Keystone Corners Dr to Mistflower Dr to Juniper Hills Dr to Voysey Pl,right on Ladyslipper Dr to Pinellas Way |
| High School | Bartram Trail |
| City | St. Johns |
| Senior Community Y/N | Yes |
| MLS Area | 302-Orangedale Area |
| Lot Size Units | Acres |
| Lot Size Square Feet | 6969.6 |
| Carport Y/N | No |
| Listing Terms | Cash,Conventional,FHA,VA Loan |
| HOA Fee 2 Frequency | Annually |
| Elementary School | Hallowes Cove Academy |
| Property Attached Y/N | No |
| Home Warranty Y/N | No |
| Middle/Junior High School | Hallowes Cove Academy |
| Lease Renewal Y/N | No |
| MLS Area Minor | 302-Orangedale Area |
| Lease Considered Y/N | No |
| Rent Control Y/N | No |
| Virtual Tour | https://www.zillow.com/view-imx/99c44f04-652f-4467-ac72-5bf6d6d5f4db?setAttribution=mls&wl=true&initialViewType=pano&utm_source=dashboard |
| Standard Status | Active |
| MobileHomeRemainsYN | No |
| Cash | True |
| Conventional | True |
| Sewer_co_Public_sp_Sewer | True |
| Heating_co_Central | True |
| Utilities_co_Cable_sp_Available | True |
| Accessory Dwelling Unit Y/N | No |
| Water Body Access Y/N | None |
| CDD | Yes |
Interior Features
| Interior Amenities | Ceiling Fan(s),Kitchen Island,Open Floorplan,Pantry,Primary Bathroom - Shower No Tub,Split Bedrooms,Walk-In Closet(s) |
|---|---|
| Flooring | Carpet,Vinyl |
| Basement (Y/N) | No |
| Air Conditioning Y/N | Yes |
| Heating Y/N | Yes |
| Laundry Features | In Unit |
| Total Bedrooms | 2 |
| LivingAreaSource | Public Records |
| Total Baths | 2 |
Exterior Features
| Parking Features | Attached,Garage,Garage Door Opener |
|---|---|
| Lot Features | Sprinklers In Front,Sprinklers In Rear |
| Water Source | Public |
| Lot Size Area | 0.16 |
| Spa | No |
| Lot Size Acres | 0.16 |
| Road Surface Type | Paved |
| Waterfront Y/N | Yes |
| Road Frontage Type | Private Road |
| Crops Included Y/N | No |
| Horse Y/N | No |
| Irrigation Water Rights Y/N | No |
Amenities
- Foreclosure
- Views
- Short Sale
- New Construction
- Adult 55+
- Lease To Own
- No HOA Fees
- Furnished
- Primary On Main
- Air Conditioning
- Seller Finance
- Green
- Fixer Upper
- Horse
- Golf
- Fireplace
- Deck
- Garage
- Basement
- Pool
Property vs Single Family Average in 32259
Price
Year Built
Visits
In The Neighborhood
Open House
St. Johns
$ 500,000
359 Pinellas Way
St. Johns, FL 32259
- Type
- Single Family
- Size
- 1,811 SqFt
- Rooms
- 2 Beds + 2 Baths
Reduced
St. Johns
$ 459,000
311 Crafton Circle
St. Johns, FL 32259
- Type
- Single Family
- Size
- 1,875 SqFt
- Rooms
- 2 Beds + 2 Baths
Open House
St. Johns
$ 500,000
186 Ladyslipper Drive
St. Johns, FL 32259
- Type
- Single Family
- Size
- 1,876 SqFt
- Rooms
- 2 Beds + 2 Baths
Reduced
St. Johns
$ 484,000
317 Crafton Circle
St. Johns, FL 32259
- Type
- Single Family
- Size
- 2,102 SqFt
- Rooms
- 3 Beds + 3 Baths
Reduced
St. Johns
$ 432,500
343 Juniper Hills Drive
St. Johns, FL 32259
- Type
- Single Family
- Size
- 1,560 SqFt
- Rooms
- 2 Beds + 2 Baths
 All information deemed reliable but not guaranteed. All properties are subject to prior sale, change or withdrawal. Neither listing broker(s) or information provider(s) shall be responsible for any typographical errors, misinformation, misprints and shall be held totally harmless. Listing(s) information is provided for consumers personal, non-commercial use and may not be used for any purpose other than to identify prospective properties consumers may be interested in purchasing. Information on this
 The data relating to real estate for sale/lease on this web site come in part from a cooperative data exchange program of the multiple listing service (MLS) in which this real estate firm (Broker) participates. The data is provided exclusively for the user's personal non-commercial use, and may not be used for any purpose other than to identify properties that the user may be interested in purchasing or leasing. The properties displayed may not be all of the properties in the MLS's database, or all
