
New Construction
Address
0 Holland Walk Drive, Hilliard, FL
Price
$ 329,000
Property Attributes
- MLS#2160666
- TypeSingle Family
- Listing Status Active
- CountyNASSAU
- CityHilliard
- Area491-Hillard
- NeighborhoodHilliard
- Zip32046
- StyleRanch
- Year Built2026
- Price$ 329,000
- Bedrooms3
- Full Bathrooms2
- Half Bathrooms0
- Sqr Footage1453
Data Source:
Northeast Florida MLS (NEFMLS)
Property Description
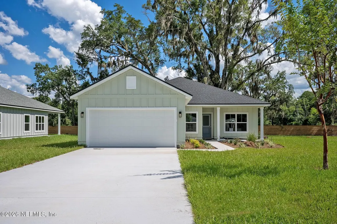
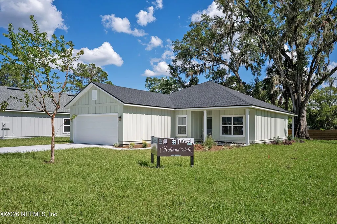
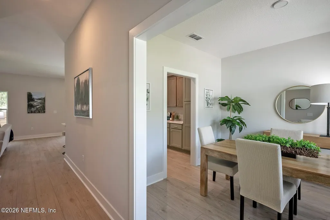
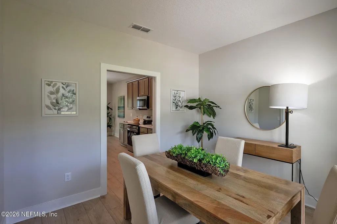
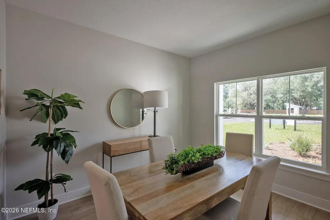
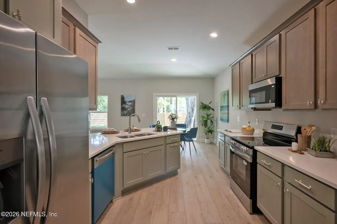
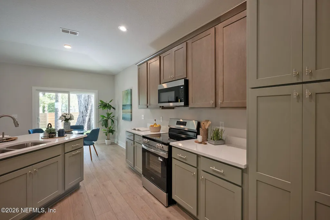
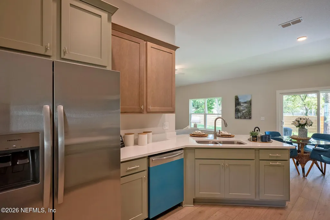
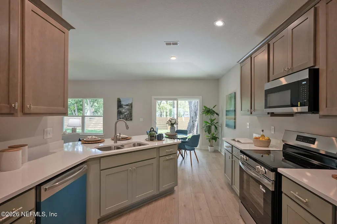
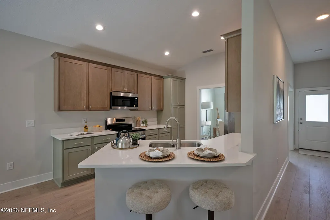
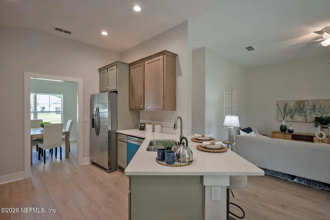
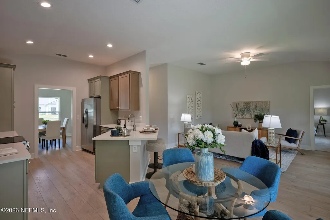
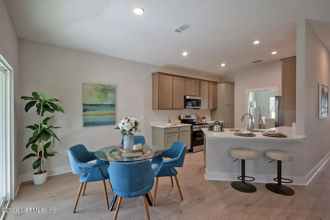
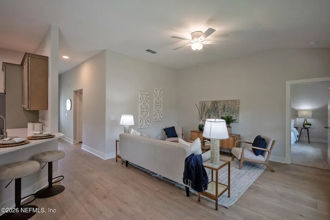
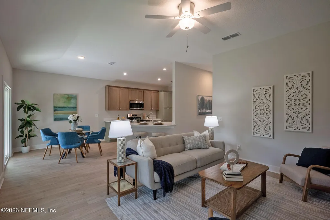
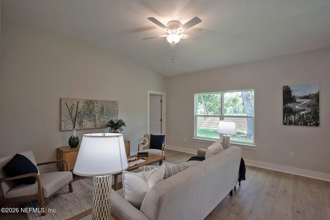
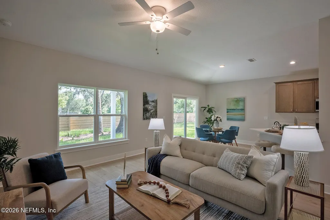
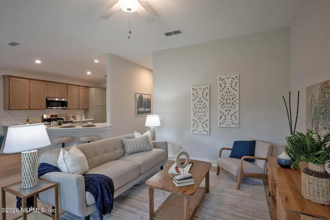
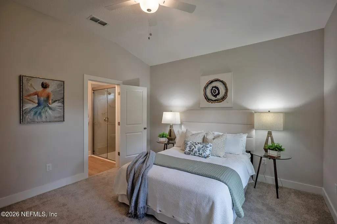
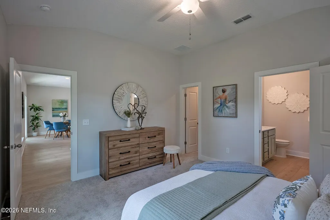
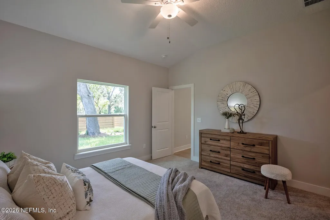
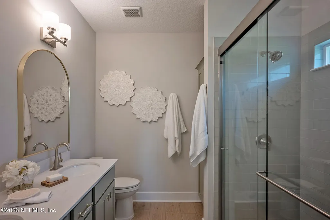
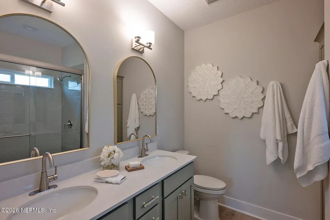
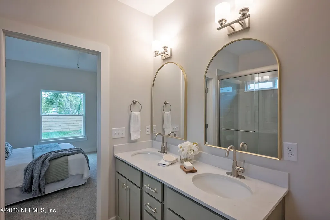
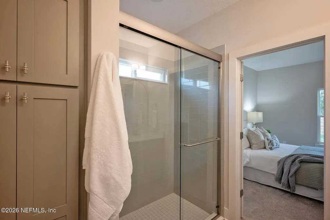
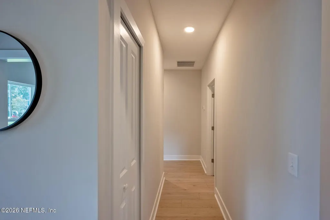
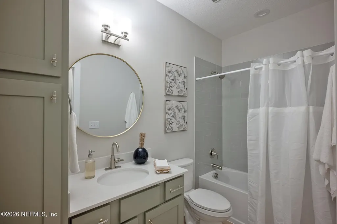
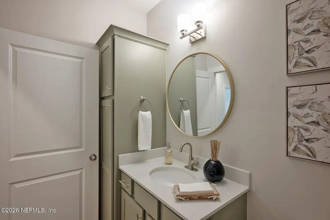
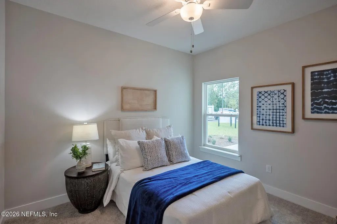
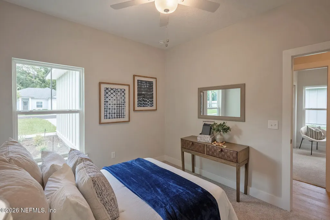
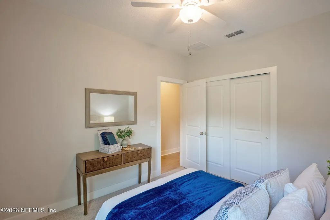
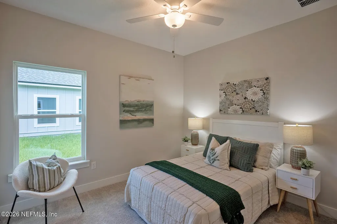
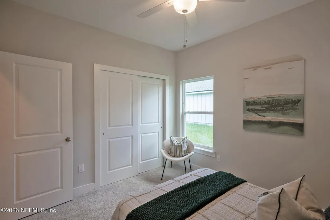
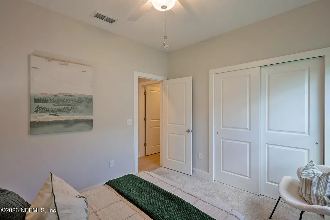
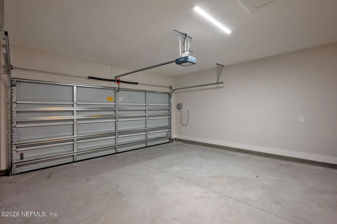
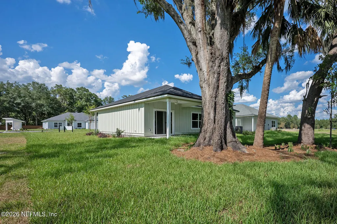
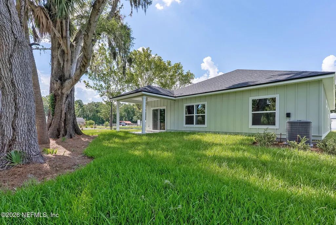
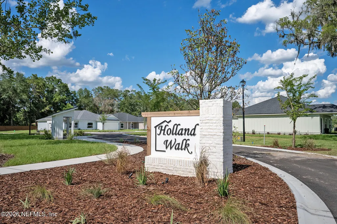
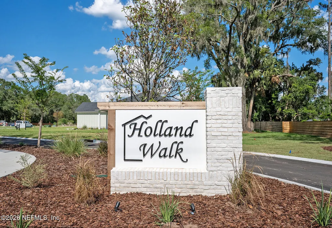
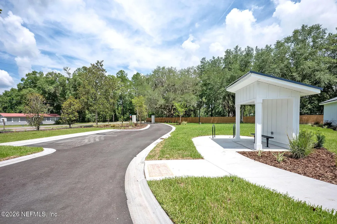
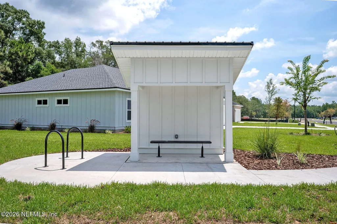
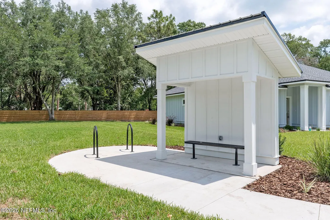
Welcome to the ARCHER- a 1453 square foot 3 bedroom 2 bathroom home on your brand-new slice of Southern paradise in Holland Walk! Nestled in the heart of Hilliard--a charming, tight-knit community celebrated for its down-home feel and A-rated schools--this boutique 10-acre development offers the perfect balance of small-town serenity and big-city convenience. Enjoy peaceful country living while staying just 33 miles away from the bustling energy of Downtown Jacksonville and the pristine Atlantic shores of Fernandina Beach. Thoughtfully designed to preserve the area's natural beauty, this exclusive neighborhood features only 28 homesites framed by gorgeous, mature trees. The community is packed with low-maintenance amenities including a peaceful community pavilion overlooking a fully stocked pond, outdoor kitchen with bathroom facility, sprawling green spaces, and outdoor fitness equipment. Bring your vision to life with ultimate flexibility! This well-known local builder has 4 stunning model homes open now and ready for tours. Choose your favorite floor plan and your ideal lot, then choose your preference from the builder's selections of interior and exterior paint colors, cabinet color, floor color, and bathroom tile. Home features include flexible footprints - 3 to 4 bedroom designs ranging from 1,453 to 1,757 sq. ft. These single story homes feature a 2-car garage, Quartz counters, Stainless steel appliances, Luxury Vinyl Plank flooring, a rear covered patio - perfect for morning coffee or evening breezes. Don't miss your chance to build a home uniquely tailored to your style in Hilliard's newest hidden gem, we can't wait to welcome you to the neighborhood! MUST USE 36107 PINE STREET FOR GPS MAPPING
| Price History | |
|---|---|
| 8/18/2026 | Listed $329,000 |
General Features
| Sewer | Public Sewer |
|---|---|
| Heating | Central |
| Cooling | Central Air |
| Utilities | Cable Available,Electricity Connected,Sewer Connected,Water Connected |
| Possession | Close Of Escrow |
| Roof | Shingle |
| Appliances | Dishwasher,Disposal,Electric Oven,Electric Range,Electric Water Heater,Microwave,Refrigerator |
| HOA Fee | 135.0 |
| Garage Spaces | 2.0 |
| Association Fee Includes | Maintenance Grounds,Other |
| Patio/Porch Features | Covered,Front Porch,Porch,Rear Porch |
| Architectural Style | Ranch |
| Construction Materials | Fiber Cement,Frame |
| Year Built | 2026 |
| Electric | 200+ Amp Service |
| Stories Count | 1 |
| Levels | One |
| Property Subtype | Single Family Residence |
| Current Use | Residential,Single Family |
| Parcel Number | TBD |
| Assoc Fee Paid Per | Monthly |
| County | Nassau |
| New Construction | Yes |
| Property Type | Residential |
| Association Amenities | Other |
| HOA | Yes |
| Attached Garage | Yes |
| Subdivision Name | Hilliard |
| Garage Y/N | Yes |
| Full Baths | 2 |
| Status | Active |
| Directions | From US 1 and CR 108,take CR 108 west to Pine Street,make a left on Pine Street and continue to 36107 Pine on the left side. Entrance will be marked by HOLLAND WALK sign |
| City | Hilliard |
| Senior Community Y/N | No |
| MLS Area | 491-Hillard |
| Carport Y/N | No |
| Listing Terms | Cash,Conventional,FHA,USDA Loan,VA Loan |
| Property Attached Y/N | No |
| Home Warranty Y/N | No |
| Property Condition | To Be Built |
| Lease Renewal Y/N | No |
| MLS Area Minor | 491-Hillard |
| Lease Considered Y/N | No |
| Rent Control Y/N | No |
| Virtual Tour | https://www.zillow.com/view-imx/fb9b0e89-c9ca-4bb2-babb-e8bebbcda8a4/?utm_source=captureapp |
| Standard Status | Active |
| MobileHomeRemainsYN | No |
| Cash | True |
| Conventional | True |
| Sewer_co_Public_sp_Sewer | True |
| Heating_co_Central | True |
| Utilities_co_Cable_sp_Available | True |
| Accessory Dwelling Unit Y/N | No |
| Water Body Access Y/N | None |
| CDD | No |
Interior Features
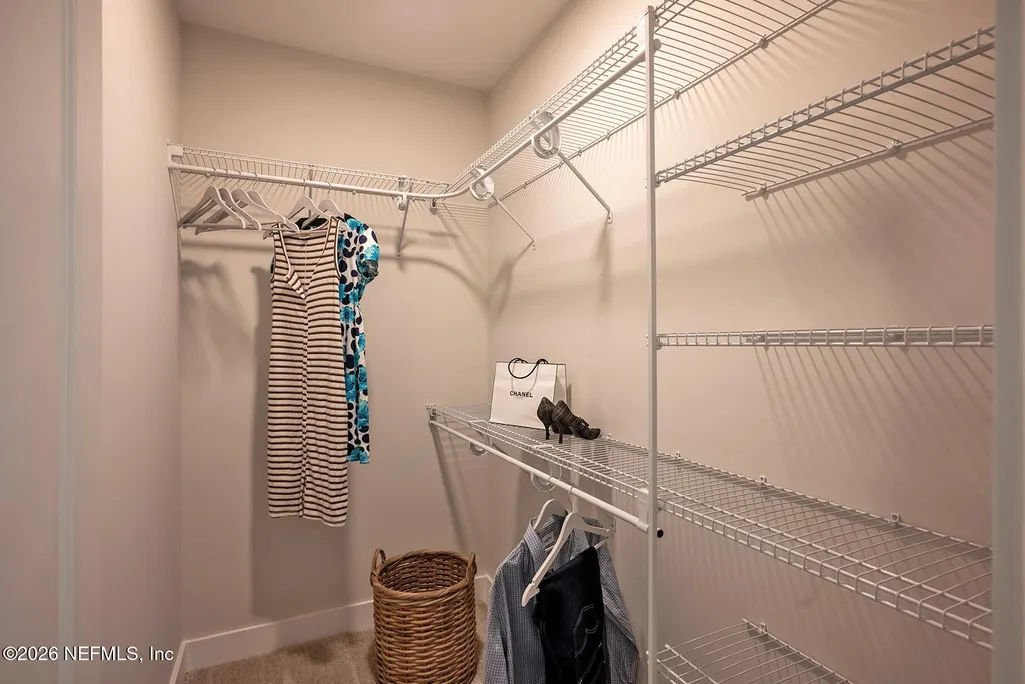
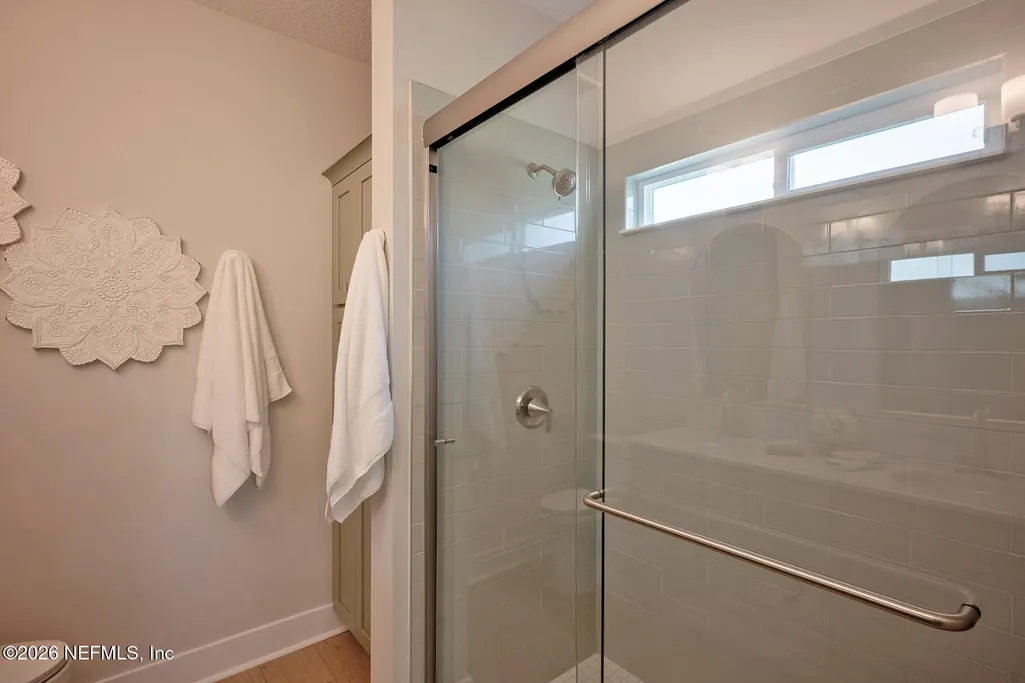
| Interior Amenities | Breakfast Bar,Breakfast Nook,Ceiling Fan(s),Eat-in Kitchen,Entrance Foyer,Pantry,Primary Bathroom - Shower No Tub,Split Bedrooms,Vaulted Ceiling(s),Walk-In Closet(s) |
|---|---|
| Flooring | Carpet |
| Furnished Y/N | Unfurnished |
| Basement (Y/N) | No |
| Air Conditioning Y/N | Yes |
| Heating Y/N | Yes |
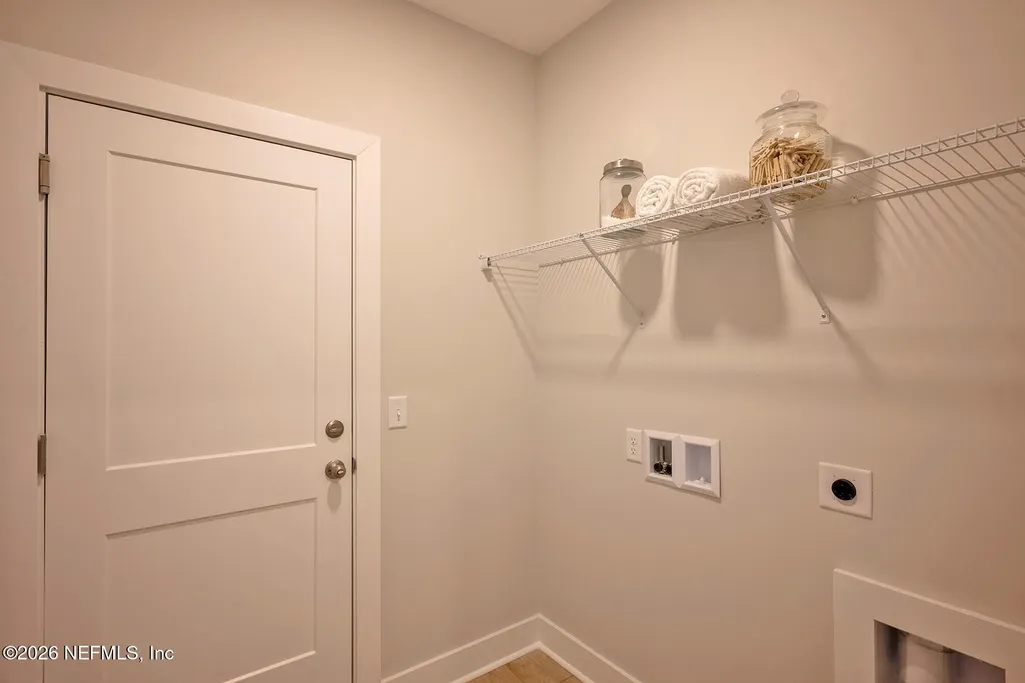
| Laundry Features | Electric Dryer Hookup,In Unit,Washer Hookup |
| Total Bedrooms | 3 |
| LivingAreaSource | Plans |
| Total Baths | 2 |
Exterior Features
| Fencing | Back Yard |
|---|---|
| Parking Features | Attached |
| Water Source | Public |
| Spa | No |
| Waterfront Y/N | No |
| Crops Included Y/N | No |
| Horse Y/N | No |
| Irrigation Water Rights Y/N | No |
Amenities
- Foreclosure
- Views
- Short Sale
- New Construction
- Adult 55+
- Lease To Own
- No HOA Fees
- Furnished
- Primary On Main
- Air Conditioning
- Seller Finance
- Green
- Fixer Upper
- Horse
- Golf
- Fireplace
- Deck
- Garage
- Basement
- Pool
Property vs Single Family Average in 32046
Price
Year Built
Visits
In The Neighborhood
Just Listed
Hilliard
$ 275,000
175484 Bay Road
Hilliard, FL 32046
- Type
- Single Family
- Size
- 1,040 SqFt
- Rooms
- 3 Beds + 1 Baths
Hilliard
$ 350,000
48565 Crawford Lane
Hilliard, FL 32046
- Type
- Single Family
- Size
- 2,312 SqFt
- Rooms
- 2 Beds + 1.5 Baths
Reduced
Hilliard
$ 365,000
21959 County Road 121
Hilliard, FL 32046
- Type
- Single Family
- Size
- 1,582 SqFt
- Rooms
- 3 Beds + 1 Baths
New Construction
Hilliard
$ 359,000
0 Holland Walk Drive
Hilliard, FL 32046
- Type
- Single Family
- Size
- 1,601 SqFt
- Rooms
- 3 Beds + 2 Baths
New Construction
Hilliard
$ 349,000
0 Holland Walk Drive
Hilliard, FL 32046
- Type
- Single Family
- Size
- 1,590 SqFt
- Rooms
- 3 Beds + 2 Baths
New Construction
Hilliard
$ 379,000
0 Holland Walk Drive
Hilliard, FL 32046
- Type
- Single Family
- Size
- 1,757 SqFt
- Rooms
- 4 Beds + 2 Baths
Reduced
Hilliard
$ 590,000
37153 S Pine Street
Hilliard, FL 32046
- Type
- Single Family
- Size
- 2,478 SqFt
- Rooms
- 4 Beds + 3 Baths
 All information deemed reliable but not guaranteed. All properties are subject to prior sale, change or withdrawal. Neither listing broker(s) or information provider(s) shall be responsible for any typographical errors, misinformation, misprints and shall be held totally harmless. Listing(s) information is provided for consumers personal, non-commercial use and may not be used for any purpose other than to identify prospective properties consumers may be interested in purchasing. Information on this
 The data relating to real estate for sale/lease on this web site come in part from a cooperative data exchange program of the multiple listing service (MLS) in which this real estate firm (Broker) participates. The data is provided exclusively for the user's personal non-commercial use, and may not be used for any purpose other than to identify properties that the user may be interested in purchasing or leasing. The properties displayed may not be all of the properties in the MLS's database, or all
