
Waterfront - Golf Course
Address
533 Christina Drive, St. Augustine, FL
Price
$ 729,900
Property Attributes
- MLS#2160620
- TypeSingle Family
- Listing Status Active
- CountySAINT JOHNS
- CitySt. Augustine
- Area334-Moultrie-St Augustine Shores
- NeighborhoodSt Augustine Shores
- Zip32086
- StyleSingle Family Residence
- Year Built2009
- Taxes$ 4287
- Price$ 729,900
- Bedrooms4
- Full Bathrooms4
- Half Bathrooms0
- Sqr Footage2904
- Lot Size0.33 Acres
Data Source:
Northeast Florida MLS (NEFMLS)
Property Description
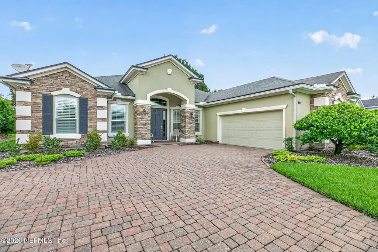
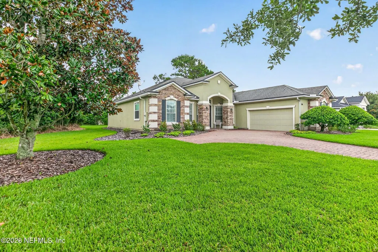
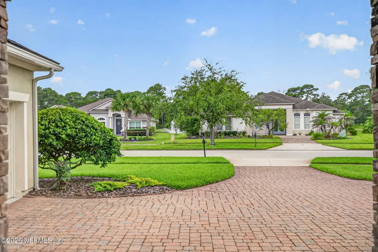
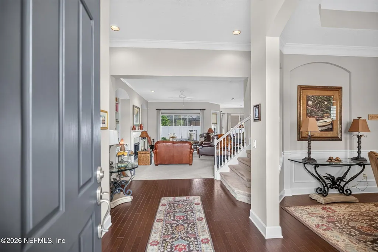
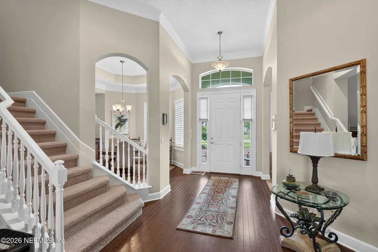
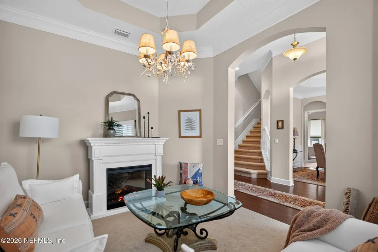
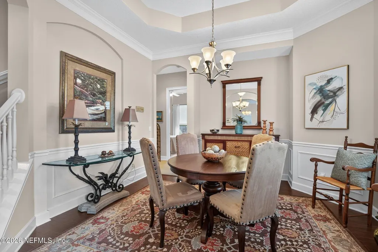
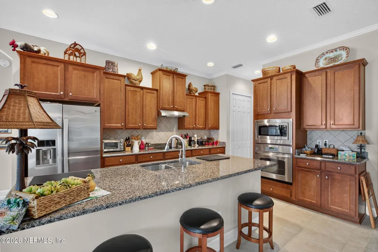
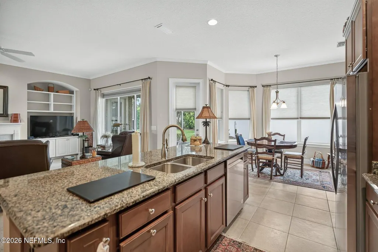
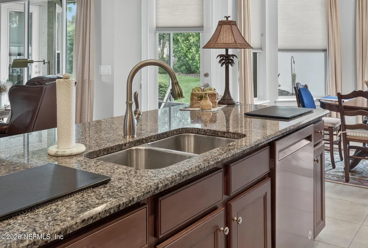
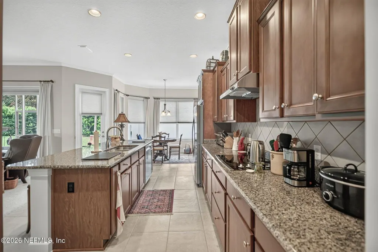
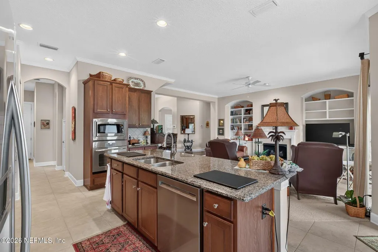
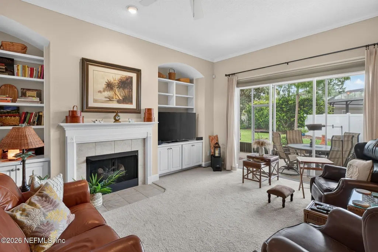
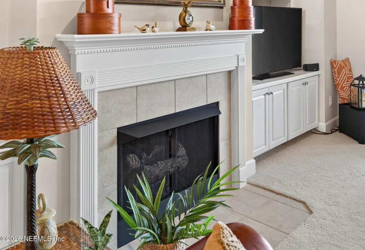
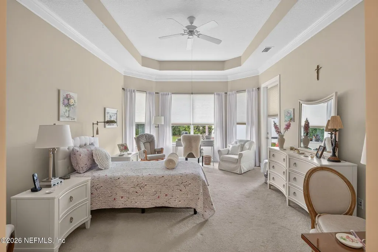
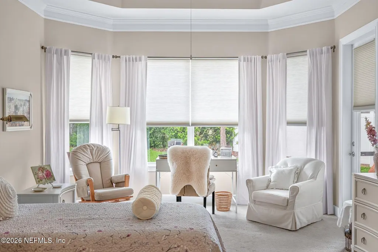
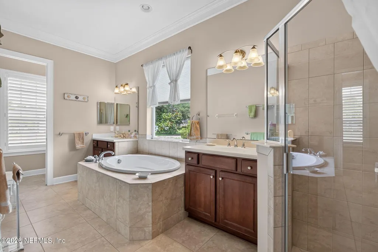
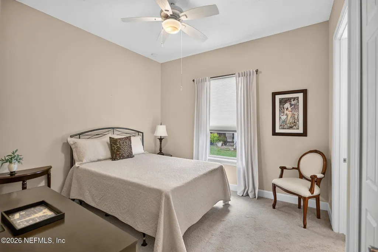
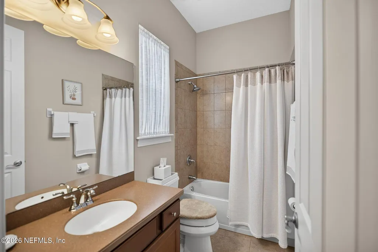
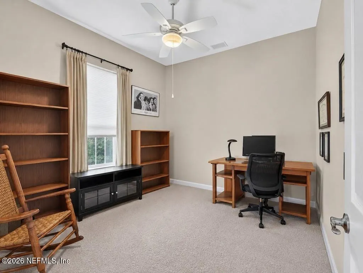
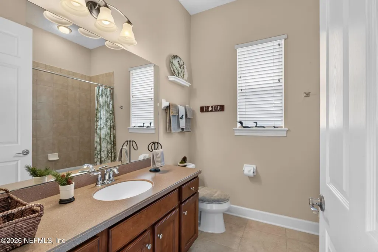
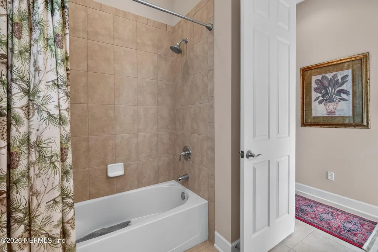
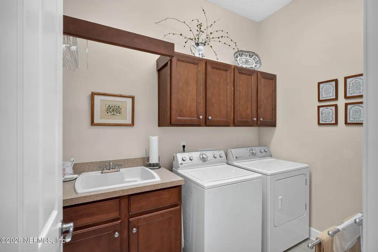
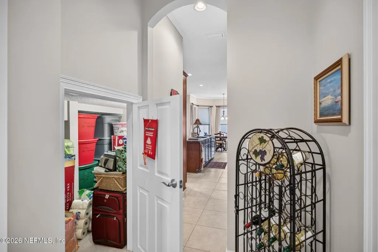
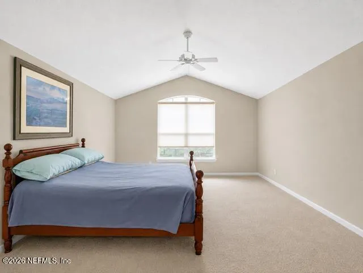
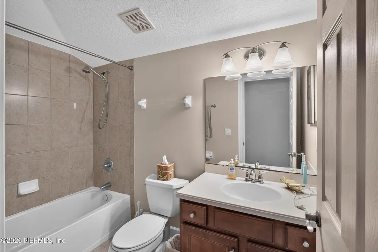
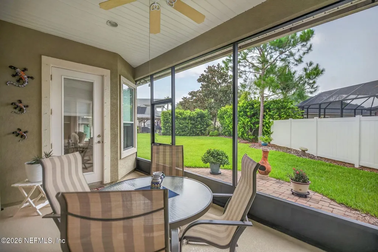
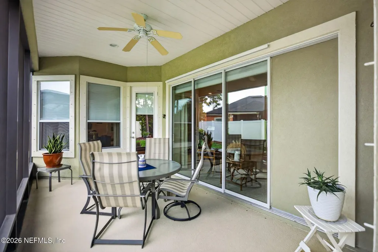
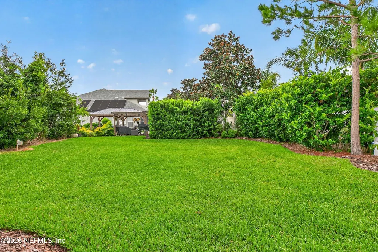
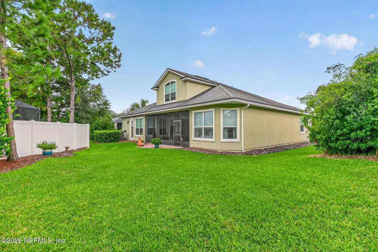
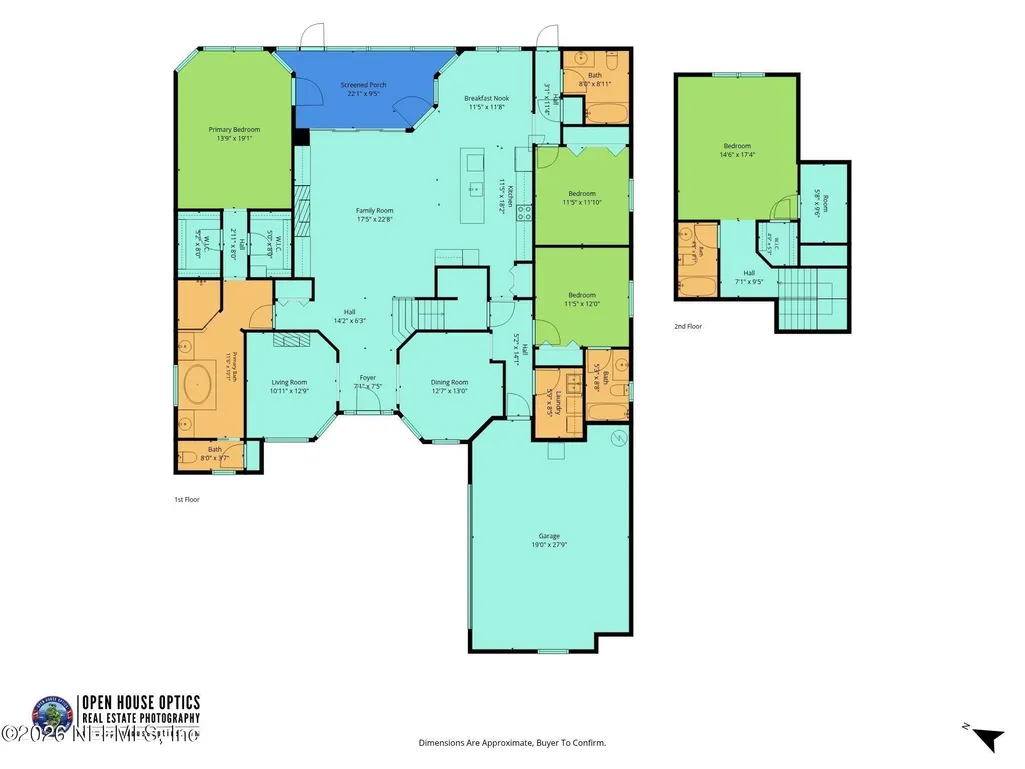
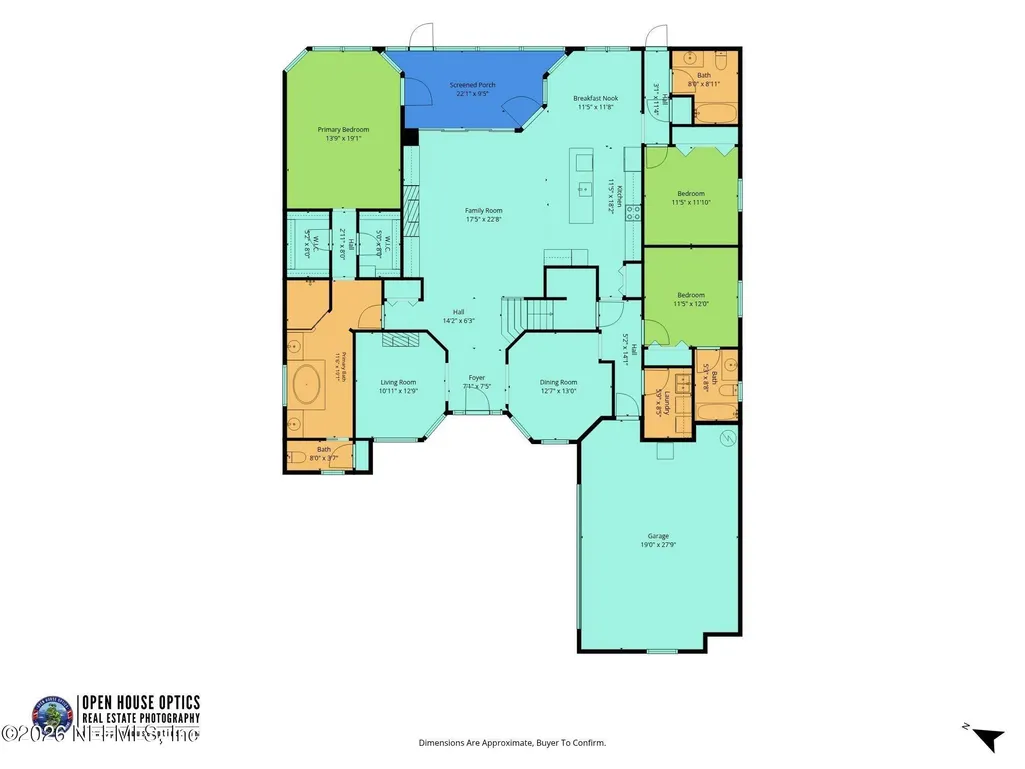
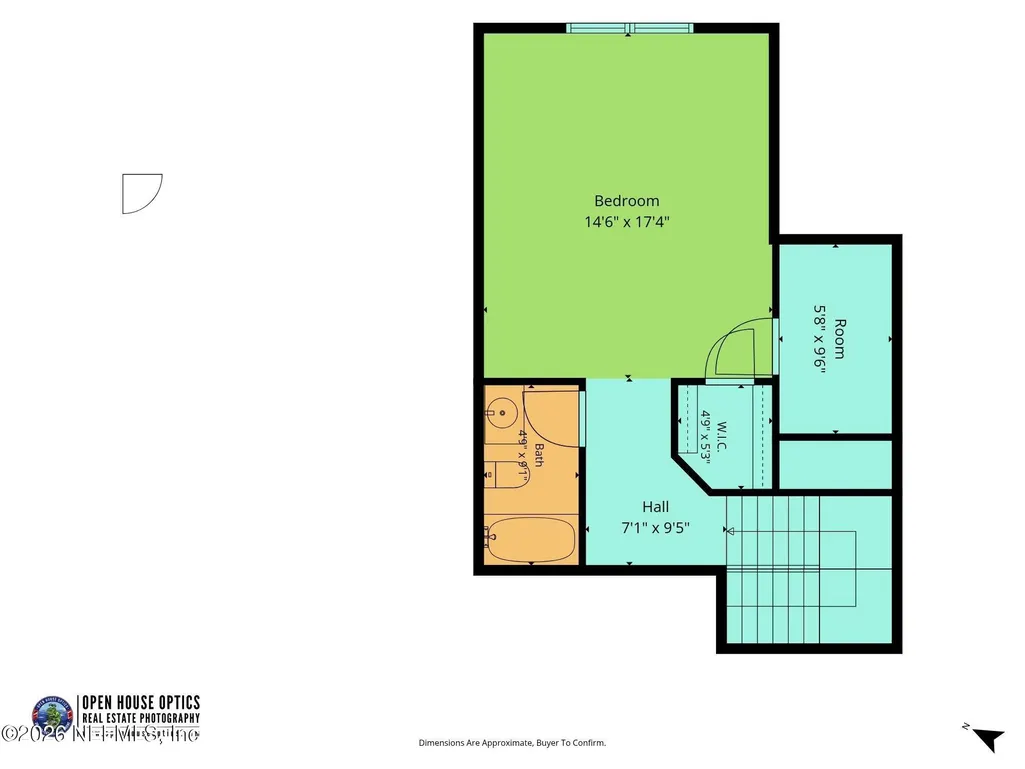
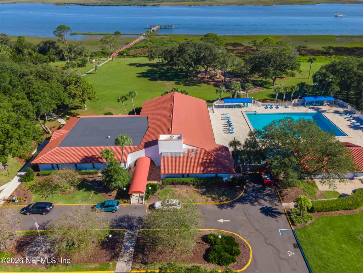
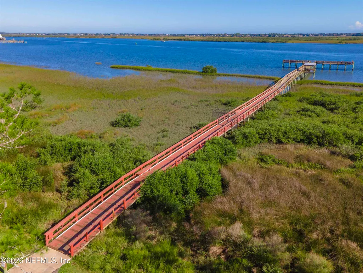
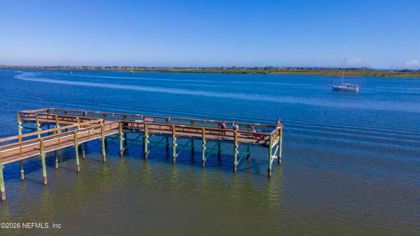
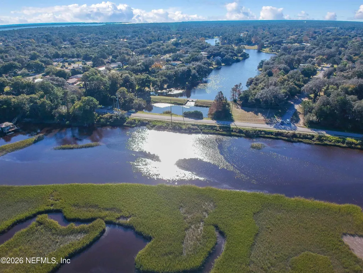
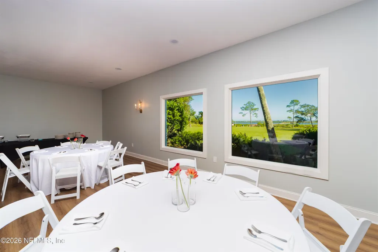
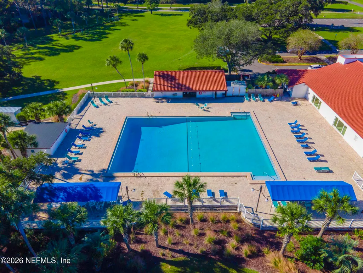
2,904 SQUARE FEET OF EXCEPTIONAL SPACE! Impeccably clean and meticulously maintained, this 4BR/4BA home, in the highly desirable San Savino section of St. Augustine Shores, offers an impressive combination of space, condition, and thoughtful design. Set on an oversized 1/3-acre lot, the home has been well cared for inside and out. Professional landscaping, elegant stone accents, and a handsome paver driveway enhance the home's curb appeal, while the front porch offers peaceful views of the lake fountain. The expansive backyard provides plenty of space for outdoor activities and room for a future pool. From the moment you enter the grand foyer, the home's generous proportions and pride of ownership are immediately apparent. Genuine hardwood flooring in the entryway provides a warm and elegant welcome. The open floor plan features an elegant den with tray ceilings, a formal dining room accented with tray ceilings and wainscoting, and an expansive family room with a gas fireplace and custom built-in shelving. Triple tuck-away sliders open the family room to the screened lanai, creating a wonderful extension of the living and entertaining space and an effortless indoor-outdoor flow. At the heart of the home is a spacious gourmet kitchen, designed for both entertaining and everyday living. Featuring 42-inch cabinetry, stainless steel appliances, and an extended center island overlooking the family room, the kitchen offers abundant prep space, seating, and storage. An adjoining dining nook provides another inviting space for casual meals while overlooking the backyard. The generously sized main-floor primary suite offers his-and-hers walk-in closets and vanities, a garden tub, and separate shower. Bedrooms 2 and 3 each have their own private baths, providing a rare level of comfort and privacy for family and guests. Bonus space awaits upstairs, where an expansive bedroom suite, with its own full bath, offers incredible flexibility for guests, home office, hobby room, media room, or a private retreat. Storage and functionality are prioritized throughout the home. The laundry room offers built-in cabinetry, providing convenient storage and organization. Even more storage can be found in the cleverly designed under-the-stairwell "Harry Potter" storage room, making excellent use of every inch of space. Additional quality features include plantation shutters, double-cell honeycomb shades, custom window treatments, hurricane shutters, and a home security system. A dedicated irrigation well and sprinkler system keep the lawn green and the water bills low. The Community of St. Augustine Shores has an unmatched set of amenities than most neighborhoods in the immediate 15 minute radius from St. Augustine. The Crown Jewel of "The Shores" is the "Riverview Club" Community Amenity Center - a 15 ACRE Intracoastal Waterfront property featuring the 13,000 SF Riverview Club with an adjoining Pool and Cabana. The Riverview Club is used for the many activities that are available all week and it can be rented for events including weddings. The property also features a Pier on the Intracoastal Waterway which is for fishing or for relaxing in the Gazebo (gated access). There's is a fenced children's playground between the clubhouse and pier and a canopied Outdoor Party Deck. The Riverview would be the envy of any HOA but adjacent to this property is a 30 Acre County Park called Canopy Shores - a spectacular natural and cultural asset. It features a 3/4 mile walking path with a children's playground and a covered eating area. The entire community has miles and miles of sidewalks and walking trails, a public golf course, tennis courts, a Boat & RV Storage Compound (there is space-availability) and even a Disc Golf course and many large lakes throughout the community. Monthly Dues are only $35/Mo. For more information go to www.staugshores.org
| Elementary School | Middle School | High School |
|---|---|---|
| W. D. Hartley Elementary School | Gamble Rogers Middle School | Pedro Menendez High School |
| Price History | |
|---|---|
| 8/18/2026 | Listed $729,900 |
General Features
| Sewer | Public Sewer |
|---|---|
| Heating | Central,Electric,Heat Pump |
| Cooling | Central Air |
| Utilities | Electricity Connected,Sewer Connected,Water Connected |
| Possession | Close Of Escrow |
| Appliances | Dishwasher,Disposal,Dryer,Electric Range,Microwave,Refrigerator,Washer |
| HOA Fee | 35.0 |
| Garage Spaces | 2.0 |
| Patio/Porch Features | Rear Porch,Screened |
| Year Built | 2009 |
| Stories Count | 2 |
| Property Subtype | Single Family Residence |
| Tax Year | 2025 |
| Current Use | Residential |
| Parcel Number | 2841960120 |
| Community Features | Sidewalks,Street Lights |
| Assoc Fee Paid Per | Monthly |
| County | St. Johns |
| Property Type | Residential |
| Association Amenities | Clubhouse,Golf Course,Pickleball,RV/Boat Storage,Tennis Court(s) |
| HOA | Yes |
| Attached Garage | Yes |
| Subdivision Name | St Augustine Shores |
| Garage Y/N | Yes |
| Total Rooms | 10 |
| Full Baths | 4 |
| Status | Active |
| Directions | US 1 South to South entrance to St. Aug. Shores. Follow on Shores Blvd. East to left (North) on Christina to #533. |
| High School | Pedro Menendez |
| City | St. Augustine |
| Senior Community Y/N | No |
| MLS Area | 334-Moultrie/St Augustine Shores |
| Lot Size Units | Acres |
| Lot Size Square Feet | 14374.8 |
| Carport Y/N | No |
| Listing Terms | Cash,Conventional,VA Loan |
| Elementary School | W. D. Hartley |
| Property Attached Y/N | No |
| Tax Annual Amount | 4287.08 |
| Home Warranty Y/N | No |
| Middle/Junior High School | Gamble Rogers |
| Lease Renewal Y/N | No |
| MLS Area Minor | 334-Moultrie/St Augustine Shores |
| Lease Considered Y/N | No |
| Rent Control Y/N | No |
| Virtual Tour | https://media.openhouseoptics.com/sites/rxomjjja/unbranded |
| Standard Status | Active |
| MobileHomeRemainsYN | No |
| Cash | True |
| Conventional | True |
| Sewer_co_Public_sp_Sewer | True |
| Heating_co_Central | True |
| Accessory Dwelling Unit Y/N | No |
| Water Body Access Y/N | None |
| CDD | No |
Interior Features
| Interior Amenities | Ceiling Fan(s),Primary Bathroom -Tub with Separate Shower |
|---|---|
| Flooring | Carpet,Tile,Wood |
| Total Fireplaces | 1 |
| Fireplace Features | Gas |
| Basement (Y/N) | No |
| Air Conditioning Y/N | Yes |
| Heating Y/N | Yes |
| Fireplace Y/N | Yes |
| Total Bedrooms | 4 |
| LivingAreaSource | Builder |
| Total Baths | 4 |
Exterior Features
| Parking Features | Attached,Garage |
|---|---|
| Lot Features | Irregular Lot,Sprinklers In Front,Sprinklers In Rear |
| Water Source | Public |
| Lot Size Area | 0.33 |
| Spa | No |
| Building Area Total | 3554.0 |
| Lot Size Acres | 0.33 |
| Waterfront Y/N | No |
| Crops Included Y/N | No |
| Horse Y/N | No |
| Irrigation Water Rights Y/N | No |
Amenities
- Foreclosure
- Views
- Short Sale
- New Construction
- Adult 55+
- Lease To Own
- No HOA Fees
- Furnished
- Primary On Main
- Air Conditioning
- Seller Finance
- Green
- Fixer Upper
- Horse
- Golf
- Fireplace
- Deck
- Garage
- Basement
- Pool
Property vs Single Family Average in 32086
Price
Taxes
Year Built
Visits
In The Neighborhood
Just Listed
St. Augustine
$ 478,990
307 Sangria Lane
St. Augustine, FL 32086
- Type
- Single Family
- Size
- 1,769 SqFt
- Rooms
- 3 Beds + 2 Baths
Open House
St. Augustine
$ 314,995
405 Travino Avenue
St. Augustine, FL 32086
- Type
- Single Family
- Size
- 1,163 SqFt
- Rooms
- 2 Beds + 2 Baths
Reduced
St. Augustine
$ 384,990
329 Palos Court
St. Augustine, FL 32086
- Type
- Single Family
- Size
- 1,709 SqFt
- Rooms
- 4 Beds + 2 Baths
Water Views
St. Augustine
$ 395,000
551 Deltona Boulevard
St. Augustine, FL 32086
- Type
- Single Family
- Size
- 1,648 SqFt
- Rooms
- 3 Beds + 2 Baths
Reduced
St. Augustine
$ 509,900
639 Aleida Drive
St. Augustine, FL 32086
- Type
- Single Family
- Size
- 1,888 SqFt
- Rooms
- 3 Beds + 2 Baths
Open House
St. Augustine Shores
$ 365,000
480 Diosa Court
St. Augustine Shores, FL 32086
- Type
- Single Family
- Size
- 1,447 SqFt
- Rooms
- 3 Beds + 2 Baths
Reduced
St. Augustine
$ 305,000
50 Phoenetia Drive
St. Augustine, FL 32086
- Type
- Single Family
- Size
- 1,232 SqFt
- Rooms
- 3 Beds + 2 Baths
 All information deemed reliable but not guaranteed. All properties are subject to prior sale, change or withdrawal. Neither listing broker(s) or information provider(s) shall be responsible for any typographical errors, misinformation, misprints and shall be held totally harmless. Listing(s) information is provided for consumers personal, non-commercial use and may not be used for any purpose other than to identify prospective properties consumers may be interested in purchasing. Information on this
 The data relating to real estate for sale/lease on this web site come in part from a cooperative data exchange program of the multiple listing service (MLS) in which this real estate firm (Broker) participates. The data is provided exclusively for the user's personal non-commercial use, and may not be used for any purpose other than to identify properties that the user may be interested in purchasing or leasing. The properties displayed may not be all of the properties in the MLS's database, or all
