
Open House Sat, Aug 22nd 02:30 PM - 05:00 PM
Address
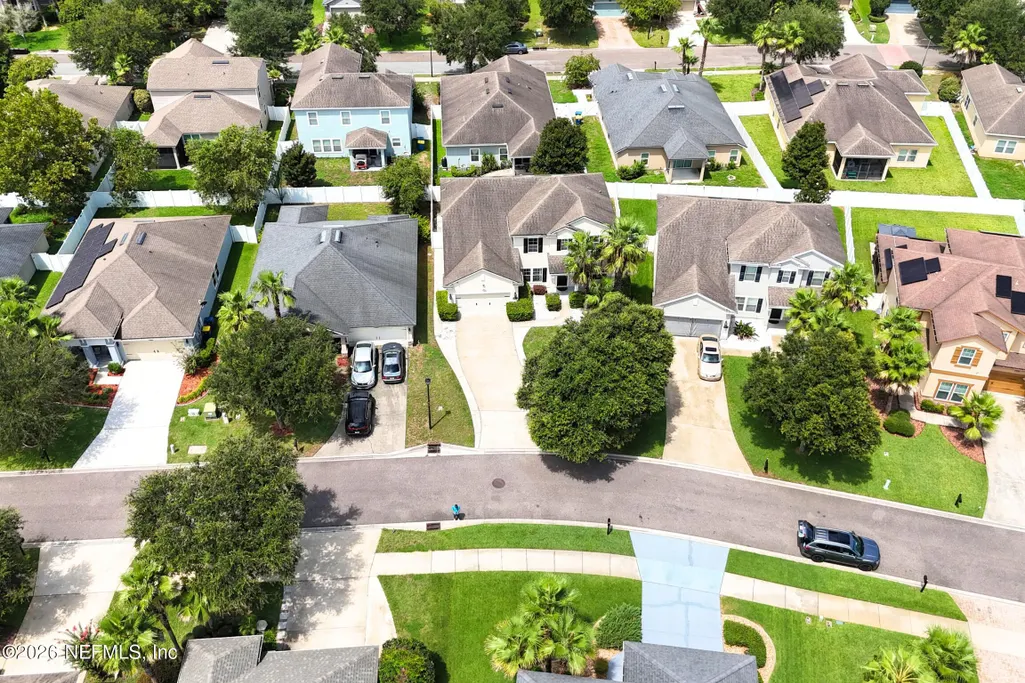
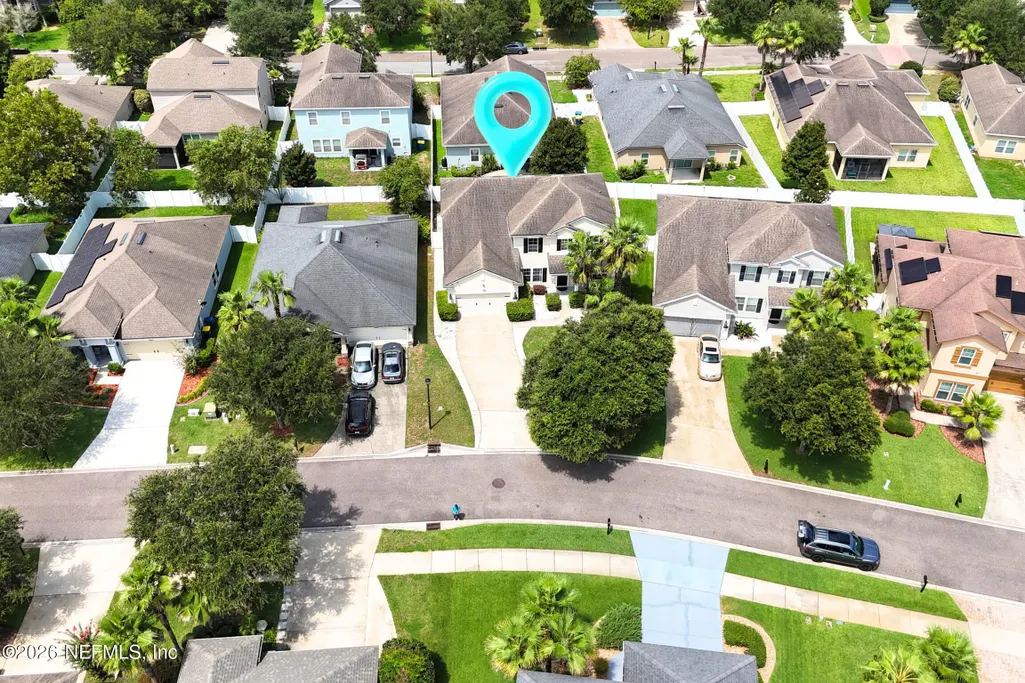
16250 Stanis Court, Jacksonville, FL
Price
$ 469,900
Property Attributes
- MLS#2160432
- TypeSingle Family
- Listing Status Active
- CountyDUVAL
- CityJacksonville
- Area092-Oceanway-Pecan Park
- NeighborhoodYellow Bluff Hideaway
- Zip32218
- StyleTraditional
- Year Built2013
- Taxes$ 8016
- Price$ 469,900
- Bedrooms3
- Full Bathrooms2
- Half Bathrooms1
- Sqr Footage2631
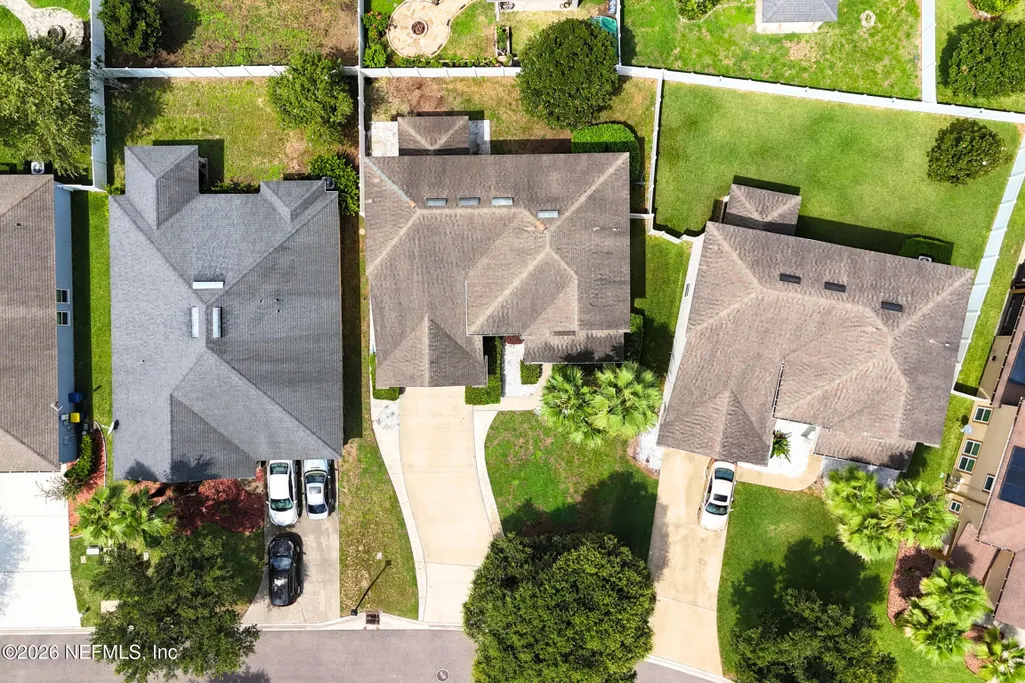
- Lot Size0.15 Acres
Data Source:
Northeast Florida MLS (NEFMLS)
Property Description
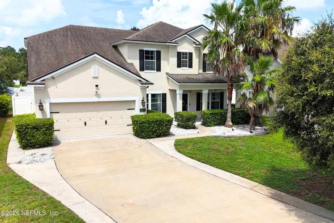
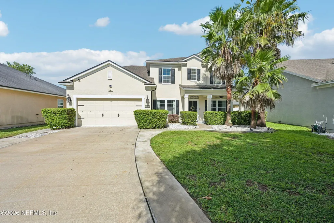
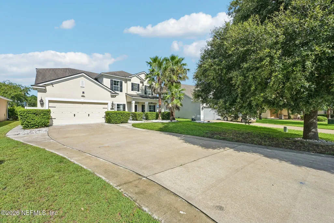
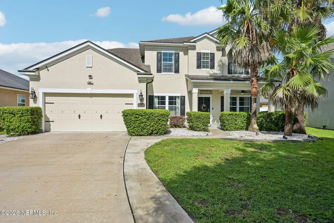
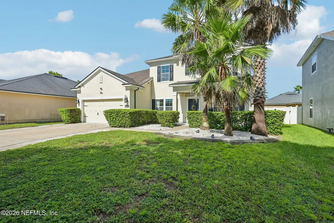
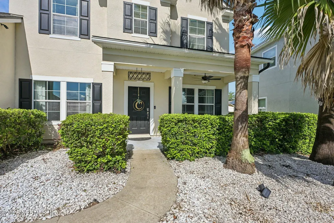
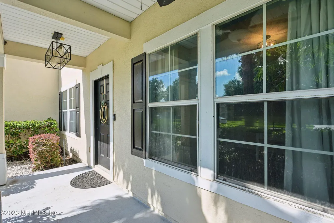
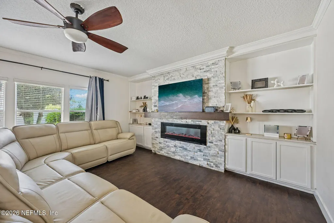
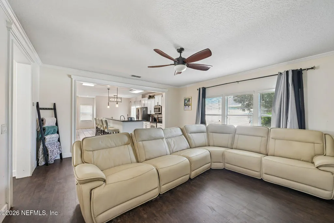
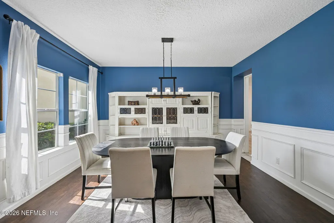
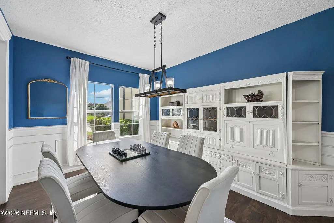
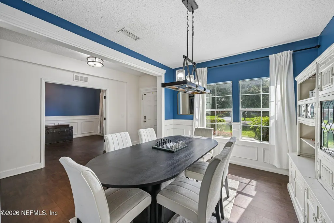
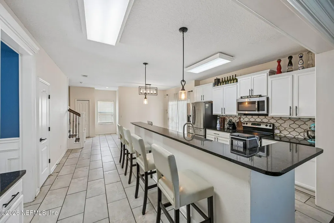
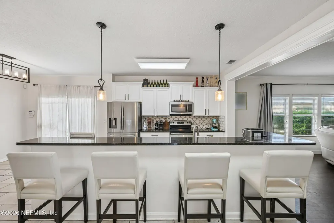
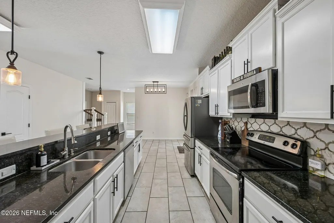
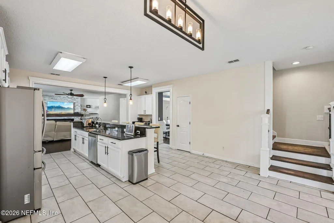
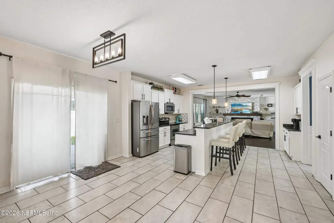
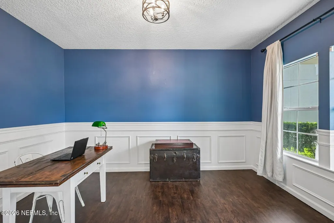
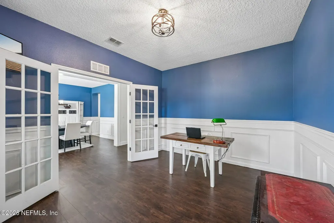
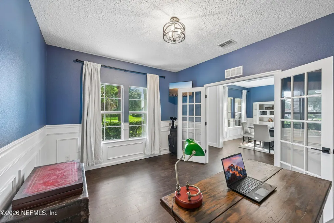
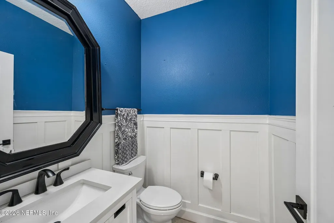
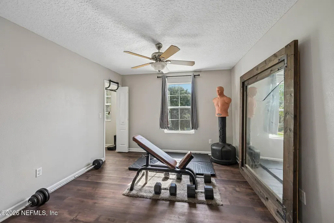
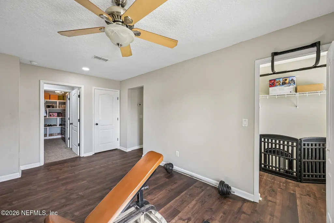
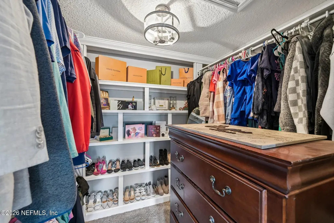
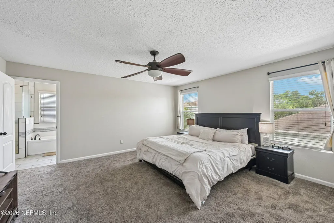
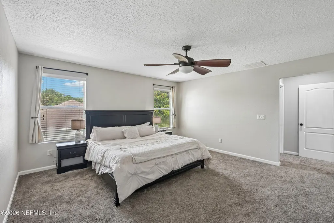
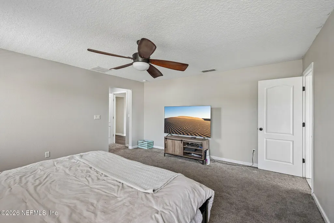
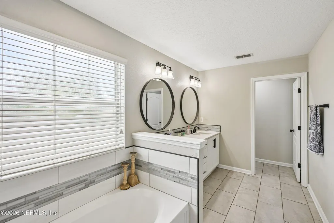
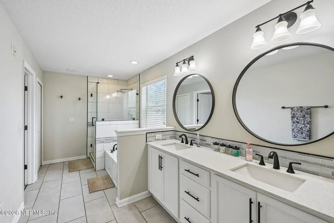
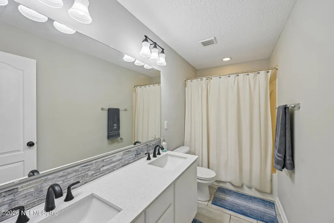
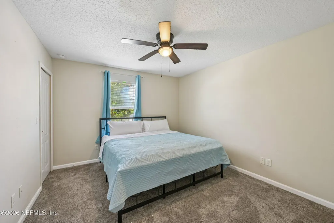
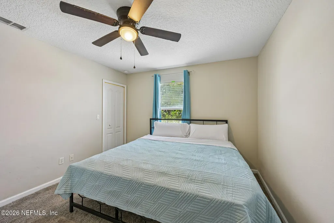
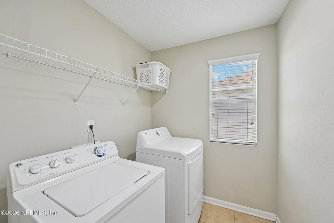
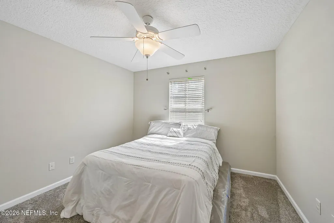
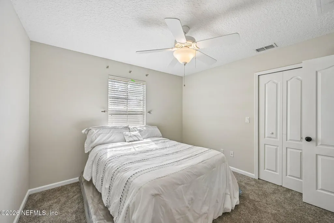
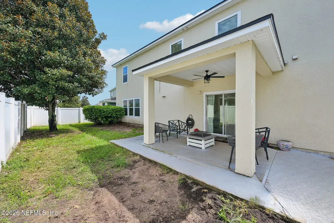
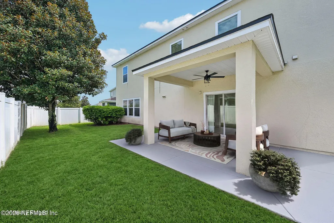
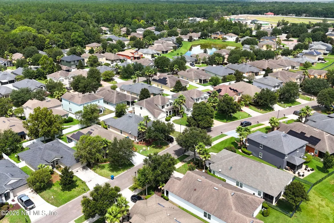
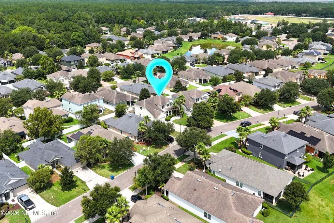
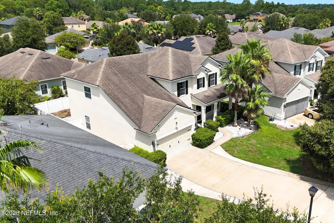
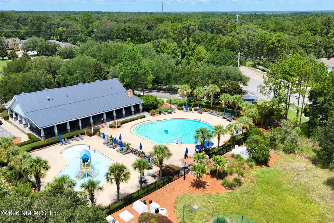
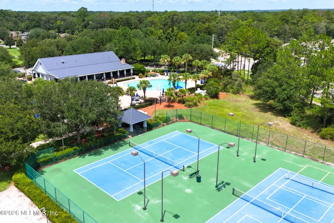
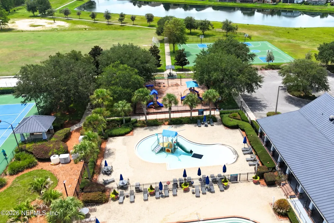
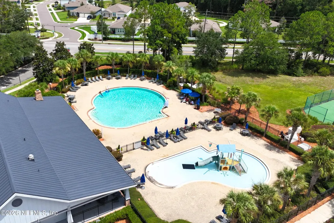
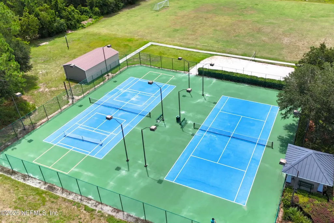
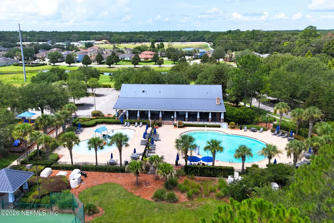
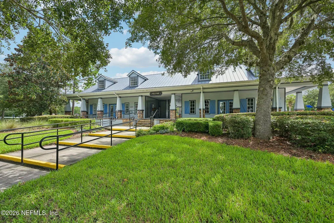
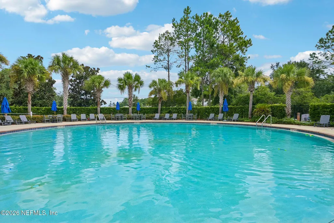
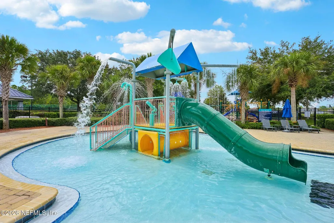
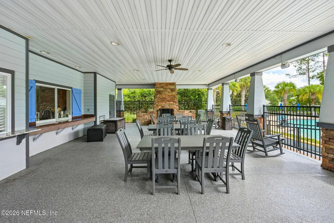
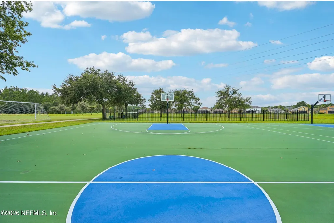
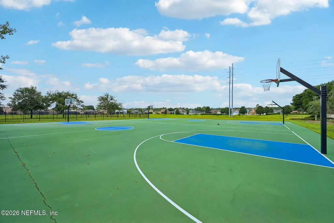
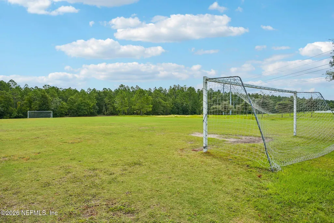
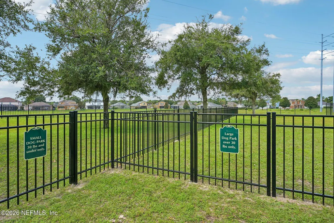
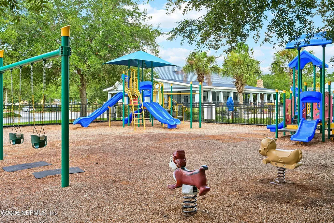
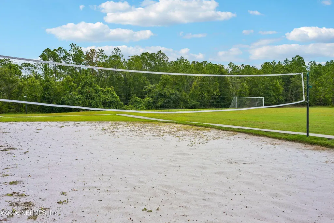
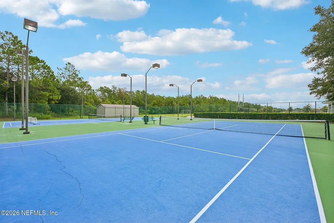
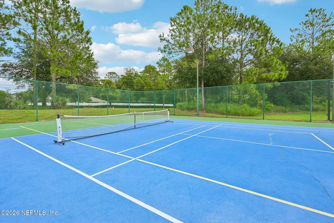
Welcome to Yellow Bluff Landing, a hidden gem with amenities for all ages. This beautiful home features an open concept with over 2,600 SF of well designed living space and designer features, including vinyl plank flooring, electric fireplace with stone accent, custom trim and built ins, updated lighting, granite countertops, stainless appliances and an upstairs loft perfect for a secondary living room. Recent updates include new carpet/LVP upstairs, fresh paint throughout, a brand new outdoor patio fan, kitchen light fixture and dishwasher. The front of the home features white rock landscaping and solar powered tree lights. The primary suite features a large customized closet and newly remodeled bathroom with double sinks, quartz countertops, soaking tub and walk in shower. Sliding glass doors lead to the backyard patio, perfect for relaxing and entertaining. Community amenities include a pool, kids splash zone, basketball court, tennis court, volleyball court and playground.
| Elementary School | Middle School | High School |
|---|---|---|
| Oceanway Elementary School | Oceanway Middle School | First Coast High School |
| Price History | |
|---|---|
| 8/17/2026 | Listed $469,900 |
General Features
| Sewer | Public Sewer |
|---|---|
| Heating | Central |
| Cooling | Central Air |
| Utilities | Electricity Connected,Sewer Connected,Water Connected |
| Possession | Close Of Escrow |
| Roof | Shingle |
| Appliances | Electric Range,Electric Water Heater,Microwave,Refrigerator |
| HOA Fee | 85.0 |
| Garage Spaces | 2.0 |
| Patio/Porch Features | Covered,Front Porch,Patio,Porch |
| Architectural Style | Traditional |
| Construction Materials | Frame,Stucco |
| Year Built | 2013 |
| Stories Count | 2 |
| Property Subtype | Single Family Residence |
| Tax Year | 2025 |
| Current Use | Residential |
| Parcel Number | 1080953190 |
| Assoc Fee Paid Per | Annually |
| County | Duval |
| Property Type | Residential |
| Association Amenities | Pool,Basketball Court,Children's Pool,Playground,Tennis Court(s) |
| HOA | Yes |
| Attached Garage | Yes |
| Subdivision Name | Yellow Bluff Hideaway |
| Garage Y/N | Yes |
| Full Baths | 2 |
| Status | Active |
| Directions | I-95 to exit 366,right on Pecan Park Rd,left on Main St. N,R. on Pond Run Ln,at traffic circle take 1st Rt. onto Tisons Bluff Rd,turn left on Magnolia Grove Way,turn left on Stanis Ct. |
| High School | First Coast |
| City | Jacksonville |
| Senior Community Y/N | No |
| Zoning Description | Residential |
| MLS Area | 092-Oceanway/Pecan Park |
| Lot Size Units | Acres |
| Lot Size Square Feet | 6534.0 |
| Carport Y/N | No |
| Listing Terms | Cash,Conventional,FHA,VA Loan |
| Elementary School | Oceanway |
| Property Attached Y/N | No |
| Tax Annual Amount | 8016.26 |
| Home Warranty Y/N | No |
| Middle/Junior High School | Oceanway |
| Lease Renewal Y/N | No |
| MLS Area Minor | 092-Oceanway/Pecan Park |
| Lease Considered Y/N | No |
| Rent Control Y/N | No |
| Virtual Tour | https://www.zillow.com/view-imx/f6ad3473-7814-4415-b9b1-52ca2755a4c1?wl=true&setAttribution=mls&initialViewType=pano |
| Standard Status | Active |
| MobileHomeRemainsYN | No |
| Cash | True |
| Conventional | True |
| Sewer_co_Public_sp_Sewer | True |
| Heating_co_Central | True |
| Accessory Dwelling Unit Y/N | No |
| Water Body Access Y/N | None |
| CDD | Yes |
Interior Features
| Interior Amenities | Breakfast Bar,Breakfast Nook,Eat-in Kitchen,Entrance Foyer,Kitchen Island,Pantry,Primary Bathroom -Tub with Separate Shower,Split Bedrooms,Walk-In Closet(s) |
|---|---|
| Flooring | Vinyl |
| Total Fireplaces | 1 |
| Fireplace Features | Electric |
| Basement (Y/N) | No |
| Air Conditioning Y/N | Yes |
| Heating Y/N | Yes |
| Fireplace Y/N | Yes |
| Half Baths | 1 |
| Total Bedrooms | 3 |
| Entry Level | 1 |
| LivingAreaSource | Appraiser |
| Total Baths | 3 |
Exterior Features
| Fencing | Back Yard |
|---|---|
| Parking Features | Attached,Garage |
| Water Source | Public |
| Lot Size Area | 0.15 |
| Spa | No |
| Lot Size Acres | 0.15 |
| Waterfront Y/N | No |
| Crops Included Y/N | No |
| Horse Y/N | No |
| Irrigation Water Rights Y/N | No |
Amenities
- Foreclosure
- Views
- Short Sale
- New Construction
- Adult 55+
- Lease To Own
- No HOA Fees
- Furnished
- Primary On Main
- Air Conditioning
- Seller Finance
- Green
- Fixer Upper
- Horse
- Golf
- Fireplace
- Deck
- Garage
- Basement
- Pool
Property vs Single Family Average in 32218
Price
Taxes
Year Built
Visits
 All information deemed reliable but not guaranteed. All properties are subject to prior sale, change or withdrawal. Neither listing broker(s) or information provider(s) shall be responsible for any typographical errors, misinformation, misprints and shall be held totally harmless. Listing(s) information is provided for consumers personal, non-commercial use and may not be used for any purpose other than to identify prospective properties consumers may be interested in purchasing. Information on this
 The data relating to real estate for sale/lease on this web site come in part from a cooperative data exchange program of the multiple listing service (MLS) in which this real estate firm (Broker) participates. The data is provided exclusively for the user's personal non-commercial use, and may not be used for any purpose other than to identify properties that the user may be interested in purchasing or leasing. The properties displayed may not be all of the properties in the MLS's database, or all
