
Open House Sun, Aug 23rd 01:00 PM - 03:00 PM - Views - Primary on Main
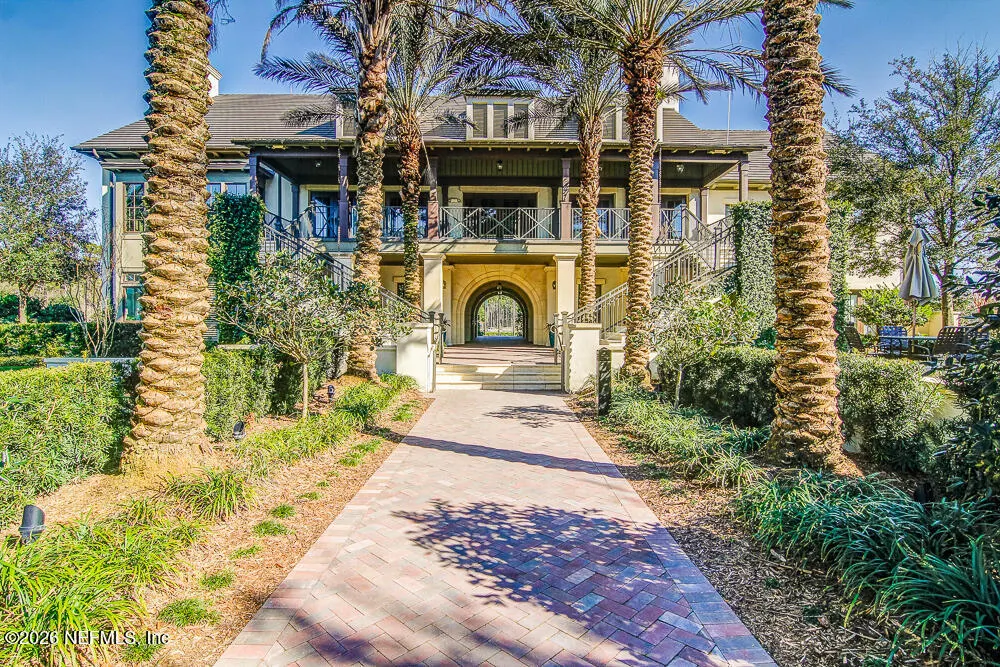
Address
95 Howland Drive, Ponte Vedra, FL
Price
$ 1,039,000
Property Attributes
- MLS#2160429
- TypeSingle Family
- Listing Status Active
- CountySAINT JOHNS
- CityPonte Vedra
- Area272-Nocatee South
- NeighborhoodGreenleaf Village
- Zip32081
- StyleTraditional
- Year Built2012
- Price$ 1,039,000
- Bedrooms6
- Full Bathrooms4
- Half Bathrooms1
- Sqr Footage3458
- Lot Size0.23 Acres
Data Source:
Northeast Florida MLS (NEFMLS)
Property Description
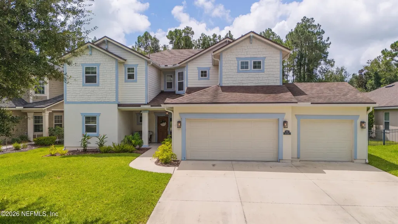
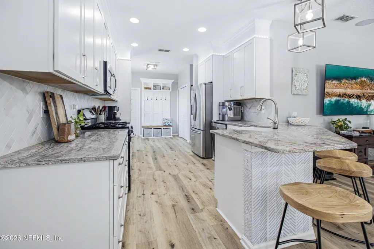
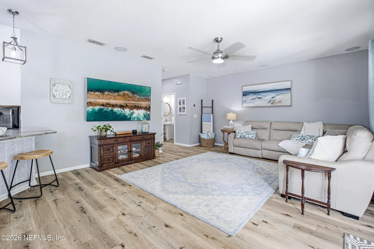
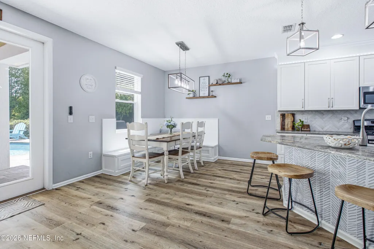
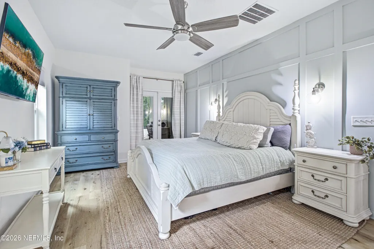
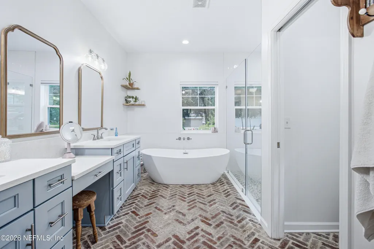
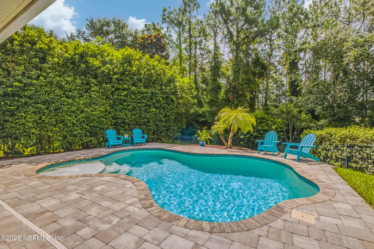
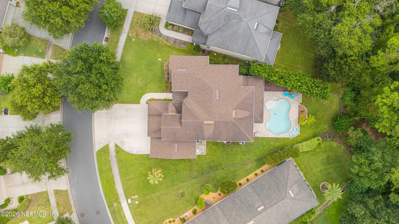
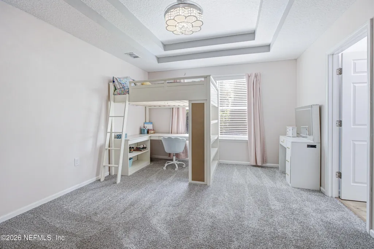
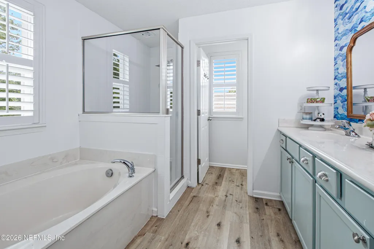
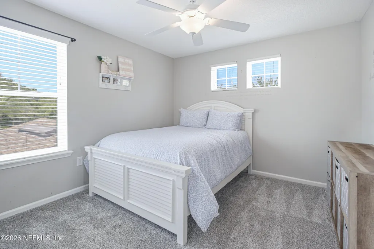
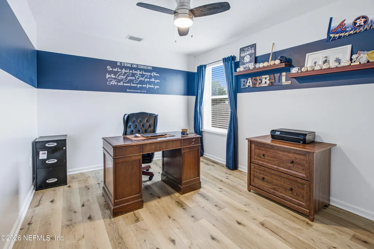
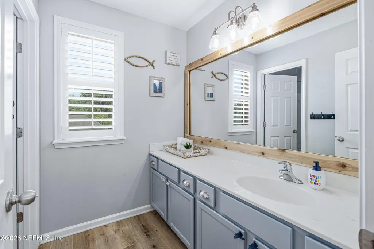
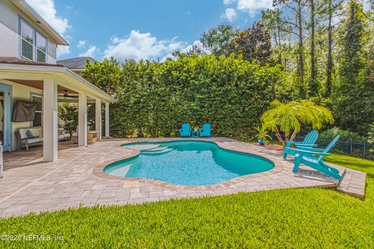
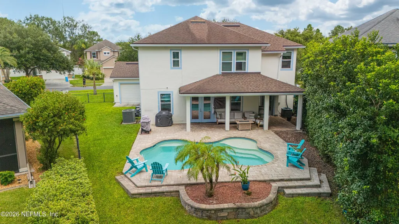
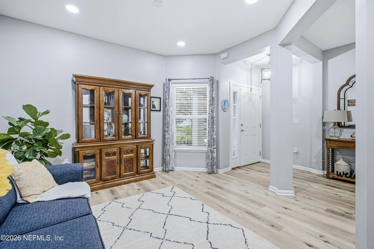
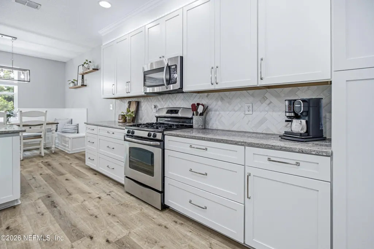
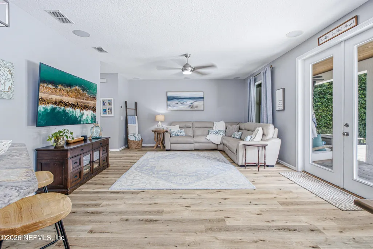
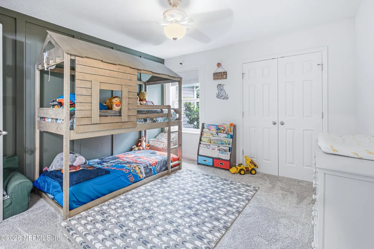
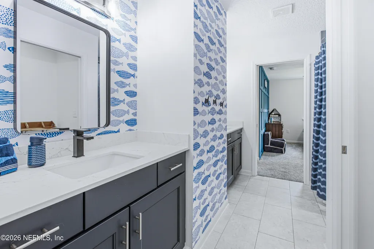
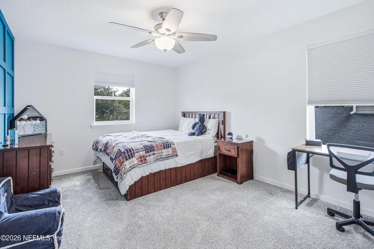
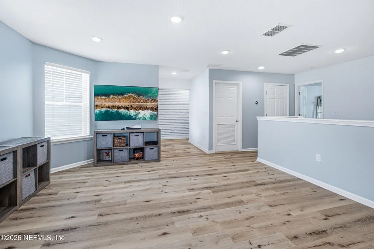
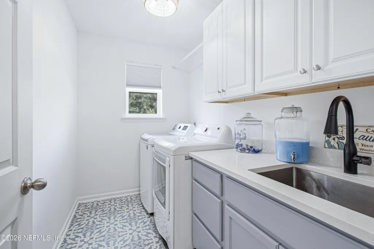
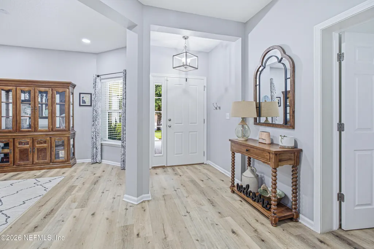
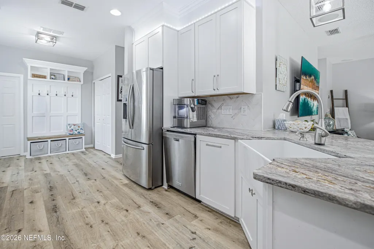
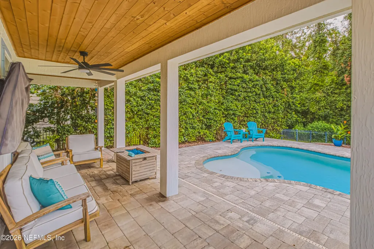
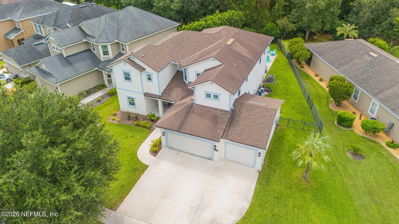
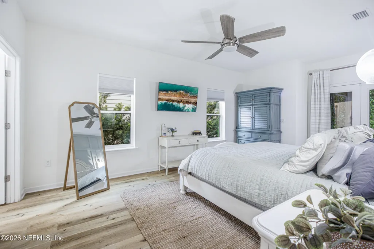
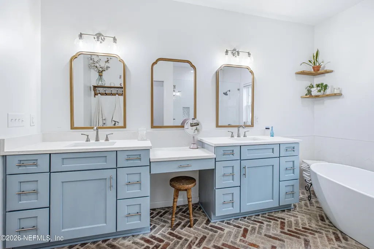
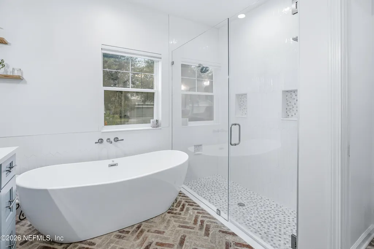
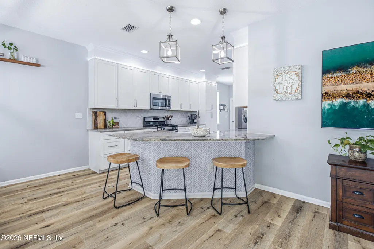
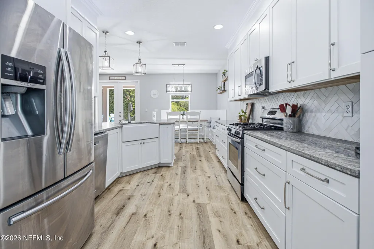
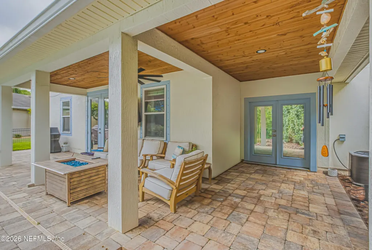
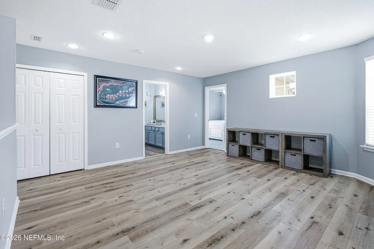
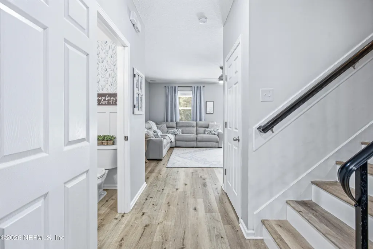
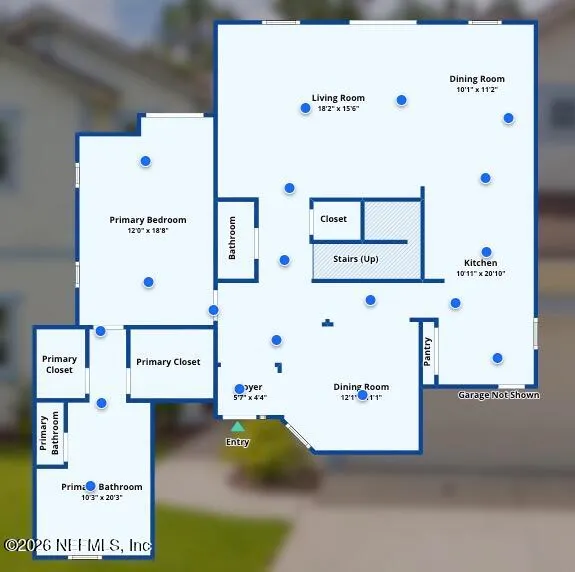
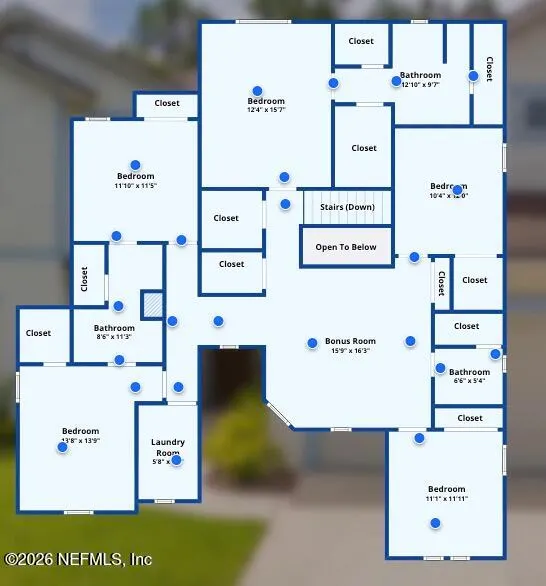
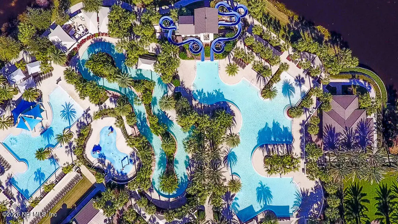
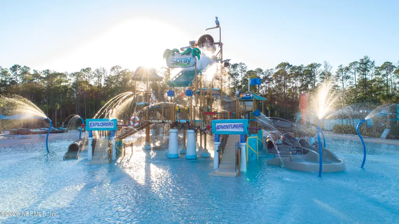
Welcome home to Greenleaf Village in Nocatee! This custom floor plan is one of the area's rare true six-bedroom pool homes in St. Johns County. With an addition completed in 2023, this unique layout features two true primary suites, each with an en-suite bath and double walk-in closets. The downstairs suite includes a show-stopping bath with a clawfoot tub, shower, and brick flooring. It overlooks a private oasis with a heated saltwater pool and fenced-in yard fronting the preserve. Additional highlights include wainscoting, wallpaper, granite countertops, luxury vinyl flooring, pull-down shades, and a built-in dining bench with storage. Upstairs offers a large laundry room with sink and cabinetry. The 3rd garage has doors on both sides, perfect for the pool toys or lawn equipment. Enjoy the convenience of Nocatee living with golf cart access to dining and groceries, plus take advantage of the award-winning water parks and amenities. Don't wait, schedule your private tour
| Elementary School | Middle School | High School |
|---|---|---|
| Valley Ridge Academy Elementary School | Valley Ridge Academy Middle School | Allen D. Nease High School |
| Price History | |
|---|---|
| 8/17/2026 | Listed $1,039,000 |
General Features
| Sewer | Public Sewer |
|---|---|
| Heating | Central,Electric |
| Cooling | Central Air,Electric |
| Utilities | Cable Available,Electricity Connected,Natural Gas Connected,Sewer Connected,Water Connected |
| Possession | Close Of Escrow |
| Roof | Shingle |
| Appliances | Dishwasher,Disposal,Electric Oven,Gas Cooktop,Gas Water Heater,Microwave,Refrigerator,Tankless Water Heater |
| HOA Fee | 280.0 |
| Garage Spaces | 3.0 |
| Association Fee Includes | Maintenance Grounds |
| Patio/Porch Features | Covered,Front Porch,Patio |
| Architectural Style | Traditional |
| Pool Features | In Ground,Heated,Salt Water |
| Security Features | Smoke Detector(s) |
| Construction Materials | Composition Siding,Frame,Stucco |
| Year Built | 2012 |
| View | Trees/Woods |
| Stories Count | 2 |
| Levels | Two |
| Property Subtype | Single Family Residence |
| Current Use | Residential,Single Family |
| Parcel Number | 0232340260 |
| Community Features | Sidewalks,Suburban,Street Lights,Curbs |
| Assoc Fee Paid Per | Annually |
| County | St. Johns |
| Property Type | Residential |
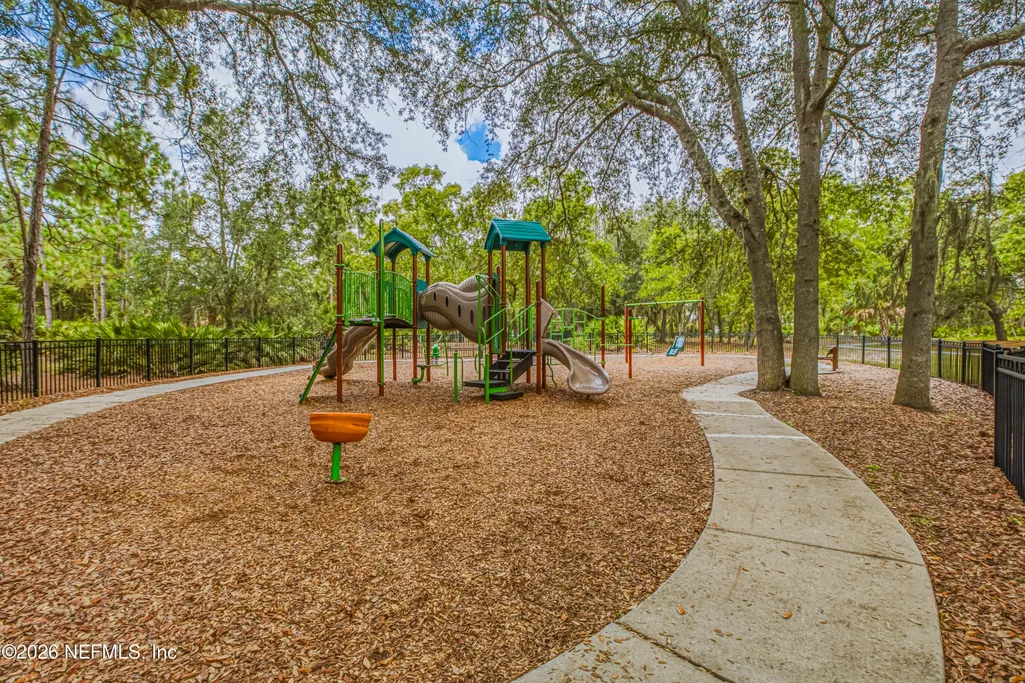
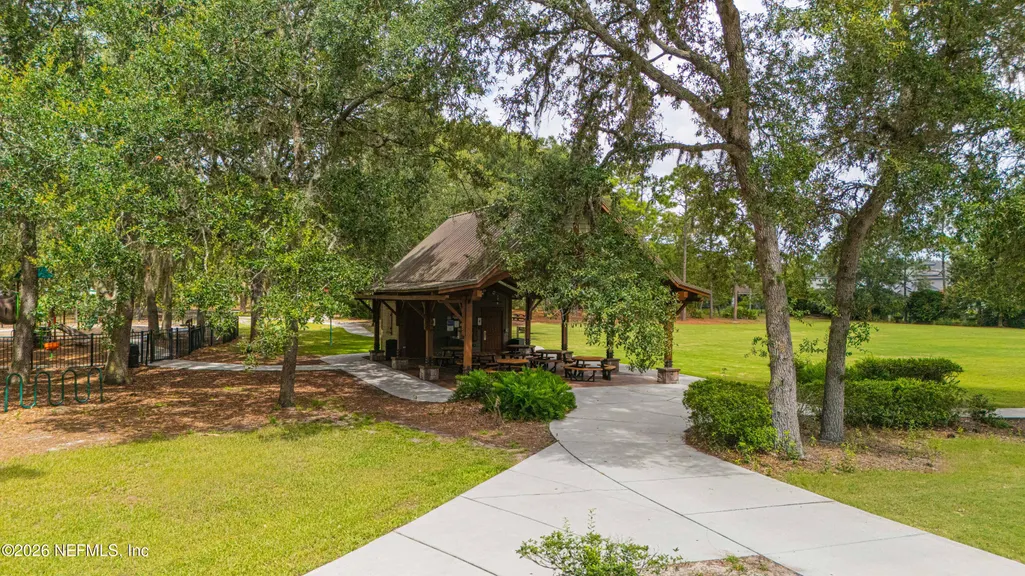
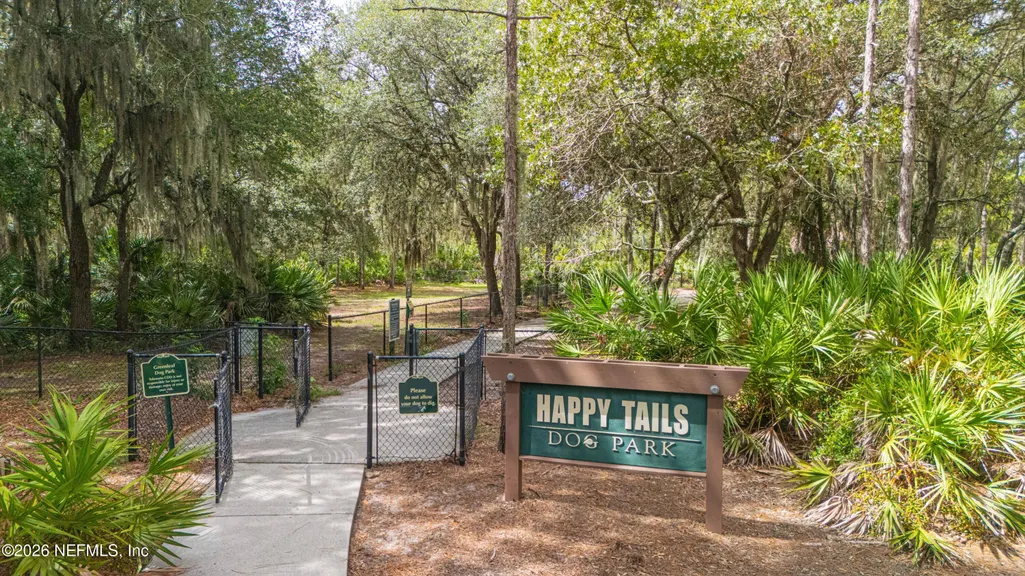
| Association Amenities | Pool,Basketball Court,Children's Pool,Clubhouse,Dog Park,Fitness Center,Jogging Path,Park,Pickleball,Playground,Tennis Court(s) |
| HOA | Yes |
| Attached Garage | Yes |
| Subdivision Name | Greenleaf Village |
| Garage Y/N | Yes |
| Total Rooms | 16 |
| Full Baths | 4 |
| Status | Active |
| Directions | Take US-1 to Nocatee Parkway. Take exit toward Valley Ridge Blvd. S and turn right on Greenleaf Dr. At the traffic circle,take the 1st exit onto Carrier Dr. Follow .4 miles and turn right on Howland |
| High School | Allen D. Nease |
| City | Ponte Vedra |
| Association Name | BCM Services |
| Senior Community Y/N | No |
| Zoning Description | Residential |
| MLS Area | 272-Nocatee South |
| Lot Size Units | Acres |
| Lot Size Square Feet | 10018.8 |
| Carport Y/N | No |
| Listing Terms | Cash,Conventional,FHA,VA Loan |
| Elementary School | Valley Ridge Academy |
| Property Attached Y/N | No |
| Home Warranty Y/N | No |
| Middle/Junior High School | Valley Ridge Academy |
| Property Condition | Updated/Remodeled |
| Lease Renewal Y/N | No |
| MLS Area Minor | 272-Nocatee South |
| Lease Considered Y/N | No |
| Rent Control Y/N | No |
| Virtual Tour | https://my.matterport.com/show/?m=maD84KkqFne&brand=0 |
| Standard Status | Active |
| MobileHomeRemainsYN | No |
| Cash | True |
| Conventional | True |
| Sewer_co_Public_sp_Sewer | True |
| Heating_co_Central | True |
| Utilities_co_Cable_sp_Available | True |
| Accessory Dwelling Unit Y/N | No |
| Water Body Access Y/N | None |
| CDD | Yes |
Interior Features
| Interior Amenities | Breakfast Bar,Breakfast Nook,Ceiling Fan(s),Eat-in Kitchen,Guest Suite,His and Hers Closets,Jack and Jill Bath,Primary Bathroom -Tub with Separate Shower,Primary Downstairs,Smart Thermostat,Split Bed |
|---|---|
| Flooring | Carpet,Tile |
| Furnished Y/N | Unfurnished |
| Basement (Y/N) | No |
| Air Conditioning Y/N | Yes |
| Heating Y/N | Yes |
| Half Baths | 1 |
| Laundry Features | Electric Dryer Hookup,Sink,Upper Level,Washer Hookup |
| Total Bedrooms | 6 |
| Entry Level | 1 |
| LivingAreaSource | Public Records |
| Total Baths | 5 |
Exterior Features
| Fencing | Back Yard,Wrought Iron |
|---|---|
| Parking Features | Attached,Garage,Garage Door Opener |
| Lot Features | Sprinklers In Front,Sprinklers In Rear,Wooded |
| Water Source | Public |
| Lot Size Area | 0.23 |
| Spa | No |
| Lot Size Acres | 0.23 |
| Road Surface Type | Concrete |
| Waterfront Y/N | No |
| Road Frontage Type | Private Road |
| Crops Included Y/N | No |
| Horse Y/N | No |
| Irrigation Water Rights Y/N | No |
Amenities
- Foreclosure
- Views
- Short Sale
- New Construction
- Adult 55+
- Lease To Own
- No HOA Fees
- Furnished
- Primary On Main
- Air Conditioning
- Seller Finance
- Green
- Fixer Upper
- Horse
- Golf
- Fireplace
- Deck
- Garage
- Basement
- Pool
Property vs Single Family Average in 32081
Price
Year Built
Visits
In The Neighborhood
Just Listed
Ponte Vedra
$ 799,900
127 Brookline Trail
Ponte Vedra, FL 32081
- Type
- Single Family
- Size
- 3,230 SqFt
- Rooms
- 4 Beds + 3.5 Baths
Views
Ponte Vedra
$ 1,250,000
126 Cameron Drive
Ponte Vedra, FL 32081
- Type
- Single Family
- Size
- 4,235 SqFt
- Rooms
- 5 Beds + 3.5 Baths
Open House
Ponte Vedra
$ 599,999
620 Howland Drive
Ponte Vedra, FL 32081
- Type
- Single Family
- Size
- 2,364 SqFt
- Rooms
- 3 Beds + 2.5 Baths
Views
Ponte Vedra
$ 875,000
333 Woodland Greens Drive
Ponte Vedra, FL 32081
- Type
- Single Family
- Size
- 3,698 SqFt
- Rooms
- 6 Beds + 4 Baths
Reduced
Ponte Vedra
$ 539,990
40 Howland Drive
Ponte Vedra, FL 32081
- Type
- Single Family
- Size
- 2,204 SqFt
- Rooms
- 3 Beds + 2.5 Baths
Reduced
Ponte Vedra
$ 925,000
218 Carrier Drive
Ponte Vedra, FL 32081
- Type
- Single Family
- Size
- 3,768 SqFt
- Rooms
- 5 Beds + 4 Baths
 All information deemed reliable but not guaranteed. All properties are subject to prior sale, change or withdrawal. Neither listing broker(s) or information provider(s) shall be responsible for any typographical errors, misinformation, misprints and shall be held totally harmless. Listing(s) information is provided for consumers personal, non-commercial use and may not be used for any purpose other than to identify prospective properties consumers may be interested in purchasing. Information on this
 The data relating to real estate for sale/lease on this web site come in part from a cooperative data exchange program of the multiple listing service (MLS) in which this real estate firm (Broker) participates. The data is provided exclusively for the user's personal non-commercial use, and may not be used for any purpose other than to identify properties that the user may be interested in purchasing or leasing. The properties displayed may not be all of the properties in the MLS's database, or all
