
Adult 55+
Address
352 Rustic Mill Drive, St. Augustine, FL
Price
$ 584,900
Property Attributes
- MLS#2160125
- TypeSingle Family
- Listing Status Active
- CountySAINT JOHNS
- CitySt. Augustine
- Area309-World Golf Village Area-West
- NeighborhoodReverie At Trailmark
- Zip32092
- StyleTraditional
- Year Built2022
- Taxes$ 5313
- Price$ 584,900
- Bedrooms3
- Full Bathrooms3
- Half Bathrooms1
- Sqr Footage2428
Data Source:
Northeast Florida MLS (NEFMLS)
Property Description
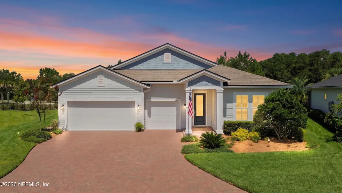
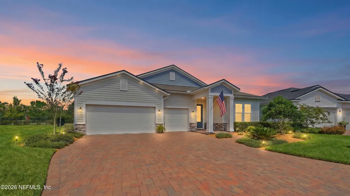
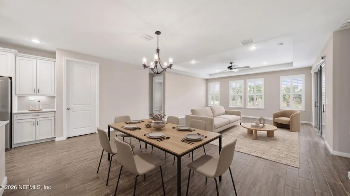
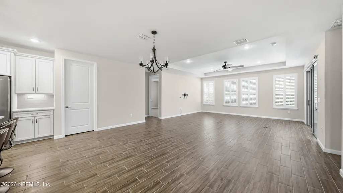

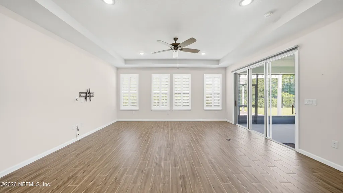
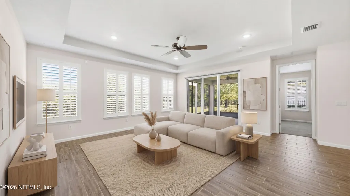

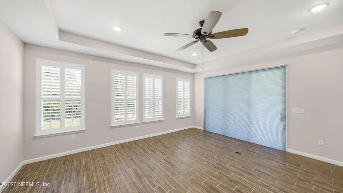
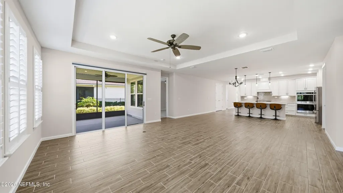
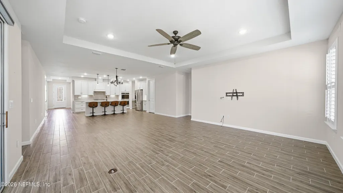
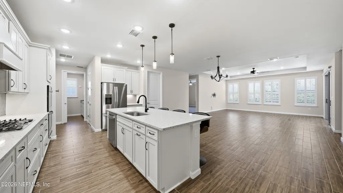
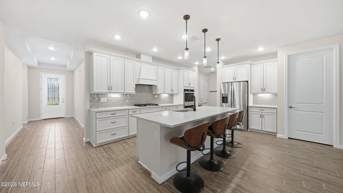

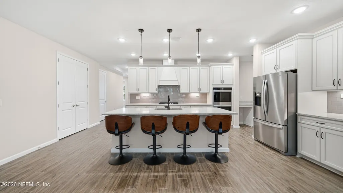
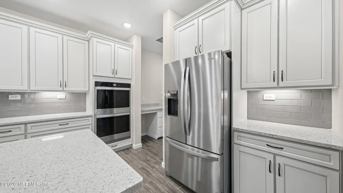

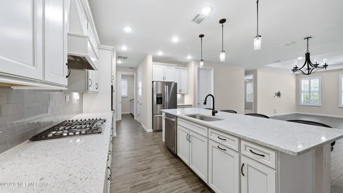
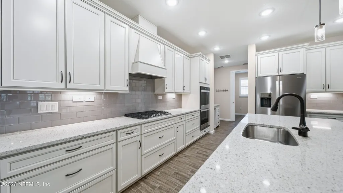
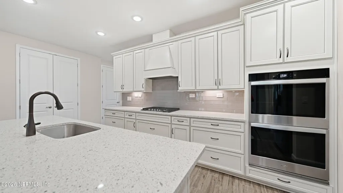
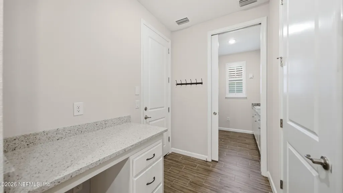
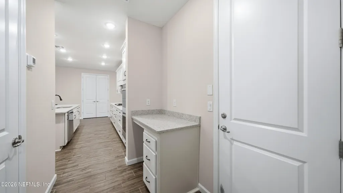
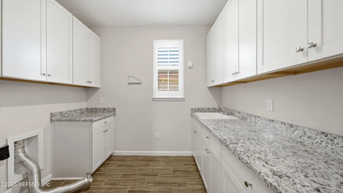
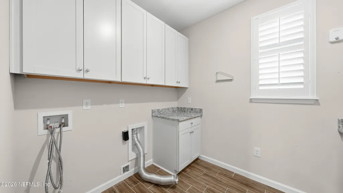
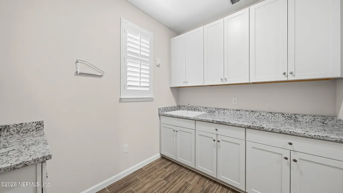

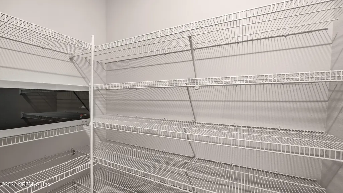
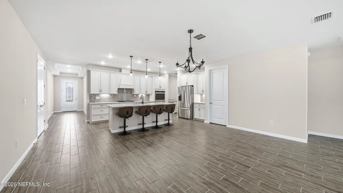
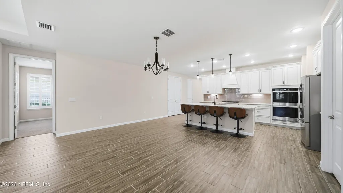
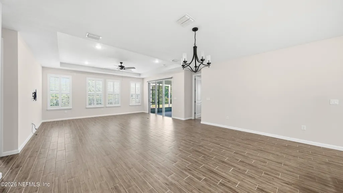
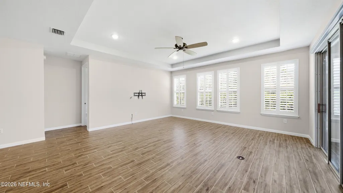
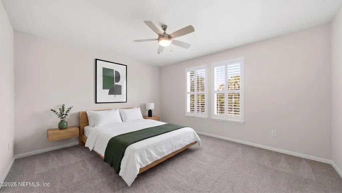
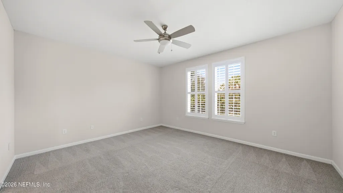
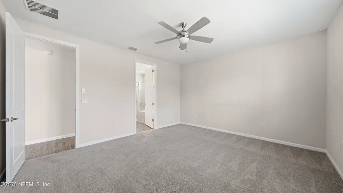
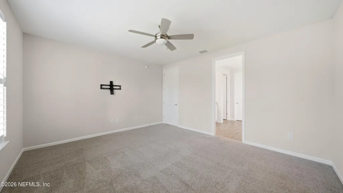
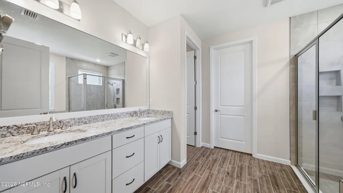
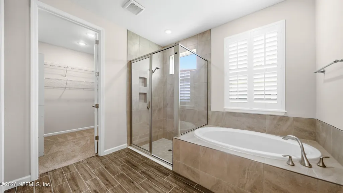
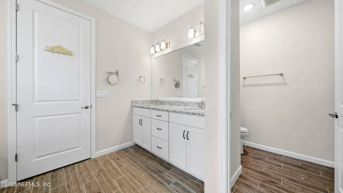
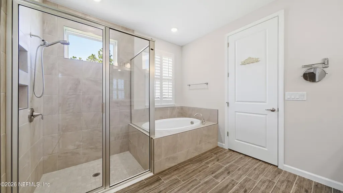
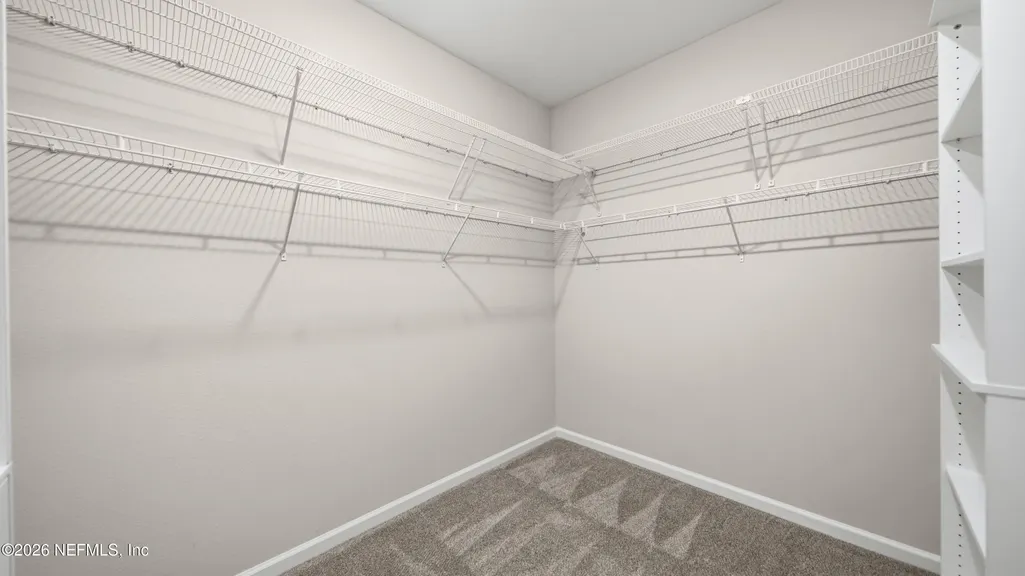
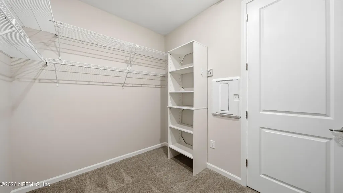
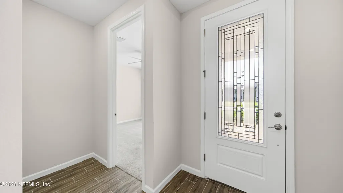
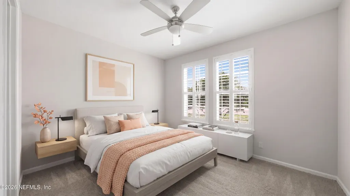

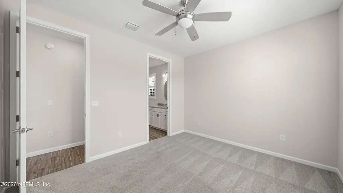
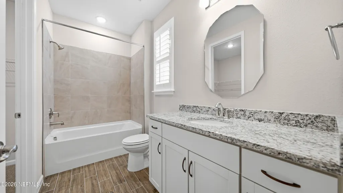
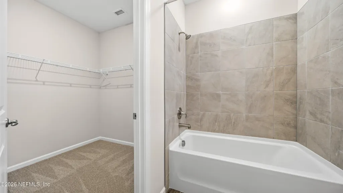
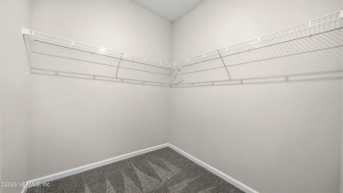
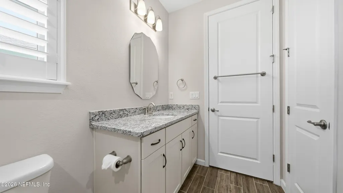
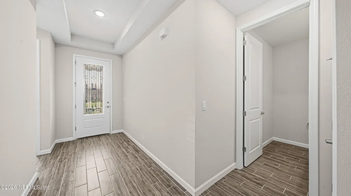
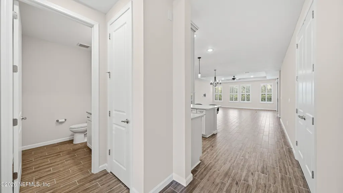

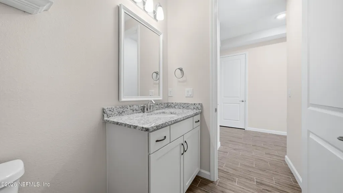
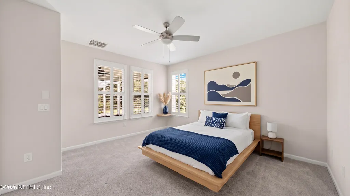
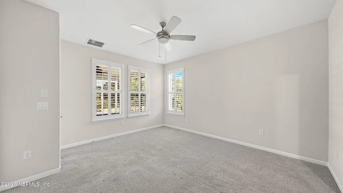
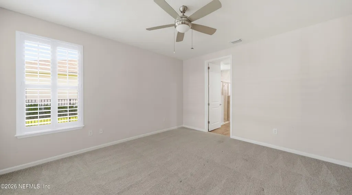
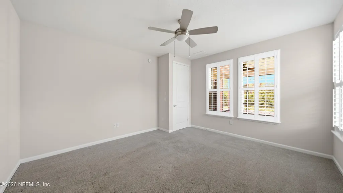
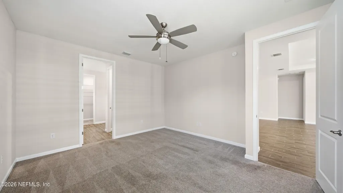
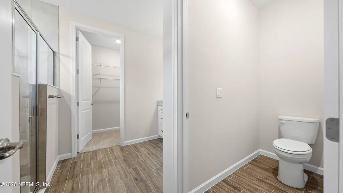

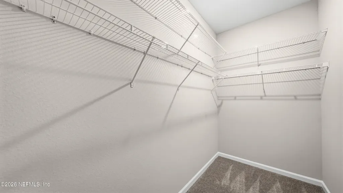
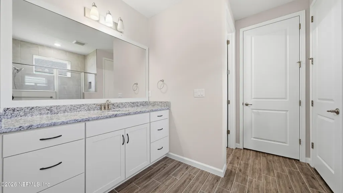
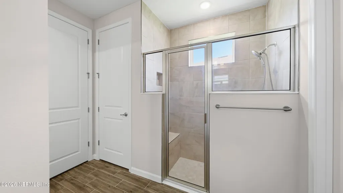
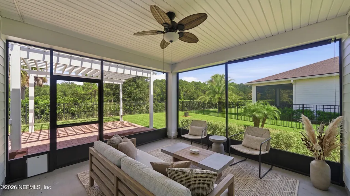
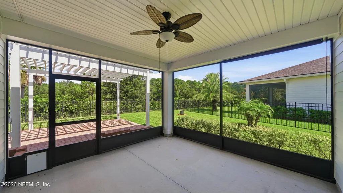
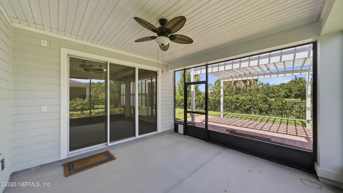
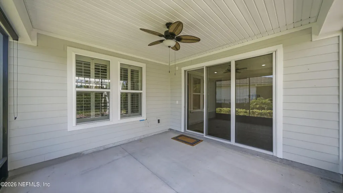

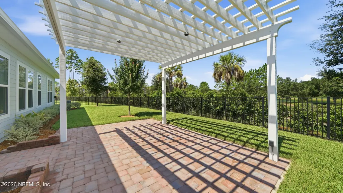
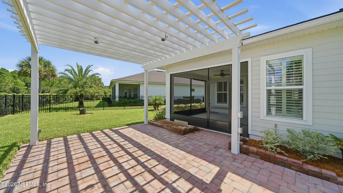
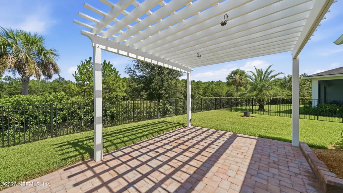
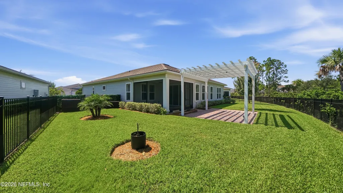
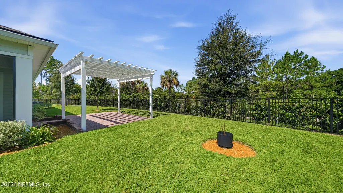
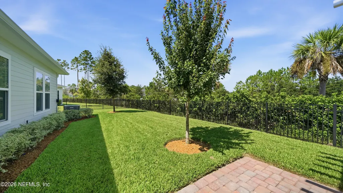
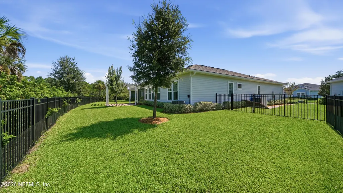
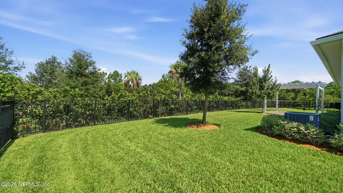
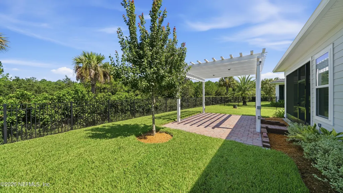
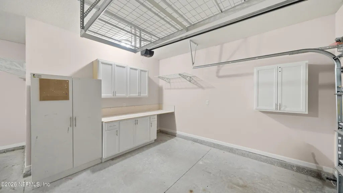


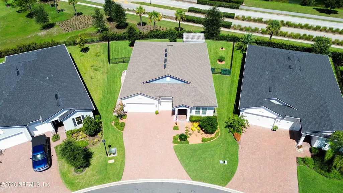
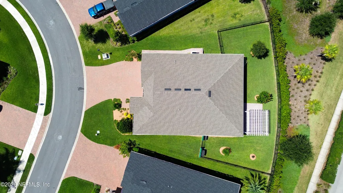
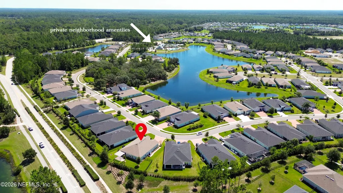
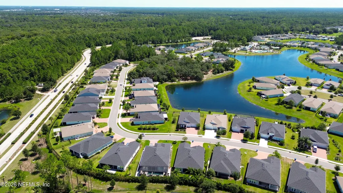
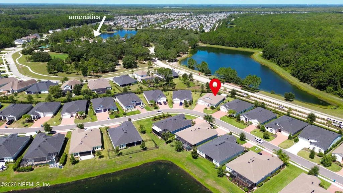
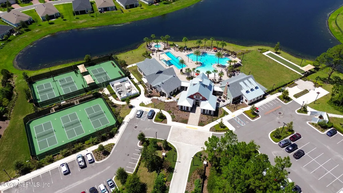
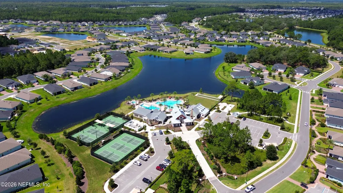
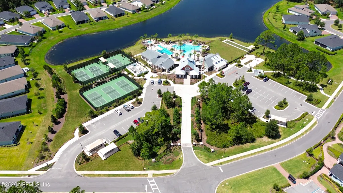
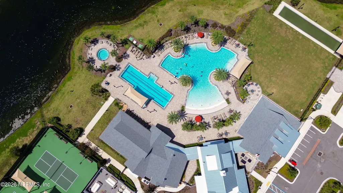
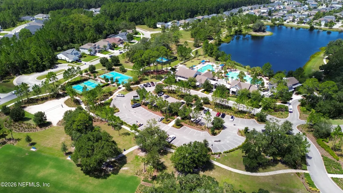
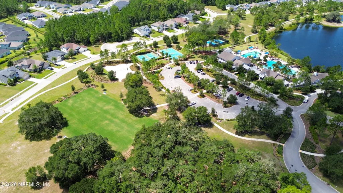
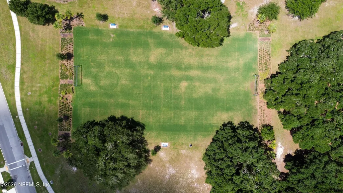
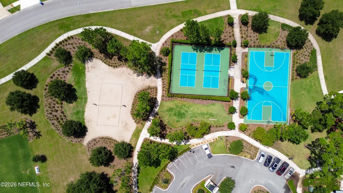
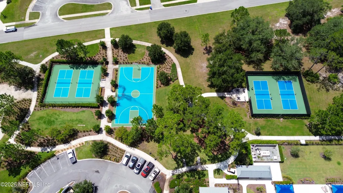
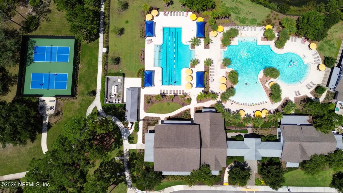
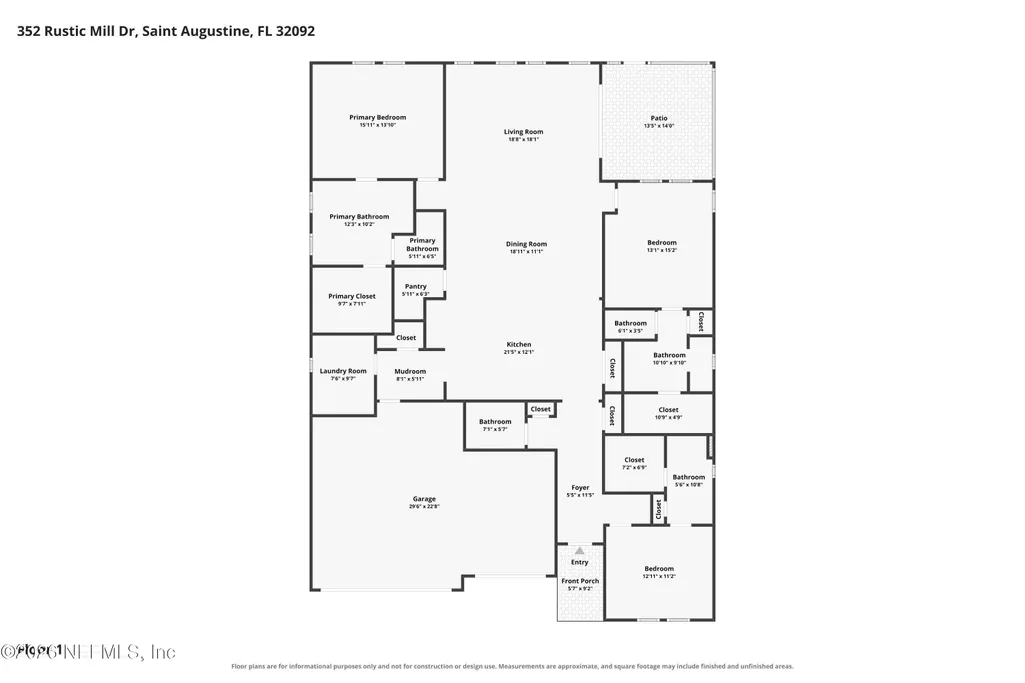
Enjoy complimentary lawn care through January 2027 with the purchase of this exceptional home! Move in and enjoy a beautifully maintained lawn with one less thing to worry about. One of Reverie at TrailMark's most sought-after floor plans, this stunning 2,428 sq. ft. home offers 3 bedrooms and 3.5 bathrooms, with the rare convenience of a private en-suite bath for every bedroom. Thoughtfully designed with luxury finishes, quality construction, and exceptional attention to detail, this move-in-ready home is truly designed for both everyday living and effortless entertaining. Inside, an inviting open-concept layout centers around an oversized great room with elegant tray ceilings, 8-foot doors, upgraded flooring, designer lighting, and plantation shutters throughout. The gourmet kitchen is a true showpiece, featuring custom cabinetry, under-cabinet lighting, a gas cooktop, an expansive island, and a walk-in pantry. The spacious primary suite provides a private retreat with a large walk-in closet, dual sinks, and a beautifully appointed spa-inspired bath. The oversized laundry room is finished with abundant cabinetry and a utility sink, offering the functionality and storage that today's homeowners appreciate. Step outside to enjoy the beautifully paved outdoor living space complete with a pergola, an ideal setting for morning coffee, relaxing evenings, or entertaining friends and family. Additional upgrades include a whole-house water softener, tankless water heater, paver driveway, and a workshop area in the garage. Quality construction sets this home apart, featuring durable 2x6 construction paired with Zip System sheathing for enhanced structural strength, durability, and weather protection. These construction features are no longer offered in the community's current new-construction homes, making this an especially desirable benefit for buyers looking for added quality and peace of mind. Located in a natural gas community and surrounded by TrailMark's desirable lifestyle amenities, this exceptional home combines elevated design, thoughtful functionality, and quality construction in a way that is increasingly difficult to find in today's new-home inventory. Enjoy the best of the Reverie at TrailMark lifestyle with the clubhouse, biergarten, dog park, and scenic walking trails all just a short stroll or golf cart ride away. Located behind the gated entrance of this highly desirable 55+ active adult community, the neighborhood offers an exceptional location just minutes from shopping, dining, healthcare, places of worship, beautiful beaches, and historic downtown St. Augustine. Residents have access to an impressive array of amenities, including a 4,600-square-foot clubhouse, fitness center, resort-style pool and spa, pickleball and bocce ball courts, social gatherings, a canoe launch, food truck pavilion, and the many additional amenities throughout TrailMark. Whether you're enjoying a quiet morning at home, meeting friends for an afternoon of pickleball, or heading out to explore all that St. Augustine has to offer, Reverie at TrailMark makes it easy to embrace an active, social, and relaxed Florida lifestyle. Come see why this exceptional home and community are so special--schedule your private showing today!All information pertaining to the property is deemed reliable, but not guaranteed. Information to be verified by the Buyer. Be advised that cameras may exist recording audio and video inside/outside the property, such as ring doorbells. Photos are digitally enhanced and could be altered, please verify.
| Price History | |
|---|---|
| 8/14/2026 | Listed $584,900 |
General Features
| Sewer | Public Sewer |
|---|---|
| Heating | Central,Electric |
| Cooling | Central Air,Electric |
| Utilities | Electricity Connected,Sewer Connected,Water Connected |
| Possession | Close Of Escrow |
| Roof | Shingle |
| Appliances | Dishwasher,Double Oven,Electric Oven,Gas Cooktop,Microwave,Refrigerator,Water Softener Owned |
| HOA Fee | 100.0 |
| Garage Spaces | 3.0 |
| Patio/Porch Features | Covered,Patio,Screened |
| Architectural Style | Traditional |
| Construction Materials | Fiber Cement |
| Year Built | 2022 |
| Stories Count | 1 |
| Levels | One |
| Property Subtype | Single Family Residence |
| Tax Year | 2025 |
| Current Use | Residential,Single Family |
| Parcel Number | 0290020360 |
| HOA Fee 2 | 280.32 |
| Assoc Fee Paid Per | Monthly |
| County | St. Johns |
| Property Type | Residential |
| Association Amenities | Pool,Clubhouse,Dog Park,Fitness Center,Jogging Path,Pickleball,Playground,Security,Spa/Hot Tub,Tennis Court(s) |
| HOA | Yes |
| Attached Garage | Yes |
| Subdivision Name | Reverie At Trailmark |
| Garage Y/N | Yes |
| Full Baths | 3 |
| Status | Active |
| Directions | From I-95,take Exit 323 for International Golf Parkway (FL-9B/CR 2209) and head east toward St. Augustine. Continue on International Golf Parkway,then turn right onto FL-16 W/State Road 16. Continue |
| City | St. Augustine |
| Senior Community Y/N | Yes |
| Zoning Description | Residential |
| MLS Area | 309-World Golf Village Area-West |
| Carport Y/N | No |
| Listing Terms | Cash,Conventional,FHA,VA Loan |
| HOA Fee 2 Frequency | Annually |
| Property Attached Y/N | No |
| Tax Annual Amount | 5313.6 |
| Home Warranty Y/N | No |
| Lease Renewal Y/N | No |
| MLS Area Minor | 309-World Golf Village Area-West |
| Lease Considered Y/N | No |
| Rent Control Y/N | No |
| Virtual Tour | https://www.zillow.com/view-imx/12608ec6-a927-4d8c-a93e-f361e0dcda95?setAttribution=mls&wl=true&initialViewType=pano&utm_source=dashboard |
| Standard Status | Active |
| MobileHomeRemainsYN | No |
| Cash | True |
| Conventional | True |
| Sewer_co_Public_sp_Sewer | True |
| Heating_co_Central | True |
| Accessory Dwelling Unit Y/N | No |
| Water Body Access Y/N | None |
| CDD | Yes |
Interior Features
| Interior Amenities | Built-in Features,Ceiling Fan(s),Eat-in Kitchen,Kitchen Island,Pantry,Primary Bathroom -Tub with Separate Shower,Walk-In Closet(s) |
|---|---|
| Flooring | Carpet,Tile |
| Basement (Y/N) | No |
| Air Conditioning Y/N | Yes |
| Heating Y/N | Yes |
| Half Baths | 1 |
| Laundry Features | Electric Dryer Hookup,Washer Hookup |
| Total Bedrooms | 3 |
| Entry Level | 1 |
| LivingAreaSource | Public Records |
| Total Baths | 4 |
Exterior Features
| Fencing | Fenced,Full,Wrought Iron |
|---|---|
| Parking Features | Attached,Garage,Garage Door Opener |
| Water Source | Public |
| Spa | No |
| Road Surface Type | Paved |
| Waterfront Y/N | No |
| Crops Included Y/N | No |
| Horse Y/N | No |
| Irrigation Water Rights Y/N | No |
Amenities
- Foreclosure
- Views
- Short Sale
- New Construction
- Adult 55+
- Lease To Own
- No HOA Fees
- Furnished
- Primary On Main
- Air Conditioning
- Seller Finance
- Green
- Fixer Upper
- Horse
- Golf
- Fireplace
- Deck
- Garage
- Basement
- Pool
Property vs Single Family Average in 32092
Price
Taxes
Year Built
Visits
In The Neighborhood
Open House
St. Augustine
$ 560,000
308 Rustic Mill Drive
St. Augustine, FL 32092
- Type
- Single Family
- Size
- 2,564 SqFt
- Rooms
- 2 Beds + 2.5 Baths
Just Listed
St. Augustine
$ 419,900
762 Rustic Mill Drive
St. Augustine, FL 32092
- Type
- Single Family
- Size
- 2,025 SqFt
- Rooms
- 2 Beds + 2.5 Baths
Saint Augustine
$ 399,000
38 Amberwood Dr
Saint Augustine, FL 32092
- Type
- Single Family
- Size
- 1,499 SqFt
- Rooms
- 2 Beds + 2 Baths
Open House
St. Augustine
$ 561,990
71 Brickstone
St. Augustine, FL 32092
- Type
- Single Family
- Size
- 2,620 SqFt
- Rooms
- 3 Beds + 2.5 Baths
Open House
St. Augustine
$ 525,990
32 Winterfield Place
St. Augustine, FL 32092
- Type
- Single Family
- Size
- 2,210 SqFt
- Rooms
- 2 Beds + 2.5 Baths
Open House
St. Augustine
$ 408,990
371 Applejack Drive
St. Augustine, FL 32092
- Type
- Single Family
- Size
- 1,812 SqFt
- Rooms
- 2 Beds + 2 Baths
Open House
St. Augustine
$ 386,990
121 Bees Knees Way
St. Augustine, FL 32092
- Type
- Single Family
- Size
- 1,793 SqFt
- Rooms
- 2 Beds + 2 Baths
Open House
St. Augustine
$ 360,990
125 Bees Knees Way
St. Augustine, FL 32092
- Type
- Single Family
- Size
- 1,581 SqFt
- Rooms
- 2 Beds + 2 Baths
Open House
St. Augustine
$ 453,990
52 Sundance Drive
St. Augustine, FL 32092
- Type
- Single Family
- Size
- 2,440 SqFt
- Rooms
- 2 Beds + 2 Baths
 All information deemed reliable but not guaranteed. All properties are subject to prior sale, change or withdrawal. Neither listing broker(s) or information provider(s) shall be responsible for any typographical errors, misinformation, misprints and shall be held totally harmless. Listing(s) information is provided for consumers personal, non-commercial use and may not be used for any purpose other than to identify prospective properties consumers may be interested in purchasing. Information on this
 The data relating to real estate for sale/lease on this web site come in part from a cooperative data exchange program of the multiple listing service (MLS) in which this real estate firm (Broker) participates. The data is provided exclusively for the user's personal non-commercial use, and may not be used for any purpose other than to identify properties that the user may be interested in purchasing or leasing. The properties displayed may not be all of the properties in the MLS's database, or all
