
Address
4432 Marquette Avenue, Jacksonville, FL
Price
$ 360,000
Property Attributes
- MLS#2160065
- TypeSingle Family
- Listing Status Active
- CountyDUVAL
- CityJacksonville
- Area032-Avondale
- NeighborhoodSt Johns Park
- Zip32210
- StyleTraditional
- Year Built1928
- Taxes$ 2191
- Price$ 360,000
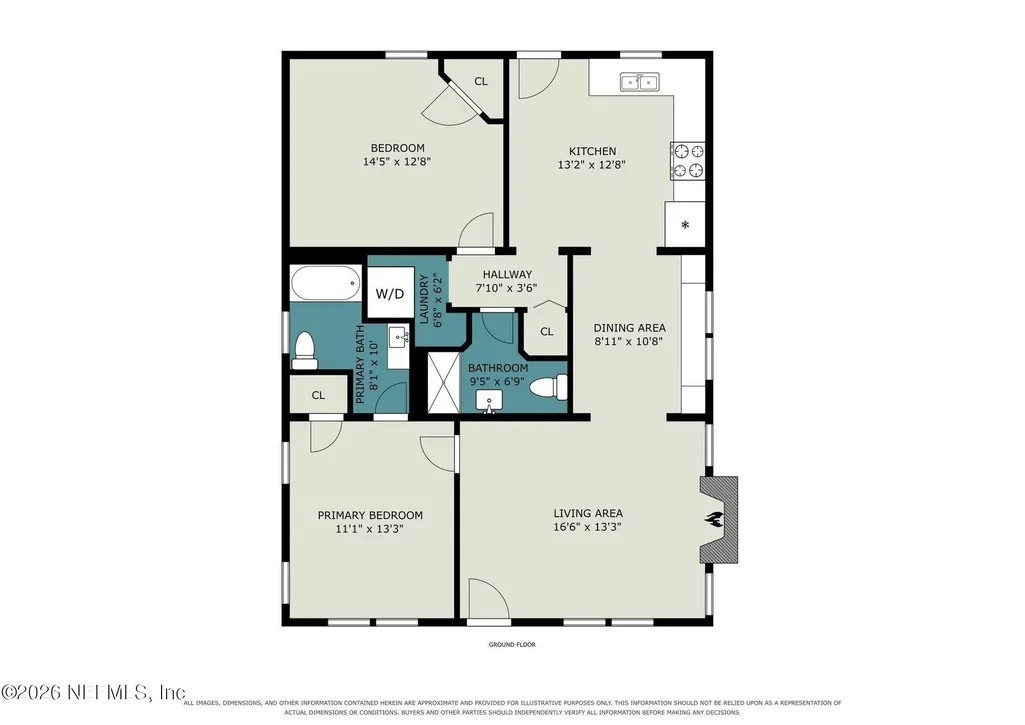
- Bedrooms2
- Full Bathrooms2
- Half Bathrooms0
- Sqr Footage996
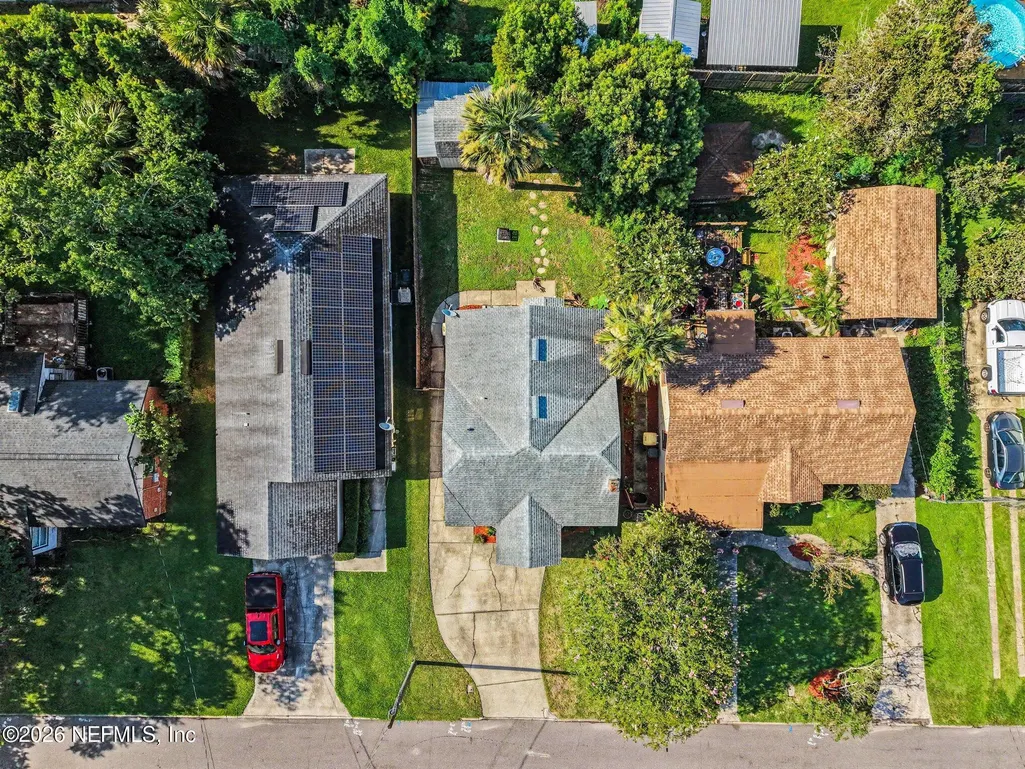
- Lot Size0.1 Acres
Data Source:
Northeast Florida MLS (NEFMLS)
Property Description
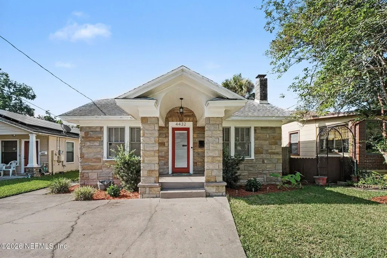
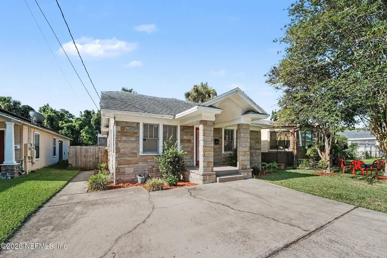
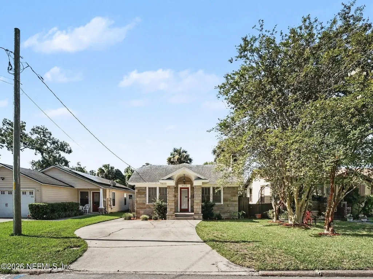
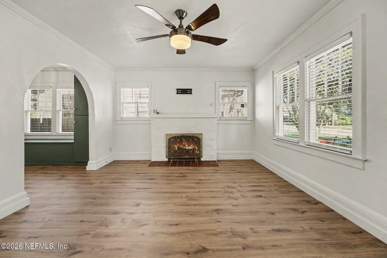
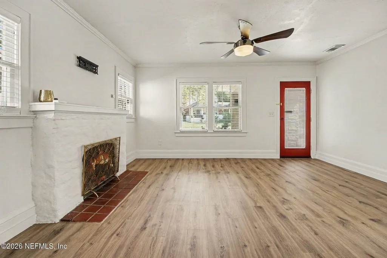
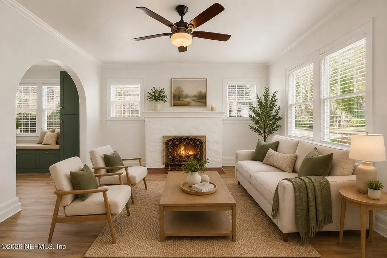
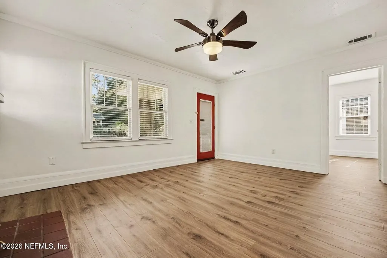
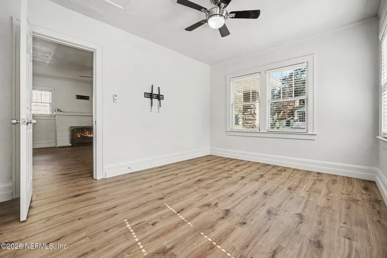
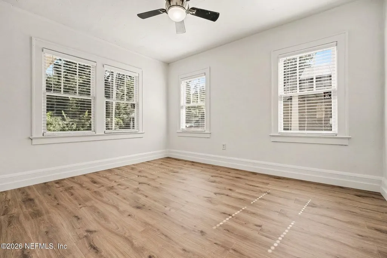
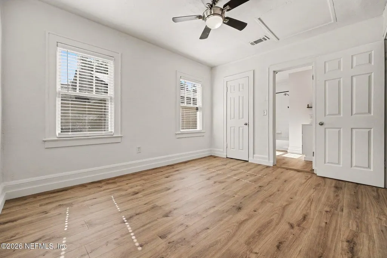
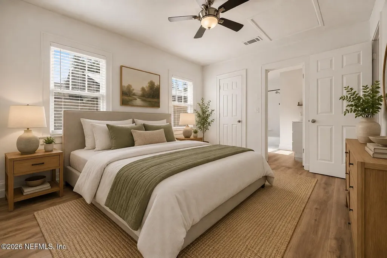
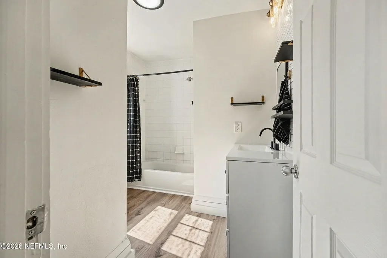
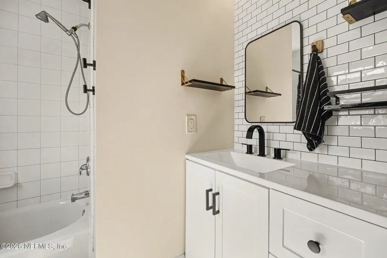
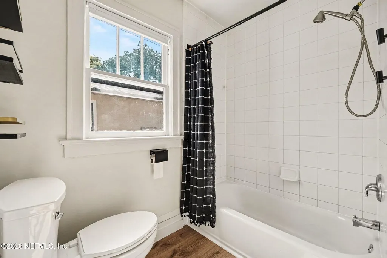
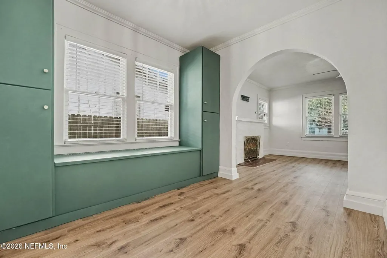
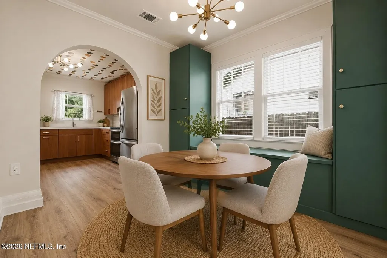
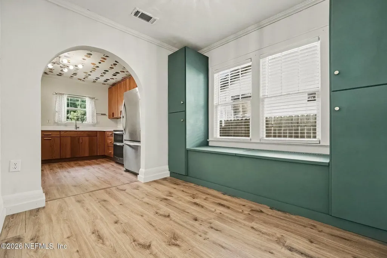
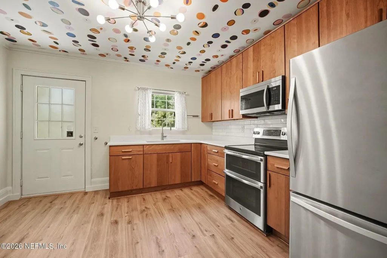
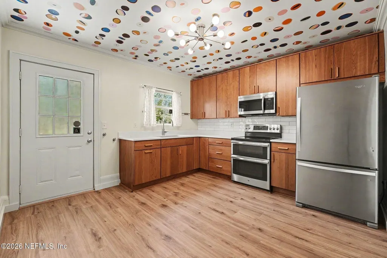
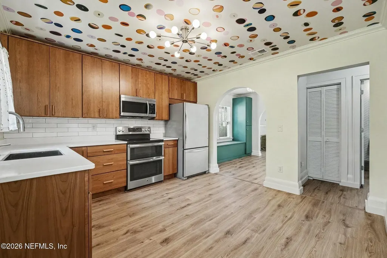
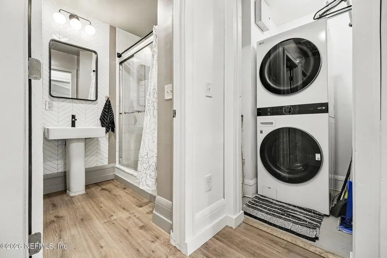
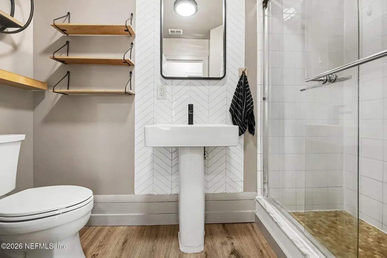
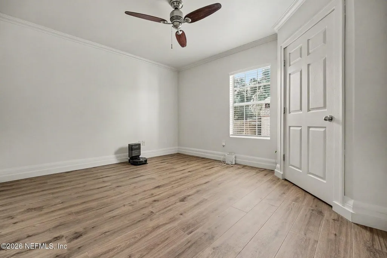
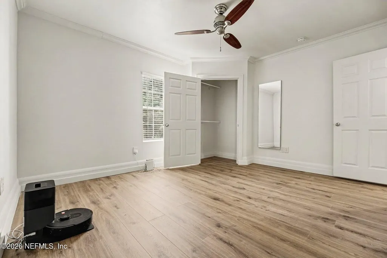
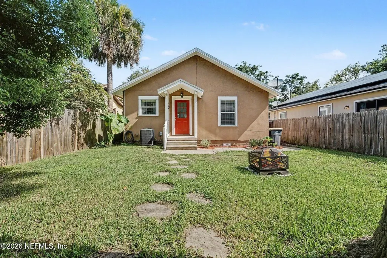
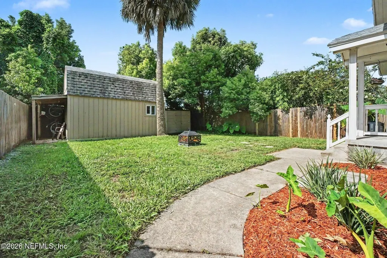
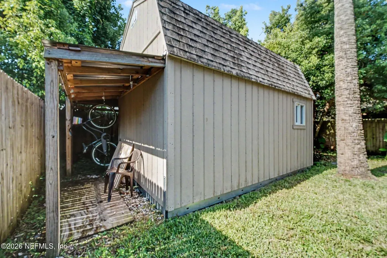
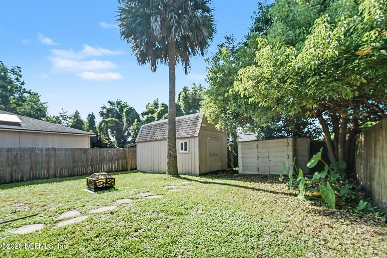
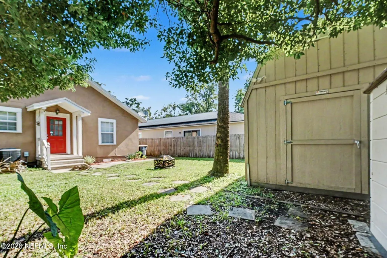
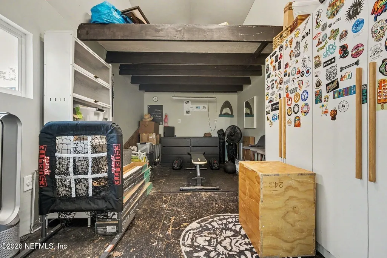
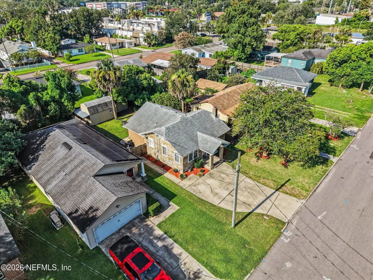
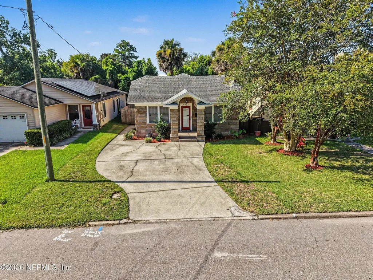
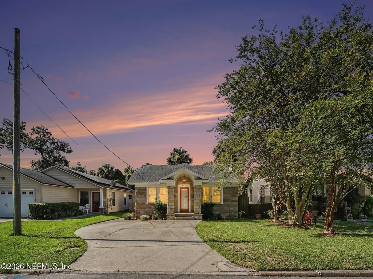
This beautifully updated home where not one detail was spared in the highly desirable Fishweir school district seamlessly combines modern style with peace of mind. The star of the home is the 2025 upgraded kitchen, featuring custom KraftMaid soft-close wood cabinets with a Lazy Susan, hidden trash receptacle, quartz countertops, a stainless steel sink, and stainless steel appliances including a double-oven range. All appliances including the washer and dryer convey with the property. Custom Built-ins in the dining room for extra storage and seating. Freshly painted interior walls and brand-new laminate flooring run throughout, complemented by new cordless blinds and fully updated bathrooms with new fixtures, sinks, and toilets. Major home infrastructure has been meticulously maintained and upgraded, featuring a 2018 roof, 2019 AC, updated electrical and plumbing systems, an active Massey termite bond and pest control, and a fully encapsulated crawlspace by CrawlDaddy (2025) complete with a sump pump and brand-new 2026 dehumidifier. The Back yard has two sheds that convey with the property. The large Tuff Shed is around 205 sqft. 12" tall, has electrical and is perfect for storage or an extra bonus hobby space. With no HOA, and no CDD this home is perfectly situated in a growing area constantly getting new restaurants, also near Avondale shopping, grocery store nearby in roosevelt shopping square, local Avondale and Riverside parks, and the neighborhood firehouse, easy access to 295 and the Naval Base this property offers unmatched comfort, quality, and location.
| Price History | |
|---|---|
| 8/14/2026 | Listed $360,000 |
General Features
| Sewer | Public Sewer |
|---|---|
| Heating | Central |
| Cooling | Central Air |
| Utilities | Cable Available,Electricity Connected,Sewer Connected,Water Connected |
| Possession | Close Of Escrow |
| Roof | Shingle |
| Appliances | Dishwasher,Disposal,Double Oven,Electric Range,Electric Water Heater,Microwave,Refrigerator,Washer/Dryer Stacked |
| Patio/Porch Features | Covered,Front Porch,Rear Porch |
| Architectural Style | Traditional |
| Construction Materials | Stone,Stucco |
| Year Built | 1928 |
| Stories Count | 1 |
| Levels | One |
| Property Subtype | Single Family Residence |
| Tax Year | 2025 |
| Current Use | Residential |
| Parcel Number | 0694410000 |
| County | Duval |
| Property Type | Residential |
| HOA | No |
| Attached Garage | No |
| Subdivision Name | St Johns Park |
| Garage Y/N | No |
| Other Structures | Shed(s) |
| Total Rooms | 4 |
| Full Baths | 2 |
| Status | Active |
| Directions | South on Roosevelt Blvd,turn left on Marquette Ave,the house will be on the right |
| City | Jacksonville |
| Senior Community Y/N | No |
| MLS Area | 032-Avondale |
| Lot Size Units | Acres |
| Lot Size Square Feet | 4356.0 |
| Carport Y/N | No |
| Listing Terms | Cash,Conventional,FHA,VA Loan |
| Property Attached Y/N | No |
| Tax Annual Amount | 2191.52 |
| Home Warranty Y/N | No |
| Property Condition | Updated/Remodeled |
| Lease Renewal Y/N | No |
| MLS Area Minor | 032-Avondale |
| Lease Considered Y/N | No |
| Rent Control Y/N | No |
| Virtual Tour | https://www.zillow.com/view-imx/f24ab919-cbfa-42f1-b9b5-98a2192fbfb5?initialViewType=pano&utm_source=dashboard |
| Standard Status | Active |
| MobileHomeRemainsYN | No |
| Cash | True |
| Conventional | True |
| Sewer_co_Public_sp_Sewer | True |
| Heating_co_Central | True |
| Utilities_co_Cable_sp_Available | True |
| Accessory Dwelling Unit Y/N | No |
| Water Body Access Y/N | None |
| CDD | No |
Interior Features
| Interior Amenities | Built-in Features,Ceiling Fan(s),Eat-in Kitchen,Primary Bathroom - Tub with Shower,Smart Thermostat,Split Bedrooms |
|---|---|
| Flooring | Laminate,Tile |
| Total Fireplaces | 1 |
| Basement (Y/N) | No |
| Air Conditioning Y/N | Yes |
| Heating Y/N | Yes |
| Fireplace Y/N | Yes |
| Laundry Features | Electric Dryer Hookup,In Unit |
| Total Bedrooms | 2 |
| LivingAreaSource | Public Records |
| Total Baths | 2 |
Exterior Features
| Fencing | Fenced,Full,Privacy,Wood |
|---|---|
| Parking Features | Other |
| Water Source | Public |
| Lot Size Area | 0.1 |
| Spa | No |
| Lot Size Acres | 0.1 |
| Waterfront Y/N | No |
| Crops Included Y/N | No |
| Horse Y/N | No |
| Irrigation Water Rights Y/N | No |
Amenities
- Foreclosure
- Views
- Short Sale
- New Construction
- Adult 55+
- Lease To Own
- No HOA Fees
- Furnished
- Primary On Main
- Air Conditioning
- Seller Finance
- Green
- Fixer Upper
- Horse
- Golf
- Fireplace
- Deck
- Garage
- Basement
- Pool
Property vs Single Family Average in 32210
Price
Taxes
Year Built
Visits
 All information deemed reliable but not guaranteed. All properties are subject to prior sale, change or withdrawal. Neither listing broker(s) or information provider(s) shall be responsible for any typographical errors, misinformation, misprints and shall be held totally harmless. Listing(s) information is provided for consumers personal, non-commercial use and may not be used for any purpose other than to identify prospective properties consumers may be interested in purchasing. Information on this
 The data relating to real estate for sale/lease on this web site come in part from a cooperative data exchange program of the multiple listing service (MLS) in which this real estate firm (Broker) participates. The data is provided exclusively for the user's personal non-commercial use, and may not be used for any purpose other than to identify properties that the user may be interested in purchasing or leasing. The properties displayed may not be all of the properties in the MLS's database, or all
