
Open House Sat, Aug 22nd 11:00 AM - 03:00 PM - Views - Primary on Main
Address
3710 Royal Palm Key, Jacksonville Beach, FL
Price
$ 2,400,000
Property Attributes
- MLS#2159846
- TypeSingle Family
- Listing Status Active
- CountyDUVAL
- CityJacksonville Beach
- Area214-Jacksonville Beach-SW
- NeighborhoodParadise Key
- Zip32250
- StyleTraditional
- Year Built2014
- Taxes$ 27036
- Price$ 2,400,000
- Bedrooms5
- Full Bathrooms5
- Half Bathrooms0
- Sqr Footage3572
- Lot Size0.19 Acres
Data Source:
Northeast Florida MLS (NEFMLS)
Property Description
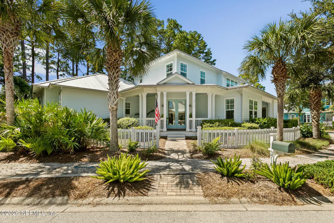
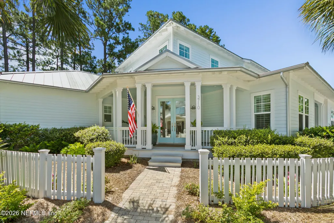
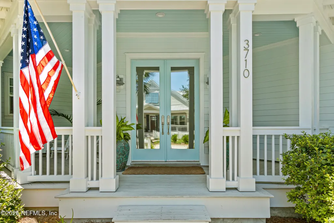
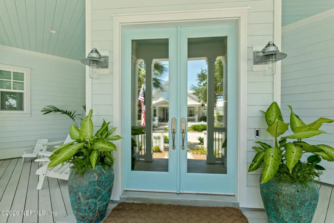
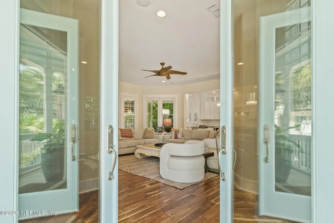
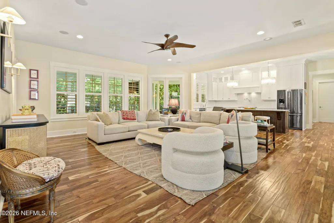
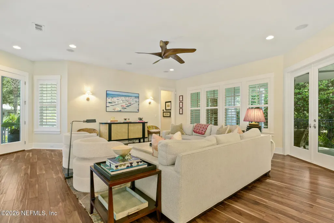
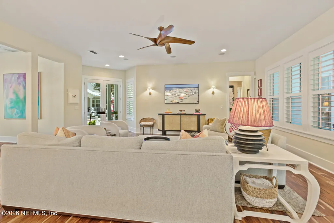
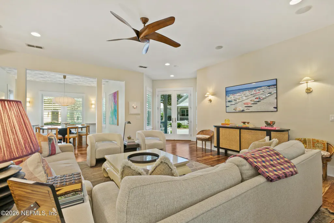
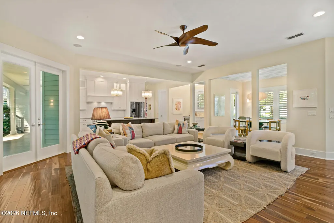
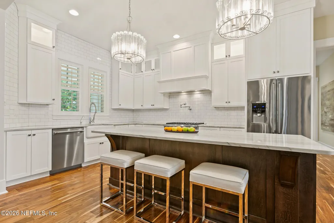
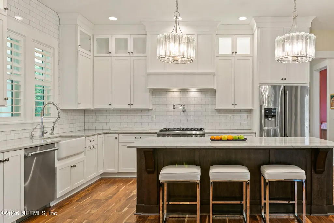
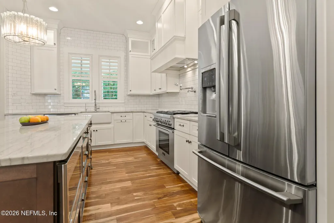
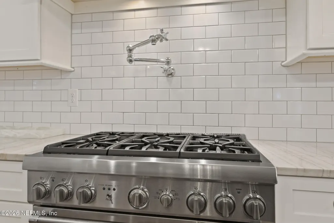
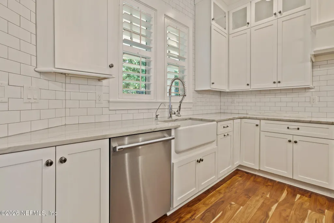
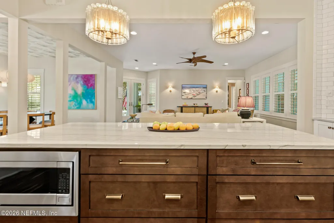
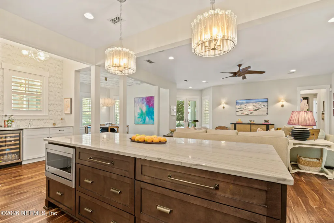
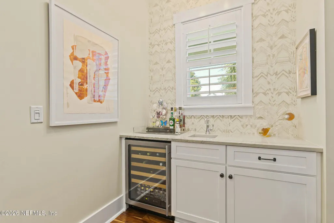
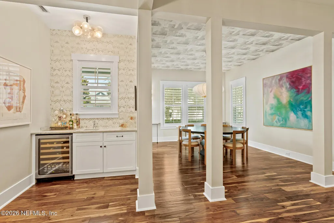
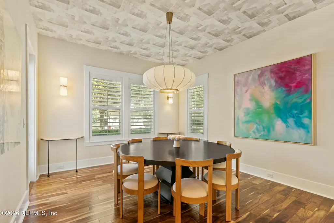
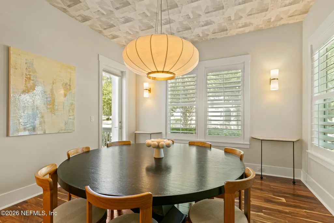
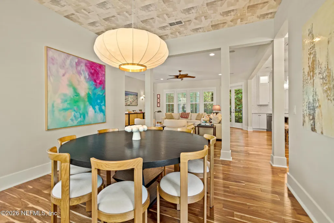
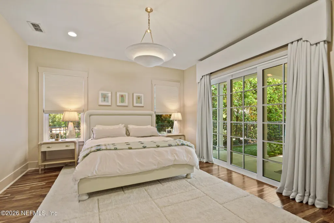
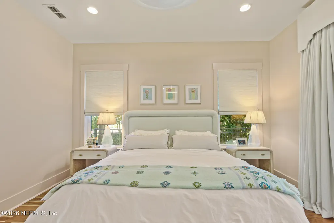
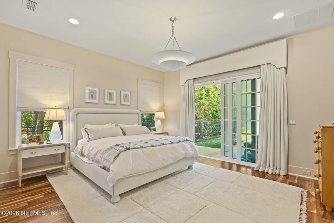
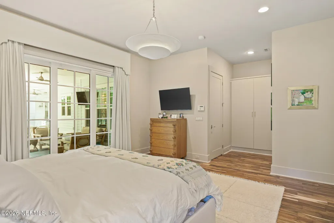
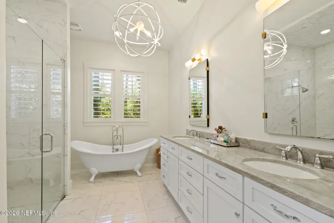
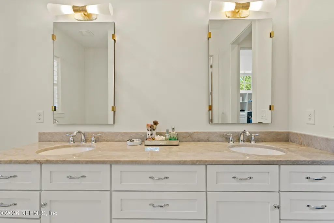
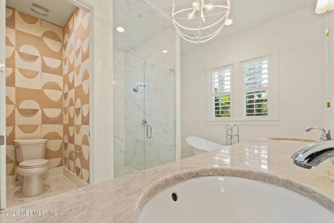
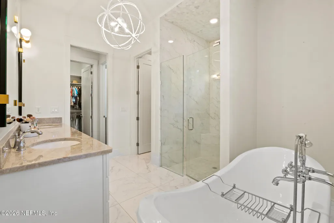
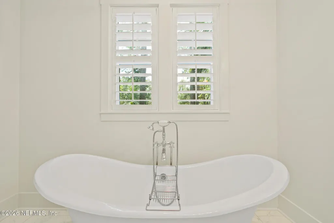
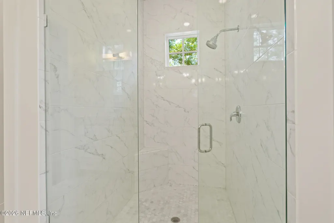
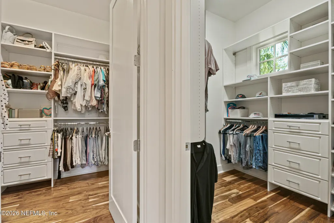
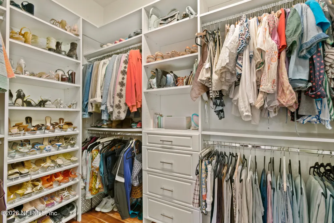
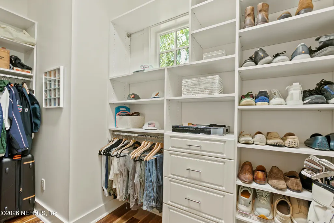
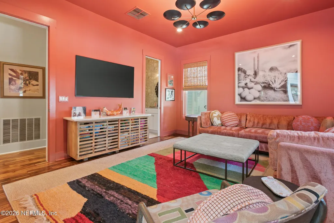
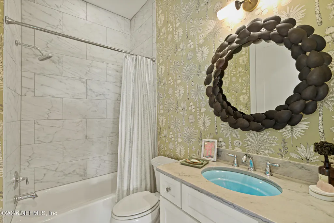
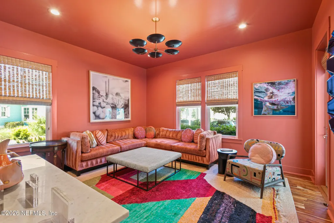
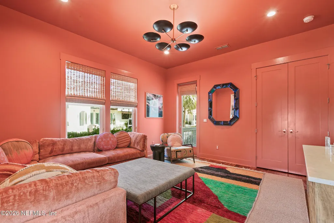
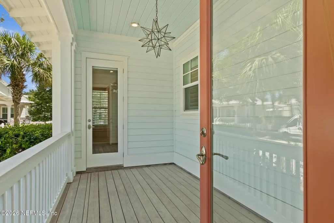
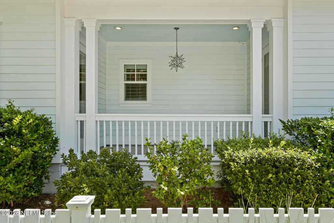
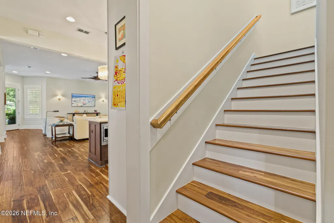
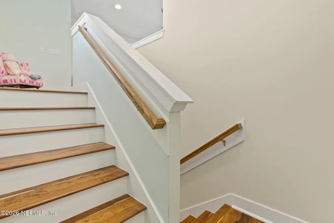
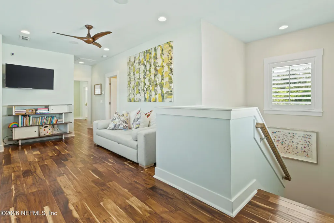
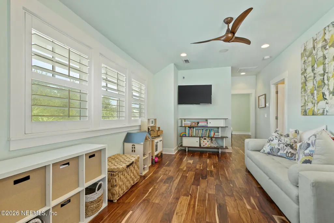
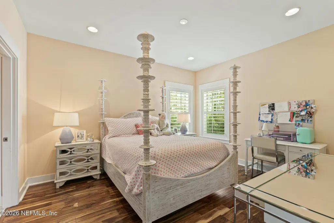
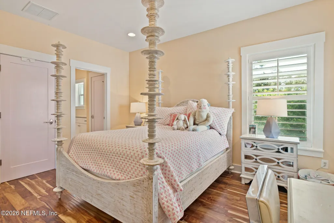
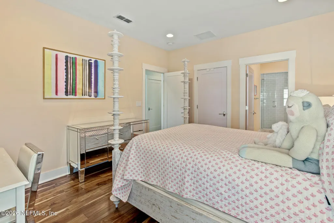
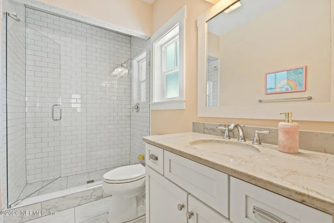
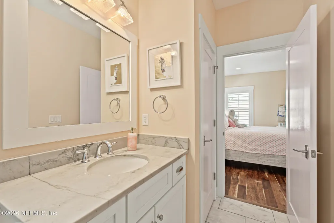
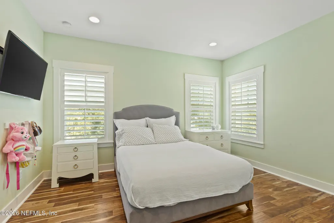
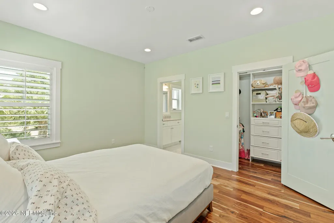
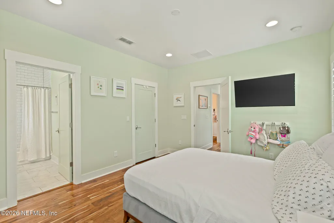
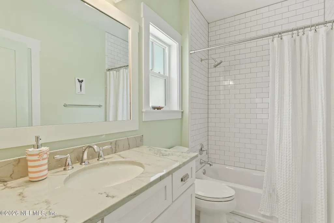
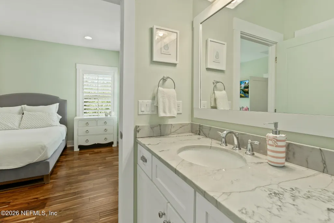
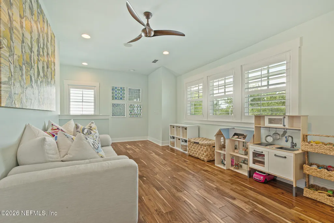
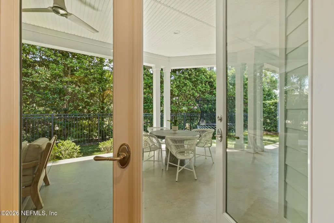
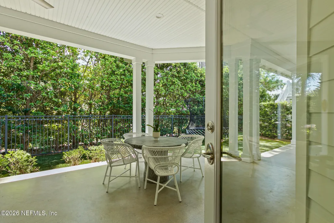
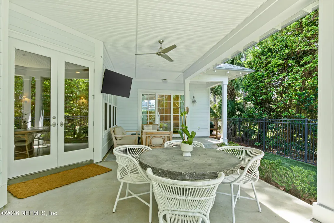
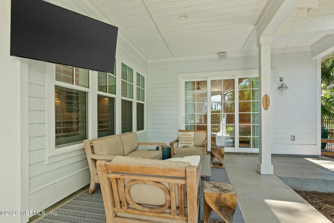
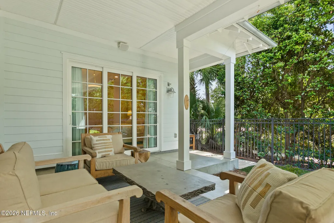
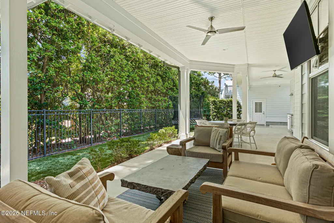
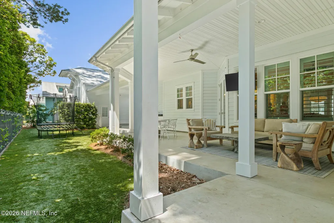
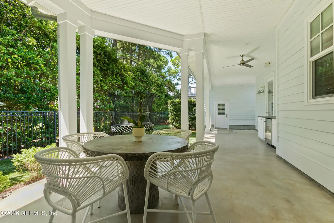
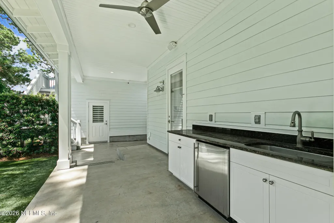
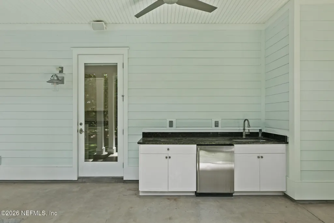
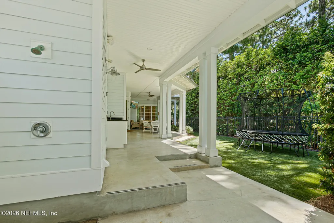
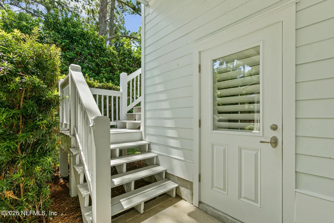
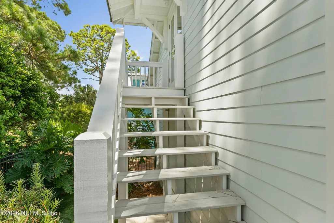
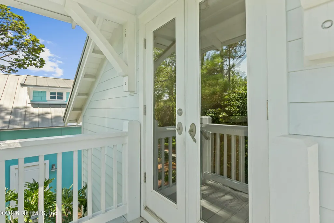
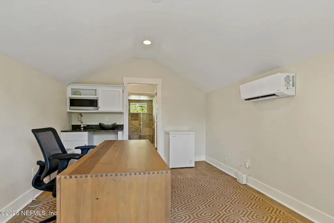
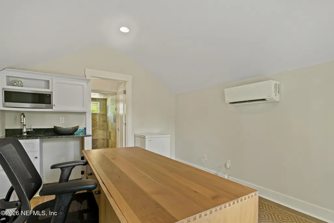
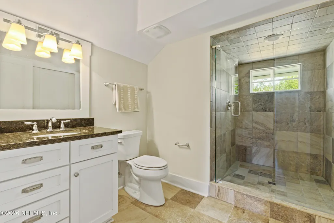
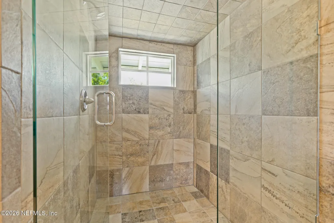
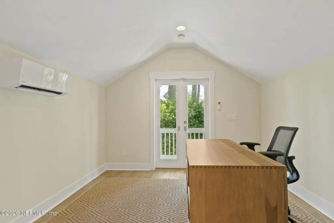
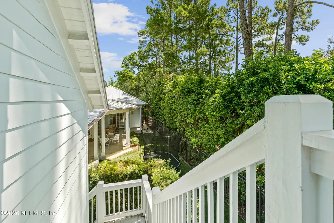
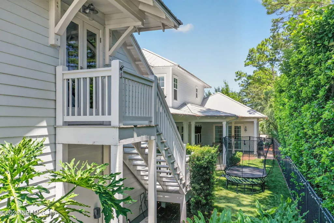
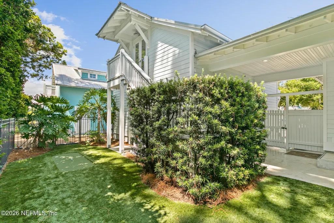
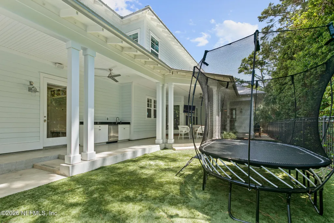
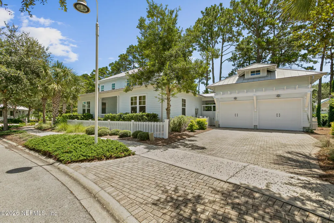
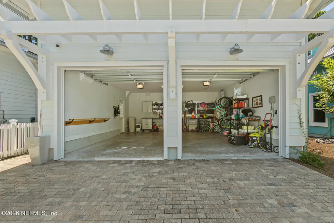
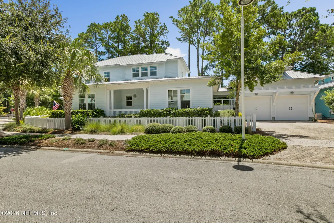
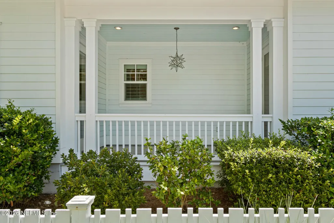
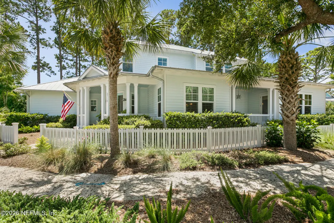
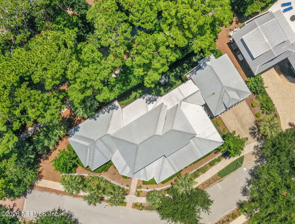
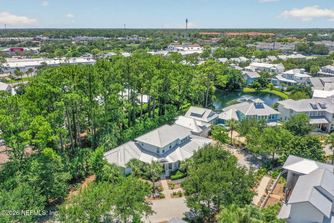
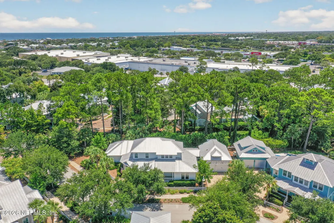
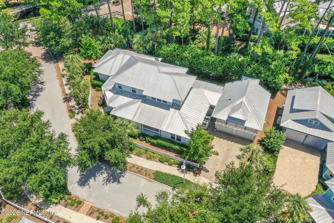
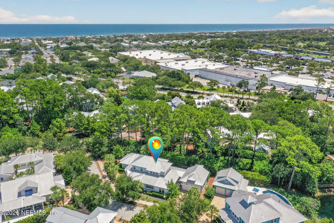
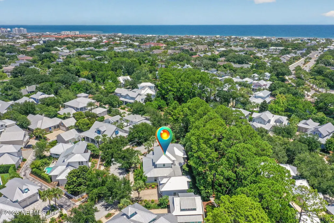
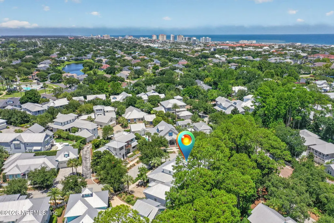
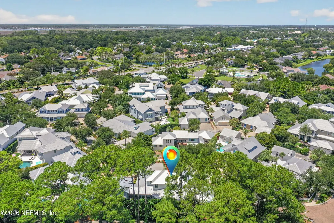
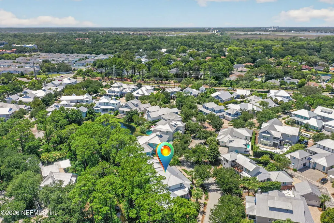
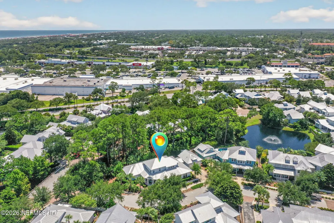
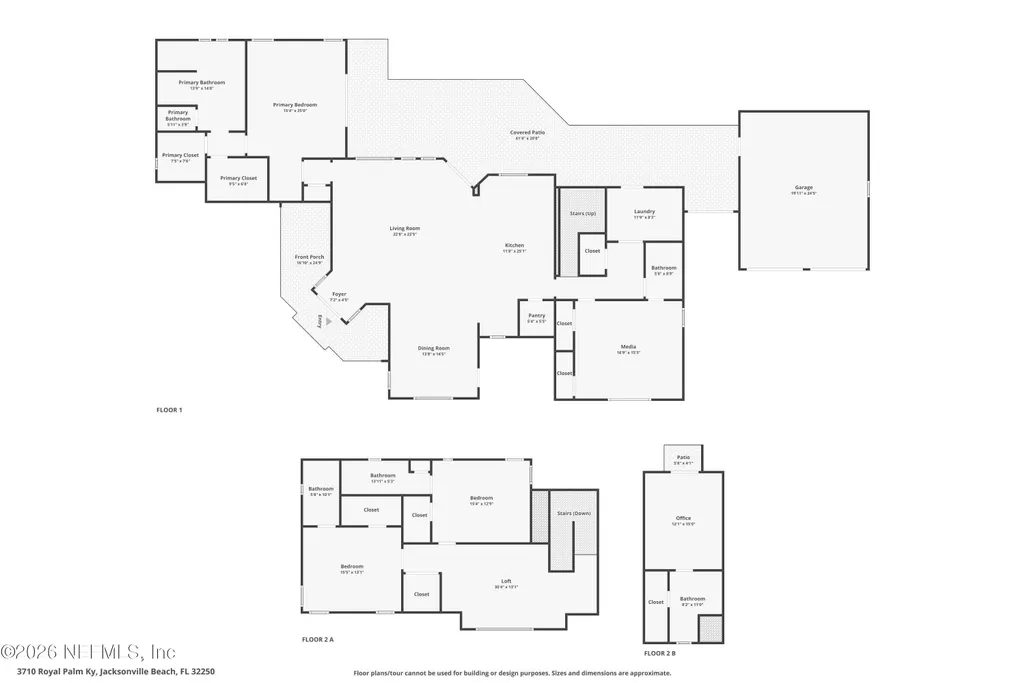
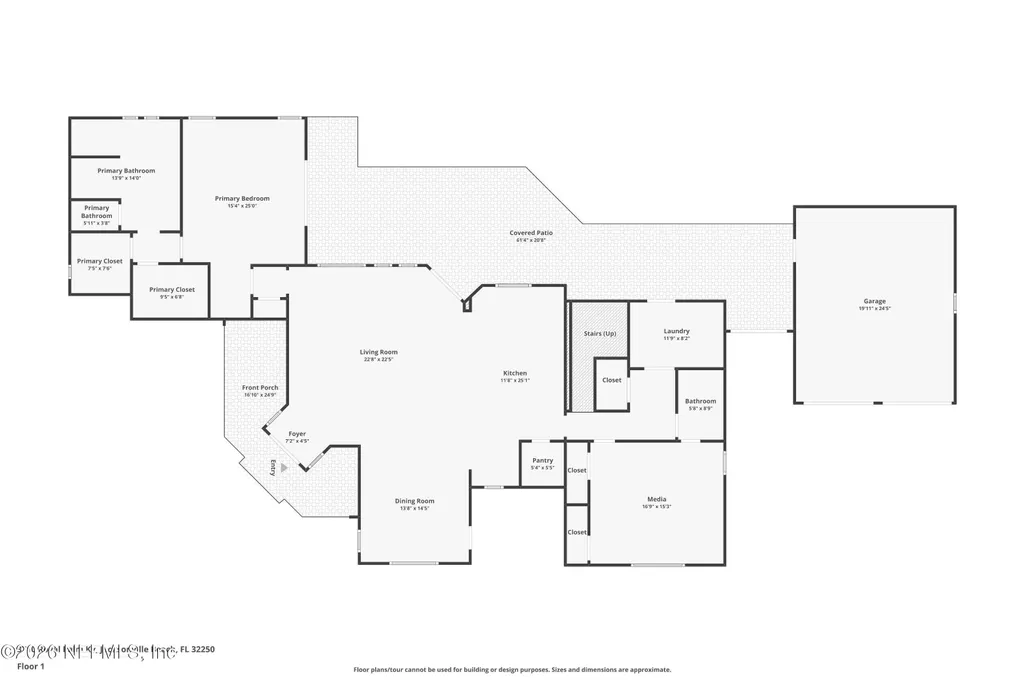
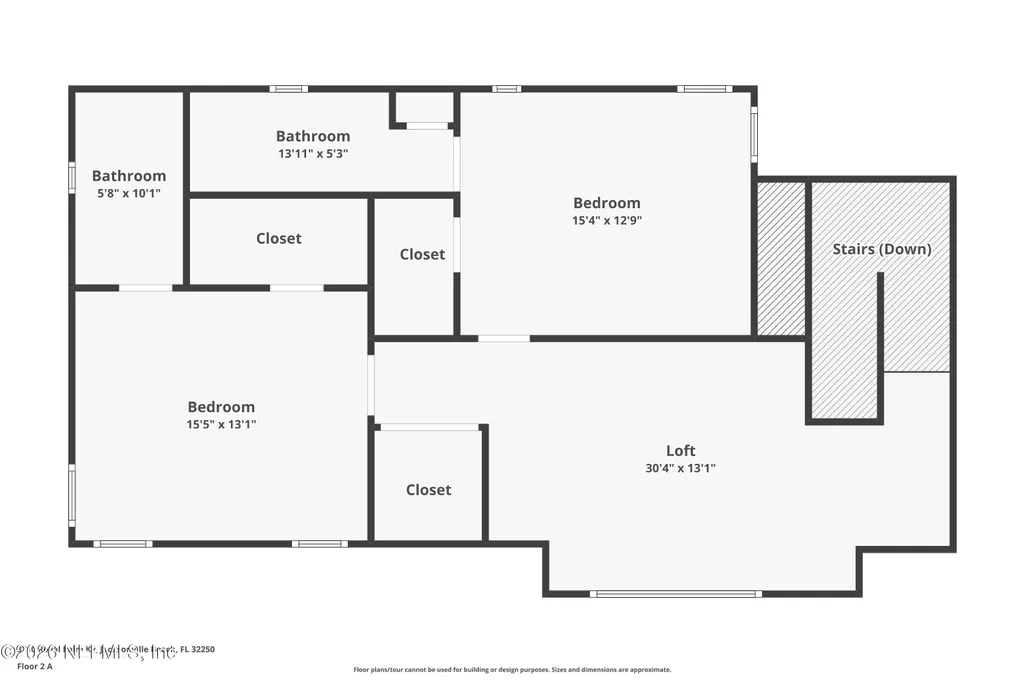
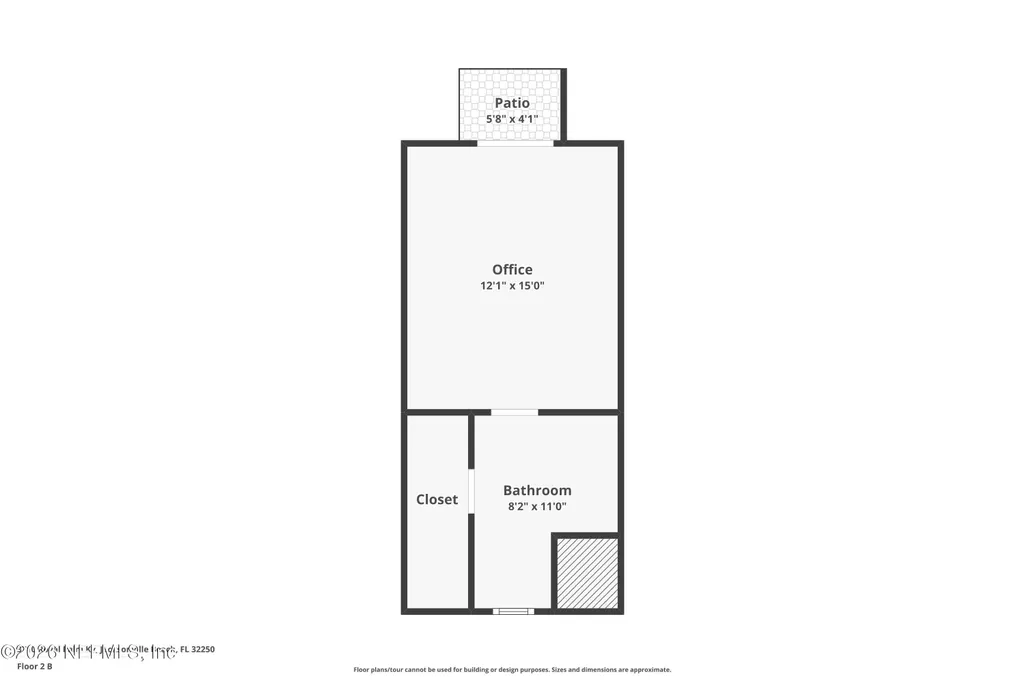
Set in Paradise Key, just a few blocks from the sand in Jacksonville Beach, this 2014-built home by Glenn Layton Homes pairs Key West architecture with a floor plan built for real life. A metal roof, deep porches, and mature trees set the tone before you reach the front door. Inside, 10-foot ceilings and acacia hardwood floors carry through an open gathering room, dining, and kitchen finished with a large center island, subway tile, pot filler, and stainless gas appliances. The main-level primary suite includes a spa bath with a soaking tub and separate shower, two walk-in closets, and sliding doors that open to the covered rear patio. A second main-level bedroom with an ensuite bath works equally well as a guest room, den, or home office. Upstairs, two more bedroom suites and a loft gives everyone room to spread out. A staircase off the covered breezeway leads to a fifth suite above the garage.
| Elementary School | Middle School | High School |
|---|---|---|
| Seabreeze Elementary School | Duncan Fletcher Middle School | Duncan Fletcher High School |
| Price History | |
|---|---|
| 8/13/2026 | Listed $2,400,000 |
General Features
| Sewer | Public Sewer |
|---|---|
| Heating | Central,Electric,Heat Pump,Zoned |
| Cooling | Central Air,Electric,Multi Units,Split System |
| Utilities | Cable Connected,Electricity Connected,Natural Gas Connected,Sewer Connected,Water Connected |
| Possession | Close Of Escrow |
| Roof | Metal |
| Appliances | Dishwasher,Disposal,Dryer,Electric Water Heater,Gas Oven,Gas Range,Microwave |
| HOA Fee | 1500.0 |
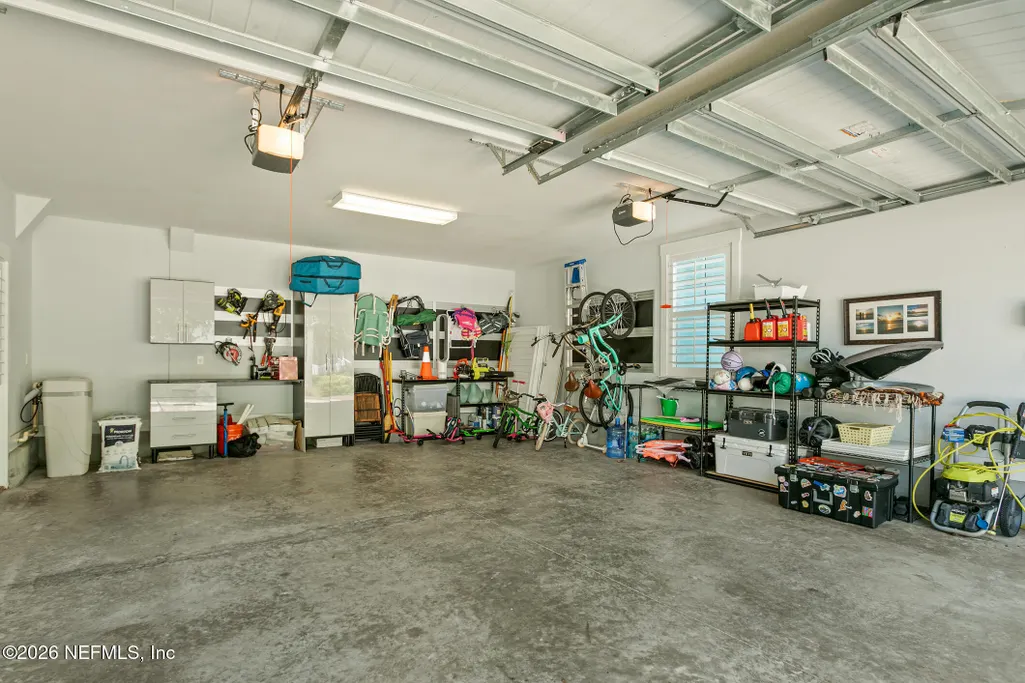
| Garage Spaces | 2.0 |
| Patio/Porch Features | Covered,Deck,Front Porch,Patio,Porch,Rear Porch,Side Porch |
| Architectural Style | Traditional |
| Construction Materials | Fiber Cement,Frame |
| Year Built | 2014 |
| View | Trees/Woods |
| Stories Count | 2 |
| Levels | Two |
| Property Subtype | Single Family Residence |
| Tax Year | 2025 |
| Current Use | Residential,Single Family |
| Parcel Number | 1809493215 |
| Community Features | Sidewalks,Street Lights,Curbs |
| Assoc Fee Paid Per | Annually |
| County | Duval |
| Property Type | Residential |
| Association Amenities | Jogging Path,Park |
| HOA | Yes |
| Attached Garage | No |
| Subdivision Name | Paradise Key |
| Facing Direction | Northwest |
| Garage Y/N | Yes |
| Full Baths | 5 |
| Status | Active |
| Directions | From I-95,East on JTB for 12 miles. Cross Intracoastal Waterway,exit Right on Marsh Landing Pkwy. Left at the light on South Beach Pkwy. Right on Jacksonville DR. Community entrance is on the Left. |
| High School | Duncan Fletcher |
| City | Jacksonville Beach |
| Association Name | Paradise Key Homeowner's Association,Inc. |
| Senior Community Y/N | No |
| Zoning Description | Residential |
| MLS Area | 214-Jacksonville Beach-SW |
| Lot Size Units | Acres |
| Lot Size Square Feet | 8276.4 |
| Carport Y/N | No |
| Listing Terms | Cash,Conventional |
| Elementary School | Seabreeze |
| Property Attached Y/N | No |
| Tax Annual Amount | 27036.47 |
| Home Warranty Y/N | No |
| Middle/Junior High School | Duncan Fletcher |
| Lease Renewal Y/N | No |
| MLS Area Minor | 214-Jacksonville Beach-SW |
| Lease Considered Y/N | No |
| Rent Control Y/N | No |
| Virtual Tour | https://www.zillow.com/view-imx/7acab276-6fb0-4a20-9105-6ca1e343c74c?wl=true&setAttribution=mls&initialViewType=pano |
| Standard Status | Active |
| MobileHomeRemainsYN | No |
| Cash | True |
| Conventional | True |
| Sewer_co_Public_sp_Sewer | True |
| Heating_co_Central | True |
| Utilities_co_Cable_sp_Connected | True |
| Accessory Dwelling Unit Y/N | No |
| Water Body Access Y/N | None |
| CDD | No |
Interior Features
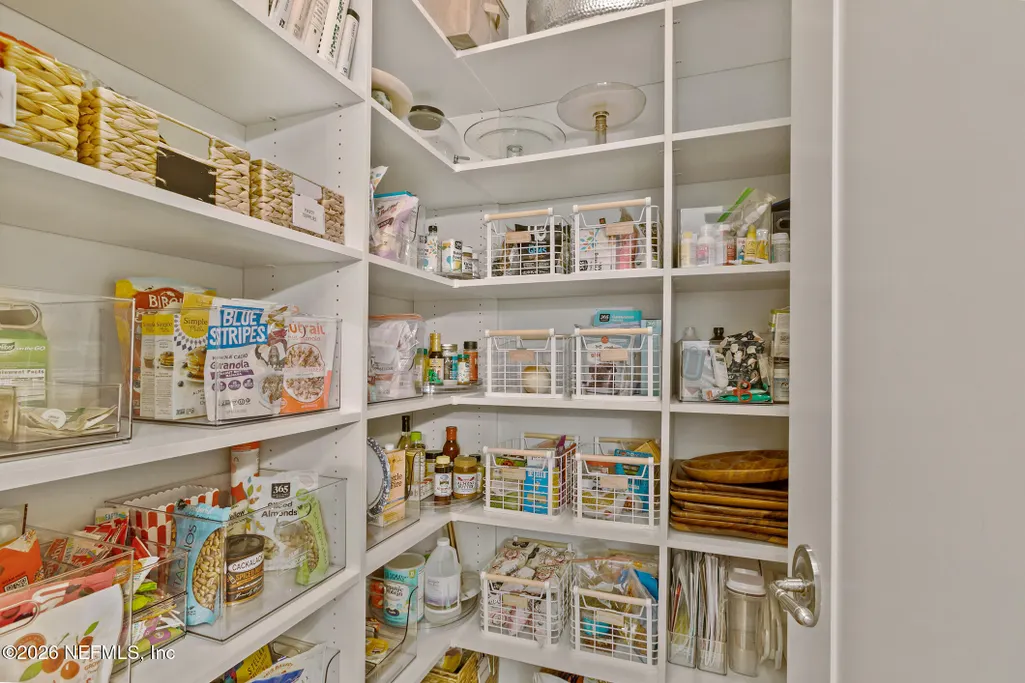
| Interior Amenities | Breakfast Bar,Built-in Features,Ceiling Fan(s),Eat-in Kitchen,Entrance Foyer,Guest Suite,His and Hers Closets,Kitchen Island,Pantry,Primary Bathroom -Tub with Separate Shower,Primary Downstairs,Split |
|---|---|
| Flooring | Tile,Wood |
| Furnished Y/N | Unfurnished |
| Basement (Y/N) | No |
| Air Conditioning Y/N | Yes |
| Heating Y/N | Yes |
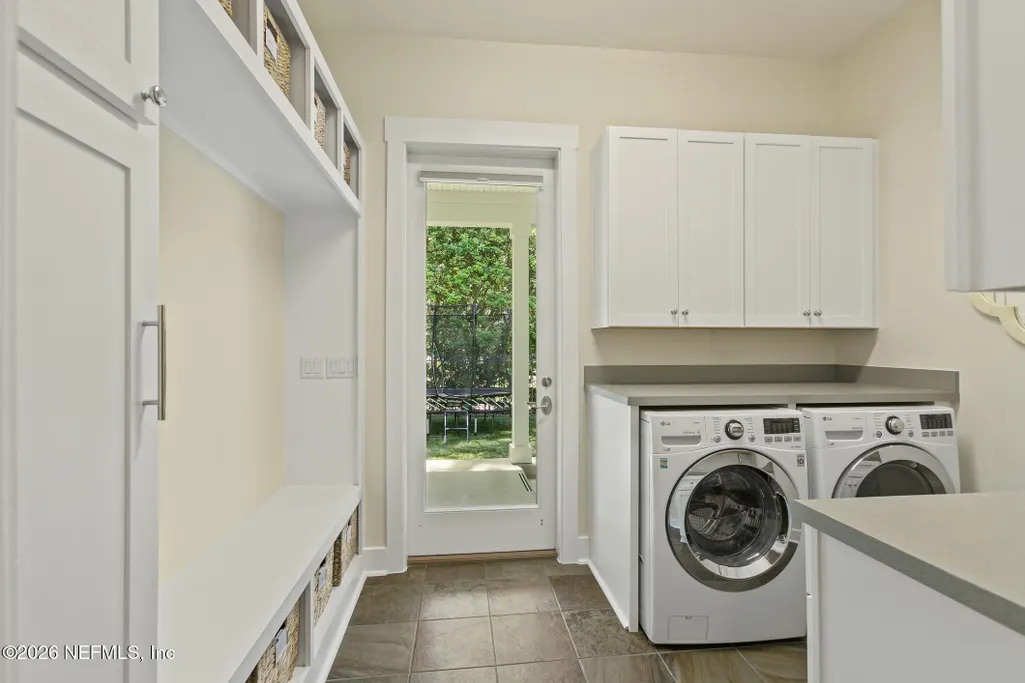
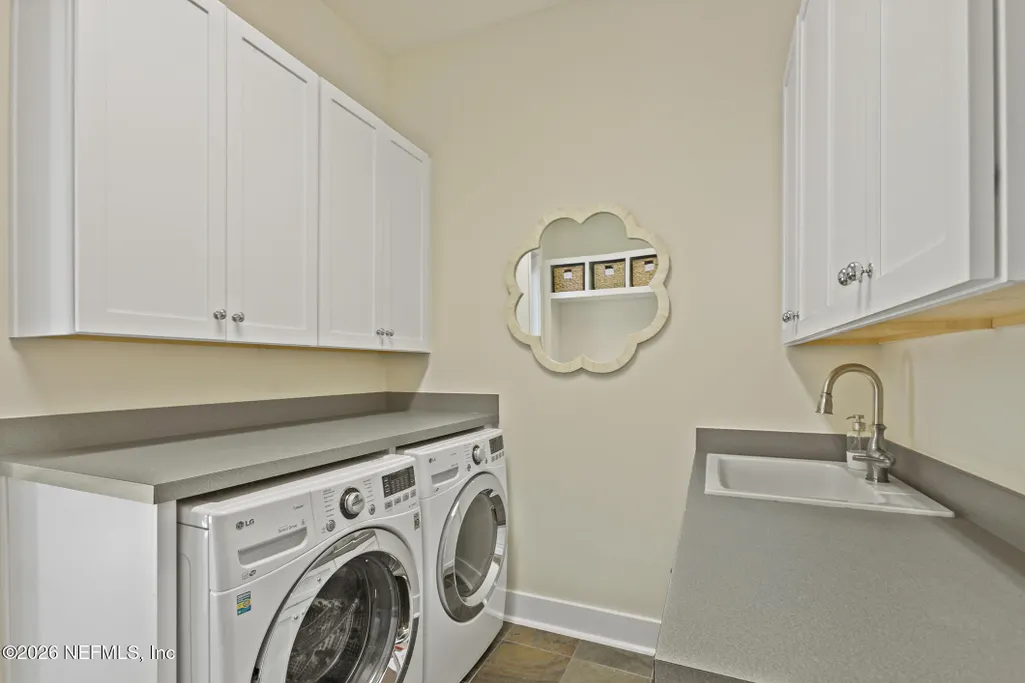
| Laundry Features | Electric Dryer Hookup,In Unit,Lower Level,Sink,Washer Hookup |
| Total Bedrooms | 5 |
| Entry Level | 1 |
| LivingAreaSource | Appraiser |
| Total Baths | 5 |
Exterior Features
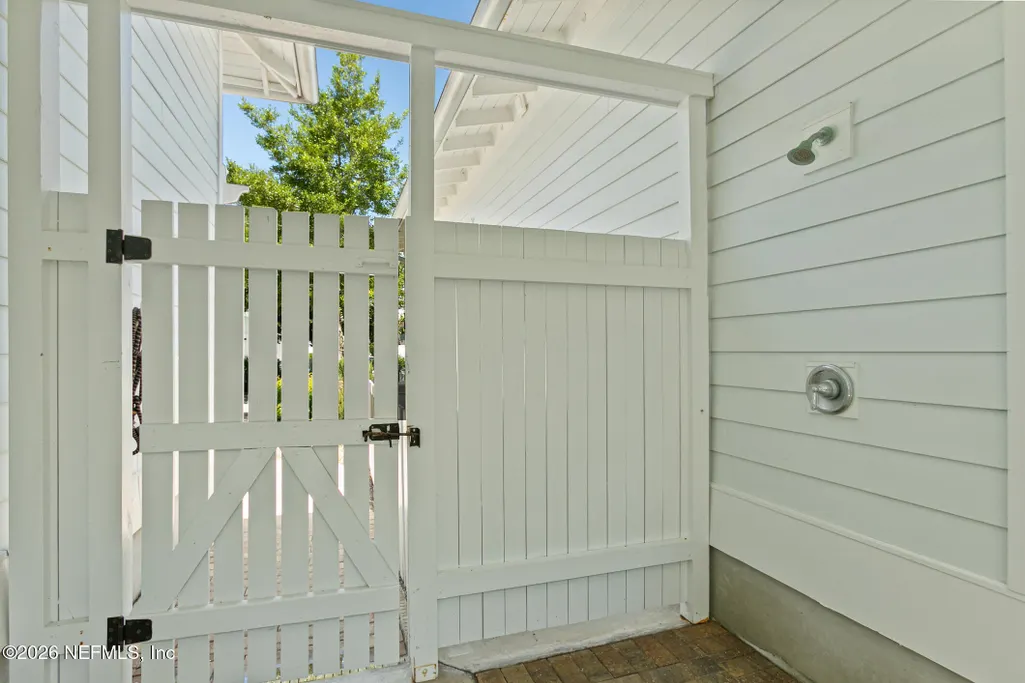
| Exterior Amenities | Outdoor Shower |
|---|---|
| Fencing | Fenced,Back Yard,Vinyl,Wood |
| Parking Features | Covered,Detached,Garage,Garage Door Opener |
| Lot Features | Corner Lot,Drainage Canal,Irregular Lot,Sprinklers In Front,Sprinklers In Rear |
| Water Source | Public |
| Lot Size Area | 0.19 |
| Spa | No |
| Building Area Total | 5054.0 |
| Lot Size Acres | 0.19 |
| Road Surface Type | Asphalt |
| Waterfront Y/N | No |
| Crops Included Y/N | No |
| Horse Y/N | No |
| Irrigation Water Rights Y/N | No |
Amenities
- Foreclosure
- Views
- Short Sale
- New Construction
- Adult 55+
- Lease To Own
- No HOA Fees
- Furnished
- Primary On Main
- Air Conditioning
- Seller Finance
- Green
- Fixer Upper
- Horse
- Golf
- Fireplace
- Deck
- Garage
- Basement
- Pool
Property vs Single Family Average in 32250
Price
Taxes
Year Built
Visits
 All information deemed reliable but not guaranteed. All properties are subject to prior sale, change or withdrawal. Neither listing broker(s) or information provider(s) shall be responsible for any typographical errors, misinformation, misprints and shall be held totally harmless. Listing(s) information is provided for consumers personal, non-commercial use and may not be used for any purpose other than to identify prospective properties consumers may be interested in purchasing. Information on this
 The data relating to real estate for sale/lease on this web site come in part from a cooperative data exchange program of the multiple listing service (MLS) in which this real estate firm (Broker) participates. The data is provided exclusively for the user's personal non-commercial use, and may not be used for any purpose other than to identify properties that the user may be interested in purchasing or leasing. The properties displayed may not be all of the properties in the MLS's database, or all
