
Price Reduction - Waterfront - Fixer Upper
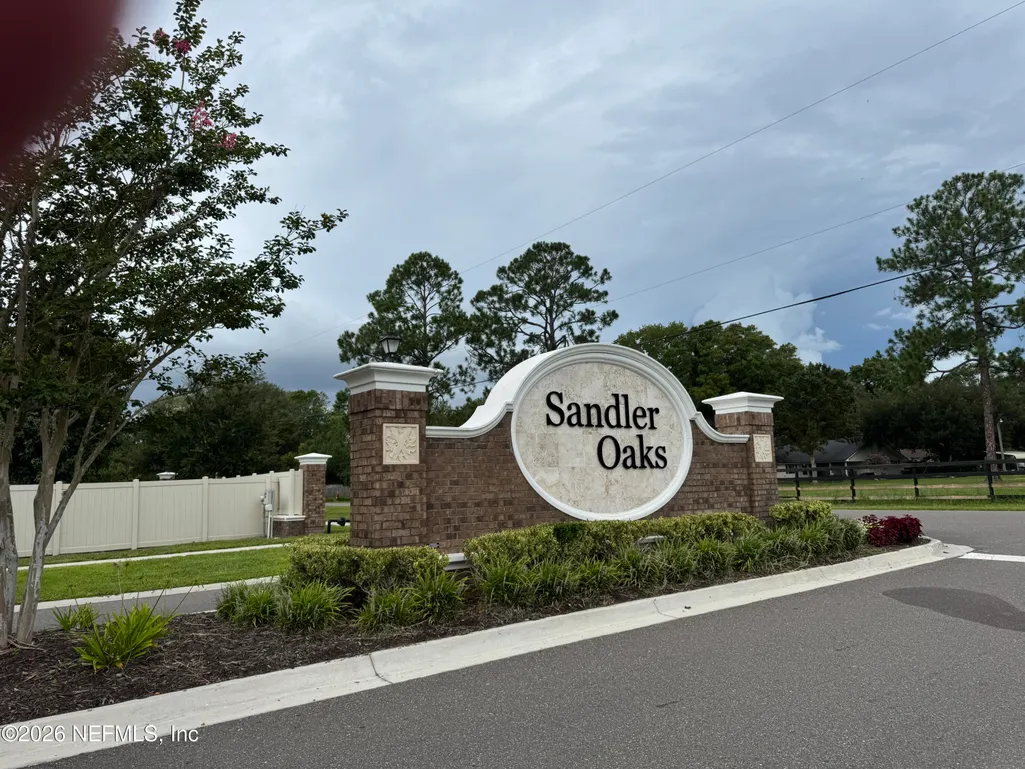
Address
9257 Bighorn Trail, Jacksonville, FL
Price
$ 347,909
Property Attributes
- MLS#2159831
- TypeSingle Family
- Listing Status Active
- CountyDUVAL
- CityJacksonville
- Area064-Bent Creek-Plum Tree
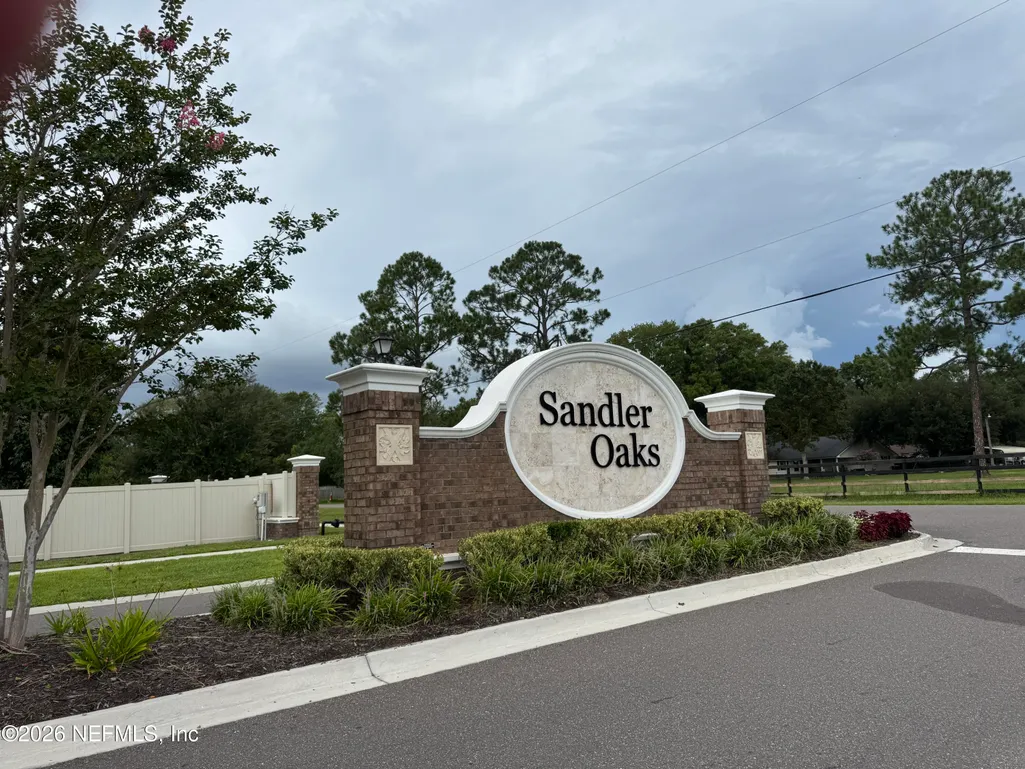
- NeighborhoodSandler Oaks
- Zip32222
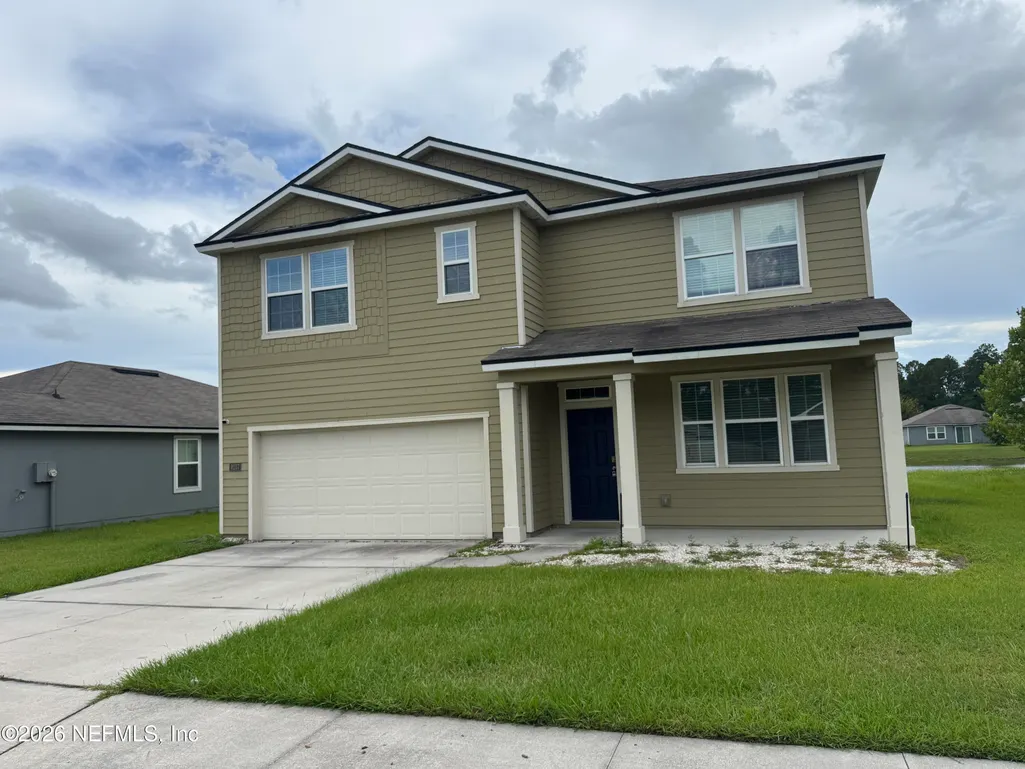
- StyleTraditional
- Year Built2019
- Taxes$ 5737
- Price$ 347,909
- Bedrooms5
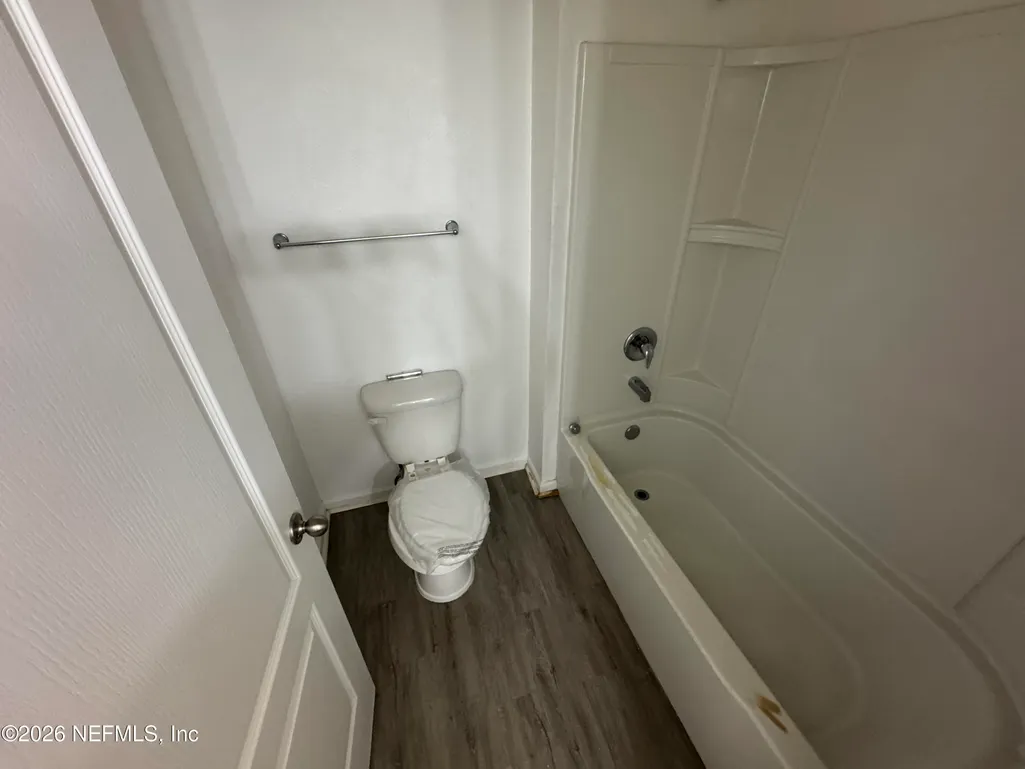
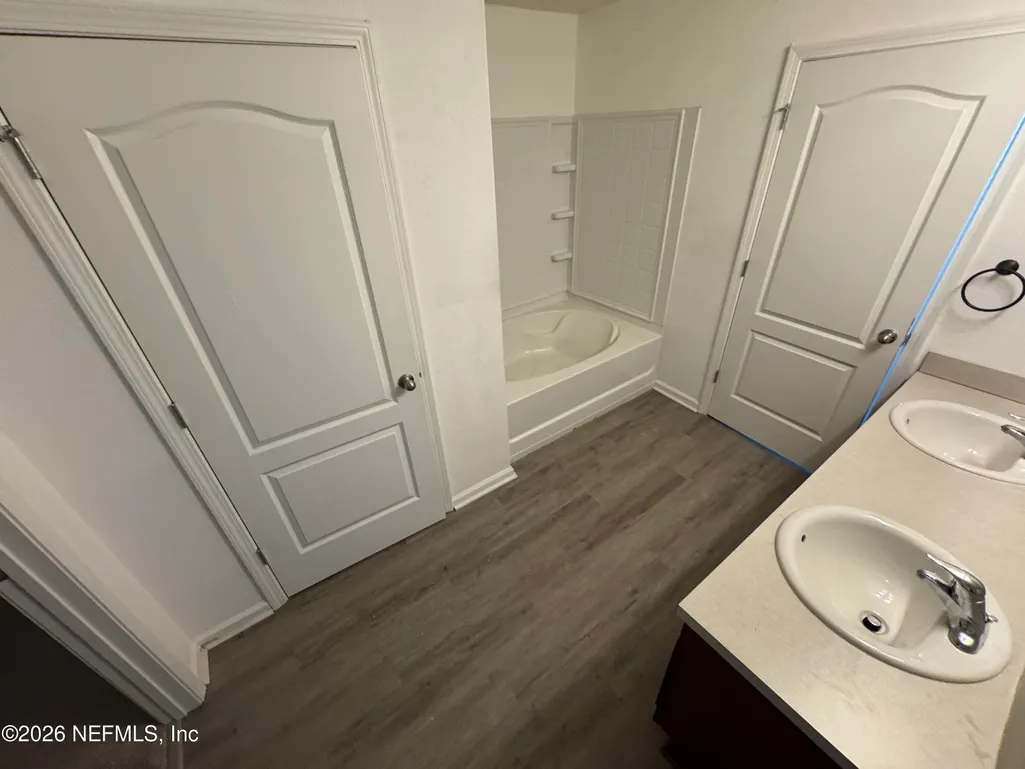
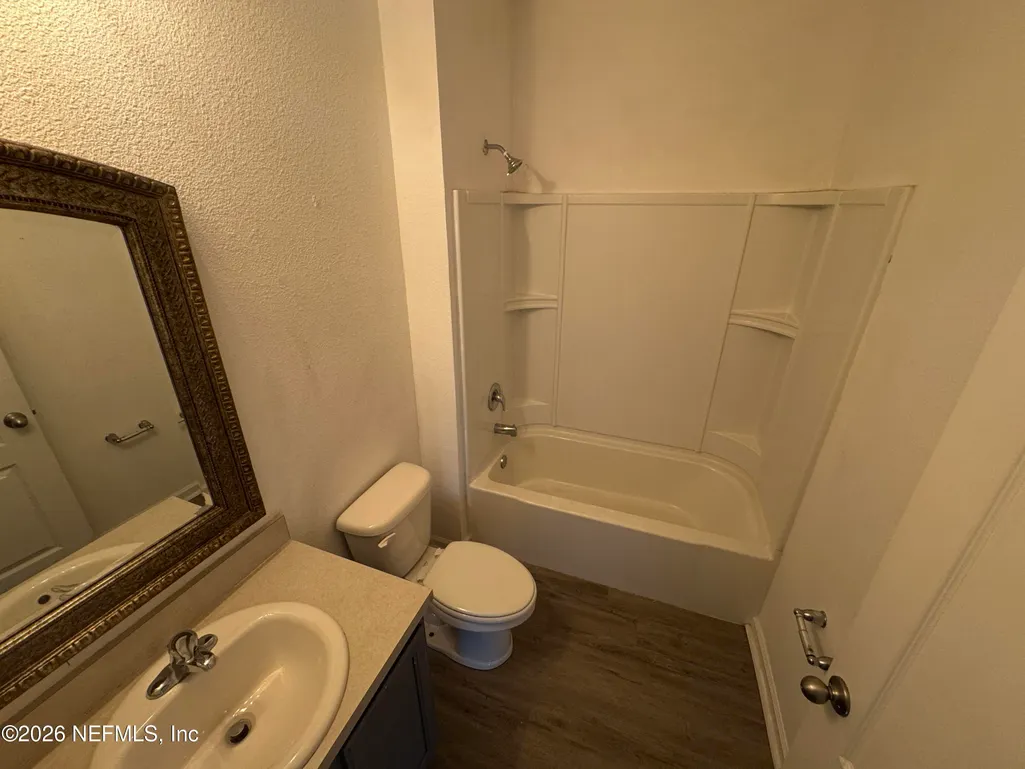
- Full Bathrooms3
- Half Bathrooms0
- Sqr Footage2517
- Lot Size0.3 Acres
Data Source:
Northeast Florida MLS (NEFMLS)
Property Description
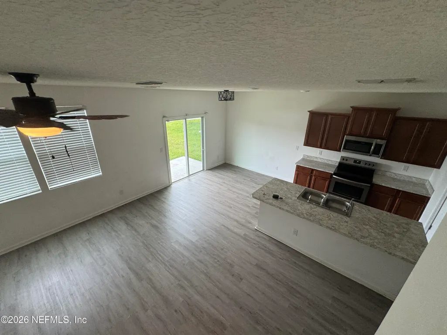
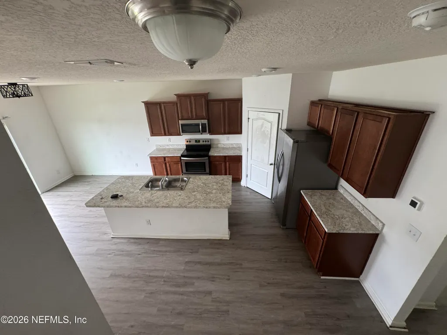
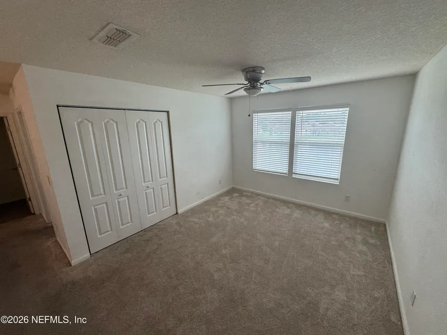
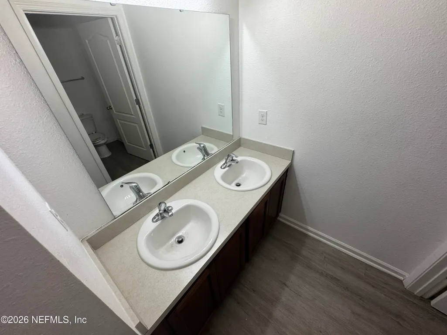
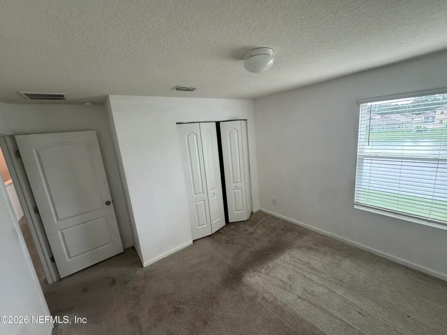
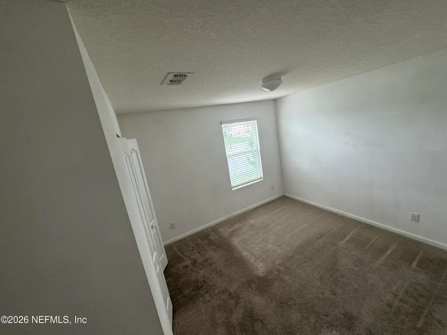
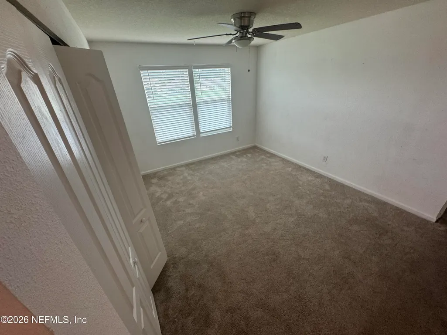
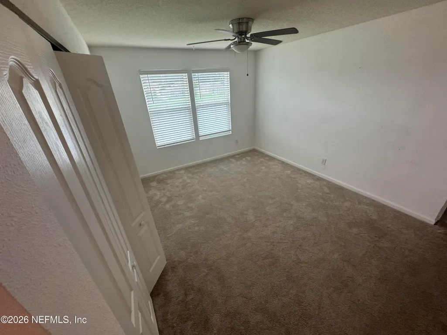
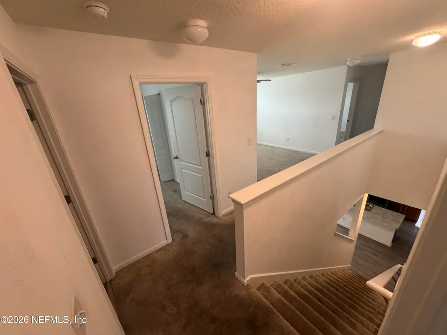
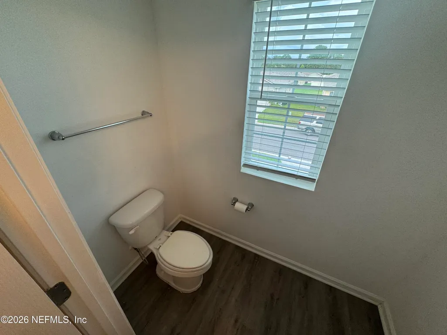
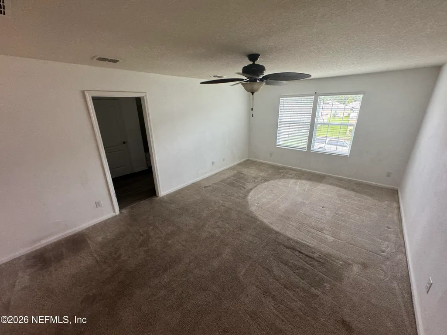
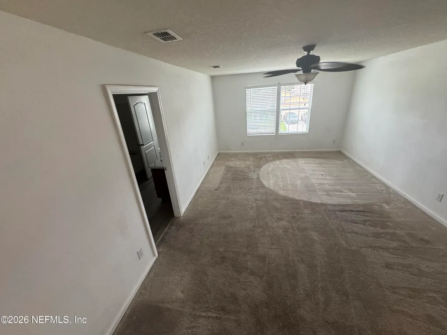
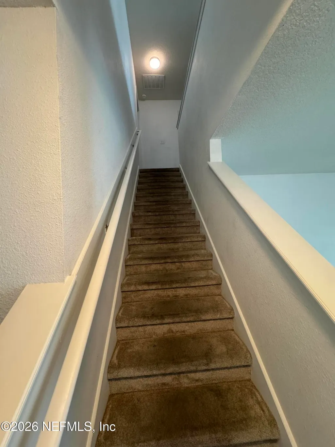
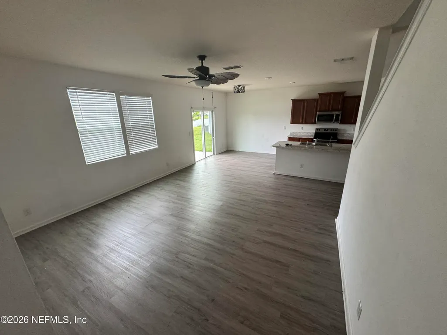
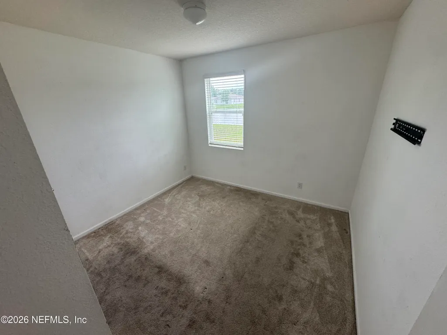
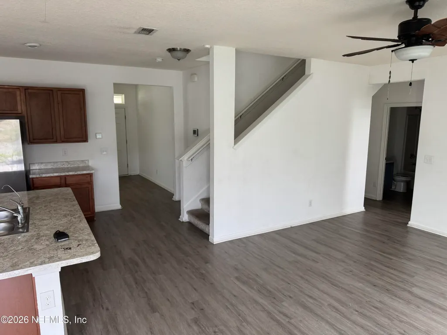
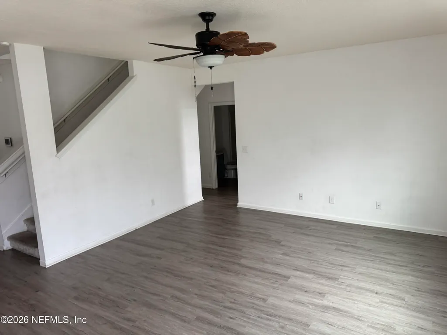
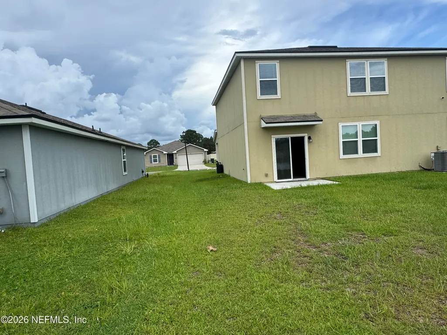
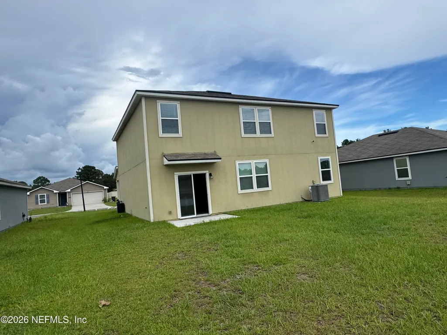
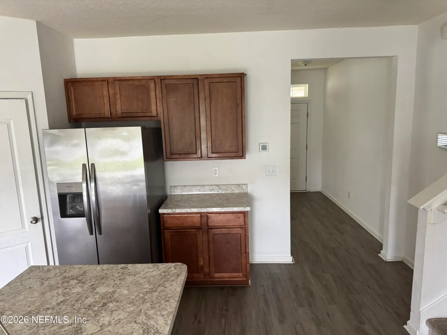
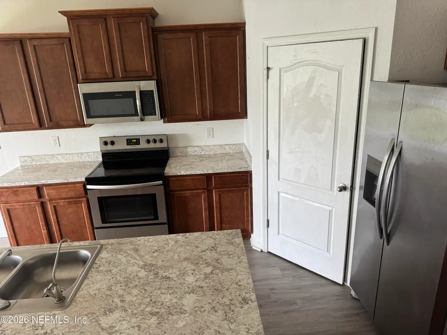
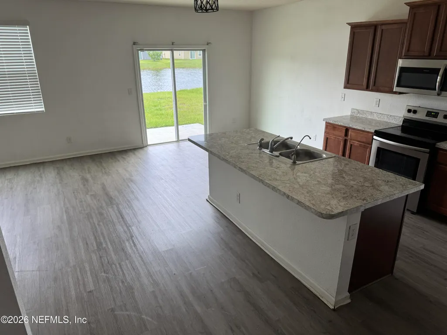
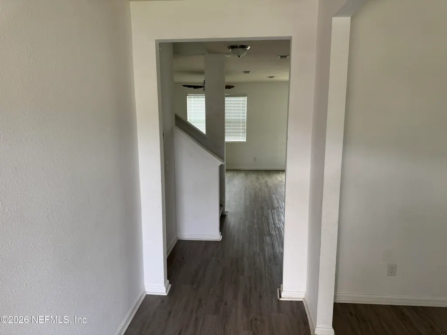
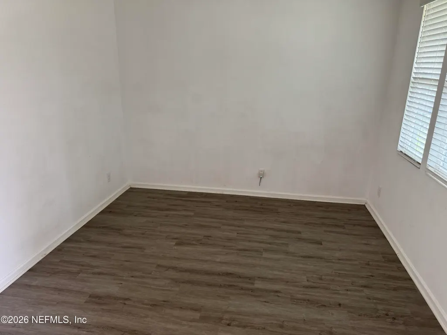
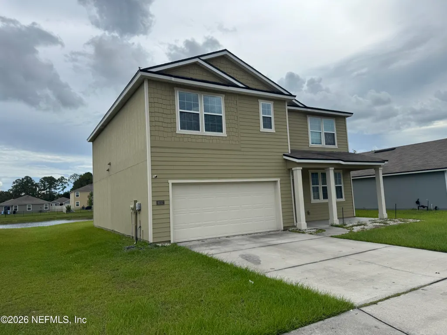
Welcome to 9257 Bighorn Trail, a spacious 5-bedroom, 3-bathroom home offering 2,517 square feet of comfortable living space in Jacksonville's desirable OakLeaf area. The open floor plan creates an easy flow between the main living, dining, and kitchen areas, making the home ideal for everyday living, entertaining, and accommodating a growing household. Generously sized bedrooms and three full bathrooms provide plenty of flexibility for family, guests, a home office, or multigenerational living. The home is solid and offers an excellent opportunity for buyers to add fresh finishes, personal touches, and modern updates to make it truly their own. Conveniently located near Oakleaf Town Center, shopping, dining, parks, schools, and major commuter routes, including I-295 and Blanding Boulevard. With its impressive size, versatile layout, and outstanding potential, this home is ready for its next chapter. Schedule your private showing today!
| Elementary School | Middle School | High School |
|---|---|---|
| Westview Elementary School | Westside Middle School | Westside High School |
| Price History | |
|---|---|
| 8/13/2026 | Listed $359,900 |
| 8/19/2026 | 4$347,909 |
General Features
| Sewer | Public Sewer |
|---|---|
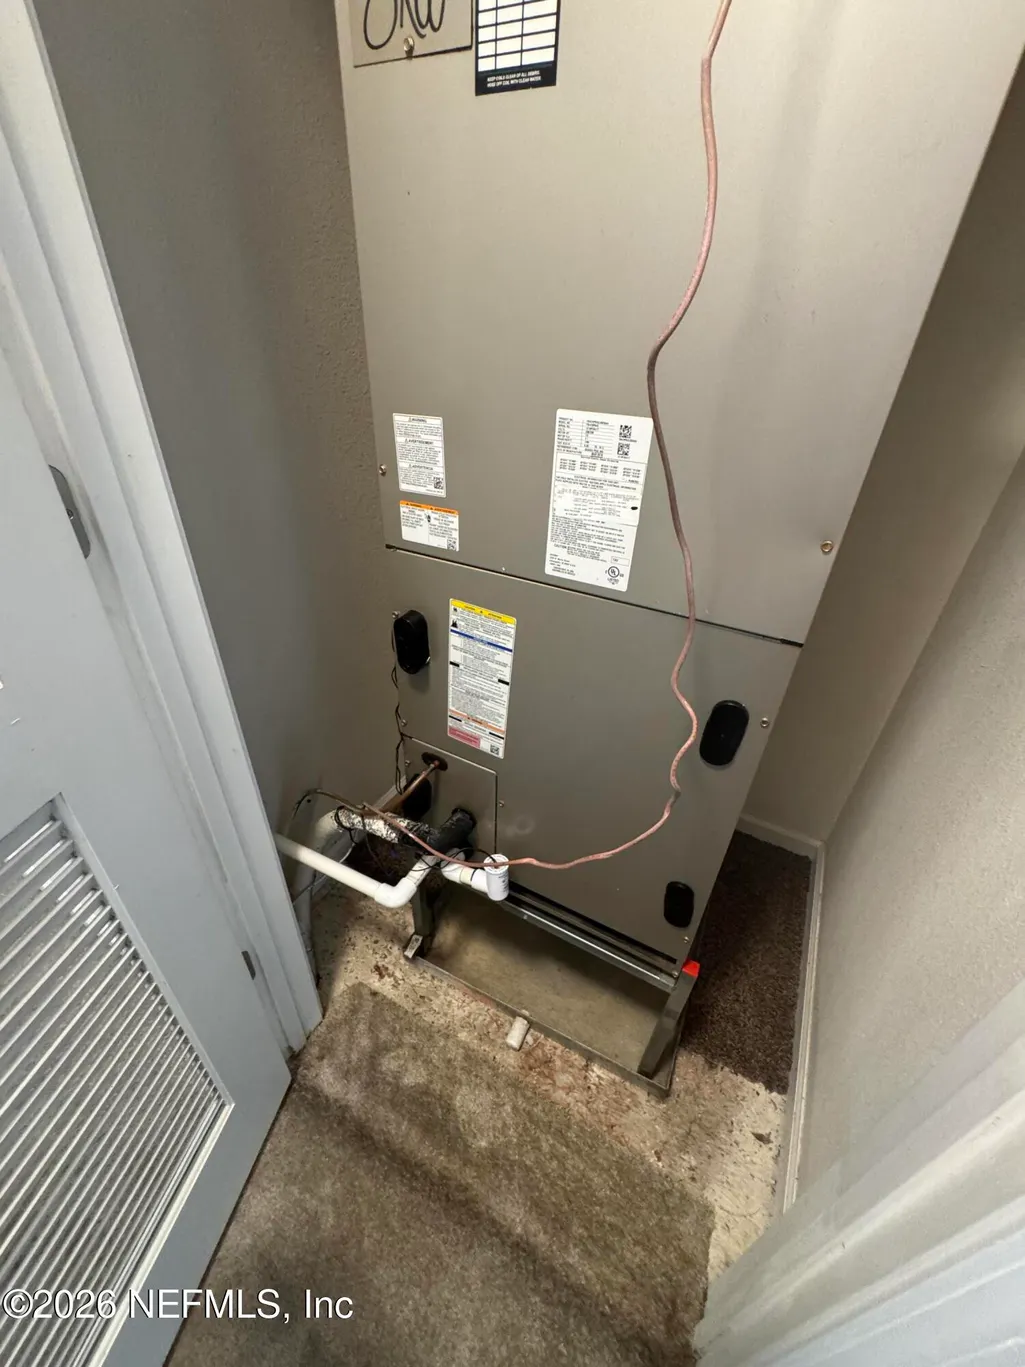
| Heating | Central,Electric |
| Cooling | Central Air,Electric |
| Utilities | Cable Available,Electricity Connected,Sewer Connected |
| Possession | Close Of Escrow |
| Roof | Shingle |
| Appliances | Dishwasher,Electric Oven,Electric Range,Microwave,Refrigerator |
| HOA Fee | 483.0 |
| Garage Spaces | 2.0 |
| Patio/Porch Features | Covered,Front Porch,Porch,Rear Porch |
| Architectural Style | Traditional |
| Security Features | Smoke Detector(s) |
| Construction Materials | Fiber Cement,Frame |
| Year Built | 2019 |
| Electric | 200+ Amp Service |
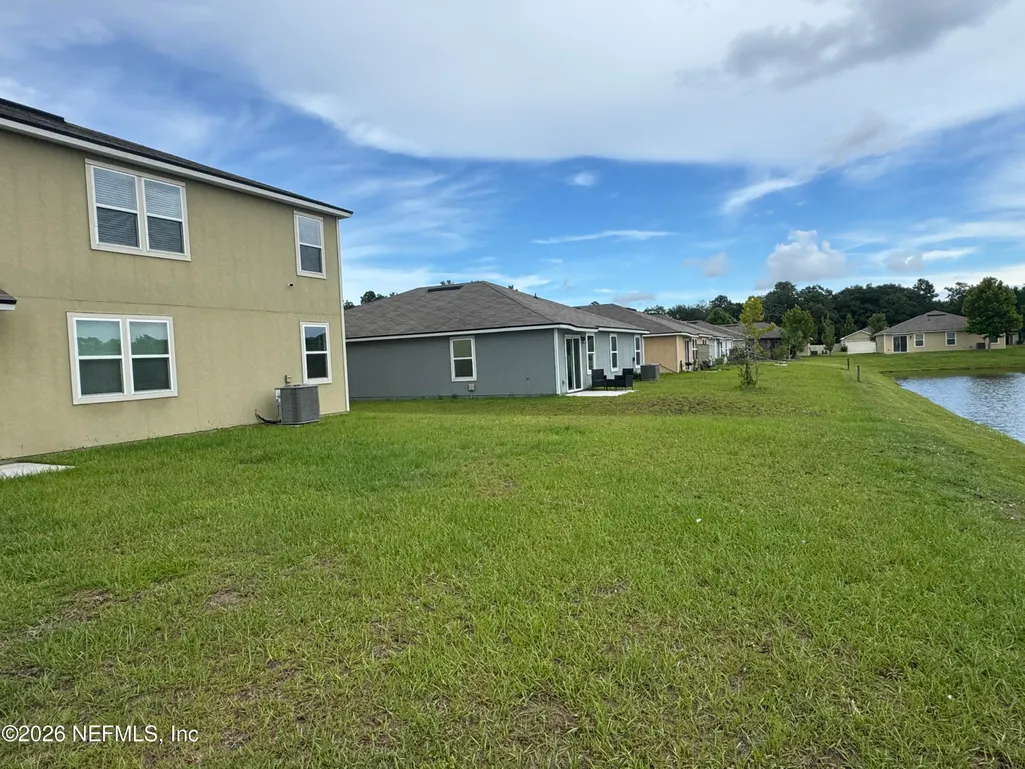
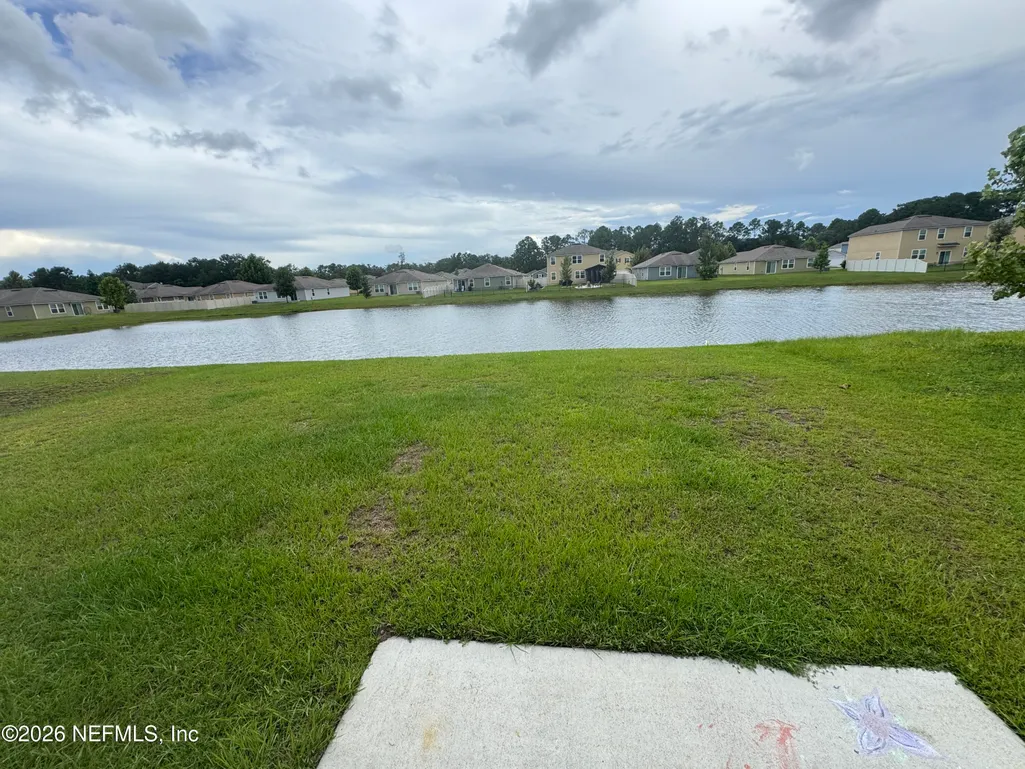
| View | Water |
| Stories Count | 2 |
| Levels | Two |
| Property Subtype | Single Family Residence |
| Tax Year | 2025 |
| Current Use | Residential,Single Family |
| Parcel Number | 0156770125 |
| Waterfront Features | Pond |
| Community Features | Sidewalks,Street Lights,Curbs |
| Assoc Fee Paid Per | Annually |
| County | Duval |
| Property Type | Residential |
| HOA | Yes |
| Attached Garage | No |
| Subdivision Name | Sandler Oaks |
| Garage Y/N | Yes |
| Total Rooms | 13 |
| Full Baths | 3 |
| Status | Active |
| Directions | I-295 to exit 16/103rd Street. Travel West appprox 2.4 miles. Turn Left onto Old Middleburg Road and travel approx 1/1 miles. Turn Left onto Sandler Road. Community on the right at Sandler Oaks Drive |
| High School | Westside High School |
| City | Jacksonville |
| Association Name | Sandler Oaks |
| Senior Community Y/N | No |
| Zoning Description | Residential |
| MLS Area | 064-Bent Creek/Plum Tree |
| Lot Size Units | Acres |
| Lot Size Square Feet | 13068.0 |
| Carport Y/N | No |
| Listing Terms | Cash,Conventional,FHA,VA Loan |
| Elementary School | Westview |
| Property Attached Y/N | No |
| Tax Annual Amount | 5737.15 |
| Home Warranty Y/N | No |
| Middle/Junior High School | Westside |
| Property Condition | Fixer,Updated/Remodeled |
| Lease Renewal Y/N | No |
| MLS Area Minor | 064-Bent Creek/Plum Tree |
| Lease Considered Y/N | No |
| Rent Control Y/N | No |
| Standard Status | Active |
| MobileHomeRemainsYN | No |
| Cash | True |
| Conventional | True |
| Sewer_co_Public_sp_Sewer | True |
| Heating_co_Central | True |
| Utilities_co_Cable_sp_Available | True |
| Accessory Dwelling Unit Y/N | No |
| Water Body Access Y/N | None |
| CDD | No |
Interior Features
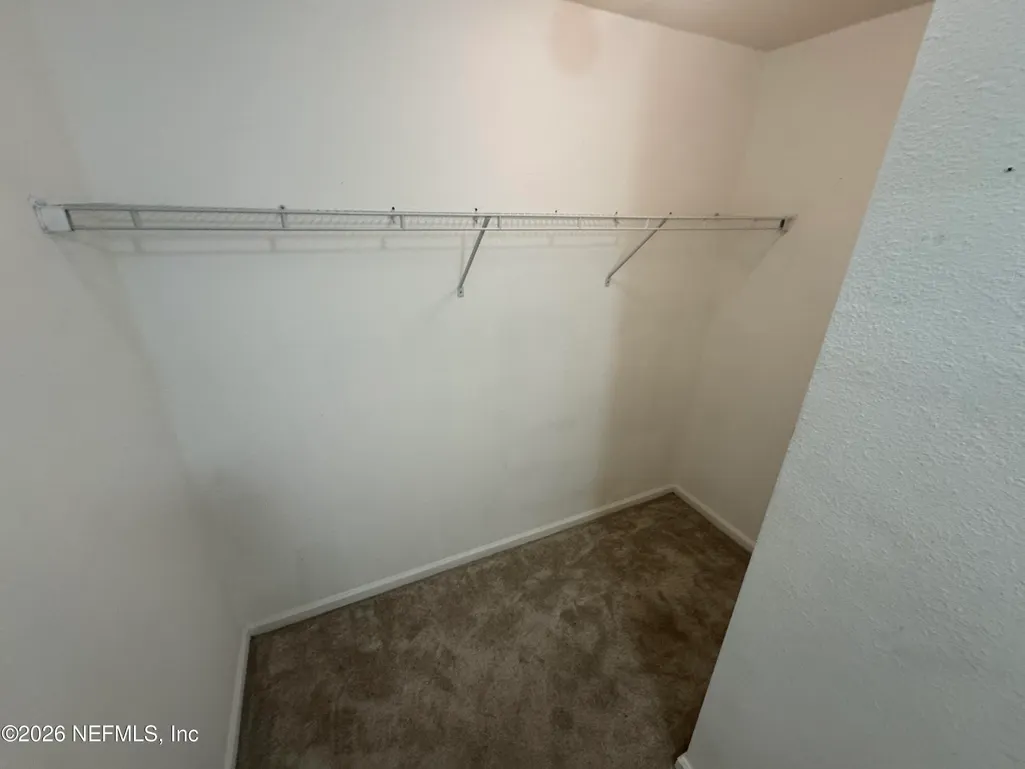
| Interior Amenities | Breakfast Bar,Ceiling Fan(s),Eat-in Kitchen,Entrance Foyer,Kitchen Island,Open Floorplan,Pantry,Primary Bathroom - Tub with Shower,Split Bedrooms,Walk-In Closet(s) |
|---|---|
| Flooring | Carpet,Laminate |
| Furnished Y/N | Unfurnished |
| Basement (Y/N) | No |
| Air Conditioning Y/N | Yes |
| Heating Y/N | Yes |
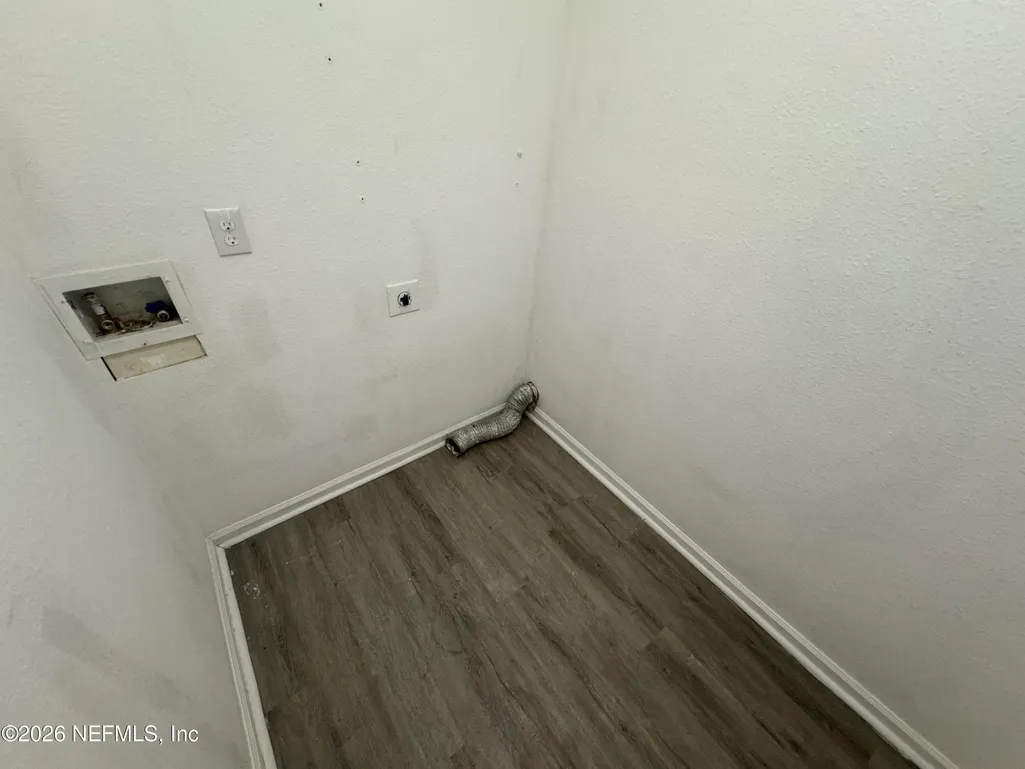
| Laundry Features | In Unit |
| Total Bedrooms | 5 |
| Entry Level | 1 |
| LivingAreaSource | Assessor |
| Total Baths | 3 |
Exterior Features
| Parking Features | Garage,Garage Door Opener,Off Street,On Street |
|---|---|
| Lot Features | Cleared,Sprinklers In Front |
| Water Source | Public |
| Lot Size Area | 0.3 |
| Spa | No |
| Lot Size Acres | 0.3 |
| Road Surface Type | Asphalt |
| Waterfront Y/N | Yes |
| Road Frontage Type | City Street |
| Crops Included Y/N | No |
| Horse Y/N | No |
| Irrigation Water Rights Y/N | No |
Amenities
- Foreclosure
- Views
- Short Sale
- New Construction
- Adult 55+
- Lease To Own
- No HOA Fees
- Furnished
- Primary On Main
- Air Conditioning
- Seller Finance
- Green
- Fixer Upper
- Horse
- Golf
- Fireplace
- Deck
- Garage
- Basement
- Pool
Property vs Single Family Average in 32222
Price
Taxes
Year Built
Visits
 All information deemed reliable but not guaranteed. All properties are subject to prior sale, change or withdrawal. Neither listing broker(s) or information provider(s) shall be responsible for any typographical errors, misinformation, misprints and shall be held totally harmless. Listing(s) information is provided for consumers personal, non-commercial use and may not be used for any purpose other than to identify prospective properties consumers may be interested in purchasing. Information on this
 The data relating to real estate for sale/lease on this web site come in part from a cooperative data exchange program of the multiple listing service (MLS) in which this real estate firm (Broker) participates. The data is provided exclusively for the user's personal non-commercial use, and may not be used for any purpose other than to identify properties that the user may be interested in purchasing or leasing. The properties displayed may not be all of the properties in the MLS's database, or all
