
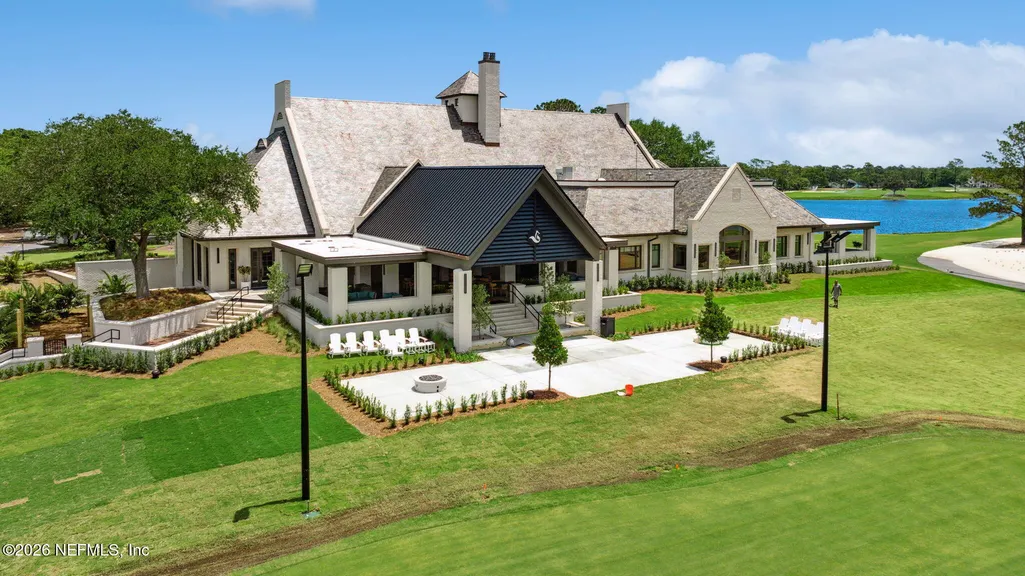
Views - Golf Course
Address
12375 Glen Kernan Parkway N, Jacksonville, FL
Price
$ 3,825,000
Property Attributes
- MLS#2159360
- TypeSingle Family
- Listing Status Active
- CountyDUVAL
- CityJacksonville
- Area026-Intracoastal West-South Of Beach Blvd
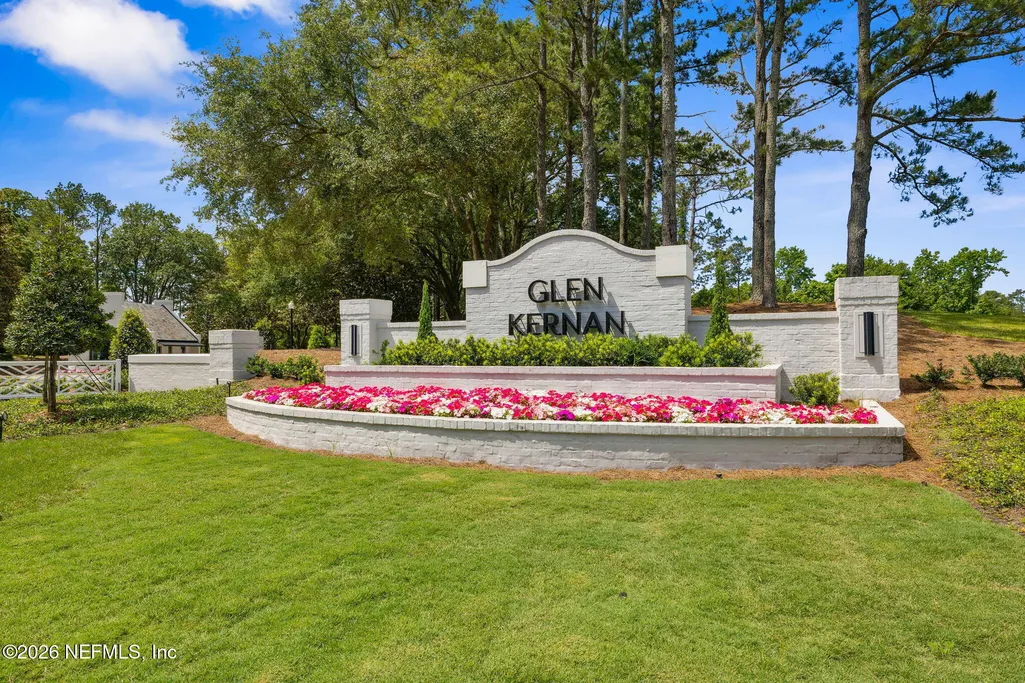
- NeighborhoodGlen Kernan
- Zip32224
- StyleVilla
- Year Built2006
- Taxes$ 27051
- Price$ 3,825,000
- Bedrooms5
- Full Bathrooms5
- Half Bathrooms2
- Sqr Footage4812
- Lot Size0.72 Acres
Data Source:
Northeast Florida MLS (NEFMLS)
Property Description
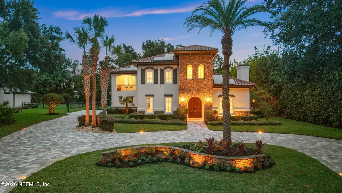
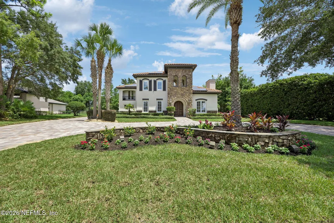
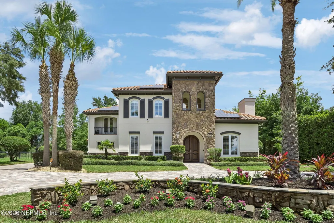
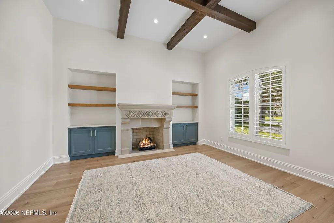
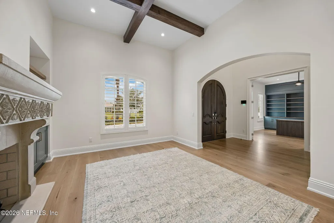
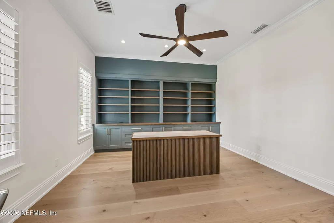
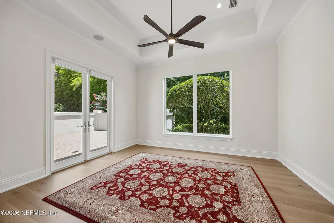
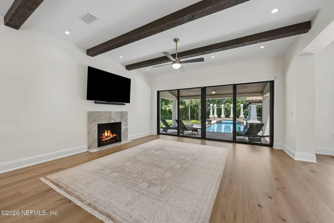
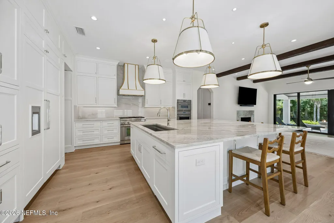
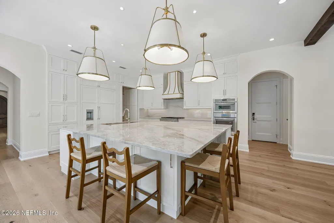
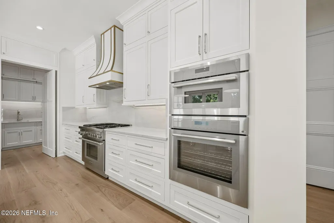
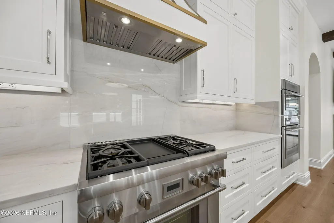
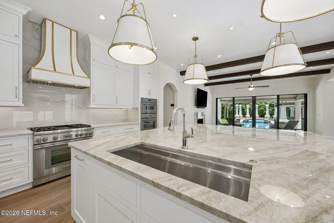
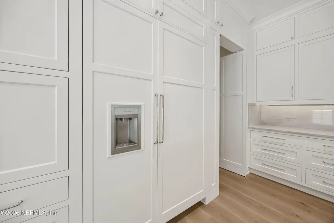
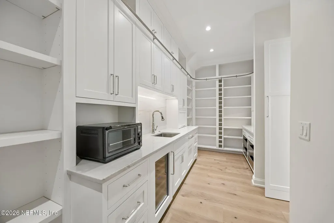
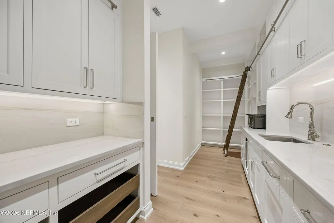
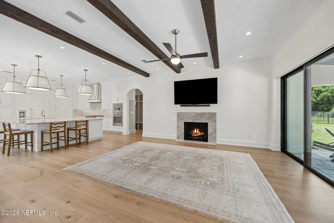
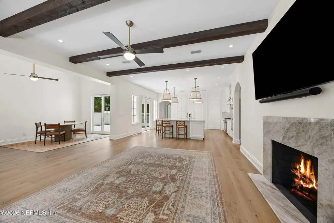
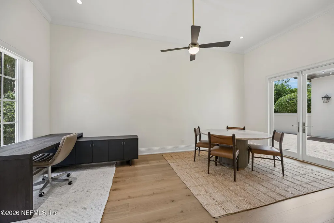
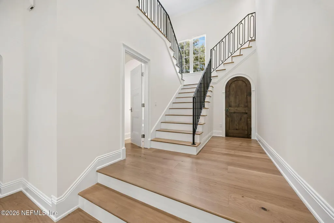
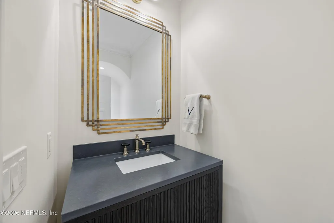
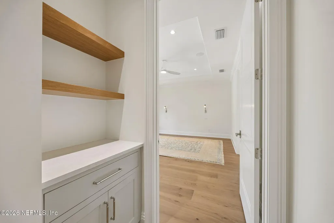
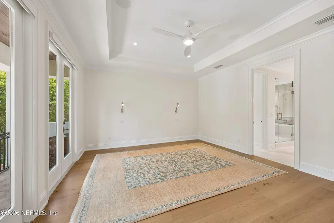
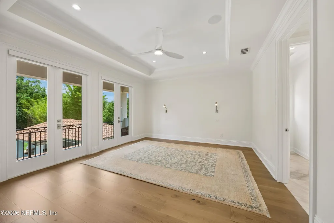
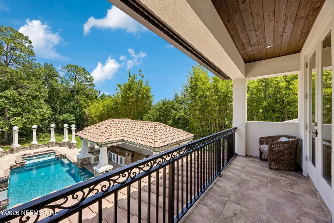
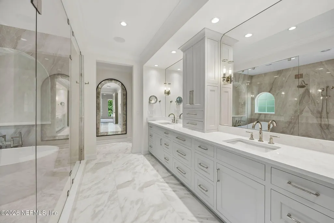
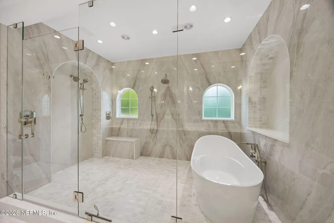
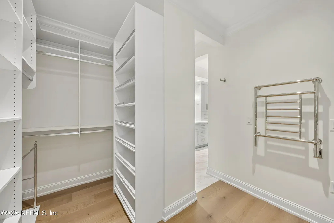
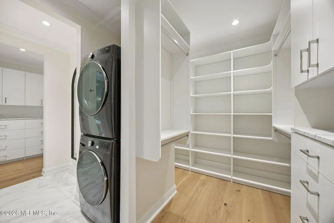
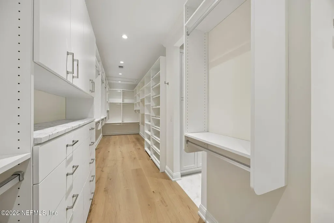
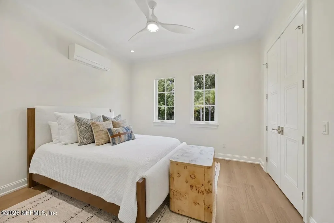
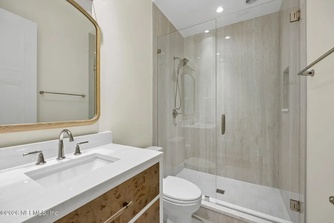
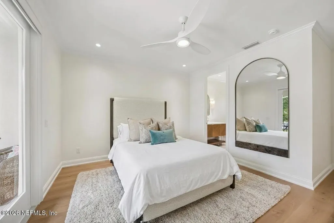
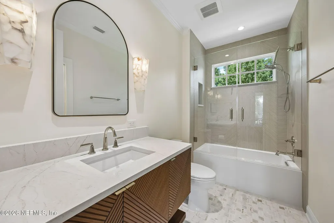
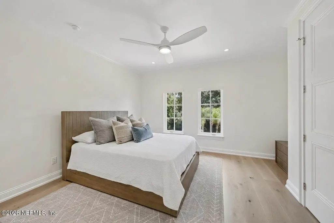
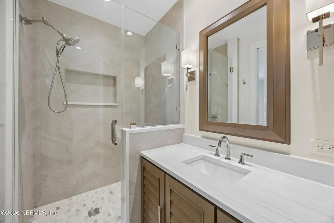
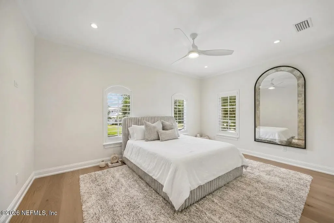
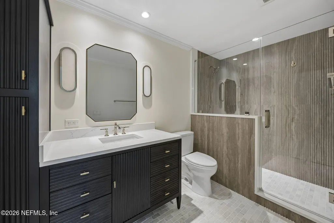
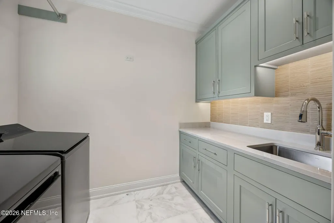
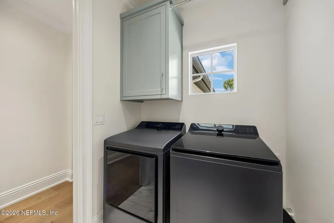
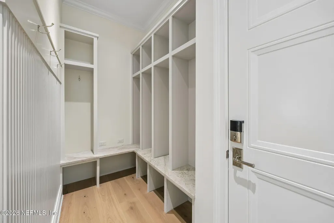
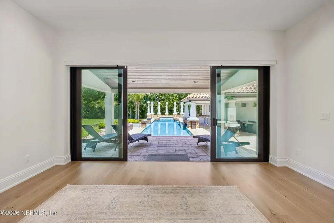
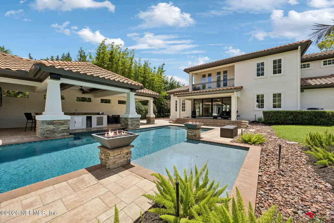
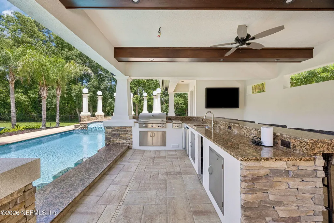
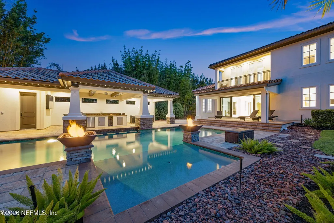
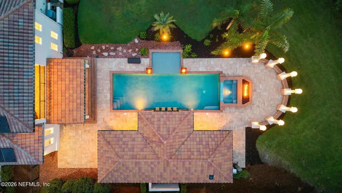
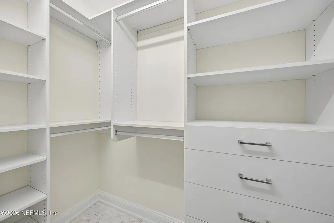
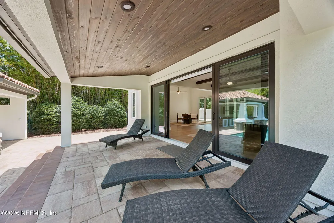
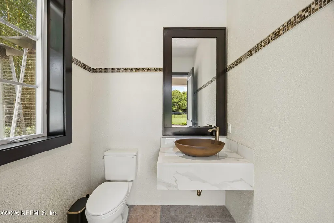
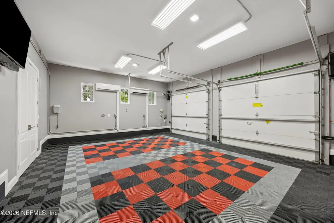
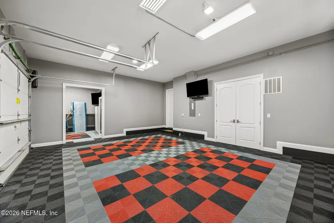
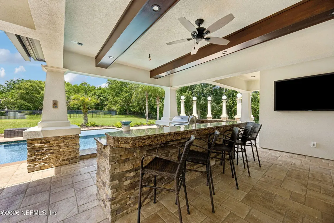
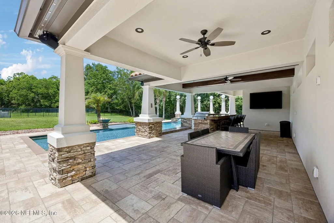
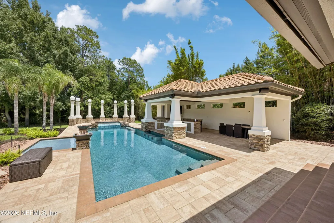
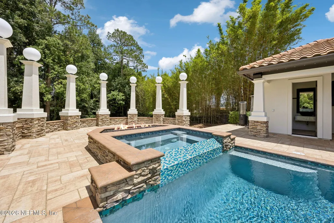
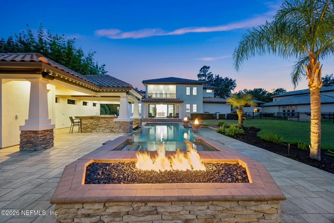
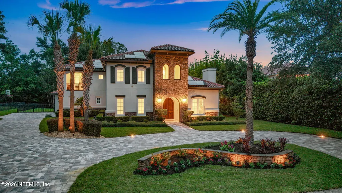
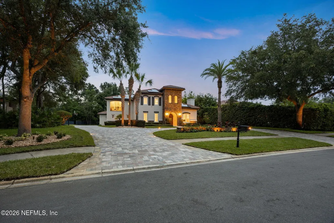
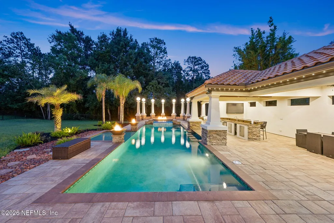
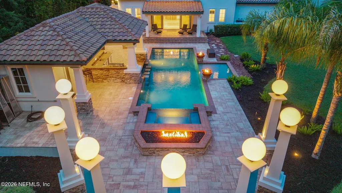
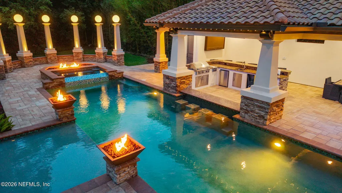

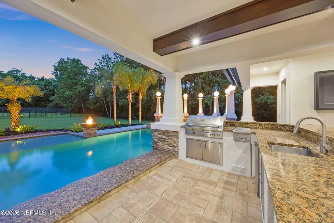
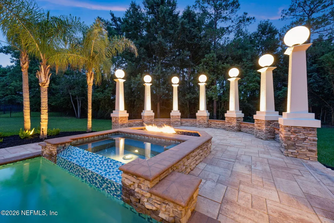
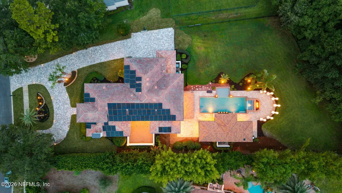
Timeless Italian Villa, Reimagined for Modern Luxury - Experience refined living in this comprehensive remodel, where every finish has been thoughtfully selected and every space elevated. White oak wide-plank flooring flows throughout, complemented by marble and tile in wet areas. A cozy living room beacons guests with beamed ceilings and cast-stone fireplace creating an inviting space. The handsome office with custom built-ins brings warmth and architectural character to the space. Designed for effortless entertaining, the dining room, breakfast nook, and kitchen open to a private courtyard for alfresco gatherings. The showpiece kitchen impresses with quartzite countertops, a workstation sink with integrated accessories, custom vent hood, Thermador appliances, hidden coffee station inside cabinetry and elegant pendant lighting. A discreet, secondary kitchen is hidden behind the main show space, keeping food prep and storage out of sight, yet close at hand. This work zone is complete with a wine refrigerator, quartzite counters, and abundant storage. A custom-built, nearby drop zone, with generous storage enhances every day, family functionality. The private owner's suite overlooks the pool and offers a spa-inspired bath with a floor-to-ceiling, book-matched porcelain tile wet room, an expansive vanity, and two custom closets with a private laundry. Four additional bedroom suites provide exceptional comfort & custom closet organization, including a convenient main-floor guest suite. New Great Room Pocketing Doors open to a private entertainer's paradise with sparkling pool and spa framed by a serene, wooded preserve. Once outdoors, retreat to the firepit, prepare meals in the summer kitchen, or gather at the cabana bar for year-round enjoyment. A fenced green lawn provides plenty of room for pets and play. The new paver circular driveway, refreshed landscaping, and an air-conditioned 3-car garage - with custom drainage flooring, side-mount openers, and a secondary Thermador fridge/freezer - complete this exceptional home. Solar panels generate energy back to the electrical grid for welcome savings. Elegant yet inviting, this one-of-a-kind villa offers seamless indoor-outdoor living and an extraordinary setting for both relaxed days and unforgettable evenings.
| Elementary School | Middle School | High School |
|---|---|---|
| Chets Creek Elementary School | Kernan Middle School | Atlantic Coast High School |
| Price History | |
|---|---|
| 8/9/2026 | Listed $3,825,000 |
General Features
| Sewer | Public Sewer |
|---|---|
| Heating | Central,Heat Pump,Zoned |
| Cooling | Central Air,Electric,Zoned |
| Utilities | Cable Available,Cable Connected,Electricity Connected,Sewer Connected,Water Connected,Propane |
| Possession | Close Of Escrow |
| Roof | Tile |
| Appliances | Convection Oven,Dishwasher,Disposal,Double Oven,Dryer,Electric Oven,Gas Cooktop,Ice Maker,Microwave,Refrigerator,Washer,Water Softener Owned |
| HOA Fee | 2095.0 |
| Garage Spaces | 3.0 |
| Patio/Porch Features | Covered,Patio,Porch,Rear Porch,Side Porch |
| Architectural Style | Villa |
| Pool Features | In Ground,Heated,Salt Water |
| Security Features | Gated with Guard,Security System Owned,Smoke Detector(s) |
| Construction Materials | Frame,Stone Veneer,Stucco |
| Year Built | 2006 |
| View | Trees/Woods |
| Stories Count | 2 |
| Levels | Two |
| Property Subtype | Single Family Residence |
| Tax Year | 2025 |
| Current Use | Residential |
| Parcel Number | 1677327910 |
| Community Features | Sidewalks,Street Lights,Gated,Curbs |
| Assoc Fee Paid Per | Quarterly |
| County | Duval |
| Property Type | Residential |
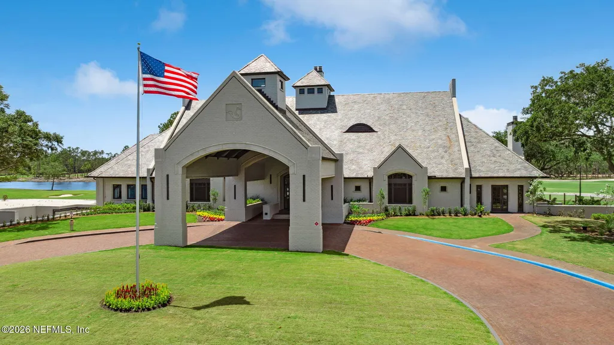
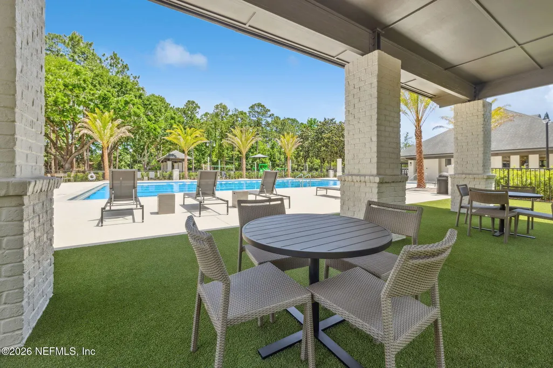
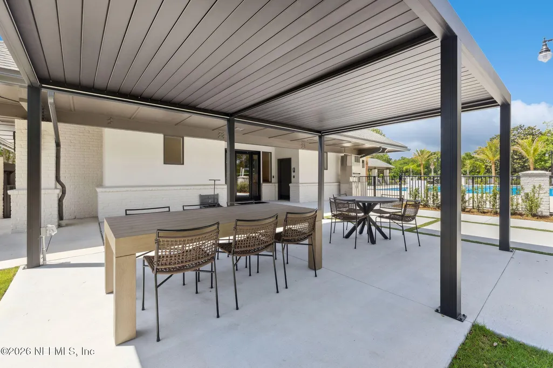
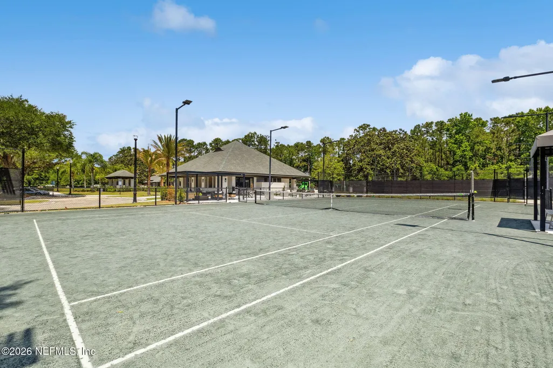
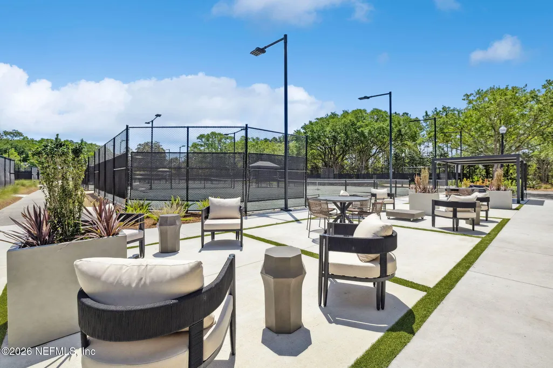
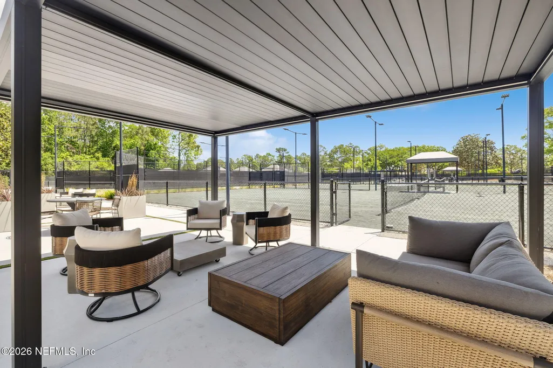
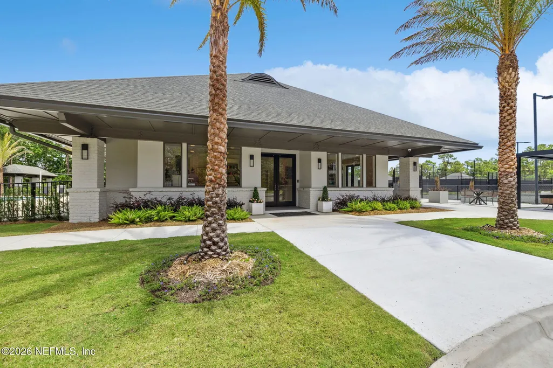
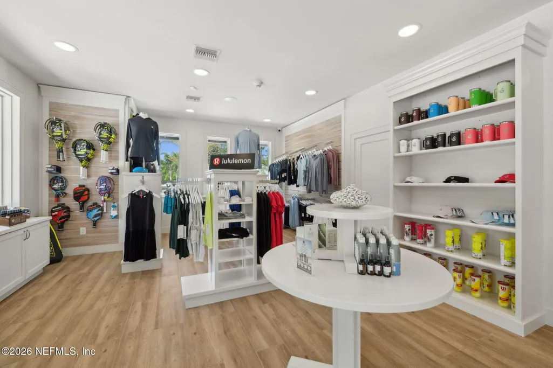
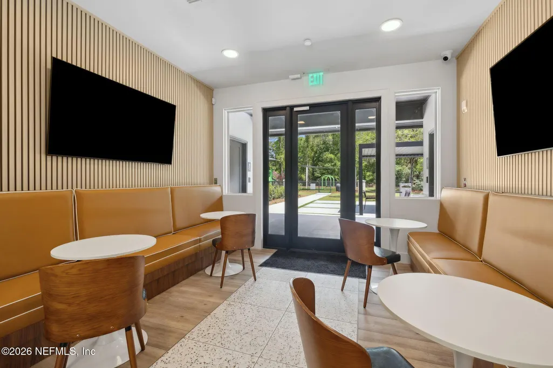
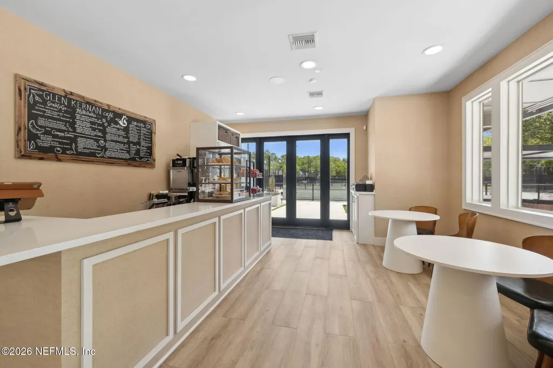
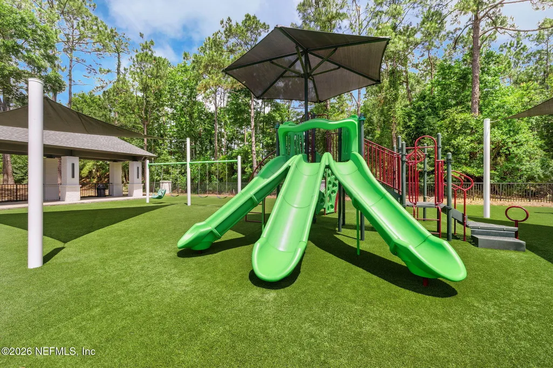
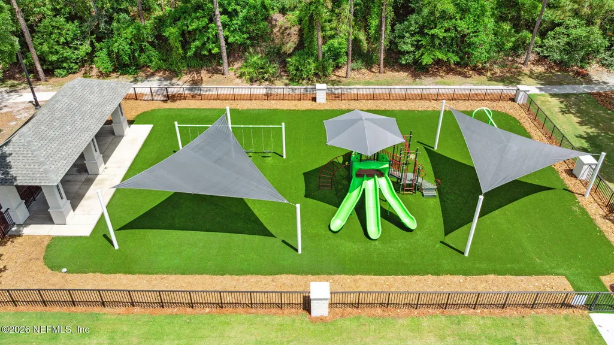
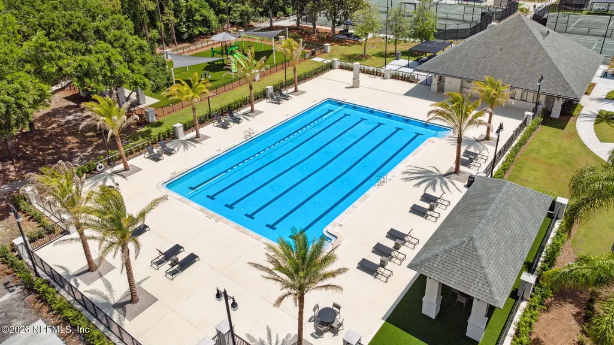
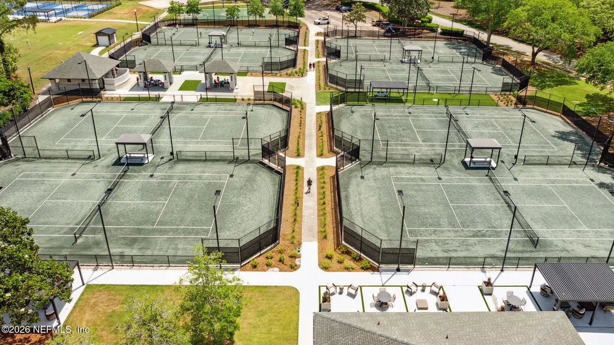
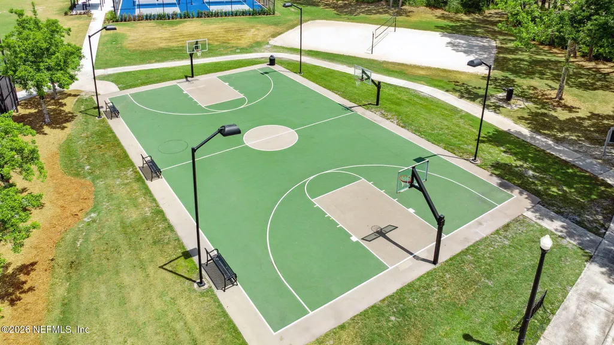
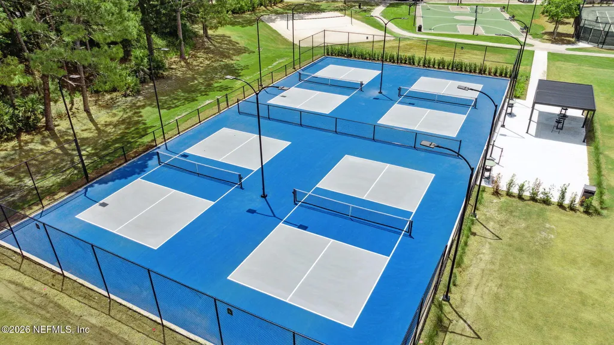
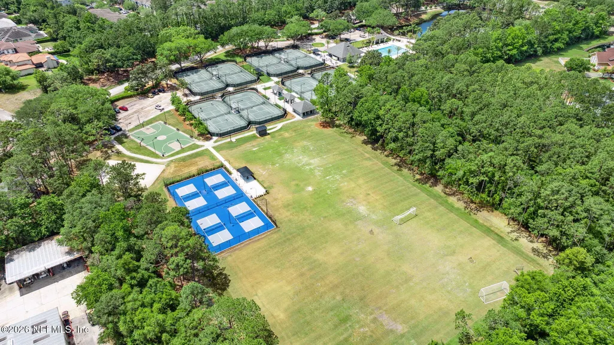
| Association Amenities | Pool,Other,Barbecue,Basketball Court,Clubhouse,Fitness Center,Gated,Golf Course,Pickleball,Playground,Racquetball,Sauna,Security,Spa/Hot Tub,Tennis Court(s) |
| HOA | Yes |
| Attached Garage | Yes |
| Energy Efficient | Thermostat |
| Subdivision Name | Glen Kernan |
| Facing Direction | Southwest |
| Garage Y/N | Yes |
| Other Structures | Outdoor Kitchen |
| Full Baths | 5 |
| Status | Active |
| Directions | From JTB,North on Kernan to Right into Glen Kernan Pkwy |
| High School | Atlantic Coast |
| City | Jacksonville |
| Senior Community Y/N | No |
| Zoning Description | Single Family |
| MLS Area | 026-Intracoastal West-South Of Beach Blvd |
| Lot Size Units | Acres |
| Lot Size Square Feet | 31363.2 |
| Carport Y/N | No |
| Listing Terms | Cash,Conventional |
| Spa Features | In Ground,Heated |
| Elementary School | Chets Creek |
| Property Attached Y/N | No |
| Tax Annual Amount | 27051.24 |
| Home Warranty Y/N | No |
| Middle/Junior High School | Kernan |
| Property Condition | Updated/Remodeled |
| Lease Renewal Y/N | No |
| MLS Area Minor | 026-Intracoastal West-South Of Beach Blvd |
| Lease Considered Y/N | No |
| Rent Control Y/N | No |
| Virtual Tour | https://app.eastcoastvtours.com/sites/rvwqgmyw/unbranded |
| Standard Status | Active |
| MobileHomeRemainsYN | No |
| Cash | True |
| Conventional | True |
| Sewer_co_Public_sp_Sewer | True |
| Heating_co_Central | True |
| Utilities_co_Cable_sp_Available | True |
| Utilities_co_Cable_sp_Connected | True |
| Accessory Dwelling Unit Y/N | No |
| Water Body Access Y/N | None |
| CDD | No |
Interior Features
| Interior Amenities | Built-in Features,Butler Pantry,Ceiling Fan(s),Eat-in Kitchen,Entrance Foyer,Guest Suite,His and Hers Closets,Kitchen Island,Open Floorplan,Pantry,Smart Thermostat,Split Bedrooms,Walk-In Closet(s) |
|---|---|
| Flooring | Marble,Tile,Wood |
| Furnished Y/N | Unfurnished |
| Total Fireplaces | 2 |
| Fireplace Features | Gas |
| Basement (Y/N) | No |
| Air Conditioning Y/N | Yes |
| Heating Y/N | Yes |
| Fireplace Y/N | Yes |
| Half Baths | 2 |
| Laundry Features | Electric Dryer Hookup,Lower Level,Sink,Upper Level,Washer Hookup |
| Total Bedrooms | 5 |
| Entry Level | 1 |
| LivingAreaSource | Estimated |
| Total Baths | 7 |
Exterior Features
| Exterior Amenities | Balcony,Courtyard,Fire Pit,Outdoor Kitchen |
|---|---|
| Fencing | Fenced,Back Yard |
| Parking Features | Attached,Circular Driveway,Garage,Garage Door Opener |
| Water Source | Public |
| Lot Size Area | 0.72 |
| Spa | No |
| Lot Size Acres | 0.72 |
| Road Surface Type | Asphalt |
| Waterfront Y/N | No |
| Road Frontage Type | Private Road |
| Crops Included Y/N | No |
| Horse Y/N | No |
| Irrigation Water Rights Y/N | No |
| Exterior_sp_Features_co_Balcony | True |
Amenities
- Foreclosure
- Views
- Short Sale
- New Construction
- Adult 55+
- Lease To Own
- No HOA Fees
- Furnished
- Primary On Main
- Air Conditioning
- Seller Finance
- Green
- Fixer Upper
- Horse
- Golf
- Fireplace
- Deck
- Garage
- Basement
- Pool
Property vs Single Family Average in 32224
Price
Taxes
Year Built
Visits
In The Neighborhood
Golf Course
Jacksonville
$ 3,495,000
12862 Brodick Court
Jacksonville, FL 32224
- Type
- Single Family
- Size
- 8,399 SqFt
- Rooms
- 7 Beds + 8.5 Baths
Reduced
Jacksonville
$ 2,399,000
4579 Swilcan Bridge Lane N
Jacksonville, FL 32224
- Type
- Single Family
- Size
- 6,648 SqFt
- Rooms
- 7 Beds + 7 Baths
Reduced
Jacksonville
$ 2,650,000
4423 Swilcan Bridge Lane N
Jacksonville, FL 32224
- Type
- Single Family
- Size
- 6,080 SqFt
- Rooms
- 6 Beds + 5 Baths
 All information deemed reliable but not guaranteed. All properties are subject to prior sale, change or withdrawal. Neither listing broker(s) or information provider(s) shall be responsible for any typographical errors, misinformation, misprints and shall be held totally harmless. Listing(s) information is provided for consumers personal, non-commercial use and may not be used for any purpose other than to identify prospective properties consumers may be interested in purchasing. Information on this
 The data relating to real estate for sale/lease on this web site come in part from a cooperative data exchange program of the multiple listing service (MLS) in which this real estate firm (Broker) participates. The data is provided exclusively for the user's personal non-commercial use, and may not be used for any purpose other than to identify properties that the user may be interested in purchasing or leasing. The properties displayed may not be all of the properties in the MLS's database, or all
