
Primary on Main
Address
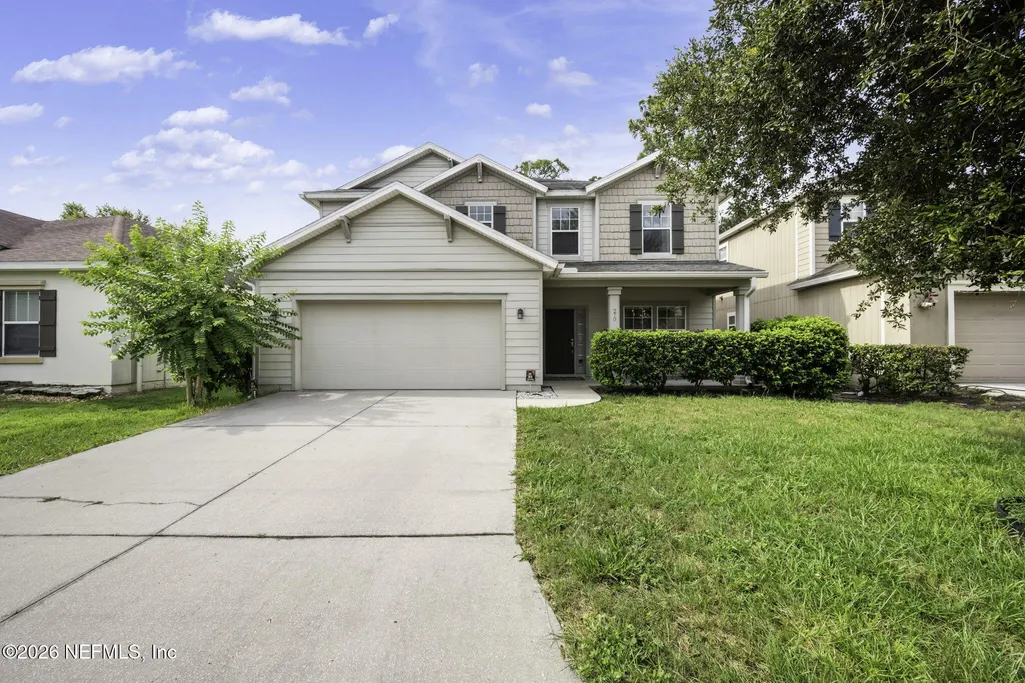
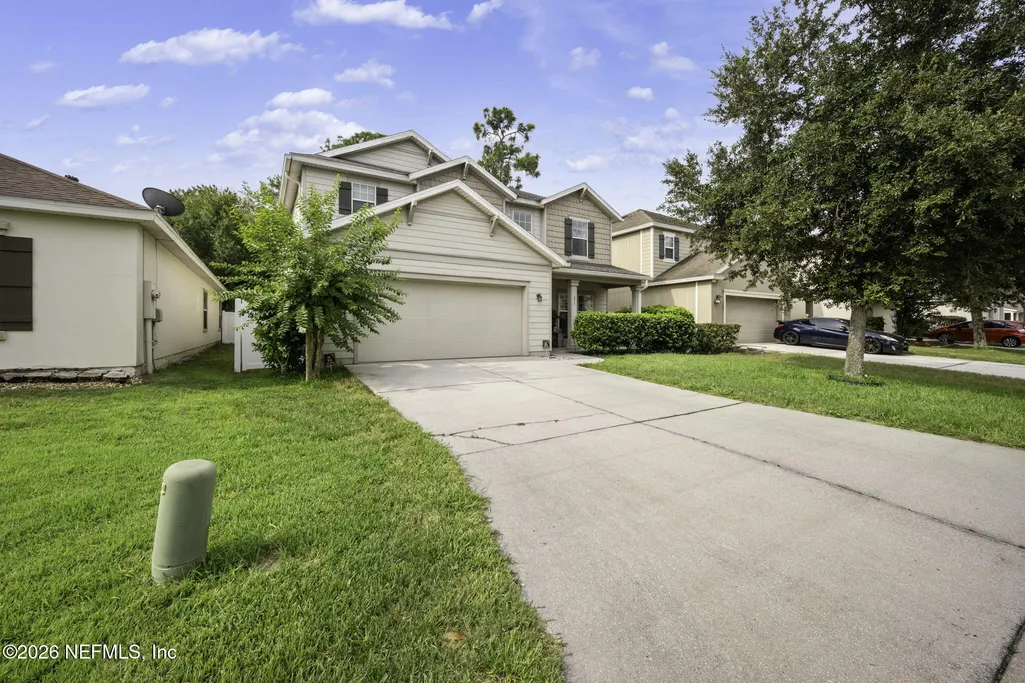
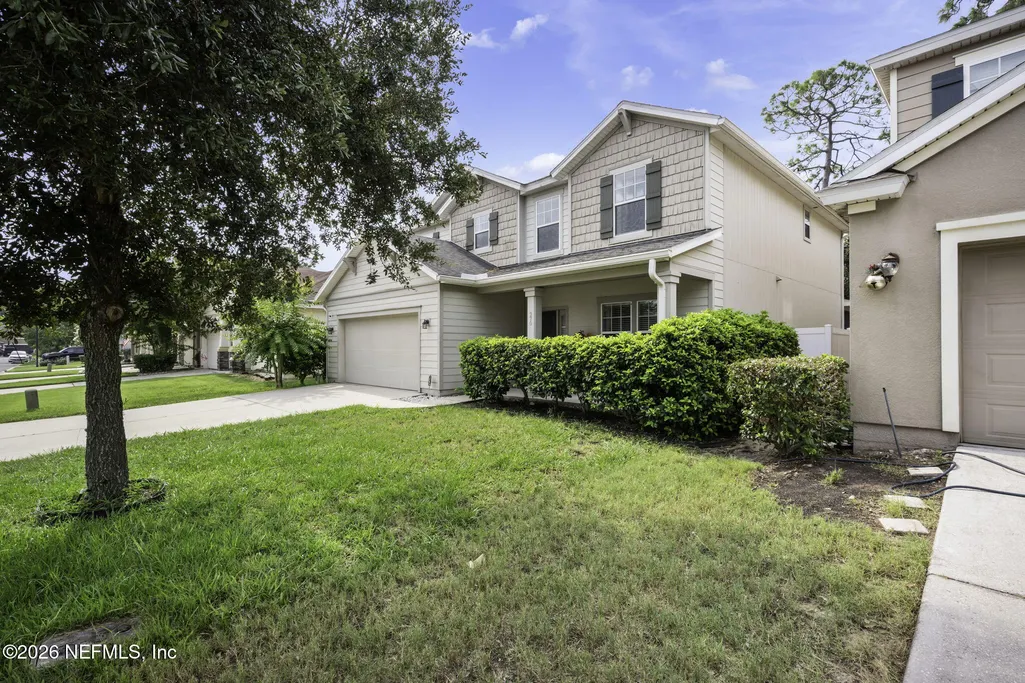
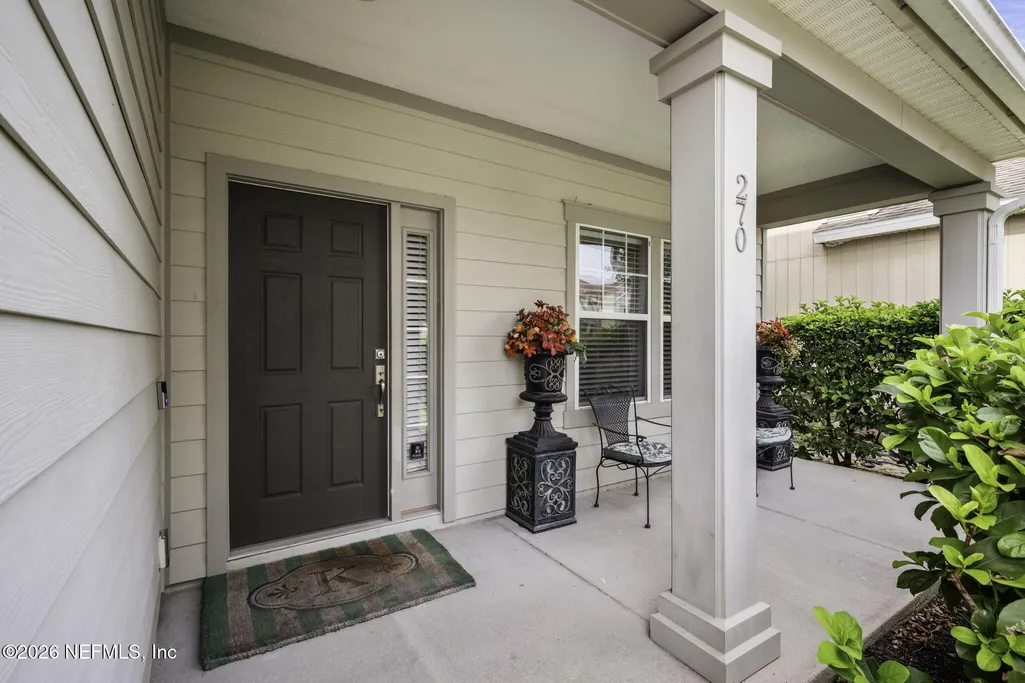
270 Amber Ridge Road, Jacksonville, FL
Price
$ 370,000
Property Attributes
- MLS#2159179
- TypeSingle Family
- Listing Status Active
- CountyDUVAL
- CityJacksonville
- Area095-San Mateo-Eastport
- NeighborhoodCedar Bay
- Zip32218
- StyleTraditional
- Year Built2014
- Taxes$ 4889
- Price$ 370,000
- Bedrooms4
- Full Bathrooms3
- Half Bathrooms1
- Sqr Footage2775
- Lot Size0.13 Acres
Data Source:
Northeast Florida MLS (NEFMLS)
Property Description
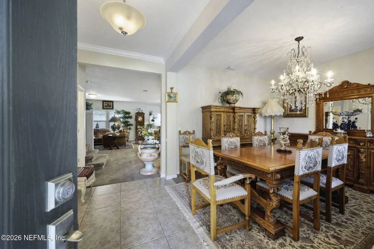
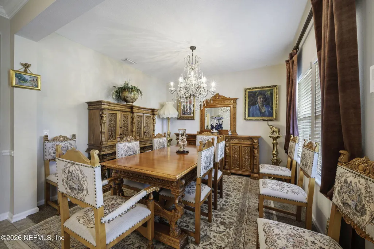
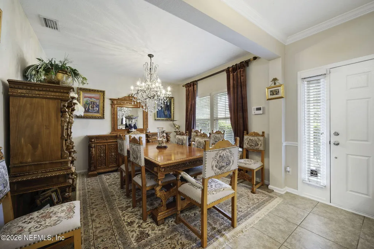
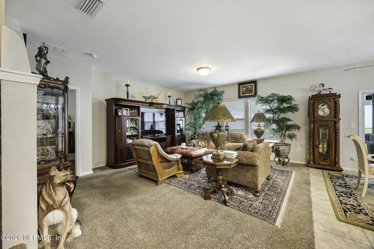
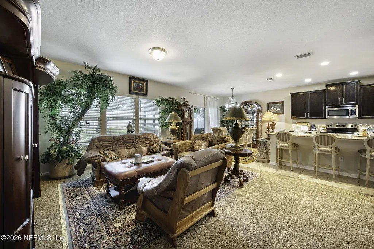
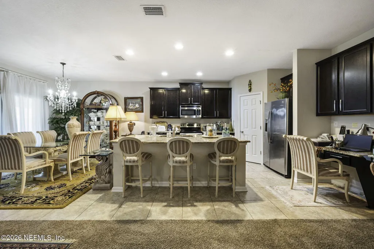
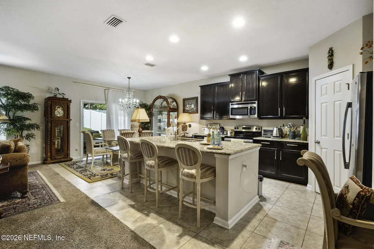
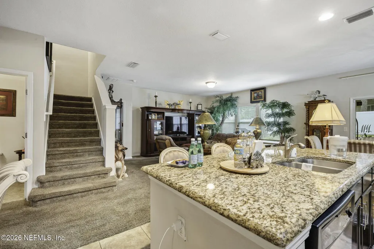
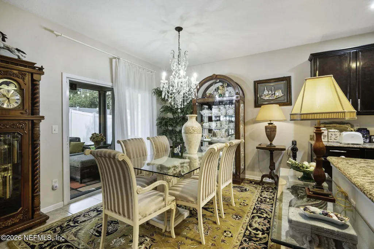
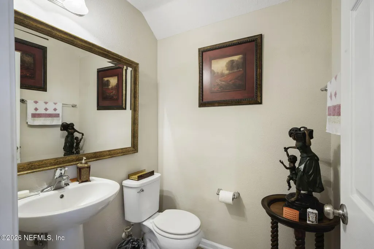
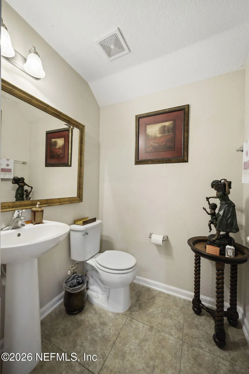
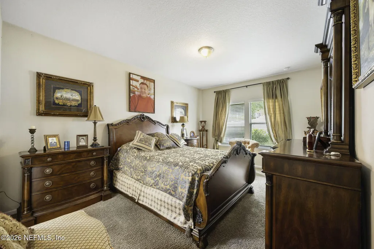
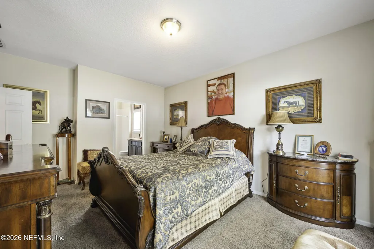
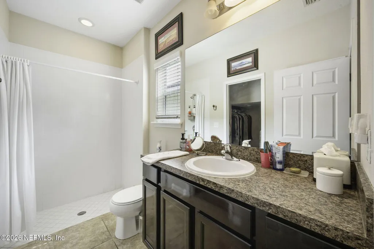
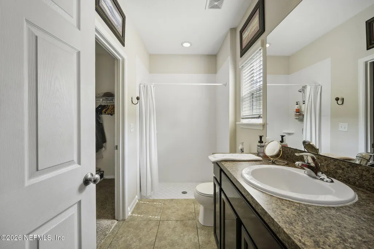
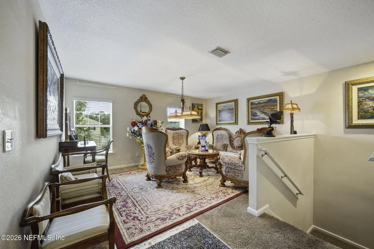
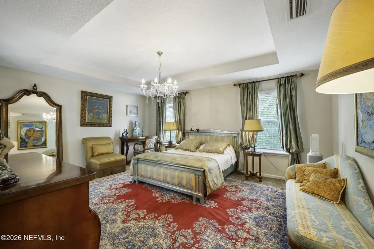
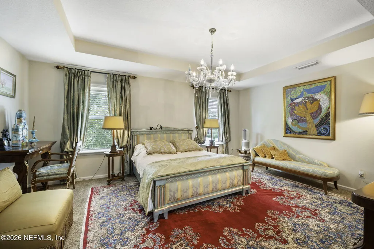
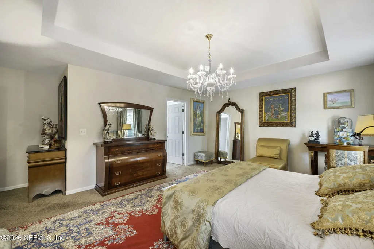
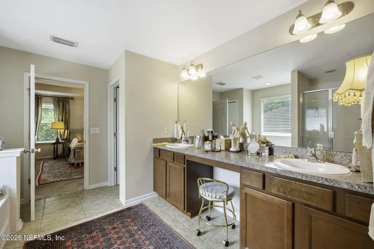
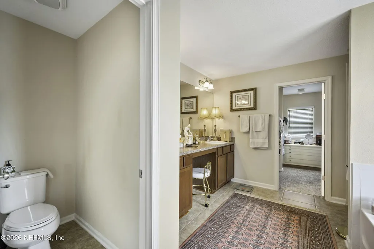
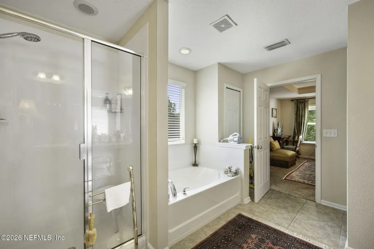
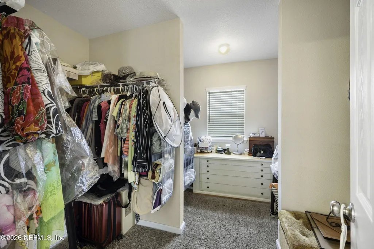
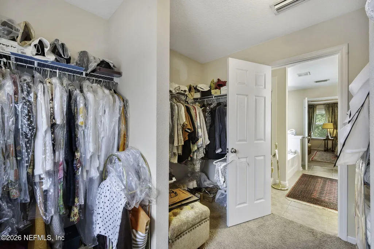
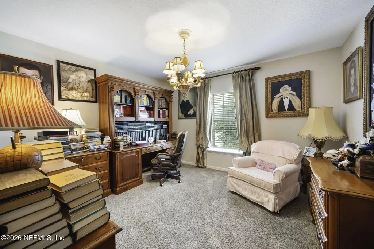
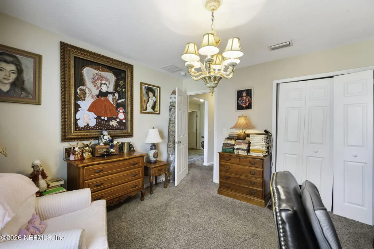
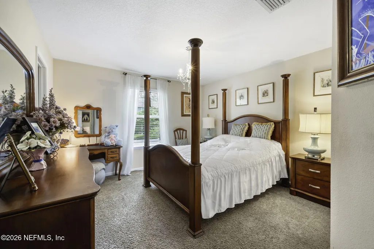
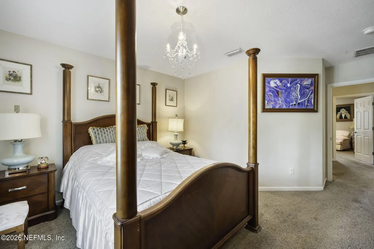
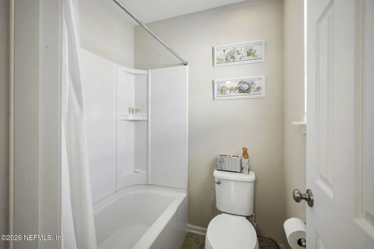
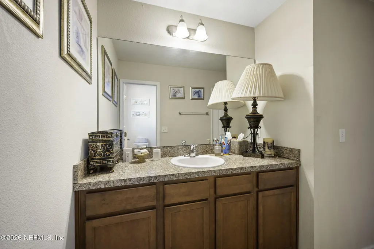
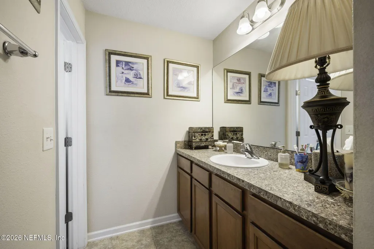
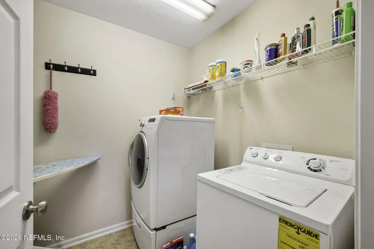
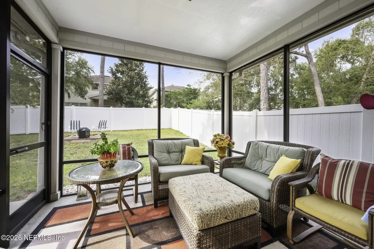
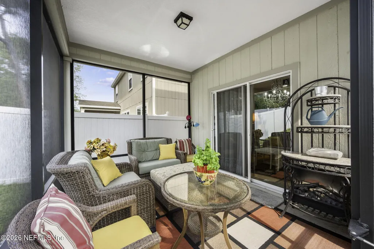
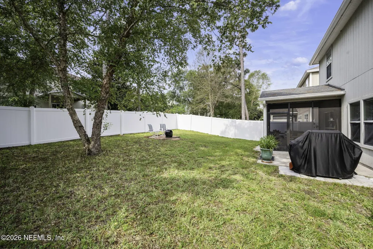
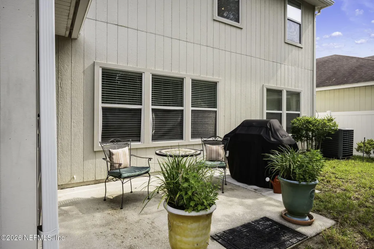
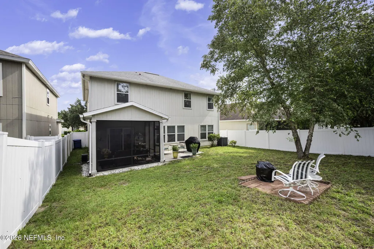
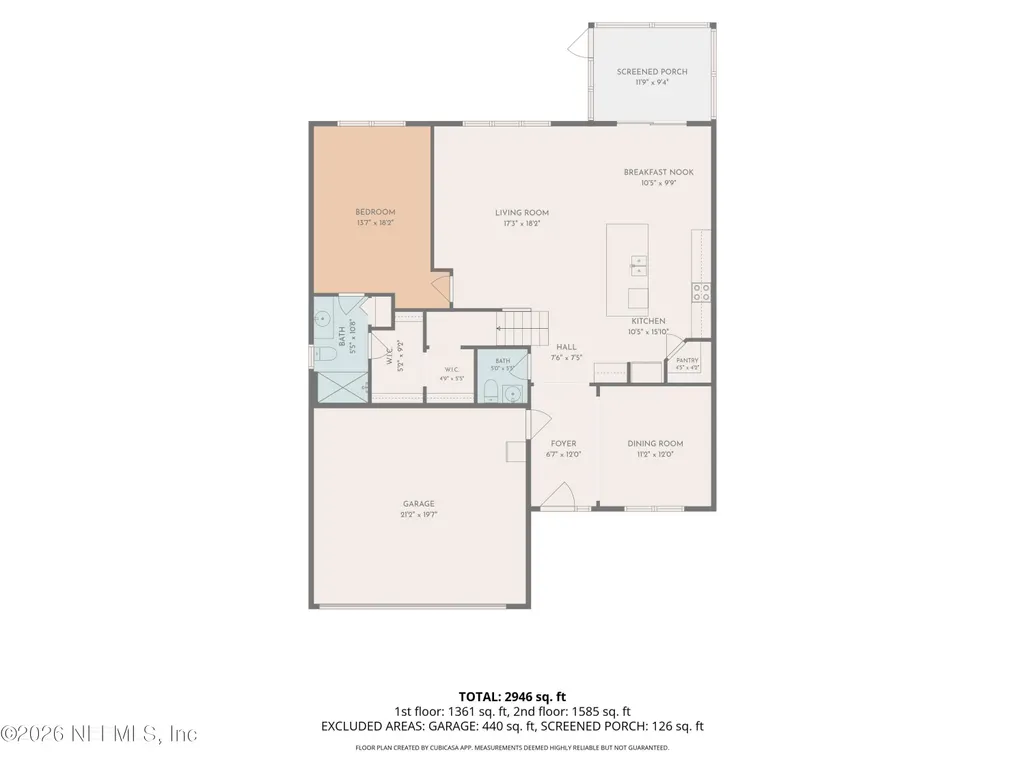
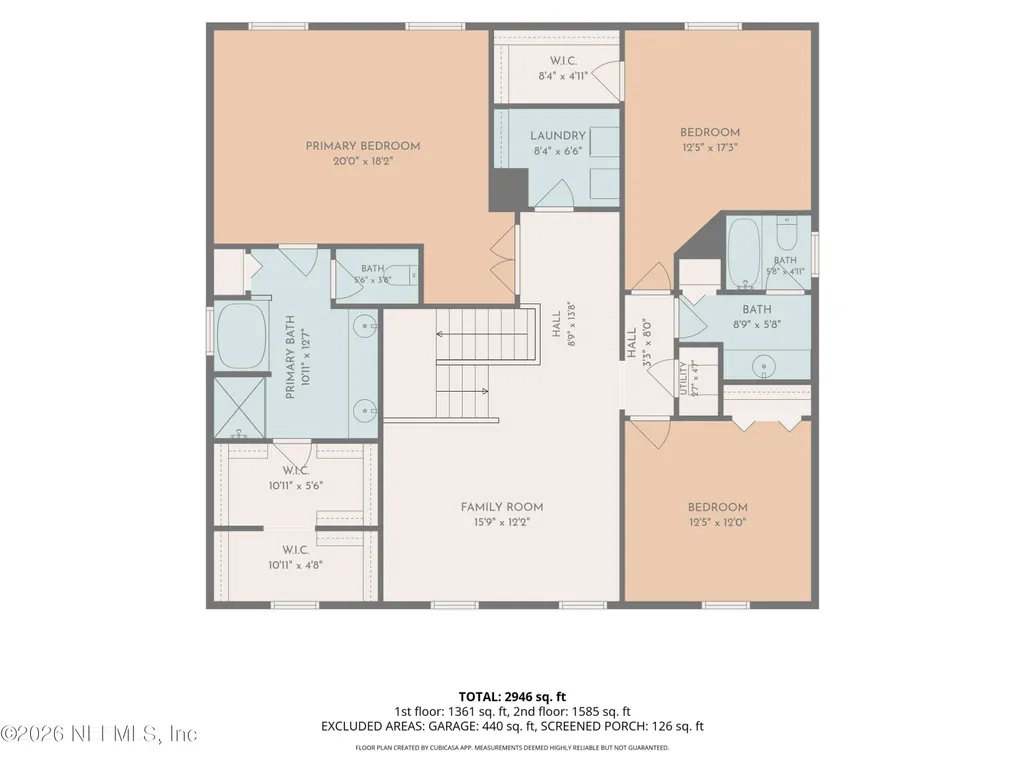
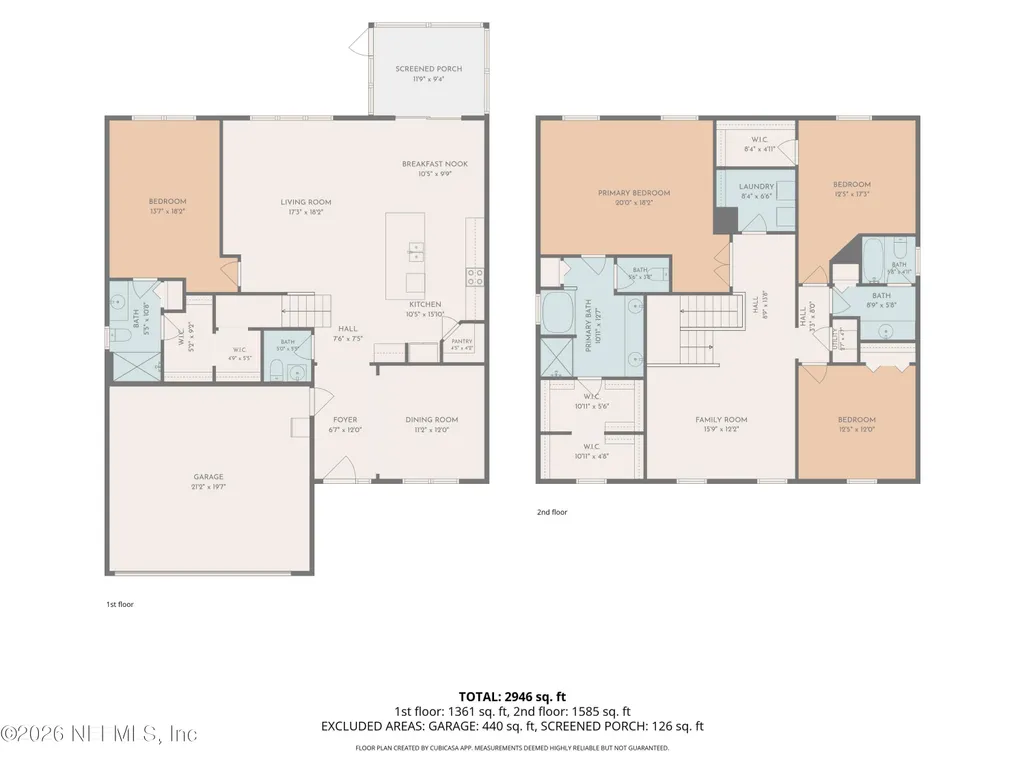
Looking for a home with plenty of space and a great layout? This 2,775 sq. ft. two story home has everything you need! With 4 bedrooms, 3.5 bathrooms, and a flexible floor plan, there's room for everyone. The first floor features a private guest suite, making it perfect for guests, in laws, or multigenerational living. Upstairs you'll find the spacious primary suite, two additional bedrooms, and a loft that can be used as a second living area, playroom, or home office. Enjoy hosting family and friends in the formal dining room, or relax on the screened patio overlooking the fully fenced backyard with plenty of space for kids and pets to play. Built in 2014 and located in a low HOA community, this home offers so much! Conveniently located 30 mins from Mayport and just 10 mins from the River City Market place. A formal dining room provides additional gathering space, while the first floor also includes a secondary bedroom with its own full bath and walk-in closet--ideal for guests, a home office, or flexible use. Upstairs, the expansive primary suite features dual walk-in closets and a spacious ensuite bath with double vanities, a soaking tub, separate shower, and private water closet. Two additional bedrooms, a generous family room/loft, upstairs laundry room, and multiple storage areas complete the second level. Additional highlights include a covered front porch, screened rear porch, attached two-car garage, and a thoughtfully designed floor plan that offers space, functionality, and flexibility throughout.
| Elementary School | Middle School | High School |
|---|---|---|
| San Mateo Elementary School | Oceanway Middle School | First Coast High School |
| Price History | |
|---|---|
| 8/7/2026 | Listed $370,000 |
General Features
| Sewer | Public Sewer |
|---|---|
| Heating | Central,Electric |
| Cooling | Central Air,Electric |
| Utilities | Sewer Connected,Water Connected |
| Possession | Close Of Escrow |
| Roof | Shingle |
| Appliances | Dishwasher,Electric Range,Electric Water Heater,Microwave |
| HOA Fee | 588.0 |
| Garage Spaces | 2.0 |
| Patio/Porch Features | Front Porch,Patio,Porch,Screened |
| Architectural Style | Traditional |
| Year Built | 2014 |
| Stories Count | 2 |
| Levels | Two |
| Property Subtype | Single Family Residence |
| Tax Year | 2025 |
| Current Use | Residential,Single Family |
| Parcel Number | 1085481690 |
| Assoc Fee Paid Per | Annually |
| County | Duval |
| Property Type | Residential |
| Association Amenities | Playground |
| HOA | Yes |
| Attached Garage | Yes |
| Subdivision Name | Cedar Bay |
| Garage Y/N | Yes |
| Full Baths | 3 |
| Status | Active |
| Directions | From I-295 take Exit 36 onto US-17/North Main St and go south. Turn left onto Cedar Bay Rd. Left onto Cedar Branch Rd. Turn right onto Amber Ridge Rd. House is on the right. |
| High School | First Coast |
| City | Jacksonville |
| Senior Community Y/N | No |
| MLS Area | 095-San Mateo/Eastport |
| Lot Size Units | Acres |
| Lot Size Square Feet | 5662.8 |
| Carport Y/N | No |
| Listing Terms | Cash,Conventional,FHA,VA Loan |
| Elementary School | San Mateo |
| Property Attached Y/N | No |
| Tax Annual Amount | 4889.51 |
| Home Warranty Y/N | No |
| Middle/Junior High School | Oceanway |
| Lease Renewal Y/N | No |
| MLS Area Minor | 095-San Mateo/Eastport |
| Lease Considered Y/N | No |
| Rent Control Y/N | No |
| Standard Status | Active |
| MobileHomeRemainsYN | No |
| Cash | True |
| Conventional | True |
| Sewer_co_Public_sp_Sewer | True |
| Heating_co_Central | True |
| Accessory Dwelling Unit Y/N | No |
| Water Body Access Y/N | None |
| CDD | No |
Interior Features
| Interior Amenities | Eat-in Kitchen,Entrance Foyer,Guest Suite,Kitchen Island,Pantry,Primary Bathroom -Tub with Separate Shower,Primary Downstairs,Split Bedrooms,Walk-In Closet(s) |
|---|---|
| Flooring | Carpet,Tile |
| Furnished Y/N | Furnished |
| Basement (Y/N) | No |
| Air Conditioning Y/N | Yes |
| Heating Y/N | Yes |
| Half Baths | 1 |
| Total Bedrooms | 4 |
| LivingAreaSource | Public Records |
| Total Baths | 4 |
Exterior Features
| Fencing | Back Yard,Vinyl |
|---|---|
| Parking Features | Additional Parking,Attached,Garage |
| Water Source | Public |
| Lot Size Area | 0.13 |
| Spa | No |
| Lot Size Acres | 0.13 |
| Road Surface Type | Asphalt |
| Waterfront Y/N | No |
| Crops Included Y/N | No |
| Horse Y/N | No |
| Irrigation Water Rights Y/N | No |
Amenities
- Foreclosure
- Views
- Short Sale
- New Construction
- Adult 55+
- Lease To Own
- No HOA Fees
- Furnished
- Primary On Main
- Air Conditioning
- Seller Finance
- Green
- Fixer Upper
- Horse
- Golf
- Fireplace
- Deck
- Garage
- Basement
- Pool
Property vs Single Family Average in 32218
Price
Taxes
Year Built
Visits
 All information deemed reliable but not guaranteed. All properties are subject to prior sale, change or withdrawal. Neither listing broker(s) or information provider(s) shall be responsible for any typographical errors, misinformation, misprints and shall be held totally harmless. Listing(s) information is provided for consumers personal, non-commercial use and may not be used for any purpose other than to identify prospective properties consumers may be interested in purchasing. Information on this
 The data relating to real estate for sale/lease on this web site come in part from a cooperative data exchange program of the multiple listing service (MLS) in which this real estate firm (Broker) participates. The data is provided exclusively for the user's personal non-commercial use, and may not be used for any purpose other than to identify properties that the user may be interested in purchasing or leasing. The properties displayed may not be all of the properties in the MLS's database, or all
