
Price Reduction
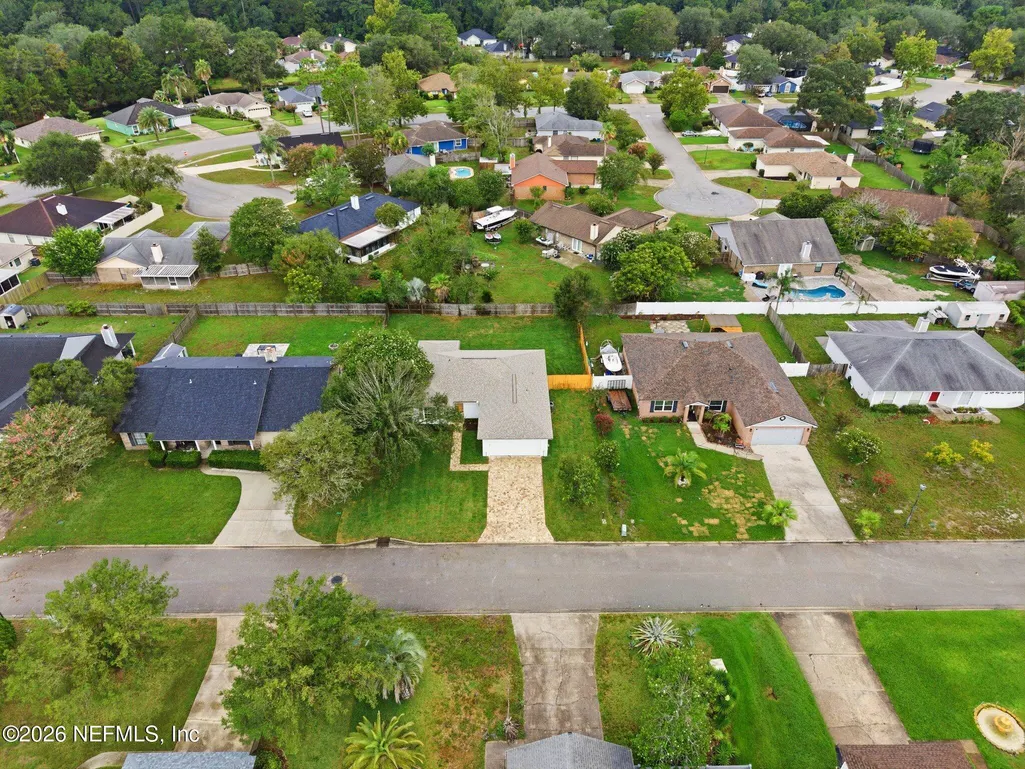
Address
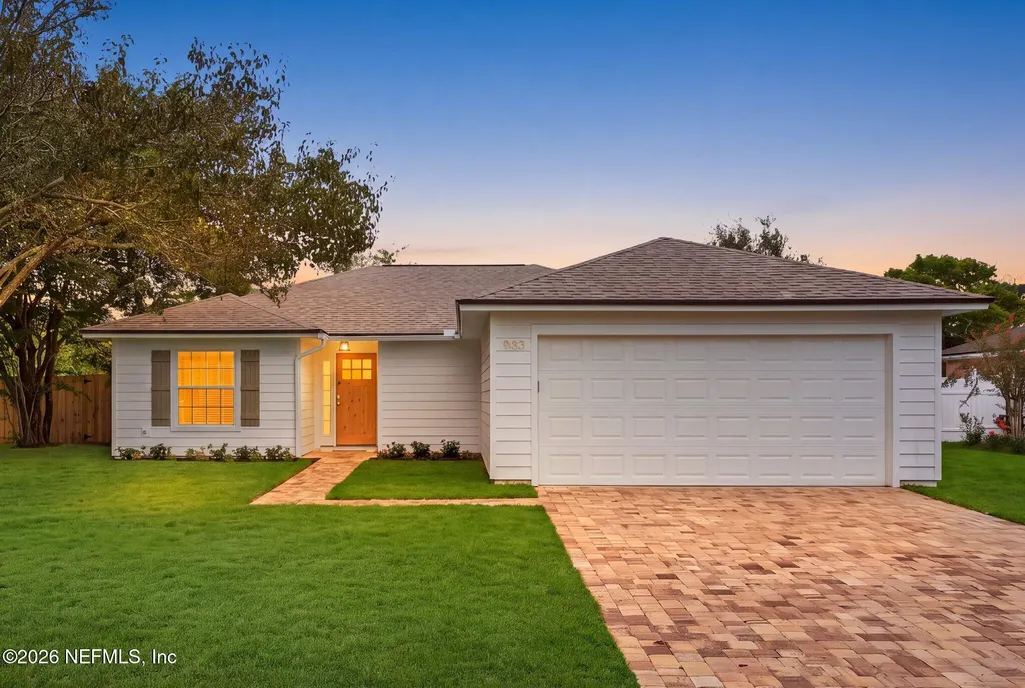
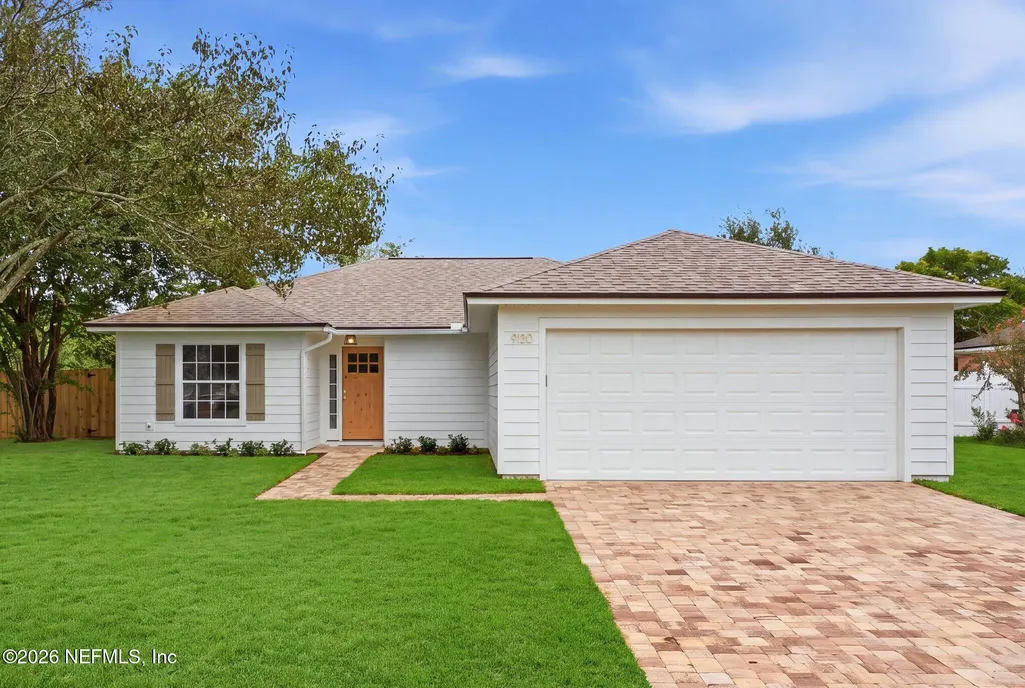
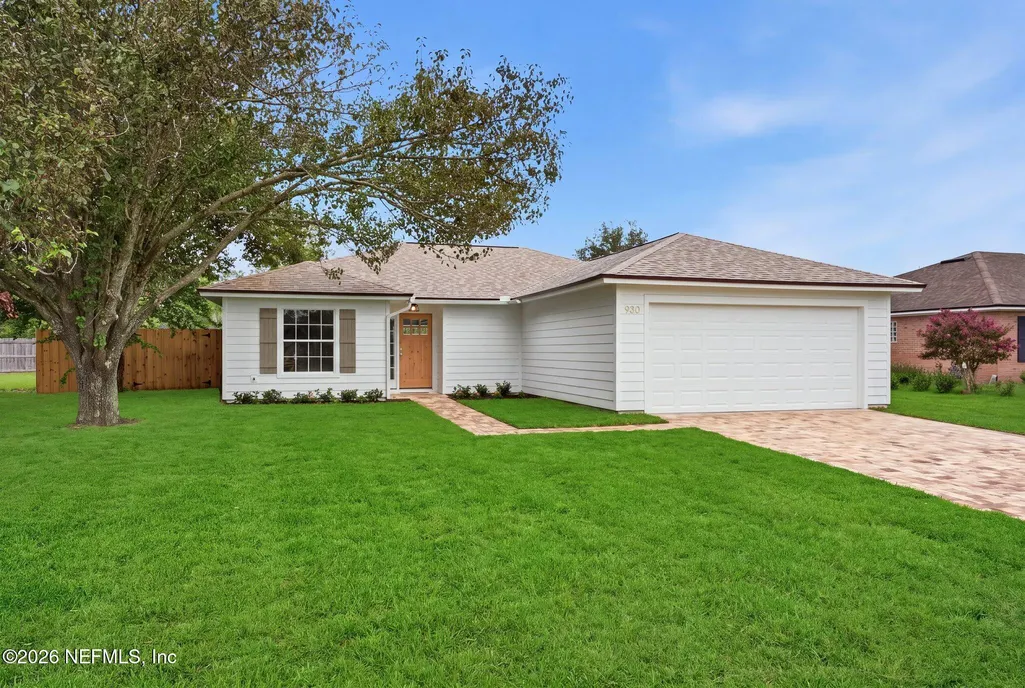
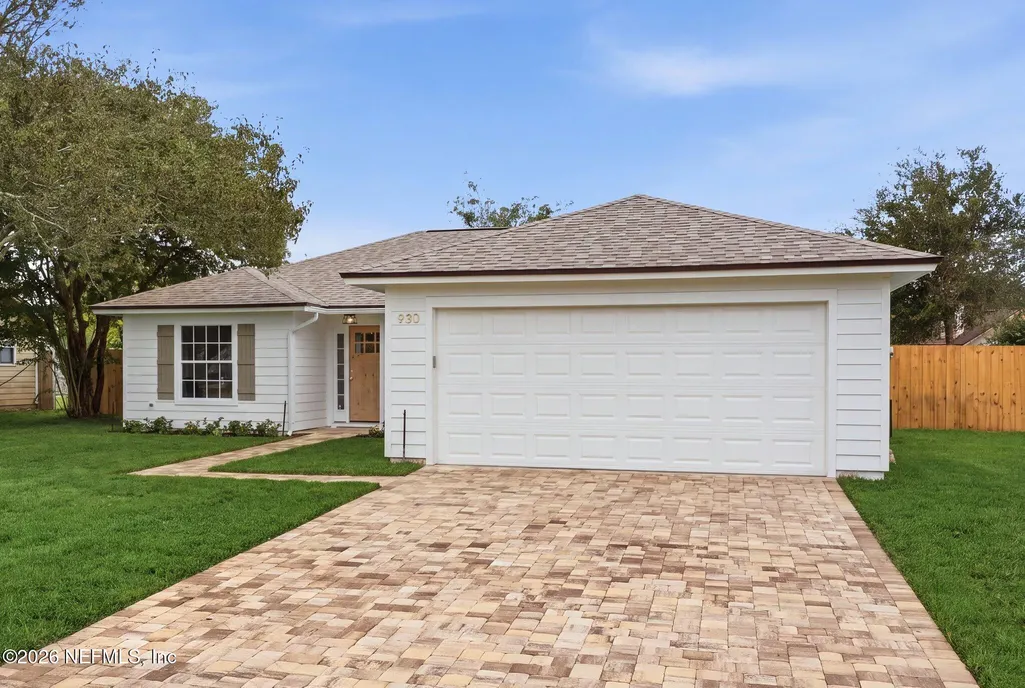
930 Arkenstone Drive, Jacksonville, FL
Price
$ 415,000
Property Attributes
- MLS#2158739
- TypeSingle Family
- Listing Status Active
- CountyDUVAL
- CityJacksonville
- Area043-Intracoastal West-North Of Atlantic Blvd
- NeighborhoodGrogans Bluff
- Zip32225
- StyleTraditional
- Year Built1991
- Price$ 415,000
- Bedrooms4
- Full Bathrooms2
- Half Bathrooms0
- Sqr Footage1425
- Lot Size0.21 Acres
Data Source:
Northeast Florida MLS (NEFMLS)
Property Description
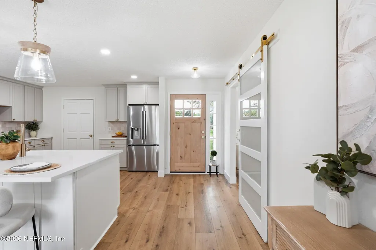
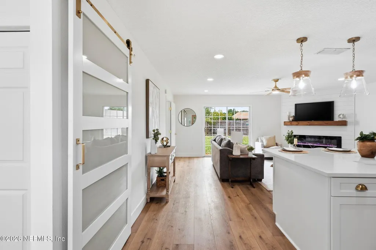
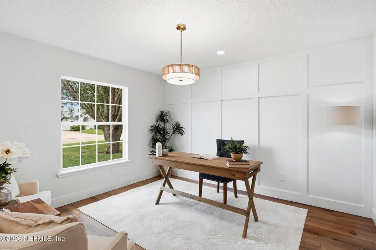
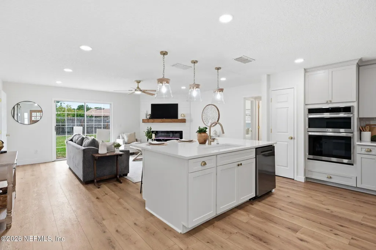
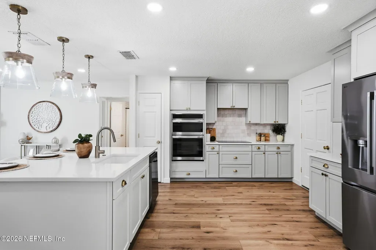
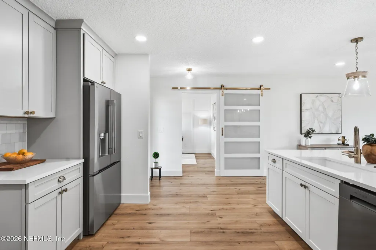
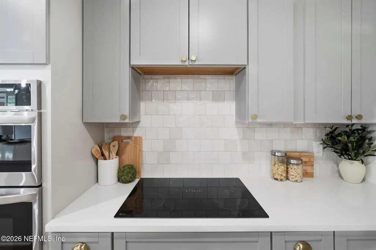
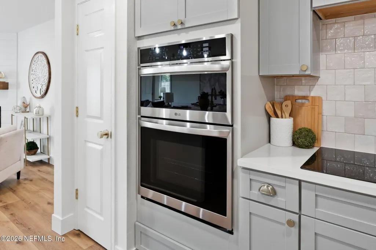
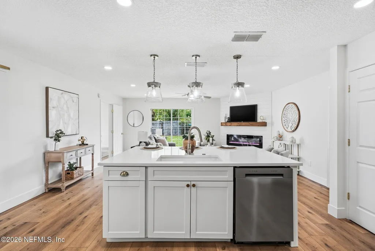
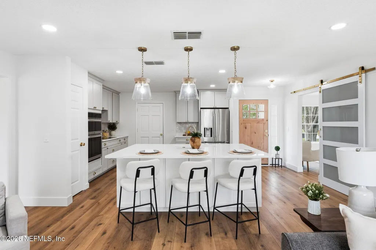
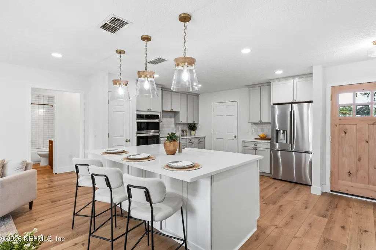
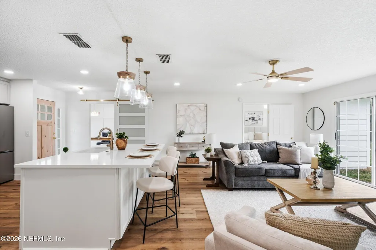
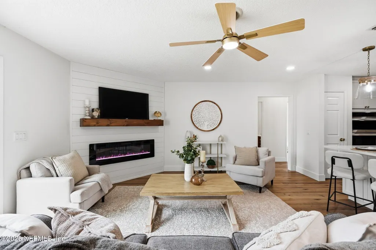
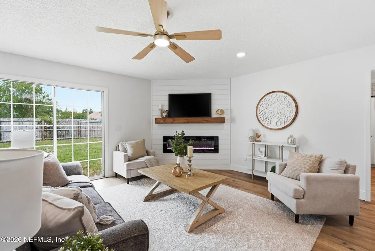
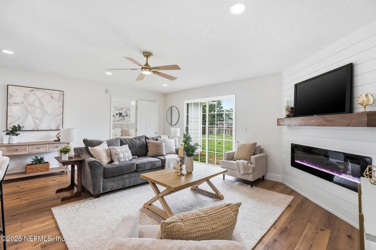
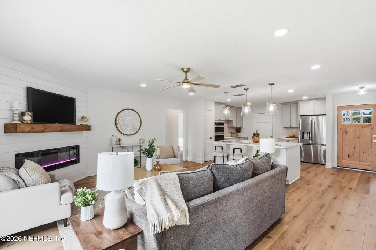
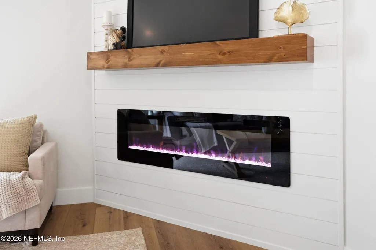
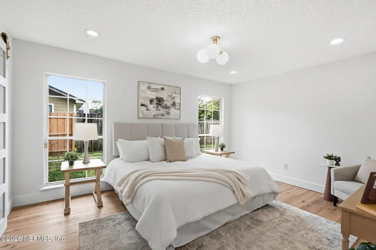
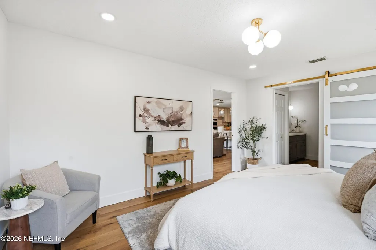
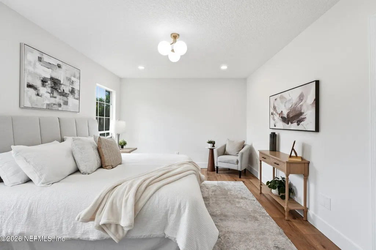
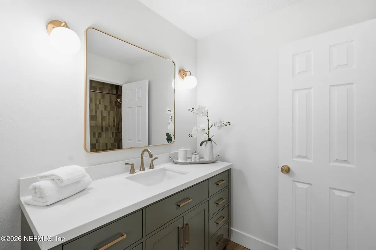
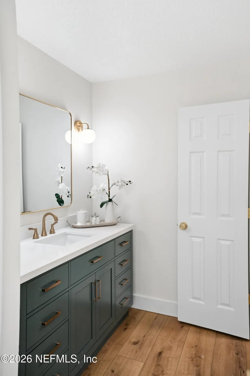
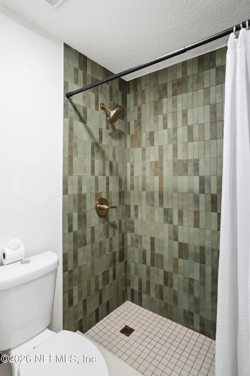
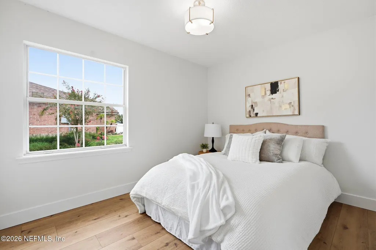
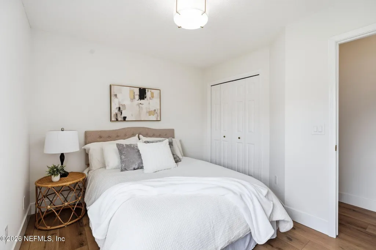
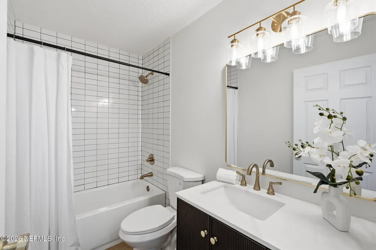
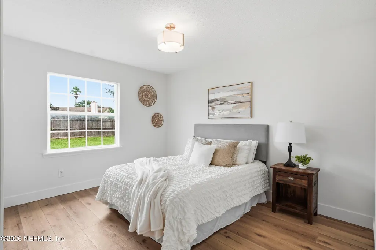
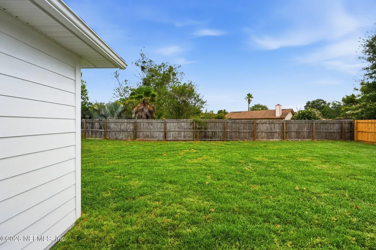
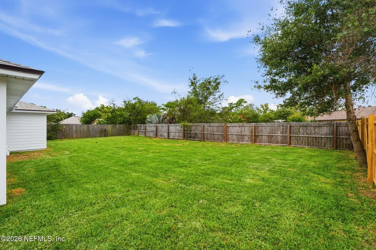
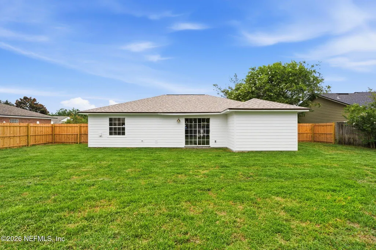
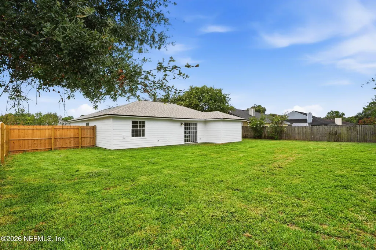
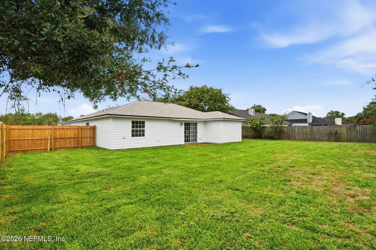
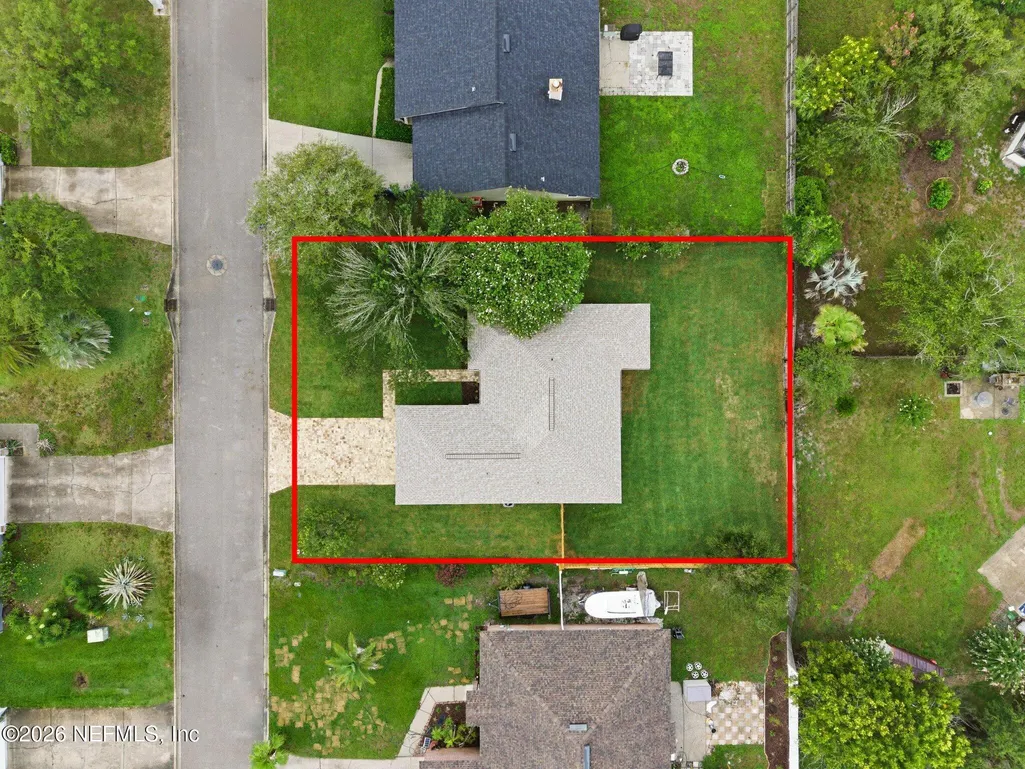
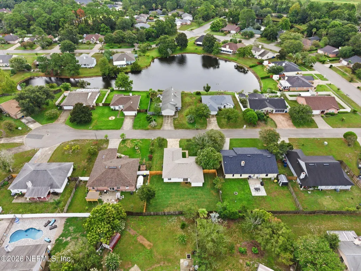
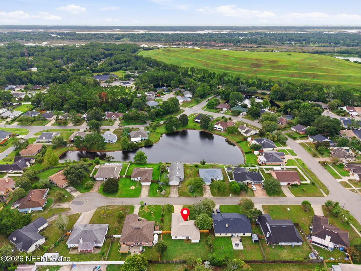
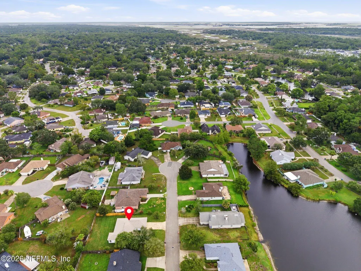
Welcome to 930 Arkenstone Drive! This beautifully renovated 4 Bed, 2 Bath home has been thoughtfully updated from top to bottom, creating a truly turn-key opportunity. Inside, you'll find new luxury vinyl plank flooring, designer finishes, accent walls, and an open floor plan perfect for easy living. The fully remodeled kitchen features quartz countertops, updated cabinetry, new appliances, a large center island, and updated lighting, all flowing seamlessly into the dining and living areas. The family room is highlighted by a beautiful shiplap accent wall with a modern electric fireplace, while both bathrooms have been completely renovated with stylish, timeless finishes. Major updates include a NEW ROOF (May 2026), new exterior siding, new flooring, new appliances, updated lighting, and renovated kitchen and bathrooms, offering exceptional value and peace of mind. Outside, enjoy a spacious fenced backyard with plenty of room for a pool! backyard with plenty of room for entertaining, pets, or even a future pool--all with a low HOA.
| Elementary School | Middle School | High School |
|---|---|---|
| Abess Park Elementary School | Landmark Middle School | Sandalwood High School |
| Price History | |
|---|---|
| 8/6/2026 | Listed $425,000 |
| 8/17/2026 | 3$415,000 |
General Features
| Sewer | Public Sewer |
|---|---|
| Heating | Central |
| Cooling | Central Air |
| Utilities | Cable Available,Electricity Connected,Sewer Connected,Water Connected |
| Possession | Close Of Escrow |
| Roof | Shingle |
| Appliances | Dishwasher,Disposal,Electric Cooktop,Electric Oven,Electric Water Heater,Microwave,Refrigerator |
| HOA Fee | 147.0 |
| Garage Spaces | 2.0 |
| Architectural Style | Traditional |
| Construction Materials | Fiber Cement |
| Year Built | 1991 |
| Stories Count | 1 |
| Levels | One |
| Property Subtype | Single Family Residence |
| Current Use | Residential,Single Family |
| Parcel Number | 1622041860 |
| Assoc Fee Paid Per | Annually |
| County | Duval |
| Property Type | Residential |
| HOA | Yes |
| Attached Garage | Yes |
| Subdivision Name | Grogans Bluff |
| Garage Y/N | Yes |
| Full Baths | 2 |
| Status | Active |
| Directions | From Atlantic Blvd to North on Girvin Rd. Left on Ashley Melisse Blvd. Right on Arkenstone Drive,home is on the left. |
| High School | Sandalwood |
| City | Jacksonville |
| Senior Community Y/N | No |
| Zoning Description | Residential |
| MLS Area | 043-Intracoastal West-North Of Atlantic Blvd |
| Lot Size Units | Acres |
| Lot Size Square Feet | 9147.6 |
| Carport Y/N | No |
| Listing Terms | Cash,Conventional,FHA,VA Loan |
| Elementary School | Abess Park |
| Property Attached Y/N | No |
| Home Warranty Y/N | No |
| Middle/Junior High School | Landmark |
| Property Condition | Updated/Remodeled |
| Lease Renewal Y/N | No |
| MLS Area Minor | 043-Intracoastal West-North Of Atlantic Blvd |
| Lease Considered Y/N | No |
| Rent Control Y/N | No |
| Virtual Tour | https://www.zillow.com/view-imx/ea37de81-b7a3-4efd-a835-1503c31ef383?setAttribution=mls&wl=true&initialViewType=pano&utm_source=dashboard |
| Standard Status | Active |
| MobileHomeRemainsYN | No |
| Cash | True |
| Conventional | True |
| Sewer_co_Public_sp_Sewer | True |
| Heating_co_Central | True |
| Utilities_co_Cable_sp_Available | True |
| Accessory Dwelling Unit Y/N | No |
| Water Body Access Y/N | None |
| CDD | No |
Interior Features
| Interior Amenities | Eat-in Kitchen,Kitchen Island,Open Floorplan,Pantry,Primary Bathroom - Shower No Tub,Split Bedrooms,Walk-In Closet(s) |
|---|---|
| Total Fireplaces | 1 |
| Fireplace Features | Electric |
| Basement (Y/N) | No |
| Air Conditioning Y/N | Yes |
| Heating Y/N | Yes |
| Fireplace Y/N | Yes |
| Laundry Features | Electric Dryer Hookup,In Garage,Washer Hookup |
| Total Bedrooms | 4 |
| LivingAreaSource | Public Records |
| Total Baths | 2 |
Exterior Features
| Fencing | Privacy,Wood |
|---|---|
| Parking Features | Attached,Garage |
| Lot Features | Sprinklers In Front,Sprinklers In Rear |
| Water Source | Public |
| Lot Size Area | 0.21 |
| Spa | No |
| Lot Size Acres | 0.21 |
| Road Surface Type | Asphalt |
| Waterfront Y/N | No |
| Crops Included Y/N | No |
| Horse Y/N | No |
| Irrigation Water Rights Y/N | No |
Amenities
- Foreclosure
- Views
- Short Sale
- New Construction
- Adult 55+
- Lease To Own
- No HOA Fees
- Furnished
- Primary On Main
- Air Conditioning
- Seller Finance
- Green
- Fixer Upper
- Horse
- Golf
- Fireplace
- Deck
- Garage
- Basement
- Pool
Property vs Single Family Average in 32225
Price
Year Built
Visits
 All information deemed reliable but not guaranteed. All properties are subject to prior sale, change or withdrawal. Neither listing broker(s) or information provider(s) shall be responsible for any typographical errors, misinformation, misprints and shall be held totally harmless. Listing(s) information is provided for consumers personal, non-commercial use and may not be used for any purpose other than to identify prospective properties consumers may be interested in purchasing. Information on this
 The data relating to real estate for sale/lease on this web site come in part from a cooperative data exchange program of the multiple listing service (MLS) in which this real estate firm (Broker) participates. The data is provided exclusively for the user's personal non-commercial use, and may not be used for any purpose other than to identify properties that the user may be interested in purchasing or leasing. The properties displayed may not be all of the properties in the MLS's database, or all
