
New Construction
Address
4113 Sitka Pine Circle, Jacksonville, FL
Price
$ 395,350
Property Attributes
- MLS#2158633
- TypeSingle Family
- Listing Status Active
- CountyDUVAL
- CityJacksonville
- Area091-Garden City-Airport
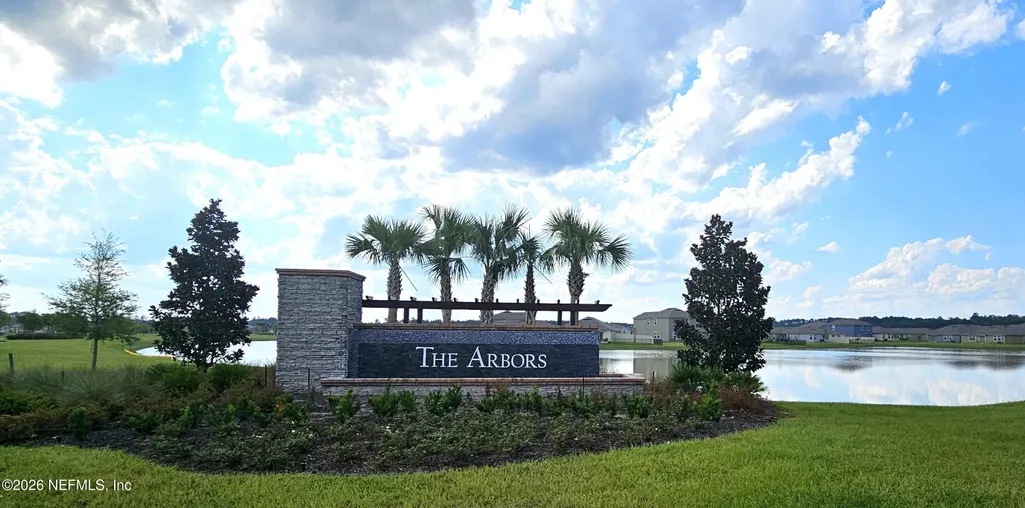
- NeighborhoodThe Arbors
- Zip32218
- StyleTraditional
- Year Built2026
- Price$ 395,350
- Bedrooms5
- Full Bathrooms3
- Half Bathrooms0
- Sqr Footage2363
Data Source:
Northeast Florida MLS (NEFMLS)
Property Description
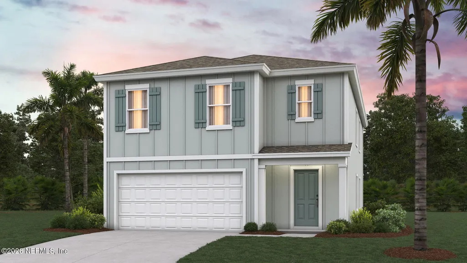
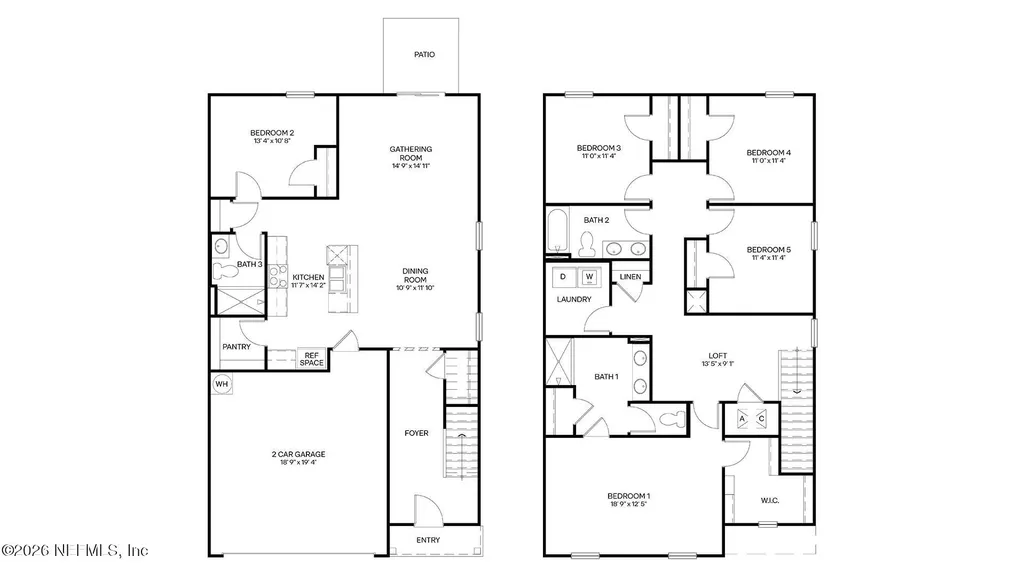
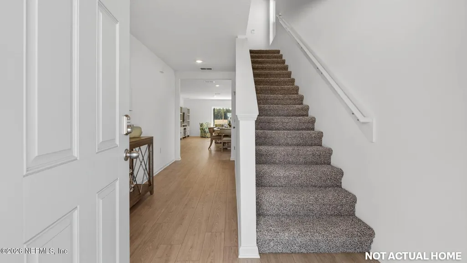
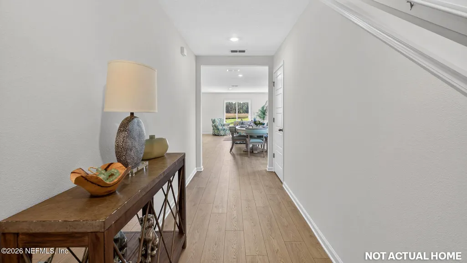
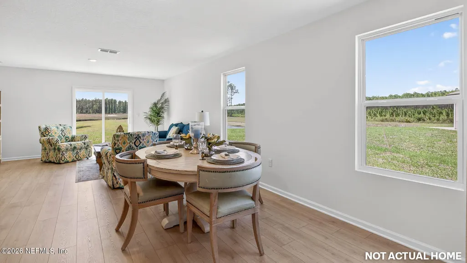
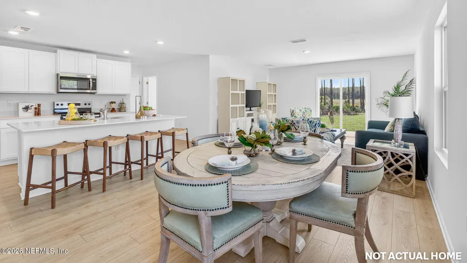
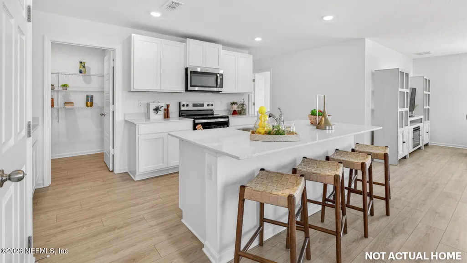
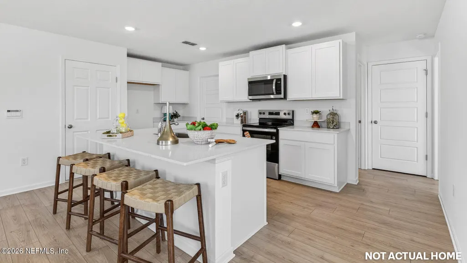
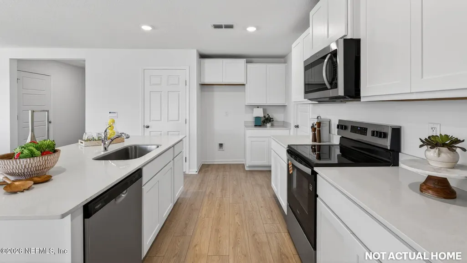
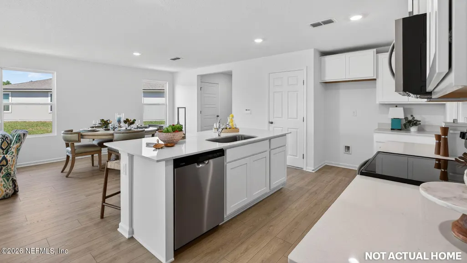
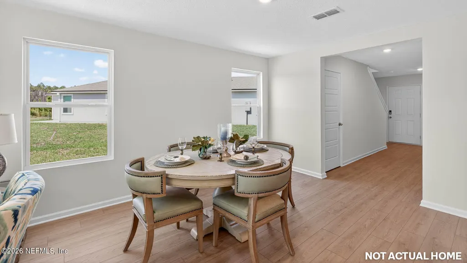
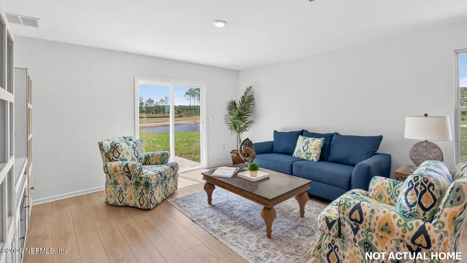
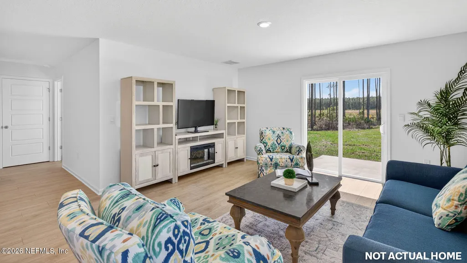
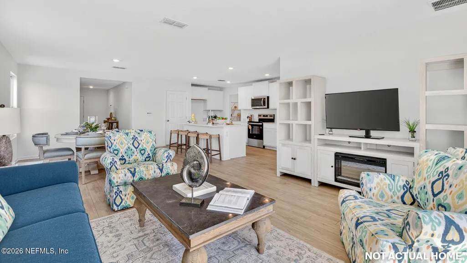
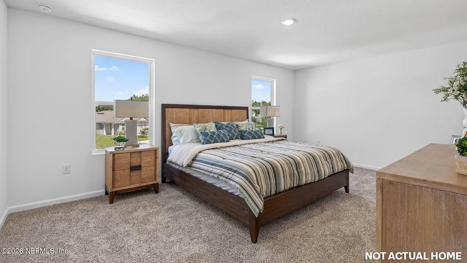
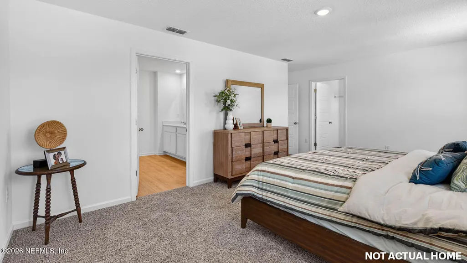
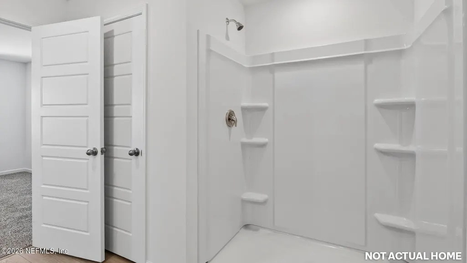
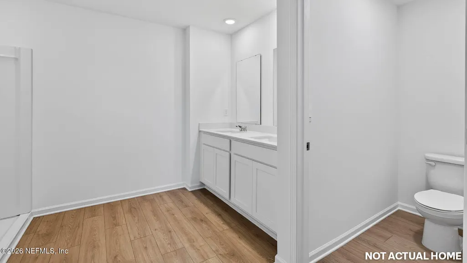
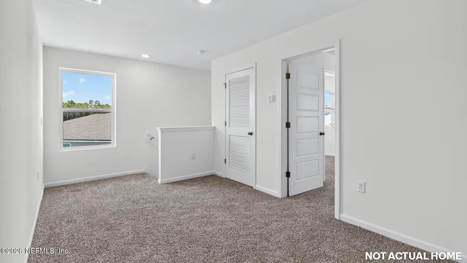
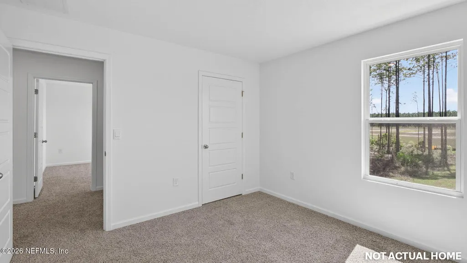
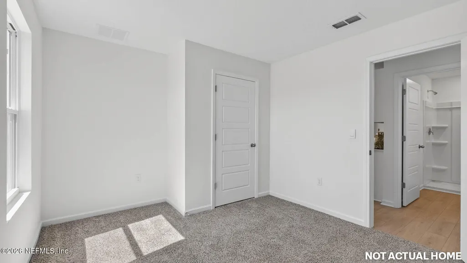
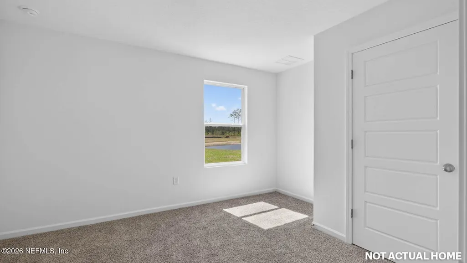
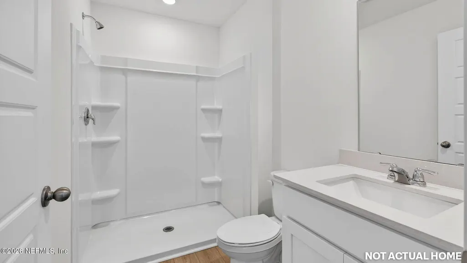
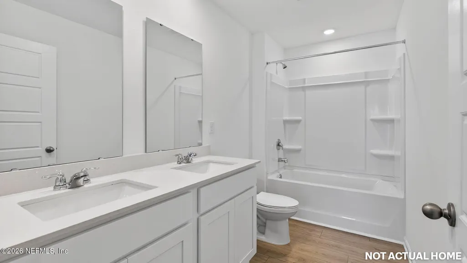
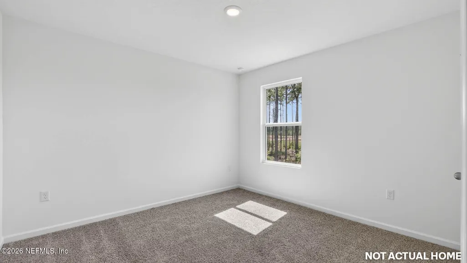
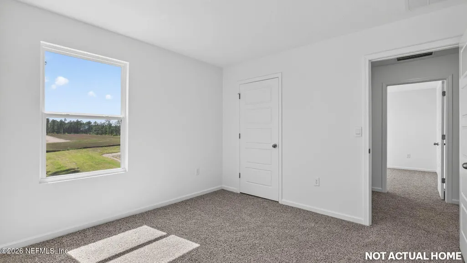
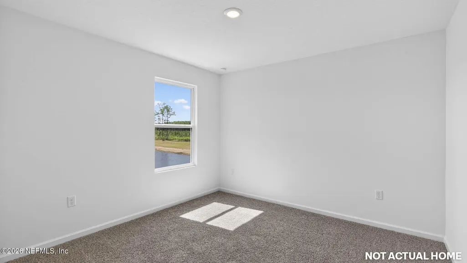
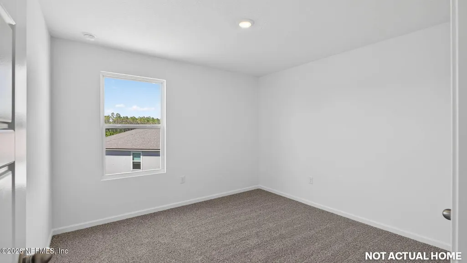
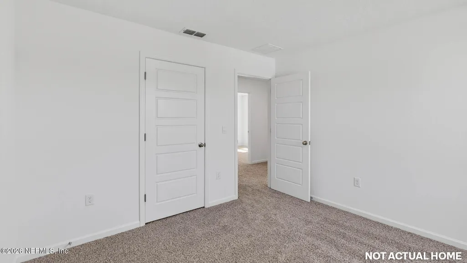
The Robie+ floor plan offers spacious, flexible living with 2,373 square feet of beautifully designed space. This two-story home features 5 bedrooms, 3 bathrooms, and a 2-car garage perfect for growing families or multigenerational households needing room to spread out. Natural light fills the home thanks to numerous well-placed windows, creating a bright and inviting atmosphere throughout. The heart of the home showcases an open-concept, vaulted ceiling gathering room, dining area, and kitchen seamlessly connected for modern living and effortless entertaining. The large quartz island provides abundant counter space for meal prep, casual dining, or hosting friends and family. With generous cabinetry and thoughtful layout, this kitchen is both functional and stylish. A secondary bedroom and full bath on the first floor make it an ideal setting for guests, extended family, or a private home office offering flexibility for multigenerational living.
| Elementary School | Middle School | High School |
|---|---|---|
| Garden City Elementary School | Highlands Middle School | Jean Ribault High School |
| Price History | |
|---|---|
| 8/5/2026 | Listed $395,350 |
General Features
| Sewer | Public Sewer |
|---|---|
| Heating | Central |
| Cooling | Central Air |
| Utilities | Electricity Connected,Sewer Connected,Water Connected |
| Possession | Close Of Escrow |
| Roof | Shingle |
| Appliances | Dishwasher,Disposal,Electric Range,Electric Water Heater,Microwave |
| HOA Fee | 28.34 |
| Garage Spaces | 2.0 |
| Patio/Porch Features | Patio |
| Architectural Style | Traditional |
| Security Features | Smoke Detector(s) |
| Construction Materials | Other,Fiber Cement,Frame |
| Year Built | 2026 |
| View | Pond |
| Stories Count | 2 |
| Levels | Two |
| Property Subtype | Single Family Residence |
| Current Use | Residential |
| Parcel Number | 0194494845 |
| Assoc Fee Paid Per | Quarterly |
| County | Duval |
| New Construction | Yes |
| Property Type | Residential |
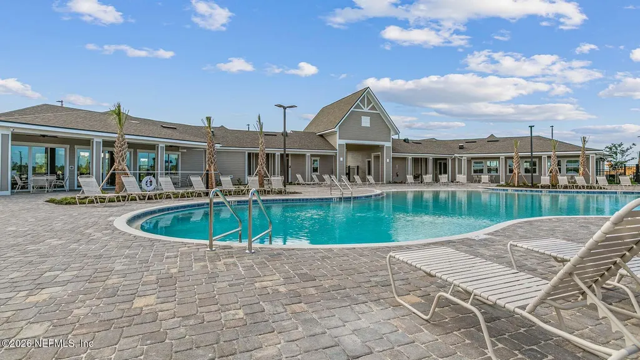
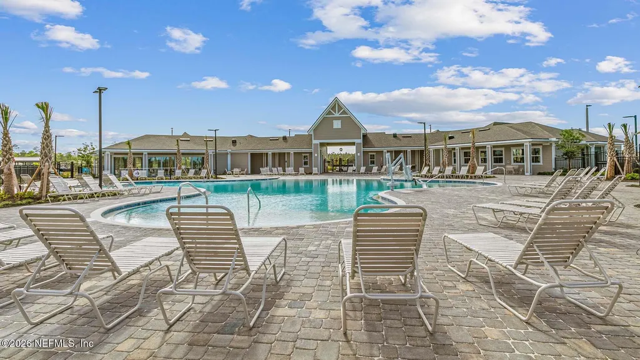
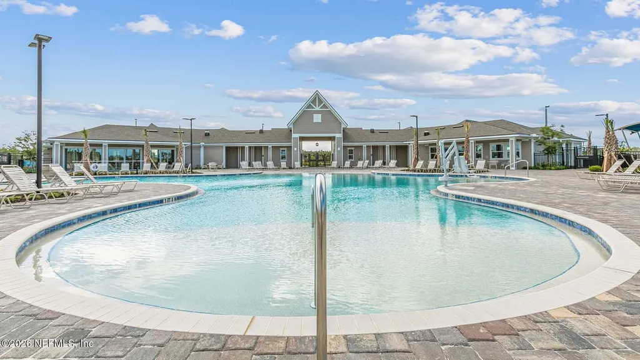
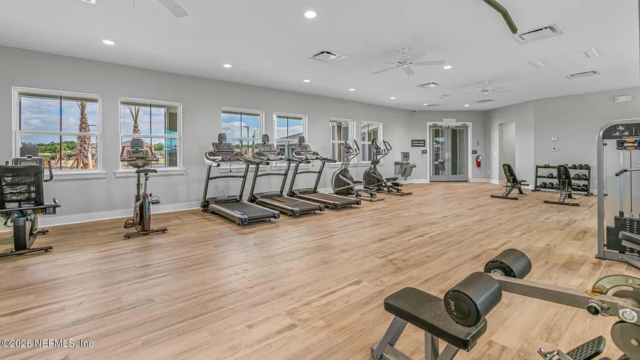
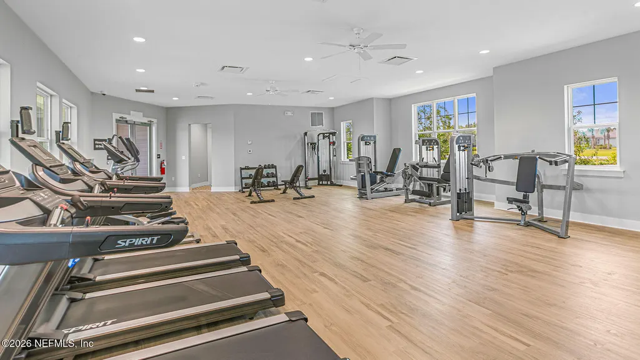
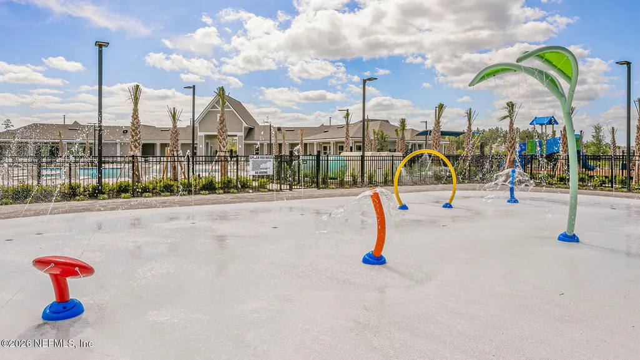
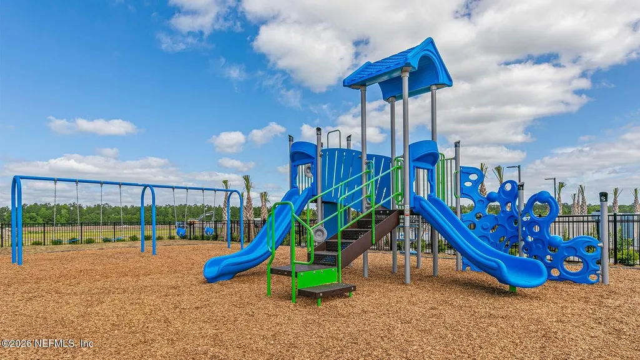
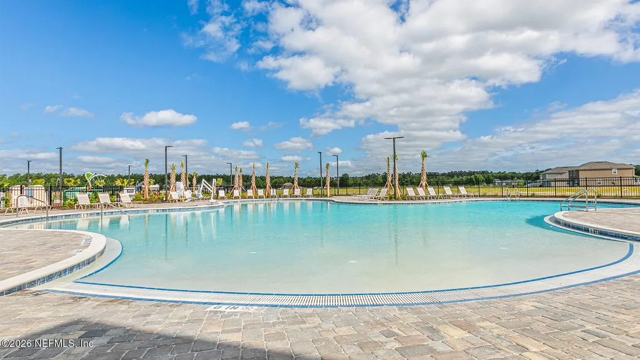
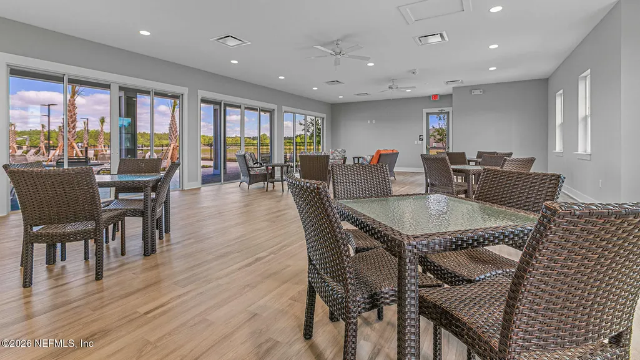
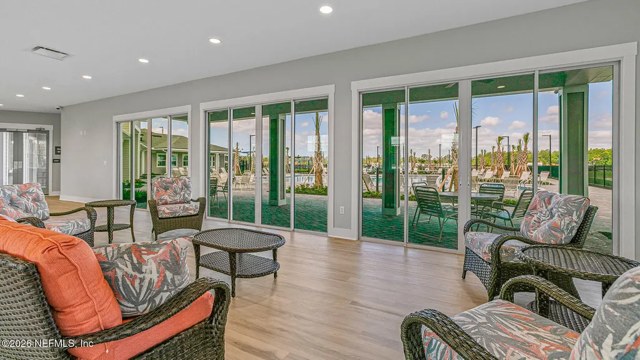
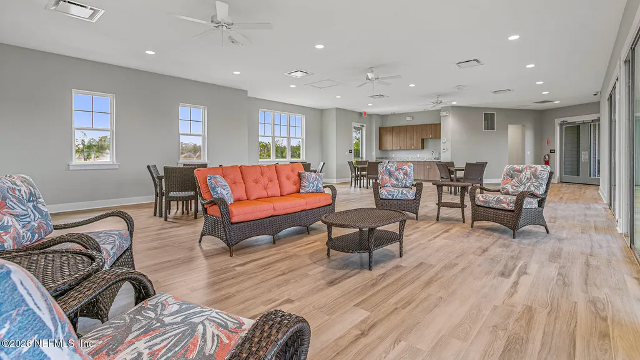
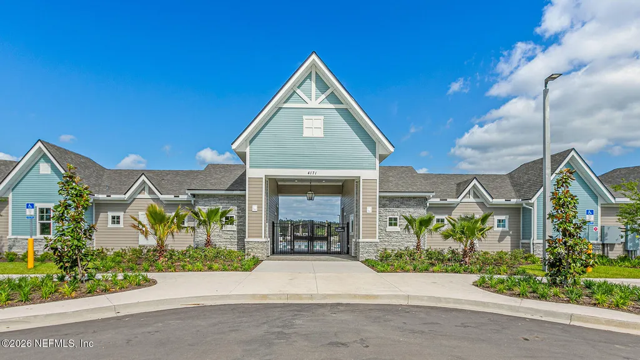
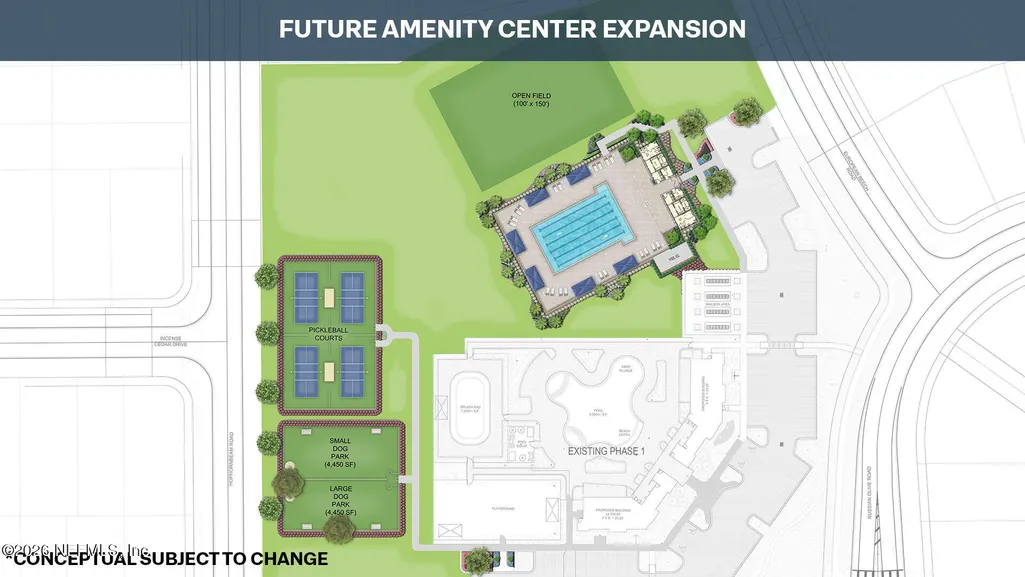
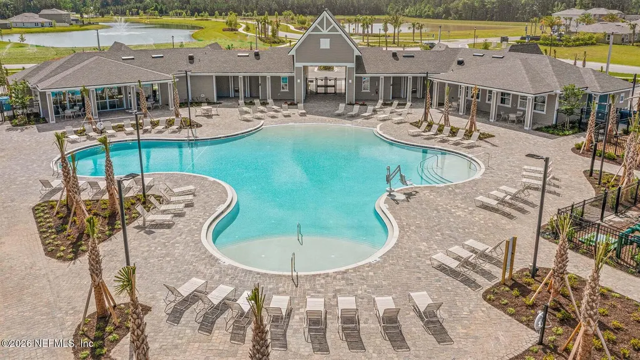
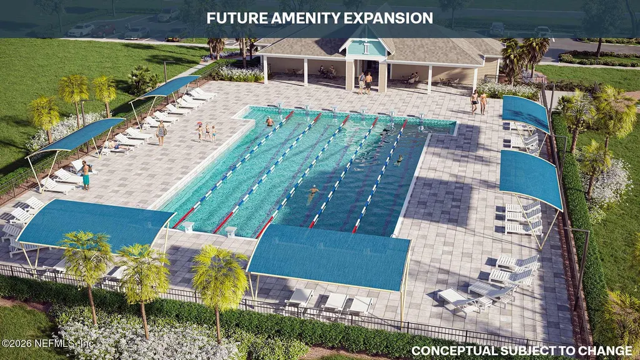
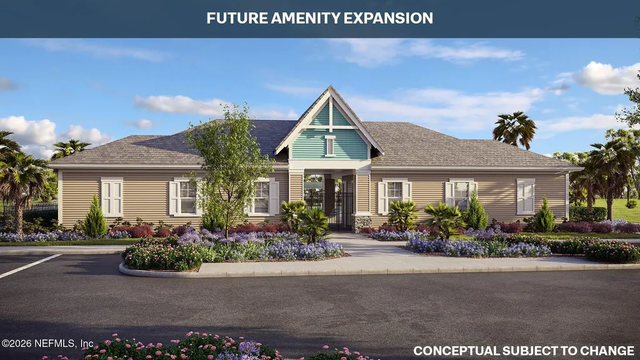
| Association Amenities | Pool,Clubhouse,Fitness Center,Playground |
| HOA | Yes |
| Attached Garage | Yes |
| Subdivision Name | The Arbors |
| Facing Direction | South |
| Garage Y/N | Yes |
| Full Baths | 3 |
| Status | Active |
| Directions | From I-295 take exit 32 for Lem Turner Rd and travel north approximately .5 mile. Turn left onto Hemlock Street and continue ahead approximately .7 mile to community at Russian Olive Rd |
| High School | Jean Ribault |
| City | Jacksonville |
| Senior Community Y/N | No |
| MLS Area | 091-Garden City/Airport |
| Carport Y/N | No |
| Listing Terms | Cash,Conventional,FHA,VA Loan |
| Elementary School | Garden City |
| Property Attached Y/N | No |
| Home Warranty Y/N | No |
| Middle/Junior High School | Highlands |
| Property Condition | Under Construction |
| Lease Renewal Y/N | No |
| MLS Area Minor | 091-Garden City/Airport |
| Lease Considered Y/N | No |
| Rent Control Y/N | No |
| Standard Status | Active |
| MobileHomeRemainsYN | No |
| Cash | True |
| Conventional | True |
| Sewer_co_Public_sp_Sewer | True |
| Heating_co_Central | True |
| Accessory Dwelling Unit Y/N | No |
| Water Body Access Y/N | None |
| CDD | Yes |
Interior Features
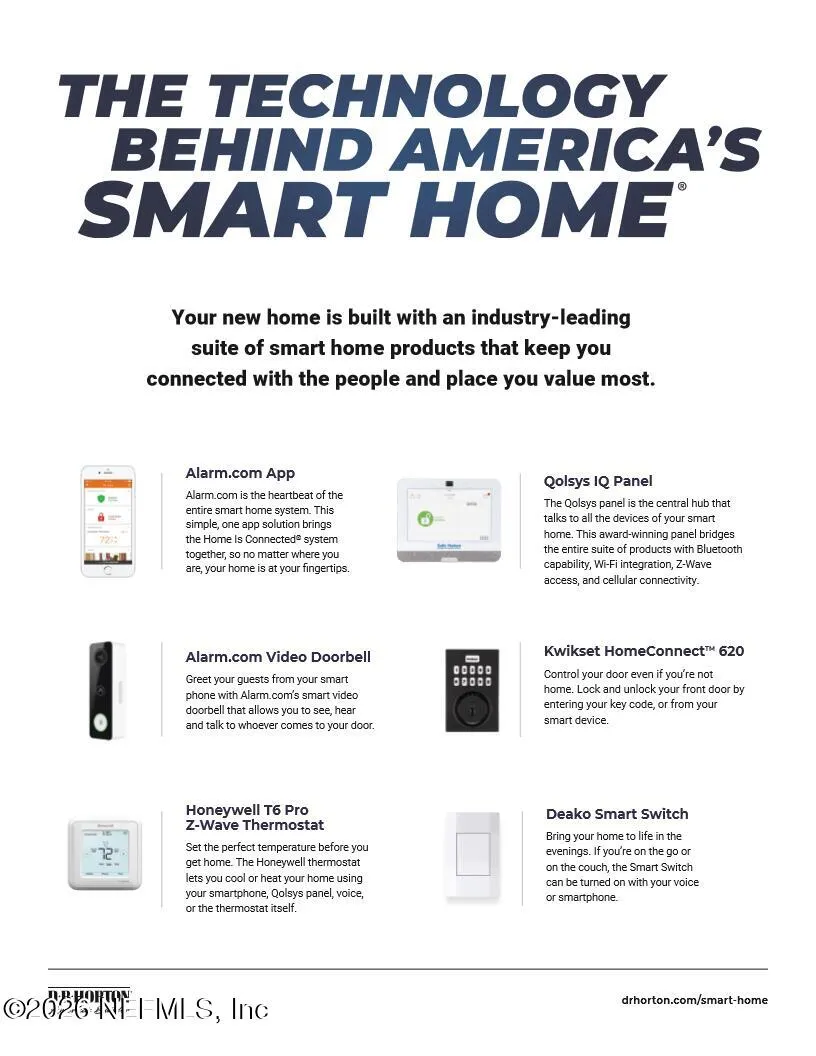
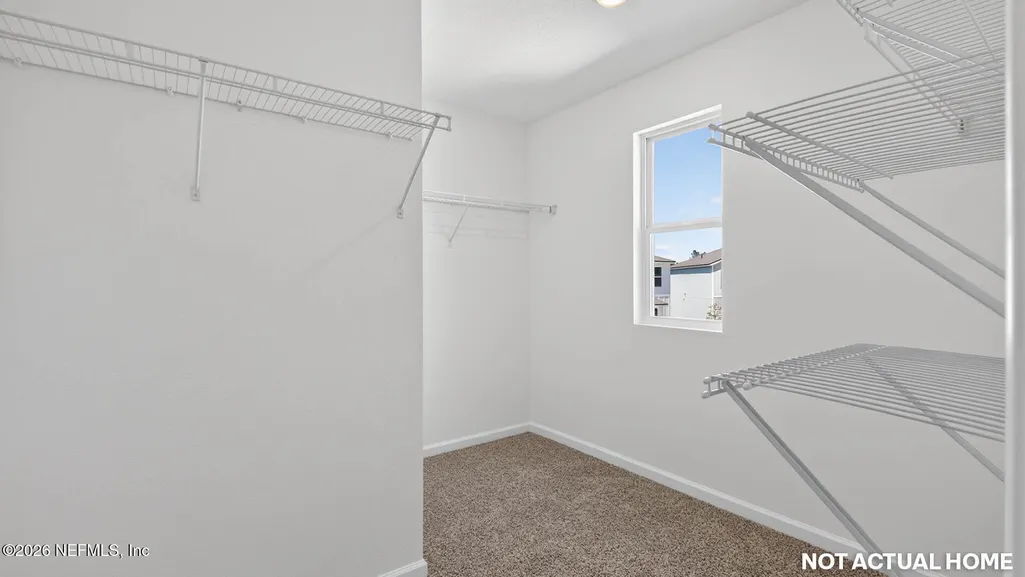
| Interior Amenities | Entrance Foyer,Kitchen Island,Open Floorplan,Pantry,Smart Home,Smart Thermostat,Walk-In Closet(s) |
|---|---|
| Flooring | Carpet,Vinyl |
| Basement (Y/N) | No |
| Air Conditioning Y/N | Yes |
| Heating Y/N | Yes |
| Laundry Features | Electric Dryer Hookup,Upper Level,Washer Hookup |
| Total Bedrooms | 5 |
| LivingAreaSource | Plans |
| Total Baths | 3 |
Exterior Features
| Parking Features | Attached,Garage |
|---|---|
| Water Source | Public |
| Spa | No |
| Waterfront Y/N | No |
| Crops Included Y/N | No |
| Horse Y/N | No |
| Irrigation Water Rights Y/N | No |
Amenities
- Foreclosure
- Views
- Short Sale
- New Construction
- Adult 55+
- Lease To Own
- No HOA Fees
- Furnished
- Primary On Main
- Air Conditioning
- Seller Finance
- Green
- Fixer Upper
- Horse
- Golf
- Fireplace
- Deck
- Garage
- Basement
- Pool
Property vs Single Family Average in 32218
Price
Year Built
Visits
In The Neighborhood
New Construction
Jacksonville
$ 352,350
12047 Yew Tree Road
Jacksonville, FL 32218
- Type
- Single Family
- Size
- 1,618 SqFt
- Rooms
- 3 Beds + 2 Baths
New Construction
Jacksonville
$ 417,350
12089 Yew Tree Road
Jacksonville, FL 32218
- Type
- Single Family
- Size
- 2,499 SqFt
- Rooms
- 5 Beds + 3 Baths
New Construction
Jacksonville
$ 342,350
4125 Sitka Pine Circle
Jacksonville, FL 32218
- Type
- Single Family
- Size
- 1,609 SqFt
- Rooms
- 4 Beds + 2 Baths
New Construction
Jacksonville
$ 391,395
4167 Sitka Pine Circle
Jacksonville, FL 32218
- Type
- Single Family
- Size
- 2,030 SqFt
- Rooms
- 5 Beds + 3 Baths
New Construction
Jacksonville
$ 387,350
12125 Yew Tree Road
Jacksonville, FL 32218
- Type
- Single Family
- Size
- 2,030 SqFt
- Rooms
- 5 Beds + 3 Baths
New Construction
Jacksonville
$ 362,350
12137 Yew Tree Road
Jacksonville, FL 32218
- Type
- Single Family
- Size
- 1,774 SqFt
- Rooms
- 4 Beds + 2 Baths
New Construction
Jacksonville
$ 363,395
12101 Yew Tree Road
Jacksonville, FL 32218
- Type
- Single Family
- Size
- 1,774 SqFt
- Rooms
- 4 Beds + 2 Baths
New Construction
Jacksonville
$ 417,350
12113 Yew Tree Road
Jacksonville, FL 32218
- Type
- Single Family
- Size
- 2,499 SqFt
- Rooms
- 5 Beds + 3 Baths
New Construction
Jacksonville
$ 362,350
12041 Yew Tree Road
Jacksonville, FL 32218
- Type
- Single Family
- Size
- 1,774 SqFt
- Rooms
- 4 Beds + 2 Baths
New Construction
Jacksonville
$ 362,350
12053 Yew Tree Road
Jacksonville, FL 32218
- Type
- Single Family
- Size
- 1,774 SqFt
- Rooms
- 4 Beds + 2 Baths
New Construction
Jacksonville
$ 382,350
12023 Yew Tree Road
Jacksonville, FL 32218
- Type
- Single Family
- Size
- 2,160 SqFt
- Rooms
- 4 Beds + 2.5 Baths
Reduced
Jacksonville
$ 299,995
12577 Russian Olive Road
Jacksonville, FL 32218
- Type
- Single Family
- Size
- 1,618 SqFt
- Rooms
- 3 Beds + 2 Baths
New Construction
Jacksonville
$ 362,350
12017 Yew Tree Road
Jacksonville, FL 32218
- Type
- Single Family
- Size
- 1,774 SqFt
- Rooms
- 4 Beds + 2 Baths
New Construction
Jacksonville
$ 332,395
12131 Yew Tree Road
Jacksonville, FL 32218
- Type
- Single Family
- Size
- 1,646 SqFt
- Rooms
- 3 Beds + 2 Baths
 All information deemed reliable but not guaranteed. All properties are subject to prior sale, change or withdrawal. Neither listing broker(s) or information provider(s) shall be responsible for any typographical errors, misinformation, misprints and shall be held totally harmless. Listing(s) information is provided for consumers personal, non-commercial use and may not be used for any purpose other than to identify prospective properties consumers may be interested in purchasing. Information on this
 The data relating to real estate for sale/lease on this web site come in part from a cooperative data exchange program of the multiple listing service (MLS) in which this real estate firm (Broker) participates. The data is provided exclusively for the user's personal non-commercial use, and may not be used for any purpose other than to identify properties that the user may be interested in purchasing or leasing. The properties displayed may not be all of the properties in the MLS's database, or all
