
Open House Sat, Aug 22nd 10:00 AM - 01:00 PM
Address
3615 Via De La Reina, Jacksonville, FL
Price
$ 729,000
Property Attributes
- MLS#2158559
- TypeSingle Family
- Listing Status Active
- CountyDUVAL
- CityJacksonville
- Area012-San Jose
- NeighborhoodSan Jose
- Zip32217
- StyleTraditional
- Year Built1975
- Taxes$ 4304
- Price$ 729,000
- Bedrooms4
- Full Bathrooms2
- Half Bathrooms1
- Sqr Footage2970
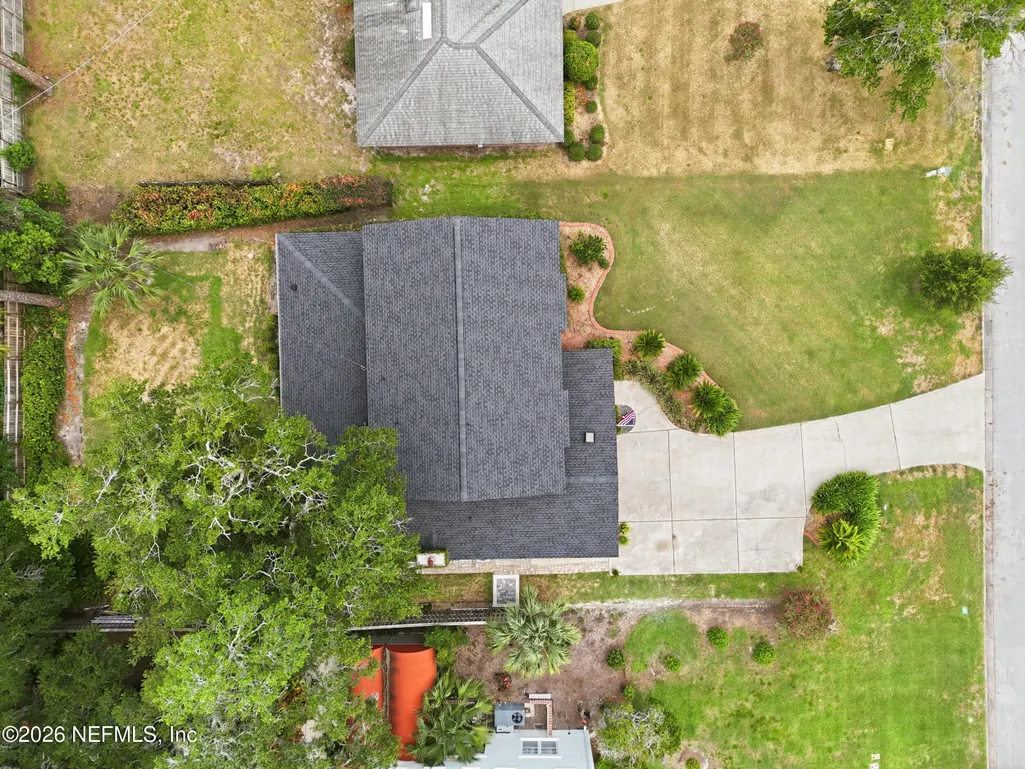
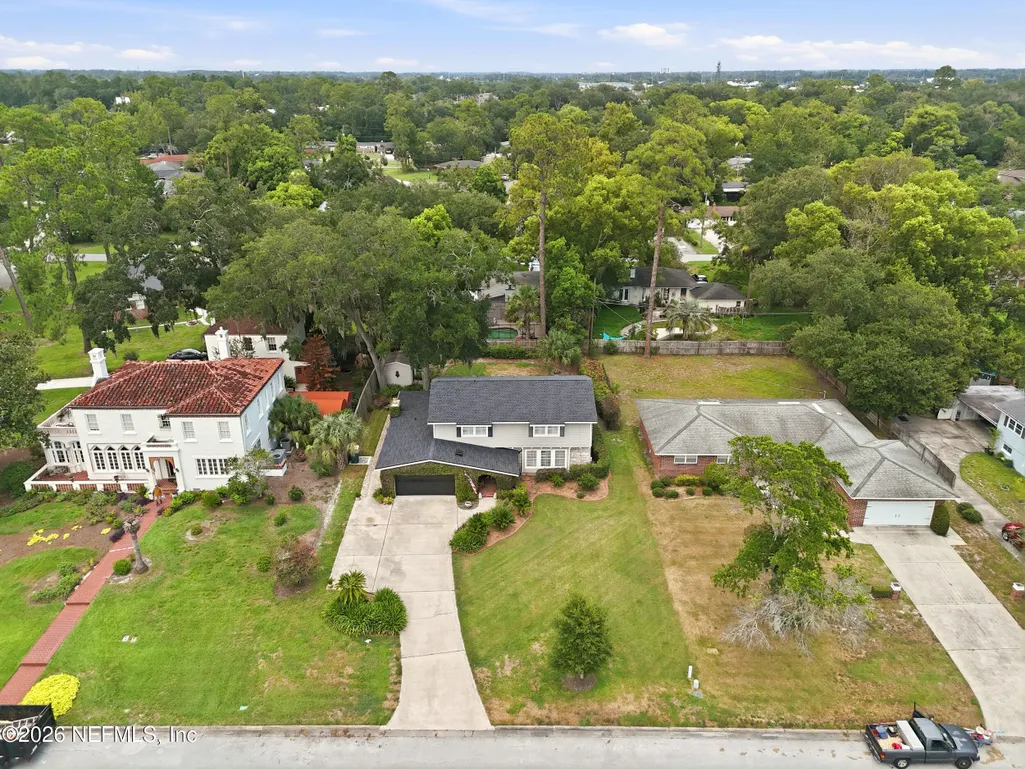
- Lot Size0.26 Acres
Data Source:
Northeast Florida MLS (NEFMLS)
Property Description
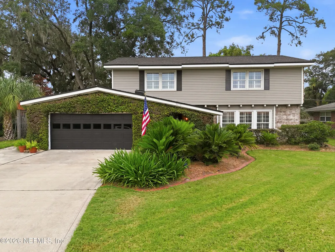
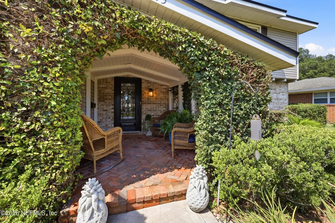
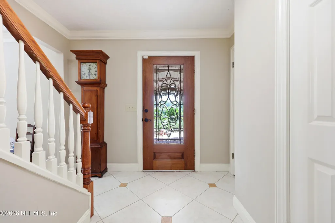
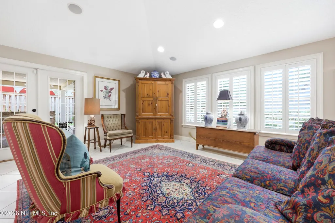
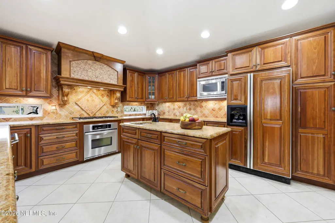
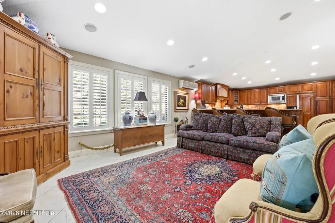
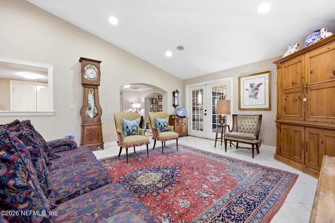
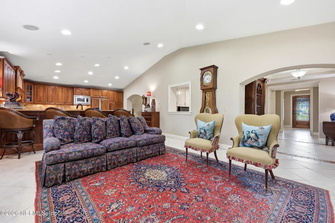
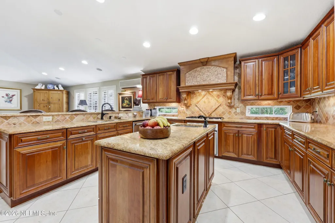
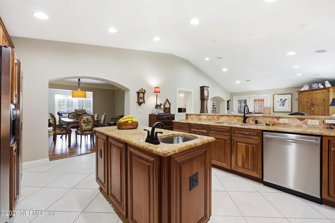
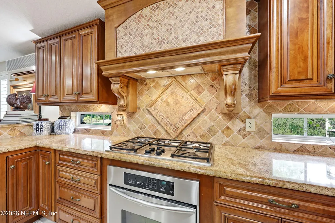
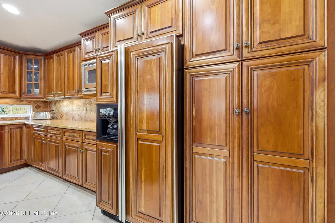
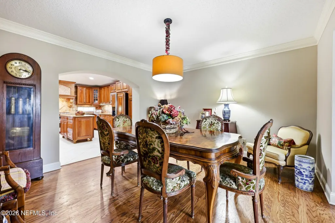
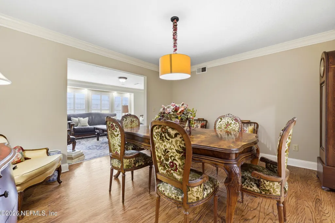
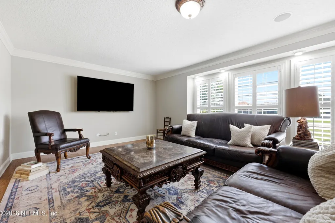
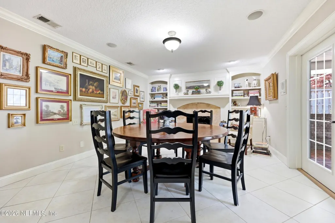
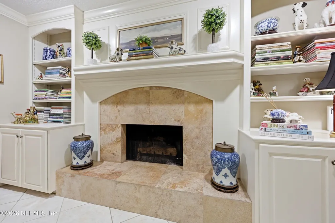
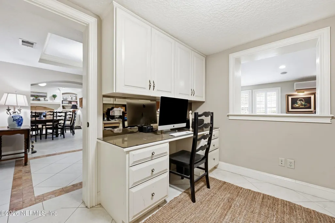
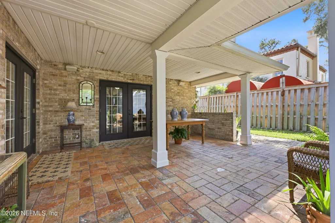
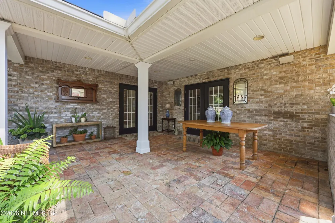
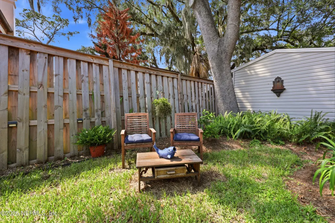
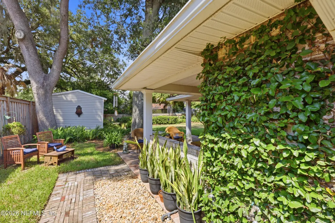
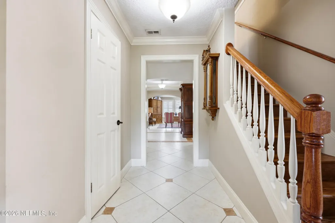
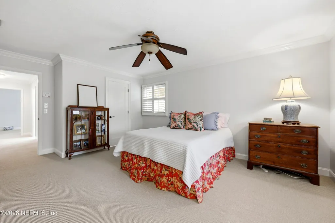
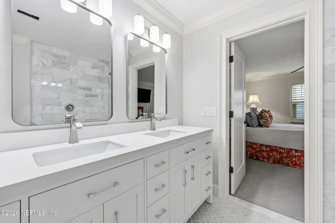
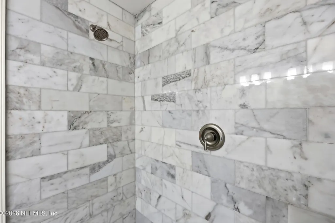
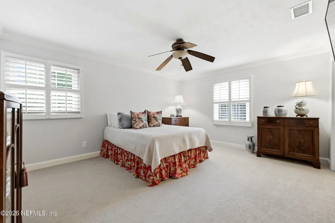
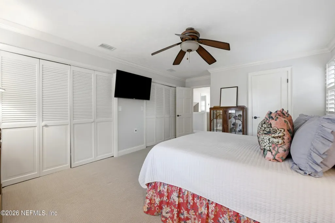
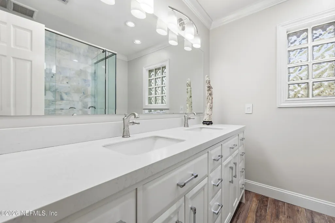
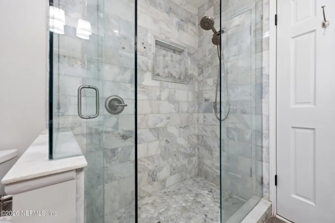
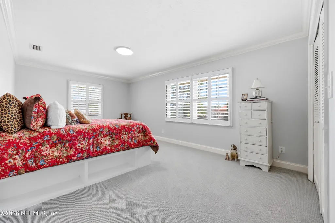
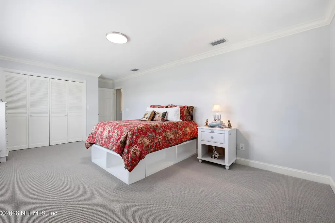
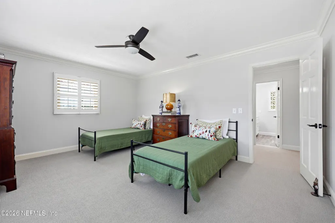
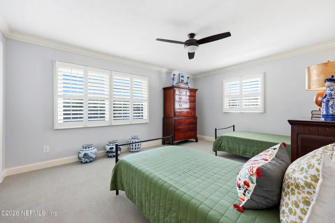
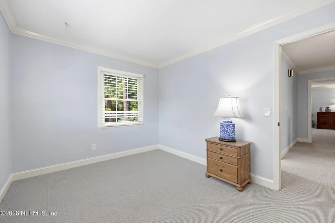
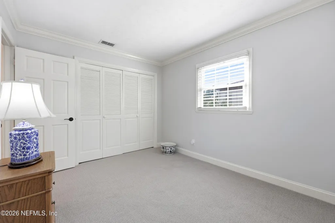
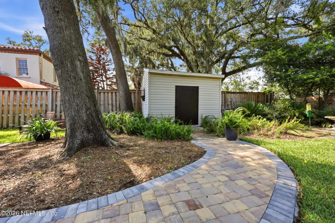
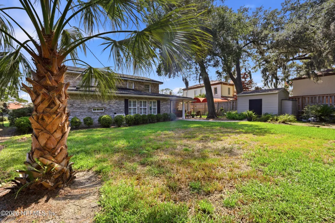
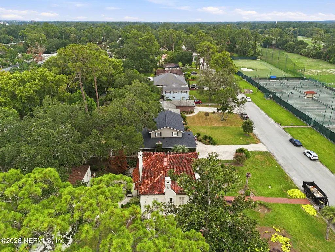
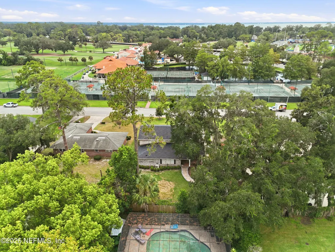
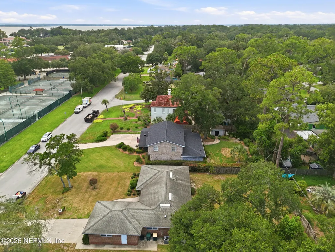
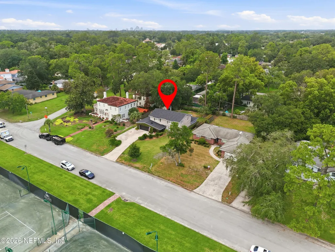
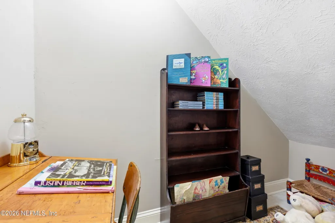
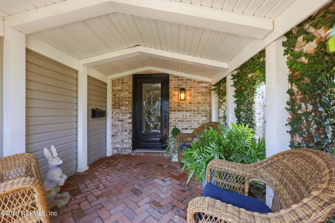
SOME STREETS SIMPLY HAVE A STORY TO TELL. Via de la Reina--Spanish for ''Way of the Queen'' sets the stage for a home that reflects the grace, character, and enduring appeal of Jacksonville's historic San Jose neighborhood. Welcome home to this updated 4-bedroom, 2.5-bath residence nestled in the heart of Jacksonville's prestigious San Jose neighborhood. Rich in history, mature oak-lined streets, and timeless character, San Jose offers a lifestyle that's hard to replicate--where established neighborhoods, top-rated private and parochial schools, renowned country clubs, and the scenic St. Johns River create one of Jacksonville's most sought-after places to call home. Offering nearly 3,000 square feet of thoughtfully designed living space, this home blends classic elegance with modern updates. The spacious floor plan features formal living and dining rooms, a warm and inviting family room, a library/study with a cozy fireplace, plus a private office--providing exceptional flexibility for today's lifestyles, whether working from home, entertaining, or creating dedicated spaces for hobbies, reading, or play. The beautifully appointed kitchen serves as the heart of the home with granite countertops, a large center island with vegetable sink, premium appliances, abundant cabinetry, and generous workspace for preparing family meals or hosting gatherings. Upstairs, all four bedrooms provide privacy and comfort. The spacious primary suite features dual closets and a beautifully expanded spa-inspired bath showcasing a large walk-in shower and double vanity. Three additional bedrooms offer generous accommodations, including one that easily serves as a nursery, playroom, or additional home office. The renovated secondary bath, new upstairs carpeting, elegant crown molding, and detailed baseboards add to the home's move-in-ready appeal. Step outside to enjoy Florida living year-round beneath the covered brick-and-stone patio overlooking a private backyard--perfect for weekend barbecues, morning coffee, or relaxing evenings with family and friends. A storage shed, two-car garage, and extended driveway provide plenty of room for vehicles, hobbies, and outdoor equipment. Additional updates include a roof just over one year old, newer HVAC systems and hot water heater, offering peace of mind for years to come. Living in San Jose means embracing one of Jacksonville's most treasured neighborhoods--where winding streets, beautiful homes, premier private schools, nearby country clubs, and the scenic St. Johns River create an exceptional lifestyle. With convenient access to downtown Jacksonville, shopping, dining, healthcare, and boating, this is more than a home--it's a place where traditions are made, neighbors become lifelong friends, and every road truly leads home.
| Elementary School | Middle School | High School |
|---|---|---|
| Beauclerc Elementary School | Alfred DuPont Middle School | Samuel W. Wolfson High School |
| Price History | |
|---|---|
| 8/4/2026 | Listed $729,000 |
General Features
| Sewer | Public Sewer |
|---|---|
| Heating | Central,Electric |
| Cooling | Central Air,Electric |
| Utilities | Cable Available,Electricity Available,Electricity Connected,Natural Gas Available,Natural Gas Connected,Sewer Available,Sewer Connected,Water Available,Water Connected |
| Possession | Close Of Escrow |
| Roof | Shingle |
| Appliances | Dishwasher,Disposal,Dryer,Electric Oven,Electric Water Heater,Gas Cooktop,Microwave,Refrigerator,Washer |
| Garage Spaces | 2.0 |
| Patio/Porch Features | Covered,Front Porch,Patio,Rear Porch |
| Architectural Style | Traditional |
| Security Features | Security System Owned |
| Construction Materials | Brick,Frame,Vinyl Siding |
| Year Built | 1975 |
| Stories Count | 2 |
| Levels | Two |
| Property Subtype | Single Family Residence |
| Tax Year | 2025 |
| Current Use | Residential |
| Parcel Number | 1500120000 |
| Community Features | Suburban,Curbs |
| County | Duval |
| Property Type | Residential |
| HOA | No |
| Attached Garage | No |
| Subdivision Name | San Jose Sec B |
| Facing Direction | Southwest |
| Garage Y/N | Yes |
| Other Structures | Shed(s) |
| Total Rooms | 10 |
| Full Baths | 2 |
| Status | Active |
| Directions | From I95,West on Baymeadows Rd to North (right) on San Jose Blvd. to right on St. Augustine Rd to first right on Via de la Reina to home on left behind San Jose Country Club |
| High School | Samuel W. Wolfson |
| City | Jacksonville |
| Senior Community Y/N | No |
| Zoning Description | Single Family |
| MLS Area | 012-San Jose |
| Lot Size Units | Acres |
| Lot Size Square Feet | 11325.6 |
| Carport Y/N | No |
| Listing Terms | Cash,Conventional,FHA,VA Loan |
| Elementary School | Beauclerc |
| Property Attached Y/N | No |
| Tax Annual Amount | 4304.27 |
| Home Warranty Y/N | No |
| Middle/Junior High School | Alfred Dupont |
| Property Condition | Updated/Remodeled |
| Lease Renewal Y/N | No |
| MLS Area Minor | 012-San Jose |
| Lease Considered Y/N | No |
| Rent Control Y/N | No |
| Virtual Tour | https://www.zillow.com/view-imx/98eb50d0-9520-4b82-98da-ac095a8fda94?setAttribution=mls&wl=true&initialViewType=pano&utm_source=dashboard |
| Standard Status | Active |
| MobileHomeRemainsYN | No |
| Cash | True |
| Conventional | True |
| Sewer_co_Public_sp_Sewer | True |
| Heating_co_Central | True |
| Utilities_co_Cable_sp_Available | True |
| Utilities_co_Electricity_sp_Available | True |
| Utilities_co_Natural_sp_Gas_sp_Available | True |
| Accessory Dwelling Unit Y/N | No |
| Water Body Access Y/N | None |
| CDD | No |
Interior Features
| Interior Amenities | Breakfast Bar,Ceiling Fan(s),Central Vacuum,Eat-in Kitchen,Entrance Foyer,His and Hers Closets,Kitchen Island,Primary Bathroom - Shower No Tub |
|---|---|
| Flooring | Carpet,Tile,Wood |
| Furnished Y/N | Unfurnished |
| Total Fireplaces | 1 |
| Fireplace Features | Gas |
| Basement (Y/N) | No |
| Air Conditioning Y/N | Yes |
| Heating Y/N | Yes |
| Fireplace Y/N | Yes |
| Half Baths | 1 |
| Laundry Features | Electric Dryer Hookup,Washer Hookup |
| Total Bedrooms | 4 |
| Entry Level | 1 |
| LivingAreaSource | Public Records |
| Total Baths | 3 |
Exterior Features
| Fencing | Back Yard |
|---|---|
| Parking Features | Additional Parking,Electric Vehicle Charging Station(s),Garage,Garage Door Opener |
| Lot Features | Sprinklers In Front,Sprinklers In Rear |
| Water Source | Public |
| Lot Size Area | 0.26 |
| Spa | No |
| Lot Dimensions | 80' x 146' |
| Lot Size Acres | 0.26 |
| Road Surface Type | Asphalt |
| Waterfront Y/N | No |
| Road Frontage Type | City Street |
| Crops Included Y/N | No |
| Horse Y/N | No |
| Irrigation Water Rights Y/N | No |
Amenities
- Foreclosure
- Views
- Short Sale
- New Construction
- Adult 55+
- Lease To Own
- No HOA Fees
- Furnished
- Primary On Main
- Air Conditioning
- Seller Finance
- Green
- Fixer Upper
- Horse
- Golf
- Fireplace
- Deck
- Garage
- Basement
- Pool
Property vs Single Family Average in 32217
Price
Taxes
Year Built
Visits
In The Neighborhood
Jacksonville
$ 585,000
2801 Alvarado Avenue
Jacksonville, FL 32217
- Type
- Single Family
- Size
- 2,942 SqFt
- Rooms
- 4 Beds + 2.5 Baths
Waterfront
Jacksonville
$ 1,495,000
8833 Sanchez Road
Jacksonville, FL 32217
- Type
- Single Family
- Size
- 3,049 SqFt
- Rooms
- 4 Beds + 3 Baths
Jacksonville
$ 449,500
3754 Rustic Lane
Jacksonville, FL 32217
- Type
- Single Family
- Size
- 1,782 SqFt
- Rooms
- 3 Beds + 2 Baths
 All information deemed reliable but not guaranteed. All properties are subject to prior sale, change or withdrawal. Neither listing broker(s) or information provider(s) shall be responsible for any typographical errors, misinformation, misprints and shall be held totally harmless. Listing(s) information is provided for consumers personal, non-commercial use and may not be used for any purpose other than to identify prospective properties consumers may be interested in purchasing. Information on this
 The data relating to real estate for sale/lease on this web site come in part from a cooperative data exchange program of the multiple listing service (MLS) in which this real estate firm (Broker) participates. The data is provided exclusively for the user's personal non-commercial use, and may not be used for any purpose other than to identify properties that the user may be interested in purchasing or leasing. The properties displayed may not be all of the properties in the MLS's database, or all
