
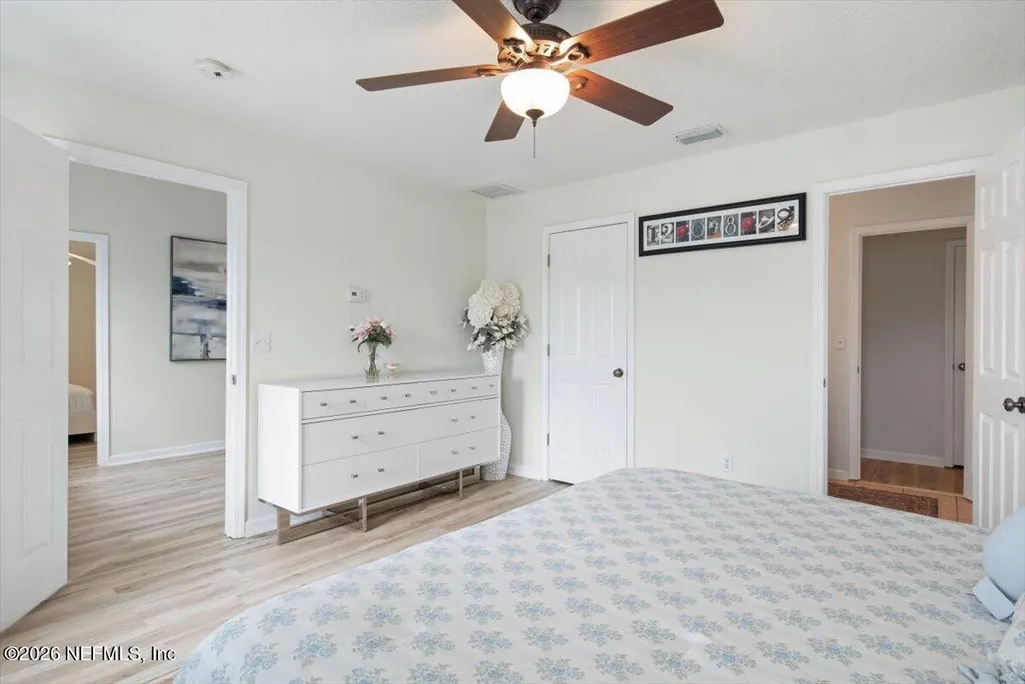
Views - Primary on Main
Address
14699 Moore Branch Road, Jacksonville, FL
Price
$ 1,124,900
Property Attributes
- MLS#2158066
- TypeSingle Family
- Listing Status Active
- CountyDUVAL
- CityJacksonville
- Area066-Cecil Commerce Area
- NeighborhoodMoore Branch Estates
- Zip32234
- StyleTraditional
- Year Built2004
- Taxes$ 11929
- Price$ 1,124,900
- Bedrooms4
- Full Bathrooms3
- Half Bathrooms1
- Sqr Footage3851
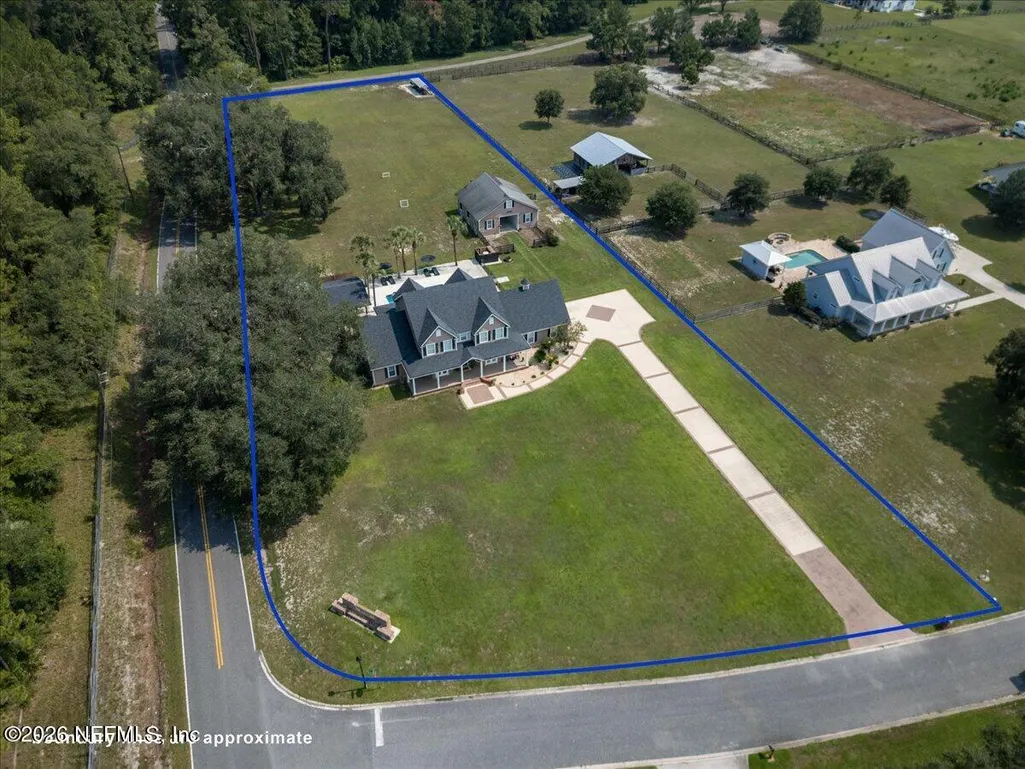
- Lot Size2.48 Acres
Data Source:
Northeast Florida MLS (NEFMLS)
Property Description
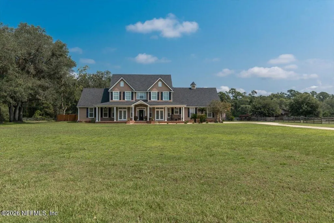
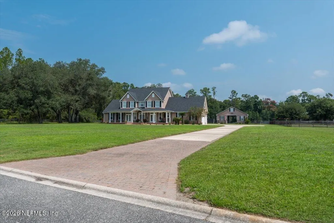
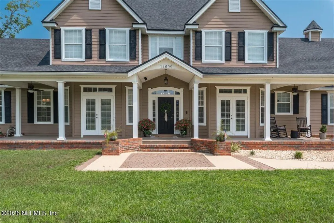
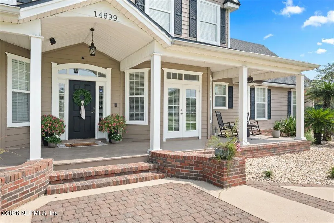
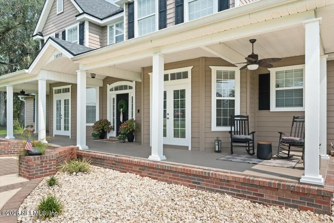
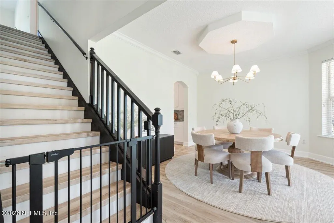
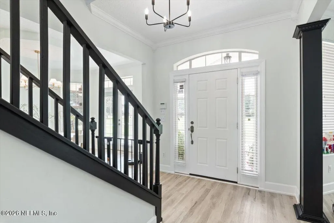
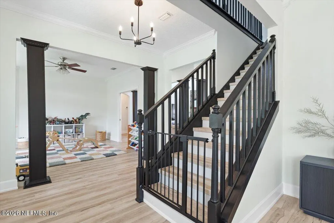
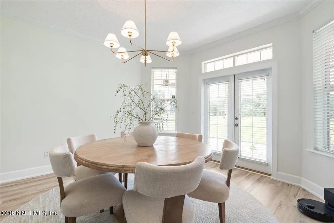
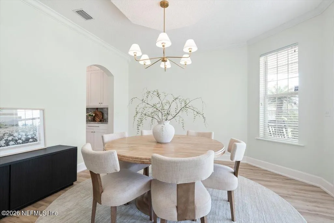
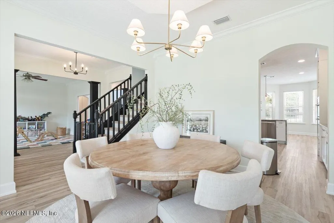
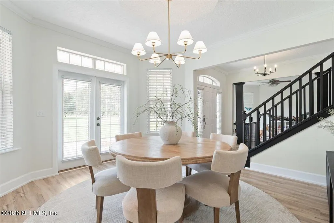
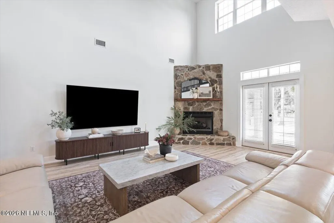
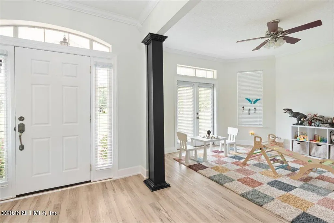
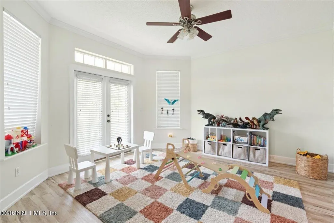
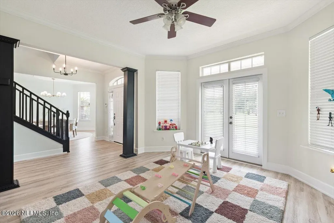
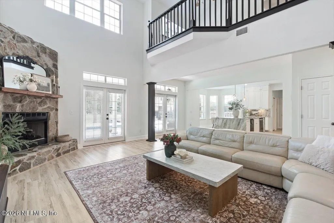
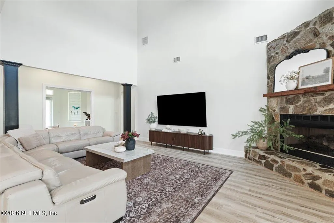
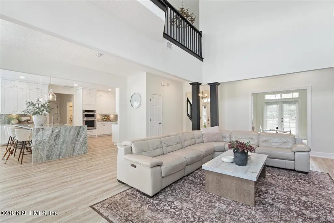
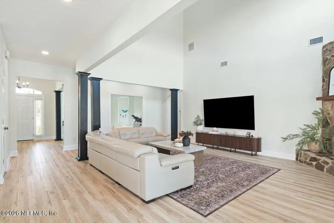
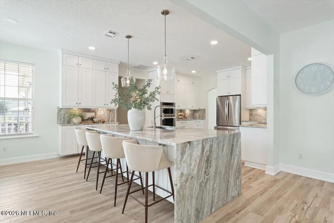
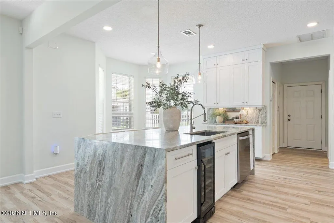
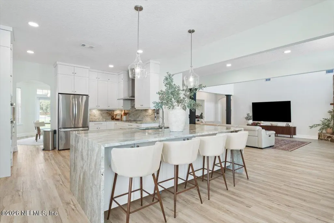
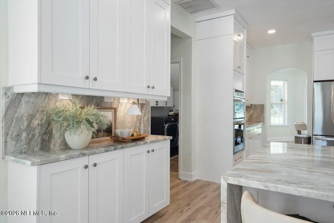
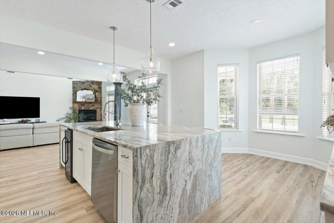
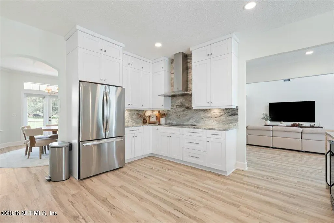
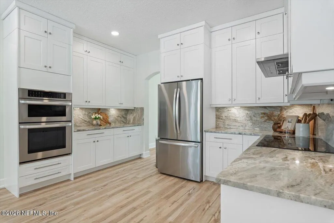
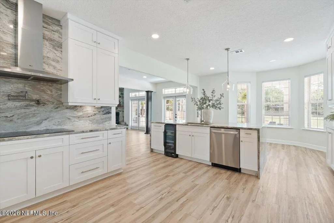
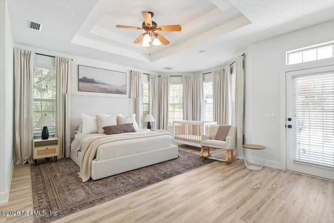
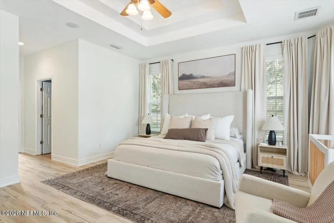
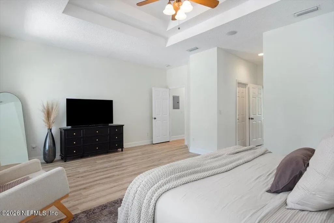
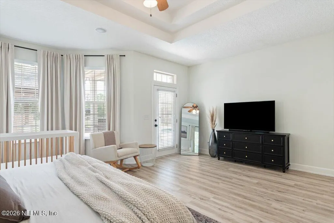
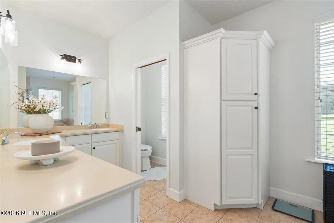
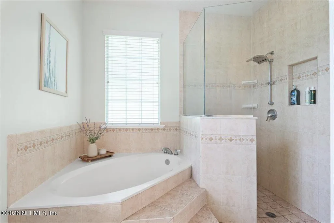
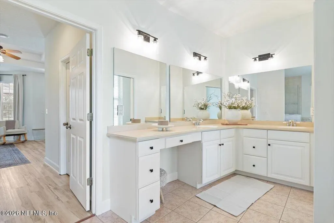
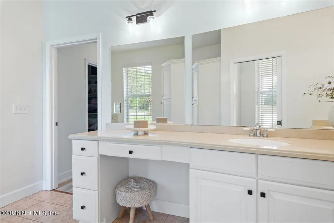
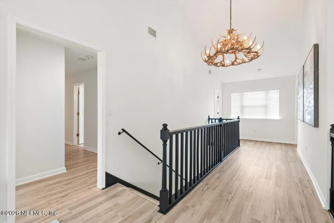
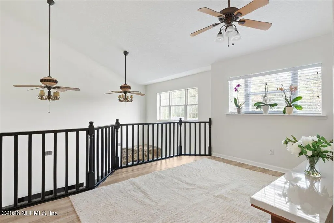
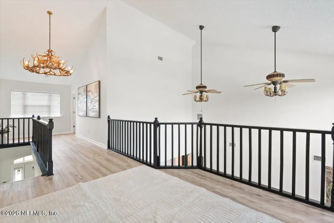
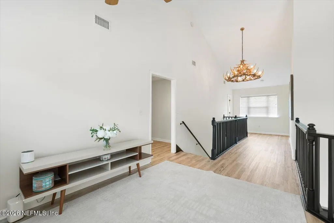
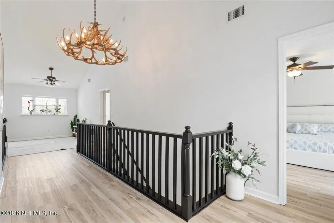
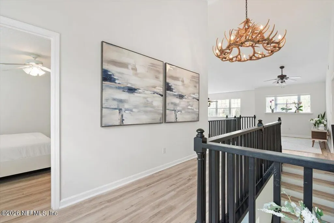
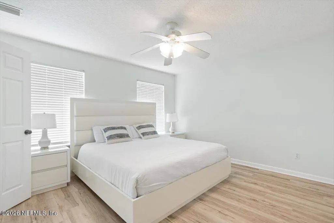
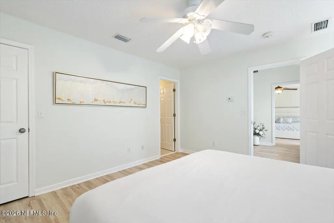
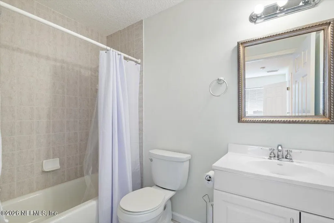
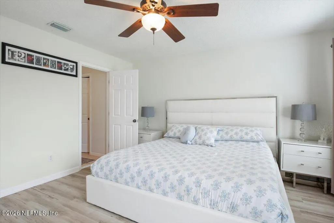
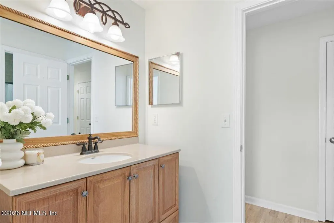
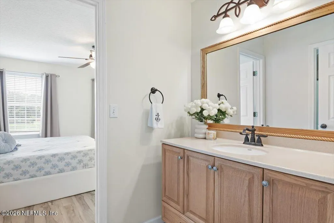
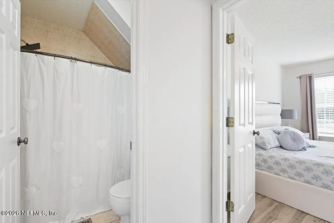
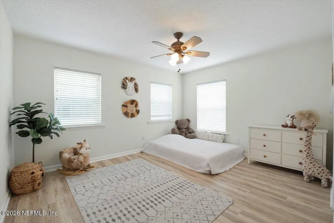
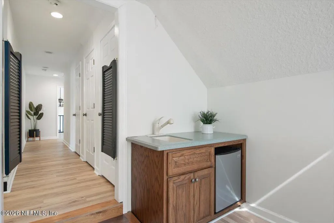
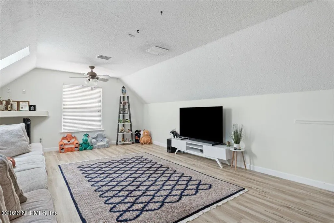
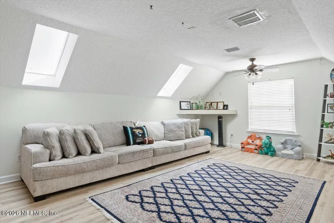
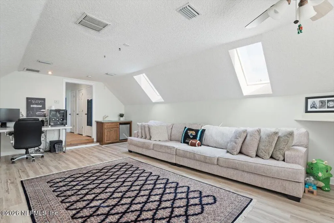
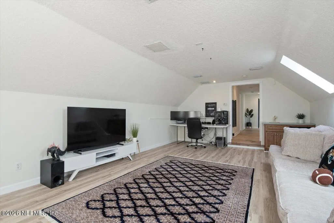
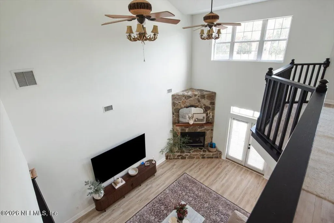
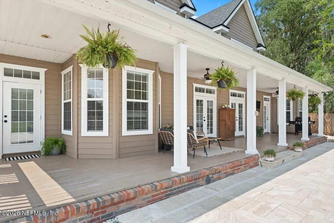
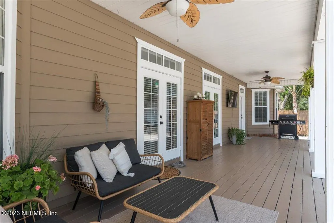
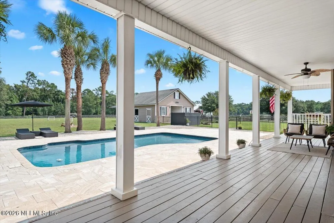
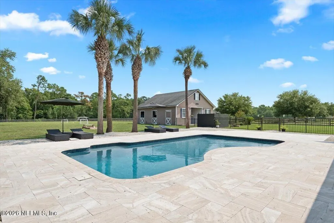
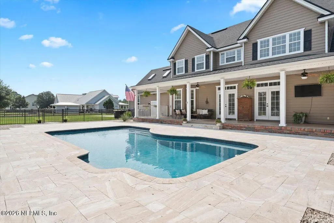
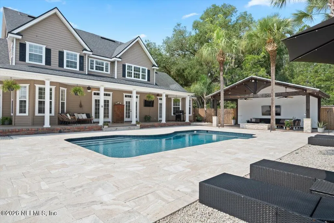
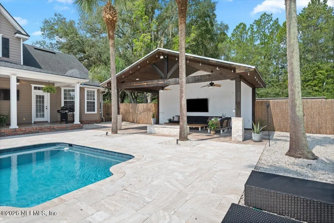
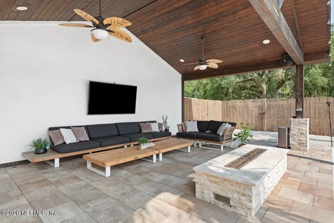
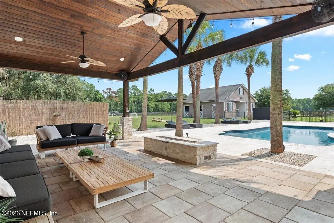
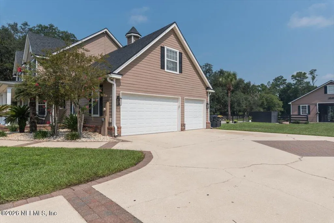
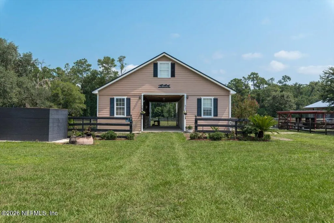
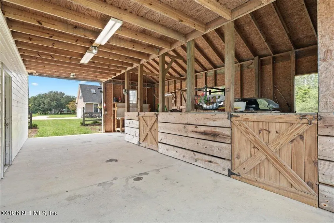
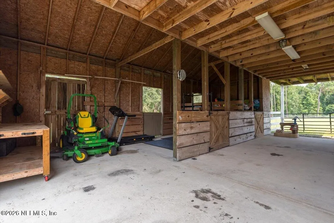
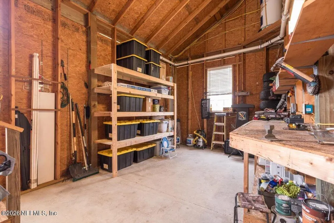
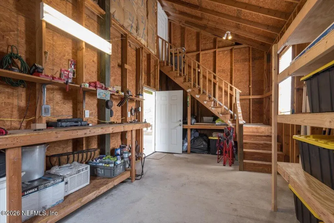
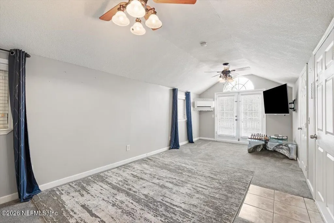
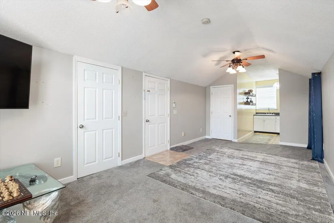
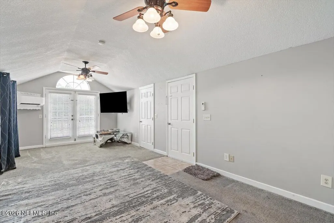
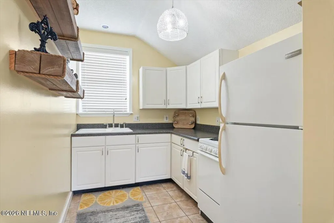
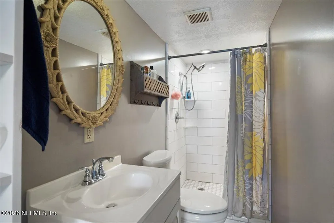
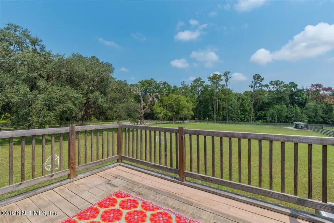
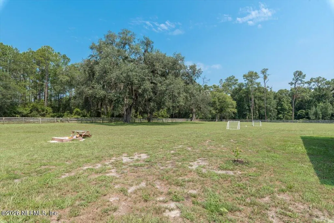
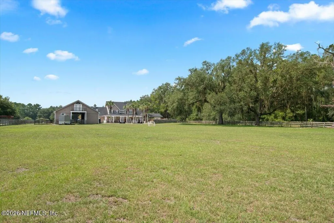
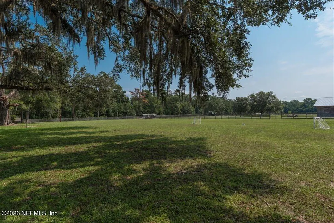
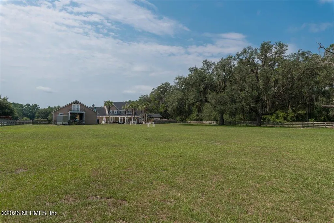
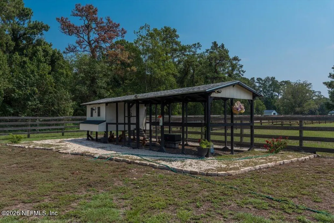
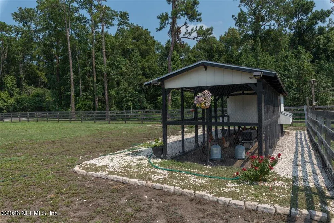
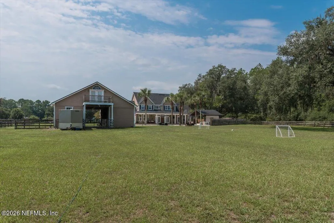
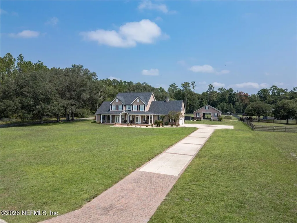
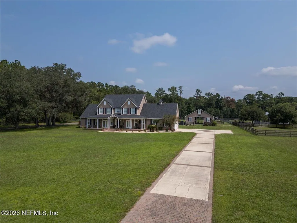
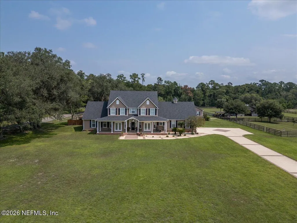
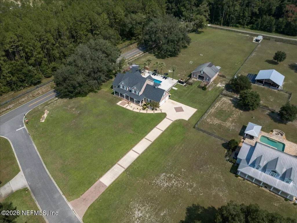
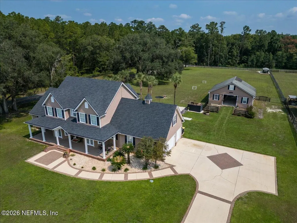
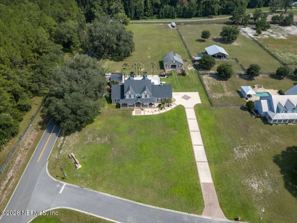
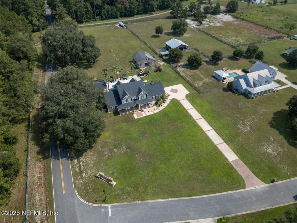
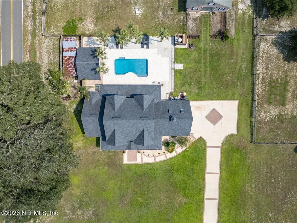
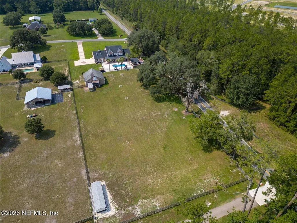
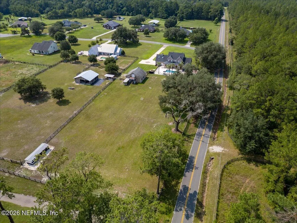
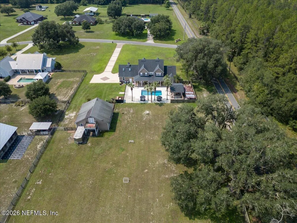
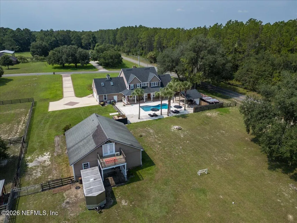
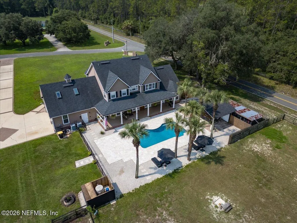
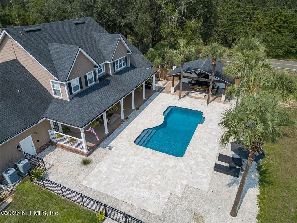
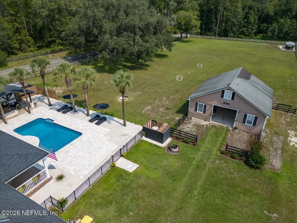
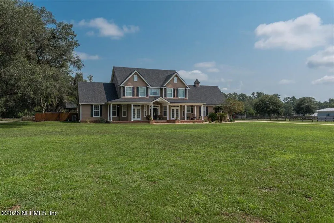
Welcome to your own private country retreat in desirable Moore Branch Estates! Situated on approximately 2.5 acres, this custom-built 4-bedroom, 3.5-bath home offers over 3,800 square feet of thoughtfully designed living space with the perfect blend of luxury, comfort, and equestrian living. Inside, you'll find soaring ceilings, an open-concept floor plan, and a spacious first-floor primary suite. The kitchen flows seamlessly into the main living areas, making it ideal for both everyday living and entertaining. French doors lead to your outdoor oasis featuring a saltwater pool with a pebble finish, travertine pool deck, poolside cabana with fire pit, and peaceful views of the fenced pasture. Equestrian enthusiasts will appreciate the 3-stall barn complete with a tack room and workshop, along with direct access to nearby riding opportunities. A detached second-story apartment with a full kitchen and bathroom provides excellent flexibility for guests, extended family, or a private home office. Additional features include a 3-car garage, RV parking with 30/50-amp hookups and lift station, separate dog kennel area with dedicated septic, three-zone HVAC system, deep well with aerator, and expansive front and rear porches that embrace the country lifestyle. Conveniently located just minutes from Jennings State Forest, the Jacksonville Equestrian Center, First Coast Expressway, and US-301, this exceptional property offers privacy, space, and endless possibilities while remaining within easy reach of Jacksonville's conveniences.
| Elementary School | Middle School | High School |
|---|---|---|
| Mamie Agnes Jones Elementary School | Baldwin Middle School | Baldwin High School |
| Price History | |
|---|---|
| 7/31/2026 | Listed $1,124,900 |
General Features
| Sewer | Septic Tank |
|---|---|
| Heating | Central |
| Cooling | Central Air |
| Utilities | Sewer Connected,Water Connected |
| Possession | Close Of Escrow |
| Roof | Shingle |
| Appliances | Dishwasher,Electric Cooktop,Electric Oven,Microwave,Refrigerator,Water Softener Owned,Wine Cooler |
| HOA Fee | 75.0 |
| Garage Spaces | 3.0 |
| Architectural Style | Traditional |
| Pool Features | In Ground,Salt Water |
| Construction Materials | Frame,Vinyl Siding |
| Year Built | 2004 |
| Stories Count | 2 |
| Property Subtype | Single Family Residence |
| Tax Year | 2025 |
| Current Use | Residential |
| Parcel Number | 0023965010 |
| Assoc Fee Paid Per | Annually |
| County | Duval |
| Property Type | Residential |
| HOA | Yes |
| Attached Garage | Yes |
| Subdivision Name | Moore Branch Estates |
| Garage Y/N | Yes |
| Full Baths | 3 |
| Status | Active |
| Directions | Coming from Normandy Blvd,turn left onto Solomon rd,then turn left onto Moore Branch rd and home is on the left |
| High School | Baldwin |
| City | Jacksonville |
| Senior Community Y/N | No |
| Zoning Description | Residential |
| MLS Area | 066-Cecil Commerce Area |
| Lot Size Units | Acres |
| Lot Size Square Feet | 108028.8 |
| Carport Y/N | No |
| Listing Terms | Cash,Conventional,FHA,VA Loan |
| Spa Features | In Ground |
| Elementary School | Mamie Agnes Jones |
| Property Attached Y/N | No |
| Tax Annual Amount | 11929.01 |
| Home Warranty Y/N | No |
| Middle/Junior High School | Baldwin |
| Lease Renewal Y/N | No |
| MLS Area Minor | 066-Cecil Commerce Area |
| Lease Considered Y/N | No |
| Rent Control Y/N | No |
| Standard Status | Active |
| MobileHomeRemainsYN | No |
| Cash | True |
| Conventional | True |
| Sewer_co_Septic_sp_Tank | True |
| Heating_co_Central | True |
| Accessory Dwelling Unit Y/N | No |
| Water Body Access Y/N | None |
| CDD | No |
Interior Features
| Interior Amenities | Ceiling Fan(s),Kitchen Island,Open Floorplan,Primary Bathroom -Tub with Separate Shower,Primary Downstairs |
|---|---|
| Fireplace Features | Gas |
| Basement (Y/N) | No |
| Air Conditioning Y/N | Yes |
| Heating Y/N | Yes |
| Fireplace Y/N | Yes |
| Half Baths | 1 |
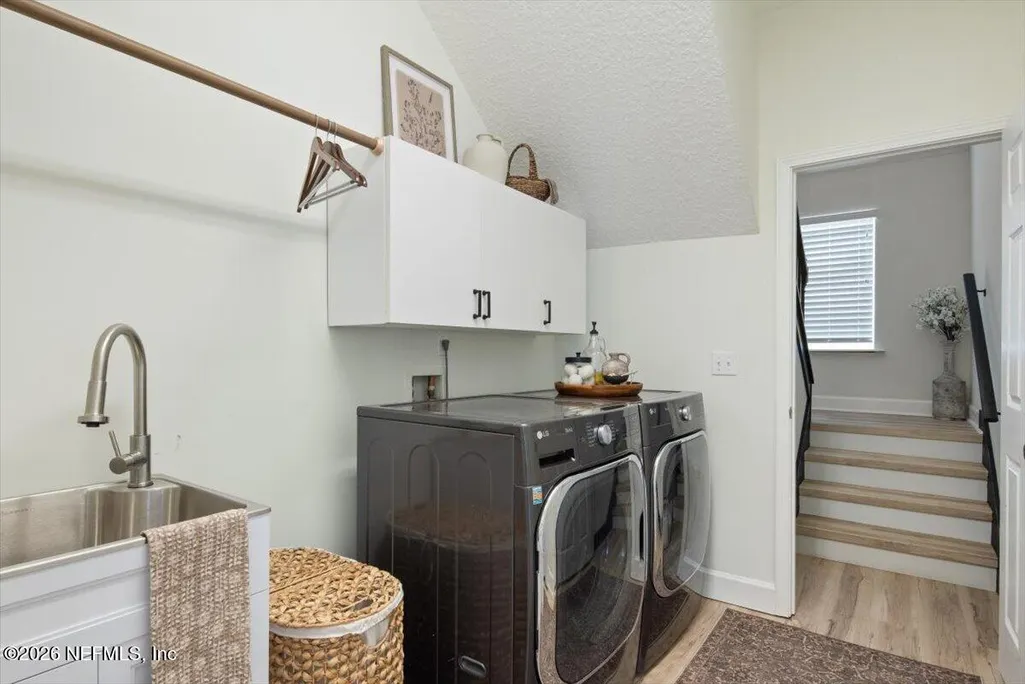
| Laundry Features | Electric Dryer Hookup,In Unit,Lower Level,Washer Hookup |
| Total Bedrooms | 4 |
| LivingAreaSource | Public Records |
| Total Baths | 4 |
Exterior Features
| Exterior Amenities | Fire Pit |
|---|---|
| Parking Features | Additional Parking,Attached,RV Access/Parking |
| Water Source | Well |
| Lot Size Area | 2.48 |
| Spa | No |
| Lot Size Acres | 2.48 |
| Road Surface Type | Asphalt |
| Waterfront Y/N | No |
| Crops Included Y/N | No |
| Horse Y/N | No |
| Irrigation Water Rights Y/N | No |
Amenities
- Foreclosure
- Views
- Short Sale
- New Construction
- Adult 55+
- Lease To Own
- No HOA Fees
- Furnished
- Primary On Main
- Air Conditioning
- Seller Finance
- Green
- Fixer Upper
- Horse
- Golf
- Fireplace
- Deck
- Garage
- Basement
- Pool
Property vs Single Family Average in 32234
Price
Taxes
Year Built
Visits
 All information deemed reliable but not guaranteed. All properties are subject to prior sale, change or withdrawal. Neither listing broker(s) or information provider(s) shall be responsible for any typographical errors, misinformation, misprints and shall be held totally harmless. Listing(s) information is provided for consumers personal, non-commercial use and may not be used for any purpose other than to identify prospective properties consumers may be interested in purchasing. Information on this
 The data relating to real estate for sale/lease on this web site come in part from a cooperative data exchange program of the multiple listing service (MLS) in which this real estate firm (Broker) participates. The data is provided exclusively for the user's personal non-commercial use, and may not be used for any purpose other than to identify properties that the user may be interested in purchasing or leasing. The properties displayed may not be all of the properties in the MLS's database, or all
