
New Construction - Adult 55+

Address
214 Headstream Drive, St. Johns, FL
Price
$ 674,000
Property Attributes
- MLS#2158045
- TypeSingle Family
- Listing Status Active
- CountySAINT JOHNS
- CitySt. Johns
- Area302-Orangedale Area
- NeighborhoodLandings at Greenbriar
- Zip32259
- StyleTraditional
- Year Built2025
- Price$ 674,000
- Bedrooms3
- Full Bathrooms3
- Half Bathrooms0
- Sqr Footage2428
Data Source:
Northeast Florida MLS (NEFMLS)
Property Description
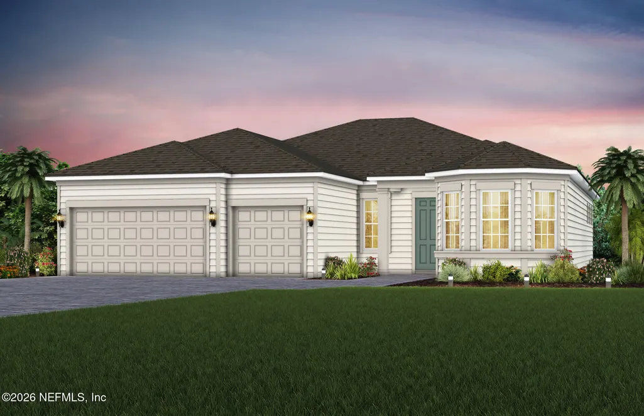
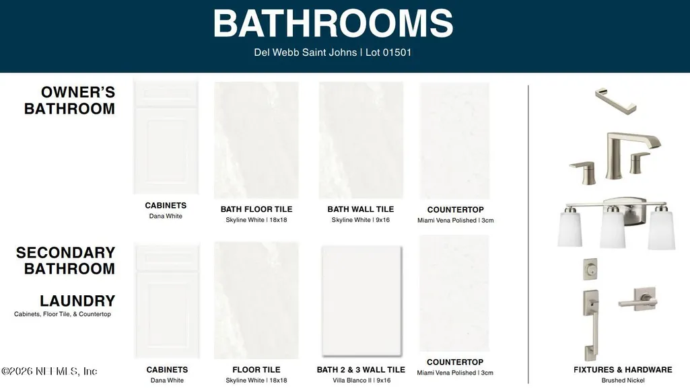
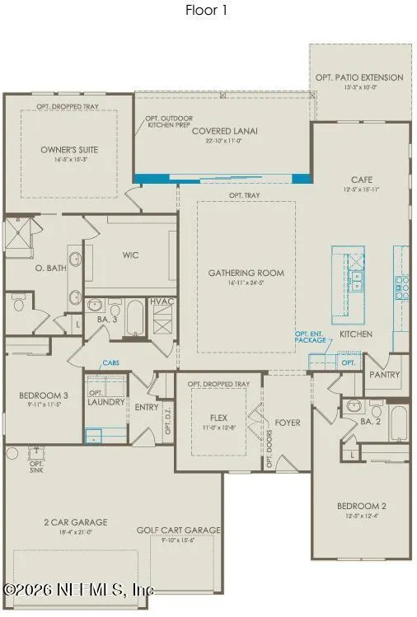
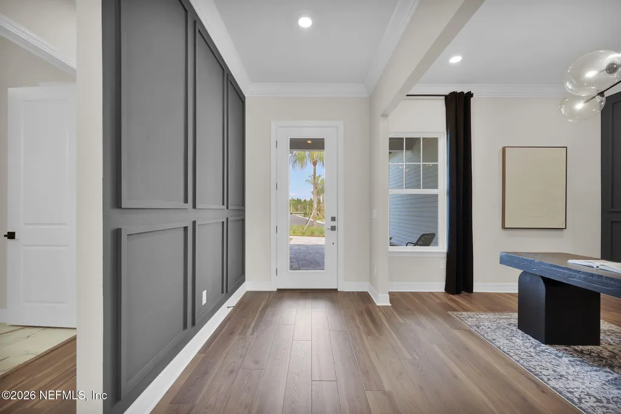
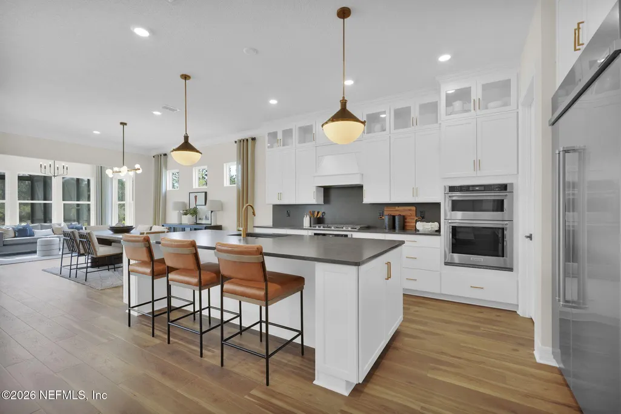
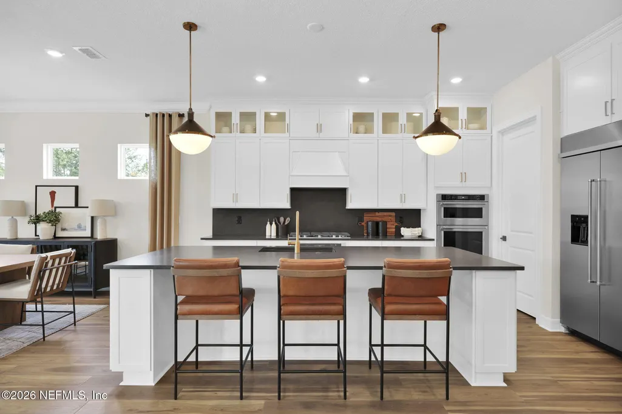
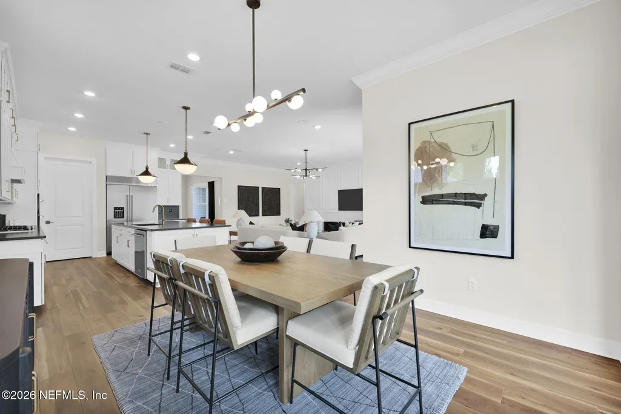
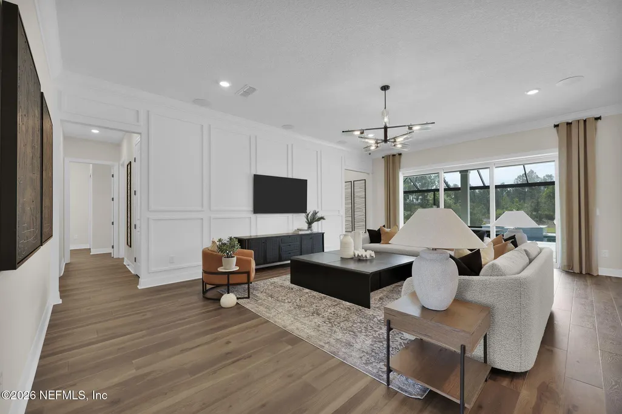
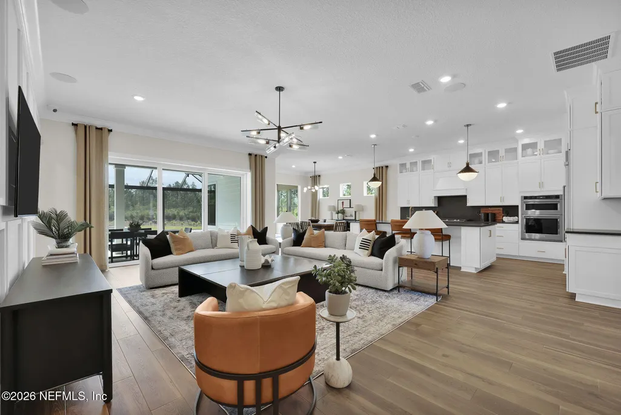
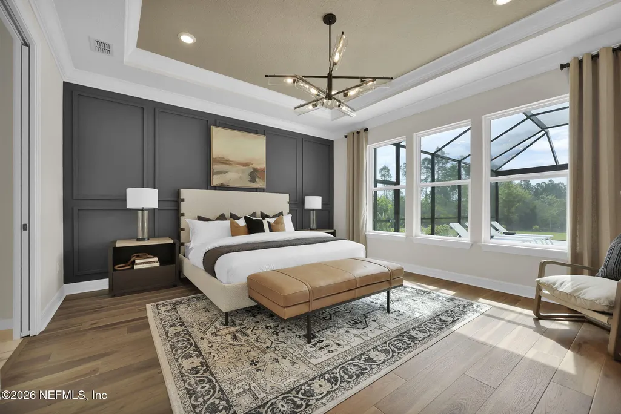
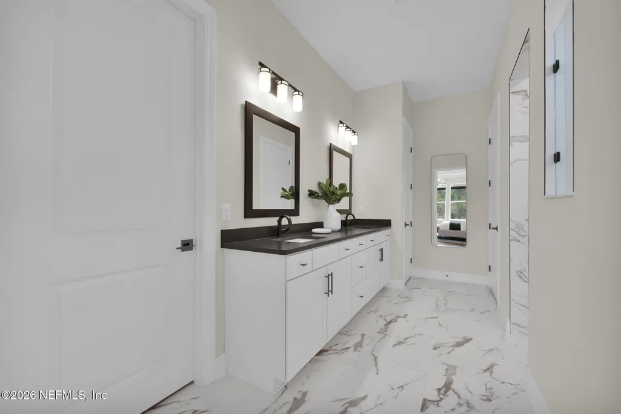
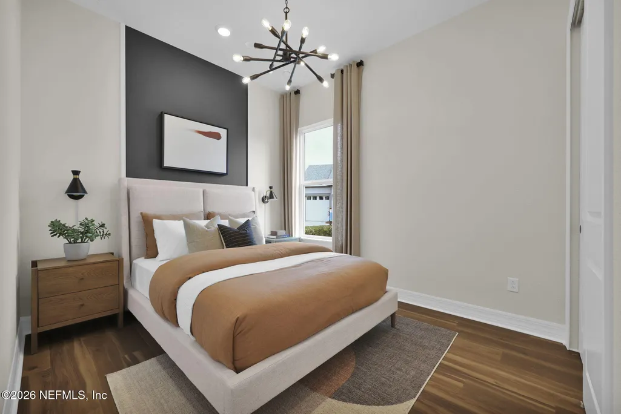
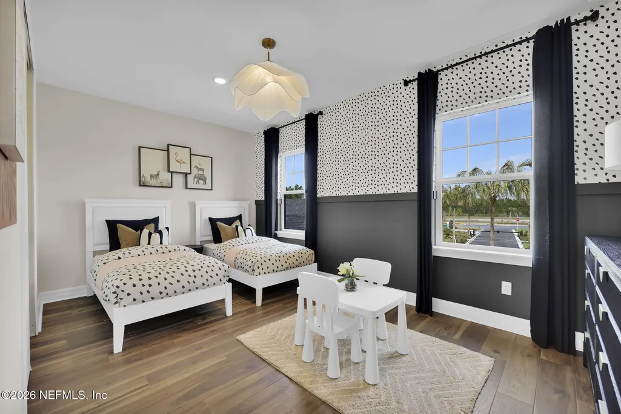
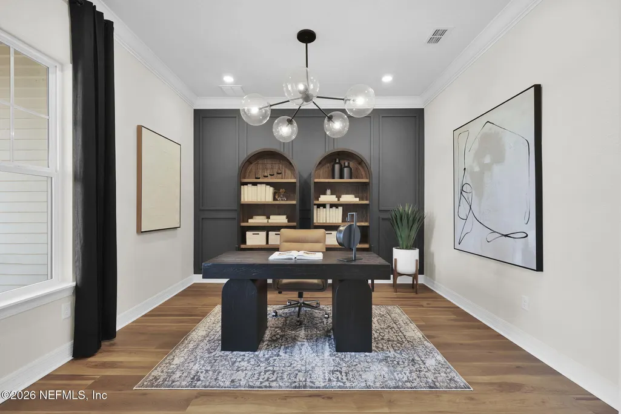
Experience elevated living in the beautifully upgraded Stellar home, featuring a timeless Traditional Elevation and a thoughtfully designed layout. This residence offers 3 bedrooms, 3 bathrooms, an enclosed flex room, and a spacious 3-car garage. The open-concept living area is highlighted by a stunning gourmet kitchen showcasing KitchenAid appliances, a wood hood, elegant white cabinetry, full-height quartz countertops, and a Flow White backsplash. Luxury vinyl plank flooring throughout the gathering room and bedrooms adds style and durability, while additional enhancements include a fully upgraded laundry room with built-in cabinetry, gutters, a tray ceiling in the gathering room, pocket sliding doors, a smart home package, brushed nickel hardware, and a gas line stub. With its impressive finishes, functional spaces, and modern conveniences, this Stellar home offers the perfect blend of comfort, sophistication, and everyday living.
| Elementary School | Middle School | High School |
|---|---|---|
| Hickory Creek Elementary School | Switzerland Point Middle School | Bartram Trail High School |
| Price History | |
|---|---|
| 7/31/2026 | Listed $674,000 |
General Features
| Sewer | Public Sewer |
|---|---|
| Heating | Electric,Heat Pump |
| Cooling | Central Air,Electric |
| Utilities | Cable Available,Electricity Connected,Natural Gas Available,Natural Gas Connected,Sewer Connected,Water Available |
| Possession | Close Of Escrow |
| Roof | Shingle |
| Appliances | Dishwasher,Disposal,Electric Oven,Gas Cooktop,Ice Maker,Microwave,Refrigerator,Washer |
| HOA Fee | 150.0 |
| Garage Spaces | 3.0 |
| Association Fee Includes | Internet,Other |
| Patio/Porch Features | Covered,Front Porch,Rear Porch |
| Architectural Style | Traditional |
| Security Features | Gated with Guard |
| Construction Materials | Fiber Cement,Frame |
| Year Built | 2025 |
| Electric | 200+ Amp Service |
| View | Other |
| Stories Count | 1 |
| Levels | One |
| Property Subtype | Single Family Residence |
| Current Use | Residential,Single Family |
| Parcel Number | 0006920150 |
| Assoc Fee Paid Per | Monthly |
| County | St. Johns |
| New Construction | Yes |
| Property Type | Residential |
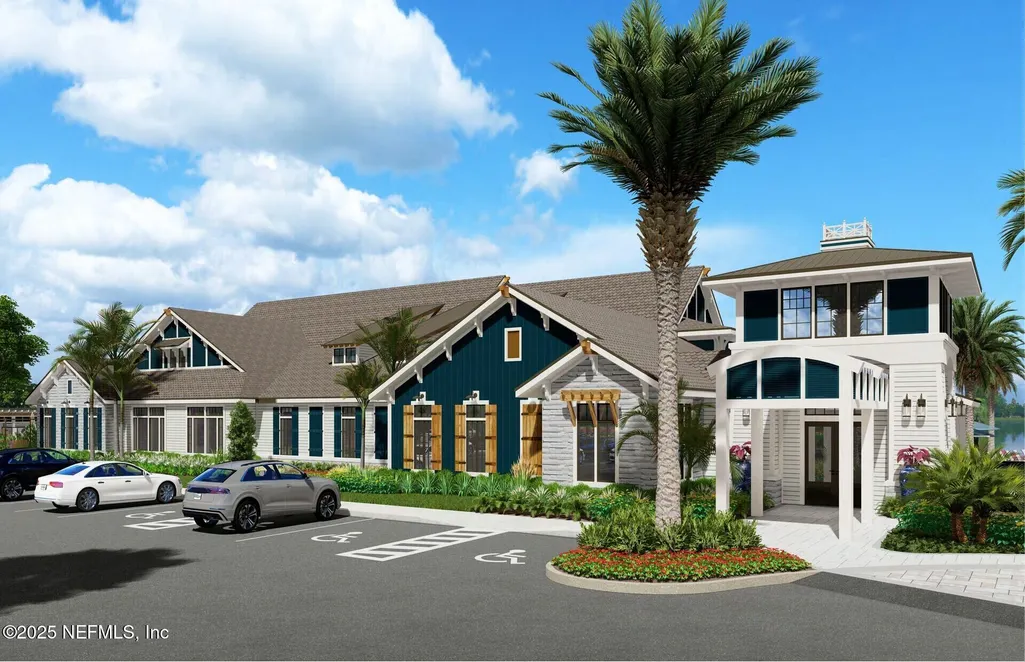
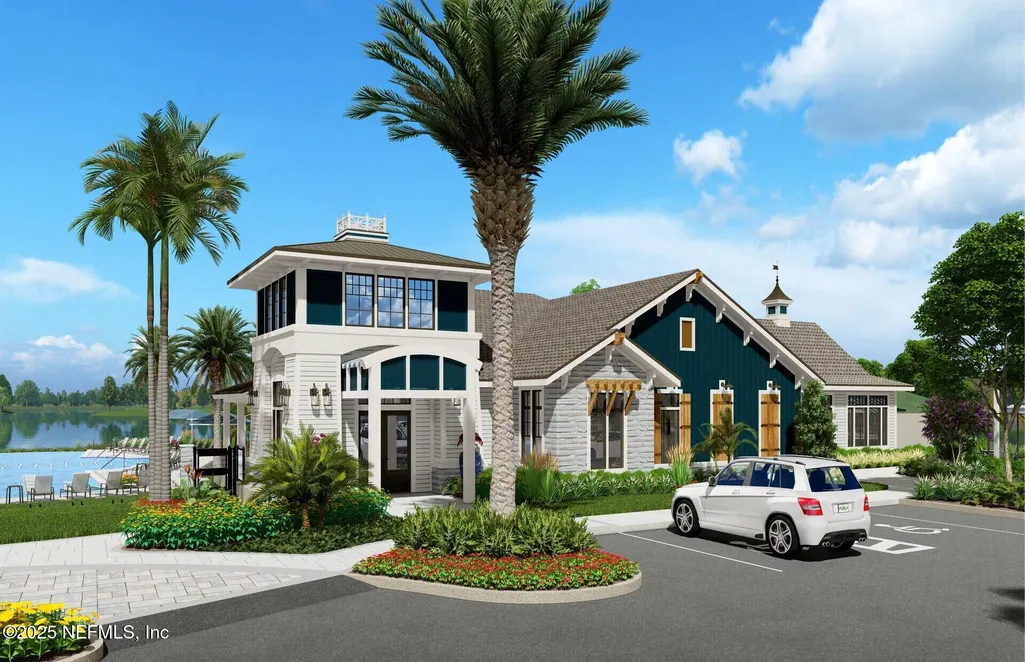
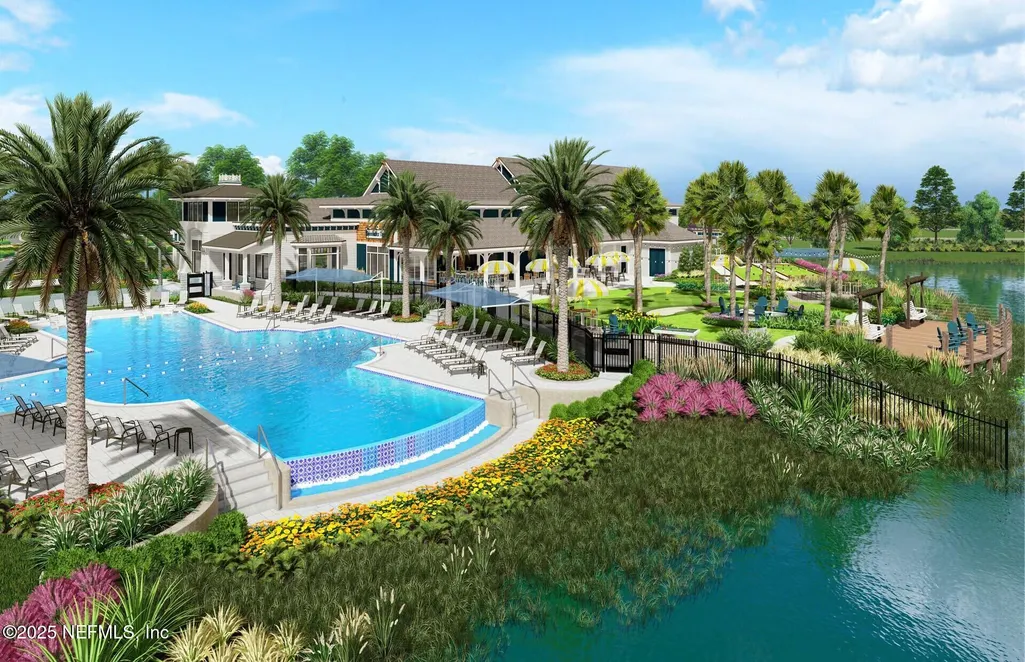
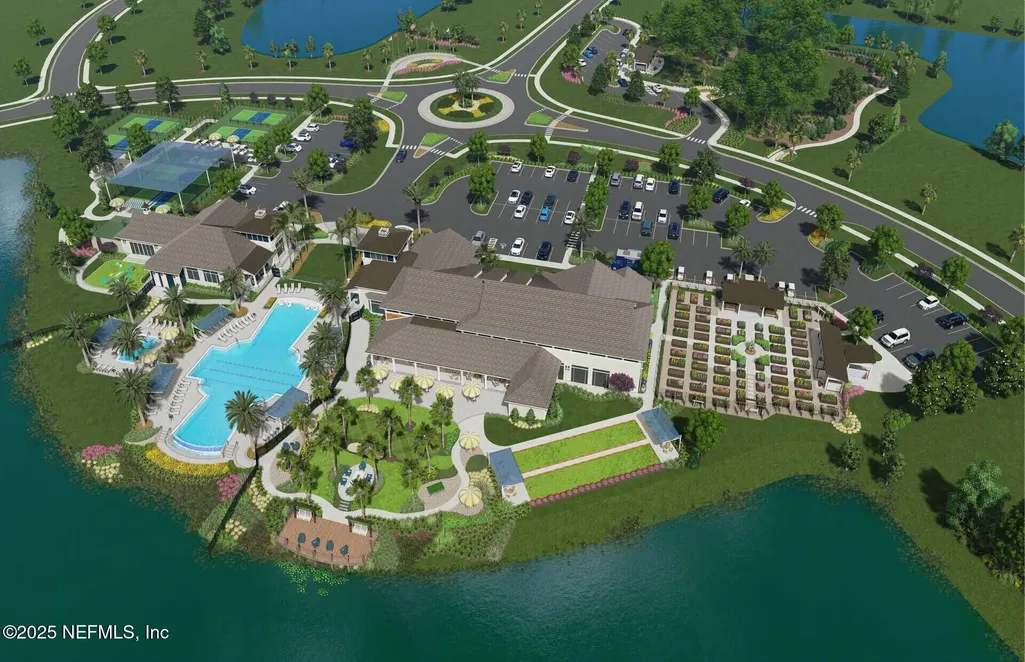
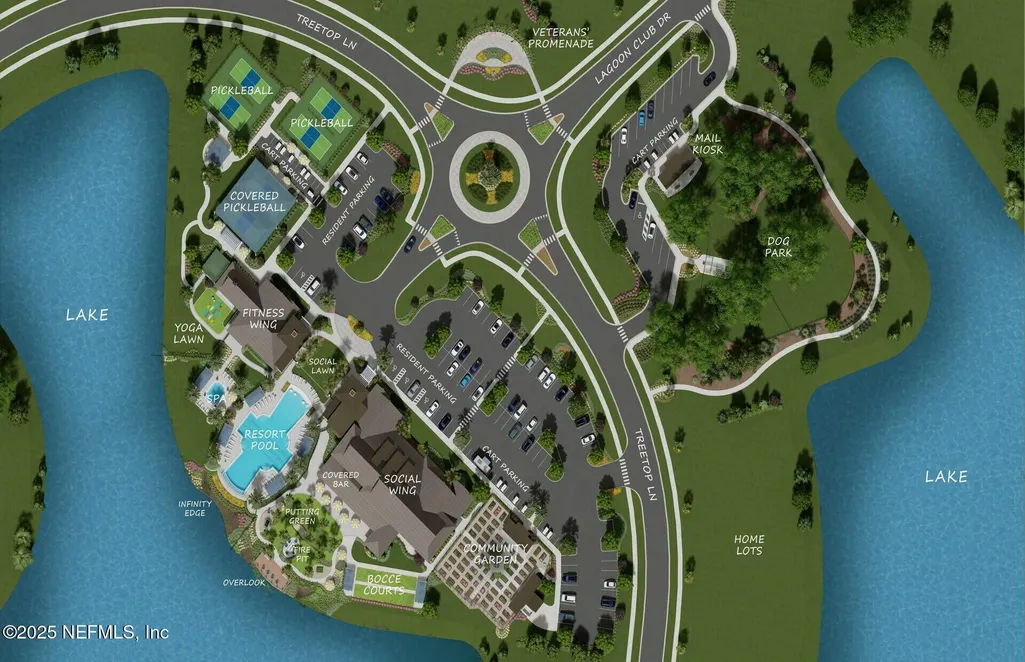
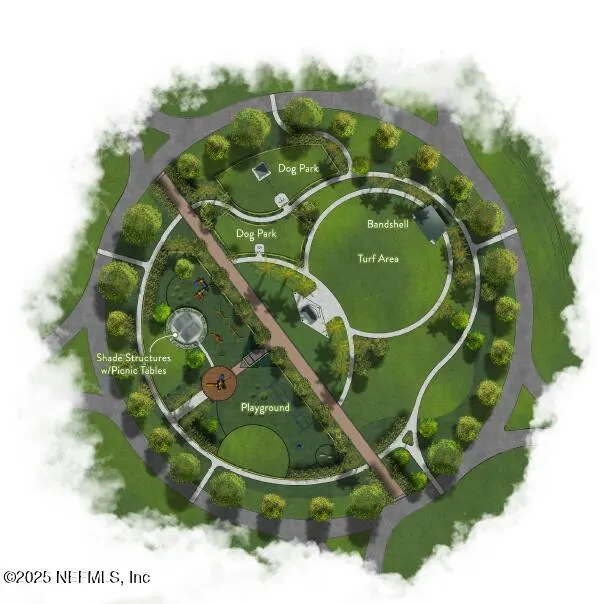
| Association Amenities | Clubhouse,Dog Park,Fitness Center,Gated,Management- On Site,Park,Pickleball,RV/Boat Storage,Spa/Hot Tub |
| HOA | Yes |
| Attached Garage | No |
| Subdivision Name | Landings at Greenbriar |
| Garage Y/N | Yes |
| Green Water Conservation | Water-Smart Landscaping,Low-Flow Fixtures,Efficient Hot Water Distribution |
| Total Rooms | 3 |
| Full Baths | 3 |
| Status | Active |
| Directions | Via I-95: Take exit 333 for FL 9B towards CR 2209 (St Johns Pkwy). Merge onto FL 9B,continue 2.3 miles,use left two lanes to exit onto St. Johns Pkwy,take a left onto St. Johns Pkwy. Continue for 1.2 |
| High School | Bartram Trail |
| City | St. Johns |
| Senior Community Y/N | Yes |
| Zoning Description | Residential |
| MLS Area | 302-Orangedale Area |
| Carport Y/N | No |
| Listing Terms | Cash,Conventional,FHA,VA Loan |
| Elementary School | Hickory Creek |
| Property Attached Y/N | No |
| Home Warranty Y/N | No |
| Middle/Junior High School | Switzerland Point |
| Property Condition | Under Construction |
| Lease Renewal Y/N | No |
| MLS Area Minor | 302-Orangedale Area |
| Lease Considered Y/N | No |
| Rent Control Y/N | No |
| Standard Status | Active |
| MobileHomeRemainsYN | No |
| Cash | True |
| Conventional | True |
| Sewer_co_Public_sp_Sewer | True |
| Utilities_co_Cable_sp_Available | True |
| Utilities_co_Natural_sp_Gas_sp_Available | True |
| Accessory Dwelling Unit Y/N | No |
| Water Body Access Y/N | None |
| CDD | Yes |
Interior Features
| Interior Amenities | Built-in Features,Eat-in Kitchen,Entrance Foyer,Kitchen Island,Open Floorplan,Pantry,Primary Bathroom - Shower No Tub,Smart Home,Smart Thermostat,Split Bedrooms,Walk-In Closet(s) |
|---|---|
| Flooring | Tile |
| Furnished Y/N | Unfurnished |
| Basement (Y/N) | No |
| Air Conditioning Y/N | Yes |
| Heating Y/N | Yes |
| Laundry Features | Electric Dryer Hookup,Gas Dryer Hookup |
| Total Bedrooms | 3 |
| LivingAreaSource | Estimated |
| Total Baths | 3 |
Exterior Features
| Parking Features | Garage,Garage Door Opener,Gated |
|---|---|
| Lot Features | Sprinklers In Front,Sprinklers In Rear |
| Water Source | Public |
| Spa | No |
| Road Surface Type | Asphalt |
| Waterfront Y/N | No |
| Road Frontage Type | City Street |
| Crops Included Y/N | No |
| Horse Y/N | No |
| Irrigation Water Rights Y/N | No |
Amenities
- Foreclosure
- Views
- Short Sale
- New Construction
- Adult 55+
- Lease To Own
- No HOA Fees
- Furnished
- Primary On Main
- Air Conditioning
- Seller Finance
- Green
- Fixer Upper
- Horse
- Golf
- Fireplace
- Deck
- Garage
- Basement
- Pool
Property vs Single Family Average in 32259
Price
Year Built
Visits
In The Neighborhood
Reduced
St. Johns
$ 564,000
46 Aileron Lane
St. Johns, FL 32259
- Type
- Single Family
- Size
- 2,264 SqFt
- Rooms
- 5 Beds + 3 Baths
Reduced
St. Johns
$ 544,000
262 Headstream Drive
St. Johns, FL 32259
- Type
- Single Family
- Size
- 1,808 SqFt
- Rooms
- 2 Beds + 2 Baths
 All information deemed reliable but not guaranteed. All properties are subject to prior sale, change or withdrawal. Neither listing broker(s) or information provider(s) shall be responsible for any typographical errors, misinformation, misprints and shall be held totally harmless. Listing(s) information is provided for consumers personal, non-commercial use and may not be used for any purpose other than to identify prospective properties consumers may be interested in purchasing. Information on this
 The data relating to real estate for sale/lease on this web site come in part from a cooperative data exchange program of the multiple listing service (MLS) in which this real estate firm (Broker) participates. The data is provided exclusively for the user's personal non-commercial use, and may not be used for any purpose other than to identify properties that the user may be interested in purchasing or leasing. The properties displayed may not be all of the properties in the MLS's database, or all
