
Open House Sat, Aug 22nd 02:00 PM - 04:00 PM - New Construction
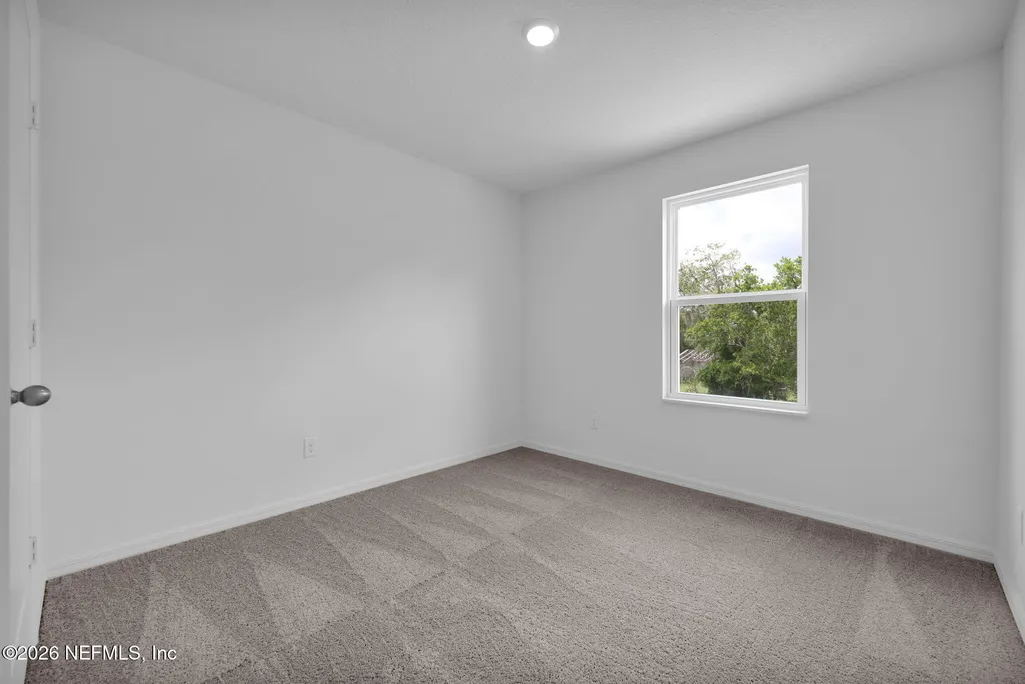
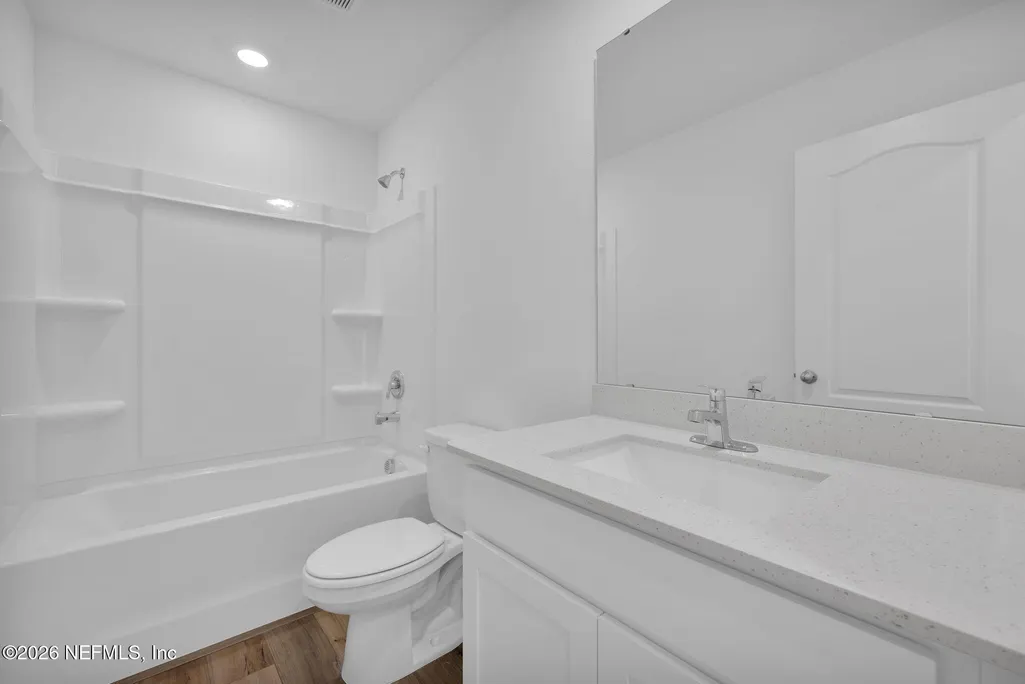
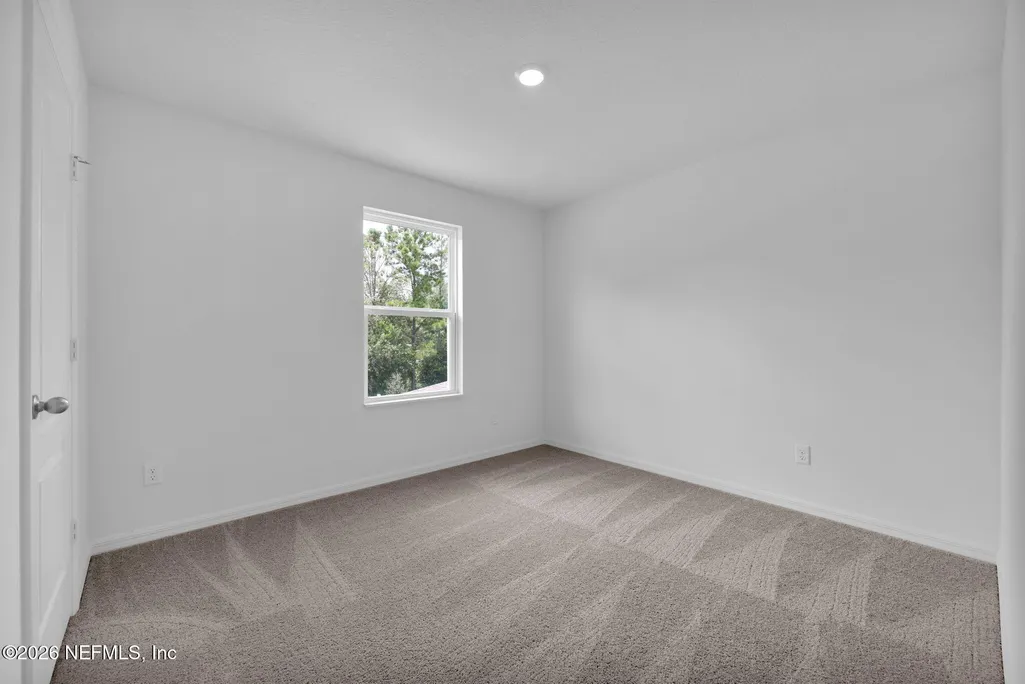
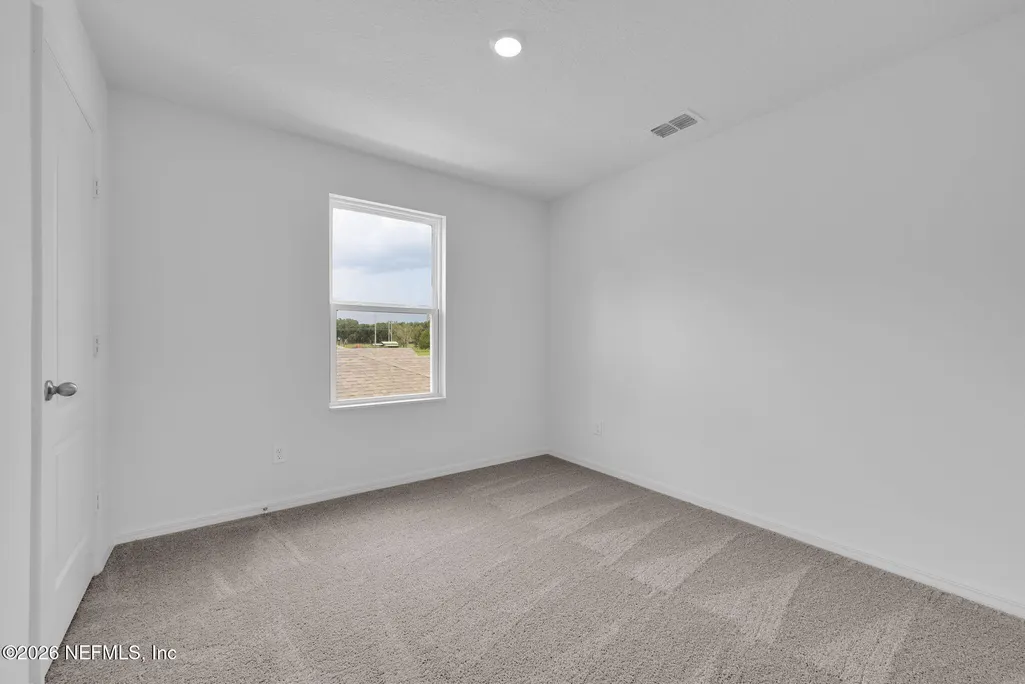
Address
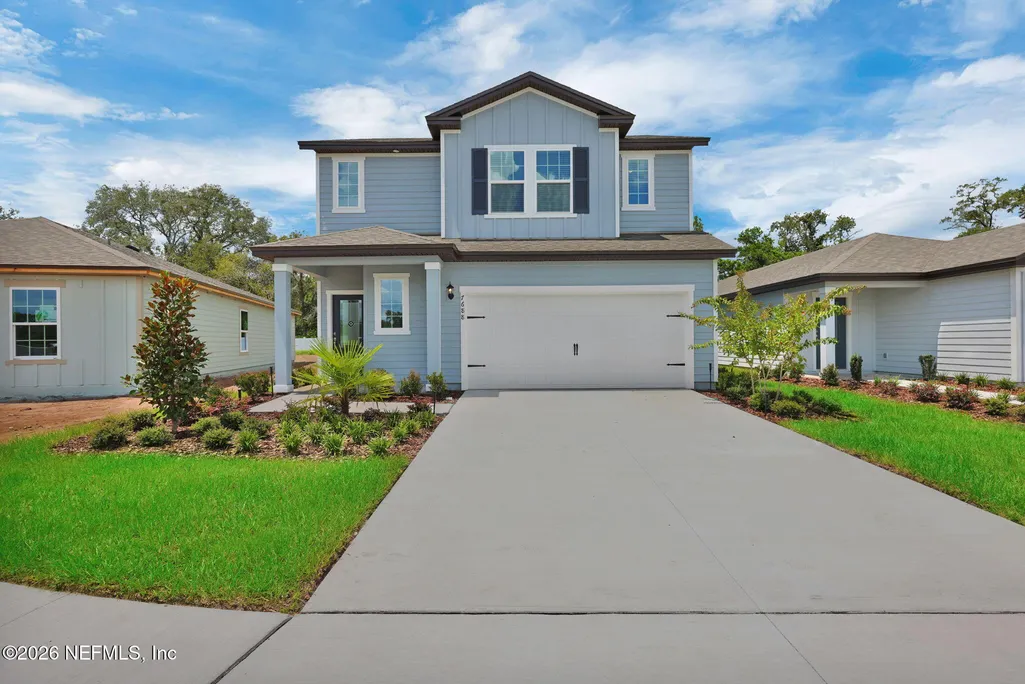
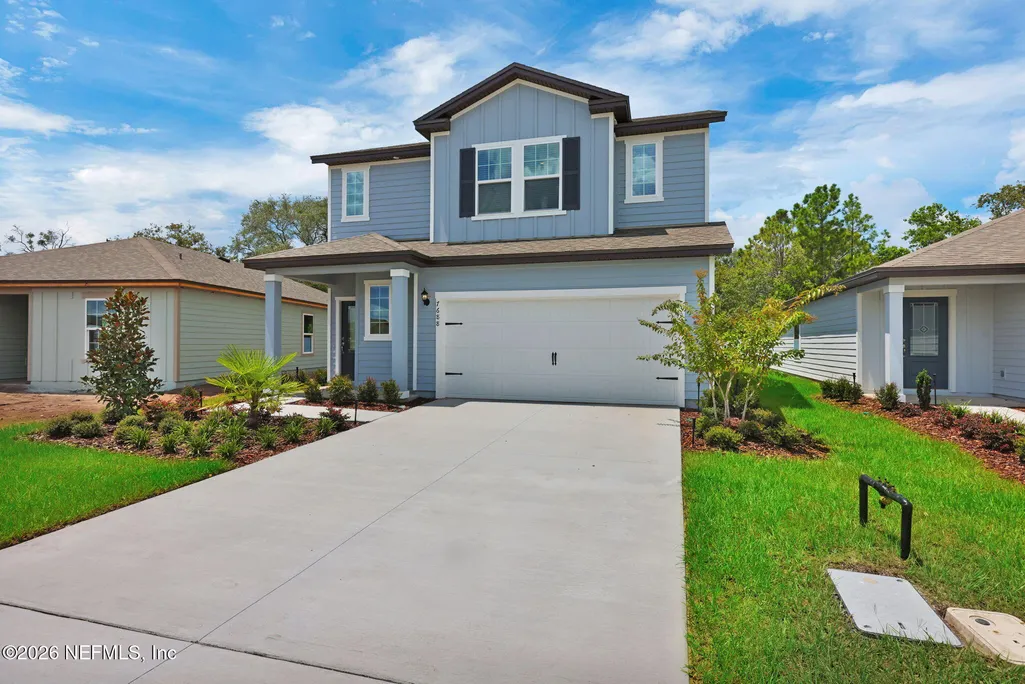
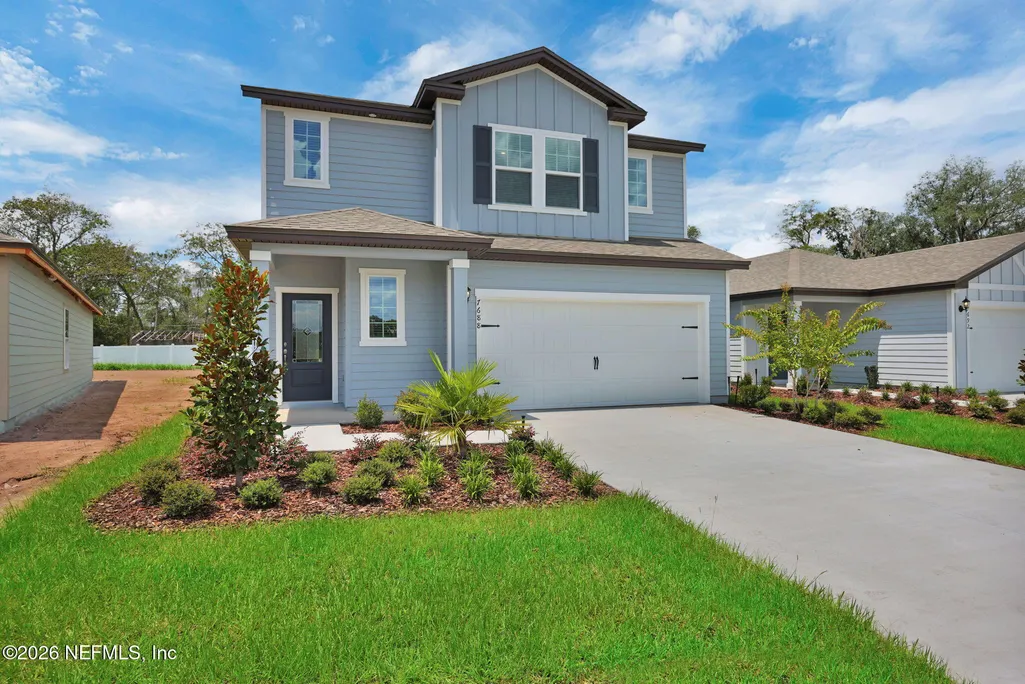
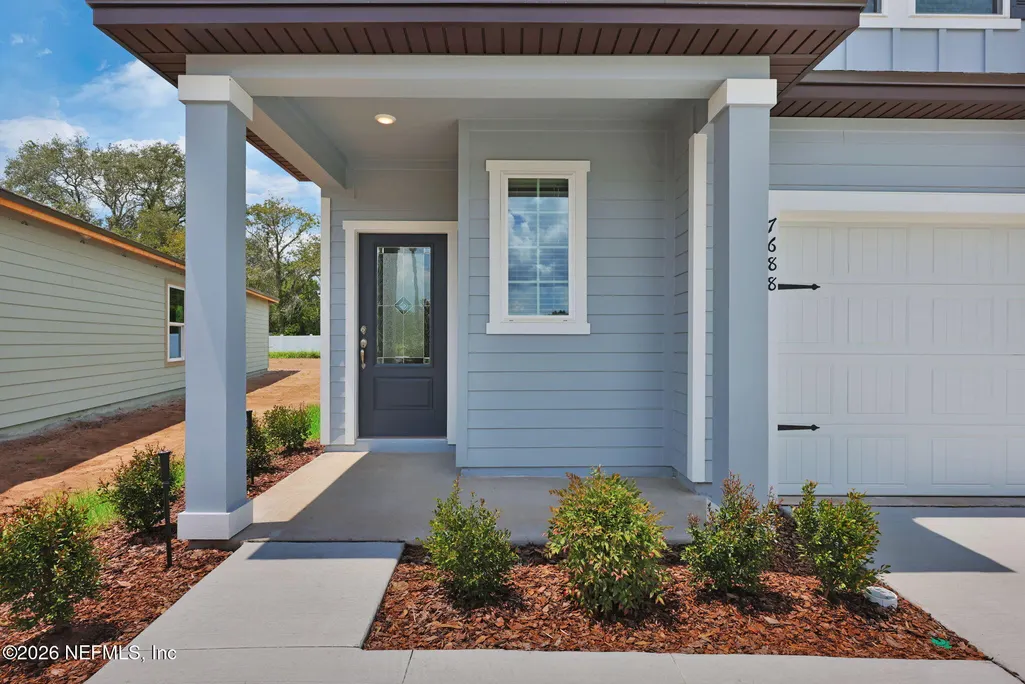
7688 Recon Drive, Jacksonville, FL
Price
$ 349,900
Property Attributes
- MLS#2158003
- TypeSingle Family
- Listing Status Active
- CountyDUVAL
- CityJacksonville
- Area063-Jacksonville Heights-Oak Hill-English Estates
- Neighborhood**verifying Subd**
- Zip32244
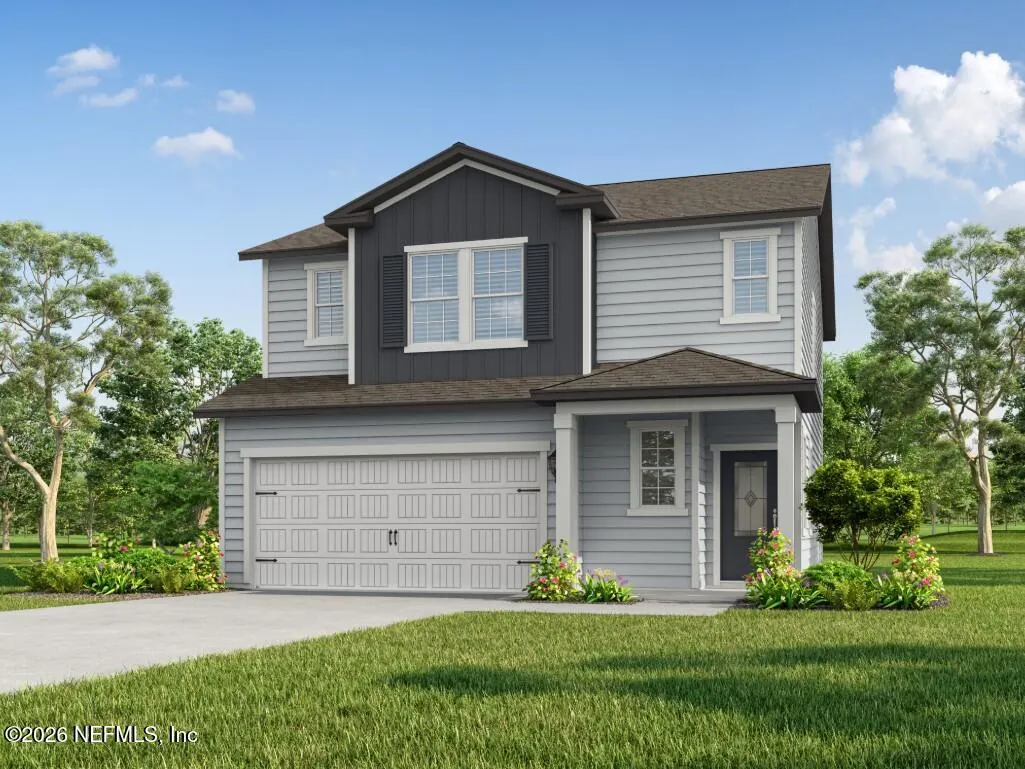
- StyleTraditional
- Year Built2026
- Price$ 349,900
- Bedrooms4
- Full Bathrooms2
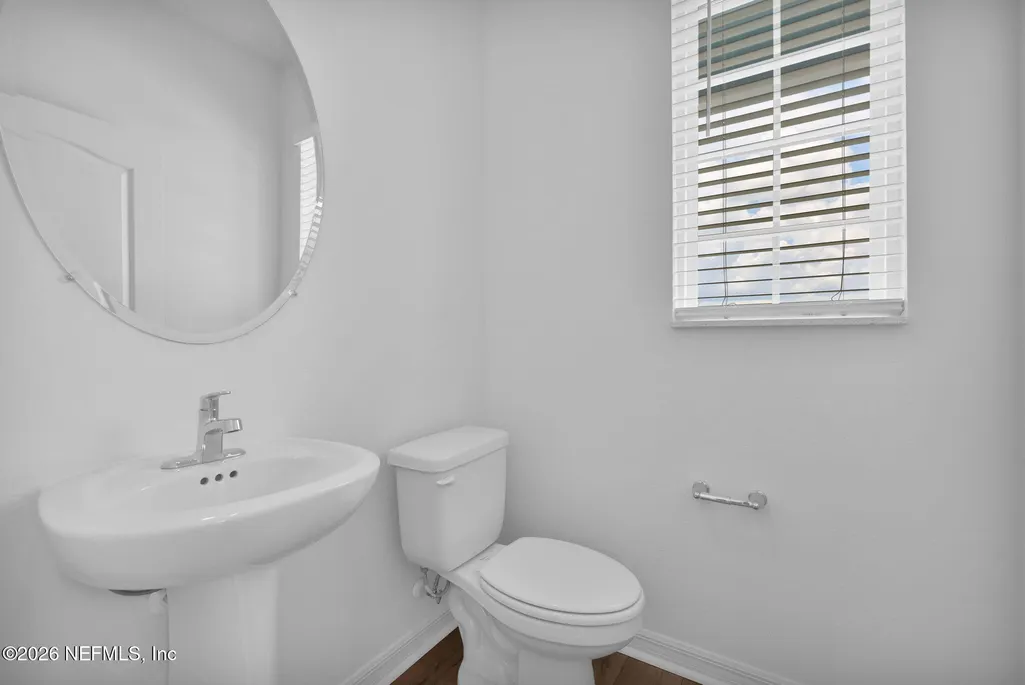
- Half Bathrooms1
- Sqr Footage1819
Data Source:
Northeast Florida MLS (NEFMLS)
Property Description
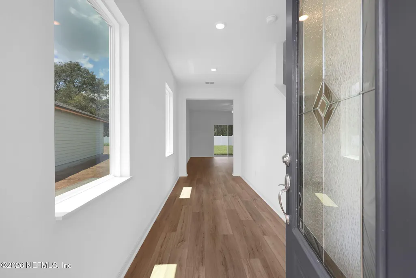
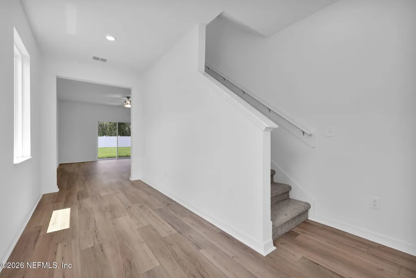
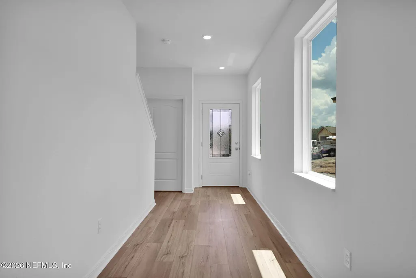
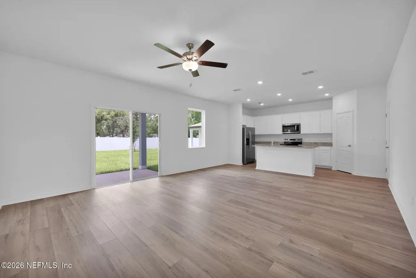
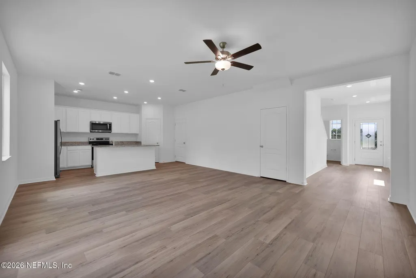
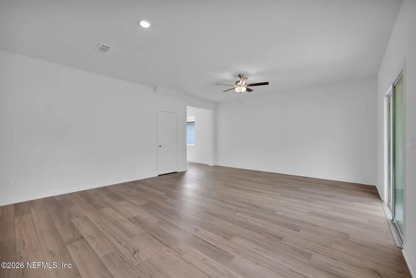
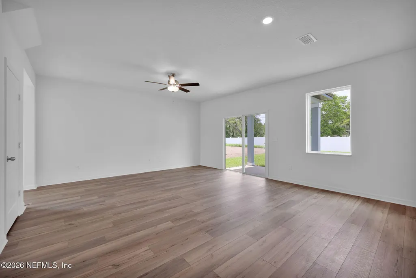
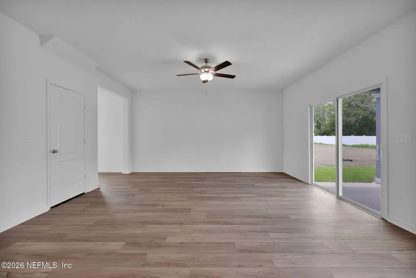
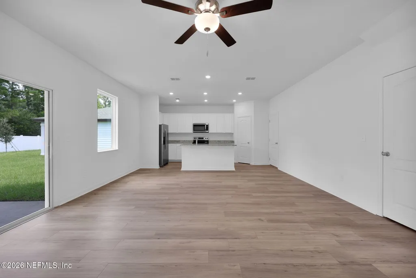
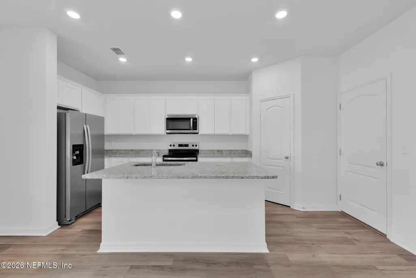
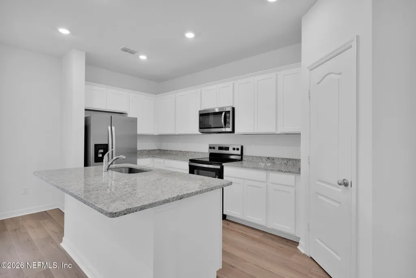
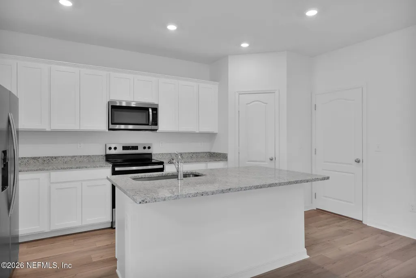
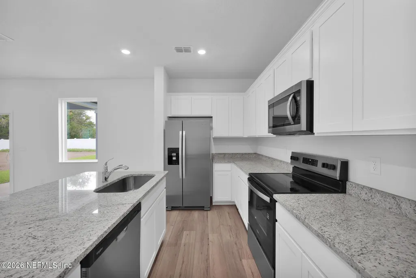
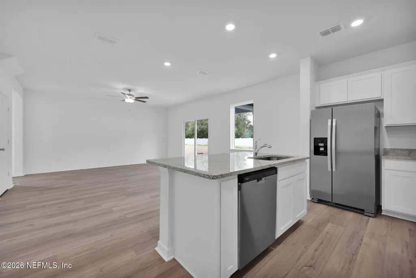
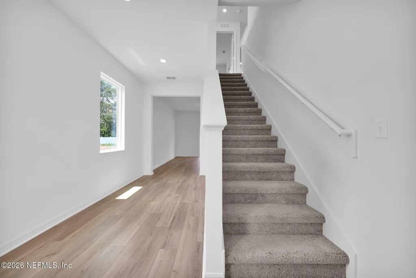
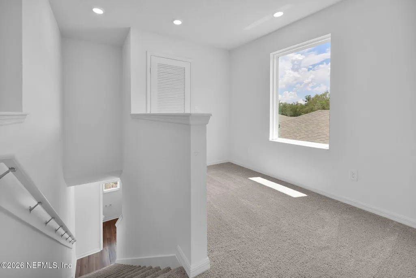
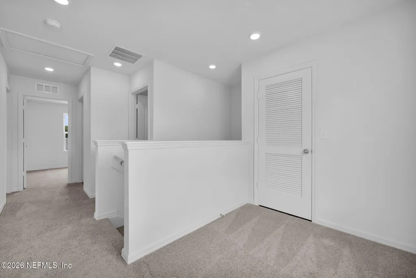
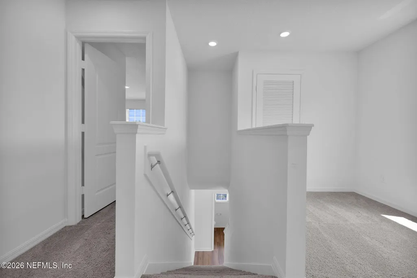
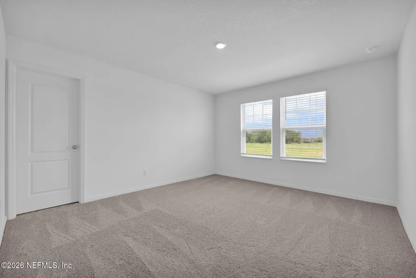
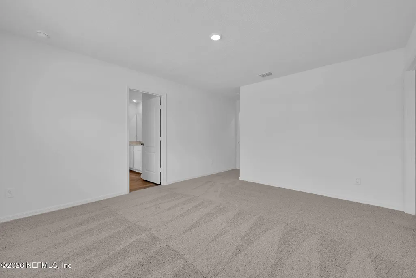
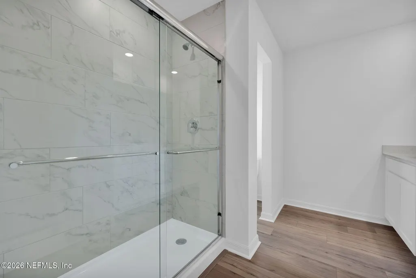
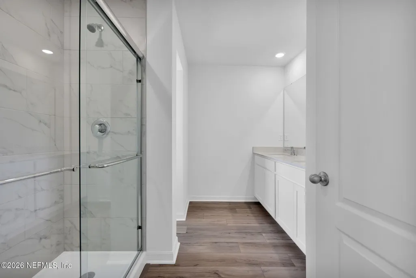
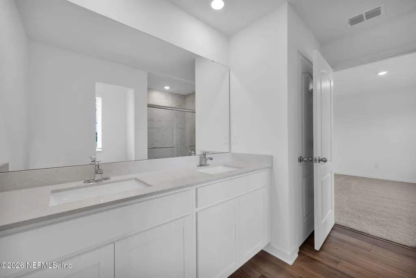
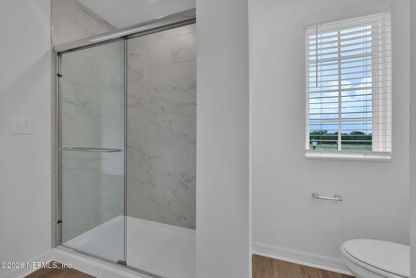
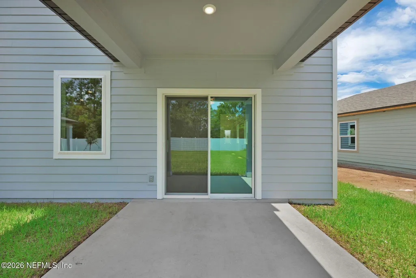
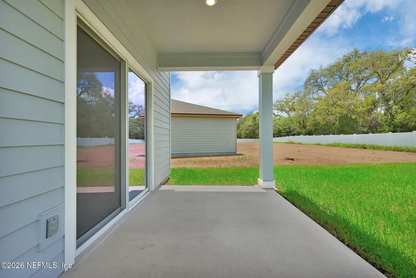
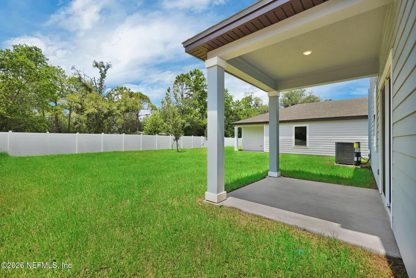
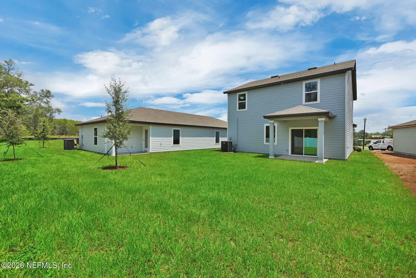
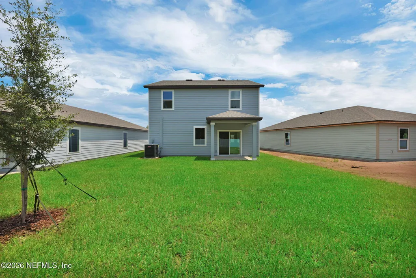
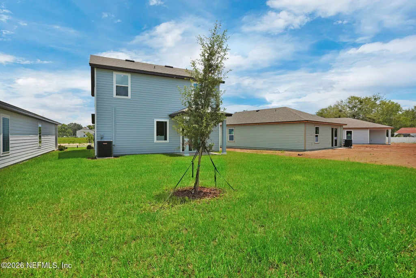
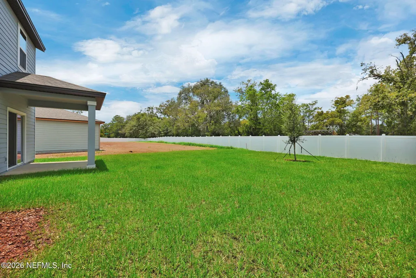
The St. Johns offers the perfect combination of space, comfort and modern design. The open-concept first floor is ideal for entertaining, seamlessly connecting the chef-inspired kitchen, dining area and spacious family room. Upstairs, a versatile loft provides the perfect space for a game room, media room, home office or additional living area. The private owner's suite serves as a relaxing retreat, featuring abundant natural light and a luxurious en-suite bath with a dual-sink vanity, walk-in shower and generous storage. Step outside to the covered back patio, where you can enjoy outdoor dining, weekend barbecues or peaceful evenings in your backyard. Designed for both everyday living and entertaining, the St. Johns offers the space and flexibility today's homeowners are looking for
| Elementary School | Middle School | High School |
|---|---|---|
| Sadie T. Tillis Elementary School | Westside Middle School | Westside High School |
| Price History | |
|---|---|
| 7/31/2026 | Listed $349,900 |
General Features
| Sewer | Public Sewer |
|---|---|
| Heating | Central |
| Cooling | Central Air |
| Utilities | Cable Available,Electricity Connected,Sewer Connected,Water Connected |
| Possession | Close Of Escrow |
| Roof | Shingle |
| Appliances | Dishwasher,Disposal,Electric Oven,Electric Water Heater,Freezer,Ice Maker,Microwave,Refrigerator |
| HOA Fee | 50.0 |
| Garage Spaces | 2.0 |
| Patio/Porch Features | Covered,Front Porch,Patio |
| Architectural Style | Traditional |
| Construction Materials | Fiber Cement,Frame |
| Year Built | 2026 |
| Stories Count | 2 |
| Levels | Two |
| Property Subtype | Single Family Residence |
| Current Use | Residential |
| Parcel Number | 85-1 23-3S-25E |
| Assoc Fee Paid Per | Monthly |
| County | Duval |
| New Construction | Yes |
| Property Type | Residential |
| HOA | Yes |
| Attached Garage | Yes |
| Subdivision Name | **verifying Subd** |
| Garage Y/N | Yes |
| Full Baths | 2 |
| Status | Active |
| Directions | From I-295,take Exit 41 for Collins Road and head west. Continue on Collins Road,then turn left onto Old Middleburg Road S. Turn right onto Recon Drive and continue into Ridge Trail Estates. |
| High School | Westside High School |
| City | Jacksonville |
| Senior Community Y/N | No |
| MLS Area | 063-Jacksonville Heights/Oak Hill/English Estates |
| Carport Y/N | No |
| Listing Terms | Cash,Conventional,FHA,VA Loan |
| Elementary School | Sadie T. Tillis |
| Property Attached Y/N | No |
| Home Warranty Y/N | No |
| Middle/Junior High School | Westside |
| Lease Renewal Y/N | No |
| MLS Area Minor | 063-Jacksonville Heights/Oak Hill/English Estates |
| Lease Considered Y/N | No |
| Rent Control Y/N | No |
| Standard Status | Active |
| MobileHomeRemainsYN | No |
| Cash | True |
| Conventional | True |
| Sewer_co_Public_sp_Sewer | True |
| Heating_co_Central | True |
| Utilities_co_Cable_sp_Available | True |
| Accessory Dwelling Unit Y/N | No |
| Water Body Access Y/N | None |
| CDD | No |
Interior Features
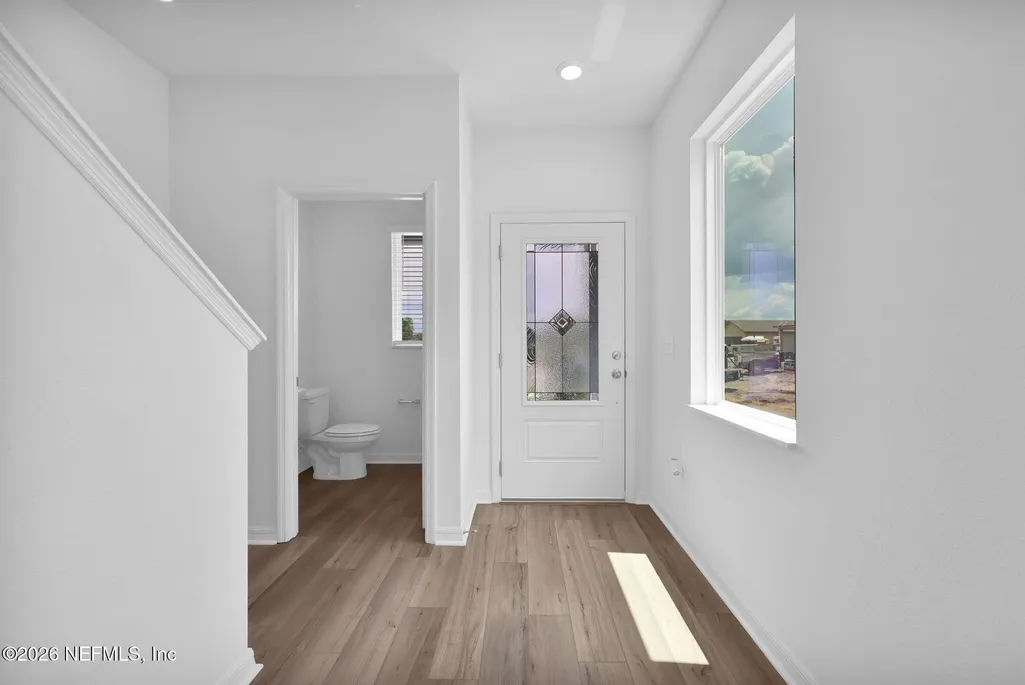
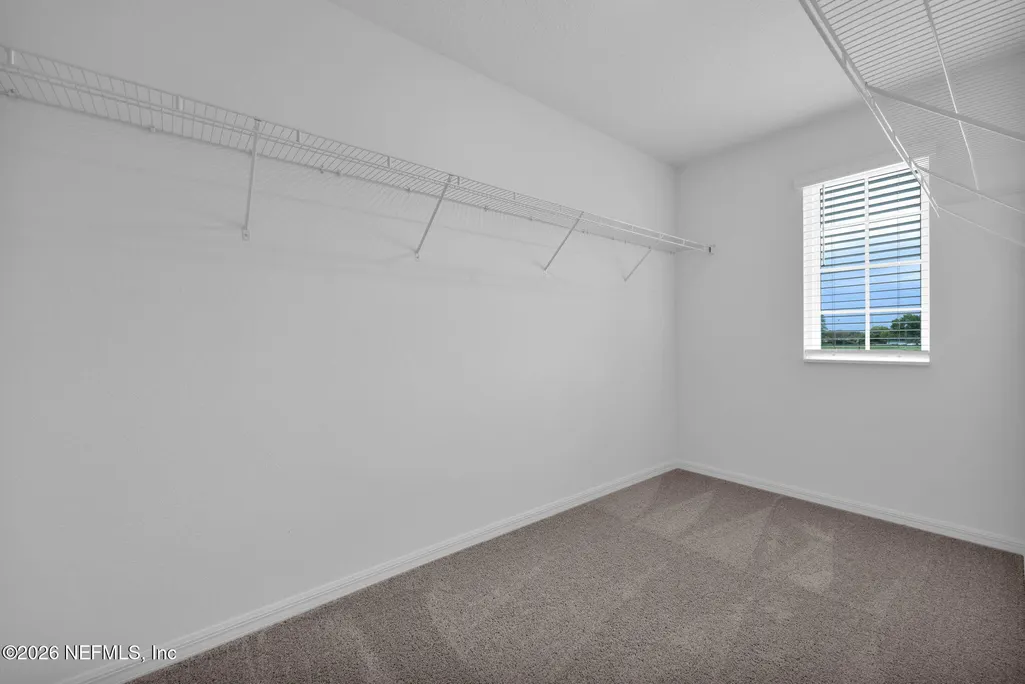
| Interior Amenities | Ceiling Fan(s),Entrance Foyer,Kitchen Island,Open Floorplan,Pantry,Primary Bathroom - Shower No Tub,Smart Thermostat,Walk-In Closet(s) |
|---|---|
| Flooring | Carpet,Vinyl |
| Basement (Y/N) | No |
| Air Conditioning Y/N | Yes |
| Heating Y/N | Yes |
| Half Baths | 1 |
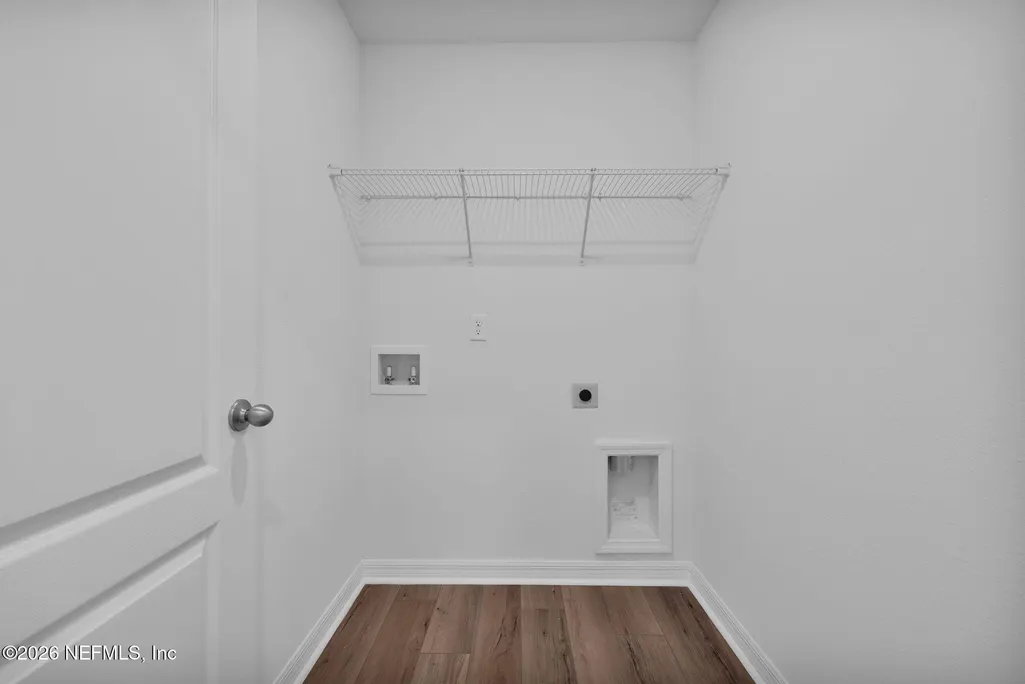
| Laundry Features | Electric Dryer Hookup,Washer Hookup |
| Total Bedrooms | 4 |
| LivingAreaSource | Plans |
| Total Baths | 3 |
Exterior Features
| Parking Features | Attached,Garage,Garage Door Opener |
|---|---|
| Water Source | Public |
| Spa | No |
| Road Surface Type | Paved |
| Waterfront Y/N | No |
| Crops Included Y/N | No |
| Horse Y/N | No |
| Irrigation Water Rights Y/N | No |
Amenities
- Foreclosure
- Views
- Short Sale
- New Construction
- Adult 55+
- Lease To Own
- No HOA Fees
- Furnished
- Primary On Main
- Air Conditioning
- Seller Finance
- Green
- Fixer Upper
- Horse
- Golf
- Fireplace
- Deck
- Garage
- Basement
- Pool
Property vs Single Family Average in 32244
Price
Year Built
Visits
In The Neighborhood
New Construction
Jacksonville
$ 285,900
8941 Angels Landing Court
Jacksonville, FL 32234
- Type
- Single Family
- Size
- 1,212 SqFt
- Rooms
- 3 Beds + 2 Baths
New Construction
Jacksonville
$ 363,900
15928 Delicate Arch Avenue
Jacksonville, FL 32234
- Type
- Single Family
- Size
- 1,693 SqFt
- Rooms
- 3 Beds + 2 Baths
New Construction
Jacksonville
$ 312,900
8971 Angels Landing Court
Jacksonville, FL 32234
- Type
- Single Family
- Size
- 1,505 SqFt
- Rooms
- 3 Beds + 2 Baths
Waterfront
Daytona Beach
$ 349,995
209 Links Terrace Boulevard
Daytona Beach, FL 32124
- Type
- Single Family
- Size
- 1,483 SqFt
- Rooms
- 3 Beds + 2 Baths
New Construction
Jacksonville
$ 389,900
15940 Delicate Arch Avenue
Jacksonville, FL 32234
- Type
- Single Family
- Size
- 1,896 SqFt
- Rooms
- 4 Beds + 3 Baths
New Construction
Jacksonville
$ 260,900
8947 Angels Landing Court
Jacksonville, FL 32234
- Type
- Single Family
- Size
- 997 SqFt
- Rooms
- 2 Beds + 2 Baths
New Construction
Jacksonville
$ 291,900
8953 Angels Landing Court
Jacksonville, FL 32234
- Type
- Single Family
- Size
- 1,211 SqFt
- Rooms
- 3 Beds + 2 Baths
New Construction
Jacksonville
$ 264,900
8972 Angels Landing Court
Jacksonville, FL 32234
- Type
- Single Family
- Size
- 997 SqFt
- Rooms
- 2 Beds + 2 Baths
Keystone Heights
$ 299,900
6757 Deer Springs Road
Keystone Heights, FL 32656
- Type
- Single Family
- Size
- 1,456 SqFt
- Rooms
- 3 Beds + 2 Baths
Views
Gainesville
$ 165,000
729 Ne Waldo Road
Gainesville, FL 32641
- Type
- Single Family
- Size
- 1,056 SqFt
- Rooms
- 3 Beds + 1 Baths
New Construction
Jacksonville
$ 326,900
7692 Recon Drive
Jacksonville, FL 32244
- Type
- Single Family
- Size
- 1,505 SqFt
- Rooms
- 3 Beds + 2 Baths
New Construction
Jacksonville
$ 299,900
7700 Recon Drive
Jacksonville, FL 32244
- Type
- Single Family
- Size
- 1,211 SqFt
- Rooms
- 3 Beds + 2 Baths
New Construction
Jacksonville
$ 301,900
7696 Recon Drive
Jacksonville, FL 32244
- Type
- Single Family
- Size
- 1,211 SqFt
- Rooms
- 3 Beds + 2 Baths
 All information deemed reliable but not guaranteed. All properties are subject to prior sale, change or withdrawal. Neither listing broker(s) or information provider(s) shall be responsible for any typographical errors, misinformation, misprints and shall be held totally harmless. Listing(s) information is provided for consumers personal, non-commercial use and may not be used for any purpose other than to identify prospective properties consumers may be interested in purchasing. Information on this
 The data relating to real estate for sale/lease on this web site come in part from a cooperative data exchange program of the multiple listing service (MLS) in which this real estate firm (Broker) participates. The data is provided exclusively for the user's personal non-commercial use, and may not be used for any purpose other than to identify properties that the user may be interested in purchasing or leasing. The properties displayed may not be all of the properties in the MLS's database, or all
