
Open House Sat, Aug 22nd 02:00 PM - 05:00 PM - Views

Address
284 Bronson Parkway, St. Augustine, FL
Price
$ 842,000
Property Attributes
- MLS#2157958
- TypeSingle Family
- Listing Status Active
- CountySAINT JOHNS
- CitySt. Augustine
- Area307-World Golf Village Area-SE
- NeighborhoodSouthaven
- Zip32095
- StyleCraftsman
- Year Built2016
- Taxes$ 9918
- Price$ 842,000
- Bedrooms3
- Full Bathrooms3
- Half Bathrooms0
- Sqr Footage3029
- Lot Size0.27 Acres
Data Source:
Northeast Florida MLS (NEFMLS)
Property Description
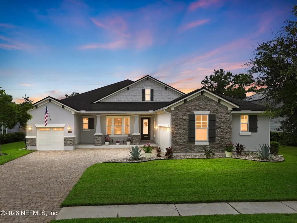
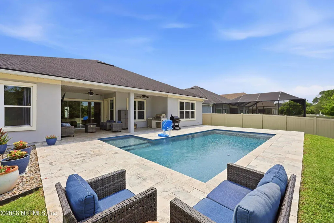
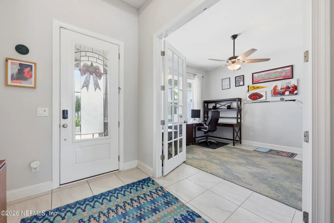
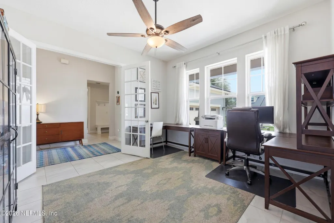
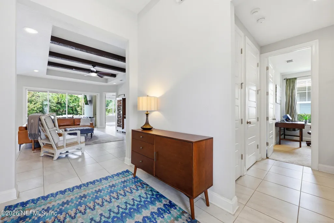
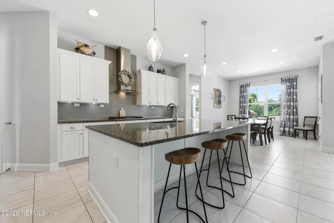
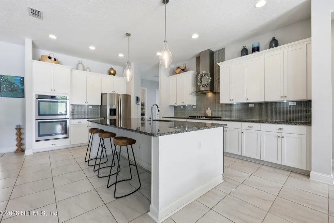
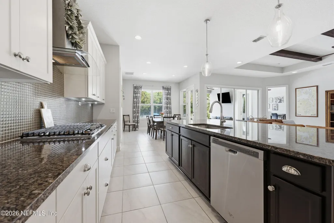
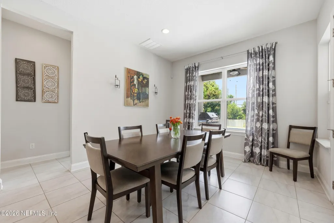
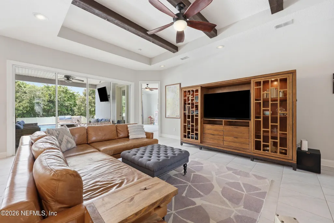
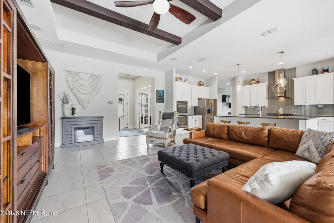
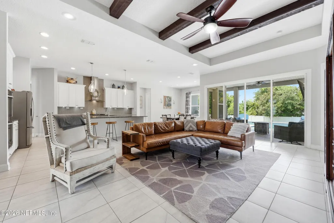
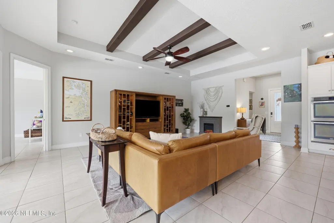
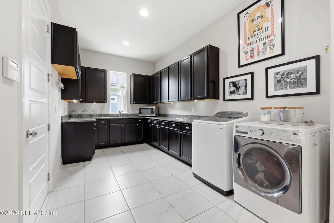
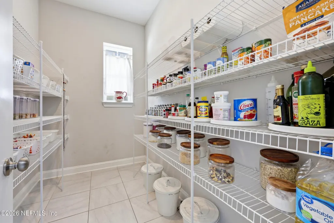
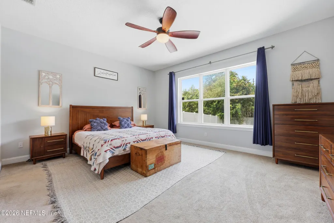
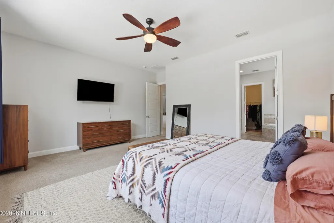
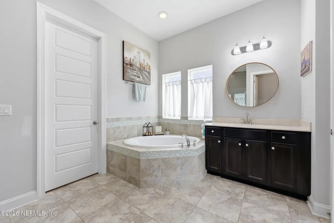
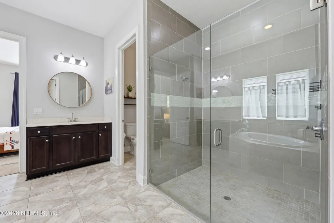
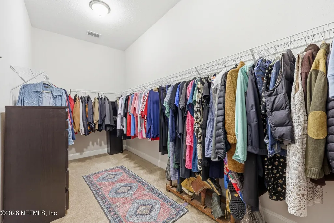
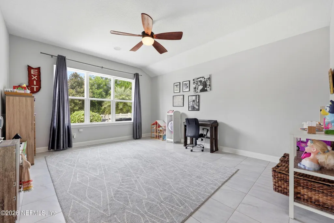
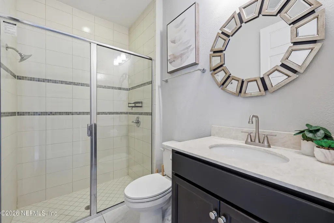
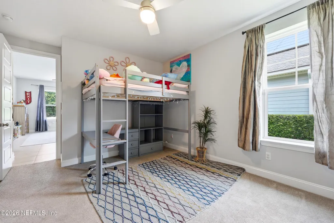
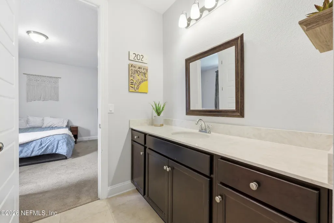
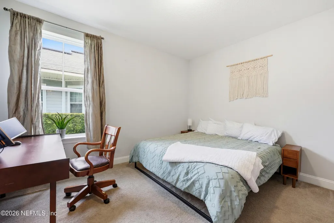
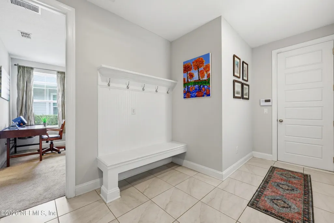
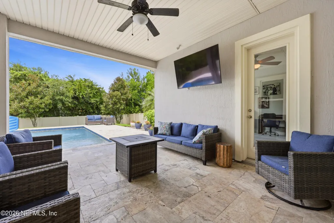
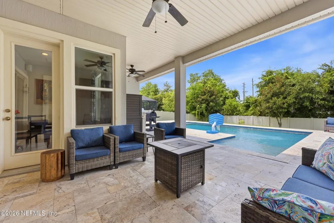
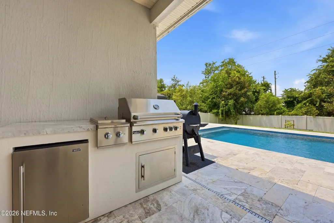
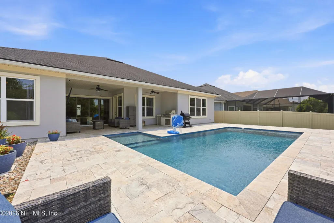
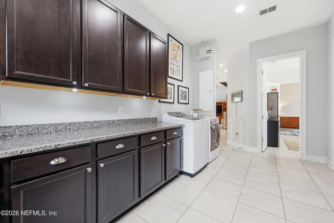
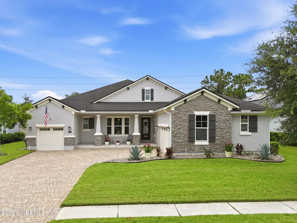
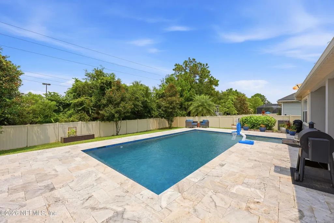
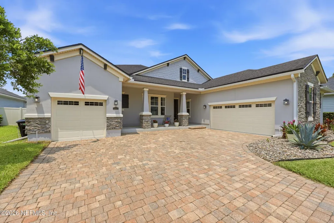
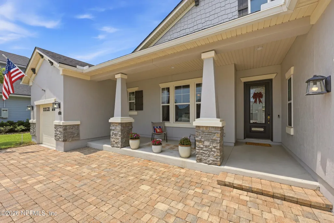
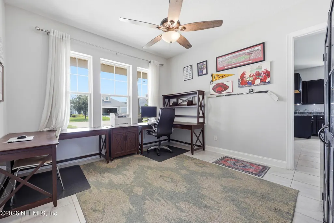
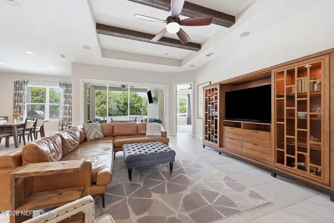
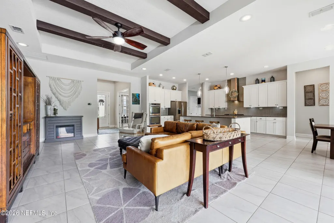
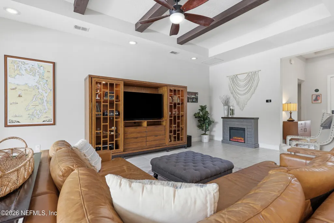
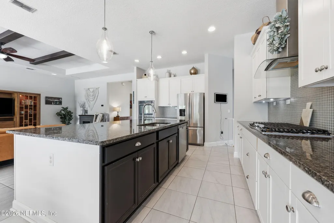
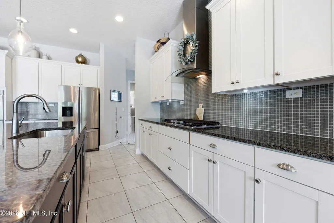
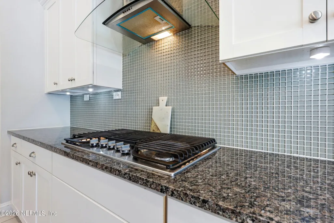
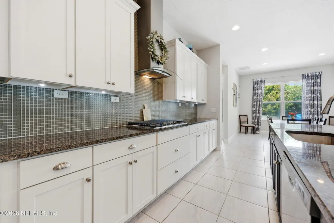
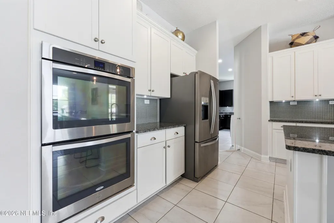
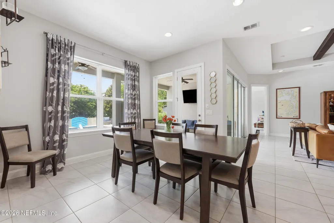
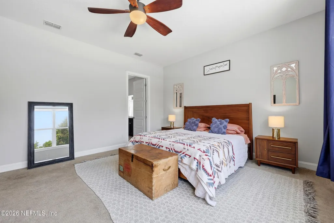
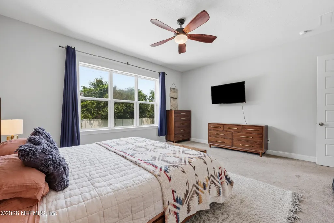
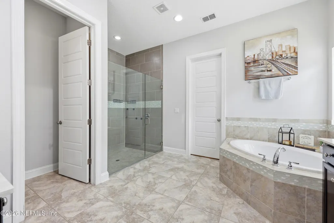
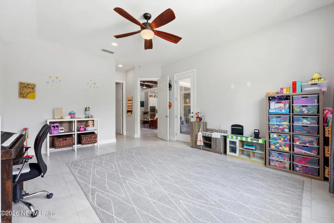
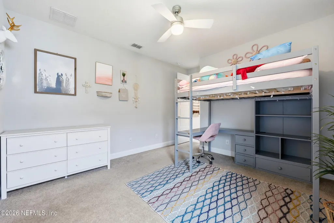
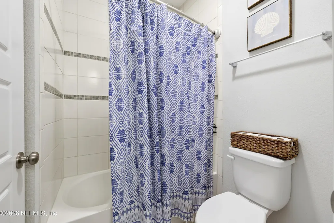
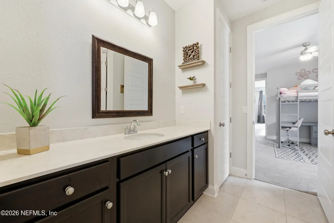
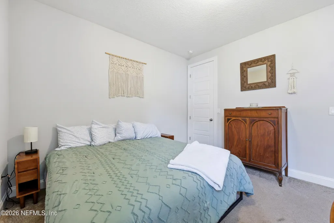
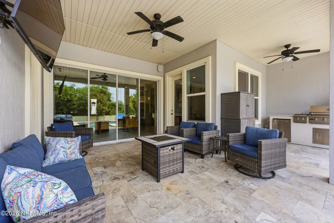
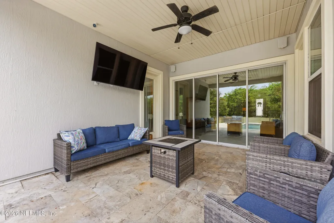
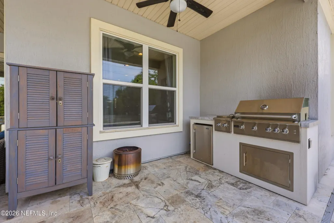
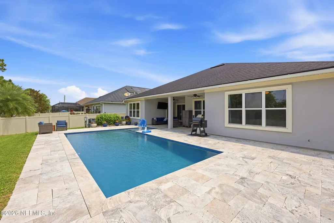
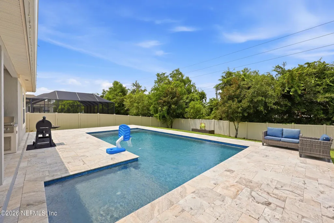
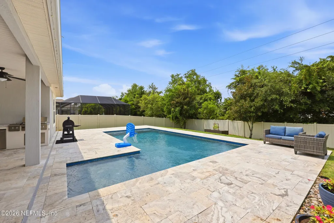
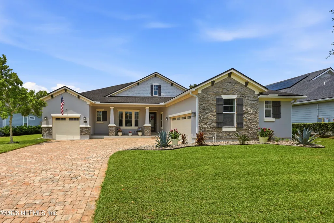
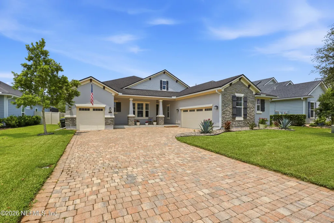
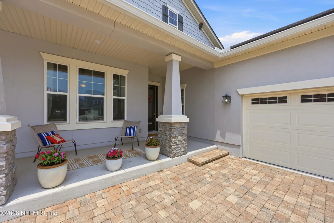
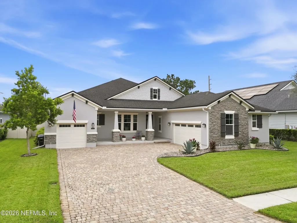
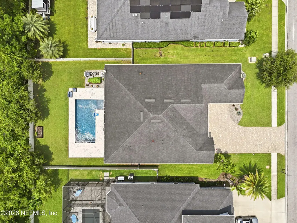
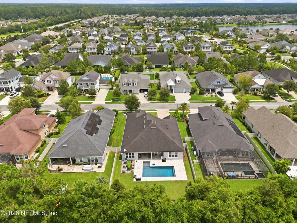
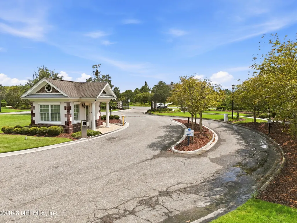
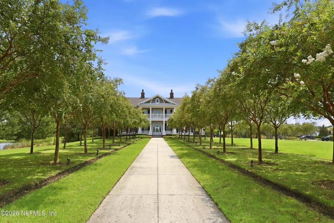
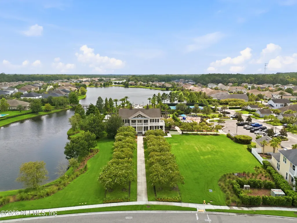
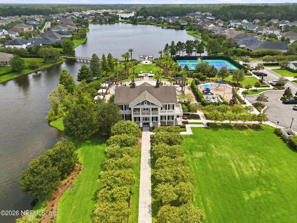
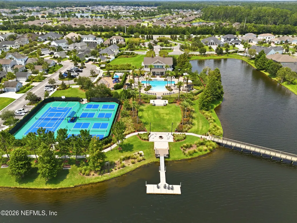
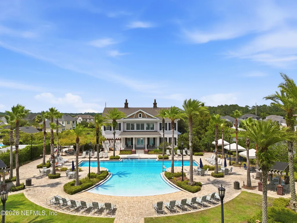
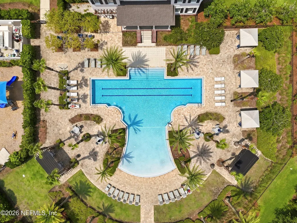
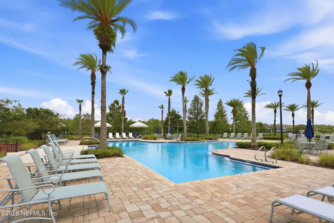
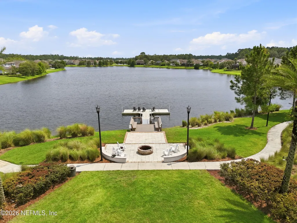
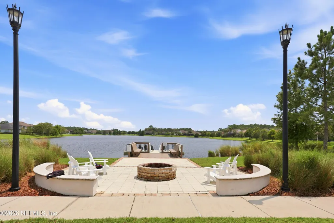
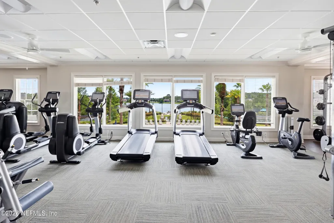
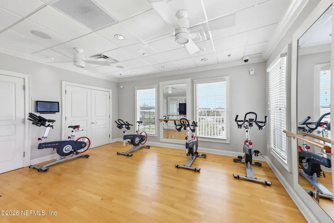
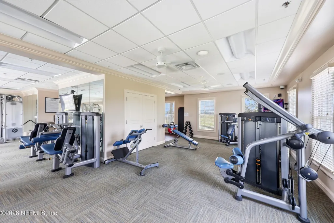
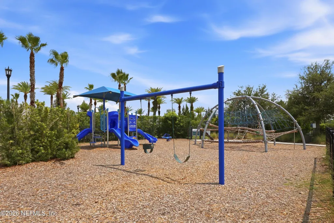
Welcome to this exceptional Craftsman-style home in the gated community of Markland. This neighborhood offers a beautiful setting with tree lined roads, two lakes, and a family friendly atmosphere where kids can safely ride bikes. Community amenities include a weights & cardio fitness center, zero-entry pool, kayak launch, dog park, playground, tennis, and pickleball. This well designed residence features 3 bedrooms, an office and media room. 3029 sq. ft. of living space. As you arrive, you are welcomed by an oversized paved driveway and 3-car garage with plenty of room for storage. Whole-home gutters and freshly redone front yard landscaping add to the home's curb appeal. Inside, the layout is open and bright, offering views into the backyard pool oasis and plenty of natural light throughout. A private room off the entry provides flexibility as an office, craft room, or study with glass French doors. On the right side of the home, you will find two additional bedrooms, a mud room large closet offering extra storage. The kitchen and living area flow seamlessly together, creating a comfortable space for everyday living and entertaining, including surround sound already in place. The kitchen is a home chef's dream, equipped with a large island, double ovens, gas cooktop, stainless steel range hood, granite countertops, and an abundance of cabinetry. Large 4-panel slider doors in the living room lead to an outdoor paradise featuring a saltwater heated pool and a beautiful outdoor kitchen connected to natural gas, no tank changes required. Calling the laundry room a laundry room does not do it justice! The "laundry room" serves as a caterer's kitchen or the craft room of your dreams with floor to ceiling cabinets on three walls with ample space to store all of your holiday decor and dishware as well as a full sink. The pantry is large and bright. The dining area is just off the kitchen with access to the lanai, while the living room includes elegant tray ceilings with exposed beams. The spacious primary suite features large windows and an expansive ensuite bath with a soaking tub, separate large shower, along with a closet designed to accommodate all four seasons of your wardrobe. A flexible fourth bedroom can be used as a playroom, den, or media room and includes built in surround sound, plus direct access to the lanai and a guest bath. The home also includes a 5.1 Klipsch surround sound system with three zones, including the lanai to enjoy music while swimming. Recent updates include a new A/C (March 2026), exterior paint (2023), and pool (built in 2024), outdoor gas kitchen (2024), and landscaping (2025).
| Elementary School | Middle School | High School |
|---|---|---|
| Mill Creek Academy Elementary School | Mill Creek Academy Middle School | Tocoi Creek High School |
| Price History | |
|---|---|
| 7/31/2026 | Listed $842,000 |
General Features
| Sewer | Public Sewer |
|---|---|
| Heating | Central,Electric |
| Cooling | Central Air,Electric |
| Utilities | Cable Connected,Electricity Connected,Natural Gas Connected,Sewer Connected,Water Connected |
| Possession | Close Of Escrow |
| Roof | Shingle |
| Appliances | Dishwasher,Disposal,Double Oven,Dryer,Gas Cooktop,Gas Oven,Gas Water Heater,Refrigerator,Tankless Water Heater,Washer |
| HOA Fee | 125.0 |
| Garage Spaces | 3.0 |
| Association Fee Includes | Maintenance Grounds,Security |
| Patio/Porch Features | Covered,Front Porch,Patio,Porch,Rear Porch |
| Architectural Style | Craftsman |
| Pool Features | In Ground,Fenced,Gas Heat,Heated,Pool Sweep,Salt Water |
| Security Features | Carbon Monoxide Detector(s),Closed Circuit Camera(s),Entry Phone/Intercom,Security System Owned,Smoke Detector(s) |
| Construction Materials | Stucco |
| Year Built | 2016 |
| View | Pool,Trees/Woods |
| Stories Count | 1 |
| Levels | One |
| Property Subtype | Single Family Residence |
| Tax Year | 2025 |
| Current Use | Residential |
| Parcel Number | 0270710190 |
| Community Features | Sidewalks,Fishing,Suburban,Street Lights,Gated,Curbs |
| Assoc Fee Paid Per | Annually |
| County | St. Johns |
| Property Type | Residential |
| Association Amenities | Pool,Basketball Court,Clubhouse,Dog Park,Elevator(s),Fitness Center,Gated,Jogging Path,Maintenance Grounds,Management - Full Time,Management- On Site,Park,Pickleball,Playground,Security,Tennis Court( |
| HOA | Yes |
| Attached Garage | Yes |
| Subdivision Name | Southaven |
| Facing Direction | East |
| Garage Y/N | Yes |
| Full Baths | 3 |
| Status | Active |
| Directions | Off of 95 south make a left at light (east) Go down approx 1.5 mi turn right into Markland. Stay left through the gate. Turn right on Bronson. House is on the right. |
| High School | Tocoi Creek |
| City | St. Augustine |
| Association Name | May Management |
| Senior Community Y/N | No |
| Zoning Description | Residential |
| MLS Area | 307-World Golf Village Area-SE |
| Lot Size Units | Acres |
| Lot Size Square Feet | 11761.2 |
| Carport Y/N | No |
| Listing Terms | Cash,Conventional,FHA,VA Loan |
| Elementary School | Mill Creek Academy |
| Property Attached Y/N | No |
| Tax Annual Amount | 9918.75 |
| Home Warranty Y/N | No |
| Middle/Junior High School | Mill Creek Academy |
| Property Condition | Updated/Remodeled |
| Lease Renewal Y/N | No |
| MLS Area Minor | 307-World Golf Village Area-SE |
| Lease Considered Y/N | No |
| Rent Control Y/N | No |
| Virtual Tour | https://www.zillow.com/view-imx/8c63ad8f-f399-4938-8df2-7a64b8c505c6?setAttribution=mls&wl=true&initialViewType=pano&utm_source=dashboard |
| Standard Status | Active |
| MobileHomeRemainsYN | No |
| Cash | True |
| Conventional | True |
| Sewer_co_Public_sp_Sewer | True |
| Heating_co_Central | True |
| Utilities_co_Cable_sp_Connected | True |
| Accessory Dwelling Unit Y/N | No |
| Water Body Access Y/N | None |
| CDD | Yes |
Interior Features
| Interior Amenities | Breakfast Bar,Butler Pantry,Ceiling Fan(s),Eat-in Kitchen,Entrance Foyer,Jack and Jill Bath,Kitchen Island,Open Floorplan,Pantry,Primary Bathroom -Tub with Separate Shower,Smart Thermostat,Walk-In Cl |
|---|---|
| Flooring | Carpet,Tile |
| Furnished Y/N | Negotiable |
| Basement (Y/N) | No |
| Air Conditioning Y/N | Yes |
| Heating Y/N | Yes |
| Laundry Features | Electric Dryer Hookup,Gas Dryer Hookup,In Unit,Sink,Washer Hookup |
| Total Bedrooms | 3 |
| Entry Level | 1 |
| LivingAreaSource | Appraiser |
| Total Baths | 3 |
Exterior Features
| Exterior Amenities | Outdoor Kitchen |
|---|---|
| Fencing | Back Yard,Full,Vinyl |
| Parking Features | Attached,Garage,Garage Door Opener,Off Street |
| Lot Features | Sprinklers In Front,Sprinklers In Rear |
| Water Source | Public |
| Lot Size Area | 0.27 |
| Spa | No |
| Lot Size Acres | 0.27 |
| Road Surface Type | Asphalt |
| Waterfront Y/N | No |
| Road Frontage Type | City Street |
| Crops Included Y/N | No |
| Horse Y/N | No |
| Irrigation Water Rights Y/N | No |
Amenities
- Foreclosure
- Views
- Short Sale
- New Construction
- Adult 55+
- Lease To Own
- No HOA Fees
- Furnished
- Primary On Main
- Air Conditioning
- Seller Finance
- Green
- Fixer Upper
- Horse
- Golf
- Fireplace
- Deck
- Garage
- Basement
- Pool
Property vs Single Family Average in 32095
Price
Taxes
Year Built
Visits
 All information deemed reliable but not guaranteed. All properties are subject to prior sale, change or withdrawal. Neither listing broker(s) or information provider(s) shall be responsible for any typographical errors, misinformation, misprints and shall be held totally harmless. Listing(s) information is provided for consumers personal, non-commercial use and may not be used for any purpose other than to identify prospective properties consumers may be interested in purchasing. Information on this
 The data relating to real estate for sale/lease on this web site come in part from a cooperative data exchange program of the multiple listing service (MLS) in which this real estate firm (Broker) participates. The data is provided exclusively for the user's personal non-commercial use, and may not be used for any purpose other than to identify properties that the user may be interested in purchasing or leasing. The properties displayed may not be all of the properties in the MLS's database, or all
