
Primary on Main
Address
5606 Hollow Birch Drive, Jacksonville, FL
Price
$ 299,999
Property Attributes
- MLS#2157943
- TypeSingle Family
- Listing Status Active
- CountyDUVAL
- CityJacksonville
- Area081-Marietta-Whitehouse-Baldwin-Garden St
- NeighborhoodCopes Landing Phase 1
- Zip32219
- StyleTraditional
- Year Built2023
- Taxes$ 6712
- Price$ 299,999
- Bedrooms4
- Full Bathrooms2
- Half Bathrooms0
- Sqr Footage1856
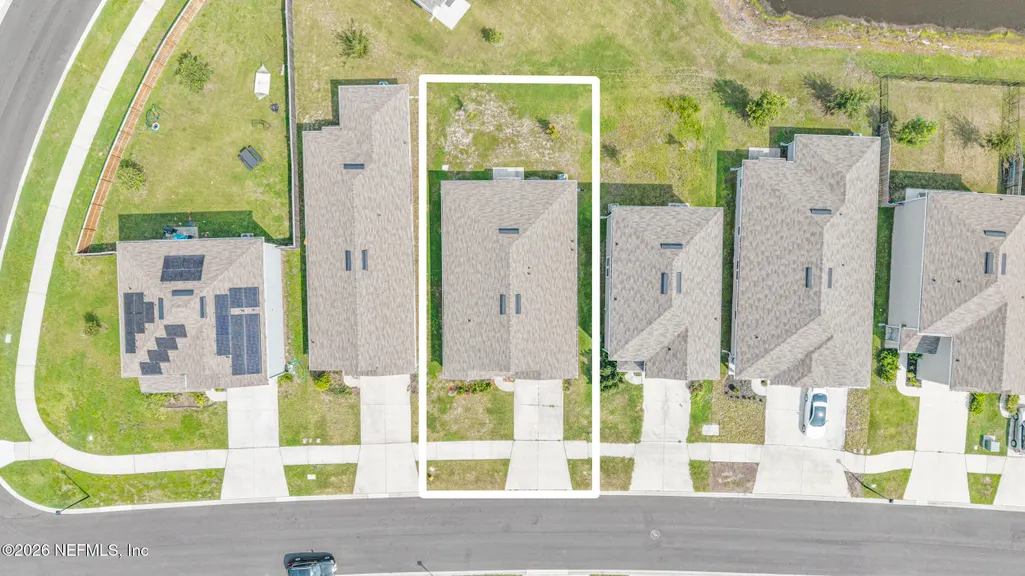
- Lot Size0.14 Acres
Data Source:
Northeast Florida MLS (NEFMLS)
Property Description
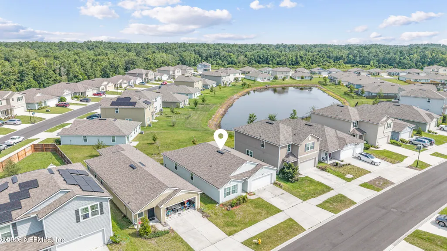
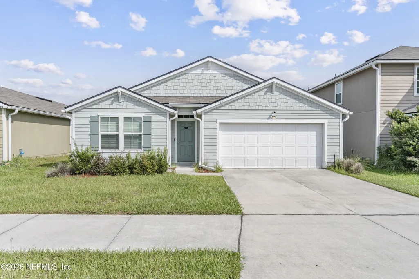
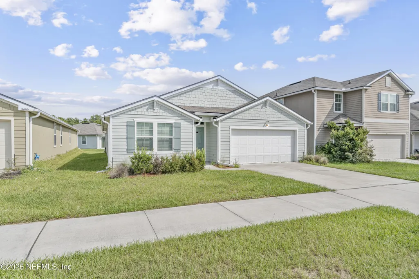
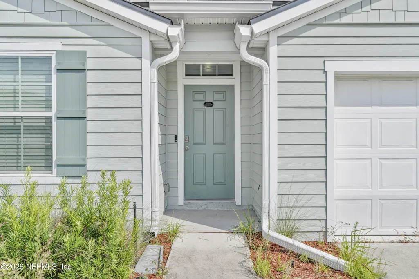
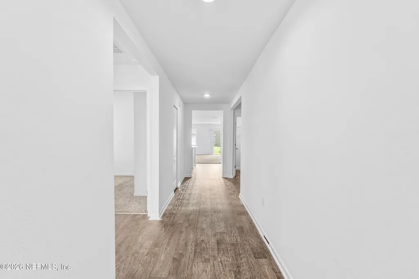
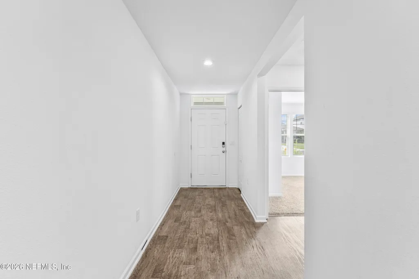
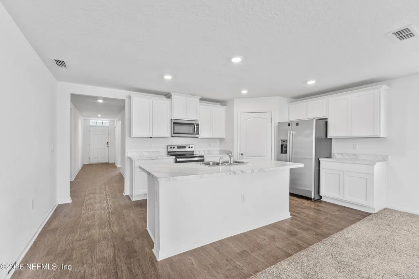
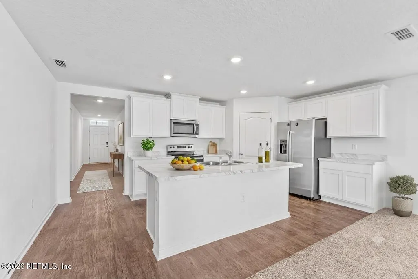
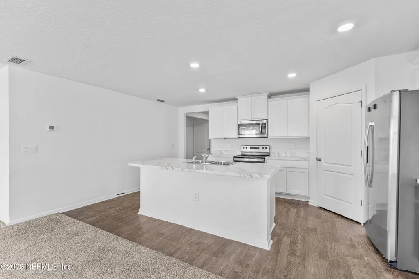
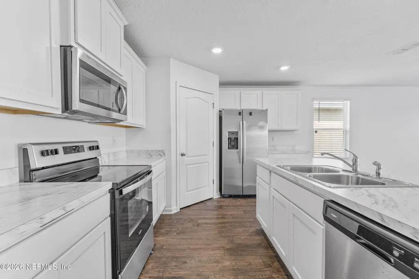
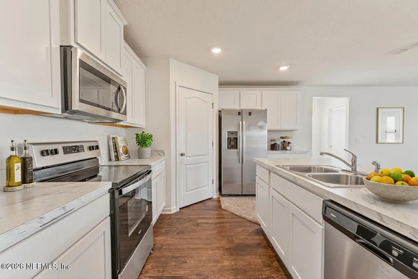
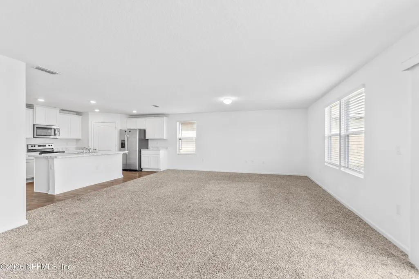
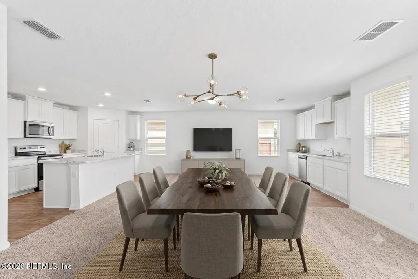
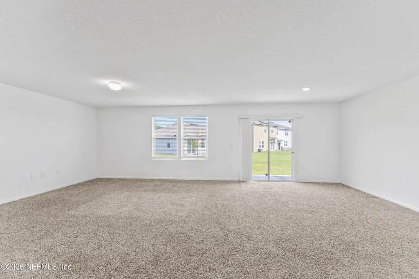

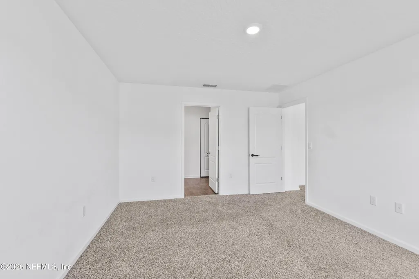
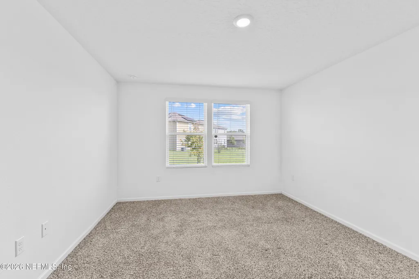
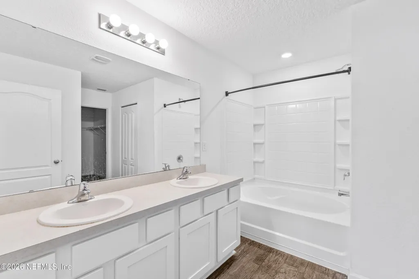
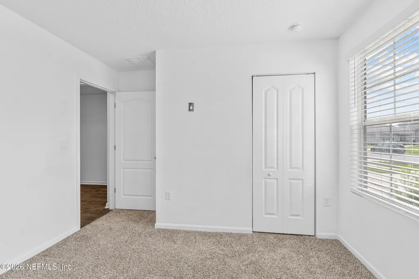
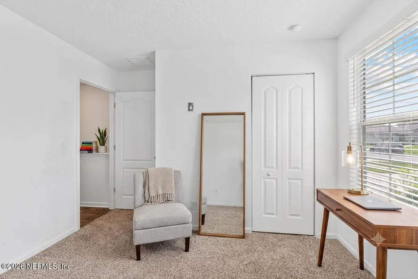
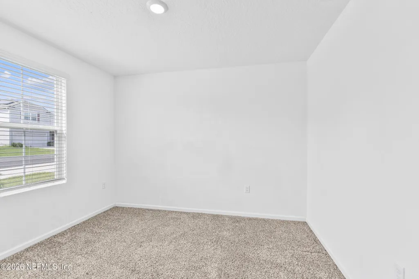
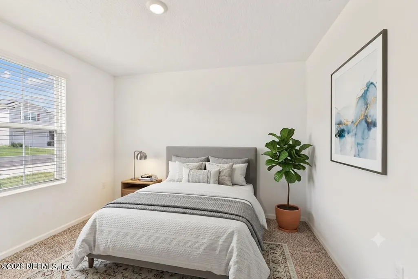
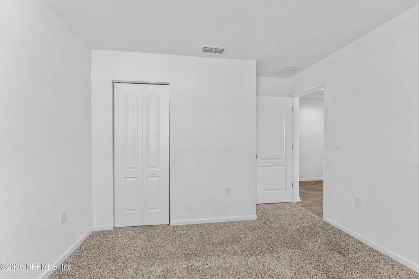
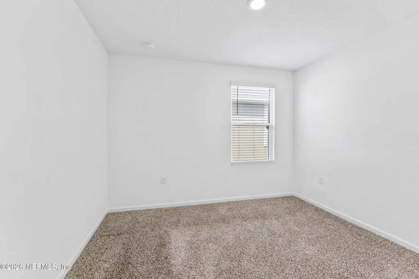
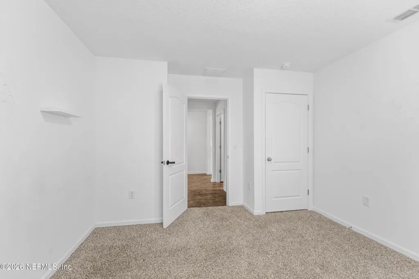
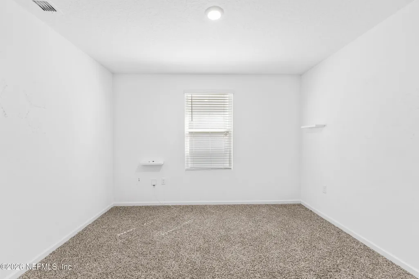
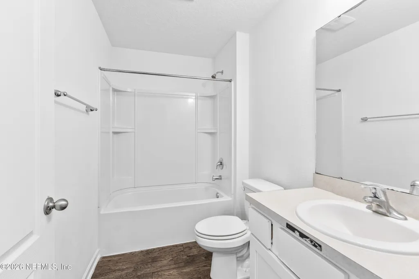
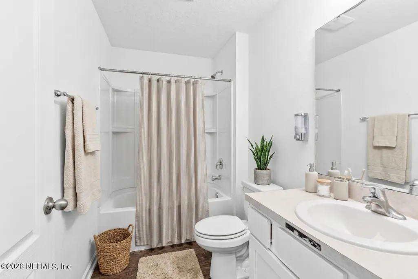
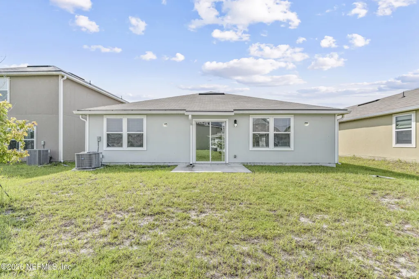
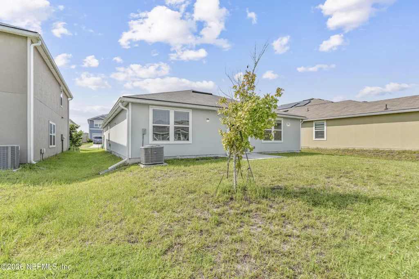
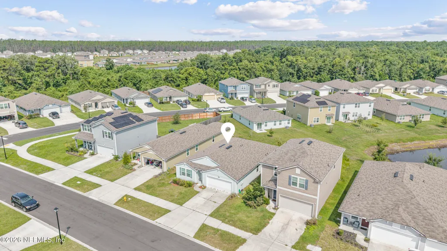
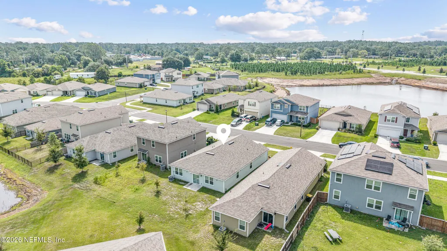
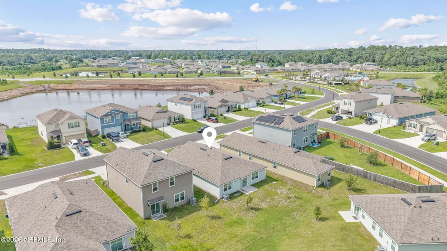
Welcome to this beautifully maintained 4-bedroom, 2-bathroom home offering a bright, open-concept layout designed for comfortable everyday living. Large windows fill the home with natural light, creating a warm and inviting atmosphere throughout. The spacious living and dining areas flow seamlessly into the well-appointed kitchen, featuring a center island, generous storage, ample prep space, and a pantry. A desirable split-bedroom floor plan provides added privacy for the primary suite, complete with an en-suite bath and a spacious walk-in closet. The secondary bedrooms are generously sized for family, guests, or a home office. Step outside to a large backyard overlooking the serene community pond, with plenty of space for entertaining, pets, play, or creating your own outdoor retreat. Residents enjoy a quiet neighborhood with easy access to amenities, while being just a short drive from downtown Jacksonville, the beaches, and everyday conveniences.
| Elementary School | Middle School | High School |
|---|---|---|
| Dinsmore Elementary School | Highlands Middle School | Jean Ribault High School |
| Price History | |
|---|---|
| 7/31/2026 | Listed $299,999 |
General Features
| Sewer | Public Sewer |
|---|---|
| Heating | Central,Electric |
| Cooling | Central Air,Electric |
| Utilities | Electricity Available,Sewer Available,Water Available |
| Possession | Close Of Escrow |
| Appliances | Dishwasher,Dryer,Electric Range,Microwave,Refrigerator,Washer |
| HOA Fee | 100.0 |
| Garage Spaces | 2.0 |
| Architectural Style | Traditional |
| Year Built | 2023 |
| View | Pond |
| Stories Count | 1 |
| Levels | One |
| Property Subtype | Single Family Residence |
| Tax Year | 2025 |
| Current Use | Residential,Single Family |
| Parcel Number | 0033240500 |
| Assoc Fee Paid Per | Annually |
| County | Duval |
| Property Type | Residential |
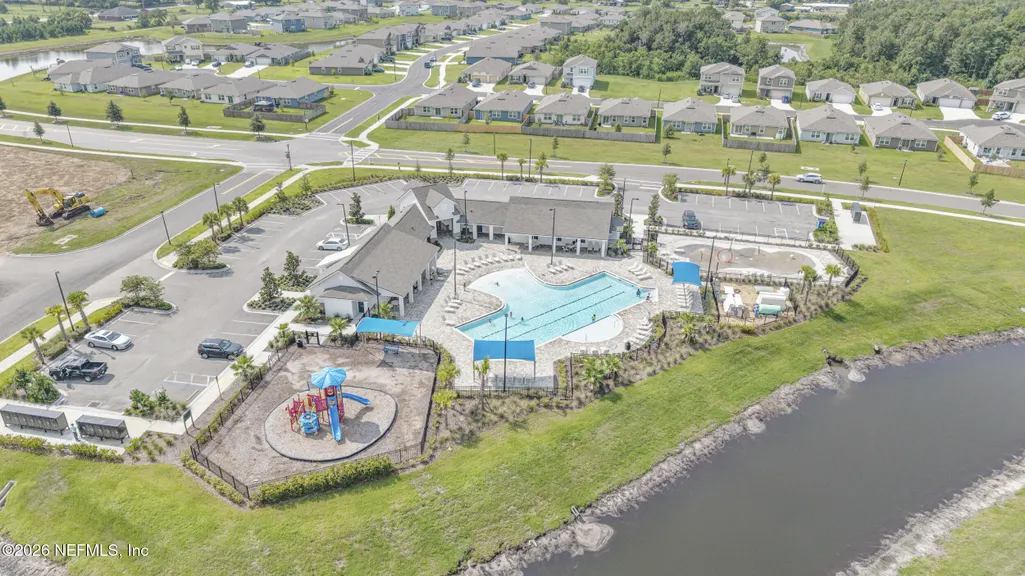
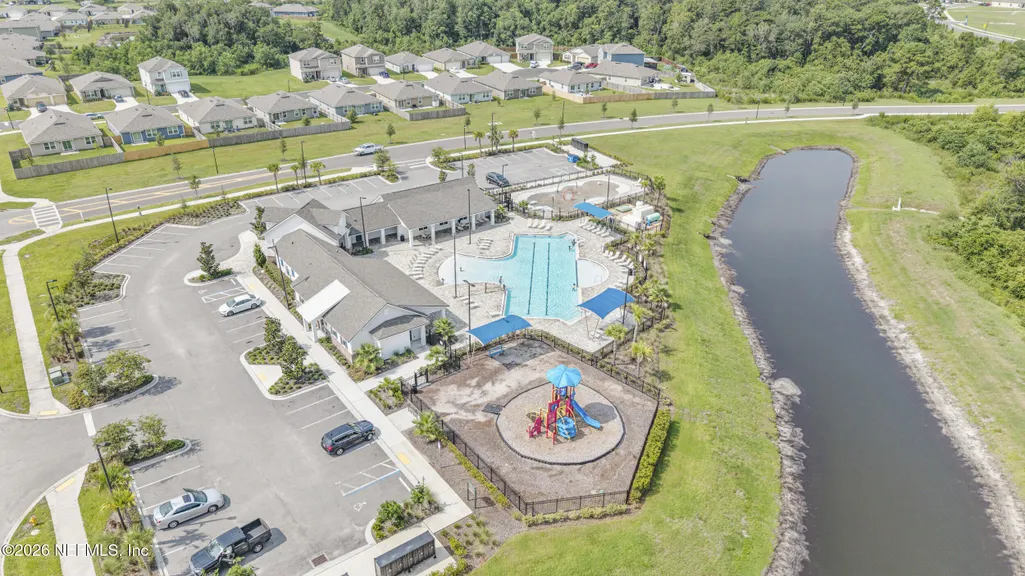
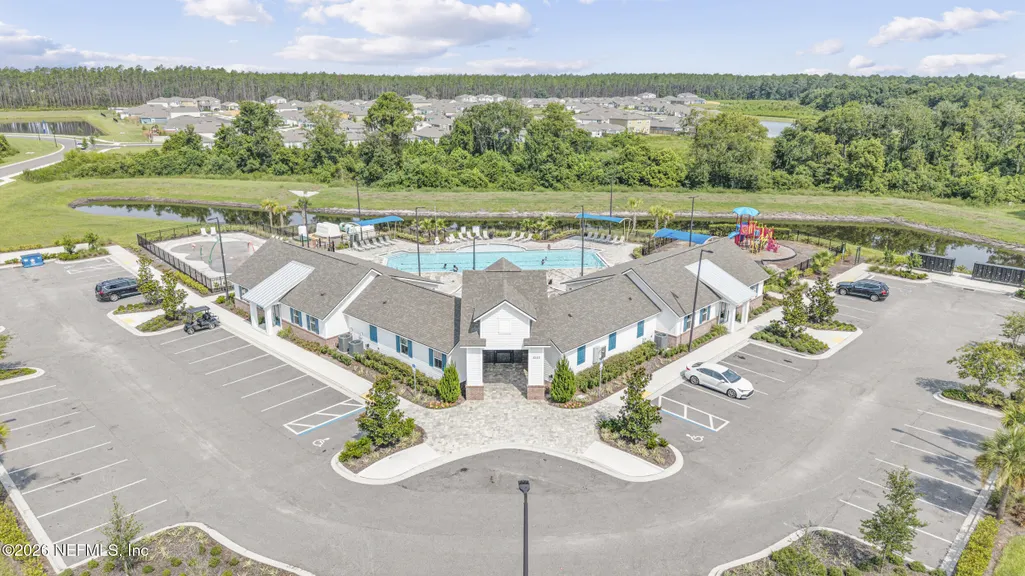
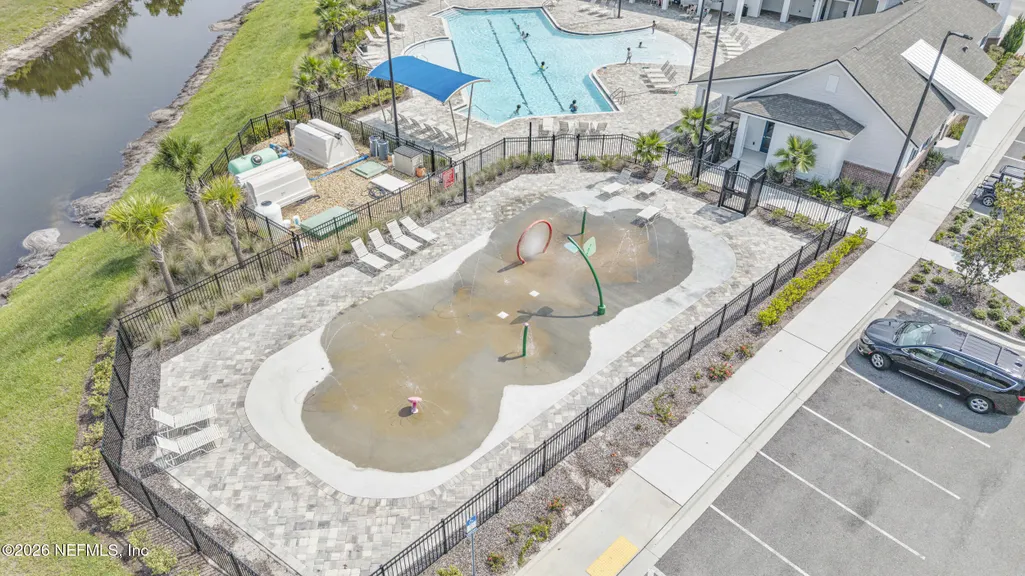
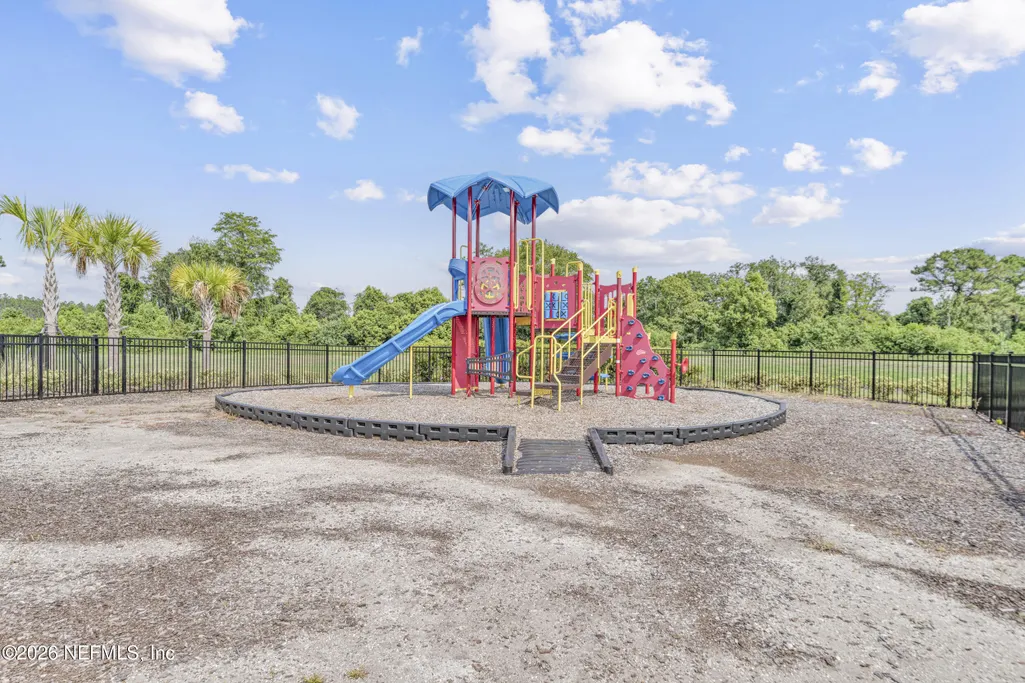
| Association Amenities | Pool,Other,Clubhouse,Fitness Center,Playground |
| HOA | Yes |
| Attached Garage | Yes |
| Subdivision Name | Copes Landing Phase 1 |
| Garage Y/N | Yes |
| Full Baths | 2 |
| Status | Active |
| Directions | From I-295 take exit 25 for Pritchard Road,travel west approx. 5.2 miles,turn right onto Cisco Drive W. Continue approx. 1.4 miles to community on the left at Great Eagle Rd. |
| High School | Jean Ribault |
| City | Jacksonville |
| Senior Community Y/N | No |
| Zoning Description | Residential |
| MLS Area | 081-Marietta/Whitehouse/Baldwin/Garden St |
| Lot Size Units | Acres |
| Lot Size Square Feet | 6098.4 |
| Carport Y/N | No |
| Listing Terms | Cash,Conventional,FHA,VA Loan |
| Elementary School | Dinsmore |
| Property Attached Y/N | No |
| Tax Annual Amount | 6712.42 |
| Home Warranty Y/N | No |
| Middle/Junior High School | Highlands |
| Lease Renewal Y/N | No |
| MLS Area Minor | 081-Marietta/Whitehouse/Baldwin/Garden St |
| Lease Considered Y/N | No |
| Rent Control Y/N | No |
| Standard Status | Active |
| MobileHomeRemainsYN | No |
| Cash | True |
| Conventional | True |
| Sewer_co_Public_sp_Sewer | True |
| Heating_co_Central | True |
| Utilities_co_Electricity_sp_Available | True |
| Accessory Dwelling Unit Y/N | No |
| Water Body Access Y/N | None |
| CDD | Yes |
Interior Features
| Interior Amenities | Breakfast Bar,Eat-in Kitchen,Entrance Foyer,Kitchen Island,Open Floorplan,Pantry,Primary Bathroom - Tub with Shower,Primary Downstairs,Split Bedrooms,Walk-In Closet(s),Other |
|---|---|
| Flooring | Carpet,Laminate |
| Basement (Y/N) | No |
| Air Conditioning Y/N | Yes |
| Heating Y/N | Yes |
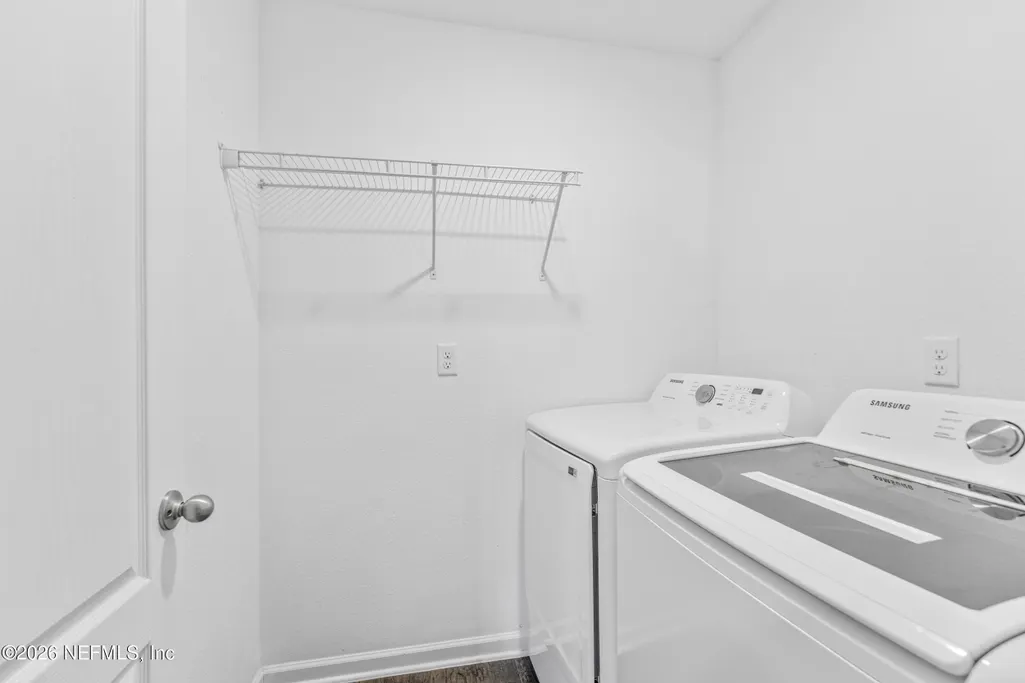
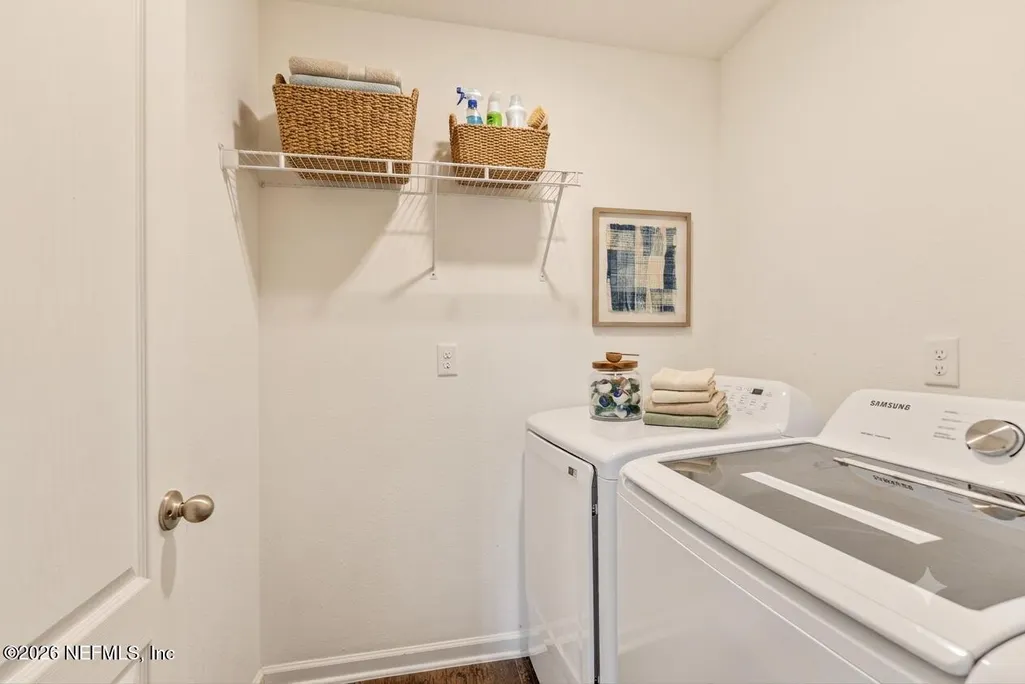
| Laundry Features | In Unit |
| Total Bedrooms | 4 |
| Entry Level | 1 |
| LivingAreaSource | Appraiser |
| Total Baths | 2 |
Exterior Features
| Parking Features | Other,Attached,Garage |
|---|---|
| Water Source | Public |
| Lot Size Area | 0.14 |
| Spa | No |
| Lot Size Acres | 0.14 |
| Road Surface Type | Asphalt |
| Waterfront Y/N | No |
| Crops Included Y/N | No |
| Horse Y/N | No |
| Irrigation Water Rights Y/N | No |
Amenities
- Foreclosure
- Views
- Short Sale
- New Construction
- Adult 55+
- Lease To Own
- No HOA Fees
- Furnished
- Primary On Main
- Air Conditioning
- Seller Finance
- Green
- Fixer Upper
- Horse
- Golf
- Fireplace
- Deck
- Garage
- Basement
- Pool
Property vs Single Family Average in 32219
Price
Taxes
Year Built
Visits
In The Neighborhood
Just Listed
Jacksonville
$ 342,895
12223 Copper Mallard Place
Jacksonville, FL 32219
- Type
- Single Family
- Size
- 1,774 SqFt
- Rooms
- 4 Beds + 2 Baths
Just Listed
Jacksonville
$ 364,850
12235 Copper Mallard Place
Jacksonville, FL 32219
- Type
- Single Family
- Size
- 2,030 SqFt
- Rooms
- 5 Beds + 3 Baths
Views
Jacksonville
$ 332,850
12217 Copper Mallard Place
Jacksonville, FL 32219
- Type
- Single Family
- Size
- 1,618 SqFt
- Rooms
- 3 Beds + 2 Baths
Views
Jacksonville
$ 346,850
12205 Copper Mallard Place
Jacksonville, FL 32219
- Type
- Single Family
- Size
- 1,774 SqFt
- Rooms
- 4 Beds + 2 Baths
Views
Jacksonville
$ 339,850
12241 Copper Mallard Place
Jacksonville, FL 32219
- Type
- Single Family
- Size
- 1,774 SqFt
- Rooms
- 4 Beds + 2 Baths
Views
Jacksonville
$ 402,895
12206 Copper Mallard Place
Jacksonville, FL 32219
- Type
- Single Family
- Size
- 2,499 SqFt
- Rooms
- 5 Beds + 3 Baths
Views
Jacksonville
$ 370,895
12218 Copper Mallard Place
Jacksonville, FL 32219
- Type
- Single Family
- Size
- 2,030 SqFt
- Rooms
- 5 Beds + 3 Baths
Views
Jacksonville
$ 299,850
12288 Copper Mallard Place
Jacksonville, FL 32219
- Type
- Single Family
- Size
- 1,609 SqFt
- Rooms
- 4 Beds + 2 Baths
New Construction
Jacksonville
$ 309,850
5372 White Grove Lane
Jacksonville, FL 32219
- Type
- Single Family
- Size
- 1,646 SqFt
- Rooms
- 3 Beds + 2 Baths
Views
Jacksonville
$ 299,850
12247 Copper Mallard Place
Jacksonville, FL 32219
- Type
- Single Family
- Size
- 1,609 SqFt
- Rooms
- 4 Beds + 2 Baths
Views
Jacksonville
$ 320,895
12212 Copper Mallard Place
Jacksonville, FL 32219
- Type
- Single Family
- Size
- 1,646 SqFt
- Rooms
- 3 Beds + 2 Baths
Views
Jacksonville
$ 366,850
12277 Copper Mallard Place
Jacksonville, FL 32219
- Type
- Single Family
- Size
- 2,030 SqFt
- Rooms
- 5 Beds + 3 Baths
 All information deemed reliable but not guaranteed. All properties are subject to prior sale, change or withdrawal. Neither listing broker(s) or information provider(s) shall be responsible for any typographical errors, misinformation, misprints and shall be held totally harmless. Listing(s) information is provided for consumers personal, non-commercial use and may not be used for any purpose other than to identify prospective properties consumers may be interested in purchasing. Information on this
 The data relating to real estate for sale/lease on this web site come in part from a cooperative data exchange program of the multiple listing service (MLS) in which this real estate firm (Broker) participates. The data is provided exclusively for the user's personal non-commercial use, and may not be used for any purpose other than to identify properties that the user may be interested in purchasing or leasing. The properties displayed may not be all of the properties in the MLS's database, or all
