
Open House Sun, Aug 23rd 12:00 PM - 02:00 PM - Waterfront
Address
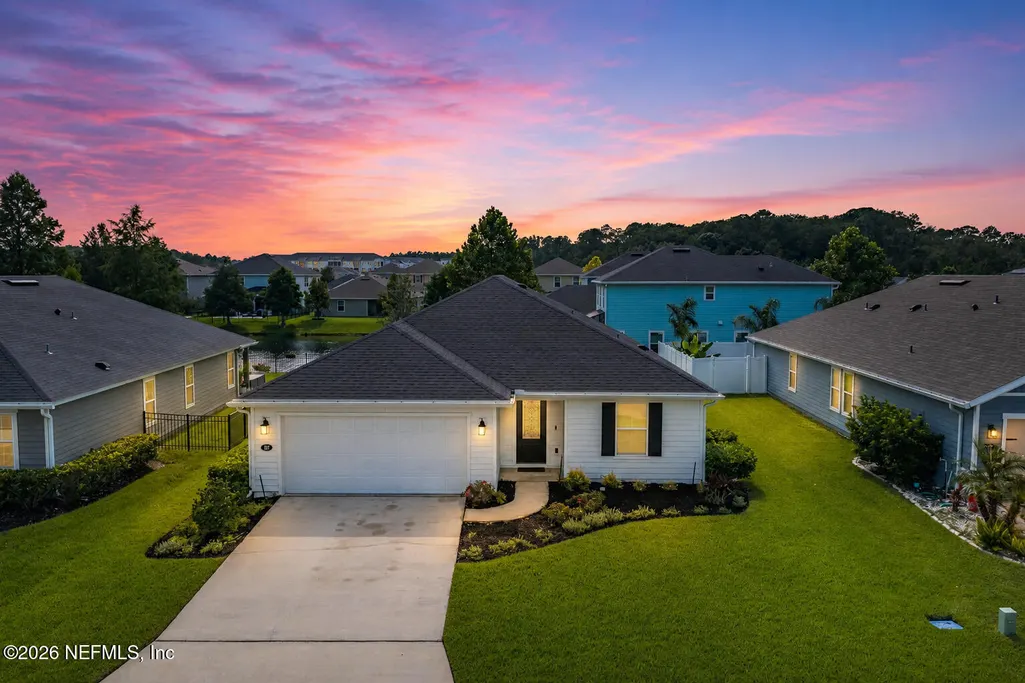
187 Fallen Oak Trail, St. Augustine, FL
Price
$ 449,990
Property Attributes
- MLS#2157899
- TypeSingle Family
- Listing Status Active
- CountySAINT JOHNS
- CitySt. Augustine
- Area306-World Golf Village Area-NE
- NeighborhoodBannon Lakes
- Zip32095
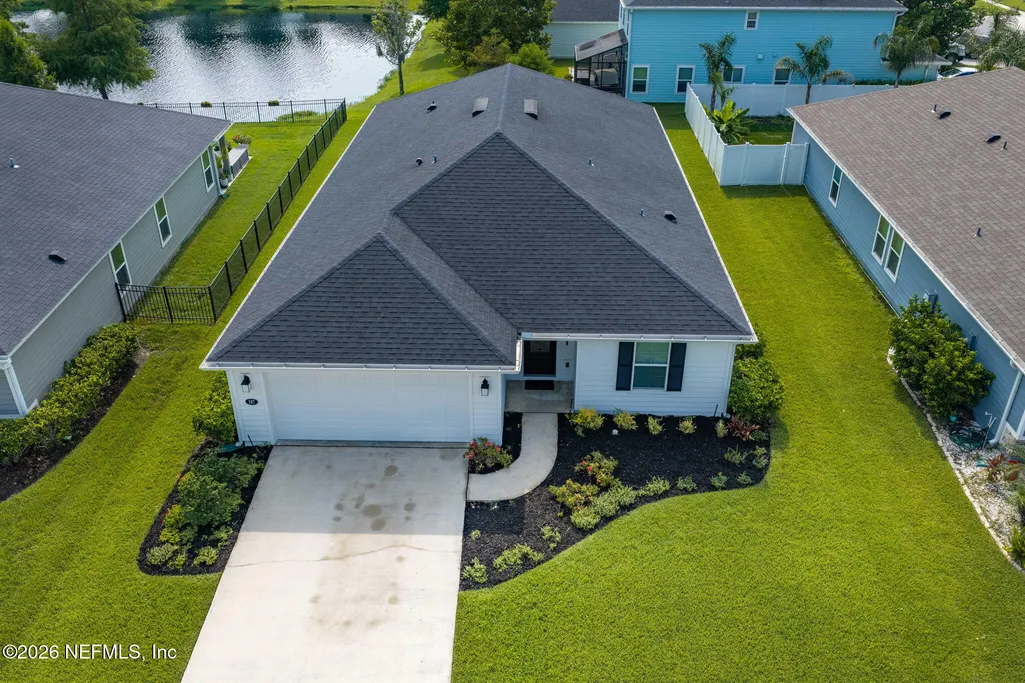
- StyleRanch
- Year Built2021
- Taxes$ 7828
- Price$ 449,990
- Bedrooms4
- Full Bathrooms3
- Half Bathrooms0
- Sqr Footage2234
- Lot Size0.17 Acres
Data Source:
Northeast Florida MLS (NEFMLS)
Property Description
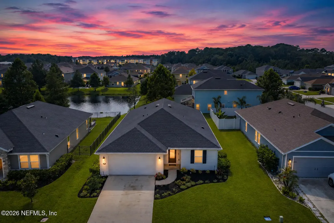
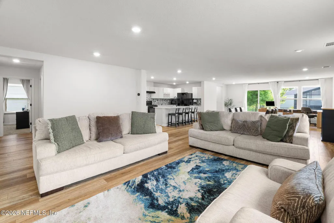
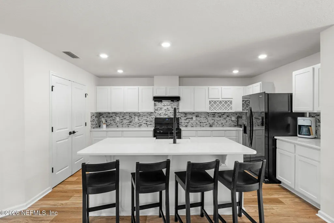
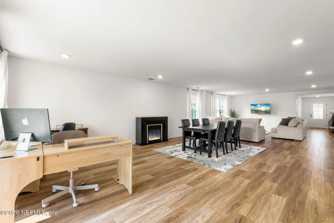
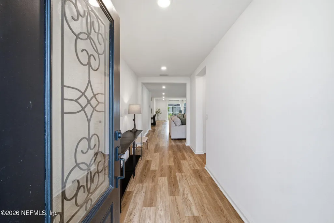
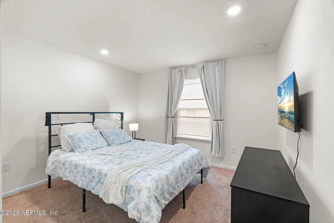
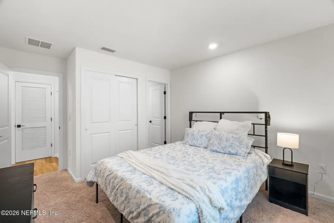
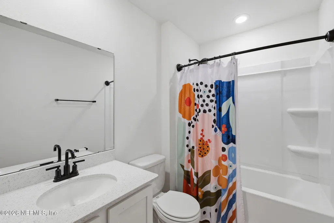
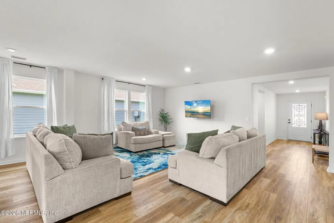
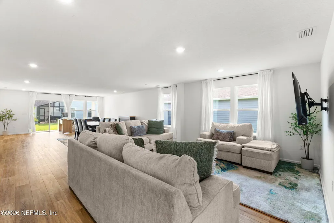
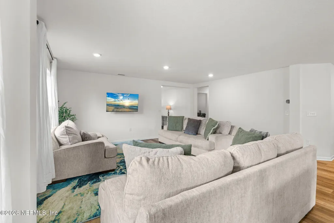
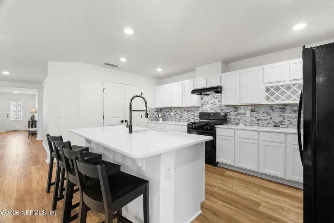
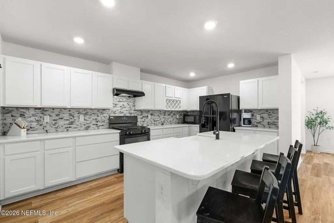
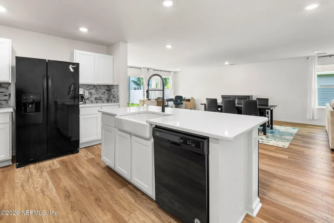
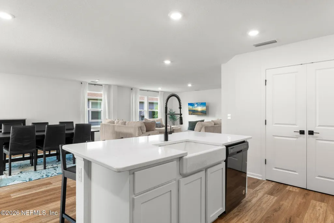
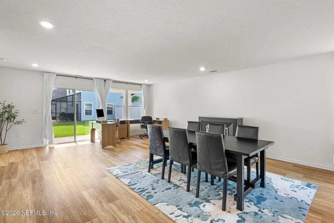
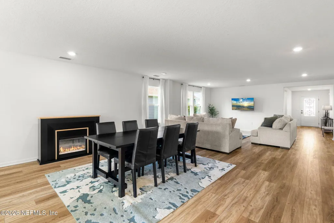
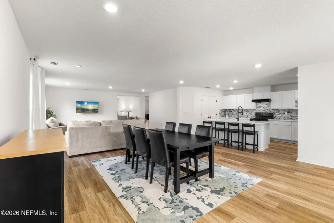
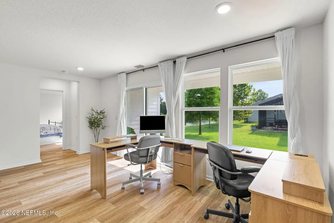
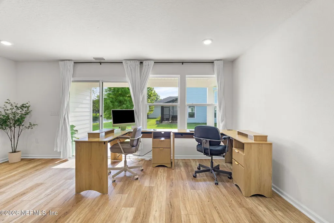
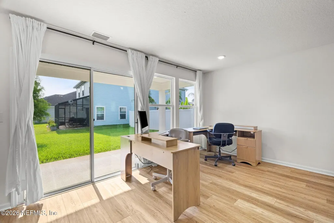
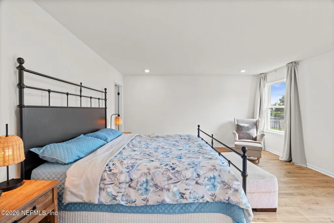
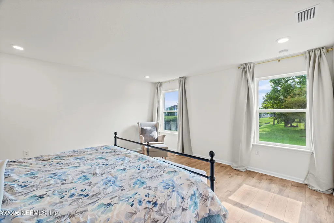
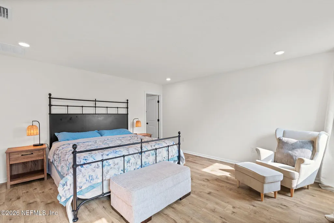
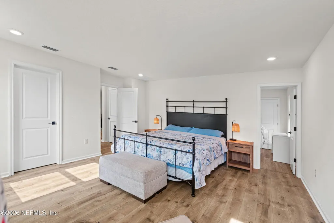
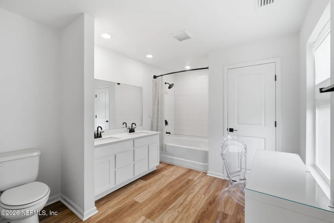
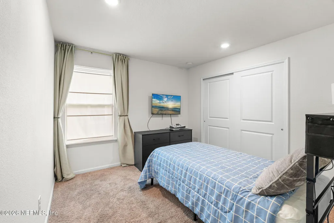
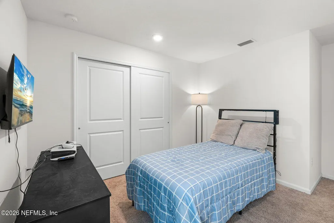
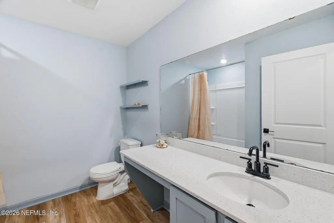
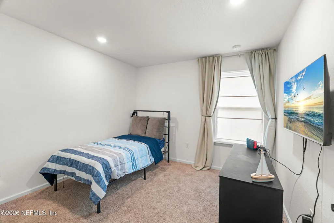
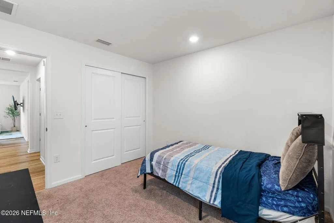
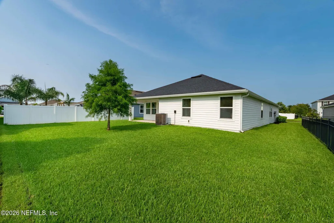
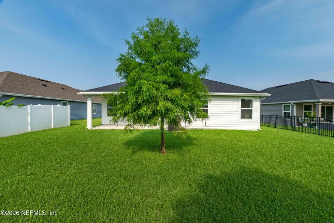
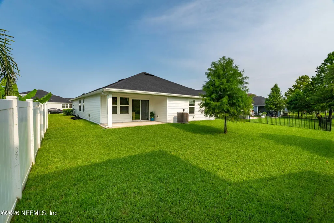
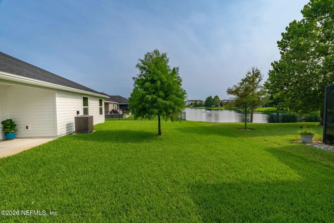
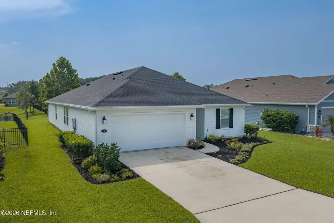
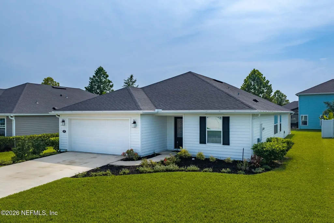
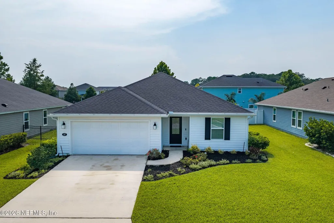
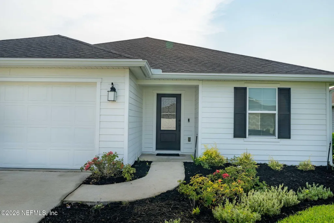
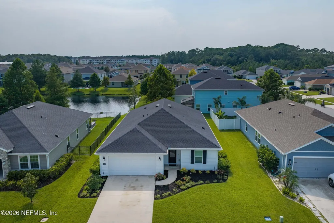
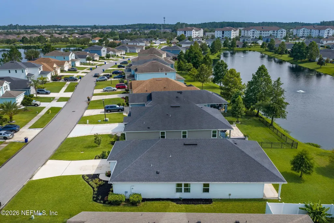
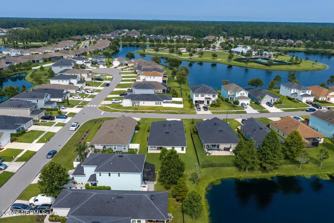
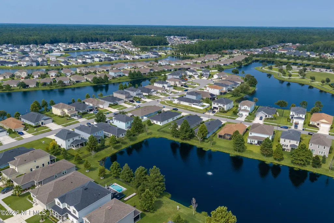
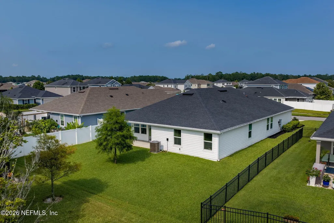
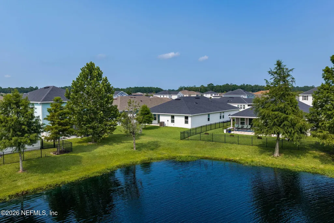
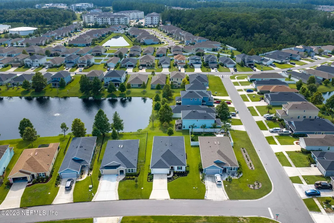
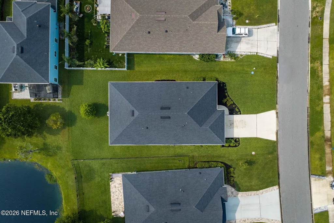
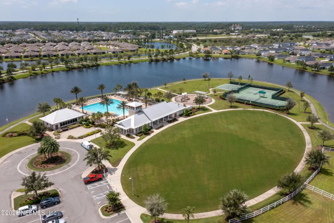
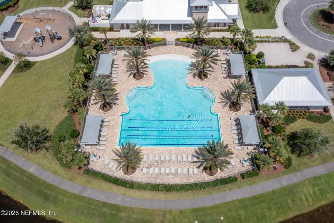
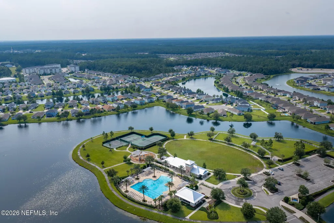
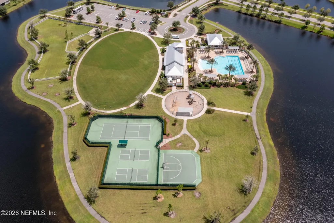
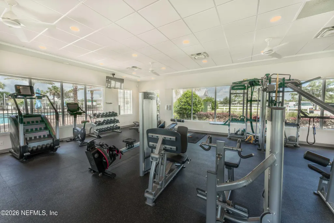
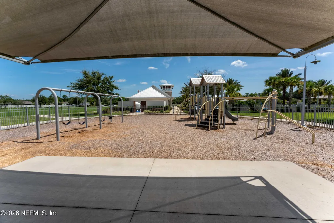
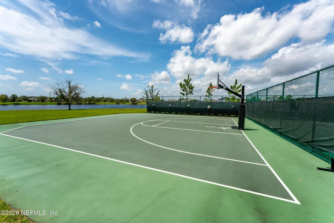
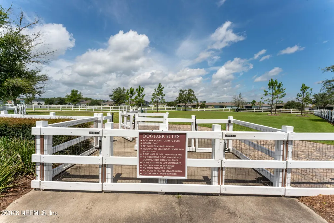
This 4 bedroom, 3 bath beauty checks every box & then some. Step inside to a bright, large open concept living & dining combo that flows straight into the kitchen with white cabinetry, black appliances, and a center island perfect for morning coffee or hosting the whole crew. The master bedroom offers just enough of a pond glimpse from the window to remind you why you love Florida living & the master bath features a dual-sink vanity with quartz counters, & a tub/shower combo. One of the guest bedrooms comes with its own private ensuite bath, making it the perfect setup for visiting family, a roommate, or a home office. 2 additional guest bedrooms & a full 3rd bath round out the split floor plan. Zoned for A-rated schools, this home also puts you inside a community with wonderful amenities. Resort-style pool, fitness center, playground, pickleball courts & a dog park all just steps from your front door. And the location? You're minutes from shopping, dining, the beaches, and historic downtown St. Augustine. Close enough to enjoy it all, far enough to come home to peace and quiet.
| Elementary School | Middle School | High School |
|---|---|---|
| Mill Creek Academy Elementary School | Mill Creek Academy Middle School | Tocoi Creek High School |
| Price History | |
|---|---|
| 7/31/2026 | Listed $449,990 |
General Features
| Sewer | Public Sewer |
|---|---|
| Heating | Central |
| Cooling | Central Air |
| Utilities | Cable Available,Electricity Connected,Natural Gas Connected,Sewer Connected,Water Connected |
| Possession | Close Of Escrow |
| Roof | Shingle |
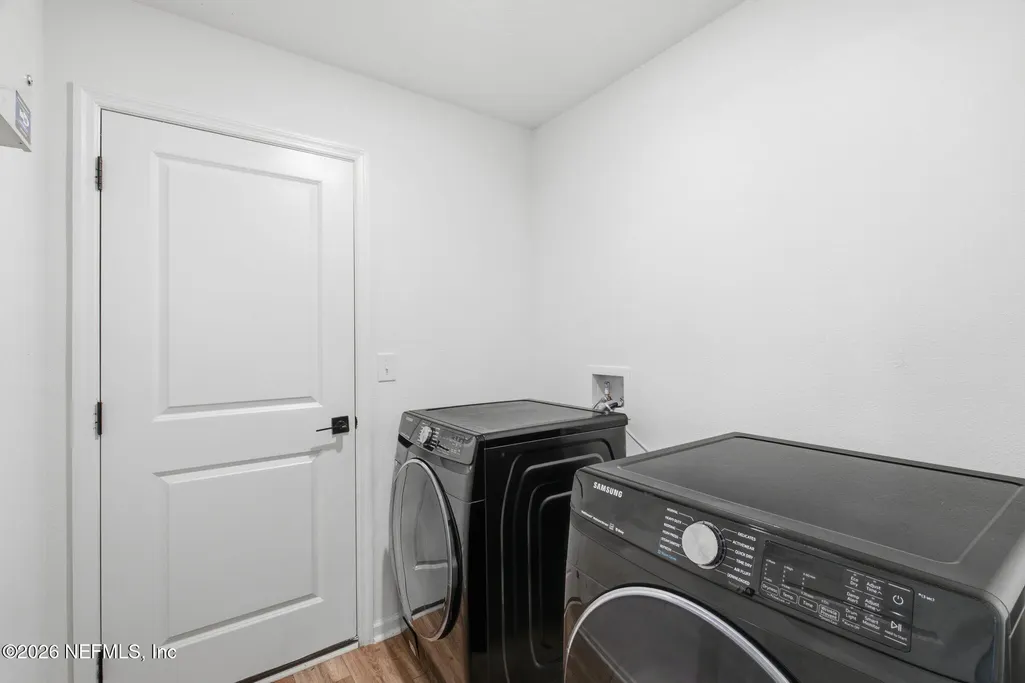
| Appliances | Dishwasher,Disposal,Dryer,Electric Oven,Gas Range,Gas Water Heater,Refrigerator,Tankless Water Heater,Washer |
| HOA Fee | 399.0 |
| Garage Spaces | 2.0 |
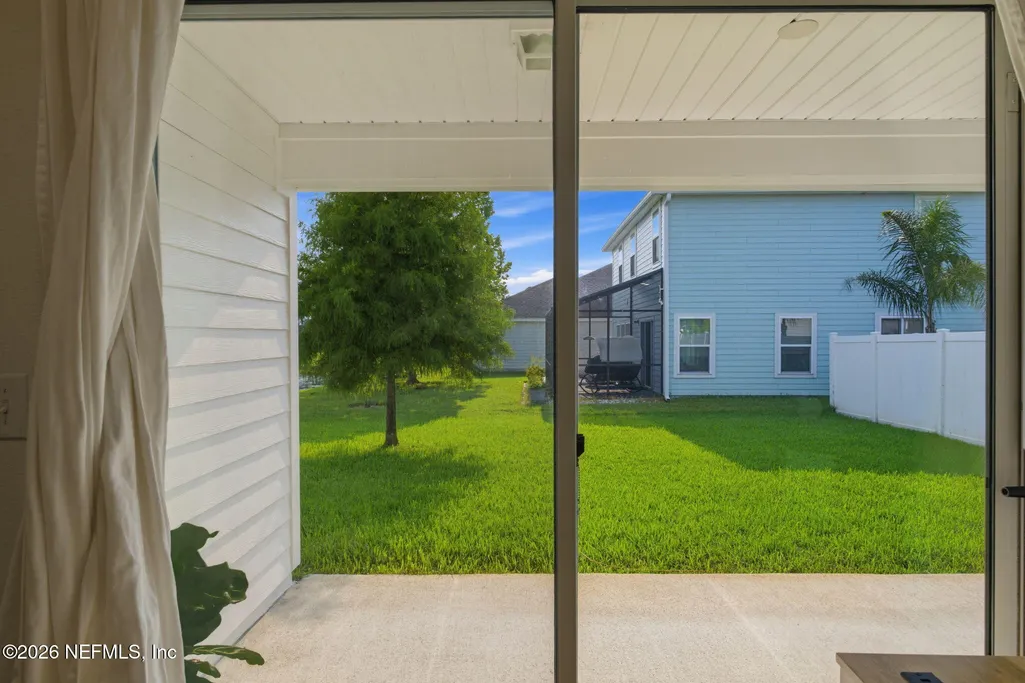
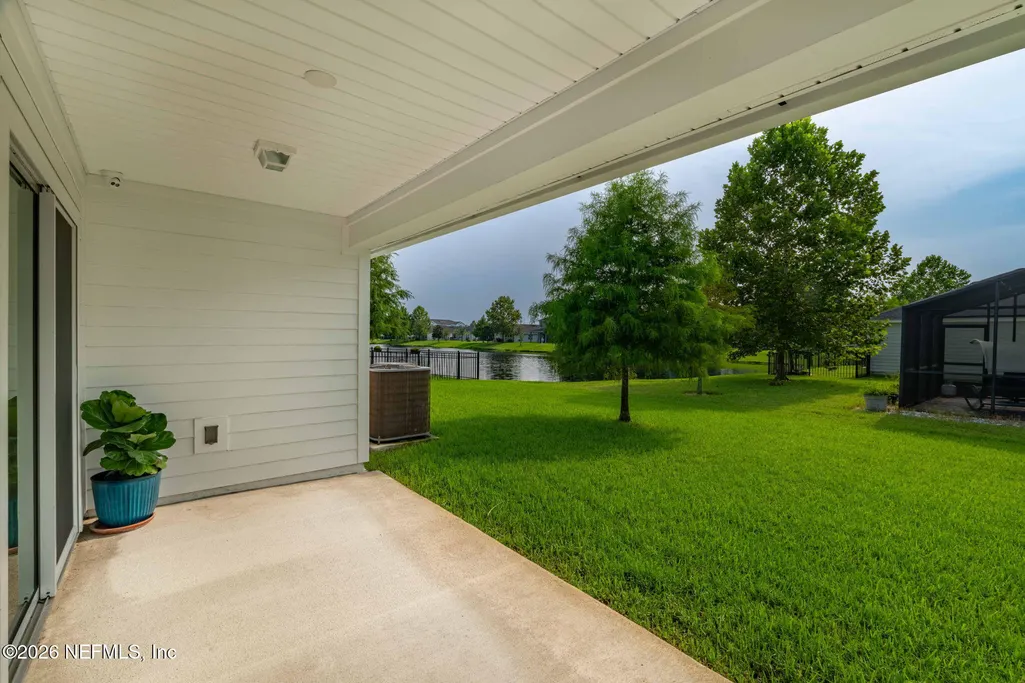
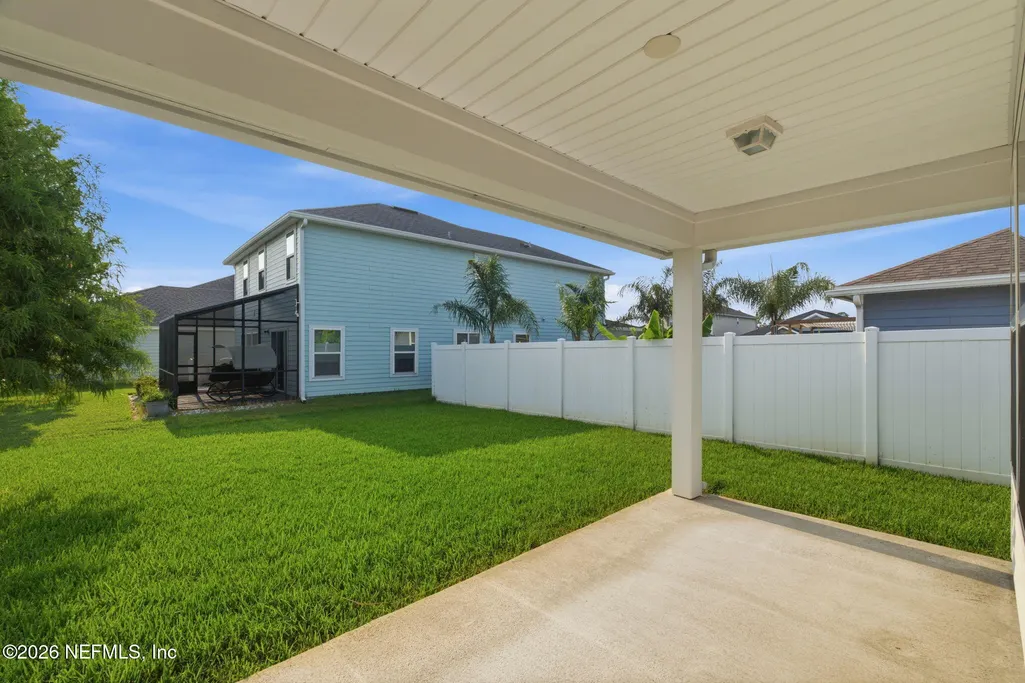
| Patio/Porch Features | Covered,Rear Porch |
| Architectural Style | Ranch |
| Construction Materials | Fiber Cement |
| Year Built | 2021 |
| View | Water |
| Stories Count | 1 |
| Levels | One |
| Property Subtype | Single Family Residence |
| Tax Year | 2025 |
| Current Use | Residential,Single Family |
| Parcel Number | 0270140670 |
| Waterfront Features | Pond |
| Assoc Fee Paid Per | Annually |
| County | St. Johns |
| Property Type | Residential |
| Association Amenities | Pool,Basketball Court,Clubhouse,Fitness Center,Pickleball,Playground,Tennis Court(s) |
| HOA | Yes |
| Attached Garage | Yes |
| Subdivision Name | Bannon Lakes |
| Garage Y/N | Yes |
| Full Baths | 3 |
| Status | Active |
| Directions | From I-95,take exit 323 for Int'l Golf Pkwy,go east on Int'l Golf Pkwy for .4 miles,turn Left onto Bannon Lakes Blvd,Turn Left onto Bluejack Ln,Turn Right onto Fallen Oak Tr,home is on the Left. |
| High School | Tocoi Creek |
| City | St. Augustine |
| Senior Community Y/N | No |
| MLS Area | 306-World Golf Village Area-NE |
| Lot Size Units | Acres |
| Lot Size Square Feet | 7405.2 |
| Carport Y/N | No |
| Listing Terms | Cash,Conventional,FHA,VA Loan |
| Elementary School | Mill Creek Academy |
| Property Attached Y/N | No |
| Tax Annual Amount | 7828.76 |
| Home Warranty Y/N | No |
| Middle/Junior High School | Mill Creek Academy |
| Lease Renewal Y/N | No |
| MLS Area Minor | 306-World Golf Village Area-NE |
| Lease Considered Y/N | No |
| Rent Control Y/N | No |
| Virtual Tour | https://www.zillow.com/view-imx/8520f1f6-ddfd-4e69-bdd5-a624e8e99628?initialViewType=pano |
| Standard Status | Active |
| MobileHomeRemainsYN | No |
| Cash | True |
| Conventional | True |
| Sewer_co_Public_sp_Sewer | True |
| Heating_co_Central | True |
| Utilities_co_Cable_sp_Available | True |
| Accessory Dwelling Unit Y/N | No |
| Water Body Access Y/N | None |
| CDD | Yes |
Interior Features
| Interior Amenities | Entrance Foyer,Kitchen Island,Open Floorplan,Primary Bathroom - Tub with Shower,Split Bedrooms,Walk-In Closet(s) |
|---|---|
| Flooring | Carpet |
| Basement (Y/N) | No |
| Air Conditioning Y/N | Yes |
| Heating Y/N | Yes |
| Laundry Features | In Unit |
| Total Bedrooms | 4 |
| LivingAreaSource | Public Records |
| Total Baths | 3 |
Exterior Features
| Parking Features | Attached,Garage |
|---|---|
| Water Source | Public |
| Lot Size Area | 0.17 |
| Spa | No |
| Lot Size Acres | 0.17 |
| Road Surface Type | Paved |
| Waterfront Y/N | Yes |
| Crops Included Y/N | No |
| Horse Y/N | No |
| Irrigation Water Rights Y/N | No |
Amenities
- Foreclosure
- Views
- Short Sale
- New Construction
- Adult 55+
- Lease To Own
- No HOA Fees
- Furnished
- Primary On Main
- Air Conditioning
- Seller Finance
- Green
- Fixer Upper
- Horse
- Golf
- Fireplace
- Deck
- Garage
- Basement
- Pool
Property vs Single Family Average in 32095
Price
Taxes
Year Built
Visits
In The Neighborhood
Views
St. Augustine
$ 530,000
661 Blind Oak Circle
St. Augustine, FL 32095
- Type
- Single Family
- Size
- 2,487 SqFt
- Rooms
- 5 Beds + 3 Baths
Reduced
St. Augustine
$ 372,000
45 Bluejack Lane
St. Augustine, FL 32095
- Type
- Single Family
- Size
- 1,508 SqFt
- Rooms
- 3 Beds + 2 Baths
Waterfront
St. Augustine
$ 760,000
424 Cedar Preserve Lane
St. Augustine, FL 32095
- Type
- Single Family
- Size
- 3,450 SqFt
- Rooms
- 5 Beds + 4.5 Baths
Waterfront
St. Johns
$ 446,000
44 Greenhead Court
St. Johns, FL 32095
- Type
- Single Family
- Size
- 1,775 SqFt
- Rooms
- 4 Beds + 2 Baths
Reduced
St. Augustine
$ 487,000
372 Blind Oak Circle
St. Augustine, FL 32095
- Type
- Single Family
- Size
- 2,296 SqFt
- Rooms
- 5 Beds + 3 Baths
Reduced
St. Augustine
$ 449,900
158 Sage Hen Drive
St. Augustine, FL 32095
- Type
- Single Family
- Size
- 2,487 SqFt
- Rooms
- 5 Beds + 3 Baths
 All information deemed reliable but not guaranteed. All properties are subject to prior sale, change or withdrawal. Neither listing broker(s) or information provider(s) shall be responsible for any typographical errors, misinformation, misprints and shall be held totally harmless. Listing(s) information is provided for consumers personal, non-commercial use and may not be used for any purpose other than to identify prospective properties consumers may be interested in purchasing. Information on this
 The data relating to real estate for sale/lease on this web site come in part from a cooperative data exchange program of the multiple listing service (MLS) in which this real estate firm (Broker) participates. The data is provided exclusively for the user's personal non-commercial use, and may not be used for any purpose other than to identify properties that the user may be interested in purchasing or leasing. The properties displayed may not be all of the properties in the MLS's database, or all
