
Views - Primary on Main
Address
544 Grampian Highlands Drive, St. Johns, FL
Price
$ 424,900
Property Attributes
- MLS#2157429
- TypeSingle Family
- Listing Status Active
- CountySAINT JOHNS
- CitySt. Johns
- Area301-Julington Creek-Switzerland
- NeighborhoodAberdeen
- Zip32259
- StyleCraftsman,Traditional
- Year Built2013
- Taxes$ 5612
- Price$ 424,900
- Bedrooms4
- Full Bathrooms2
- Half Bathrooms0
- Sqr Footage1850
- Lot Size0.18 Acres
Data Source:
Northeast Florida MLS (NEFMLS)
Property Description
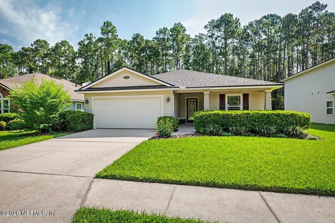
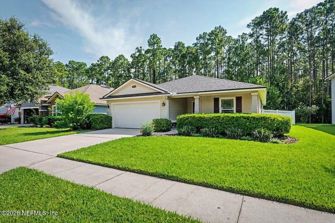
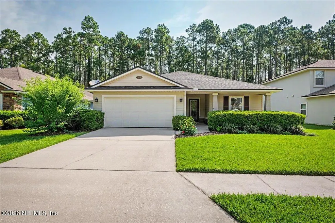
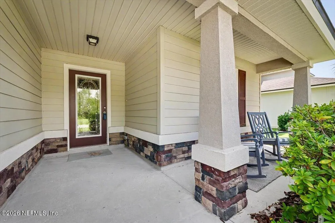
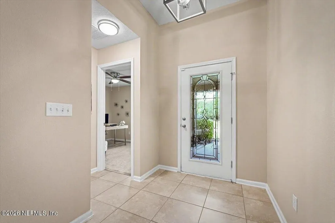
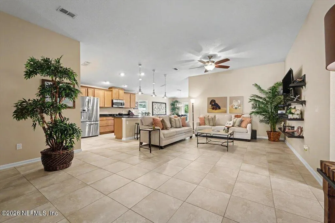
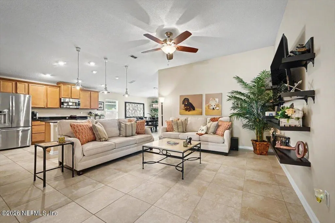
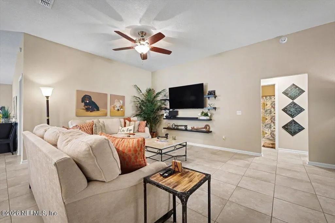
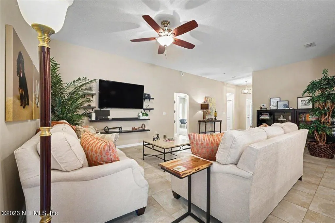
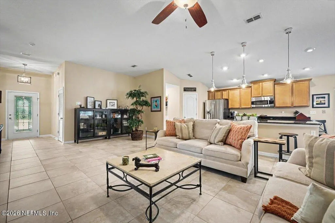
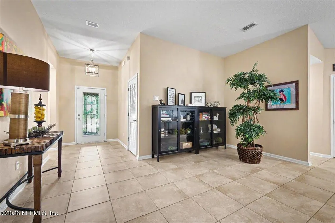
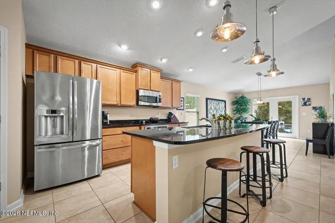
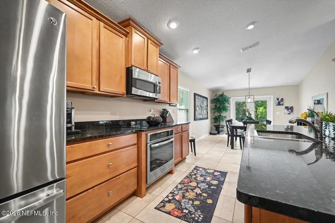
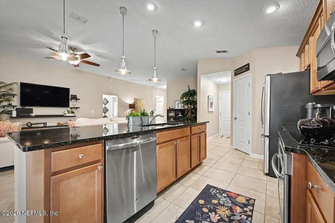
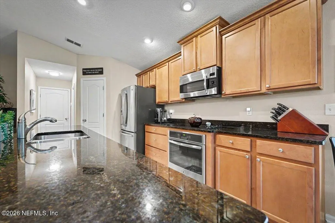
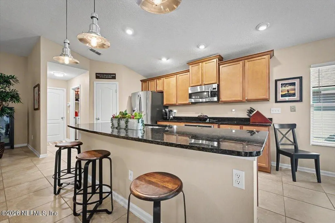
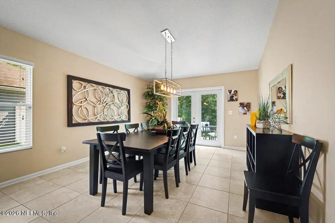
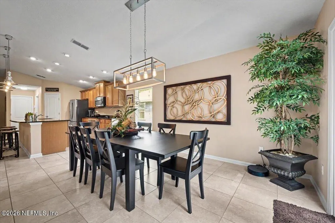
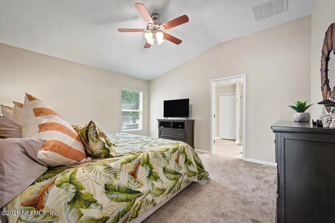
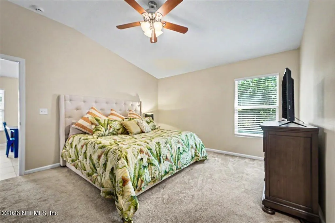
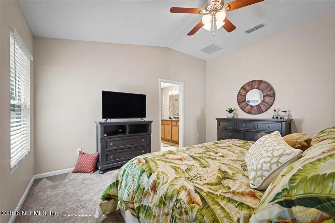
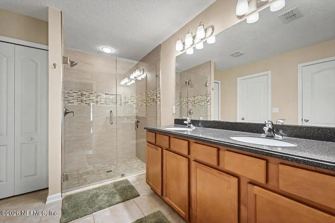
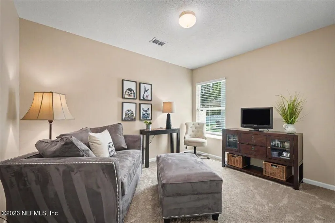
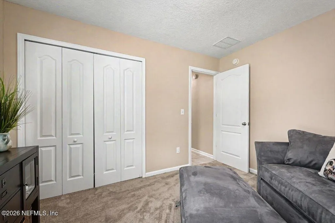
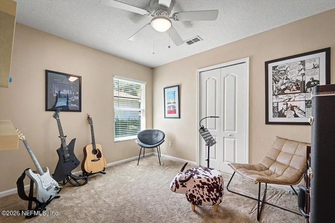
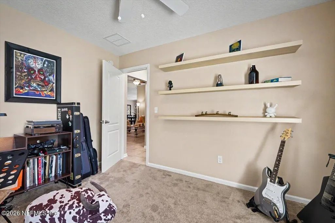
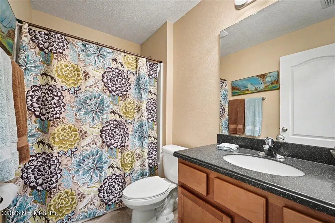
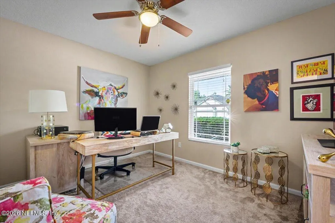
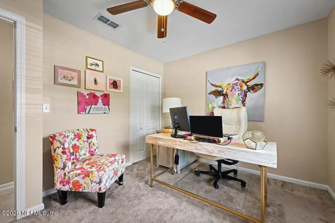
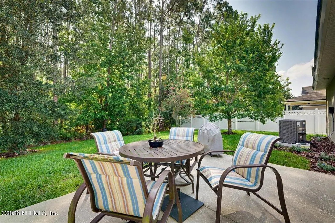
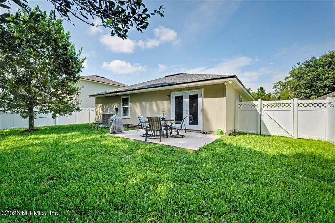
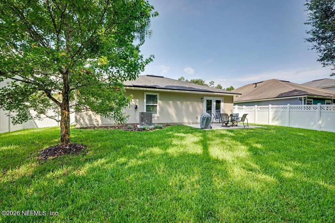
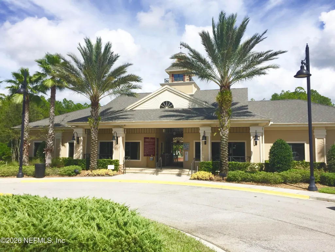
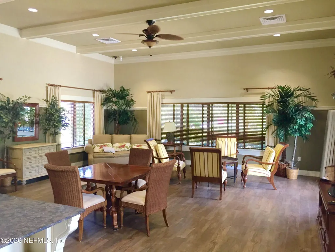
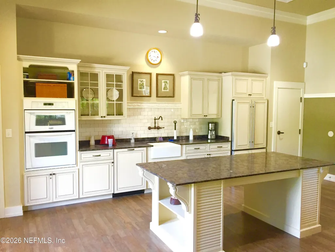
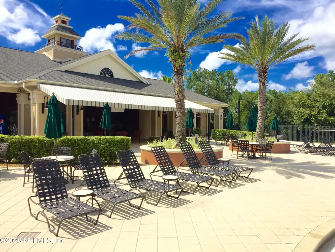
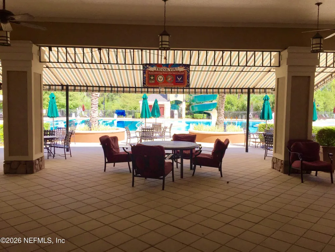
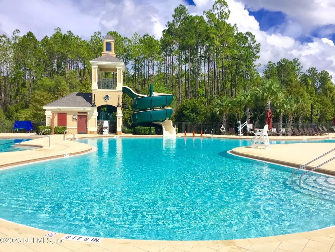
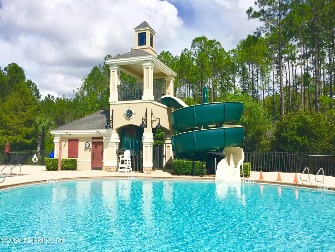
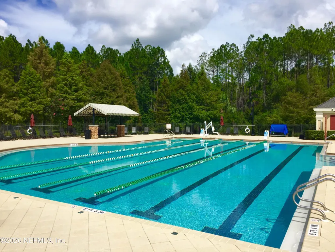
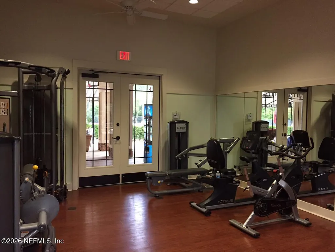
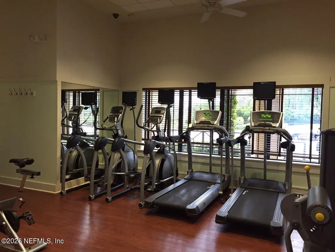
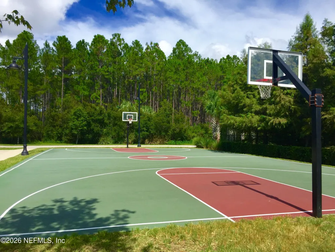
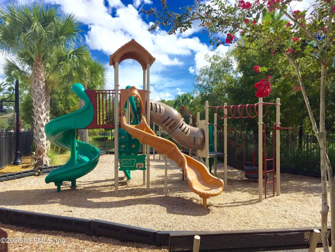
WOW! Check out this fabulous, Craftsman-style 4 bedrm home on a PREMIUM, PRESERVE LOT! The welcoming, covered front porch features distinctive columns & stacked-stone accents, and leads thru the leaded-glass entry door into a spacious interior floor plan. The large great room provides ample space for various furniture arrangements w/volume ceilings, 18'' ceramic tile, & neutral colors thruout. You'll LOVE the gorgeous kitchen featuring a large, central island for your barstools, shiny granite countertops, stainless steel pendant lights, and 42'' staggered maple cabinets w/crown moulding! The appliance package features a stainless steel french door fridge and glass, 4-burner cooktop. The primary bedroom suite features a gorgeous new shower w/clear glass walls, custom tile, & stone tile accents. Two add'l bedrooms share the hall bath, while the separate 4th bedrm makes a great home office! Relax with a BBQ on the open patio this summer, o'looking the peaceful preserve. You'll find peace of mind with the 1 year old Lennox AC system on hot summer days. Special features in this home include the white vinyl privacy fencing in the back yard, french doors leading to the patio, new garage door opener, plush carpeting in the bedrooms, attic stairs, and 4 ceiling fans. A quick, 3 minute drive brings you to the Aberdeen amenity center where homeowners enjoy the super slide pool, junior Olympic lap pool, clubhouse with fitness center, playground, and basketball court. Freedom Academy Elementary & Middle Schools and Freedom Park are an easy bike ride away in the immediate neighborhood. This home is super-convenient to the Durbin Pavilion Town Center a anchored by Walmart & Home Depot, and numerous shops & restaurants. You could be moving into this value-packed home in the next 30 days, so don't waste time! HURRY!
| Elementary School | Middle School | High School |
|---|---|---|
| Freedom Crossing Academy Elementary School | Freedom Crossing Academy Middle School | Bartram Trail High School |
| Price History | |
|---|---|
| 7/28/2026 | Listed $424,900 |
General Features
| Sewer | Public Sewer |
|---|---|
| Heating | Central,Electric,Heat Pump |
| Cooling | Central Air,Electric |
| Utilities | Cable Connected,Electricity Connected,Sewer Connected,Water Connected |
| Possession | Close Of Escrow |
| Roof | Shingle |
| Appliances | Dishwasher,Disposal,Dryer,Electric Cooktop,Electric Oven,Electric Water Heater,Microwave,Refrigerator,Washer |
| HOA Fee | 50.0 |
| Garage Spaces | 2.0 |
| Patio/Porch Features | Patio |
| Architectural Style | Craftsman,Traditional |
| Security Features | Smoke Detector(s) |
| Construction Materials | Fiber Cement,Frame,Stone,Stucco |
| Year Built | 2013 |
| View | Protected Preserve,Trees/Woods |
| Stories Count | 1 |
| Levels | One |
| Property Subtype | Single Family Residence |
| Tax Year | 2025 |
| Current Use | Residential,Single Family |
| Parcel Number | 0097624700 |
| Community Features | Suburban,Curbs |
| Assoc Fee Paid Per | Annually |
| County | St. Johns |
| Property Type | Residential |
| Association Amenities | Pool,Basketball Court,Children's Pool,Clubhouse,Fitness Center,Park,Playground |
| HOA | Yes |
| Attached Garage | Yes |
| Subdivision Name | Aberdeen |
| Facing Direction | West |
| Garage Y/N | Yes |
| Total Rooms | 7 |
| Full Baths | 2 |
| Status | Active |
| Directions | From County Rd. 210,go north on Longleaf Pine Parkway to the Sutherland Forest community on your right. Make right onto Shetland Dr.,left on Gaelic,left on Grampian Highlands to #544 on the right. |
| High School | Bartram Trail |
| City | St. Johns |
| Association Name | Aberdeen Homeowner's Association |
| Senior Community Y/N | No |
| Zoning Description | Single Family |
| MLS Area | 301-Julington Creek/Switzerland |
| Lot Size Units | Acres |
| Lot Size Square Feet | 7840.8 |
| Carport Y/N | No |
| Listing Terms | Cash,Conventional,FHA,VA Loan |
| Elementary School | Freedom Crossing Academy |
| Property Attached Y/N | No |
| Tax Annual Amount | 5612.23 |
| Home Warranty Y/N | No |
| Middle/Junior High School | Freedom Crossing Academy |
| Property Condition | Updated/Remodeled |
| Lease Renewal Y/N | No |
| MLS Area Minor | 301-Julington Creek/Switzerland |
| Lease Considered Y/N | No |
| Rent Control Y/N | No |
| Virtual Tour | https://www.zillow.com/view-imx/30383bcd-3d47-4c40-a38d-70cd5aea65e7?setAttribution=mls&wl=true&initialViewType=pano&utm_source=dashboard |
| Standard Status | Active |
| MobileHomeRemainsYN | No |
| Cash | True |
| Conventional | True |
| Sewer_co_Public_sp_Sewer | True |
| Heating_co_Central | True |
| Utilities_co_Cable_sp_Connected | True |
| Accessory Dwelling Unit Y/N | No |
| Water Body Access Y/N | None |
| CDD | Yes |
Interior Features
| Interior Amenities | Ceiling Fan(s),Entrance Foyer,Kitchen Island,Open Floorplan,Pantry,Primary Bathroom - Shower No Tub,Primary Downstairs,Split Bedrooms,Vaulted Ceiling(s),Walk-In Closet(s) |
|---|---|
| Flooring | Carpet,Tile |
| Furnished Y/N | Unfurnished |
| Basement (Y/N) | No |
| Air Conditioning Y/N | Yes |
| Heating Y/N | Yes |

| Laundry Features | Electric Dryer Hookup,Washer Hookup |
| Total Bedrooms | 4 |
| Entry Level | 1 |
| LivingAreaSource | Public Records |
| Total Baths | 2 |
Exterior Features
| Fencing | Privacy,Vinyl |
|---|---|
| Parking Features | Attached,Garage,Garage Door Opener |
| Water Source | Public |
| Lot Size Area | 0.18 |
| Spa | No |
| Lot Dimensions | 63 x 125 |
| Lot Size Acres | 0.18 |
| Road Surface Type | Asphalt |
| Waterfront Y/N | No |
| Road Frontage Type | City Street |
| Crops Included Y/N | No |
| Horse Y/N | No |
| Irrigation Water Rights Y/N | No |
Amenities
- Foreclosure
- Views
- Short Sale
- New Construction
- Adult 55+
- Lease To Own
- No HOA Fees
- Furnished
- Primary On Main
- Air Conditioning
- Seller Finance
- Green
- Fixer Upper
- Horse
- Golf
- Fireplace
- Deck
- Garage
- Basement
- Pool
Property vs Single Family Average in 32259
Price
Taxes
Year Built
Visits
In The Neighborhood
Just Listed
St. Johns
$ 559,000
158 Lochnagar Mountain Drive
St. Johns, FL 32259
- Type
- Single Family
- Size
- 2,563 SqFt
- Rooms
- 4 Beds + 4 Baths
Waterfront
St. Johns
$ 520,000
144 Prince Albert Avenue
St. Johns, FL 32259
- Type
- Single Family
- Size
- 2,196 SqFt
- Rooms
- 4 Beds + 2 Baths
Views
Jacksonville
$ 539,900
211 Codona Glen Drive
Jacksonville, FL 32259
- Type
- Single Family
- Size
- 2,432 SqFt
- Rooms
- 4 Beds + 3 Baths
Open House
Fruit Cove
$ 489,999
285 W Adelaide Drive
Fruit Cove, FL 32259
- Type
- Single Family
- Size
- 2,209 SqFt
- Rooms
- 4 Beds + 2 Baths
Reduced
St. Johns
$ 559,900
40 Lord Byron Court
St. Johns, FL 32259
- Type
- Single Family
- Size
- 2,841 SqFt
- Rooms
- 5 Beds + 4 Baths
St. Johns
$ 435,000
717 Shetland Drive
St. Johns, FL 32259
- Type
- Single Family
- Size
- 1,819 SqFt
- Rooms
- 3 Beds + 2 Baths
Views
St. Johns
$ 440,000
157 Balmoral Castle Drive
St. Johns, FL 32259
- Type
- Single Family
- Size
- 1,709 SqFt
- Rooms
- 3 Beds + 2 Baths
Reduced
St. Johns
$ 609,900
272 Prince Albert Avenue
St. Johns, FL 32259
- Type
- Single Family
- Size
- 2,361 SqFt
- Rooms
- 3 Beds + 2.5 Baths
 All information deemed reliable but not guaranteed. All properties are subject to prior sale, change or withdrawal. Neither listing broker(s) or information provider(s) shall be responsible for any typographical errors, misinformation, misprints and shall be held totally harmless. Listing(s) information is provided for consumers personal, non-commercial use and may not be used for any purpose other than to identify prospective properties consumers may be interested in purchasing. Information on this
 The data relating to real estate for sale/lease on this web site come in part from a cooperative data exchange program of the multiple listing service (MLS) in which this real estate firm (Broker) participates. The data is provided exclusively for the user's personal non-commercial use, and may not be used for any purpose other than to identify properties that the user may be interested in purchasing or leasing. The properties displayed may not be all of the properties in the MLS's database, or all
