
Views
Address
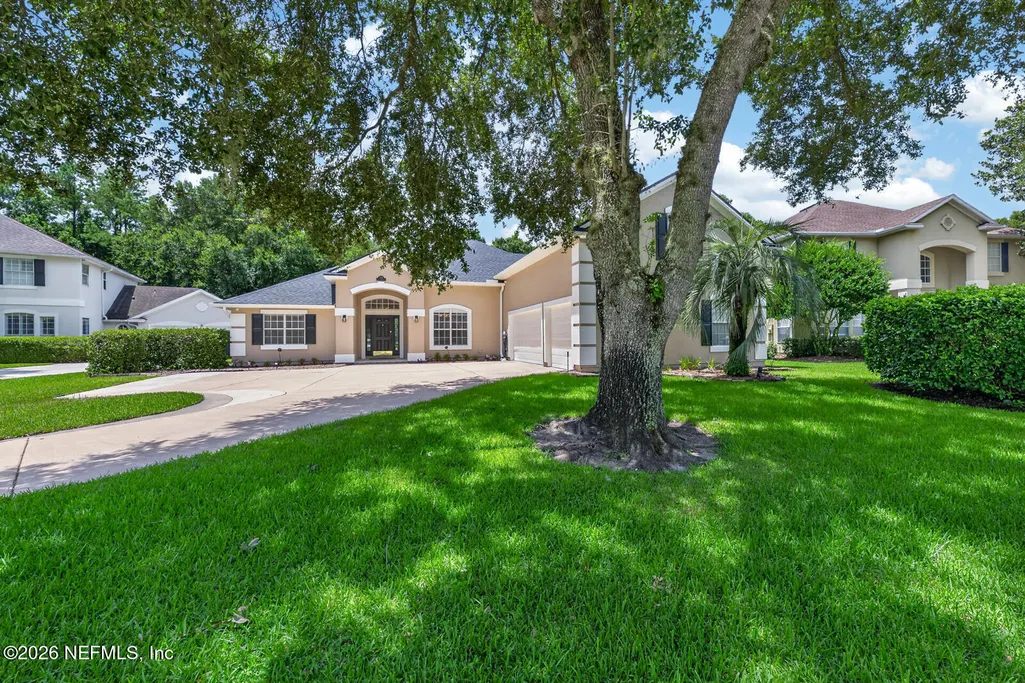
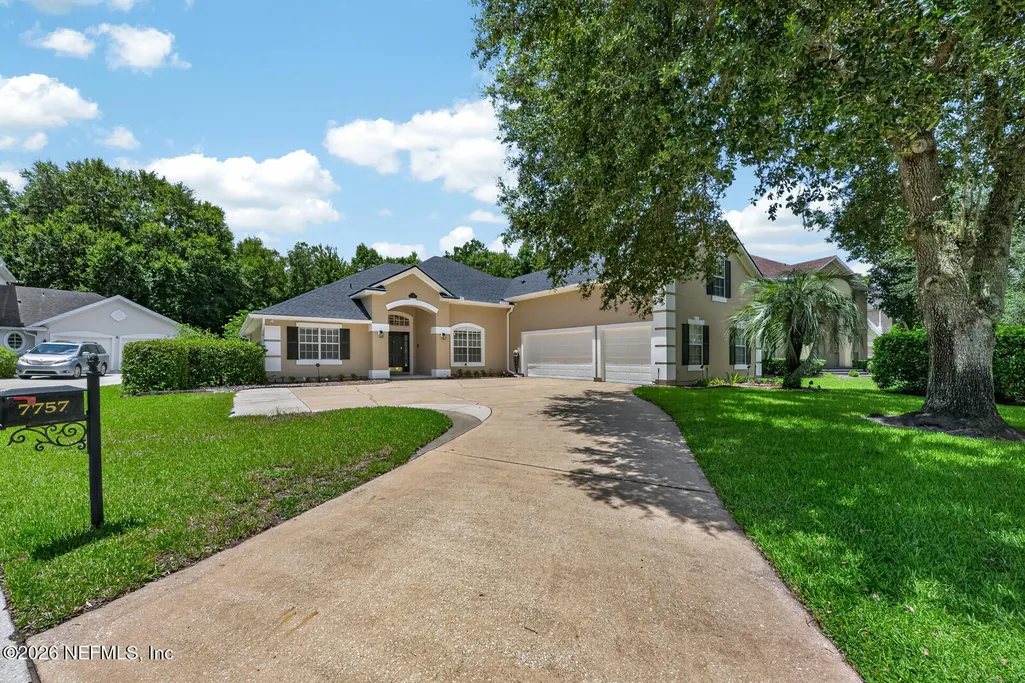
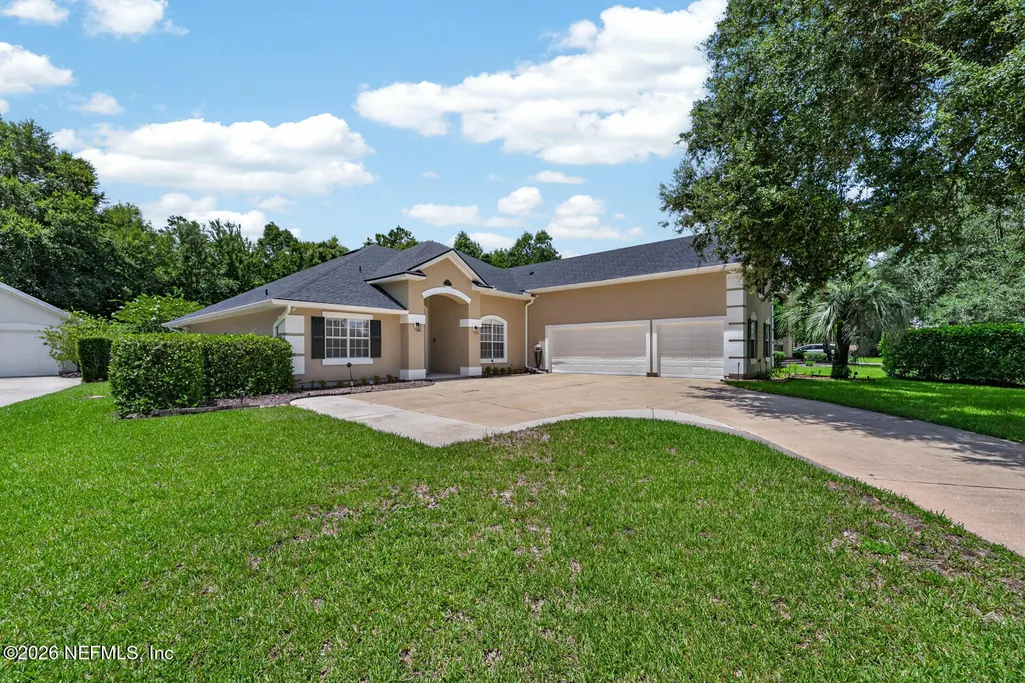
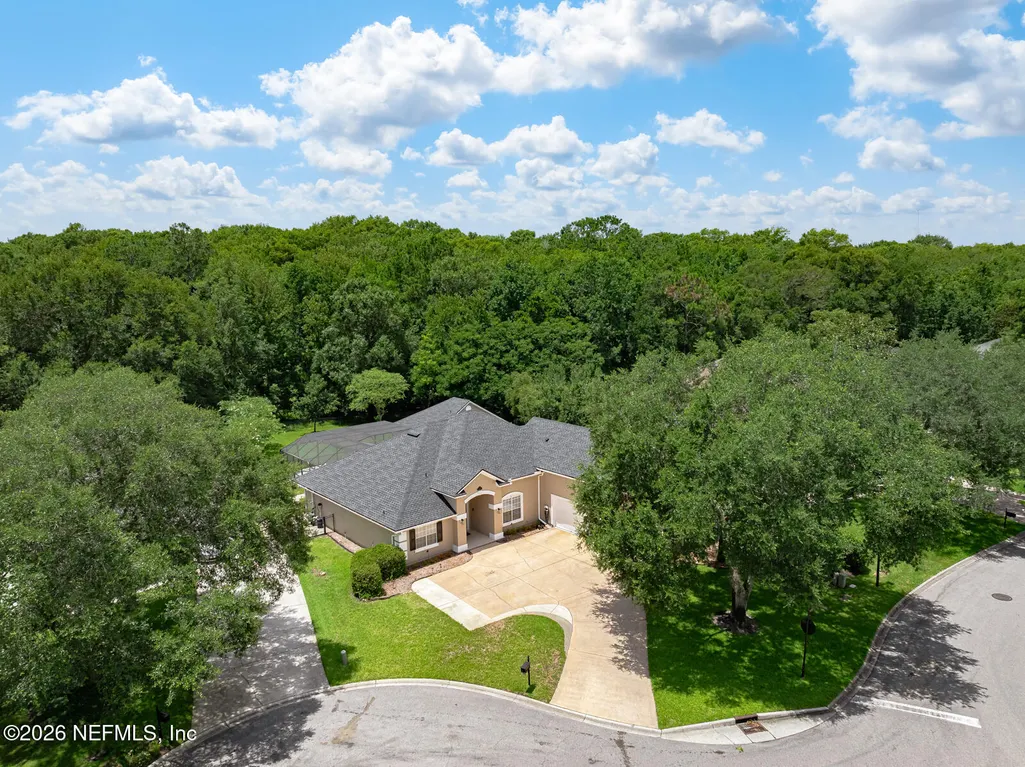
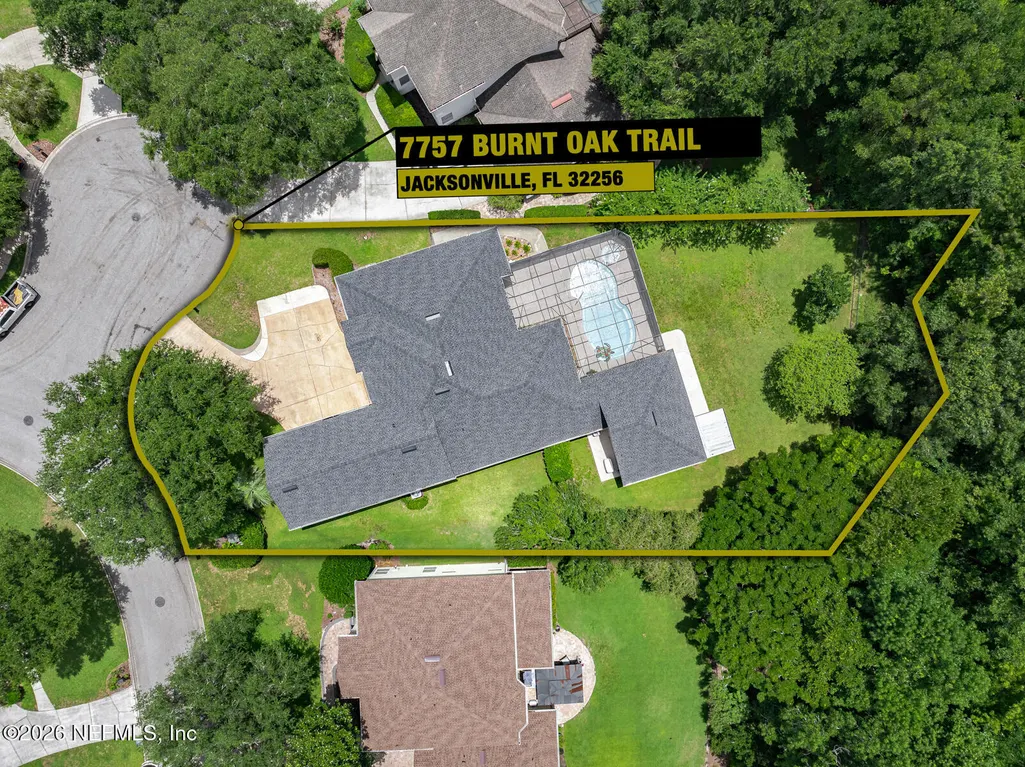
7757 Burnt Oak Trail, Jacksonville, FL
Price
$ 850,000
Property Attributes
- MLS#2156099
- TypeSingle Family
- Listing Status Active
- CountyDUVAL
- CityJacksonville
- Area024-Baymeadows-Deerwood
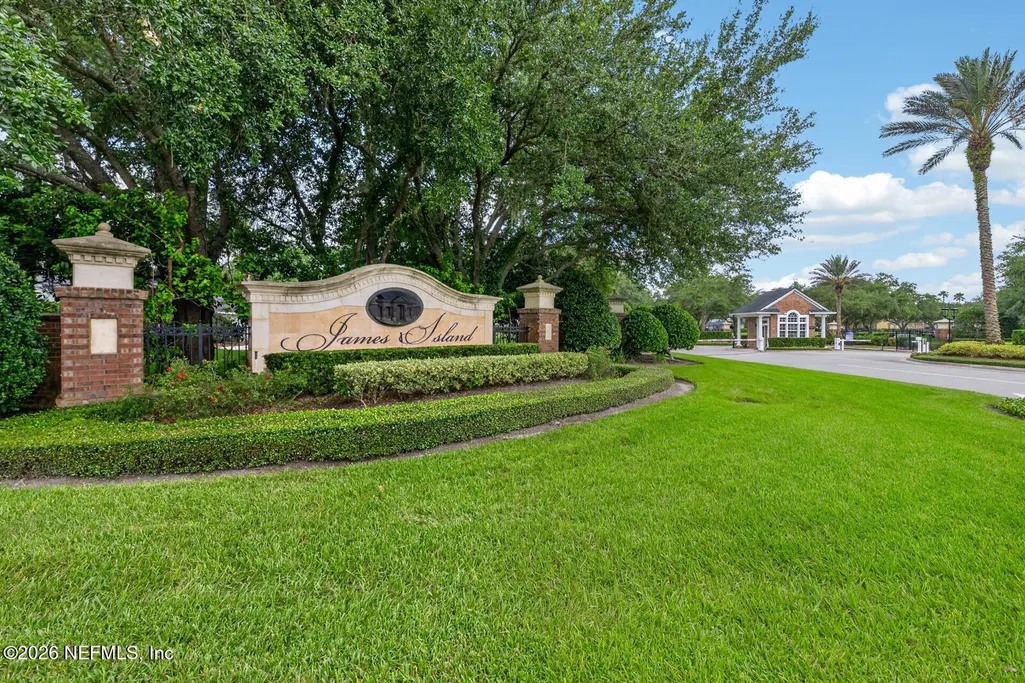
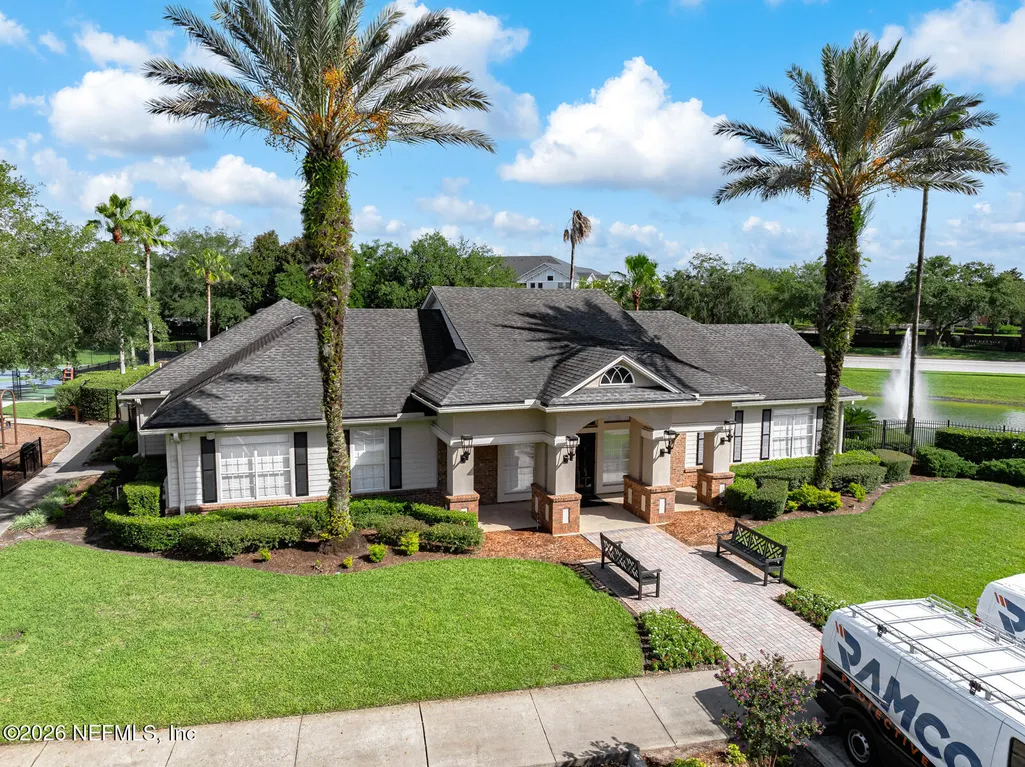
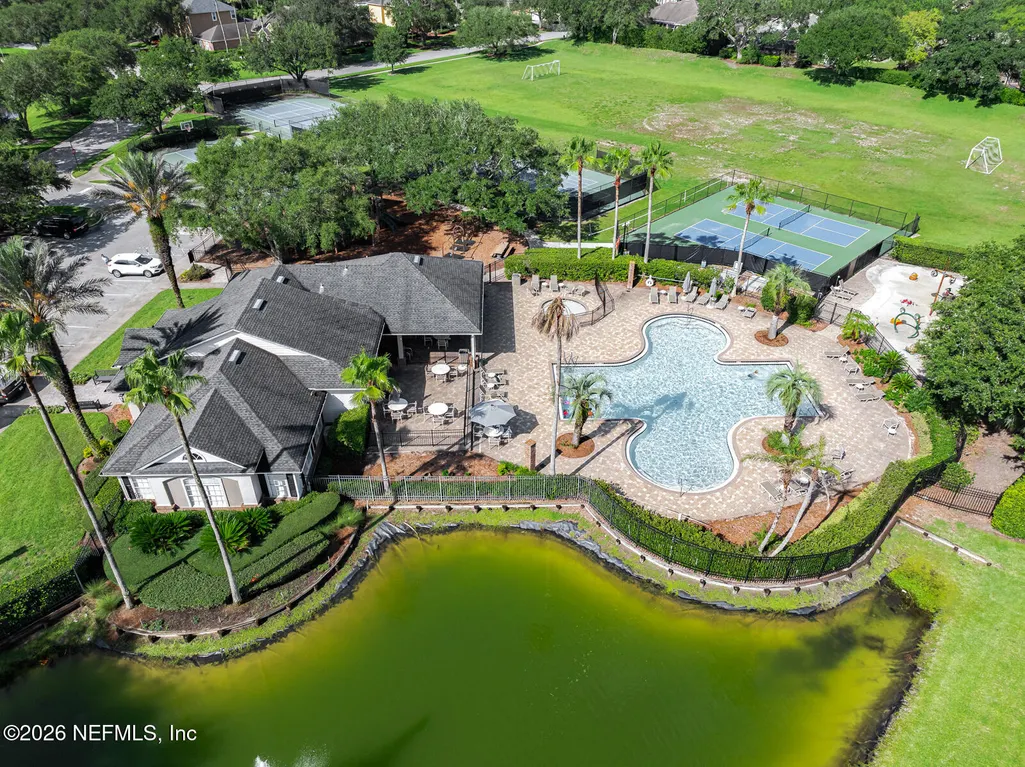
- NeighborhoodJames Island
- Zip32256
- StyleTraditional
- Year Built2001
- Taxes$ 6842
- Price$ 850,000
- Bedrooms6
- Full Bathrooms5
- Half Bathrooms0
- Sqr Footage3812
- Lot Size0.41 Acres
Data Source:
Northeast Florida MLS (NEFMLS)
Property Description
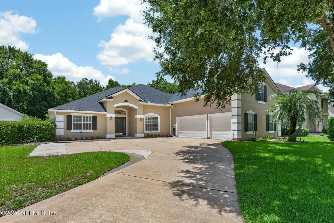
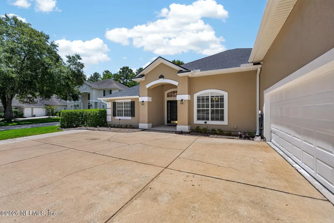
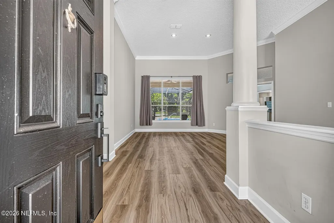
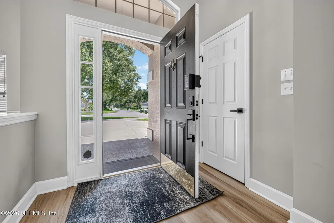
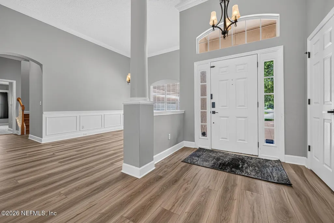

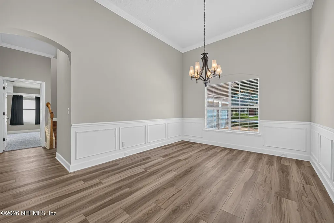
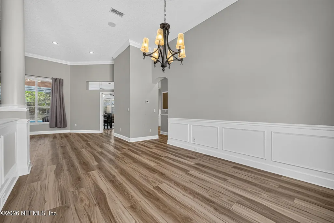
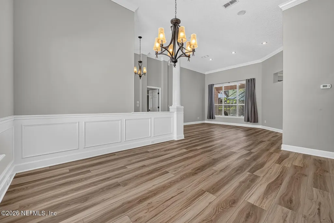
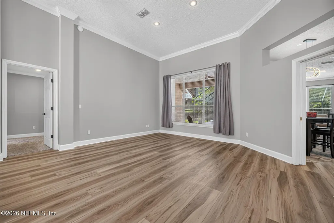
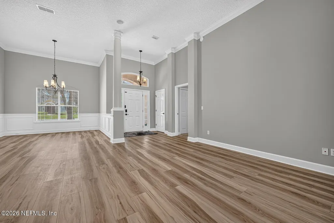
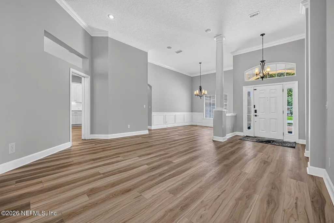
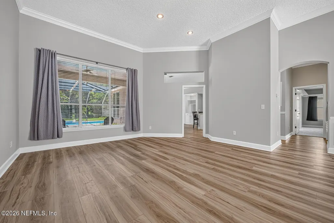
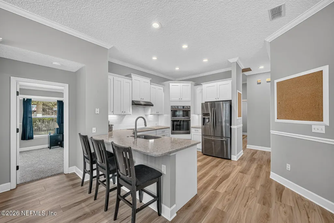
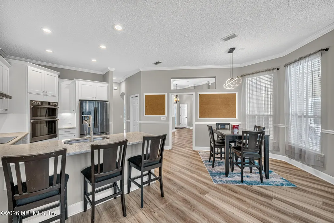
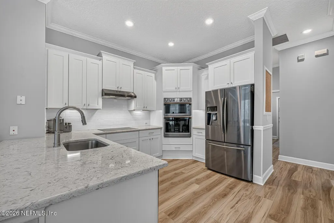
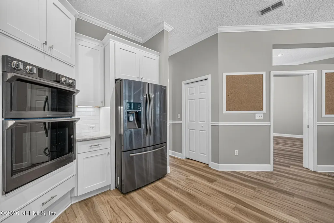
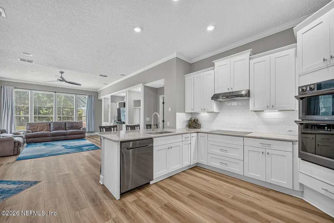
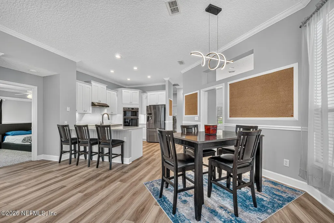
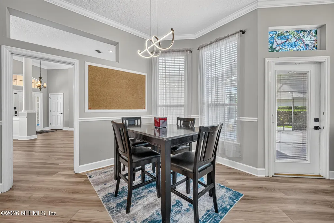
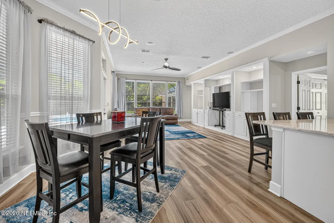
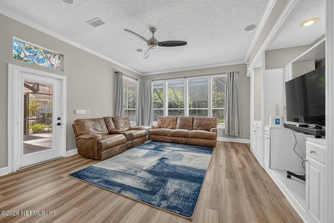
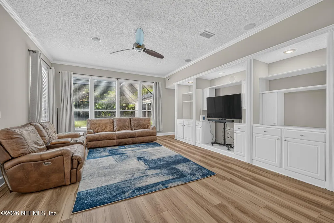
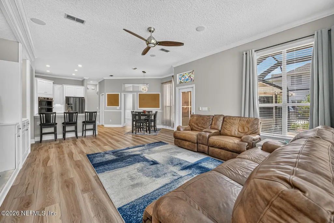
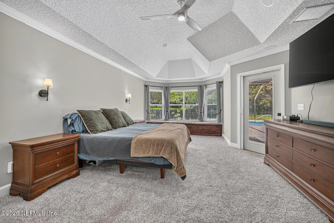
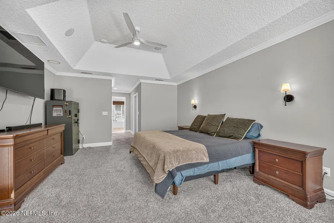
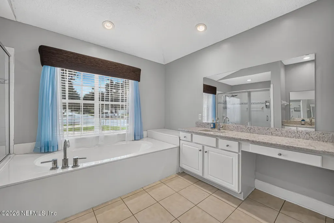
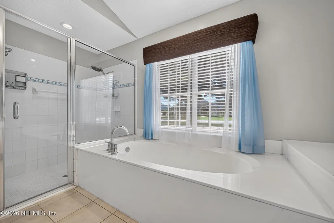
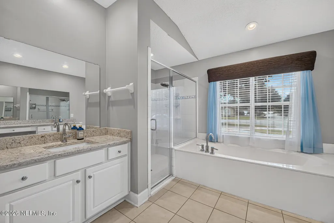
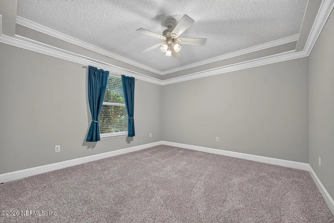
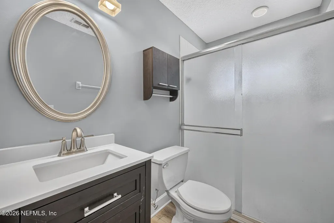
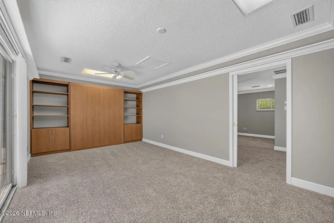
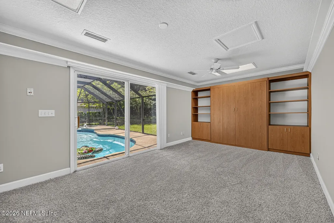
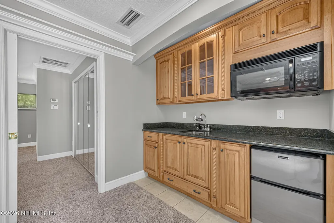
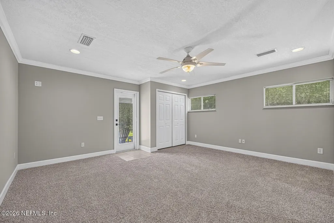
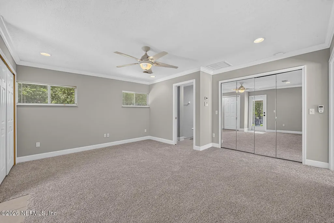
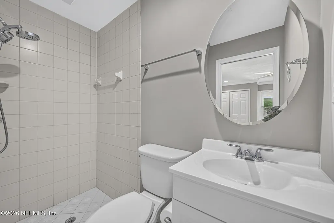
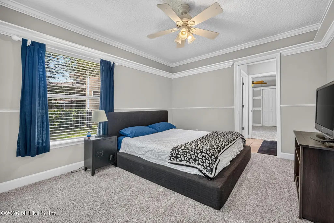
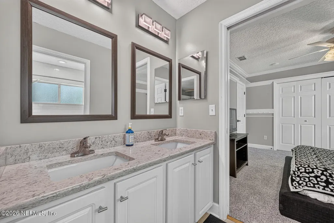
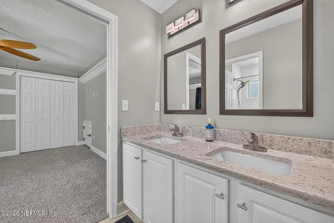
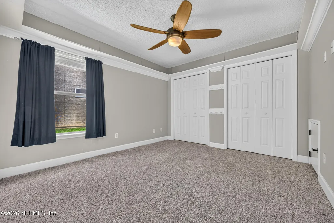
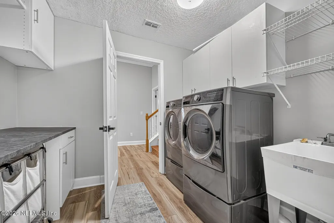
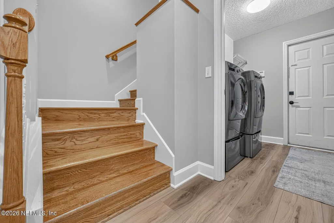
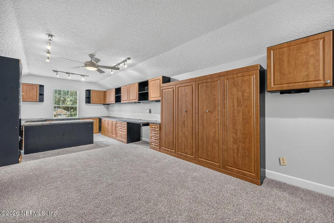
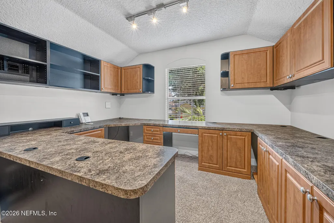
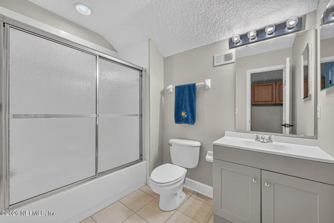
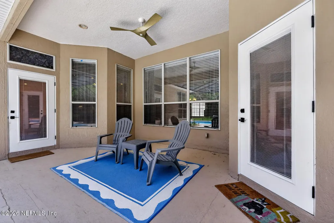
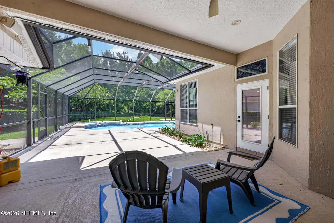
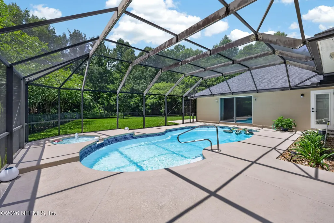
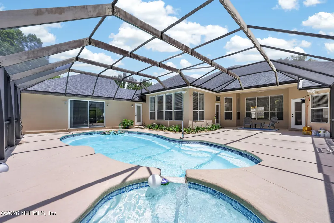
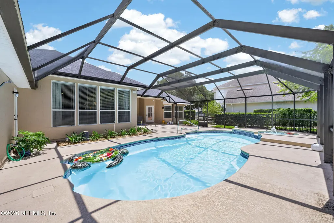
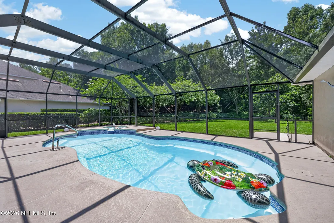
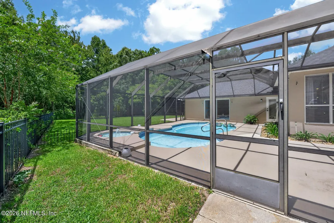
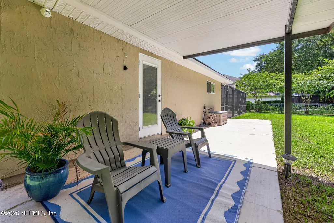
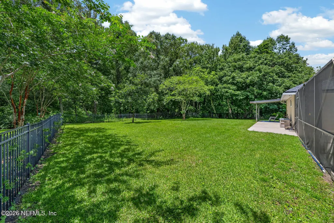
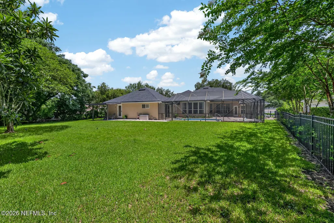
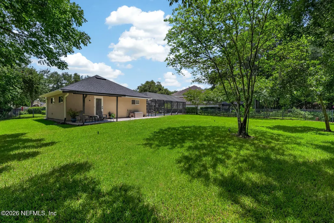
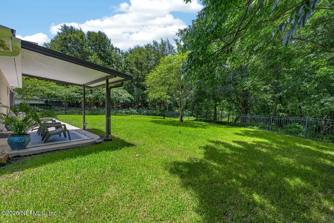
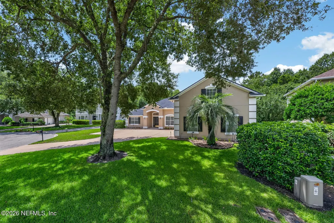
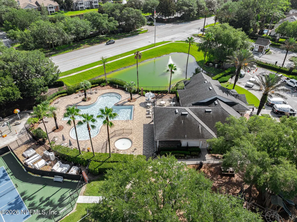
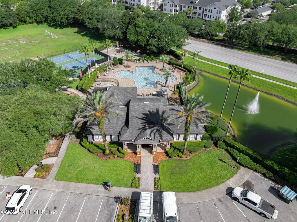
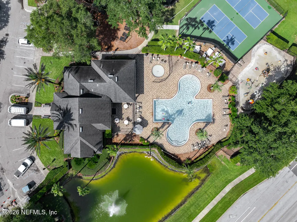
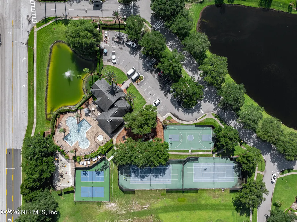
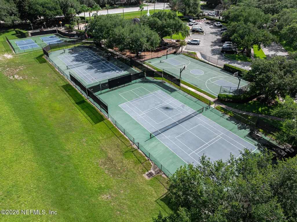
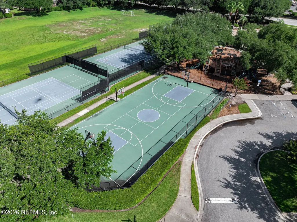
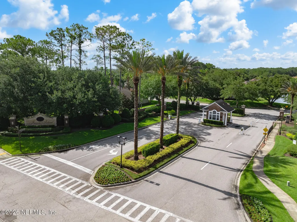
Located in the gated community of James Island, this 6-bedroom, 5-bath pool home offers 3,812 sq ft of flexible living space designed for multigenerational living, working from home, or hosting guests. Updates include a new roof, new carpet, fresh interior paint (2025), and new LVP flooring (2026). A private 638 sq ft in-law suite features its own entrance, patio, kitchenette, full bath, and Murphy bed. Upstairs, an office/guest suite includes a full bath, built-in shelving, and a Murphy bed. The updated kitchen showcases quartz countertops, double convection ovens, and a separate cooktop. Enjoy 14-ft ceilings in the formal living and dining rooms, 10-ft ceilings throughout the main living areas, crown molding, and custom closet systems. Additional features include a spacious primary suite, screened pool and spa, cabana bath, HVAC and water heater (2024), underground propane tank, whole-house gas generator, large fenced backyard, and private preserve views - and more! The main living areas are designed for comfort and entertaining featuring 14-foot ceilings in the formal living and dining rooms and 10-foot ceilings throughout the kitchen and family room. Elegant crown molding throughout adds timeless architectural detail while custom closet systems in all bedrooms except the in-law suite and office provide exceptional organization and storage. The updated kitchen is both stylish and functional featuring quartz countertops double convection ovens a separate stovetop and modern finishes that make everyday living and entertaining effortless. The spacious primary suite offers a private retreat with tray ceilings a bay window with built-in seating and storage and a thoughtfully designed layout. Additional bedrooms include two connected by a convenient Jack & Jill bath and a separate bedroom located near the cabana bath perfect for guests or poolside access. Additional features include an indoor laundry room with built-in folding station HVAC and water heater (2024) whole-house generator screened pool and spa cabana bath iron-fenced backyard and peaceful preserve views.
| Elementary School | Middle School | High School |
|---|---|---|
| Twin Lakes Academy Elementary School | Twin Lakes Academy Middle School | Atlantic Coast High School |
| Price History | |
|---|---|
| 7/19/2026 | Listed $850,000 |
General Features
| Sewer | Public Sewer |
|---|---|
| Heating | Central |
| Cooling | Central Air |
| Utilities | Electricity Connected,Sewer Connected,Water Connected |
| Possession | Close Of Escrow |
| Appliances | Dishwasher,Disposal,Dryer,Electric Cooktop,Microwave,Tankless Water Heater,Washer |
| HOA Fee | 156.0 |
| Garage Spaces | 3.0 |
| Patio/Porch Features | Covered,Patio,Screened |
| Architectural Style | Traditional |
| Pool Features | In Ground,Salt Water |
| Security Features | Gated with Guard |
| Construction Materials | Stucco |
| Year Built | 2001 |
| View | Pool,Trees/Woods |
| Stories Count | 1 |
| Levels | One and One Half |
| Property Subtype | Single Family Residence |
| Tax Year | 2025 |
| Current Use | Residential,Single Family |
| Parcel Number | 1677423995 |
| Assoc Fee Paid Per | Monthly |
| County | Duval |
| Property Type | Residential |
| HOA | Yes |
| Attached Garage | No |
| Subdivision Name | James Island |
| Garage Y/N | Yes |
| Full Baths | 5 |
| Status | Active |
| Directions | From I-295 S,take Exit 54 for Gate Parkway. Turn left onto Gate Parkway,then right onto Burnt Mill Rd. Continue on Burnt Mill Rd,then turn left onto Burnt Oak Trail into Deerwood Pointe. Home will be |
| High School | Atlantic Coast |
| City | Jacksonville |
| Association Name | Vesta Property Management |
| Senior Community Y/N | No |
| MLS Area | 024-Baymeadows/Deerwood |
| Lot Size Units | Acres |
| Lot Size Square Feet | 17859.6 |
| Carport Y/N | No |
| Listing Terms | Cash,Conventional,VA Loan |
| Elementary School | Twin Lakes Academy |
| Property Attached Y/N | No |
| Tax Annual Amount | 6842.13 |
| Home Warranty Y/N | No |
| Middle/Junior High School | Twin Lakes Academy |
| Lease Renewal Y/N | No |
| MLS Area Minor | 024-Baymeadows/Deerwood |
| Lease Considered Y/N | No |
| Rent Control Y/N | No |
| Standard Status | Active |
| MobileHomeRemainsYN | No |
| Cash | True |
| Conventional | True |
| Sewer_co_Public_sp_Sewer | True |
| Heating_co_Central | True |
| Accessory Dwelling Unit Y/N | No |
| Water Body Access Y/N | None |
| CDD | No |
Interior Features
| Interior Amenities | Breakfast Bar,Built-in Features,Ceiling Fan(s),Eat-in Kitchen,Entrance Foyer,Guest Suite,His and Hers Closets,In-Law Floorplan,Open Floorplan,Pantry,Walk-In Closet(s) |
|---|---|
| Flooring | Carpet |
| Basement (Y/N) | No |
| Air Conditioning Y/N | Yes |
| Heating Y/N | Yes |
| Total Bedrooms | 6 |
| LivingAreaSource | Assessor |
| Total Baths | 5 |
Exterior Features
| Fencing | Back Yard |
|---|---|
| Parking Features | Garage |
| Water Source | Public |
| Lot Size Area | 0.41 |
| Spa | No |
| Lot Size Acres | 0.41 |
| Waterfront Y/N | No |
| Crops Included Y/N | No |
| Horse Y/N | No |
| Irrigation Water Rights Y/N | No |
Amenities
- Foreclosure
- Views
- Short Sale
- New Construction
- Adult 55+
- Lease To Own
- No HOA Fees
- Furnished
- Primary On Main
- Air Conditioning
- Seller Finance
- Green
- Fixer Upper
- Horse
- Golf
- Fireplace
- Deck
- Garage
- Basement
- Pool
Property vs Single Family Average in 32256
Price
Taxes
Year Built
Visits
 All information deemed reliable but not guaranteed. All properties are subject to prior sale, change or withdrawal. Neither listing broker(s) or information provider(s) shall be responsible for any typographical errors, misinformation, misprints and shall be held totally harmless. Listing(s) information is provided for consumers personal, non-commercial use and may not be used for any purpose other than to identify prospective properties consumers may be interested in purchasing. Information on this
 The data relating to real estate for sale/lease on this web site come in part from a cooperative data exchange program of the multiple listing service (MLS) in which this real estate firm (Broker) participates. The data is provided exclusively for the user's personal non-commercial use, and may not be used for any purpose other than to identify properties that the user may be interested in purchasing or leasing. The properties displayed may not be all of the properties in the MLS's database, or all
