
Price Reduction - Golf Course
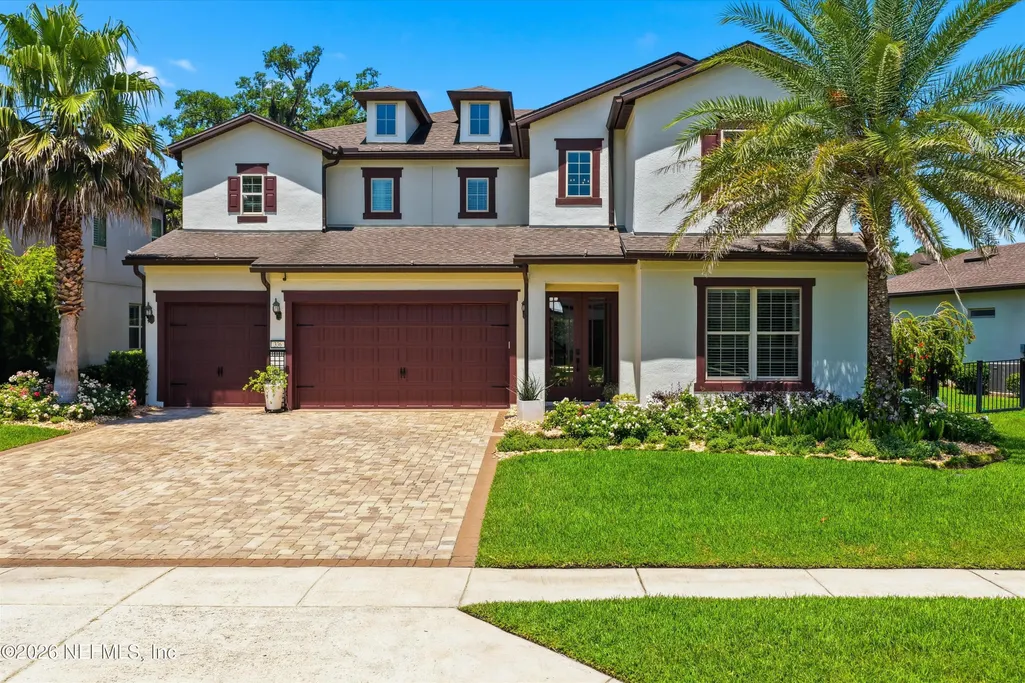
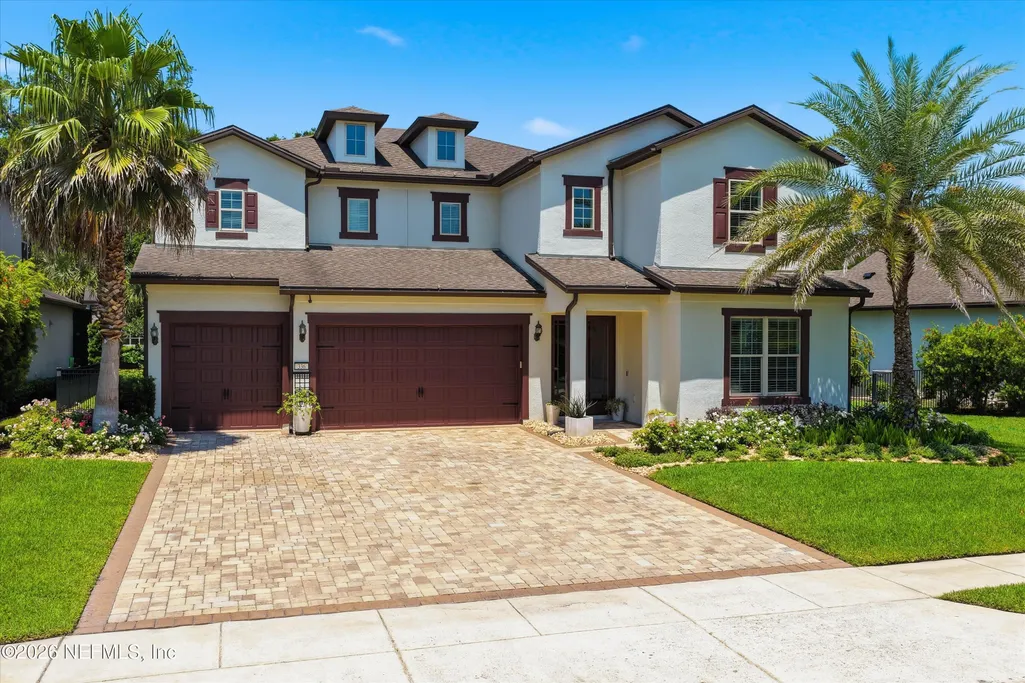
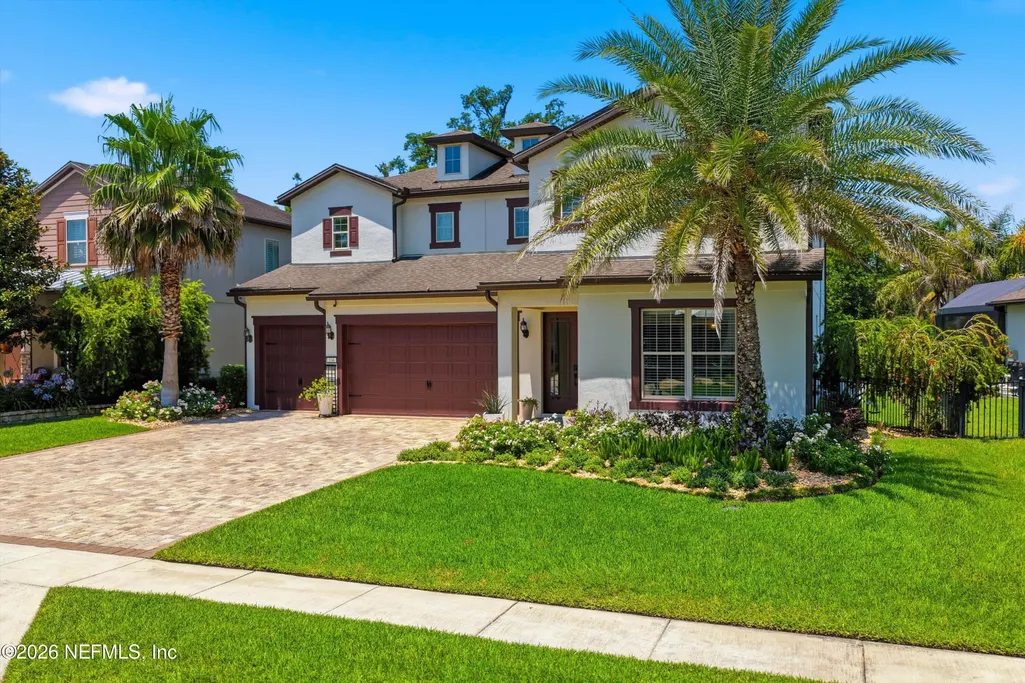
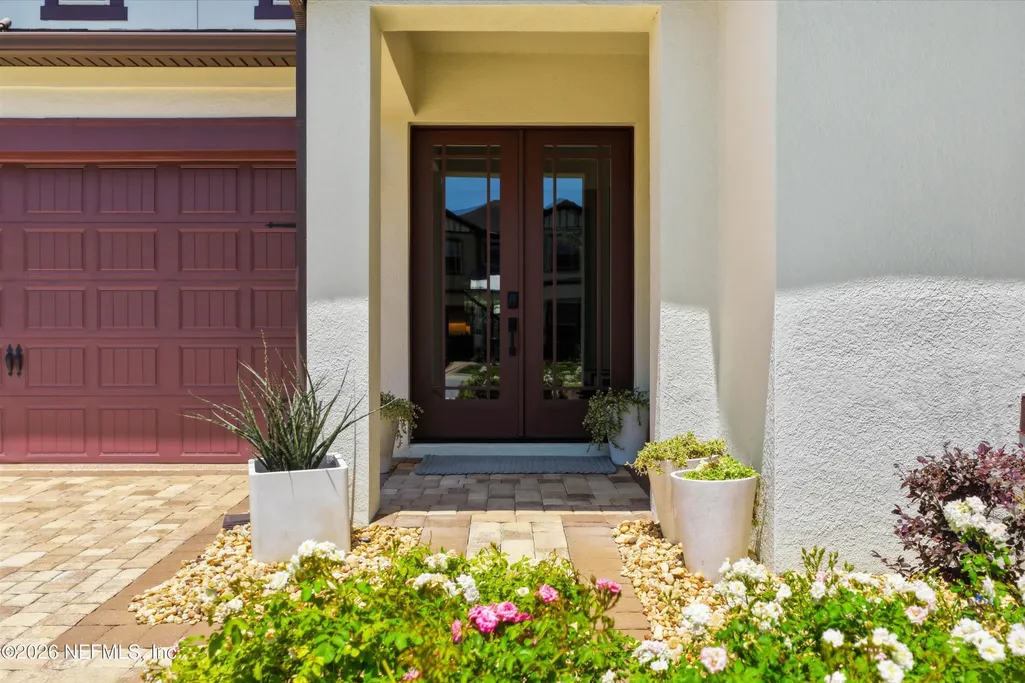
Address
336 Possum Trot Road, Ponte Vedra Beach, FL
Price
$ 1,695,000
Property Attributes
- MLS#2156024
- TypeSingle Family
- Listing Status Active
- CountySAINT JOHNS
- CityPonte Vedra Beach
- Area263-Ponte Vedra Beach-W Of A1A-S Of CR-210
- NeighborhoodPreserve At Palm Valley
- Zip32082
- StyleTraditional
- Year Built2019
- Price$ 1,695,000
- Bedrooms5
- Full Bathrooms5
- Half Bathrooms0
- Sqr Footage4258
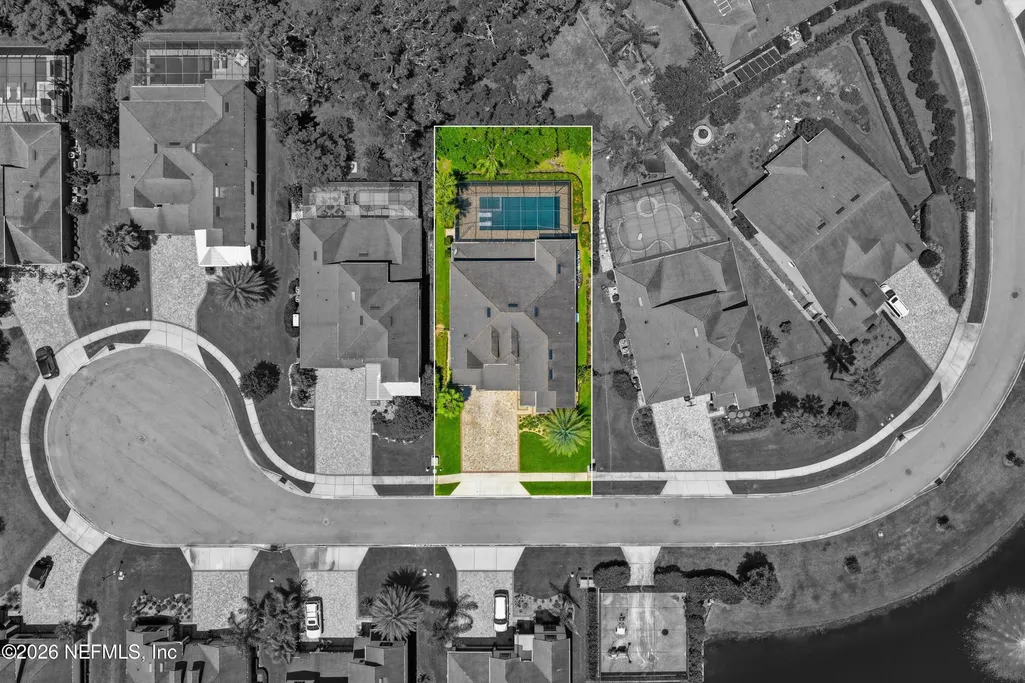
- Lot Size0.24 Acres
Data Source:
Northeast Florida MLS (NEFMLS)
Property Description
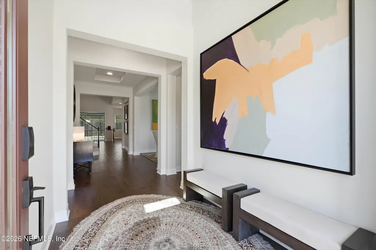
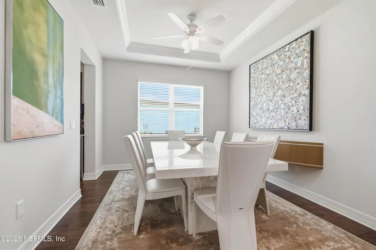
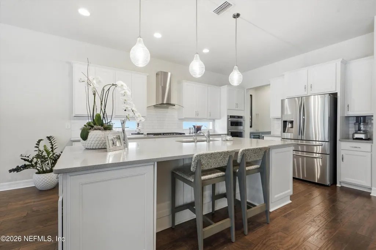
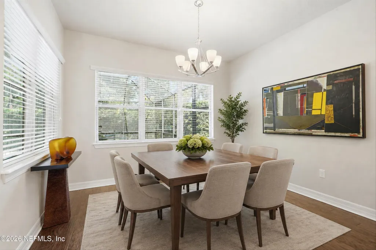
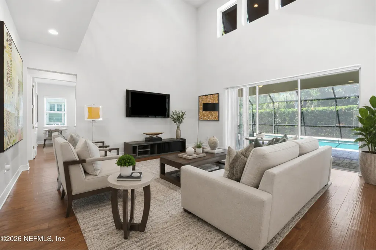
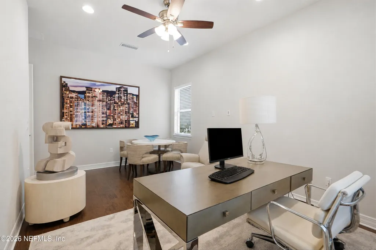
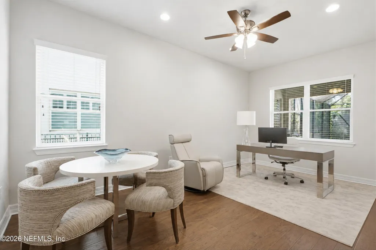
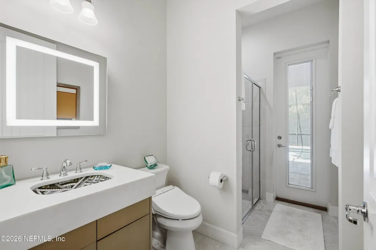
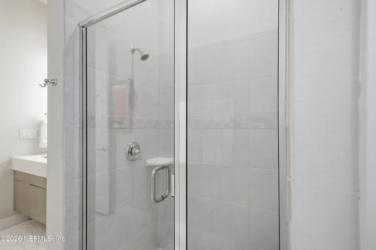
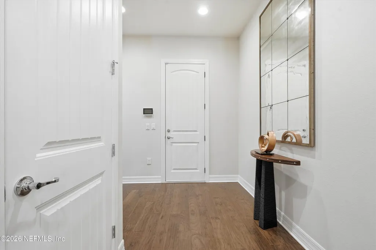
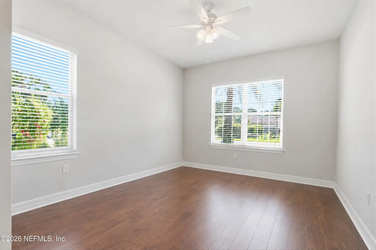
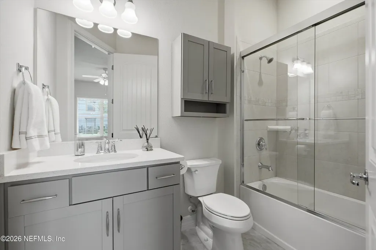
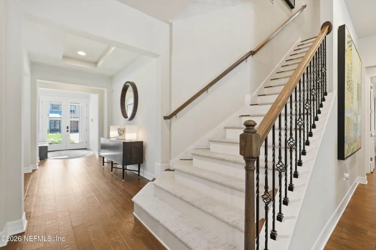
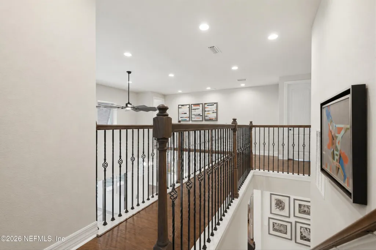
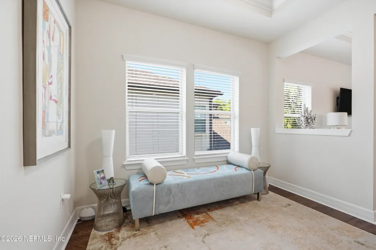
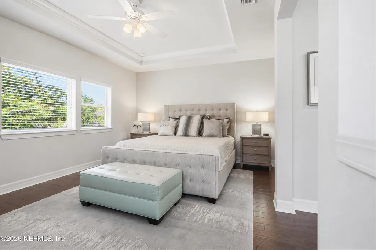
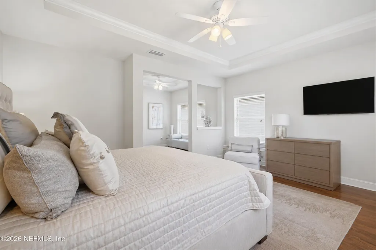
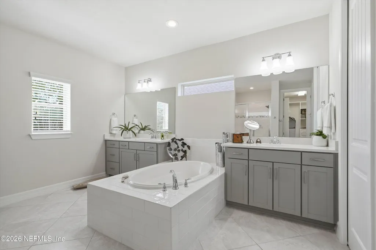
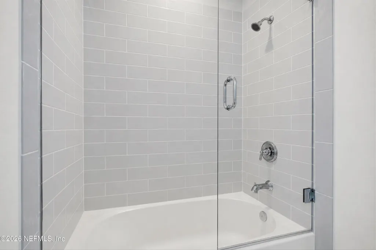
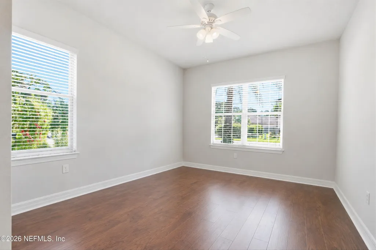
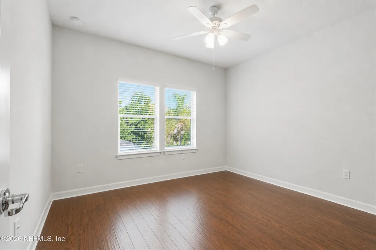
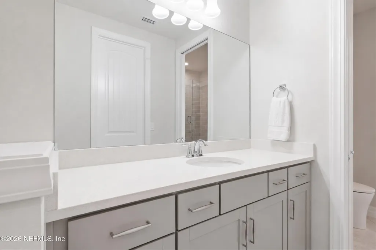
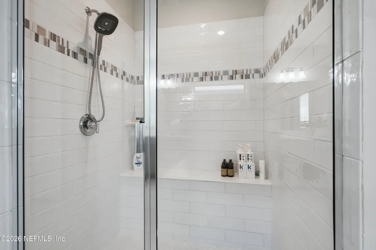
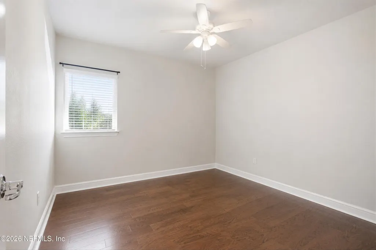
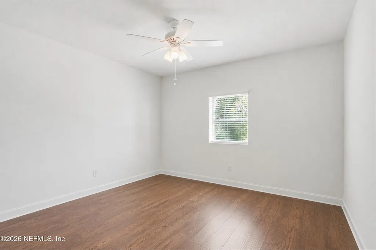
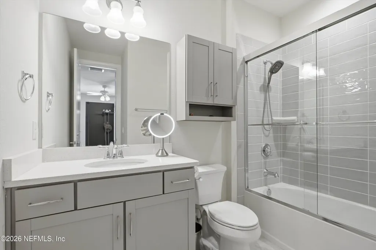
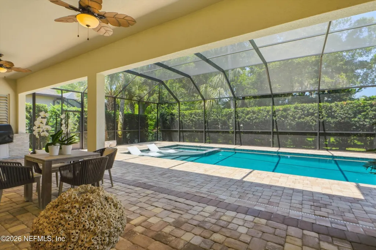
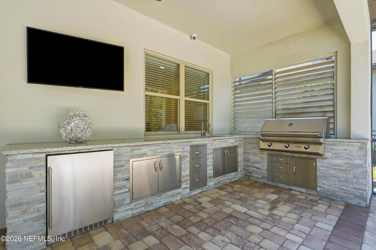
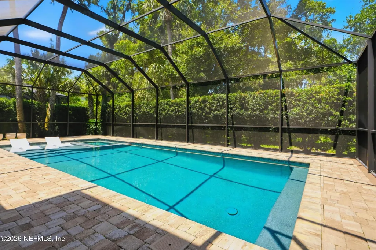
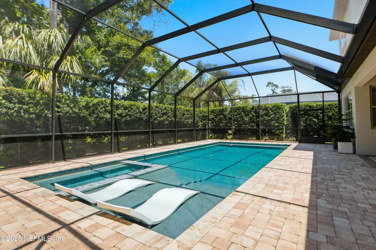
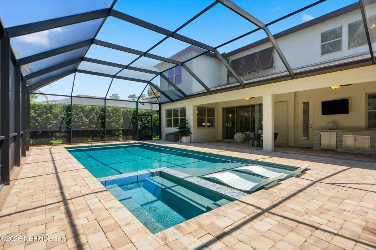
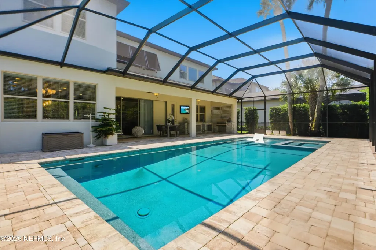
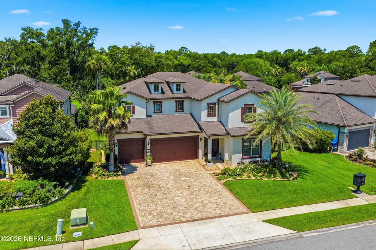
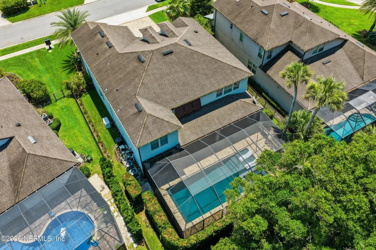
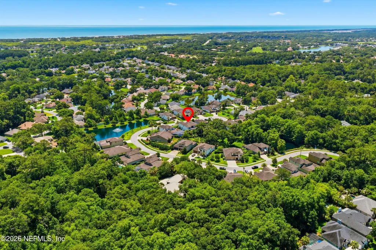
• Five-bedroom, 4,200 sq. ft. home • Located on a cul-de-sac in a neighborhood of just 24 homes • Beautiful pool with a fully functional summer kitchen • Whole-house generator • Three-car garage • Directly adjacent to the community park. Welcome to this stunning Heatherton floor plan in the highly sought-after Preserve at Palm Valley, where luxury, space, and exceptional design come together in the heart of Ponte Vedra Beach. Soaring 20-foot vaulted ceilings, abundant natural light, and beautiful wood flooring throughout the main living areas create an immediate sense of elegance, while carpeted stairs add comfort and warmth. Designed for both everyday living and effortless entertaining, the gourmet kitchen showcases quartz countertops, stainless steel appliances, a spacious center island, and a convenient butler's pantry. The open-concept layout flows seamlessly into the expansive living and dining spaces, creating the perfect setting for gatherings of any size. The private upstairs owner's suite is a luxurious retreat featuring a spa-inspired bath with an oversized walk-in shower, dual vanities, and separate his-and-her walk-in closets. Four additional bedrooms and well-appointed baths provide ample space for family and guests. Ideally located in Ponte Vedra Beach, just minutes from the beaches, premier shopping, dining, top-rated St. Johns County schools, championship golf, and everything the coastal lifestyle has to offer, this home delivers the perfect combination of luxury, comfort, and location. Don't miss this incredible opportunity to own in one of Ponte Vedra Beach's most desirable communities!
| Price History | |
|---|---|
| 7/18/2026 | Listed $1,775,000 |
| 8/14/2026 | 5$1,695,000 |
General Features
| Sewer | Public Sewer |
|---|---|
| Heating | Central,Electric |
| Cooling | Central Air,Electric |
| Utilities | Electricity Connected,Sewer Connected,Water Connected |
| Possession | Close Of Escrow |
| Roof | Shingle |
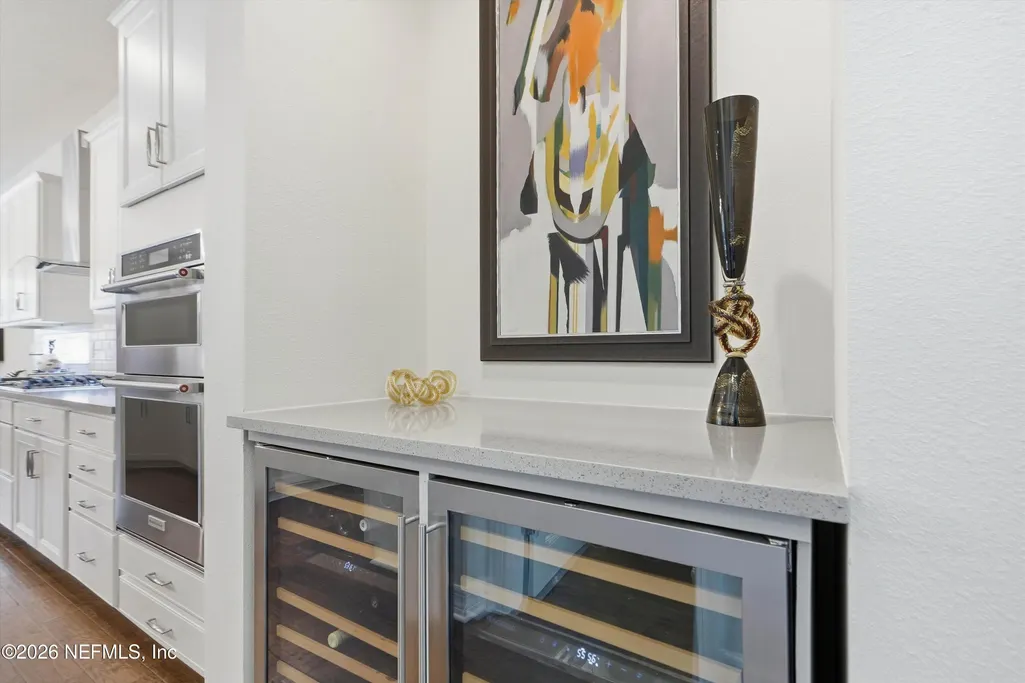
| Appliances | Dishwasher,Disposal,Electric Oven,Gas Cooktop,Ice Maker,Microwave,Refrigerator,Wine Cooler |
| HOA Fee | 165.0 |
| Garage Spaces | 3.0 |
| Architectural Style | Traditional |
| Pool Features | In Ground,Heated,Screen Enclosure |
| Construction Materials | Stucco |
| Year Built | 2019 |
| Stories Count | 2 |
| Levels | Two |
| Property Subtype | Single Family Residence |
| Current Use | Residential,Single Family |
| Parcel Number | 0665010180 |
| Assoc Fee Paid Per | Monthly |
| County | St. Johns |
| Property Type | Residential |
| HOA | Yes |
| Attached Garage | Yes |
| Subdivision Name | Preserve At Palm Valley |
| Garage Y/N | Yes |
| Other Structures | Outdoor Kitchen |
| Full Baths | 5 |
| Status | Active |
| Directions | A1A South to CR210 heading west. Corner of 210 and Canal Road. Preserve at Palm Valley take a left. Follow through the neighborhood toward the cul-de-sac home is on the right. |
| City | Ponte Vedra Beach |
| Senior Community Y/N | No |
| MLS Area | 263-Ponte Vedra Beach-W Of A1A-S Of CR-210 |
| Lot Size Units | Acres |
| Lot Size Square Feet | 10454.4 |
| Carport Y/N | No |
| Listing Terms | Cash,Conventional,VA Loan |
| Property Attached Y/N | No |
| Home Warranty Y/N | No |
| Lease Renewal Y/N | No |
| MLS Area Minor | 263-Ponte Vedra Beach-W Of A1A-S Of CR-210 |
| Lease Considered Y/N | No |
| Rent Control Y/N | No |
| Standard Status | Active |
| MobileHomeRemainsYN | No |
| Cash | True |
| Conventional | True |
| Sewer_co_Public_sp_Sewer | True |
| Heating_co_Central | True |
| Accessory Dwelling Unit Y/N | No |
| Water Body Access Y/N | None |
| CDD | No |
Interior Features
| Interior Amenities | Breakfast Bar,Ceiling Fan(s),Eat-in Kitchen,Entrance Foyer,Open Floorplan,Primary Bathroom -Tub with Separate Shower,Split Bedrooms,Walk-In Closet(s) |
|---|---|
| Flooring | Carpet,Tile,Wood |
| Basement (Y/N) | No |
| Air Conditioning Y/N | Yes |
| Heating Y/N | Yes |
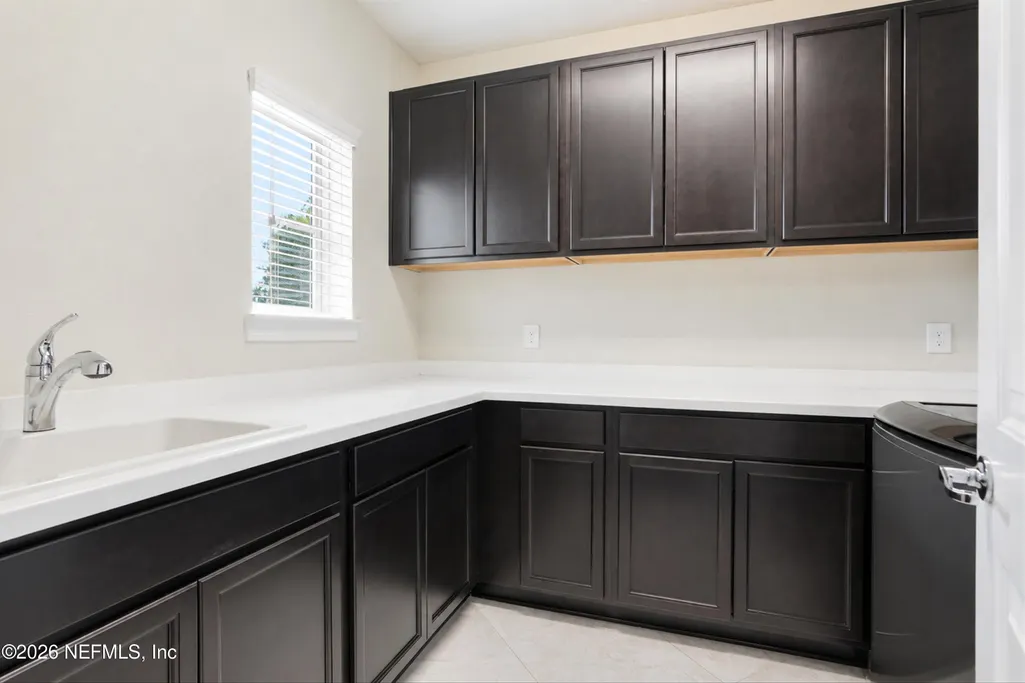
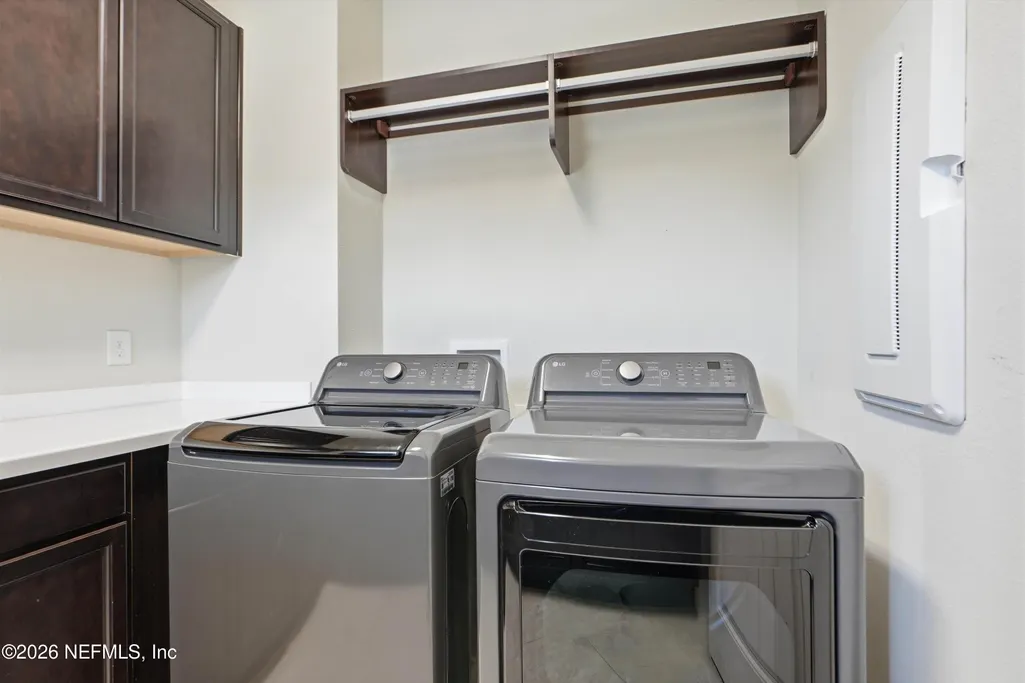
| Laundry Features | In Unit,Upper Level |
| Total Bedrooms | 5 |
| LivingAreaSource | Assessor |
| Total Baths | 5 |
Exterior Features
| Fencing | Back Yard,Wrought Iron |
|---|---|
| Parking Features | Attached,Garage,Garage Door Opener |
| Lot Features | Cul-De-Sac,Sprinklers In Front,Sprinklers In Rear |
| Water Source | Public |
| Lot Size Area | 0.24 |
| Spa | No |
| Lot Size Acres | 0.24 |
| Road Surface Type | Asphalt |
| Waterfront Y/N | No |
| Crops Included Y/N | No |
| Horse Y/N | No |
| Irrigation Water Rights Y/N | No |
Amenities
- Foreclosure
- Views
- Short Sale
- New Construction
- Adult 55+
- Lease To Own
- No HOA Fees
- Furnished
- Primary On Main
- Air Conditioning
- Seller Finance
- Green
- Fixer Upper
- Horse
- Golf
- Fireplace
- Deck
- Garage
- Basement
- Pool
Property vs Single Family Average in 32082
Price
Year Built
Visits
 All information deemed reliable but not guaranteed. All properties are subject to prior sale, change or withdrawal. Neither listing broker(s) or information provider(s) shall be responsible for any typographical errors, misinformation, misprints and shall be held totally harmless. Listing(s) information is provided for consumers personal, non-commercial use and may not be used for any purpose other than to identify prospective properties consumers may be interested in purchasing. Information on this
 The data relating to real estate for sale/lease on this web site come in part from a cooperative data exchange program of the multiple listing service (MLS) in which this real estate firm (Broker) participates. The data is provided exclusively for the user's personal non-commercial use, and may not be used for any purpose other than to identify properties that the user may be interested in purchasing or leasing. The properties displayed may not be all of the properties in the MLS's database, or all
