
Golf Course
Address
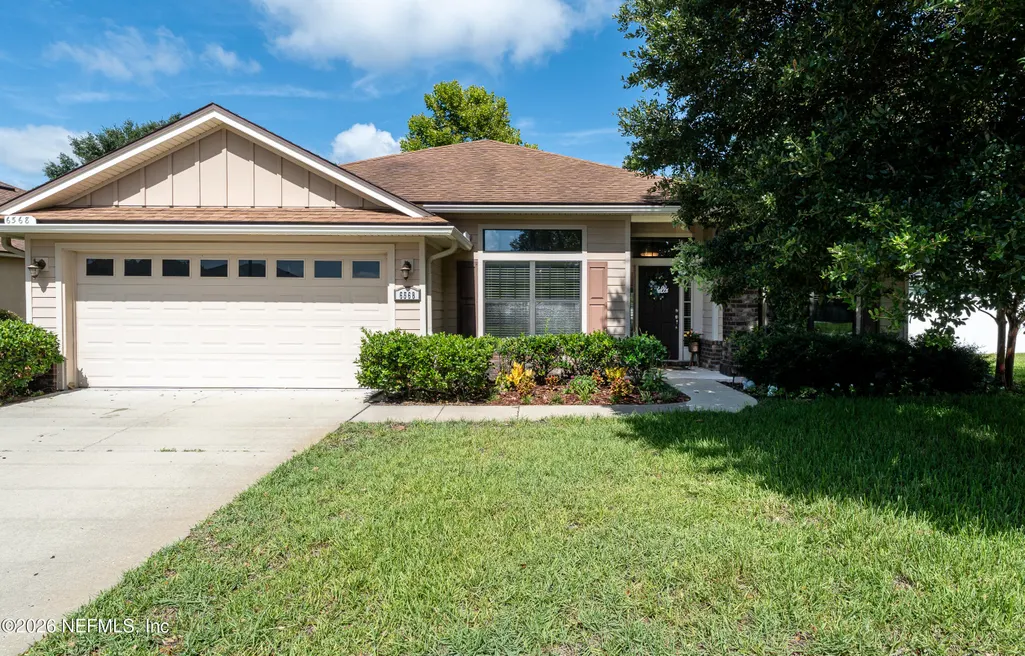
6568 Harmon Hills Circle, Jacksonville, FL
Price
$ 339,900
Property Attributes
- MLS#2155934
- TypeSingle Family
- Listing Status Active
- CountyDUVAL
- CityJacksonville
- Area064-Bent Creek-Plum Tree
- NeighborhoodTrails At Bent Creek
- Zip32222
- StyleRanch
- Year Built2013
- Taxes$ 366
- Price$ 339,900
- Bedrooms3
- Full Bathrooms2
- Half Bathrooms0
- Sqr Footage1994
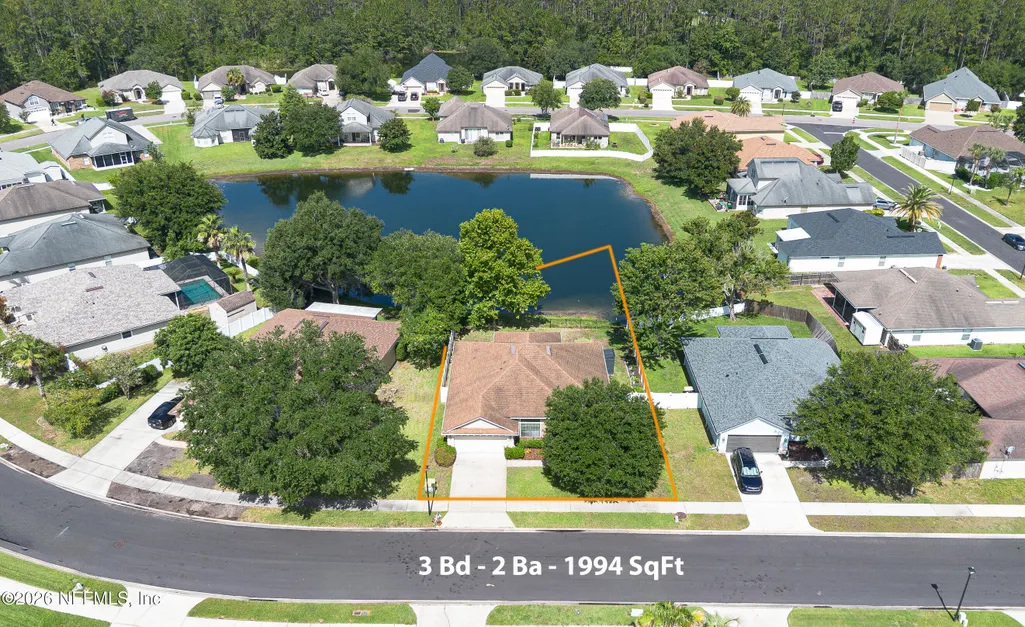
- Lot Size0.29 Acres
Data Source:
Northeast Florida MLS (NEFMLS)
Property Description
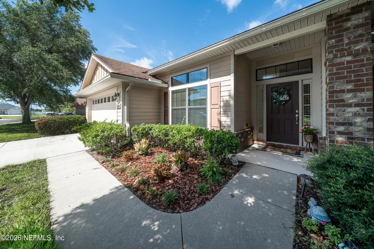
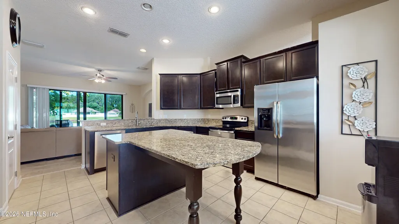
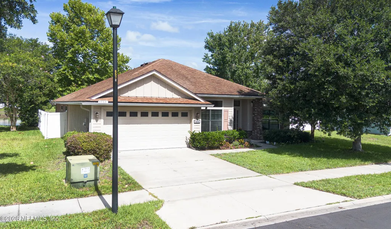
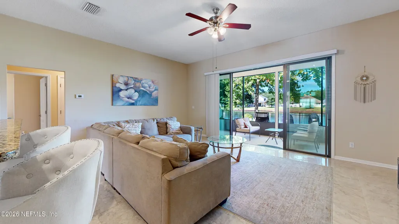
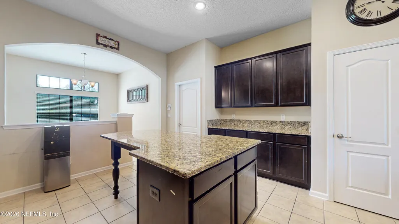
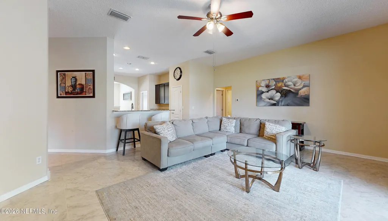
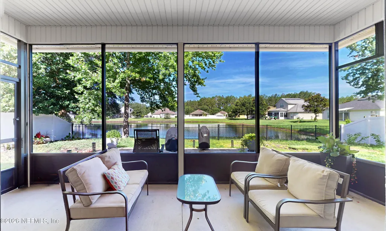
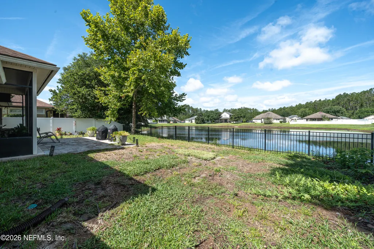
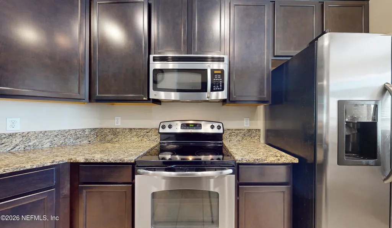
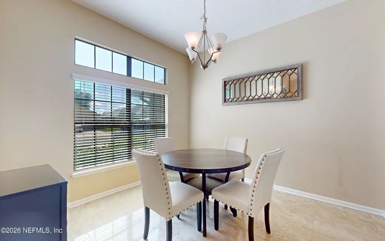
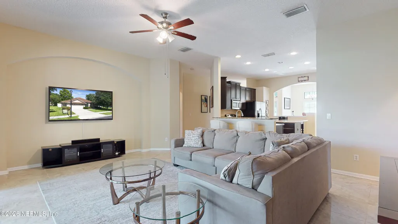
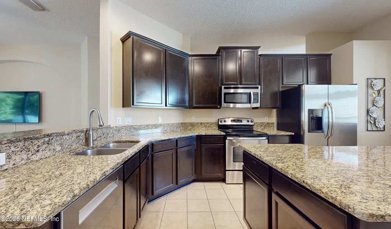
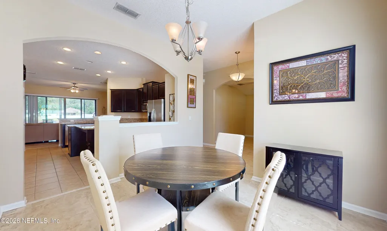
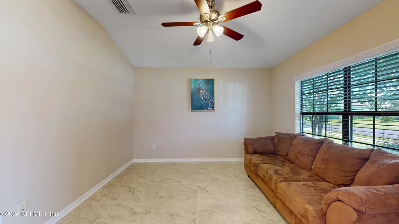
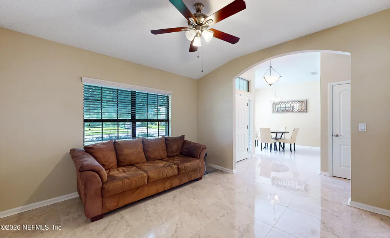
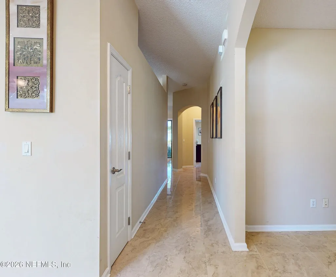
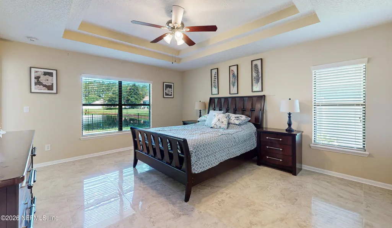
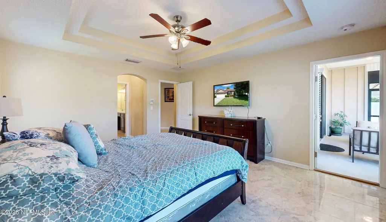
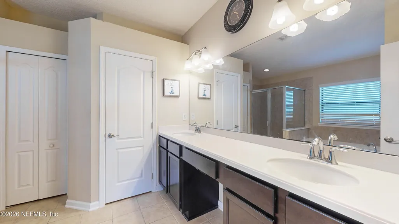
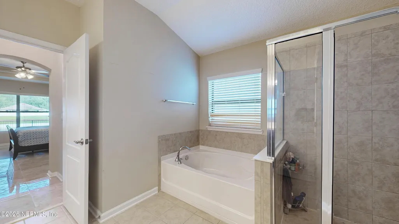
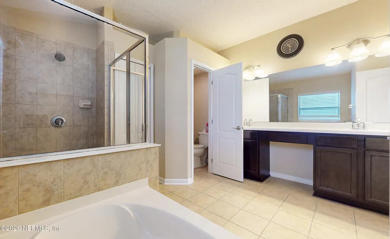
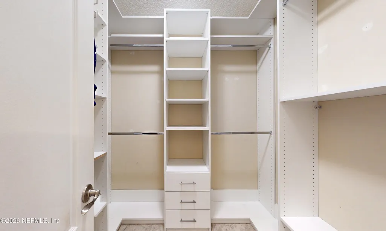
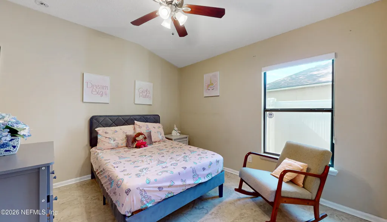
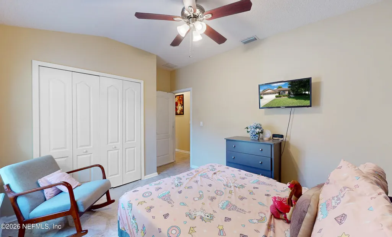
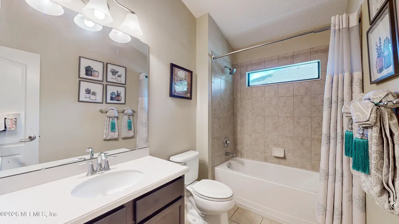
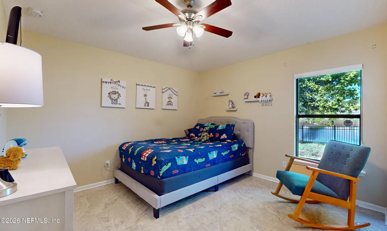
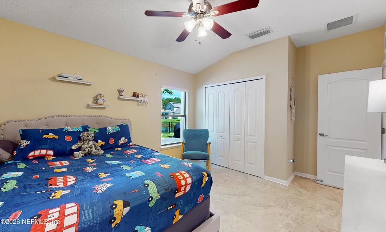
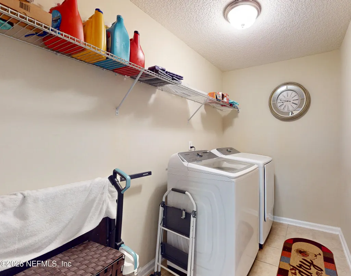
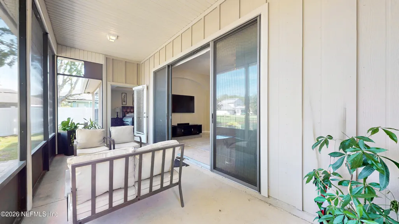
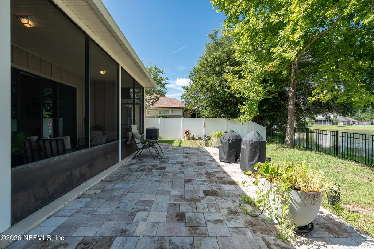
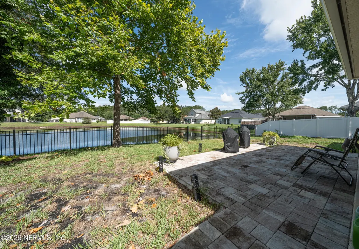
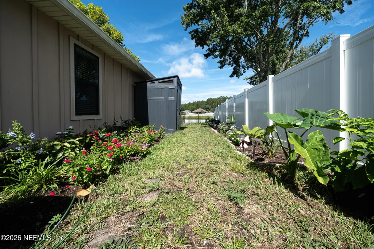
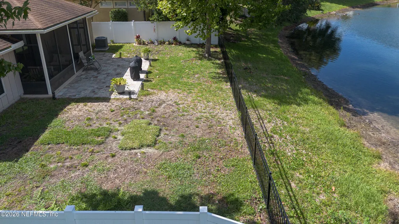
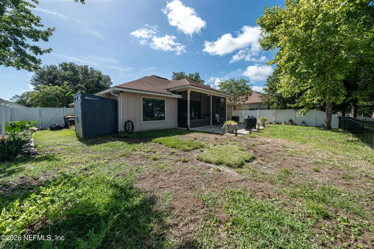
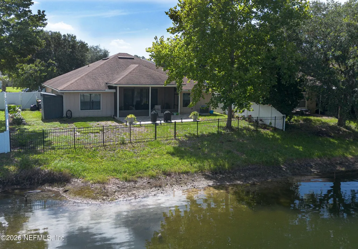
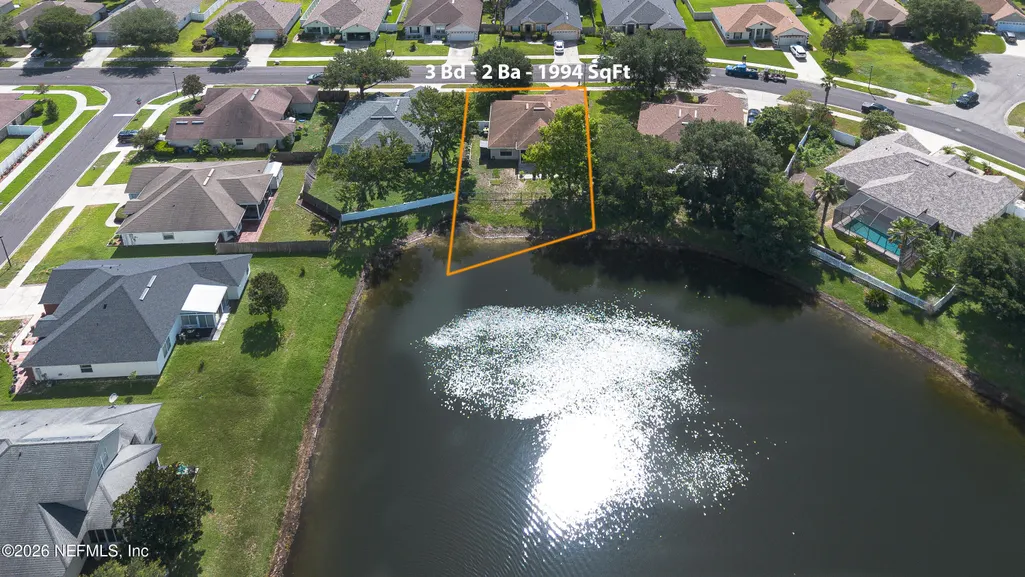
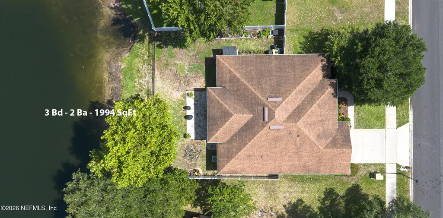
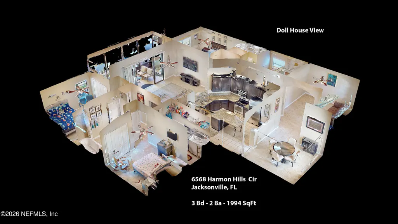
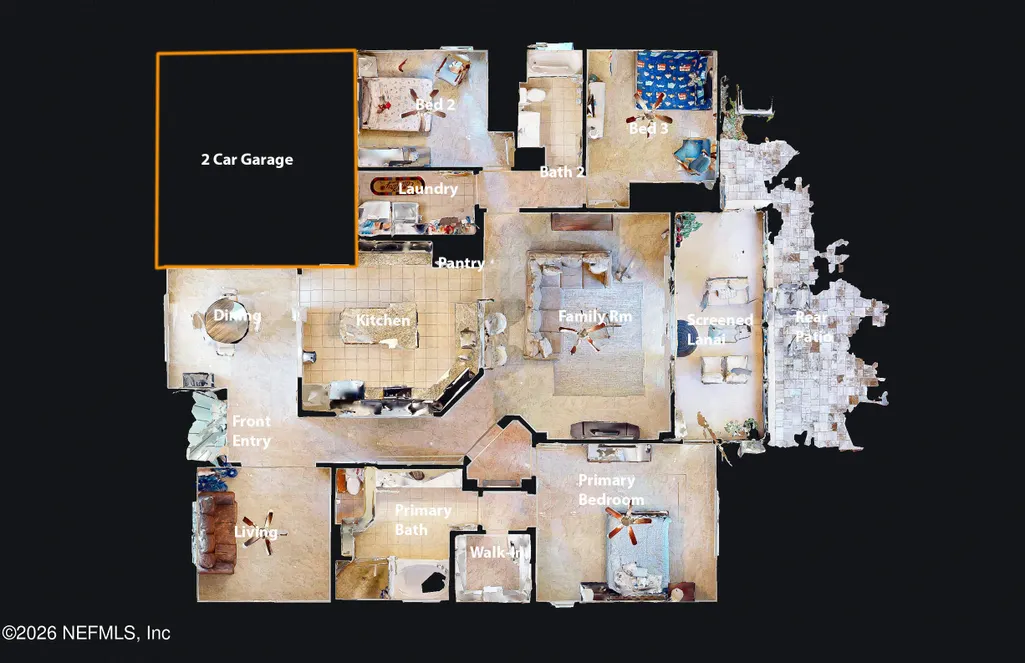
Welcome to 6568 Harmon Hills Circle in the desirable Bent Creek Golf Course Community! This move-in ready 3BR/2BA home with a flex room offers nearly 2,000 sq. ft. of upgraded living space. Features include porcelain tile throughout, an open-concept floor plan, granite countertops, stainless steel appliances, and a spacious breakfast bar overlooking the family room. Recent improvements include a new HVAC, new water heater, new dishwasher, new washer and dryer, upgraded garage door opener, custom-designed primary closet, gutters around the entire home, and a finished attic with pull-down ladder for additional storage. Step outside to a fully fenced backyard with an extended paver patio--perfect for entertaining. All kitchen appliances plus the washer and dryer convey. Conveniently located near shopping, dining, major highways, NAS Jacksonville, Cecil Commerce Center, and Oakleaf Town Center
| Elementary School | Middle School | High School |
|---|---|---|
| Westview Elementary School | Westview Middle School | Westside High School |
| Price History | |
|---|---|
| 7/17/2026 | Listed $339,900 |
General Features
| Sewer | Public Sewer |
|---|---|
| Heating | Central |
| Cooling | Central Air |
| Utilities | Cable Available,Electricity Connected,Sewer Connected,Water Connected |
| Possession | Close Of Escrow |
| Roof | Shingle |
| Appliances | Dishwasher,Disposal,Dryer,Electric Range,Electric Water Heater,Microwave,Refrigerator,Washer |
| HOA Fee | 42.0 |
| Garage Spaces | 2.0 |
| Patio/Porch Features | Patio |
| Architectural Style | Ranch |
| Security Features | Smoke Detector(s) |
| Construction Materials | Fiber Cement,Frame |
| Year Built | 2013 |
| View | Pond |
| Stories Count | 1 |
| Levels | One |
| Property Subtype | Single Family Residence |
| Tax Year | 2025 |
| Current Use | Single Family |
| Parcel Number | 0154491550 |
| Community Features | Sidewalks,Suburban |
| Assoc Fee Paid Per | Monthly |
| County | Duval |
| Property Type | Residential |
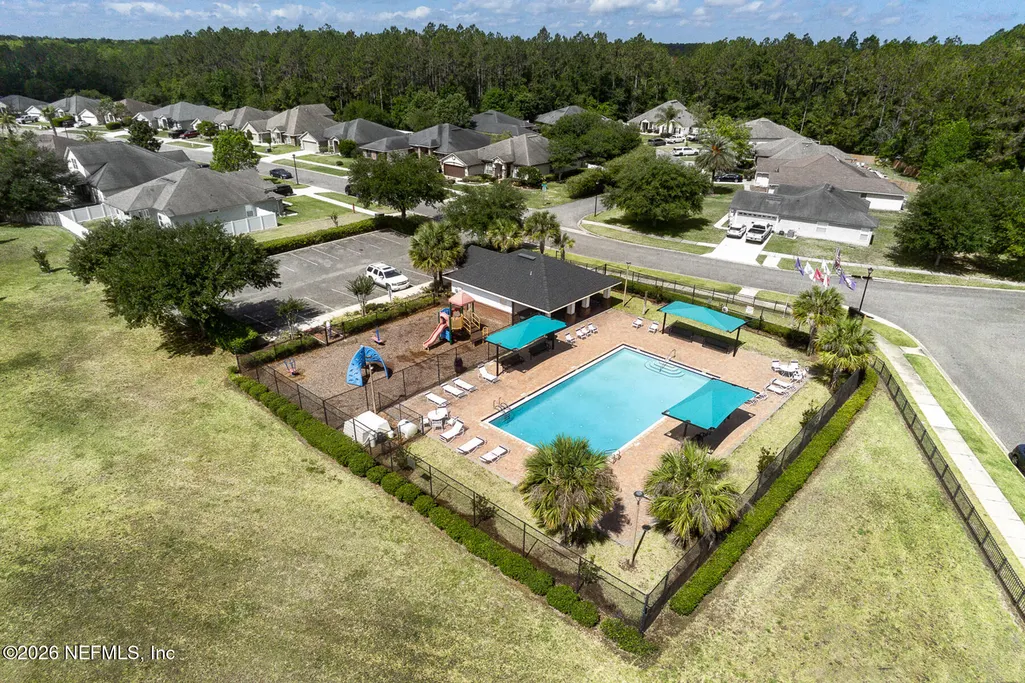
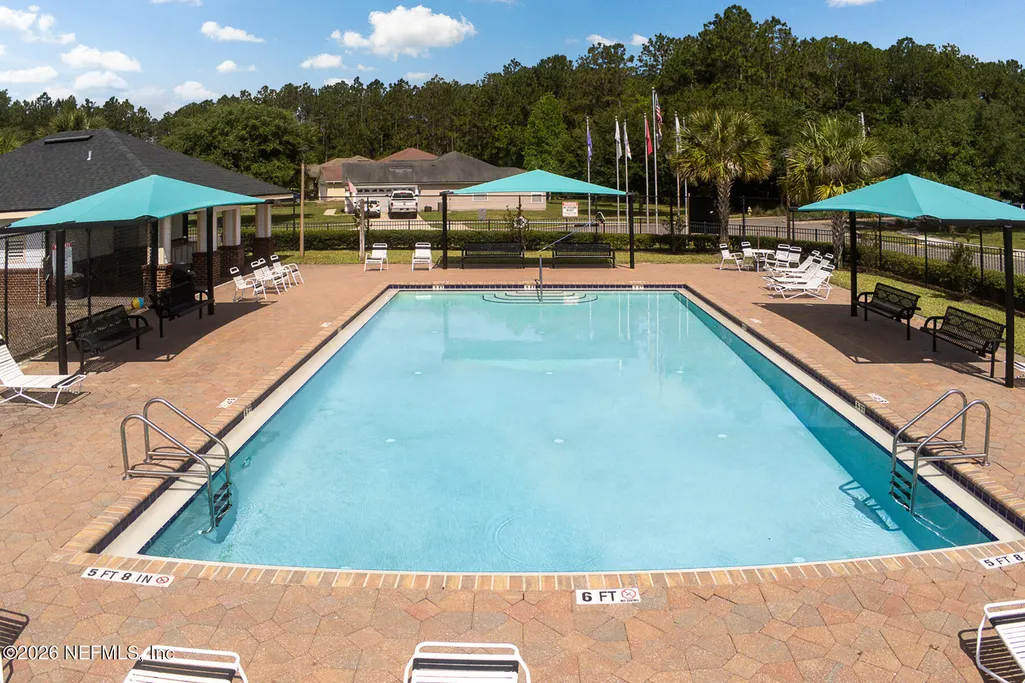
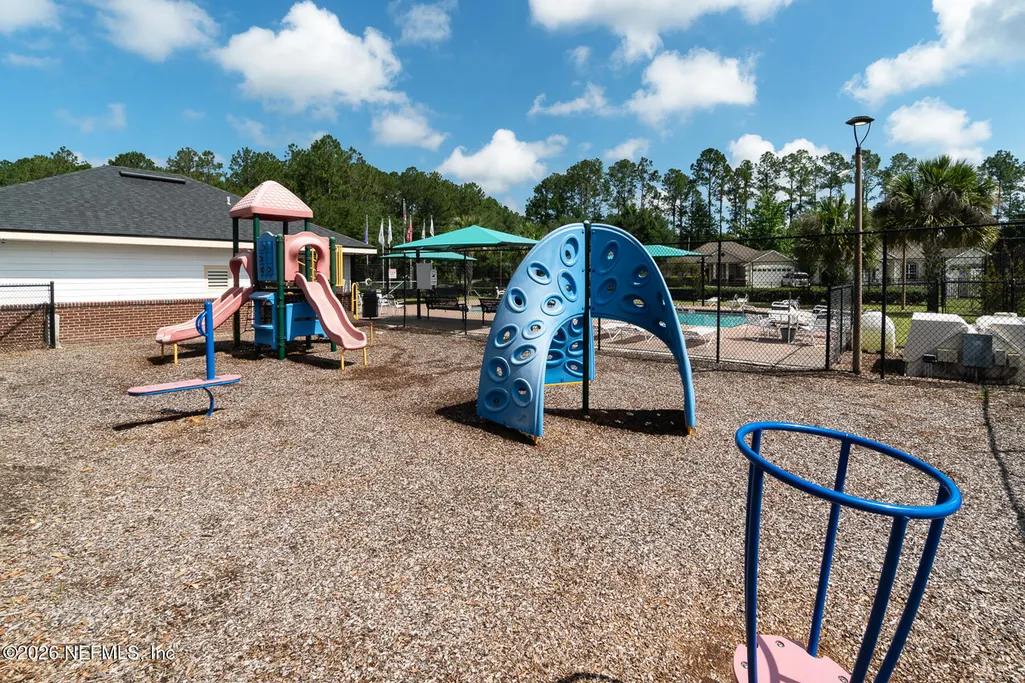
| Association Amenities | Pool,Golf Course,Park,Playground |
| HOA | Yes |
| Attached Garage | No |
| Subdivision Name | Trails At Bent Creek |
| Facing Direction | East |
| Garage Y/N | Yes |
| Other Structures | Shed(s) |
| Full Baths | 2 |
| Status | Active |
| Directions | From I-295,exit 103rd street West,Left turn on Connie Jean Rd.,right turn on Sandler Rd.,left turn on Chester Park,Left turn on Harmon Hills. From SR 23,East on 103rd Street,right turn on Piper Glen |
| High School | Westside High School |
| City | Jacksonville |
| Senior Community Y/N | No |
| Zoning Description | PUD |
| MLS Area | 064-Bent Creek/Plum Tree |
| Lot Size Units | Acres |
| Lot Size Square Feet | 12632.4 |
| Carport Y/N | No |
| Listing Terms | Cash,Conventional,FHA,VA Loan |
| Elementary School | Westview |
| Property Attached Y/N | No |
| Tax Annual Amount | 366.0 |
| Home Warranty Y/N | No |
| Middle/Junior High School | Westview |
| Property Condition | Updated/Remodeled |
| Lease Renewal Y/N | No |
| MLS Area Minor | 064-Bent Creek/Plum Tree |
| Lease Considered Y/N | No |
| Rent Control Y/N | No |
| Virtual Tour | https://urldefense.com/v3/__https://my.matterport.com/show/?m=Z1qrfwtxMcA&brand=0__;!!BZAeVTOx7Dmu1Q!Pp-YZgskLFzkku6UDxh6JFGDk4w04At1jANE2MFosAfpJG8VljPXRUmZomDAjnxs6MhyGHiyDONg-BPncmtimZ5LBBI$ |
| Standard Status | Active |
| MobileHomeRemainsYN | No |
| Cash | True |
| Conventional | True |
| Sewer_co_Public_sp_Sewer | True |
| Heating_co_Central | True |
| Utilities_co_Cable_sp_Available | True |
| Accessory Dwelling Unit Y/N | No |
| Water Body Access Y/N | None |
| CDD | No |
Interior Features
| Interior Amenities | Breakfast Bar,Built-in Features,Ceiling Fan(s),Eat-in Kitchen,Entrance Foyer,Kitchen Island,Open Floorplan,Pantry,Primary Bathroom -Tub with Separate Shower,Split Bedrooms,Walk-In Closet(s) |
|---|---|
| Flooring | Tile |
| Furnished Y/N | Unfurnished |
| Basement (Y/N) | No |
| Air Conditioning Y/N | Yes |
| Heating Y/N | Yes |
| Fireplace Y/N | No |
| Total Bedrooms | 3 |
| LivingAreaSource | Assessor |
| Total Baths | 2 |
Exterior Features
| Fencing | Back Yard,Privacy,Wrought Iron |
|---|---|
| Parking Features | Garage,Garage Door Opener |
| Lot Features | Sprinklers In Front,Sprinklers In Rear |
| Water Source | Public |
| Lot Size Area | 0.29 |
| Spa | No |
| Building Area Total | 2636.0 |
| Lot Size Acres | 0.29 |
| Road Surface Type | Asphalt |
| Waterfront Y/N | No |
| Road Frontage Type | City Street |
| Crops Included Y/N | No |
| Horse Y/N | No |
| Irrigation Water Rights Y/N | No |
Amenities
- Foreclosure
- Views
- Short Sale
- New Construction
- Adult 55+
- Lease To Own
- No HOA Fees
- Furnished
- Primary On Main
- Air Conditioning
- Seller Finance
- Green
- Fixer Upper
- Horse
- Golf
- Fireplace
- Deck
- Garage
- Basement
- Pool
Property vs Single Family Average in 32222
Price
Taxes
Year Built
Visits
 All information deemed reliable but not guaranteed. All properties are subject to prior sale, change or withdrawal. Neither listing broker(s) or information provider(s) shall be responsible for any typographical errors, misinformation, misprints and shall be held totally harmless. Listing(s) information is provided for consumers personal, non-commercial use and may not be used for any purpose other than to identify prospective properties consumers may be interested in purchasing. Information on this
 The data relating to real estate for sale/lease on this web site come in part from a cooperative data exchange program of the multiple listing service (MLS) in which this real estate firm (Broker) participates. The data is provided exclusively for the user's personal non-commercial use, and may not be used for any purpose other than to identify properties that the user may be interested in purchasing or leasing. The properties displayed may not be all of the properties in the MLS's database, or all
