
Waterfront - Golf Course
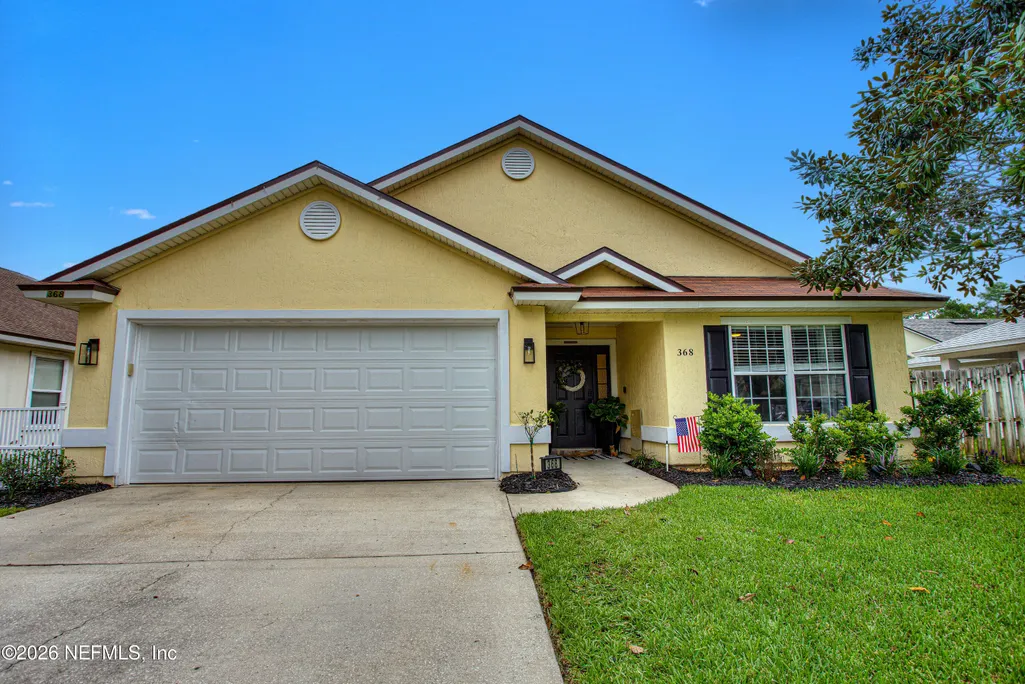
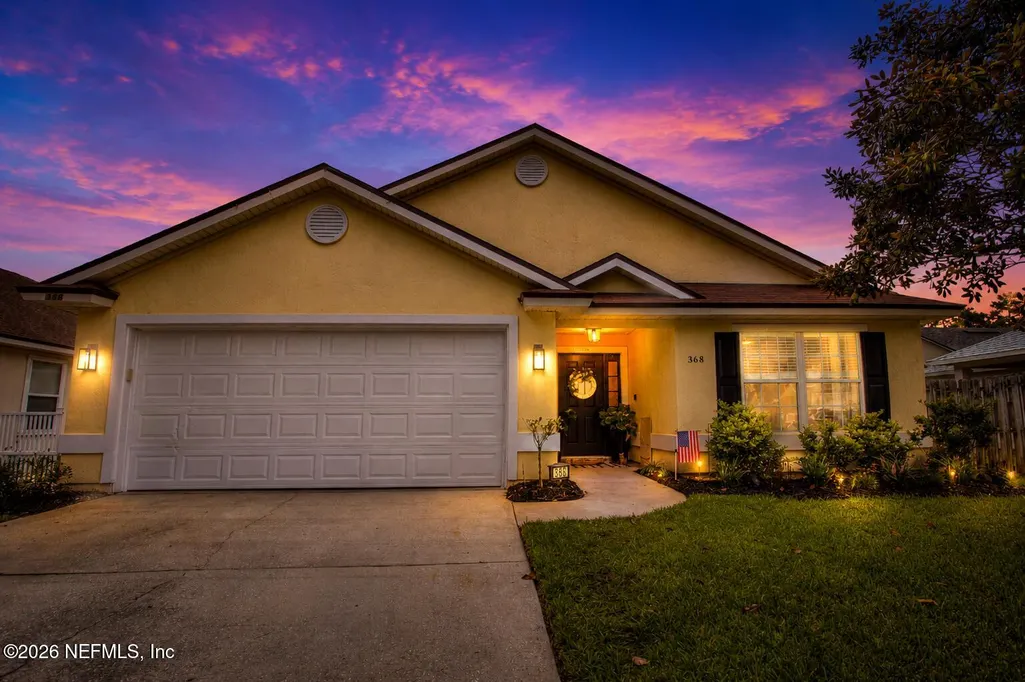
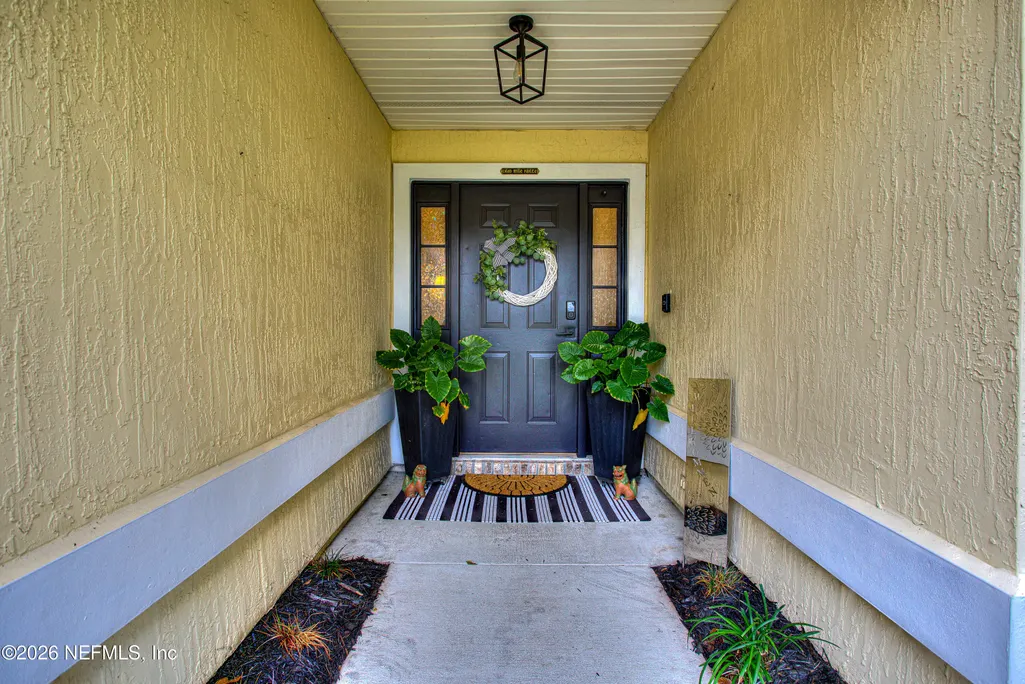
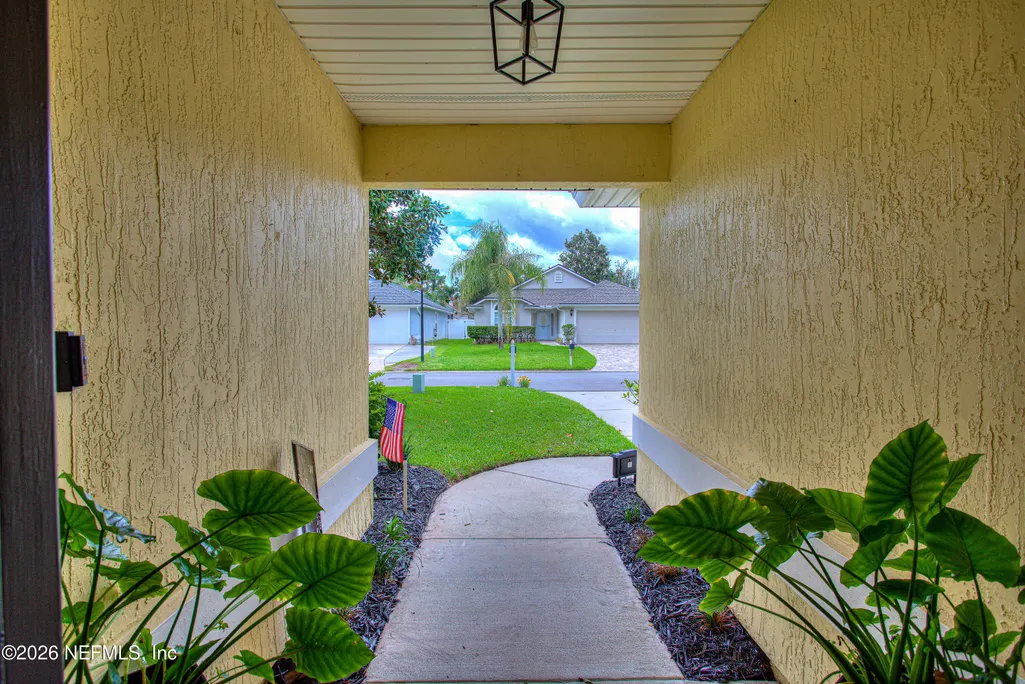
Address
368 W Blackjack Branch Way, St. Johns, FL
Price
$ 464,900
Property Attributes
- MLS#2155807
- TypeSingle Family
- Listing Status Active
- CountySAINT JOHNS
- CitySt. Johns
- Area301-Julington Creek-Switzerland
- NeighborhoodJulington Creek Plan
- Zip32259
- StyleContemporary
- Year Built2003
- Taxes$ 1820
- Price$ 464,900
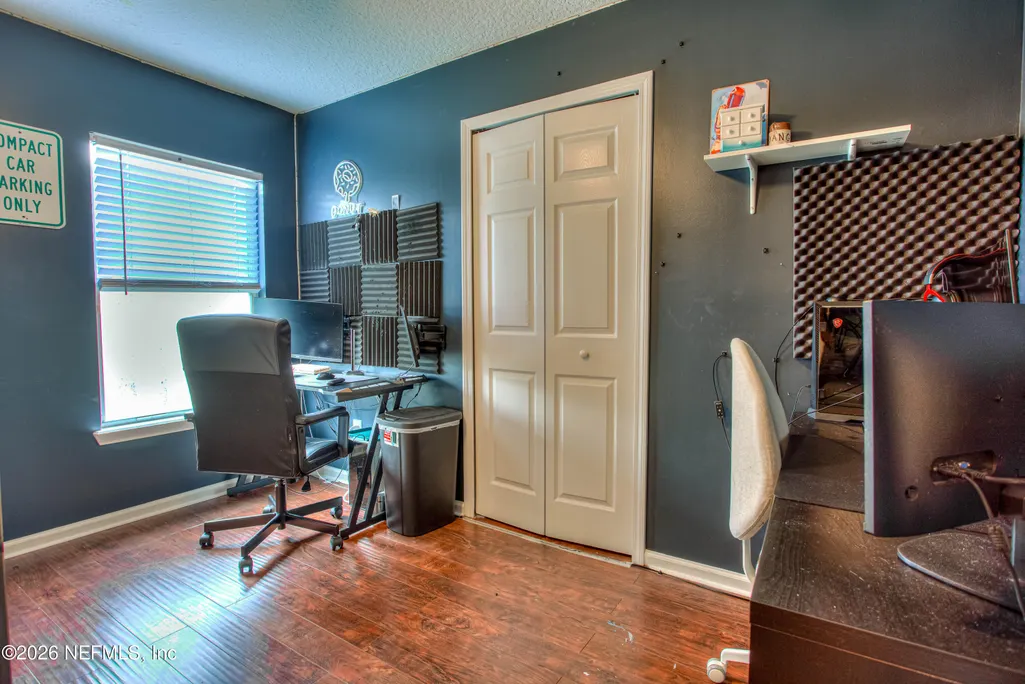
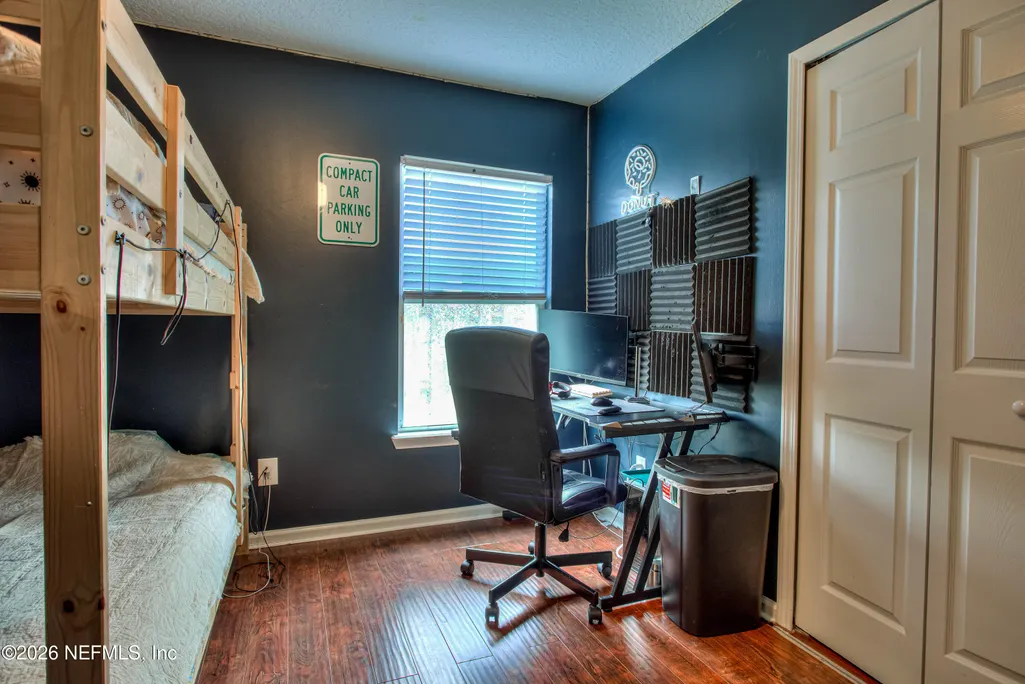
- Bedrooms4
- Full Bathrooms2
- Half Bathrooms0
- Sqr Footage1759
- Lot Size0.15 Acres
Data Source:
Northeast Florida MLS (NEFMLS)
Property Description
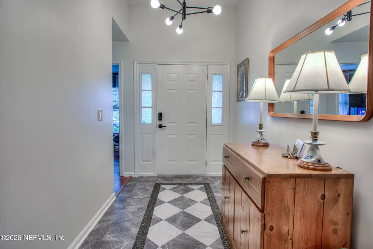
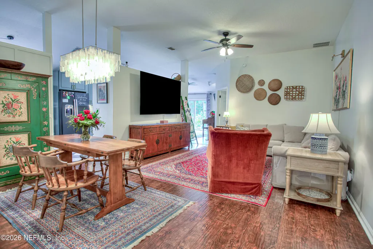
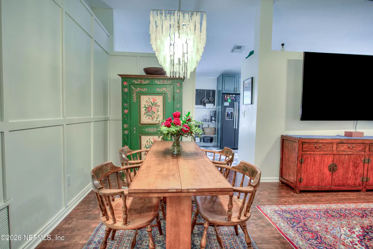
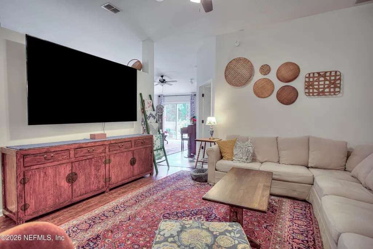
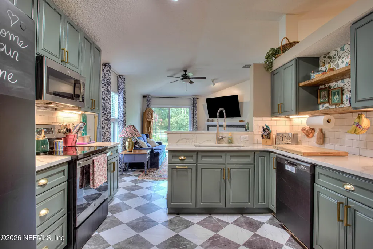
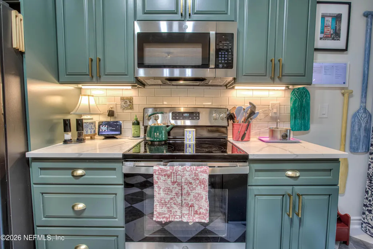
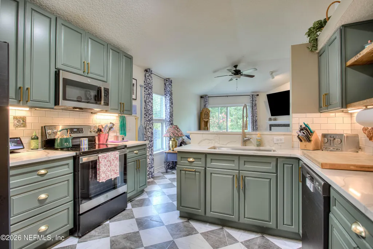
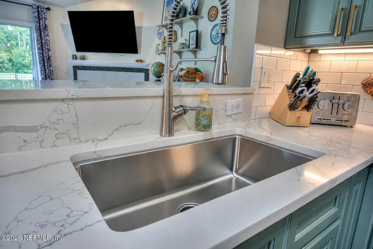
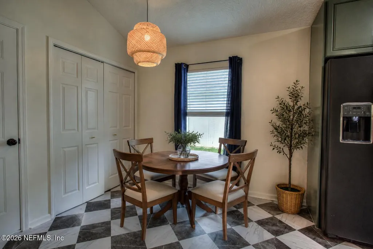
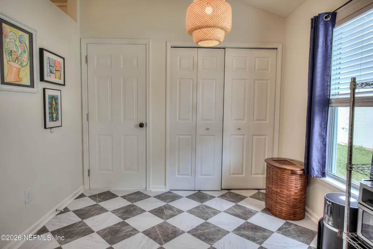
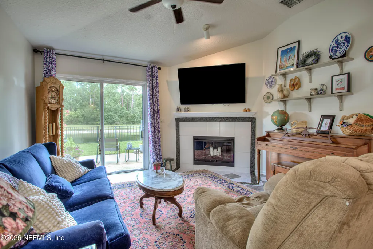
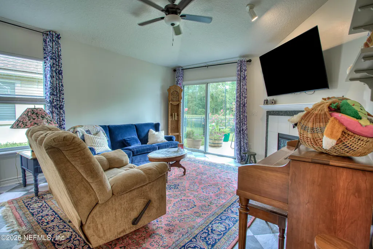
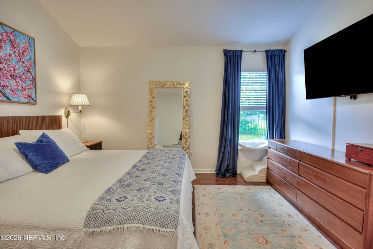
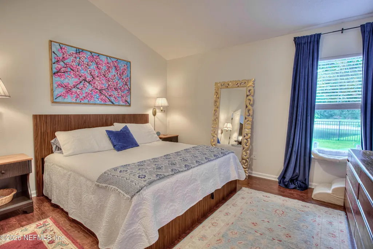
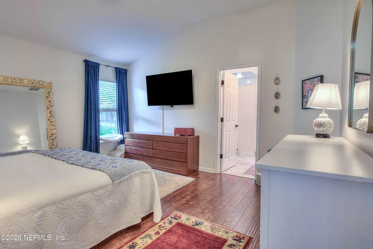
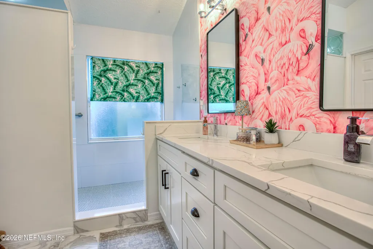
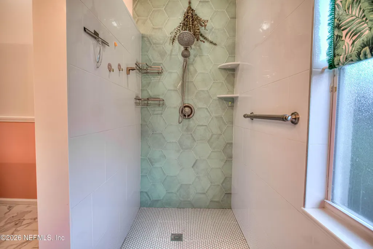
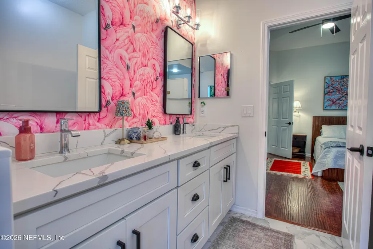
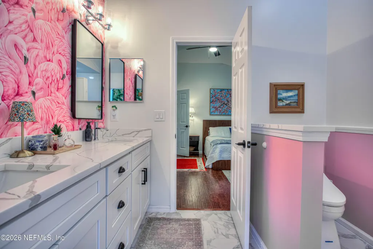
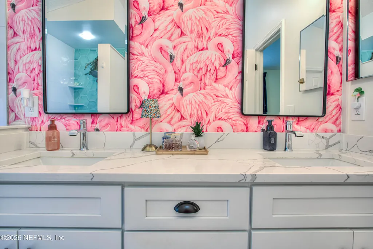
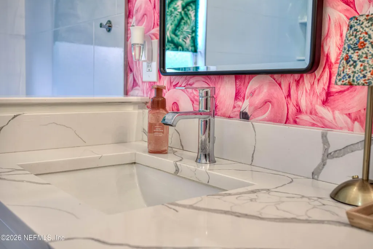
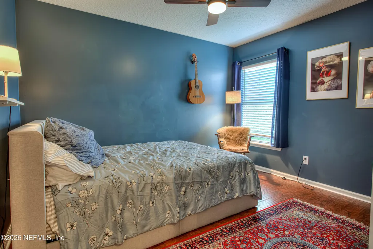
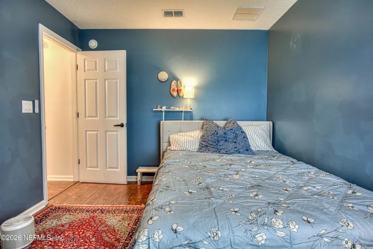
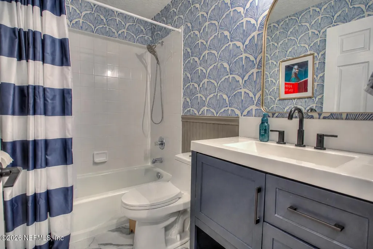
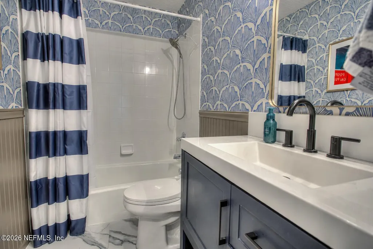
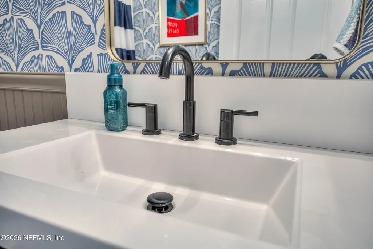
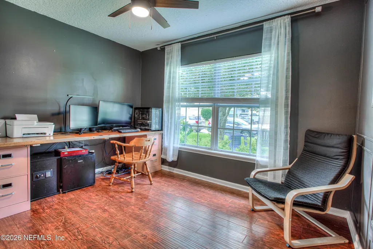
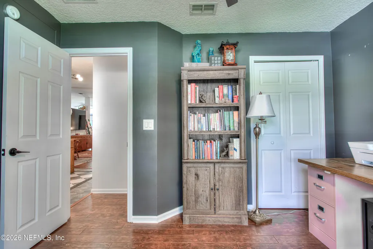
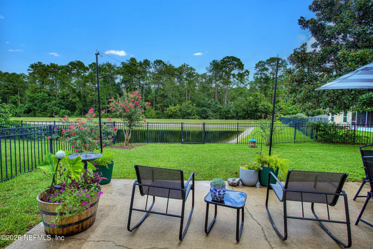
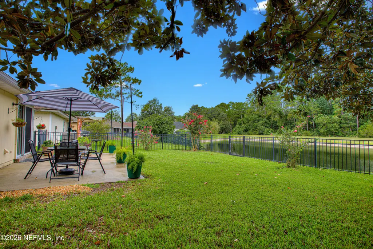
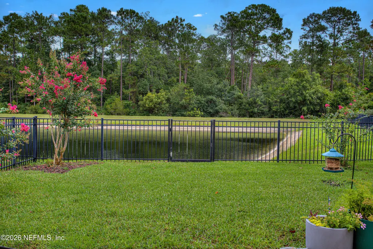
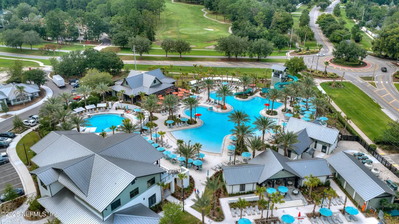
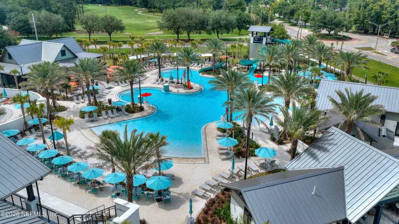
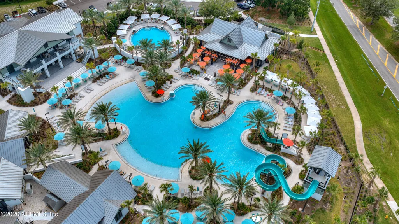
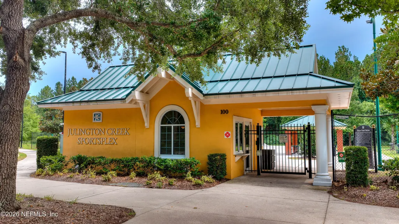
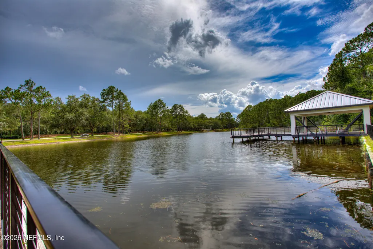
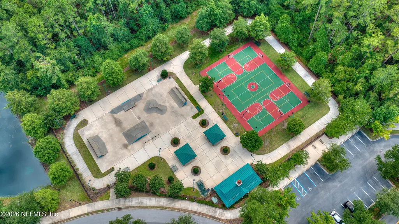
Designer updates meet resort-style living! This open concept home with formal living and dining features a stunning, fully remodeled kitchen complete with custom cabinetry, ambient under-cabinet lighting, quartz countertops, classic subway tile backsplash, deep single-bowl stainless sink, and modern GE stainless appliances. Both bathrooms have been beautifully redesigned with quartz-topped vanities, custom tile, upgraded fixtures, and spa-inspired finishes. Enjoy peace of mind with major systems already replaced, including a new roof (2023), HVAC (2025), kitchen appliances (2023), washer/dryer (2023), lighting, water filtration system, Ring doorbell, and interior paint throughout. Relax on the patio overlooking tranquil pond and preserve views within your fully fenced backyard. Enjoy premium community amenities, top-rated St. Johns County schools, and convenient access to Durbin Pavilion, Rivertown, SR-210, and I-95.
| Price History | |
|---|---|
| 7/17/2026 | Listed $464,900 |
General Features
| Sewer | Public Sewer |
|---|---|
| Heating | Central |
| Cooling | Central Air |
| Utilities | Cable Connected,Electricity Connected,Sewer Connected,Water Connected |
| Possession | Close Of Escrow |
| Roof | Shingle |
| Appliances | Dishwasher,Disposal,Dryer,Electric Range,Electric Water Heater,Microwave,Refrigerator,Washer |
| HOA Fee | 580.0 |
| Garage Spaces | 2.0 |
| Patio/Porch Features | Patio |
| Architectural Style | Contemporary |
| Construction Materials | Stucco,Wood Siding |
| Year Built | 2003 |
| View | Pond,Trees/Woods |
| Stories Count | 1 |
| Levels | One |
| Property Subtype | Single Family Residence |
| Tax Year | 2025 |
| Current Use | Residential |
| Parcel Number | 2495530230 |
| Waterfront Features | Pond |
| Community Features | Suburban |
| Assoc Fee Paid Per | Annually |
| County | St. Johns |
| Property Type | Residential |
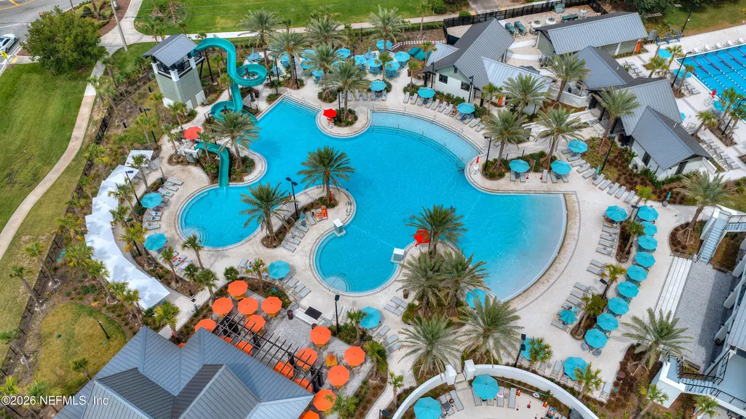
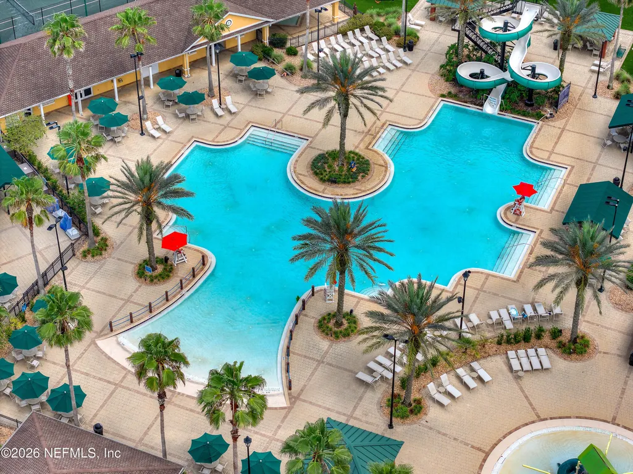
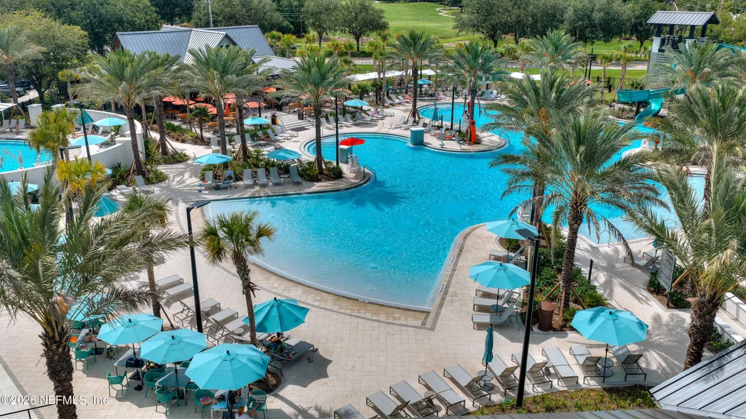
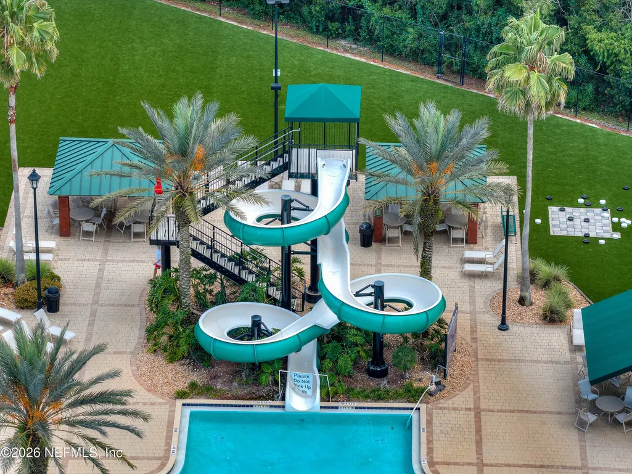
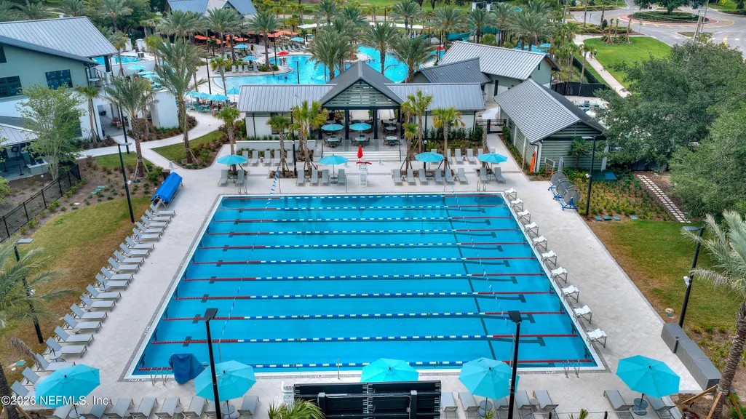
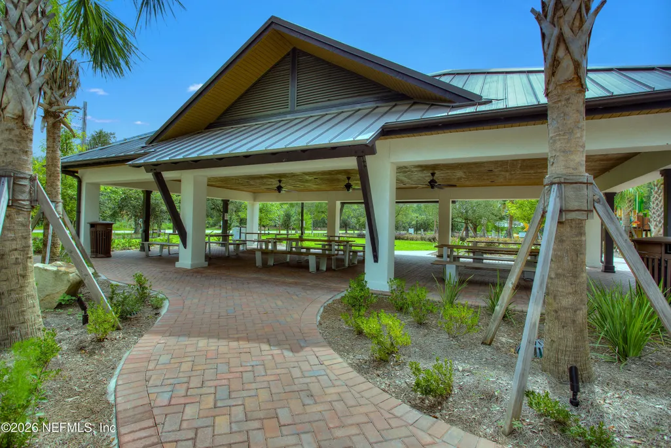
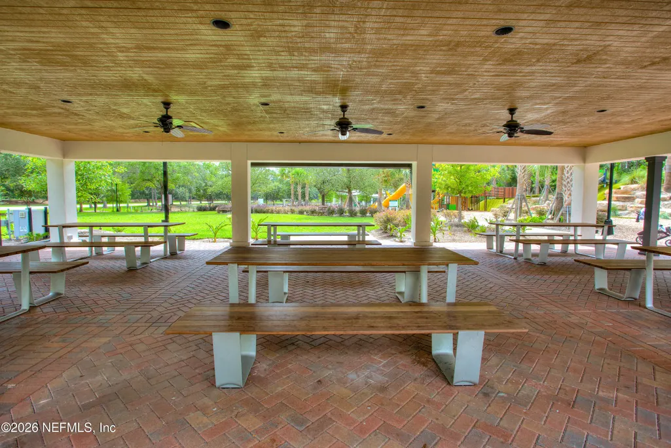
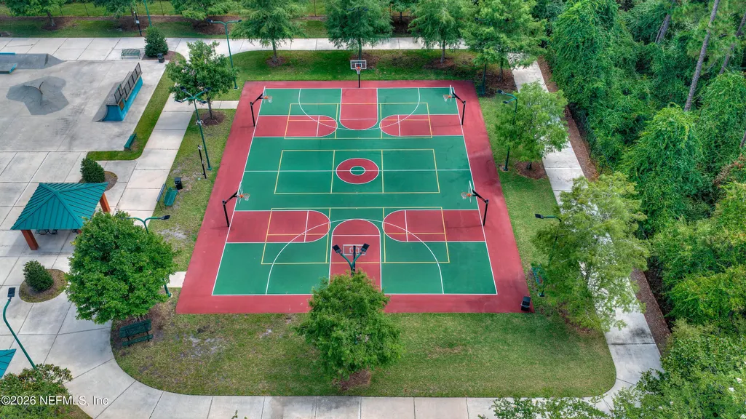
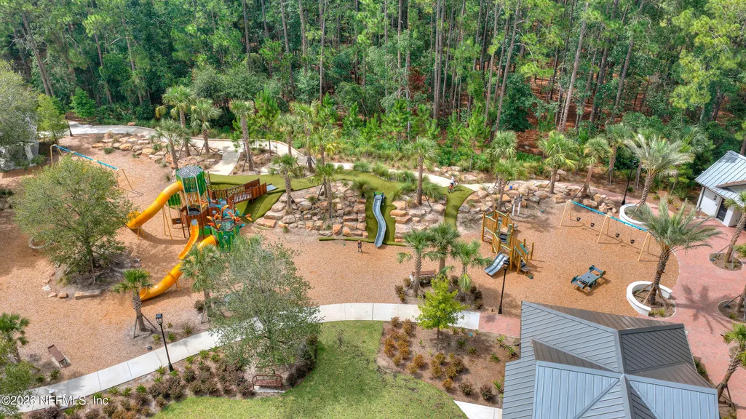
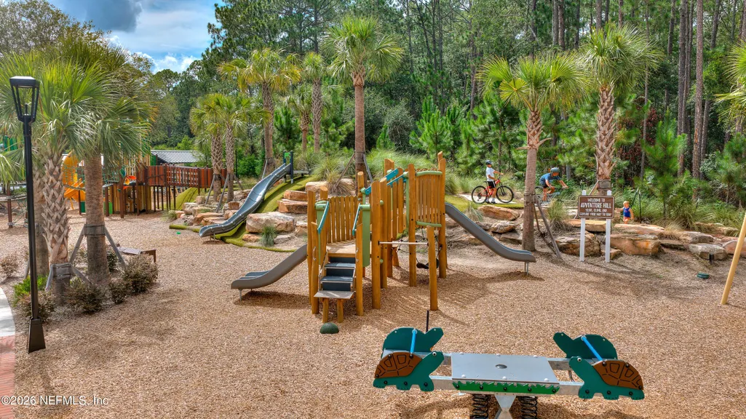
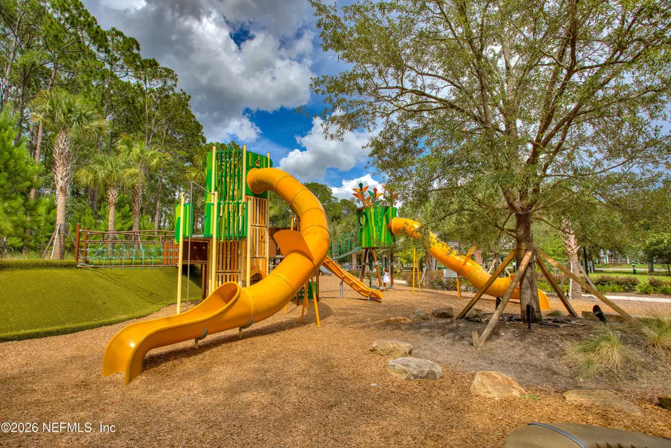
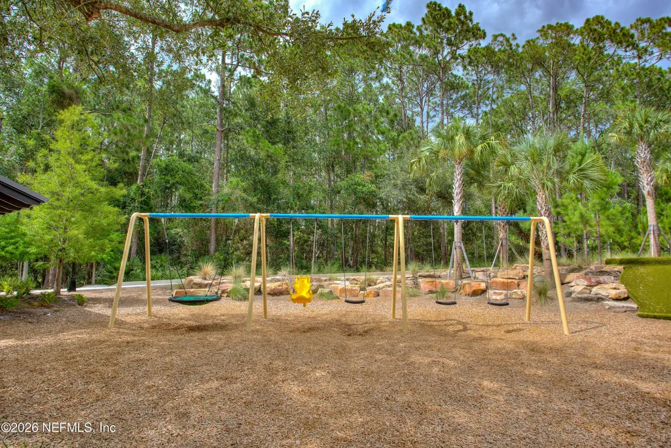
| Association Amenities | Pool,Barbecue,Children's Pool,Clubhouse,Golf Course,Jogging Path,Park,Playground,Tennis Court(s) |
| HOA | Yes |
| Attached Garage | No |
| Subdivision Name | Julington Creek Plan |
| Garage Y/N | Yes |
| Full Baths | 2 |
| Status | Active |
| Directions | From I-295,take San Jose Blvd (SR 13) south. Cross the Julington Creek Bridge and turn left onto Race Track Rd. Turn left at the third traffic light onto Bishop Estates Rd. Take the first left into W |
| City | St. Johns |
| Senior Community Y/N | No |
| Zoning Description | Residential |
| MLS Area | 301-Julington Creek/Switzerland |
| Lot Size Units | Acres |
| Lot Size Square Feet | 6534.0 |
| Carport Y/N | No |
| Listing Terms | Cash,Conventional,FHA,VA Loan |
| Property Attached Y/N | No |
| Tax Annual Amount | 1820.18 |
| Home Warranty Y/N | No |
| Property Condition | Updated/Remodeled |
| Lease Renewal Y/N | No |
| MLS Area Minor | 301-Julington Creek/Switzerland |
| Lease Considered Y/N | No |
| Rent Control Y/N | No |
| Standard Status | Active |
| MobileHomeRemainsYN | No |
| Cash | True |
| Conventional | True |
| Sewer_co_Public_sp_Sewer | True |
| Heating_co_Central | True |
| Utilities_co_Cable_sp_Connected | True |
| Accessory Dwelling Unit Y/N | No |
| Water Body Access Y/N | None |
| CDD | Yes |
Interior Features
| Interior Amenities | Breakfast Bar,Breakfast Nook,Ceiling Fan(s),Eat-in Kitchen,Entrance Foyer,Open Floorplan,Primary Bathroom - Shower No Tub,Split Bedrooms,Walk-In Closet(s) |
|---|---|
| Flooring | Carpet,Tile,Wood |
| Fireplace Features | Wood Burning |
| Basement (Y/N) | No |
| Air Conditioning Y/N | Yes |
| Heating Y/N | Yes |
| Fireplace Y/N | Yes |
| Laundry Features | In Unit |
| Total Bedrooms | 4 |
| LivingAreaSource | Assessor |
| Total Baths | 2 |
Exterior Features
| Fencing | Back Yard |
|---|---|
| Parking Features | Garage |
| Water Source | Public |
| Lot Size Area | 0.15 |
| Spa | No |
| Lot Size Acres | 0.15 |
| Waterfront Y/N | Yes |
| Crops Included Y/N | No |
| Horse Y/N | No |
| Irrigation Water Rights Y/N | No |
Amenities
- Foreclosure
- Views
- Short Sale
- New Construction
- Adult 55+
- Lease To Own
- No HOA Fees
- Furnished
- Primary On Main
- Air Conditioning
- Seller Finance
- Green
- Fixer Upper
- Horse
- Golf
- Fireplace
- Deck
- Garage
- Basement
- Pool
Property vs Single Family Average in 32259
Price
Taxes
Year Built
Visits
In The Neighborhood
Just Listed
Jacksonville
$ 719,000
1304 Honeysuckle Drive
Jacksonville, FL 32259
- Type
- Single Family
- Size
- 2,747 SqFt
- Rooms
- 5 Beds + 3 Baths
Reduced
Fruit Cove
$ 440,000
312 Morning Glory Lane
Fruit Cove, FL 32259
- Type
- Single Family
- Size
- 2,193 SqFt
- Rooms
- 4 Beds + 2 Baths
Open House
St. Johns
$ 675,000
1311 Cormorant Court
St. Johns, FL 32259
- Type
- Single Family
- Size
- 2,582 SqFt
- Rooms
- 4 Beds + 3 Baths
Reduced
St. Johns
$ 565,000
1245 Ribbon Road
St. Johns, FL 32259
- Type
- Single Family
- Size
- 2,625 SqFt
- Rooms
- 4 Beds + 2.5 Baths
Reduced
St. Johns
$ 625,000
728 E Cumberland Court
St. Johns, FL 32259
- Type
- Single Family
- Size
- 2,271 SqFt
- Rooms
- 3 Beds + 2.5 Baths
Reduced
St. Johns
$ 449,800
1316 E Chinaberry Court
St. Johns, FL 32259
- Type
- Single Family
- Size
- 2,182 SqFt
- Rooms
- 4 Beds + 2 Baths
Reduced
St. Johns
$ 589,900
601 Gopher Court
St. Johns, FL 32259
- Type
- Single Family
- Size
- 2,775 SqFt
- Rooms
- 5 Beds + 3 Baths
Reduced
Jacksonville
$ 381,250
424 Buckeye Lane E
Jacksonville, FL 32259
- Type
- Single Family
- Size
- 1,447 SqFt
- Rooms
- 3 Beds + 2 Baths
Views
St. Johns
$ 789,000
212 Twining Trce
St. Johns, FL 32259
- Type
- Single Family
- Size
- 2,996 SqFt
- Rooms
- 5 Beds + 3 Baths
Reduced
St. Johns
$ 488,000
237 Crooked Court
St. Johns, FL 32259
- Type
- Single Family
- Size
- 2,006 SqFt
- Rooms
- 3 Beds + 2 Baths
Reduced
St. Johns
$ 472,500
208 Honeysuckle Way
St. Johns, FL 32259
- Type
- Single Family
- Size
- 2,008 SqFt
- Rooms
- 3 Beds + 2 Baths
Views
St. Johns
$ 425,000
820 W Cumberland Court
St. Johns, FL 32259
- Type
- Single Family
- Size
- 1,960 SqFt
- Rooms
- 3 Beds + 2 Baths
 All information deemed reliable but not guaranteed. All properties are subject to prior sale, change or withdrawal. Neither listing broker(s) or information provider(s) shall be responsible for any typographical errors, misinformation, misprints and shall be held totally harmless. Listing(s) information is provided for consumers personal, non-commercial use and may not be used for any purpose other than to identify prospective properties consumers may be interested in purchasing. Information on this
 The data relating to real estate for sale/lease on this web site come in part from a cooperative data exchange program of the multiple listing service (MLS) in which this real estate firm (Broker) participates. The data is provided exclusively for the user's personal non-commercial use, and may not be used for any purpose other than to identify properties that the user may be interested in purchasing or leasing. The properties displayed may not be all of the properties in the MLS's database, or all
