
Price Reduction - Views - Primary on Main
Address
189 St Johns Forest Boulevard, St. Johns, FL
Price
$ 1,110,000
Property Attributes
- MLS#2155550
- TypeSingle Family
- Listing Status Active
- CountySAINT JOHNS
- CitySt. Johns
- Area301-Julington Creek-Switzerland
- NeighborhoodSt Johns Forest
- Zip32259
- StyleSingle Family Residence
- Year Built2006
- Taxes$ 7318
- Price$ 1,110,000
- Bedrooms6
- Full Bathrooms4
- Half Bathrooms0
- Sqr Footage4113
- Lot Size0.31 Acres
Data Source:
Northeast Florida MLS (NEFMLS)
Property Description
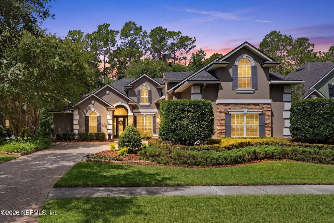
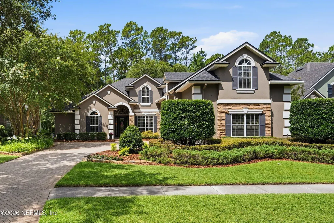
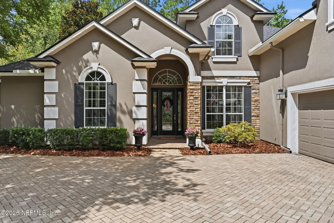
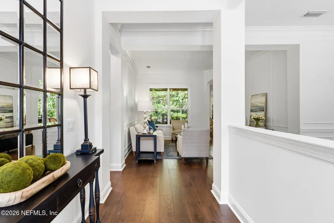
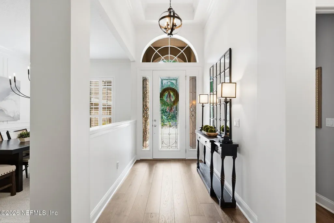
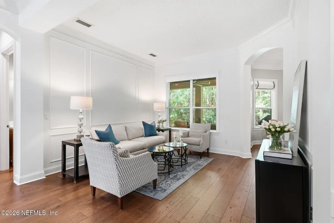
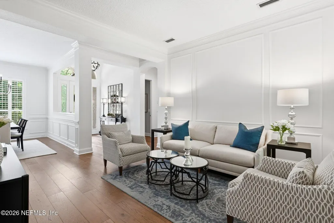
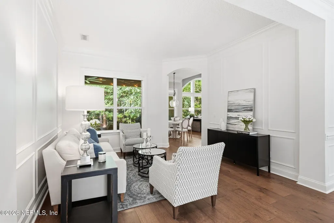
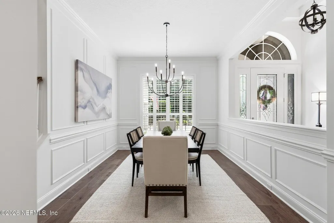
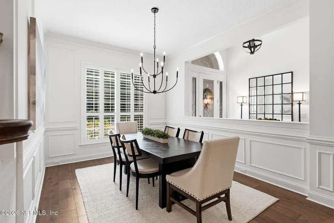
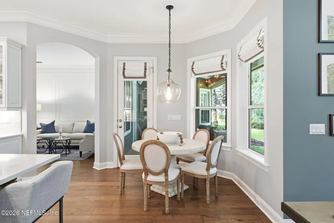
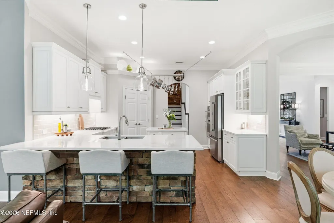
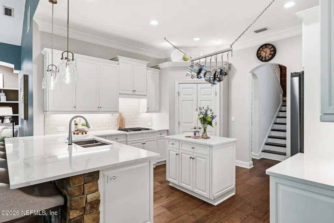
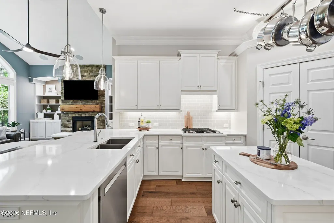
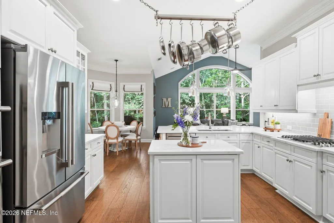
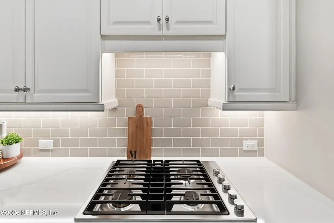
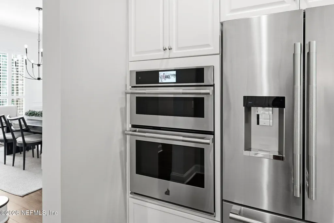
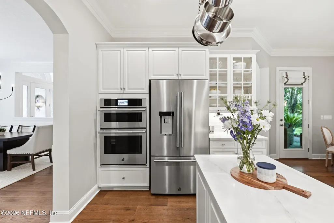
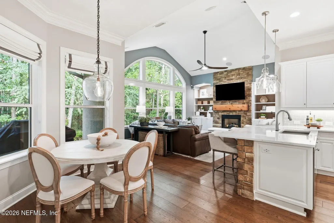
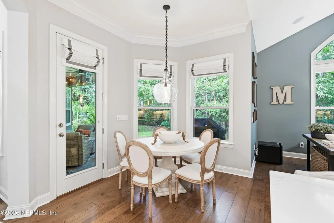
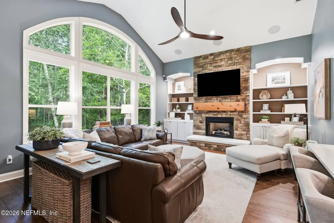
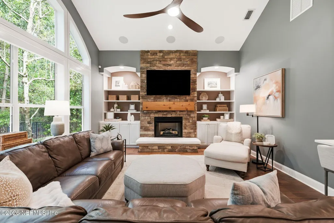
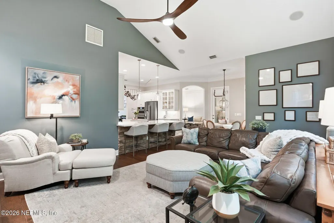
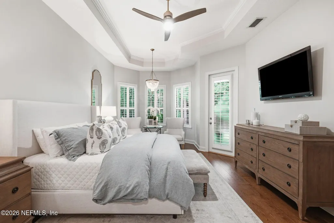
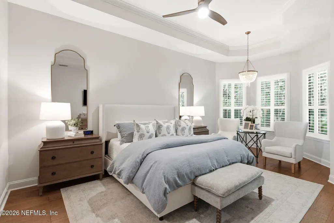
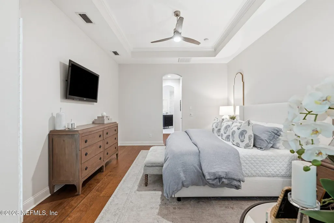
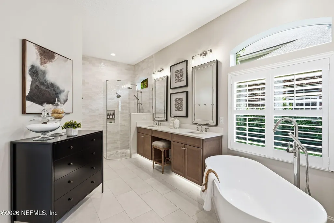
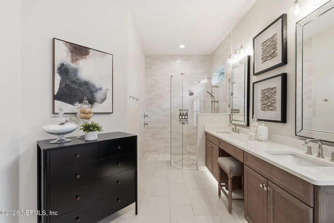
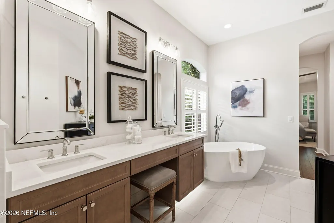
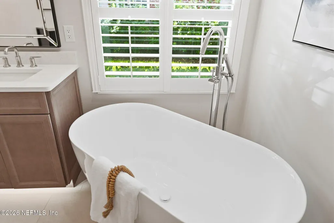
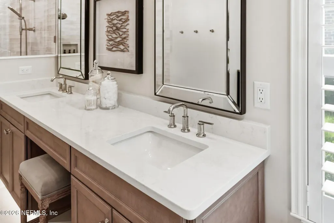
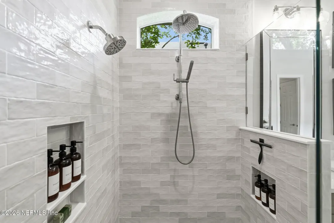
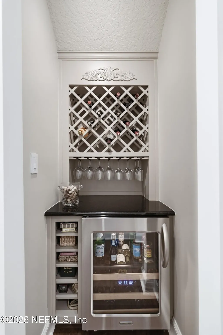
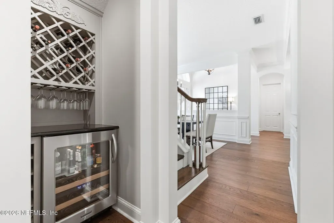
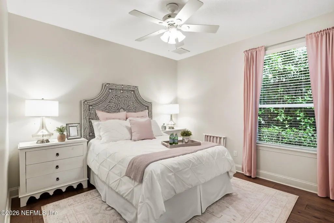
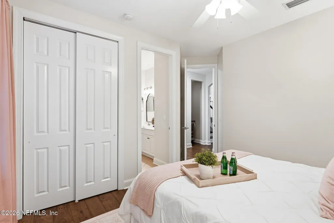
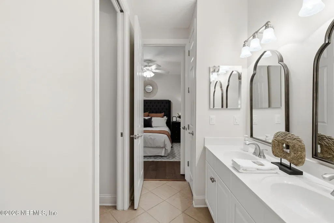
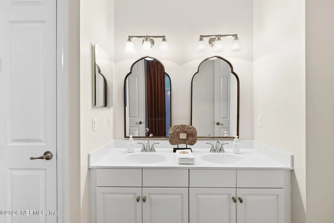
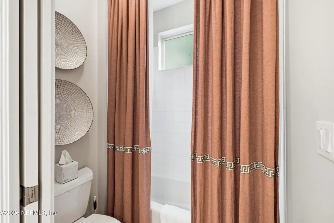
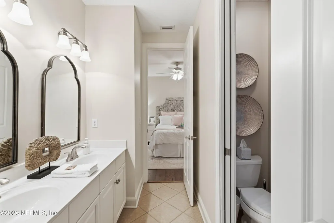
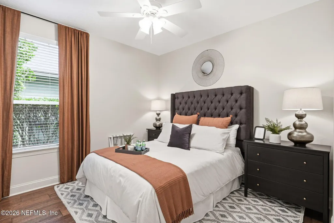
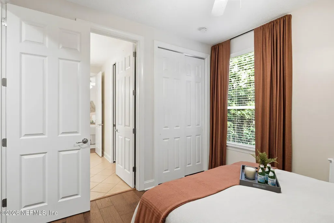
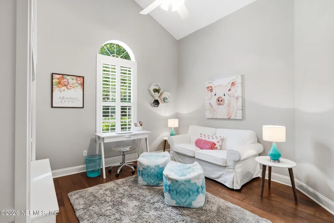
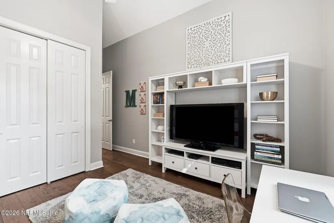
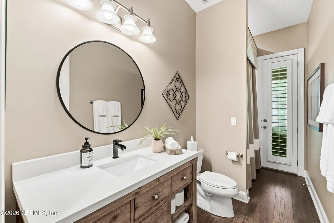
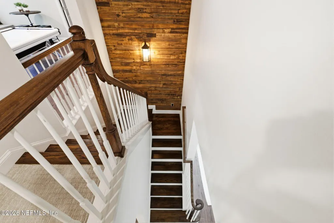
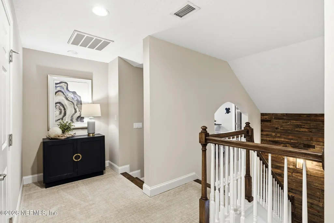
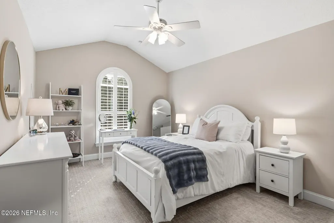
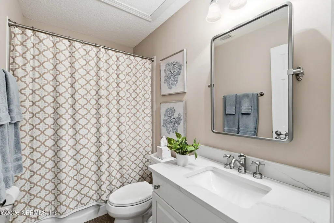
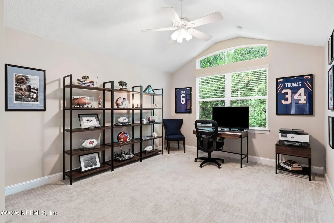
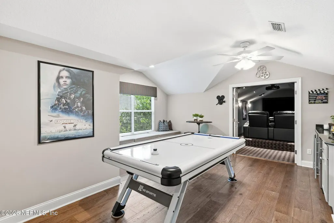
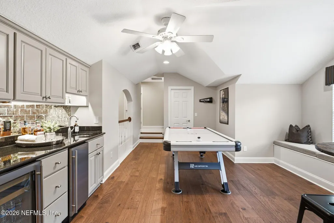
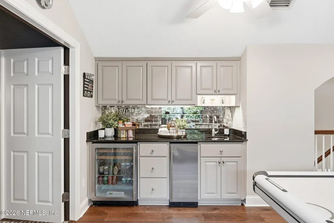
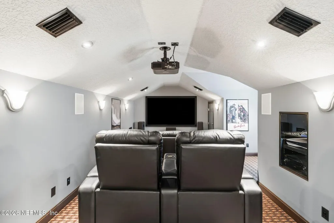
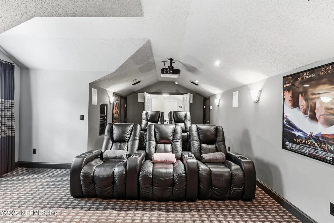
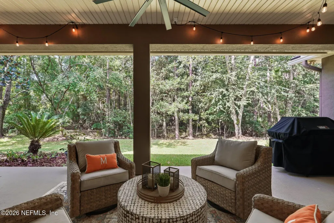
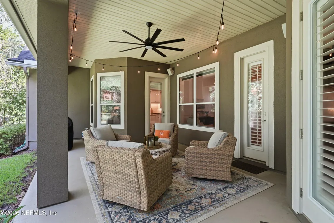
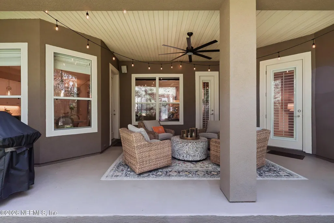
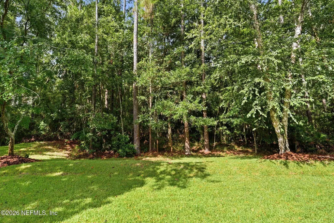
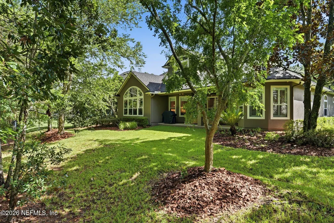
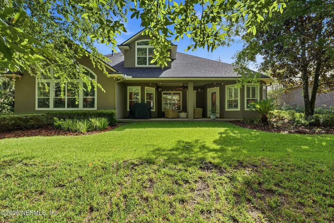
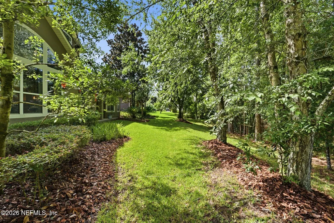
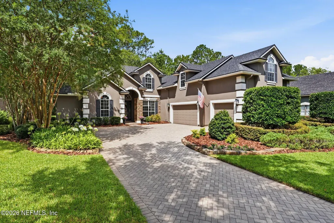
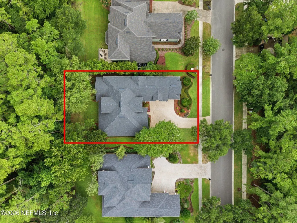
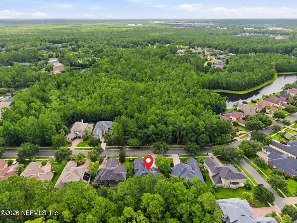
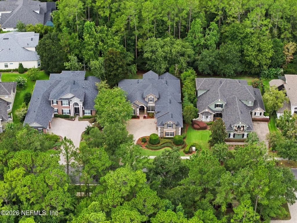
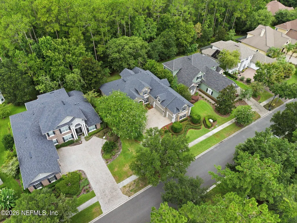
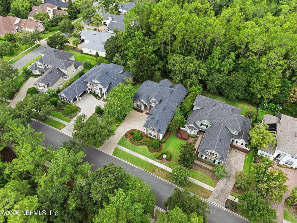
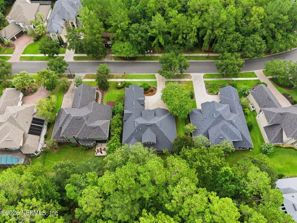
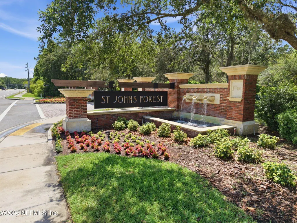
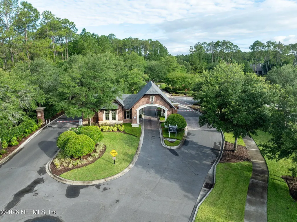
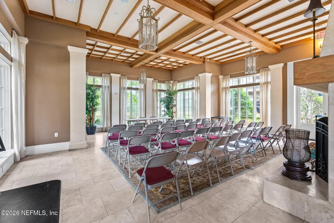
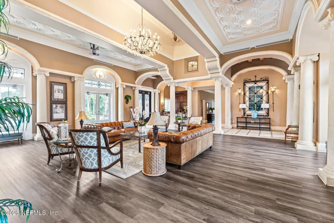
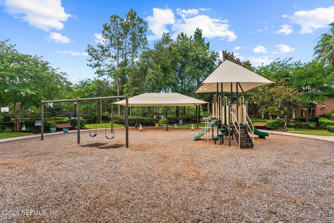
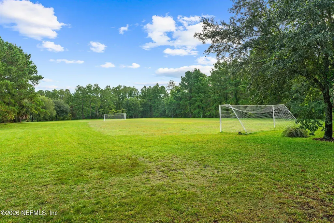
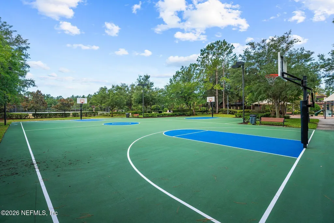
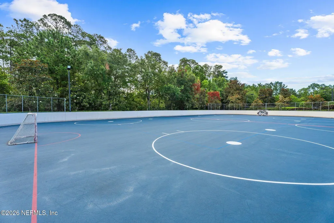
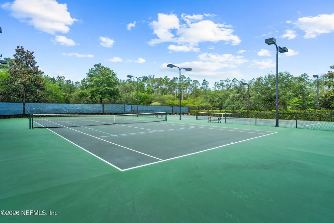
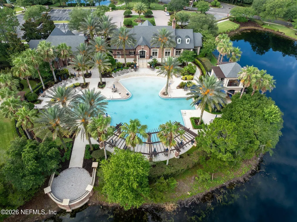
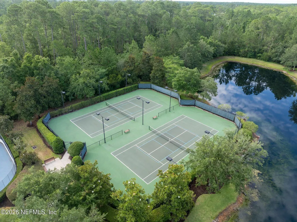
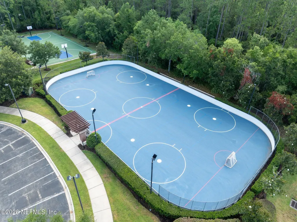
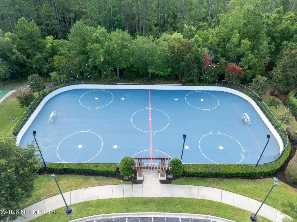
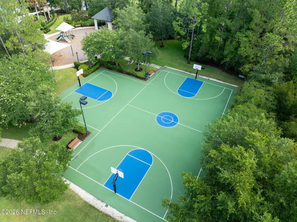
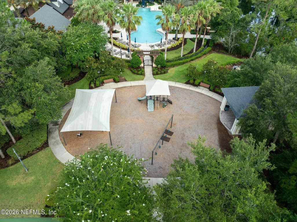
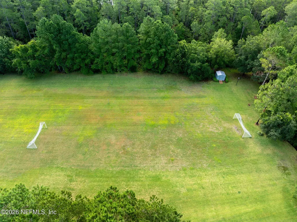
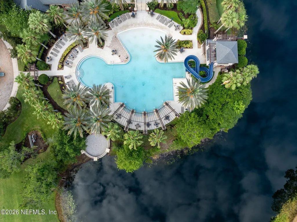
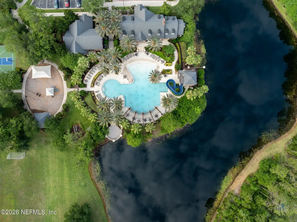
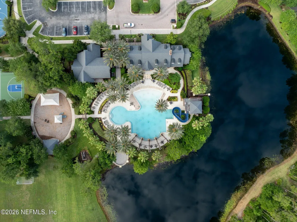
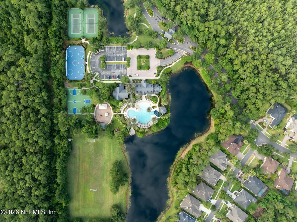
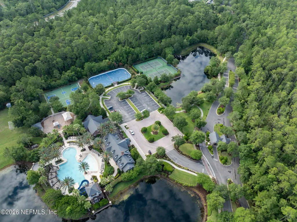
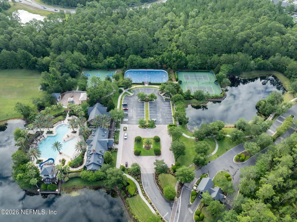
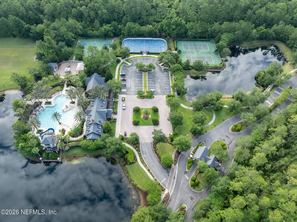
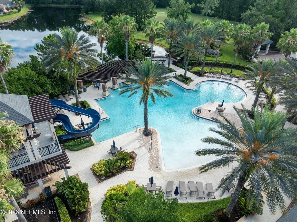
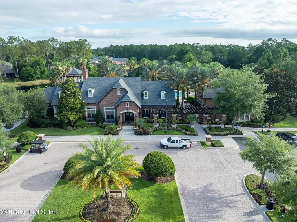
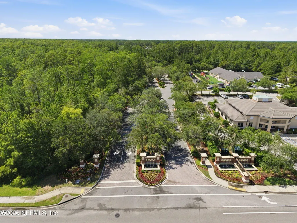
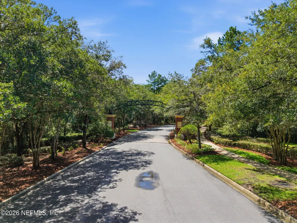
Behind the manned gates of St. Johns Forest, this updated 6 bedroom, 4 bath residence spans more than 4,100 square feet and backs directly to a nature preserve. A private, wooded backdrop with sunset views and no rear neighbors. The home's main level features hardwood floors throughout and an extensively remodeled kitchen (2021) with quartz counters, gas range, center island, custom cabinetry and moldings. Dedicated spaces set this home apart: a private theater room with a 100-inch projection screen, a game room with wet bar, and a wine cellar. The primary suite includes a fully renovated spa-style bath (2025), and three additional baths were renovated in 2021. Generous closet space throughout keeps everything organized. The home's systems are as sound as the finishes. A new roof (2020), two new HVAC systems (2021), and a new gas water heater (2023) mean the major expenses are already handled. St. Johns Forest offers a resort-style pool, clubhouse, fitness center, roller hockey rink, tennis and basketball courts, a playground, and walking trails, all within a manned, gated entrance. The home sits in St. Johns County School District, one of Florida's top-rated districts, and is minutes from shopping, dining, healthcare, and major commuter routes -- combining a quiet preserve setting with everyday convenience. From the theater and game room to the lanai overlooking the preserve, this home balances room to gather with space to retreat.
| Elementary School | Middle School | High School |
|---|---|---|
| Liberty Pines Academy Elementary School | Liberty Pines Academy Middle School | Beachside High School |
| Price History | |
|---|---|
| 7/15/2026 | Listed $1,120,000 |
| 7/30/2026 | 1$1,110,000 |
General Features
| Sewer | Public Sewer |
|---|---|
| Heating | Central |
| Cooling | Central Air |
| Utilities | Cable Available,Electricity Connected,Sewer Connected,Water Connected |
| Possession | Close Of Escrow |
| Roof | Shingle |
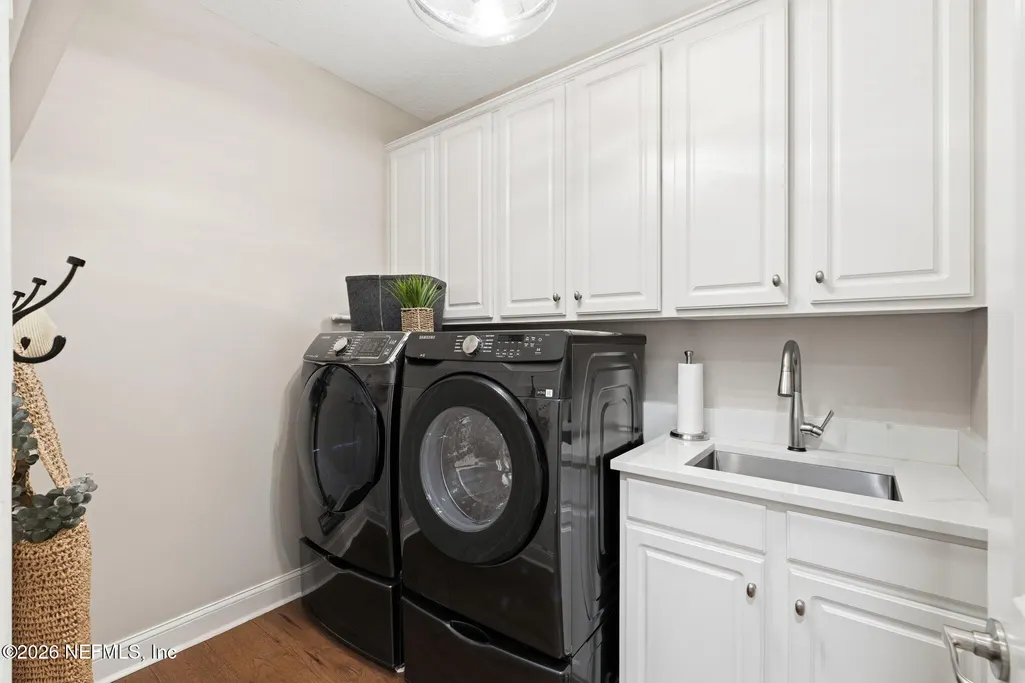
| Appliances | Dishwasher,Disposal,Double Oven,Dryer,Gas Cooktop,Microwave,Refrigerator,Washer,Water Softener Owned |
| HOA Fee | 742.0 |
| Garage Spaces | 3.0 |
| Security Features | Security Gate |
| Year Built | 2006 |
| View | Trees/Woods |
| Stories Count | 2 |
| Levels | Two |
| Property Subtype | Single Family Residence |
| Tax Year | 2025 |
| Current Use | Residential,Single Family |
| Parcel Number | 0263311260 |
| Assoc Fee Paid Per | Quarterly |
| County | St. Johns |
| Property Type | Residential |
| Association Amenities | Pool,Basketball Court,Children's Pool,Clubhouse,Fitness Center,Gated,Playground,Security,Tennis Court(s),Trash |
| HOA | Yes |
| Attached Garage | Yes |
| Subdivision Name | St Johns Forest |
| Garage Y/N | Yes |
| Full Baths | 4 |
| Status | Active |
| Directions | South on I95 to CR210. Right on CR210 to St. Johns Forest on right. Must show license at guard gate. Stay straight on St. Johns Forest Blvd. to home on left. |
| High School | Beachside |
| City | St. Johns |
| Senior Community Y/N | No |
| MLS Area | 301-Julington Creek/Switzerland |
| Lot Size Units | Acres |
| Lot Size Square Feet | 13503.6 |
| Carport Y/N | No |
| Listing Terms | Cash,Conventional,FHA,VA Loan |
| Elementary School | Liberty Pines Academy |
| Property Attached Y/N | No |
| Tax Annual Amount | 7318.68 |
| Home Warranty Y/N | No |
| Middle/Junior High School | Liberty Pines Academy |
| Property Condition | Updated/Remodeled |
| Lease Renewal Y/N | No |
| MLS Area Minor | 301-Julington Creek/Switzerland |
| Lease Considered Y/N | No |
| Rent Control Y/N | No |
| Standard Status | Active |
| MobileHomeRemainsYN | No |
| Cash | True |
| Conventional | True |
| Sewer_co_Public_sp_Sewer | True |
| Heating_co_Central | True |
| Utilities_co_Cable_sp_Available | True |
| Accessory Dwelling Unit Y/N | No |
| Water Body Access Y/N | None |
| CDD | Yes |
Interior Features
| Interior Amenities | Breakfast Bar,Breakfast Nook,Built-in Features,Ceiling Fan(s),Entrance Foyer,His and Hers Closets,Open Floorplan,Pantry,Primary Bathroom -Tub with Separate Shower,Primary Downstairs,Split Bedrooms,Va |
|---|---|
| Flooring | Tile,Wood |
| Furnished Y/N | Unfurnished |
| Total Fireplaces | 1 |
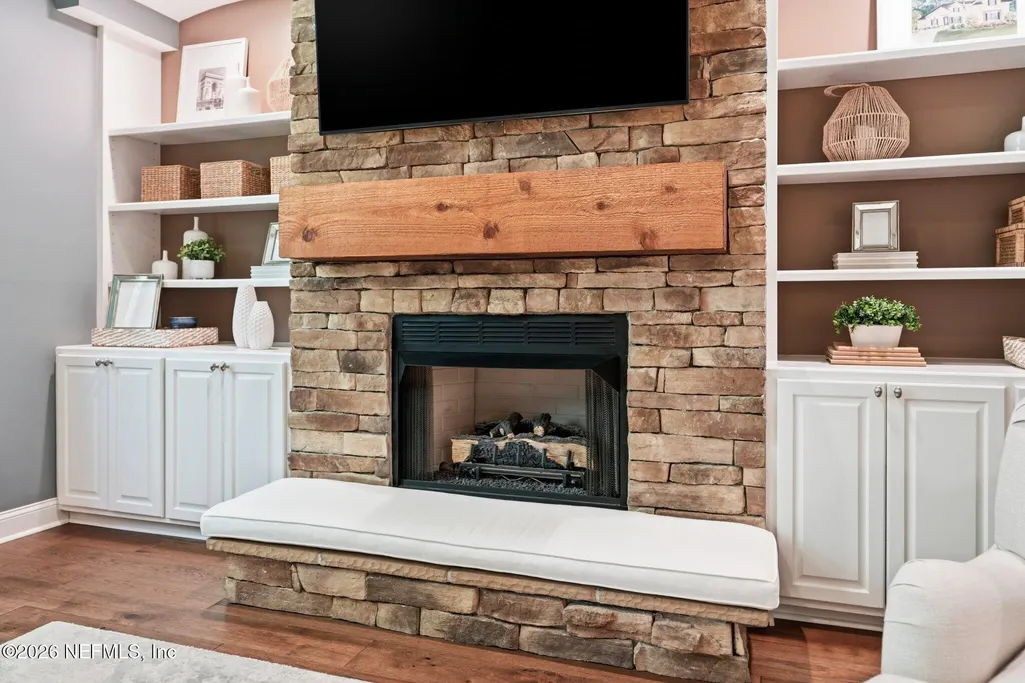
| Fireplace Features | Gas |
| Basement (Y/N) | No |
| Air Conditioning Y/N | Yes |
| Heating Y/N | Yes |
| Fireplace Y/N | Yes |
| Laundry Features | In Unit |
| Total Bedrooms | 6 |
| LivingAreaSource | Measured |
| Total Baths | 4 |
Exterior Features
| Parking Features | Attached |
|---|---|
| Lot Features | Many Trees,Sprinklers In Front,Sprinklers In Rear,Wooded |
| Water Source | Public |
| Lot Size Area | 0.31 |
| Spa | No |
| Lot Size Acres | 0.31 |
| Road Surface Type | Asphalt |
| Waterfront Y/N | No |
| Crops Included Y/N | No |
| Horse Y/N | No |
| Irrigation Water Rights Y/N | No |
Amenities
- Foreclosure
- Views
- Short Sale
- New Construction
- Adult 55+
- Lease To Own
- No HOA Fees
- Furnished
- Primary On Main
- Air Conditioning
- Seller Finance
- Green
- Fixer Upper
- Horse
- Golf
- Fireplace
- Deck
- Garage
- Basement
- Pool
Property vs Single Family Average in 32259
Price
Taxes
Year Built
Visits
In The Neighborhood
Reduced
St. Johns
$ 949,000
256 St Johns Forest Boulevard
St. Johns, FL 32259
- Type
- Single Family
- Size
- 4,279 SqFt
- Rooms
- 5 Beds + 3.5 Baths
Jacksonville
$ 624,900
344 Alvar Circle
Jacksonville, FL 32259
- Type
- Single Family
- Size
- 2,734 SqFt
- Rooms
- 4 Beds + 3 Baths
Reduced
St. Johns
$ 634,900
108 S Arabella Way
St. Johns, FL 32259
- Type
- Single Family
- Size
- 2,561 SqFt
- Rooms
- 4 Beds + 2.5 Baths
Reduced
St. Johns
$ 599,999
104 Moselle Lane
St. Johns, FL 32259
- Type
- Single Family
- Size
- 2,790 SqFt
- Rooms
- 4 Beds + 3 Baths
 All information deemed reliable but not guaranteed. All properties are subject to prior sale, change or withdrawal. Neither listing broker(s) or information provider(s) shall be responsible for any typographical errors, misinformation, misprints and shall be held totally harmless. Listing(s) information is provided for consumers personal, non-commercial use and may not be used for any purpose other than to identify prospective properties consumers may be interested in purchasing. Information on this
 The data relating to real estate for sale/lease on this web site come in part from a cooperative data exchange program of the multiple listing service (MLS) in which this real estate firm (Broker) participates. The data is provided exclusively for the user's personal non-commercial use, and may not be used for any purpose other than to identify properties that the user may be interested in purchasing or leasing. The properties displayed may not be all of the properties in the MLS's database, or all
