
Price Reduction - Waterfront - Primary on Main
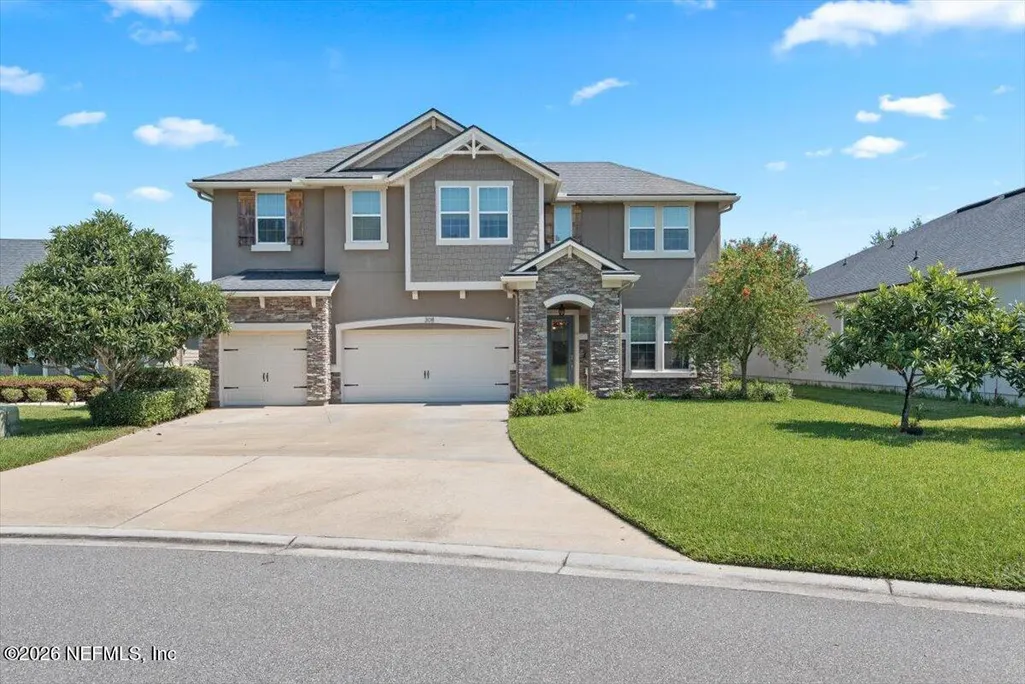
Address
308 Athens Drive, St. Augustine, FL
Price
$ 595,000
Property Attributes
- MLS#2155535
- TypeSingle Family
- Listing Status Active
- CountySAINT JOHNS
- CitySt. Augustine
- Area303-Palmo-Six Mile Area
- NeighborhoodArbor Mill
- Zip32092
- StyleTraditional
- Year Built2016
- Taxes$ 4511
- Price$ 595,000
- Bedrooms5
- Full Bathrooms3
- Half Bathrooms1
- Sqr Footage2951
- Lot Size0.25 Acres
Data Source:
Northeast Florida MLS (NEFMLS)
Property Description
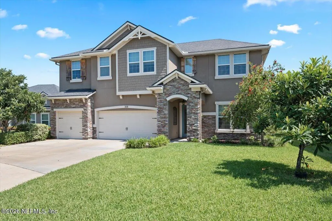
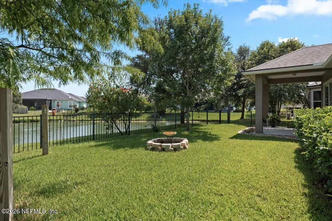
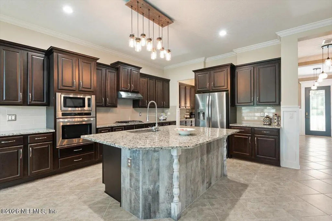
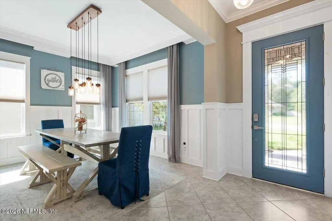
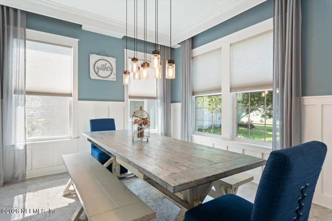
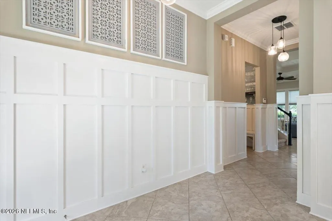
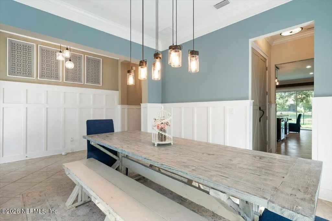
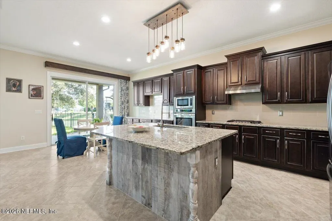
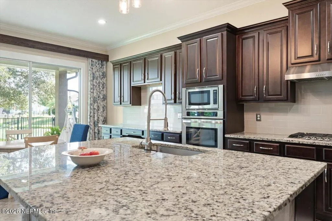
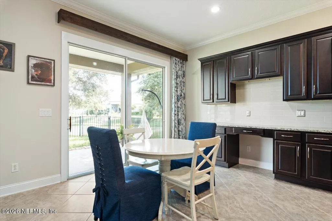
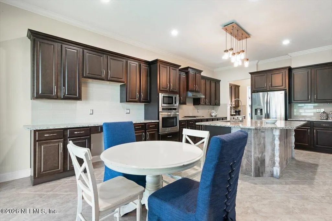
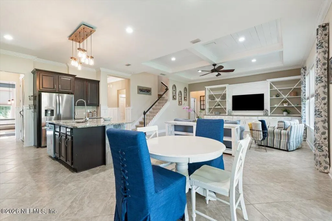
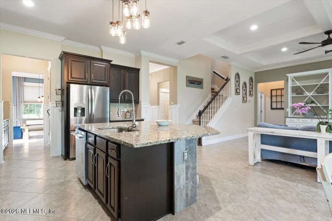
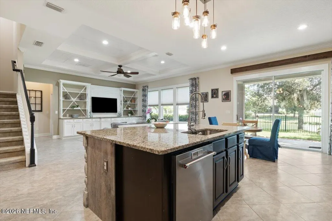
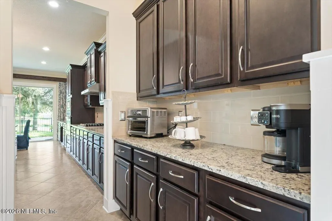
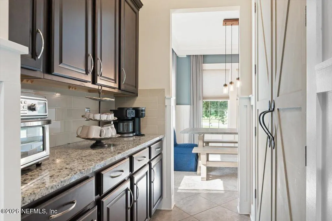
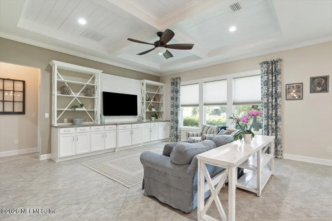
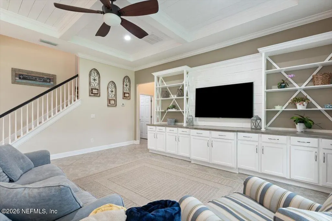
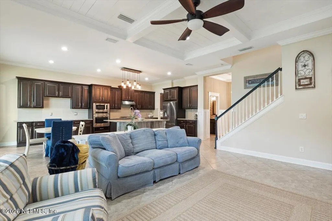
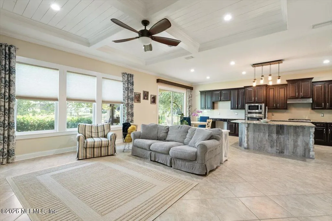
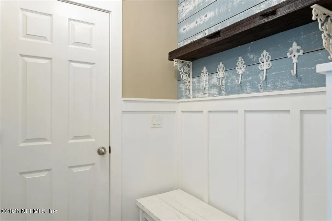
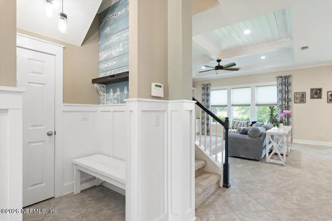
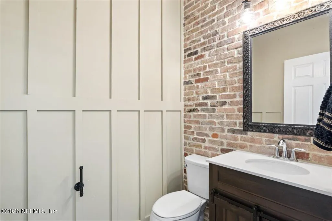
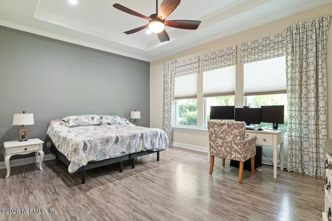
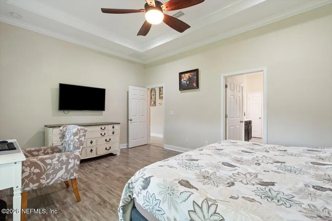
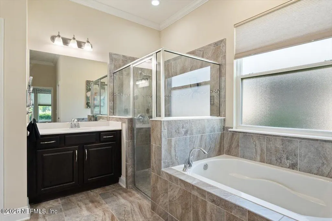
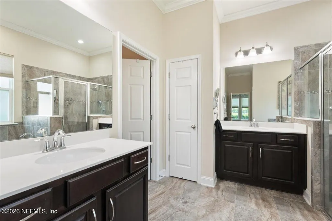
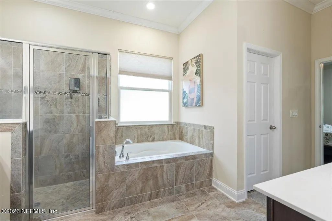
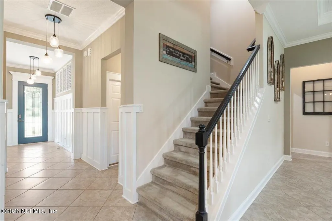
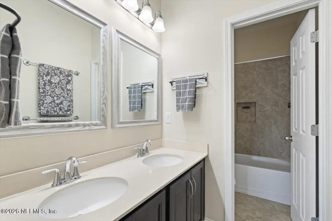
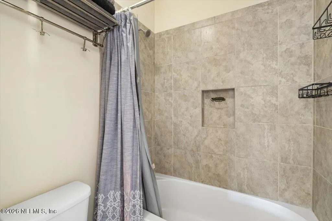
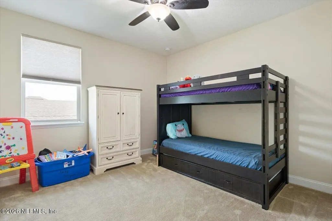
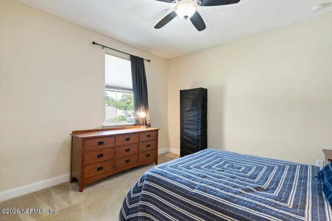
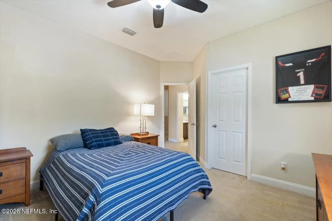
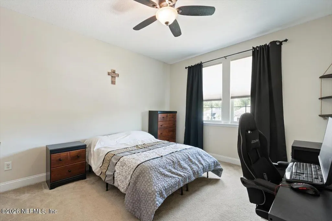
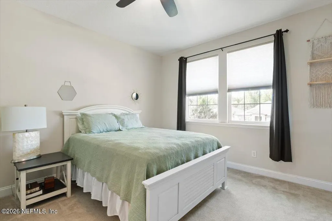
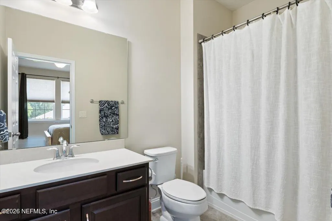
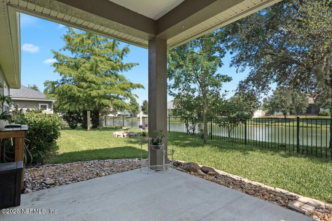
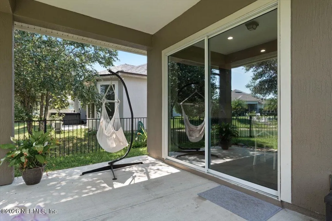
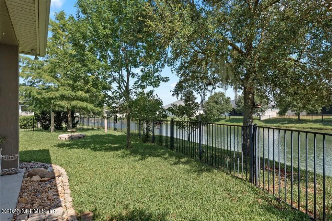
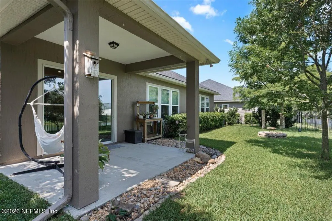
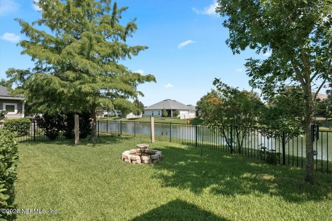
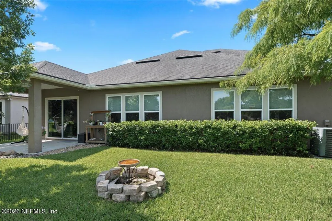
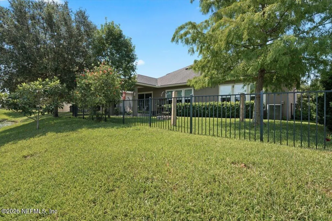
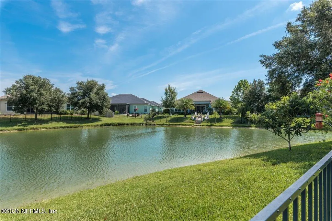
$5,000 Seller Concession with an Acceptable Offer! Wake up to peaceful pond views every single day in this boutique community convenient to everything! This 2,951 sq. ft. home welcomes you through an 8-foot glass front door into a wide, light-filled foyer where thoughtful design shines throughout. The formal dining room features classic wainscoting and flows into a butler's pantry with barn doors and a coffee station. The chef's kitchen offers granite countertops, 42-inch cabinetry, stainless steel appliances, abundant storage, and a cozy breakfast nook overlooking the family room with coffered ceilings, custom built-ins, and tranquil pond views The first-floor owner's suite includes two walk-in closets, dual vanities, a soaking tub, and a separate shower. Upstairs, you'll find four spacious bedrooms, including one with its own ensuite bath, plus an additional full bath--ideal for guests, multigenerational living... 5 bedrooms. 3.5 baths. 2,951 sq. ft. A layout designed for the way you live. Schedule your private showing today! Seller's preferred lender to offer 1% of the loan amount toward the buyer's closing costs, prepaid expenses, or rate buydown. Financing offered by Bayway Mortgage Group, Edward Carlton. Conditions apply.
| Elementary School | High School |
|---|---|
| Mill Creek Academy Elementary School | Tocoi Creek High School |
| Price History | |
|---|---|
| 7/15/2026 | Listed $600,000 |
| 8/6/2026 | 1$595,000 |
General Features
| Sewer | Public Sewer |
|---|---|
| Heating | Electric,Heat Pump |
| Cooling | Central Air,Electric |
| Utilities | Cable Connected,Electricity Connected,Natural Gas Connected,Sewer Connected,Water Connected |
| Possession | Close Of Escrow |
| Roof | Shingle |
| Appliances | Dishwasher,Disposal,Dryer,Electric Oven,Electric Water Heater,Gas Cooktop,Ice Maker,Microwave,Refrigerator,Washer |
| HOA Fee | 385.0 |
| Garage Spaces | 3.0 |
| Patio/Porch Features | Front Porch,Patio |
| Architectural Style | Traditional |
| Security Features | Smoke Detector(s) |
| Construction Materials | Frame,Stucco |
| Year Built | 2016 |
| View | Pond |
| Stories Count | 2 |
| Property Subtype | Single Family Residence |
| Tax Year | 2025 |
| Current Use | Residential |
| Parcel Number | 0271411200 |
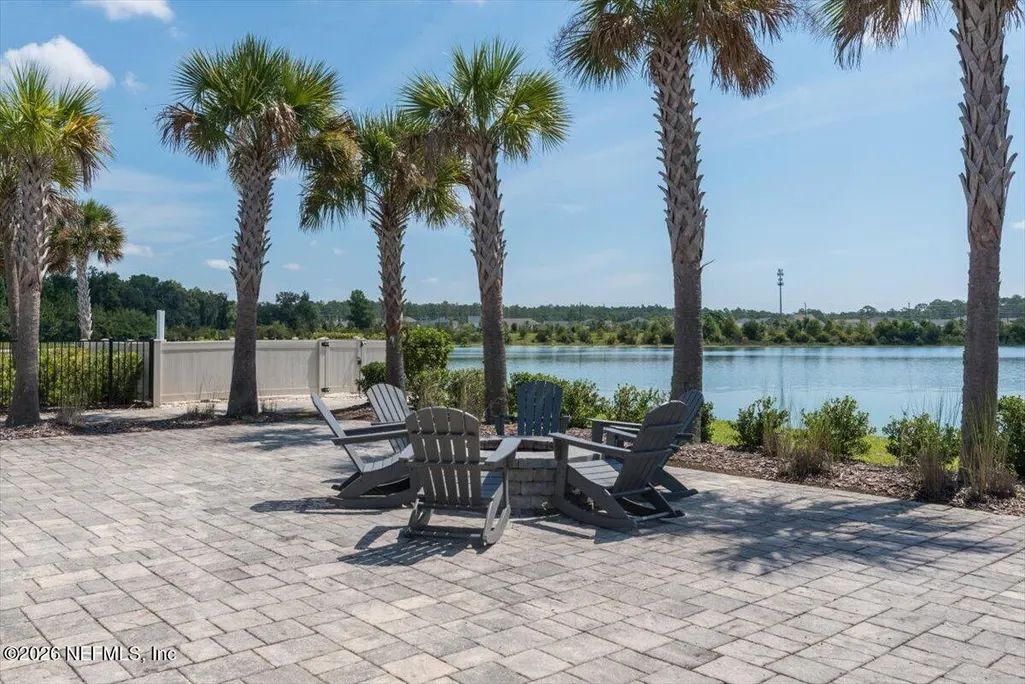
| Waterfront Features | Pond |
| Assoc Fee Paid Per | Semi-Annually |
| County | St. Johns |
| Property Type | Residential |
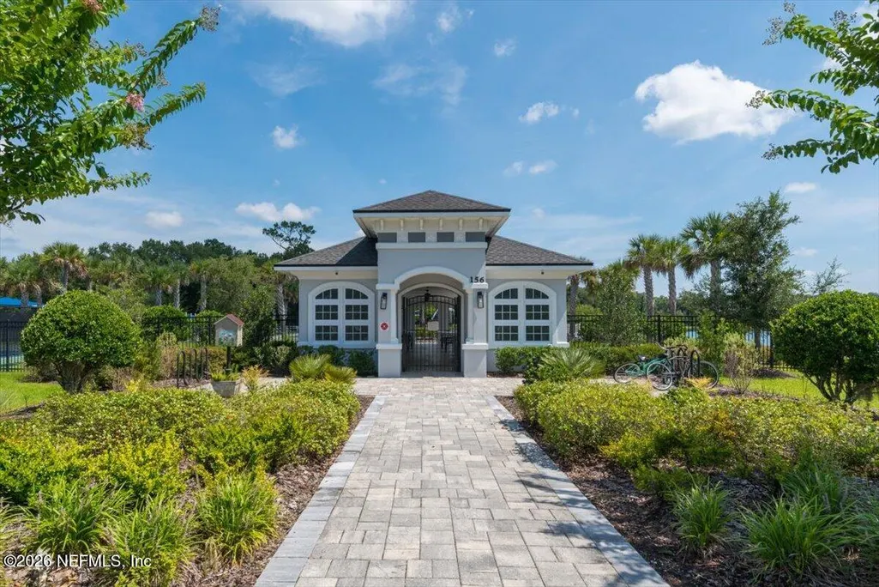
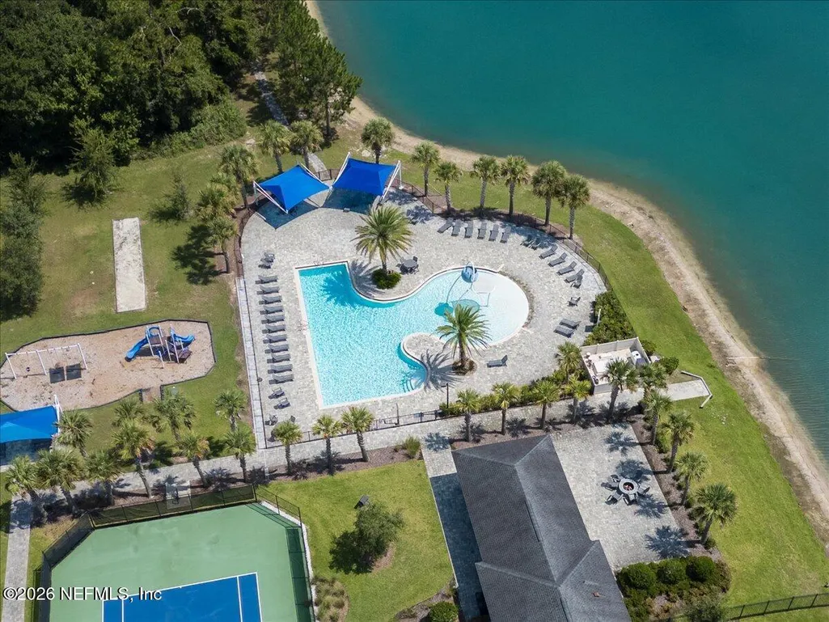
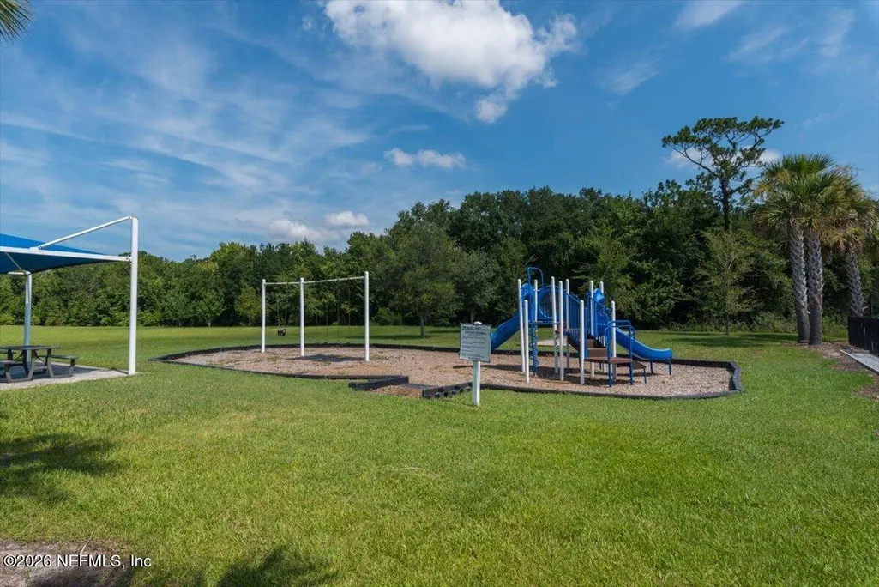
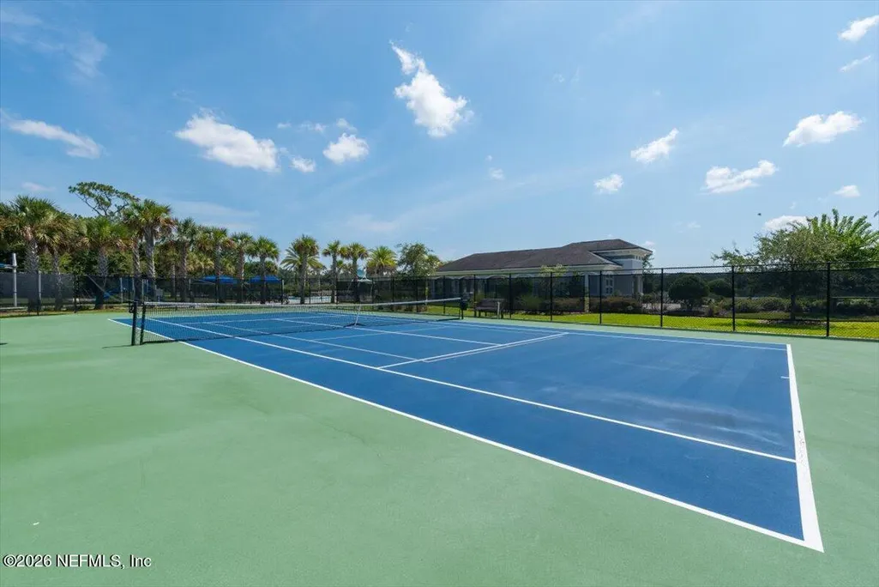
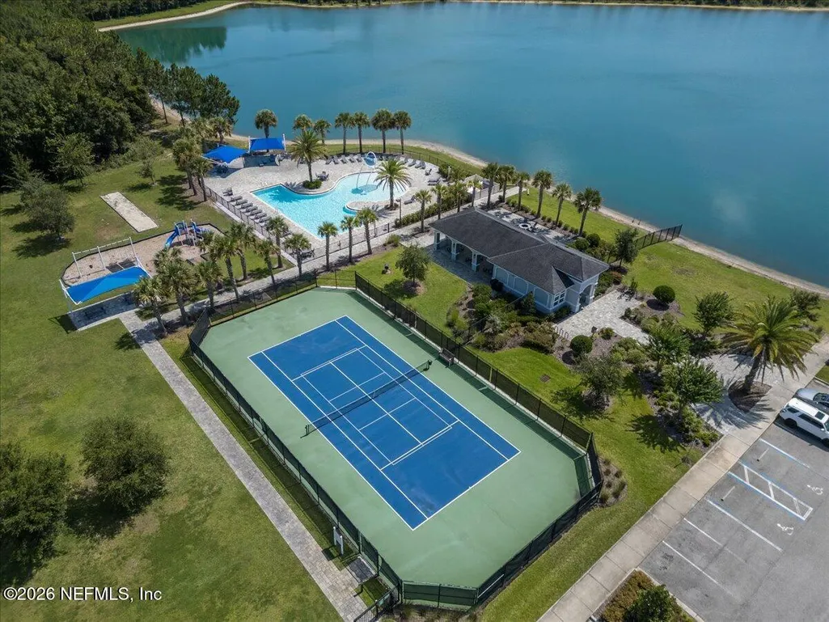
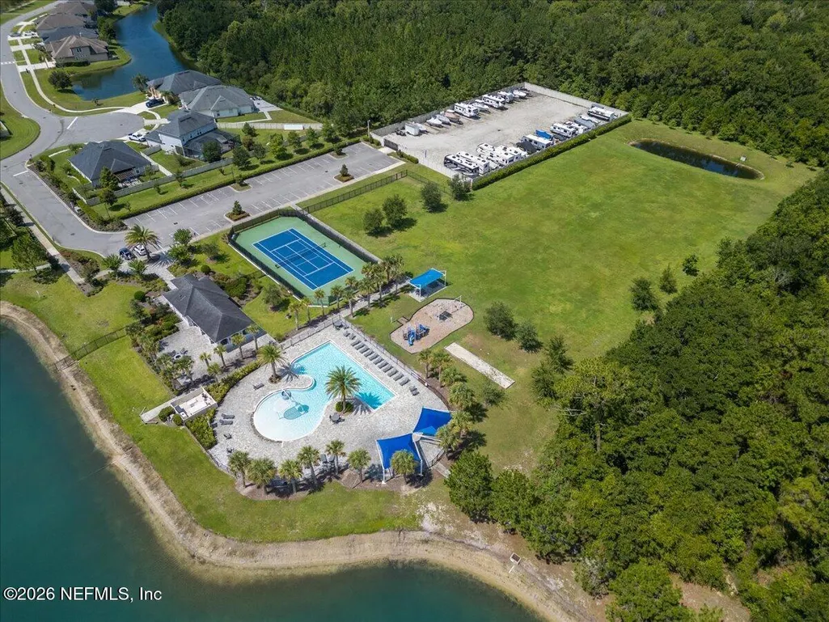
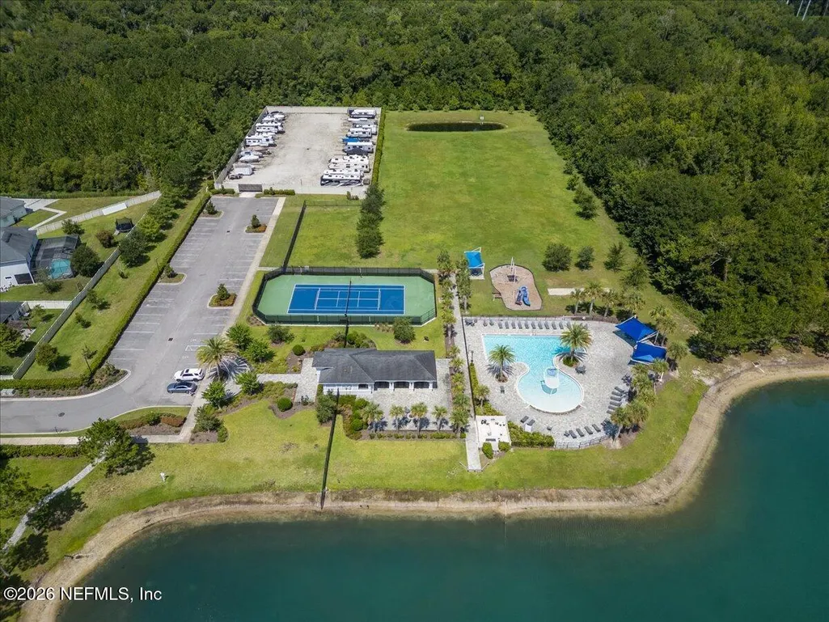
| Association Amenities | Pool,Barbecue,Basketball Court,Clubhouse,Park,Pickleball,Playground,RV/Boat Storage,Tennis Court(s) |
| HOA | Yes |
| Attached Garage | Yes |
| Subdivision Name | Arbor Mill |
| Garage Y/N | Yes |
| Full Baths | 3 |
| Status | Active |
| Directions | From I-95,take exit 323. Travel west on International Golf Parkway. Turn Right on SR 16 follow to Arbor Mills on your left. Take first entrance onto Athens Dr. |
| High School | Tocoi Creek |
| City | St. Augustine |
| Senior Community Y/N | No |
| MLS Area | 303-Palmo/Six Mile Area |
| Lot Size Units | Acres |
| Lot Size Square Feet | 10890.0 |
| Carport Y/N | No |
| Listing Terms | Cash,Conventional,FHA,VA Loan |
| Elementary School | Mill Creek Academy |
| Property Attached Y/N | No |
| Tax Annual Amount | 4511.38 |
| Home Warranty Y/N | No |
| Lease Renewal Y/N | No |
| MLS Area Minor | 303-Palmo/Six Mile Area |
| Lease Considered Y/N | No |
| Rent Control Y/N | No |
| Standard Status | Active |
| MobileHomeRemainsYN | No |
| Cash | True |
| Conventional | True |
| Sewer_co_Public_sp_Sewer | True |
| Utilities_co_Cable_sp_Connected | True |
| Accessory Dwelling Unit Y/N | No |
| Water Body Access Y/N | None |
| CDD | No |
Interior Features
| Interior Amenities | Breakfast Bar,Breakfast Nook,Built-in Features,Butler Pantry,Ceiling Fan(s),Eat-in Kitchen,Entrance Foyer,His and Hers Closets,Kitchen Island,Open Floorplan,Pantry,Primary Bathroom -Tub with Separate |
|---|---|
| Flooring | Carpet,Laminate,Tile |
| Furnished Y/N | Unfurnished |
| Basement (Y/N) | No |
| Air Conditioning Y/N | Yes |
| Heating Y/N | Yes |
| Half Baths | 1 |
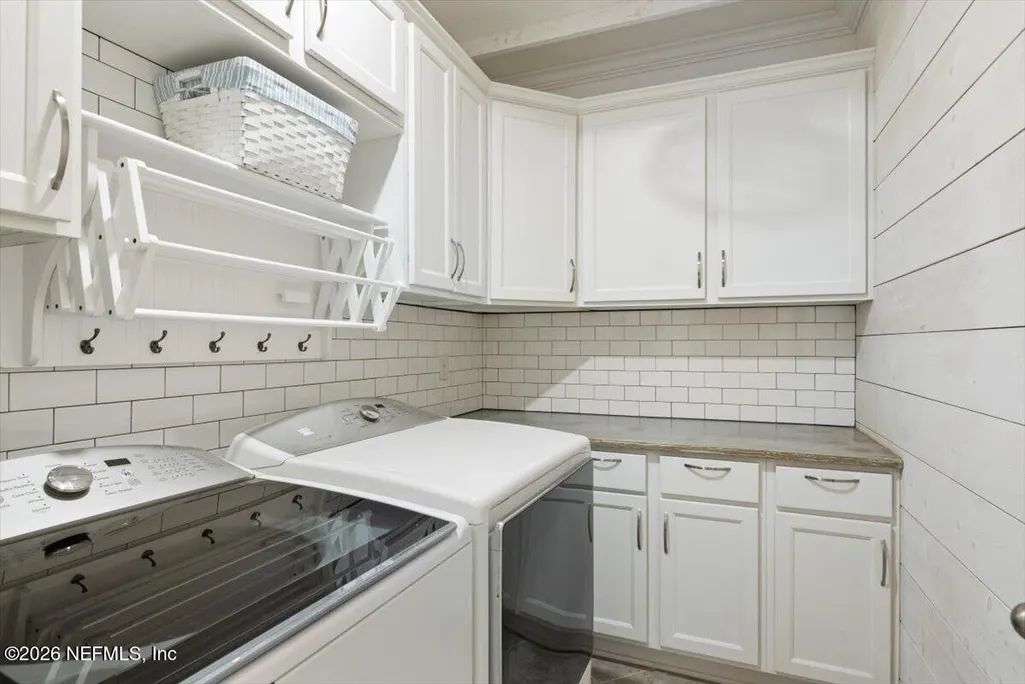
| Laundry Features | Electric Dryer Hookup,Lower Level,Washer Hookup |
| Total Bedrooms | 5 |
| LivingAreaSource | Appraiser |
| Total Baths | 4 |
Exterior Features
| Fencing | Back Yard,Vinyl |
|---|---|
| Parking Features | Attached,Garage,Garage Door Opener |
| Lot Features | Sprinklers In Front |
| Water Source | Public |
| Lot Size Area | 0.25 |
| Spa | No |
| Lot Size Acres | 0.25 |
| Road Surface Type | Asphalt |
| Waterfront Y/N | Yes |
| Road Frontage Type | County Road |
| Crops Included Y/N | No |
| Horse Y/N | No |
| Irrigation Water Rights Y/N | No |
Amenities
- Foreclosure
- Views
- Short Sale
- New Construction
- Adult 55+
- Lease To Own
- No HOA Fees
- Furnished
- Primary On Main
- Air Conditioning
- Seller Finance
- Green
- Fixer Upper
- Horse
- Golf
- Fireplace
- Deck
- Garage
- Basement
- Pool
Property vs Single Family Average in 32092
Price
Taxes
Year Built
Visits
In The Neighborhood
Views
St. Augustine
$ 569,900
284 Atlanta Drive
St. Augustine, FL 32092
- Type
- Single Family
- Size
- 2,387 SqFt
- Rooms
- 3 Beds + 3 Baths
Waterfront
St. Augustine
$ 767,000
71 Lansing Court
St. Augustine, FL 32092
- Type
- Single Family
- Size
- 3,410 SqFt
- Rooms
- 5 Beds + 4.5 Baths
Reduced
Saint Augustine
$ 574,900
20 Trumpco Dr
Saint Augustine, FL 32092
- Type
- Single Family
- Size
- 2,266 SqFt
- Rooms
- 4 Beds + 3 Baths
 All information deemed reliable but not guaranteed. All properties are subject to prior sale, change or withdrawal. Neither listing broker(s) or information provider(s) shall be responsible for any typographical errors, misinformation, misprints and shall be held totally harmless. Listing(s) information is provided for consumers personal, non-commercial use and may not be used for any purpose other than to identify prospective properties consumers may be interested in purchasing. Information on this
 The data relating to real estate for sale/lease on this web site come in part from a cooperative data exchange program of the multiple listing service (MLS) in which this real estate firm (Broker) participates. The data is provided exclusively for the user's personal non-commercial use, and may not be used for any purpose other than to identify properties that the user may be interested in purchasing or leasing. The properties displayed may not be all of the properties in the MLS's database, or all
