
Price Reduction - Waterfront
Address
1476 Greyfield Drive, St. Augustine, FL
Price
$ 569,900
Property Attributes
- MLS#2155499
- TypeSingle Family
- Listing Status Active
- CountySAINT JOHNS
- CitySt. Augustine
- Area304- 210 South
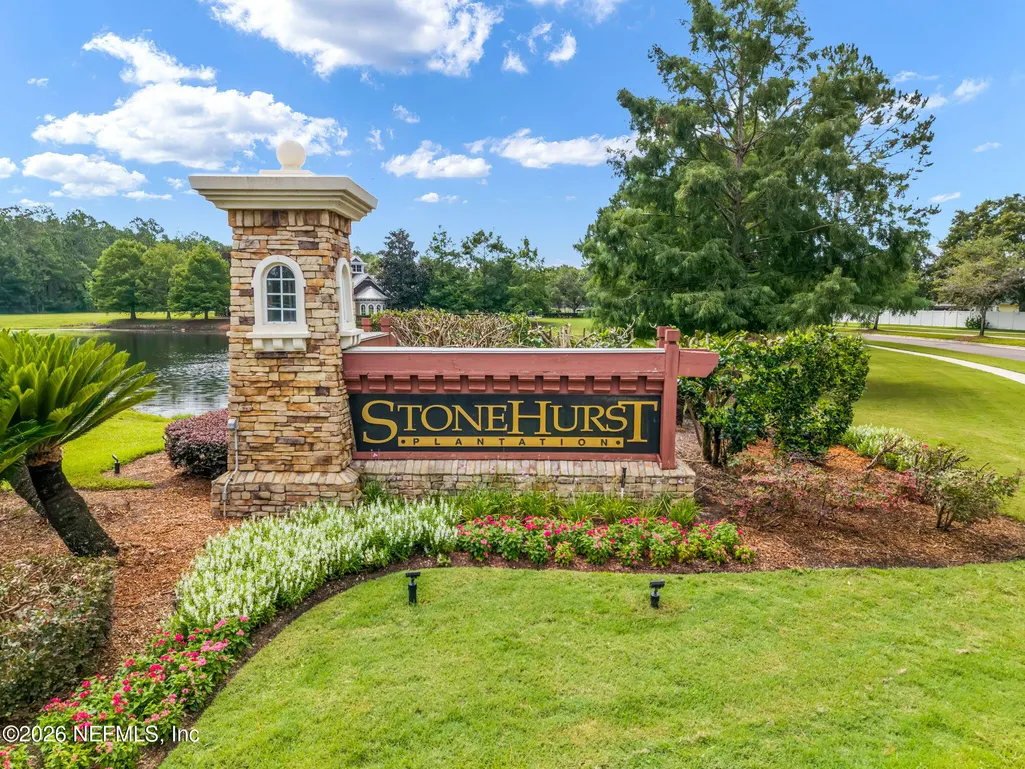
- NeighborhoodStonehurst Plantation
- Zip32092
- StyleTraditional
- Year Built2005
- Taxes$ 5773
- Price$ 569,900
- Bedrooms4
- Full Bathrooms3
- Half Bathrooms0
- Sqr Footage2919
- Lot Size0.25 Acres
Data Source:
Northeast Florida MLS (NEFMLS)
Property Description
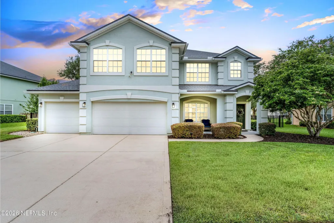
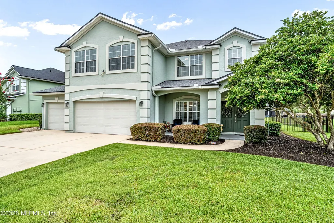
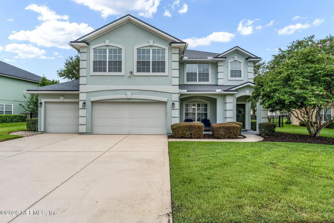
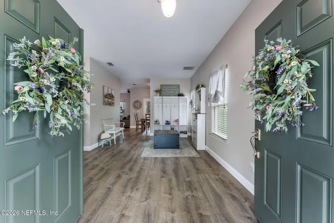
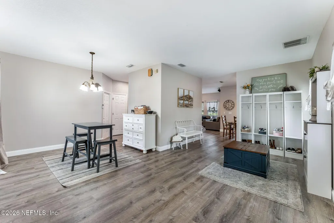
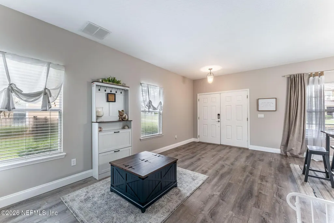
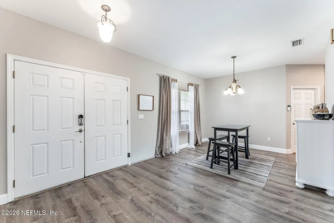
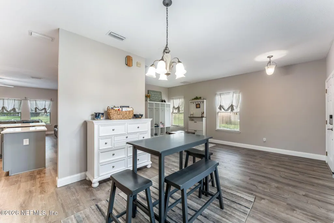
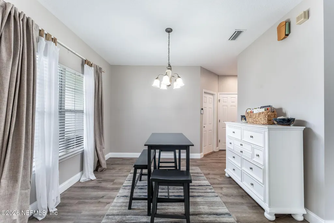
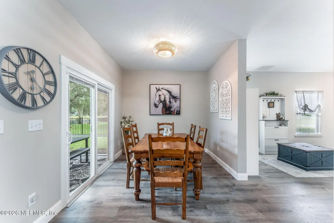
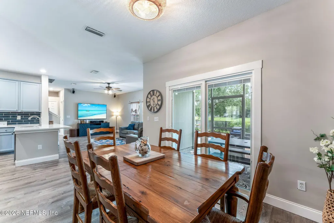
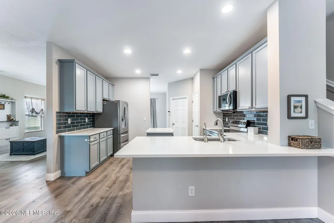
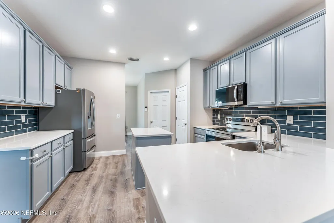
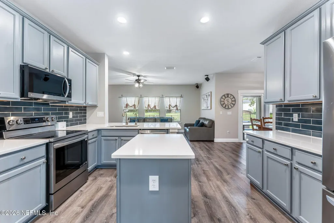
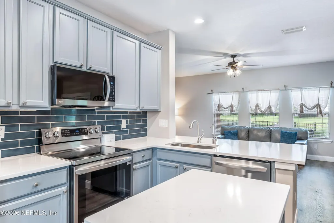
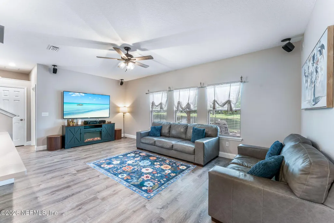
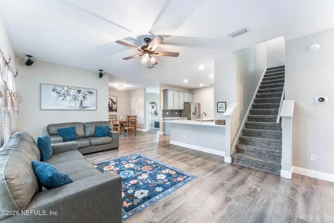
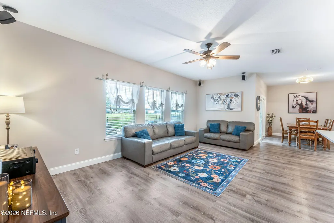
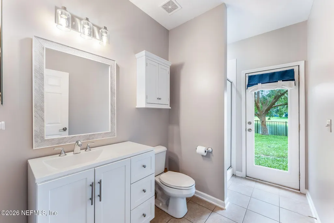
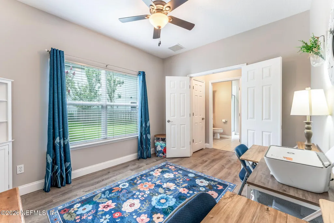
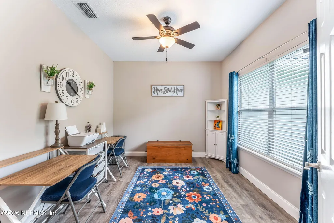
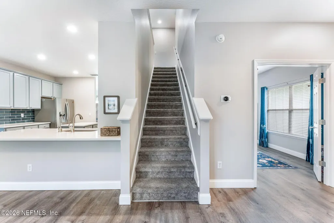
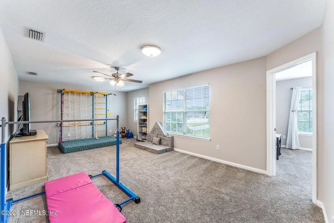
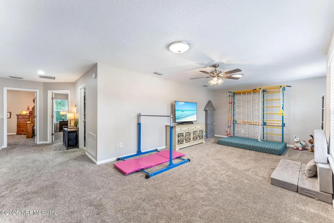
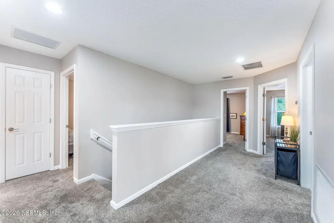
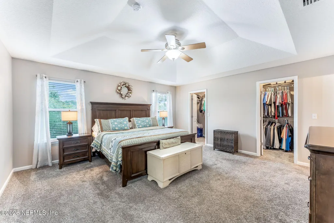
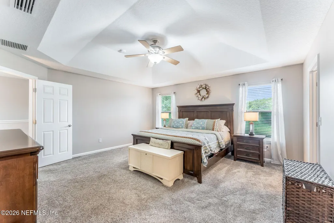
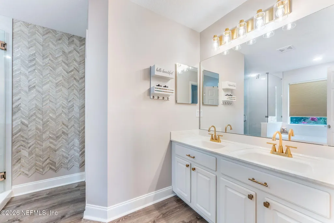
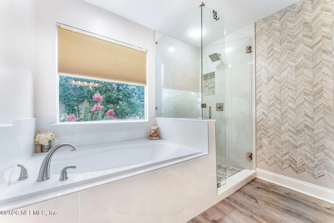
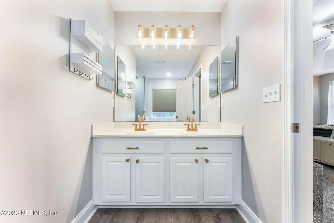
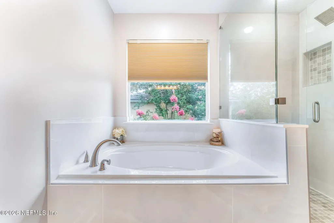
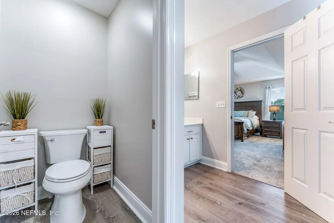
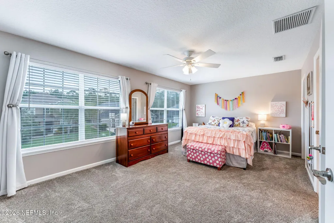
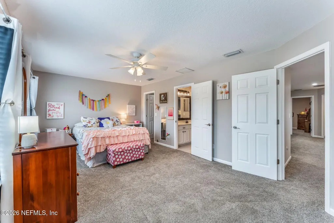
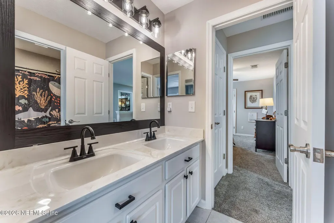
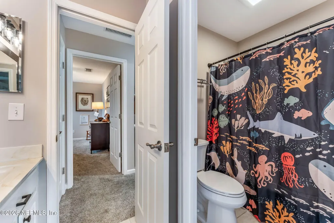
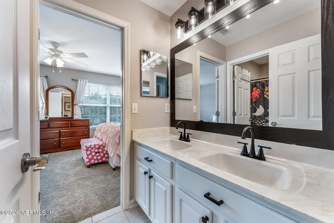
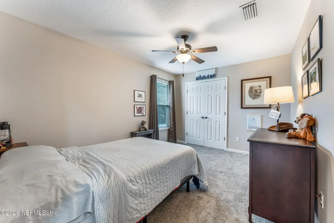
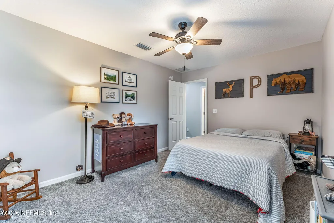
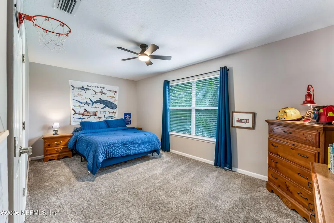
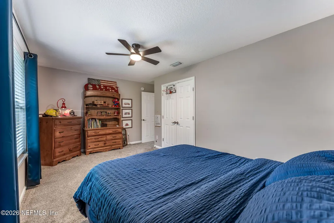
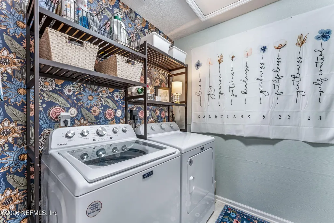
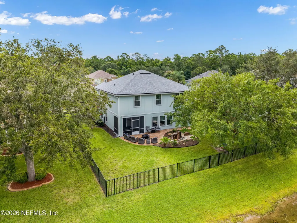
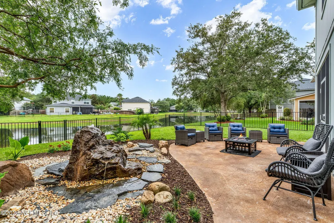
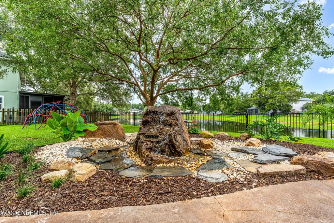
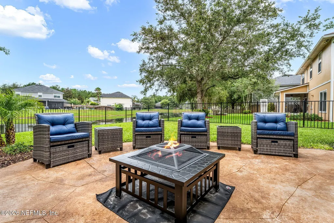
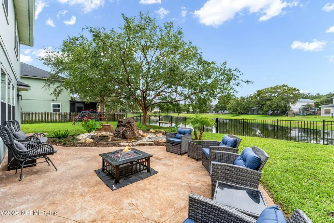
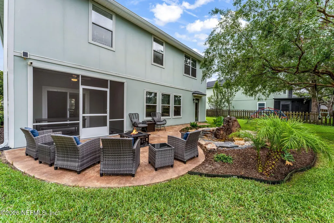
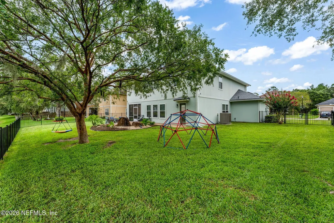
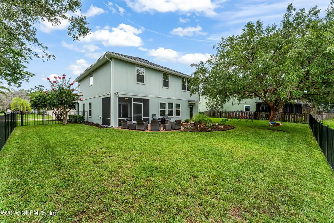
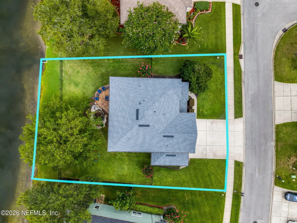
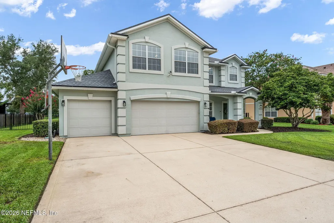
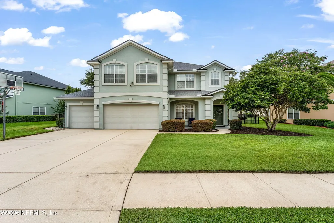
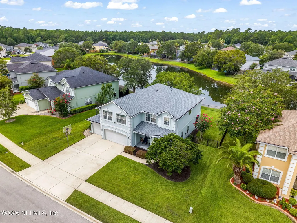
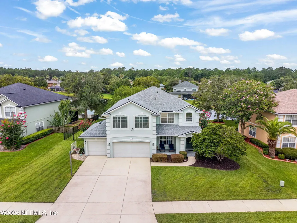
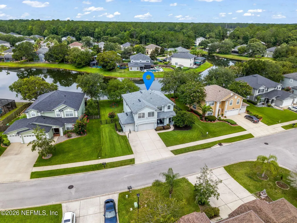
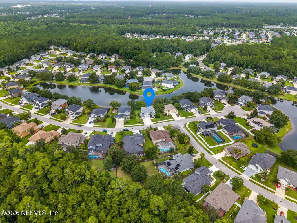
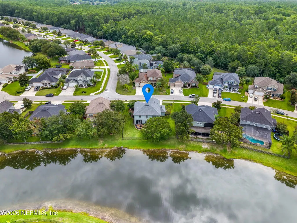
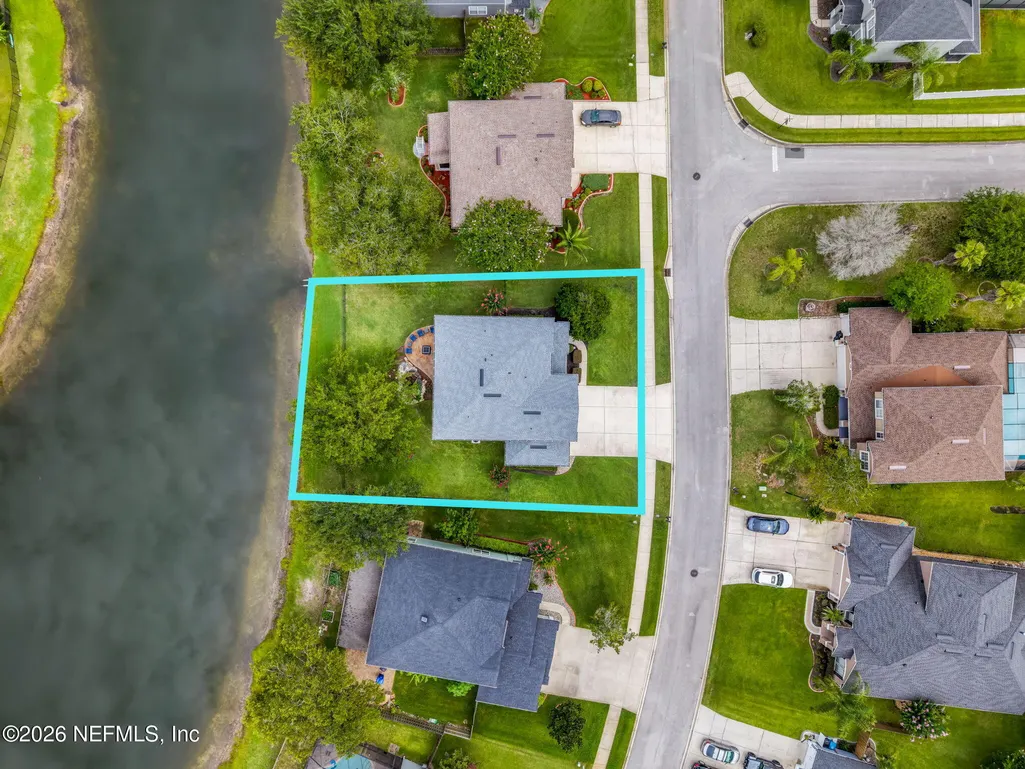
Some homes check the boxes. This one changes the way you picture coming home. Perfectly positioned on an oversized waterfront lot in the highly sought-after Stonehurst Plantation community, this beautifully updated 4-bedroom, 3-bath home offers the space your family needs and the backyard you'll never want to leave. From the moment you step inside, you'll notice how effortlessly the home lives. Sunlight fills the open living spaces, creating an inviting atmosphere that's equally suited for quiet mornings, busy weekdays, and weekends spent entertaining. Whether you're hosting holiday dinners, movie nights, or simply enjoying everyday life, the flexible floor plan gives everyone room to spread out without ever feeling disconnected. Upstairs, all four bedrooms create a peaceful retreat from the main living areas, while the spacious loft is ready to become whatever your lifestyle needs most--a media room, playroom, home gym, or second family room. An upstairs laundry room adds everyday convenience exactly where you need it. Outside is where this property truly sets itself apart. Imagine evenings gathered around the fire pit, kids and pets playing freely in the fully fenced backyard, and mornings spent sipping coffee on the newly screened lanai as the sun reflects across the peaceful pond. The redesigned outdoor living space features an extended paver patio, lush landscaping, and a beautiful waterfall fountain that transforms the backyard into your own private retreat--all while leaving plenty of open yard for games, gatherings, and making memories. Thoughtfully updated for peace of mind, the home features a new roof, new appliances, and new countertops (2024), a beautifully renovated primary bathroom, black aluminum fencing for a fully fenced backyard, added gutters, and a backyard renovation that perfectly blends beauty with functionality. Complete with a three-car garage and located just minutes from top-rated St. Johns County schools, shopping, dining, and major commuter routes, this is more than a home--it's the kind of place where birthdays are celebrated, holidays are hosted, and everyday moments become the ones you'll remember. Opportunities like this don't come along often. Come experience why this one feels different.
| Elementary School | Middle School | High School |
|---|---|---|
| Timberlin Creek Elementary School | Switzerland Point Middle School | Beachside High School |
| Price History | |
|---|---|
| 7/15/2026 | Listed $585,000 |
| 7/20/2026 | 2$575,000 |
| 8/11/2026 | 1$569,900 |
General Features
| Sewer | Public Sewer |
|---|---|
| Heating | Central,Electric |
| Cooling | Central Air,Electric |
| Utilities | Electricity Connected,Sewer Connected,Water Connected |
| Possession | Close Of Escrow |
| Appliances | Dishwasher,Disposal,Electric Cooktop,Electric Oven,Microwave |
| HOA Fee | 230.0 |
| Garage Spaces | 3.0 |
| Patio/Porch Features | Covered,Front Porch,Patio,Rear Porch |
| Architectural Style | Traditional |
| Construction Materials | Fiber Cement,Frame,Stucco |
| Year Built | 2005 |
| Stories Count | 2 |
| Levels | Two |
| Property Subtype | Single Family Residence |
| Tax Year | 2025 |
| Current Use | Residential,Single Family |
| Parcel Number | 0264282300 |
| Assoc Fee Paid Per | Quarterly |
| County | St. Johns |
| Property Type | Residential |
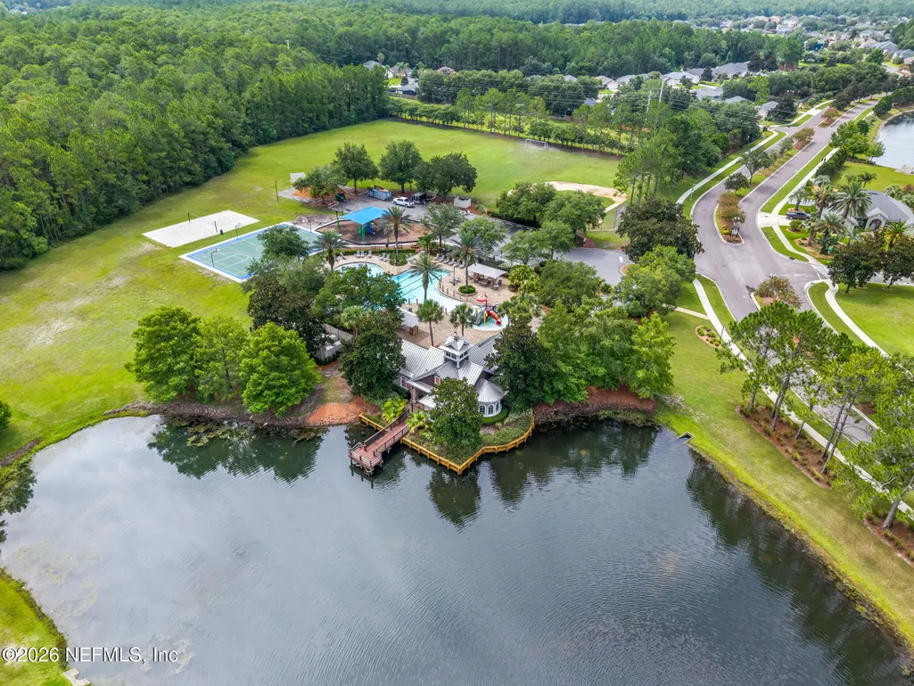
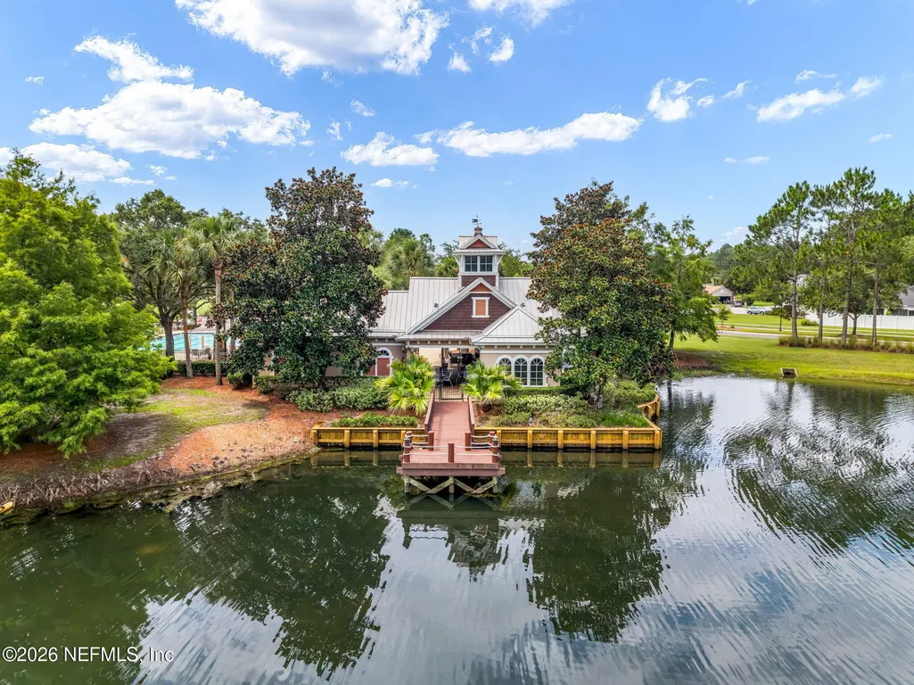
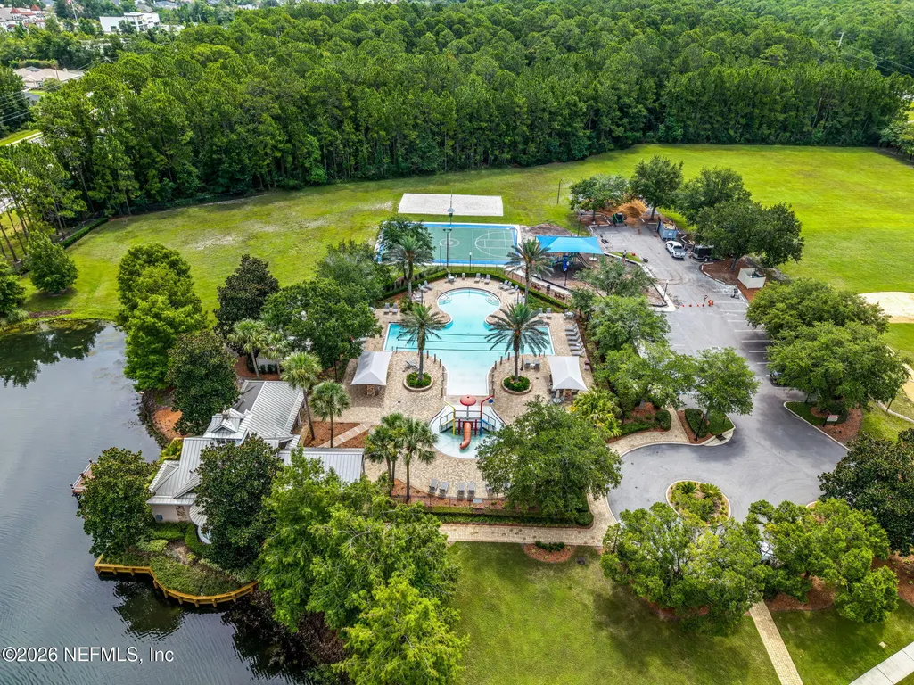
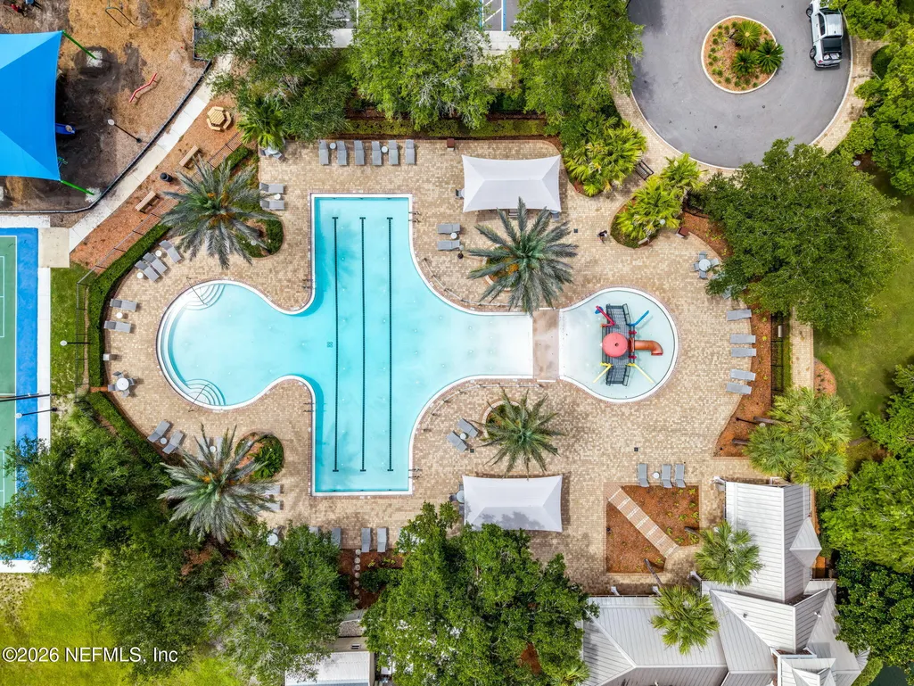
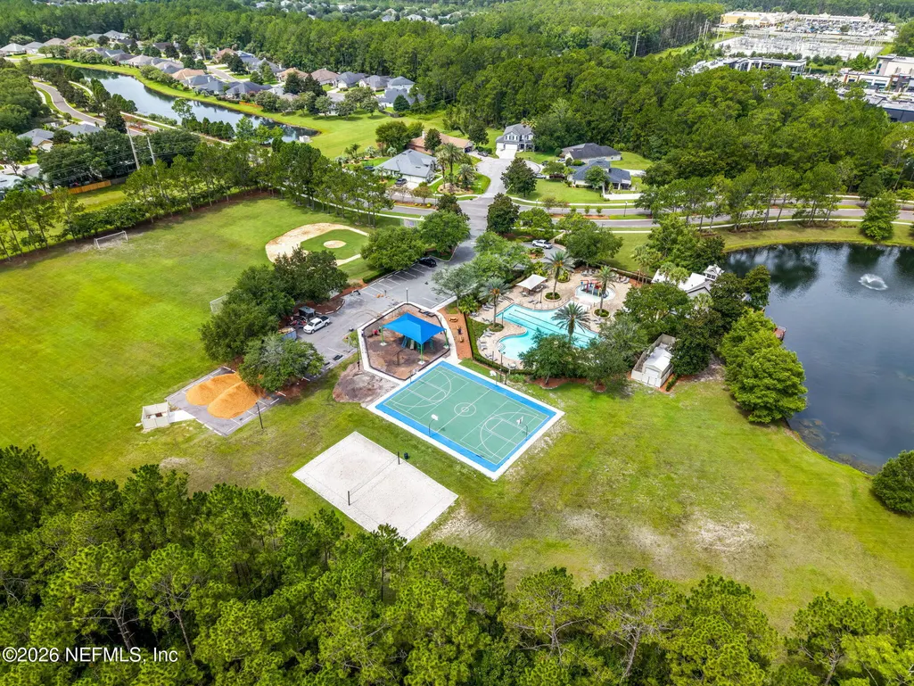
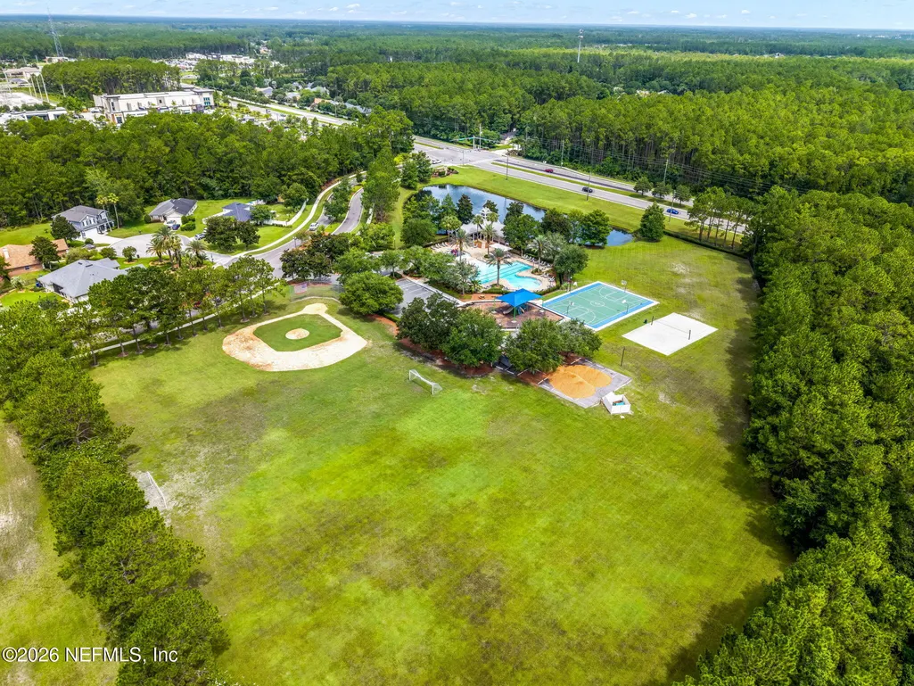
| Association Amenities | Basketball Court,Children's Pool,Clubhouse,Park,Playground |
| HOA | Yes |
| Attached Garage | Yes |
| Subdivision Name | Stonehurst Plantation |
| Garage Y/N | Yes |
| Full Baths | 3 |
| Status | Active |
| Directions | Exit 329 off I-95 heading WEST. Take a LEFT at Stonehurst Parkway,LEFT at Ivyhedge,and LEFT at Greyfield. Home is on the right #1476 |
| High School | Beachside |
| City | St. Augustine |
| Senior Community Y/N | No |
| MLS Area | 304- 210 South |
| Lot Size Units | Acres |
| Lot Size Square Feet | 10890.0 |
| Carport Y/N | No |
| Listing Terms | Cash,Conventional,FHA,VA Loan |
| Elementary School | Timberlin Creek |
| Property Attached Y/N | No |
| Tax Annual Amount | 5773.14 |
| Home Warranty Y/N | No |
| Middle/Junior High School | Switzerland Point |
| Lease Renewal Y/N | No |
| MLS Area Minor | 304- 210 South |
| Lease Considered Y/N | No |
| Rent Control Y/N | No |
| Virtual Tour | https://www.zillow.com/view-imx/4ffc9812-403d-460f-86a0-26854c4ae688?setAttribution=mls&wl=true&initialViewType=pano&utm_source=dashboard |
| Standard Status | Active |
| MobileHomeRemainsYN | No |
| Cash | True |
| Conventional | True |
| Sewer_co_Public_sp_Sewer | True |
| Heating_co_Central | True |
| Accessory Dwelling Unit Y/N | No |
| Water Body Access Y/N | None |
| CDD | No |
Interior Features
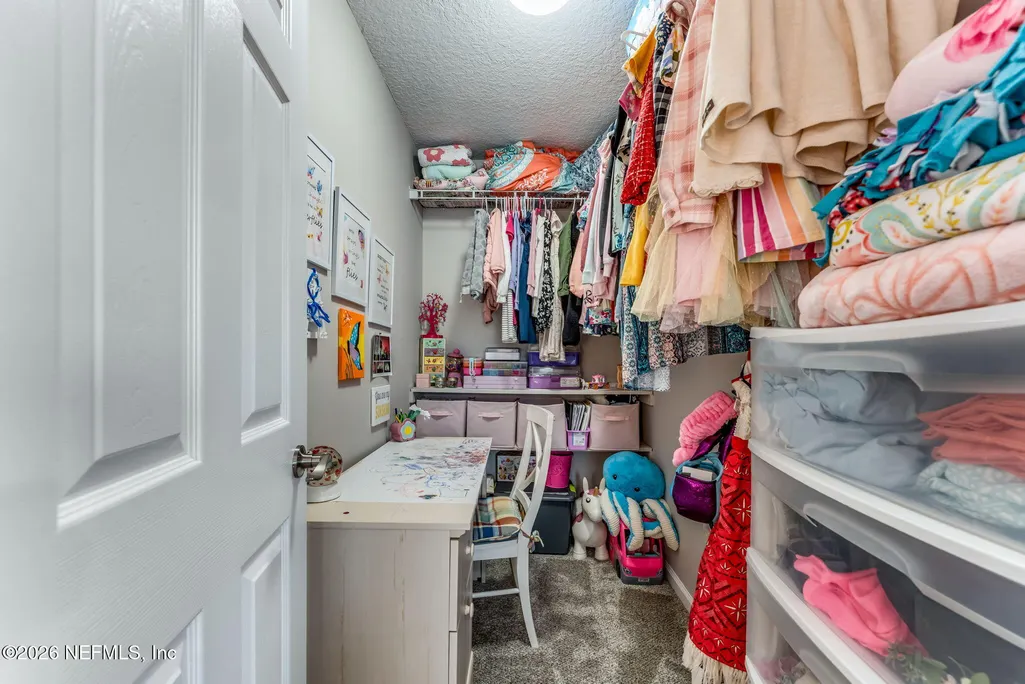
| Interior Amenities | Breakfast Bar,Breakfast Nook,His and Hers Closets,Kitchen Island,Primary Bathroom -Tub with Separate Shower,Smart Thermostat,Walk-In Closet(s) |
|---|---|
| Flooring | Carpet,Laminate,Tile |
| Furnished Y/N | Unfurnished |
| Basement (Y/N) | No |
| Air Conditioning Y/N | Yes |
| Heating Y/N | Yes |
| Total Bedrooms | 4 |
| LivingAreaSource | Public Records |
| Total Baths | 3 |
Exterior Features
| Parking Features | Attached,Garage |
|---|---|
| Water Source | Public |
| Lot Size Area | 0.25 |
| Spa | No |
| Lot Size Acres | 0.25 |
| Road Surface Type | Paved |
| Waterfront Y/N | No |
| Crops Included Y/N | No |
| Horse Y/N | No |
| Irrigation Water Rights Y/N | No |
Amenities
- Foreclosure
- Views
- Short Sale
- New Construction
- Adult 55+
- Lease To Own
- No HOA Fees
- Furnished
- Primary On Main
- Air Conditioning
- Seller Finance
- Green
- Fixer Upper
- Horse
- Golf
- Fireplace
- Deck
- Garage
- Basement
- Pool
Property vs Single Family Average in 32092
Price
Taxes
Year Built
Visits
 All information deemed reliable but not guaranteed. All properties are subject to prior sale, change or withdrawal. Neither listing broker(s) or information provider(s) shall be responsible for any typographical errors, misinformation, misprints and shall be held totally harmless. Listing(s) information is provided for consumers personal, non-commercial use and may not be used for any purpose other than to identify prospective properties consumers may be interested in purchasing. Information on this
 The data relating to real estate for sale/lease on this web site come in part from a cooperative data exchange program of the multiple listing service (MLS) in which this real estate firm (Broker) participates. The data is provided exclusively for the user's personal non-commercial use, and may not be used for any purpose other than to identify properties that the user may be interested in purchasing or leasing. The properties displayed may not be all of the properties in the MLS's database, or all
