
Open House Sun, Aug 23rd 03:00 PM - 05:00 PM - Waterfront - Golf Course - Primary on Main
Address
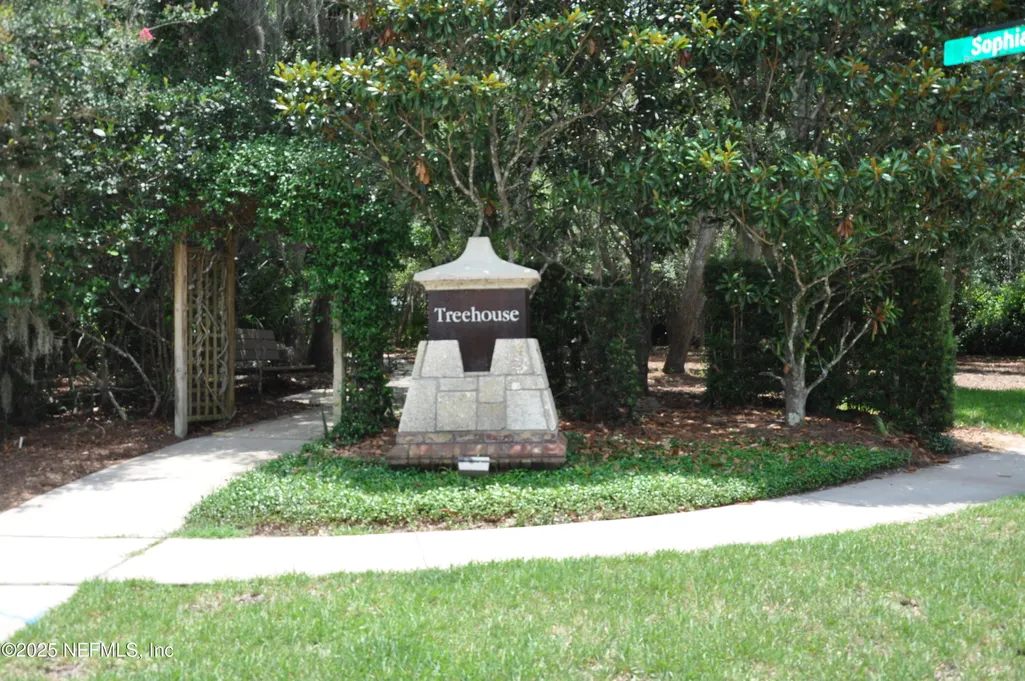
649 Treehouse Circle, St. Augustine, FL
Price
$ 1,349,000
Property Attributes
- MLS#2155403
- TypeSingle Family
- Listing Status Active
- CountySAINT JOHNS
- CitySt. Augustine
- Area312-Palencia Area
- NeighborhoodPalencia
- Zip32095
- StyleTraditional
- Year Built2005
- Taxes$ 17051
- Price$ 1,349,000
- Bedrooms5
- Full Bathrooms5
- Half Bathrooms0
- Sqr Footage4111
- Lot Size0.42 Acres
Data Source:
Northeast Florida MLS (NEFMLS)
Property Description
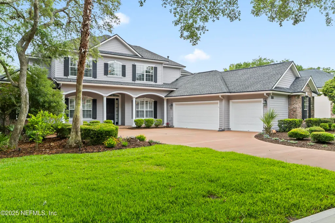
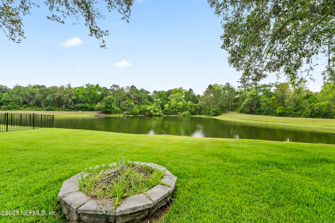
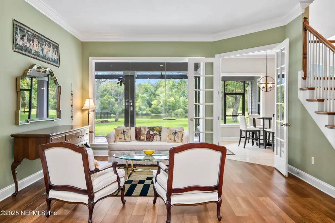
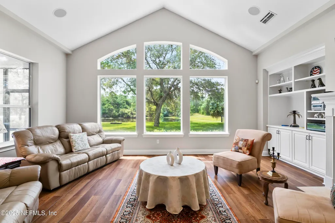
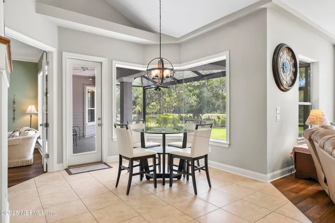
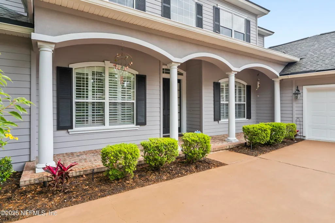
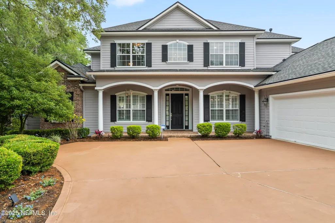
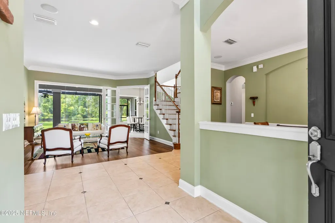
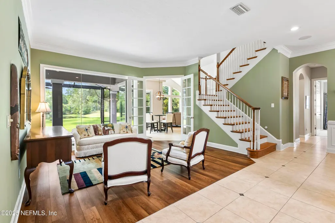
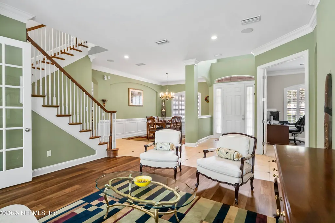
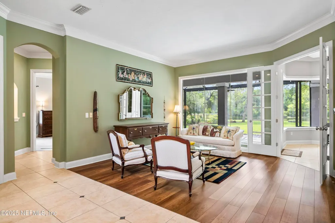
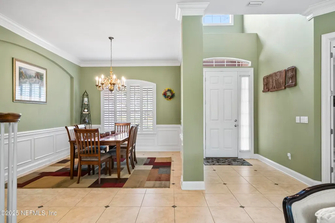
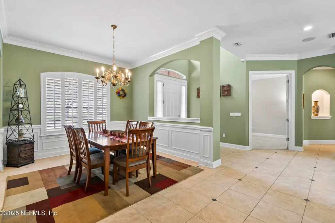
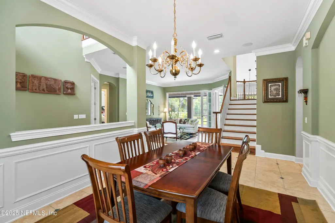
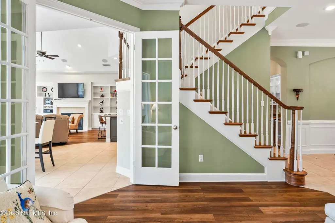
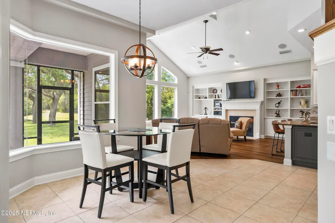
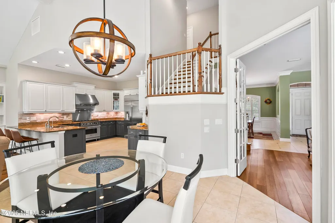
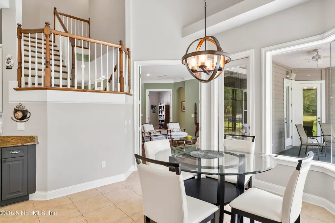
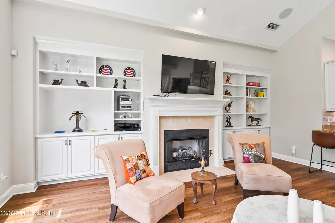
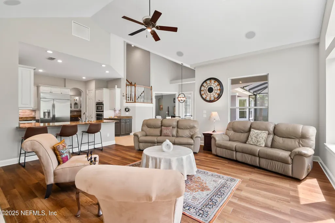
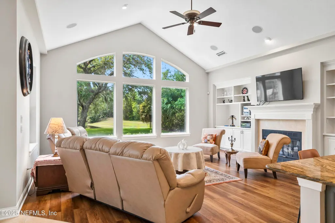
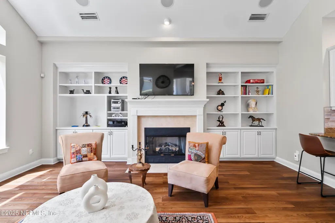
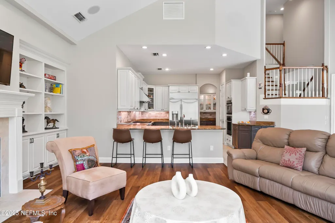
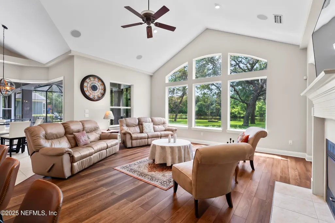
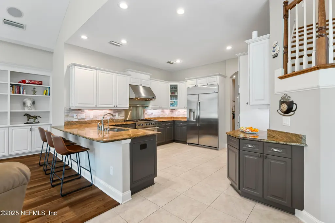
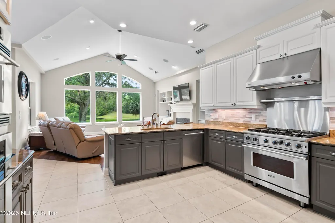
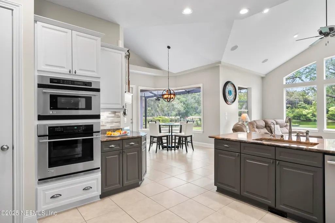
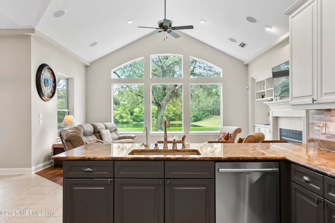
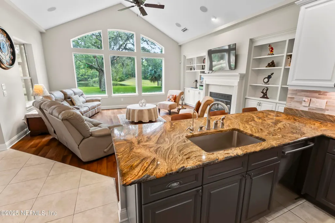
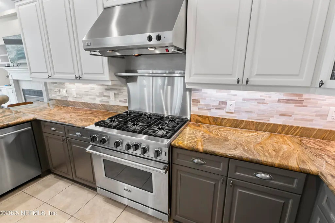
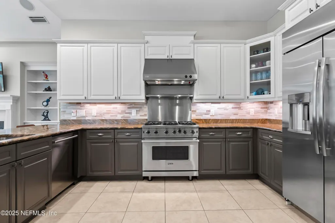
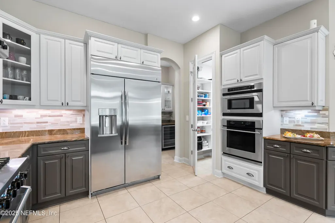
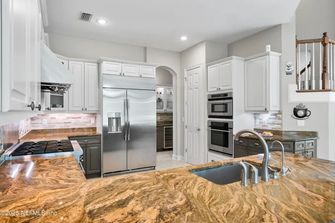
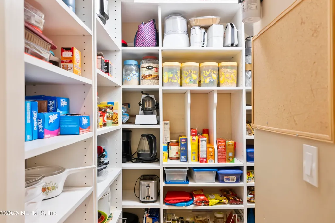
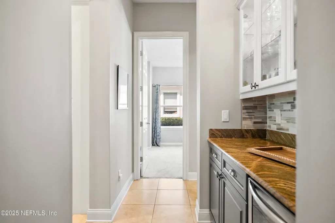
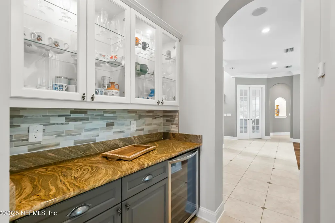
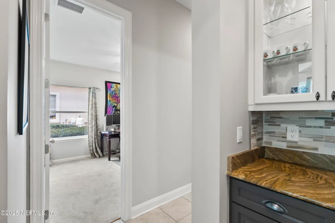
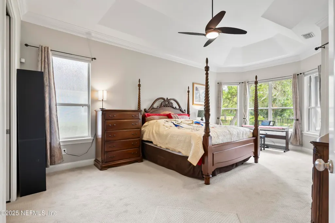
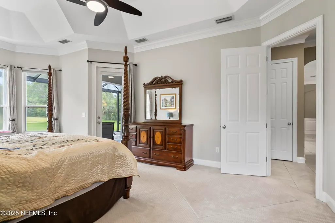
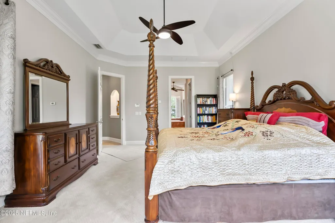
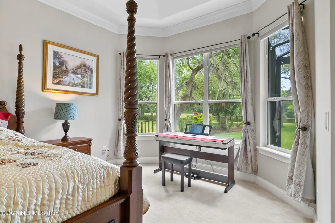
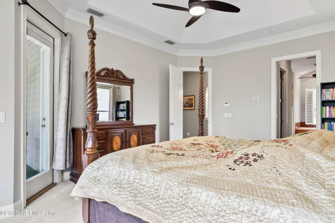
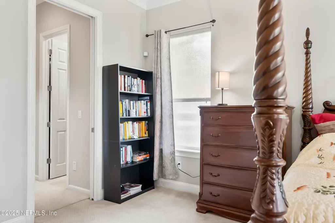
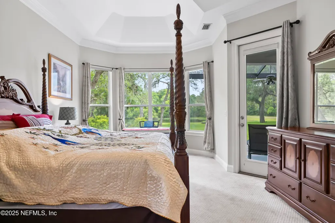
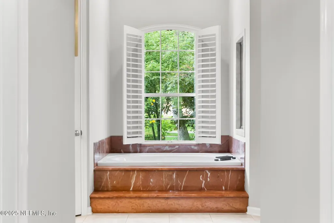
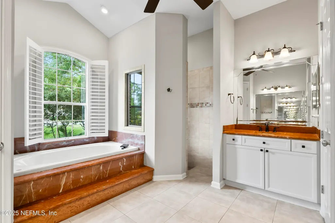
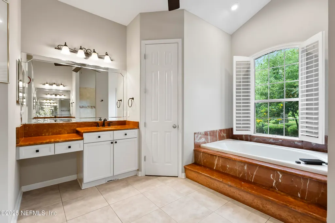
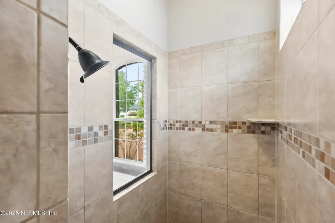
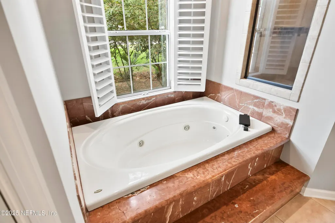
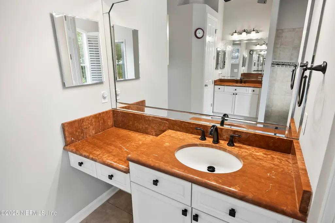
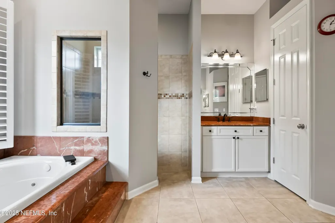
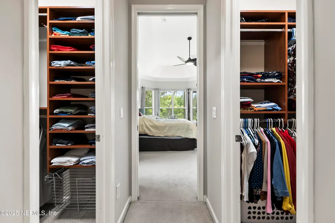
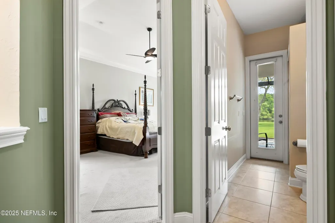
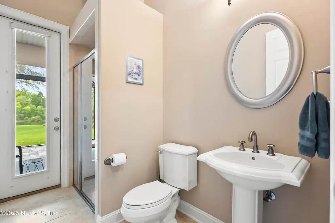
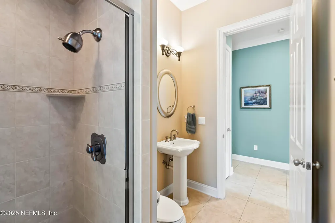
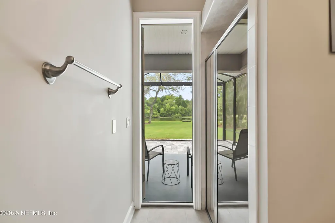
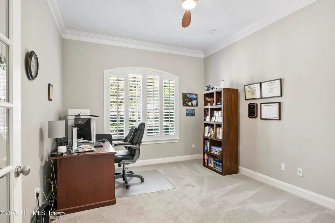
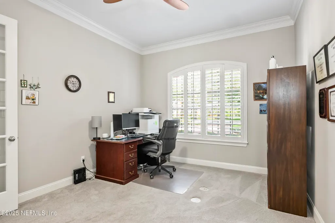
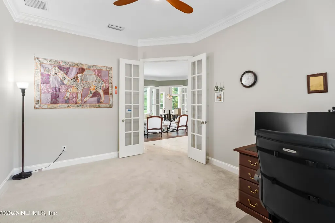
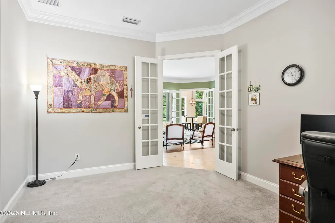
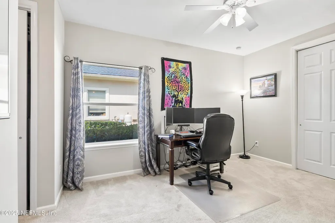
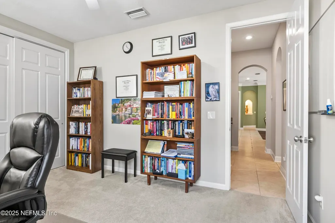
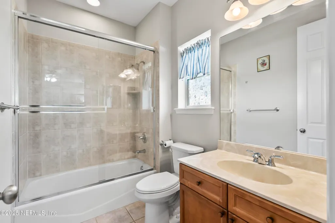
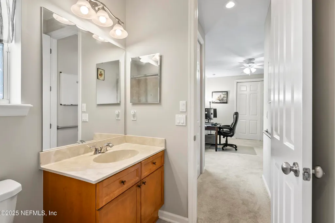
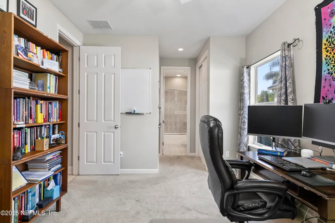
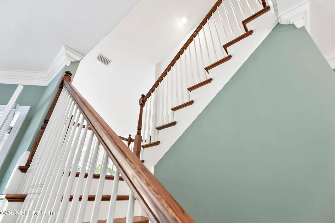
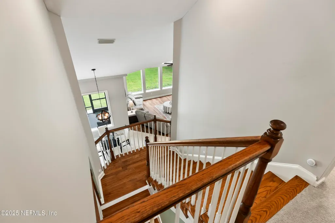
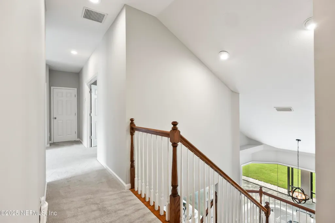
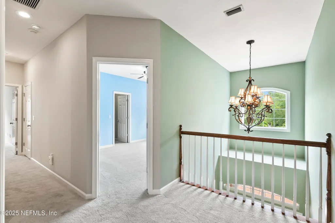
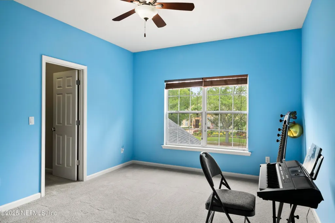
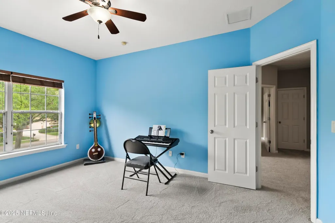
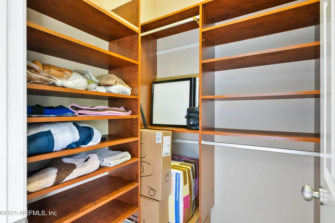
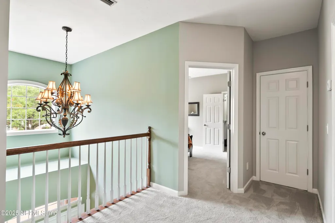
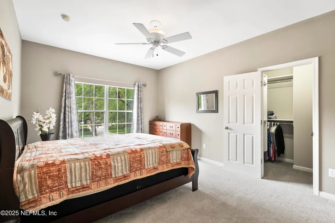
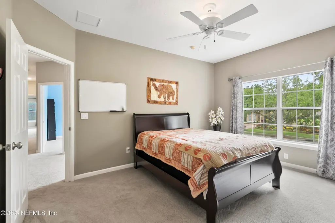
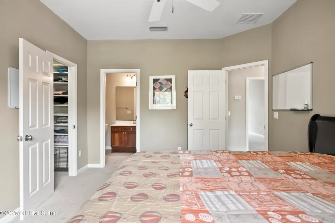
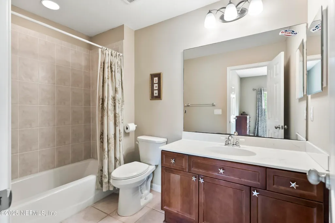
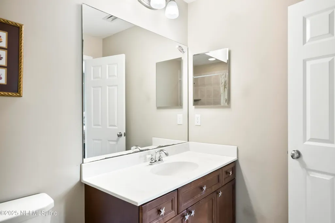
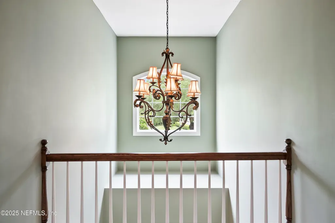
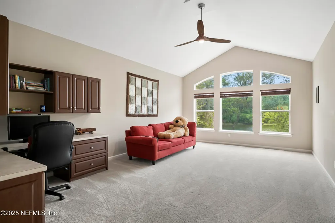
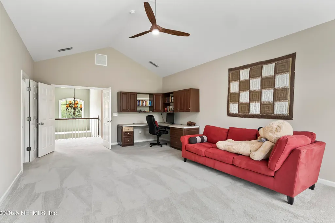
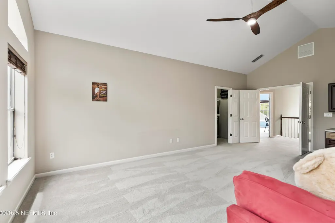
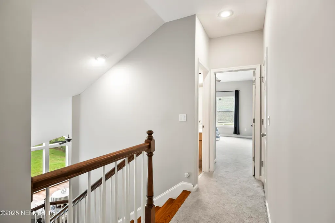
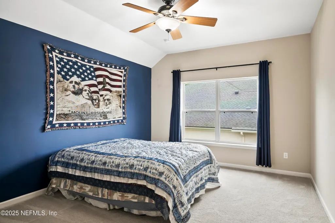
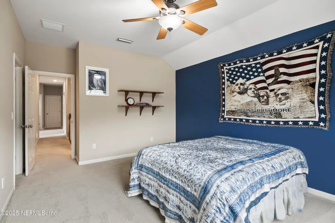
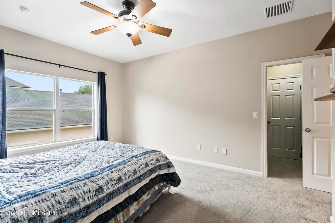
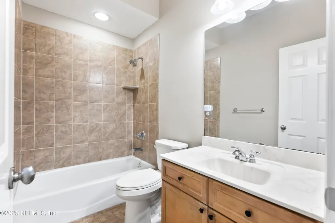
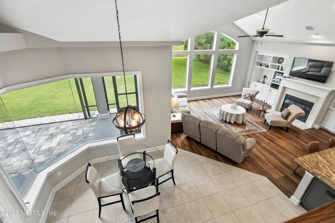
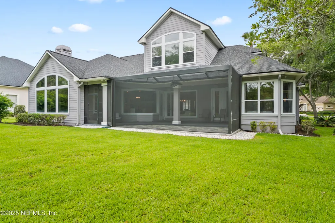
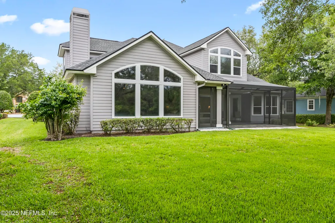
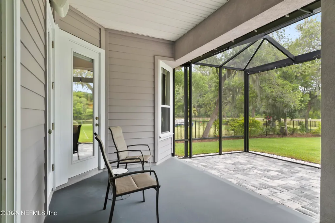
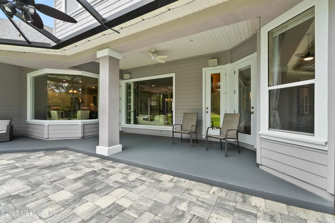
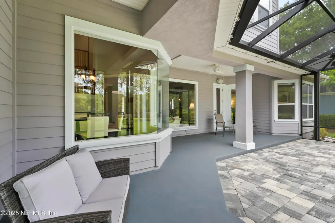
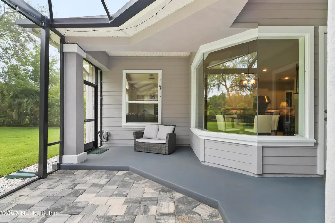
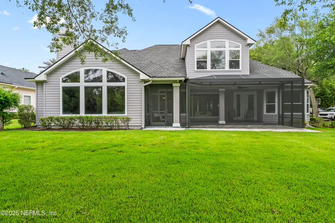
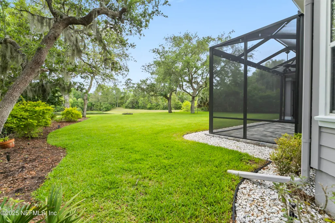
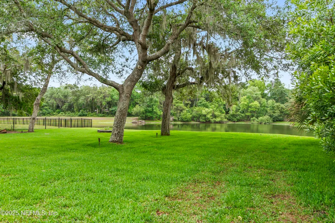
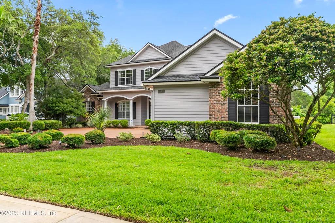
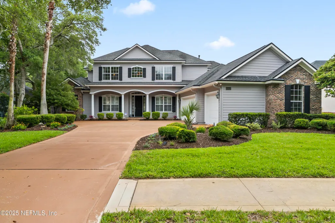
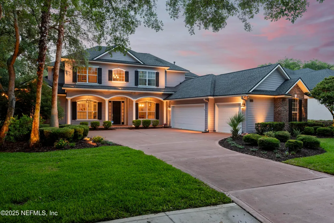
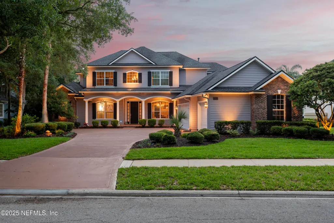
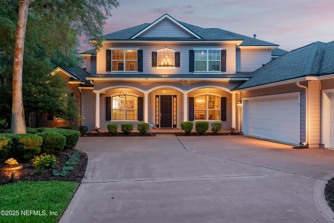
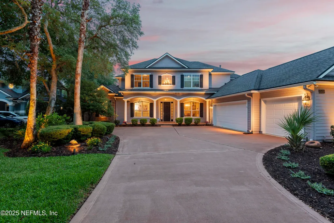
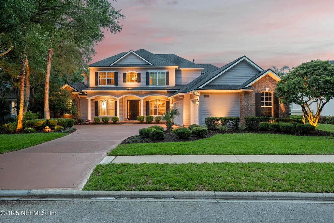
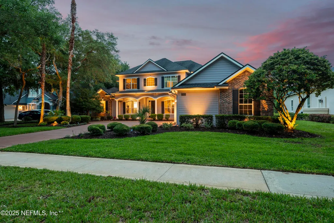
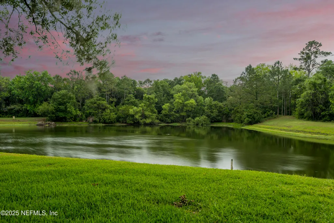
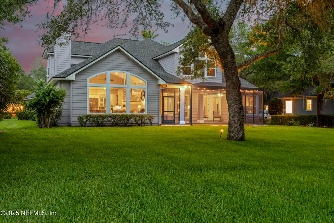
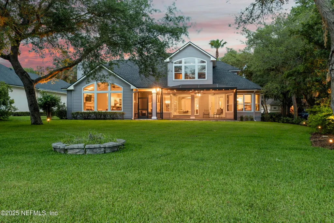
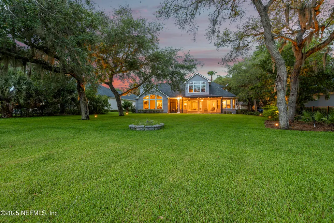
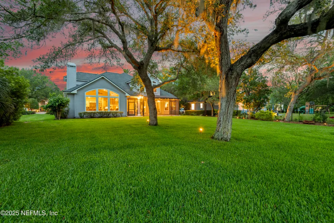
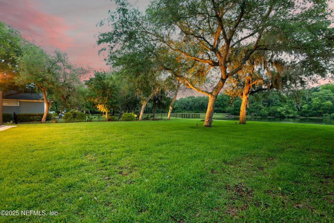
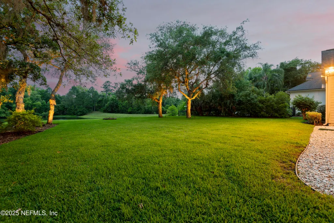
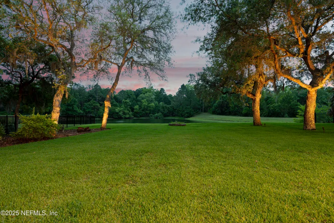
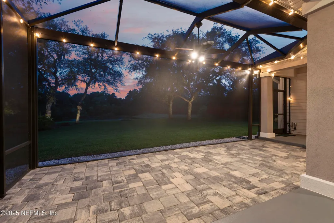
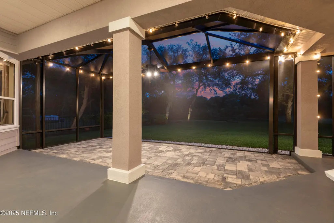
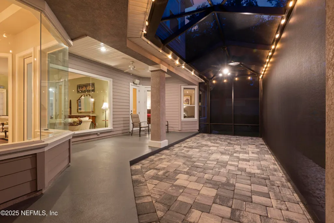
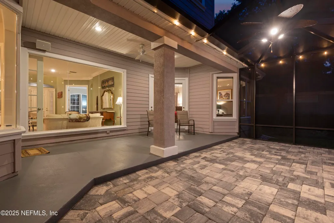
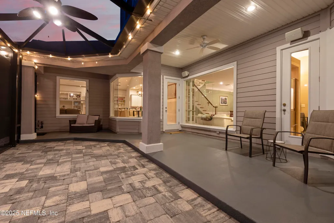
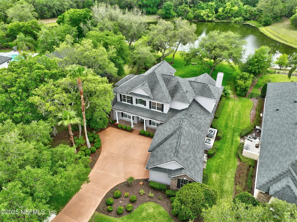
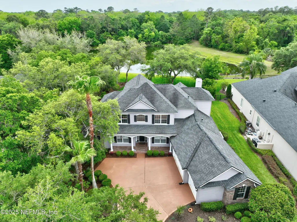
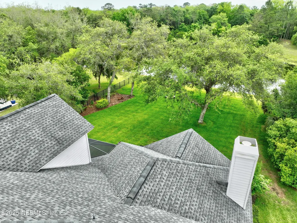
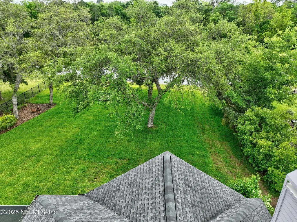

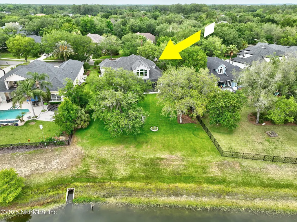
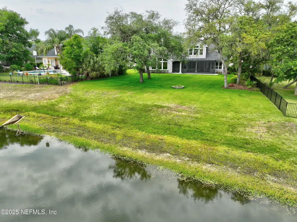
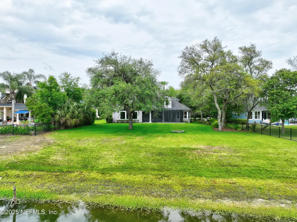
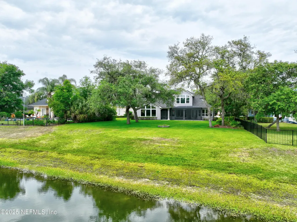
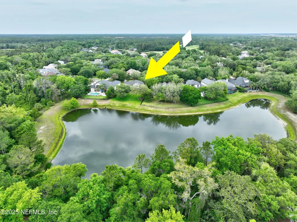
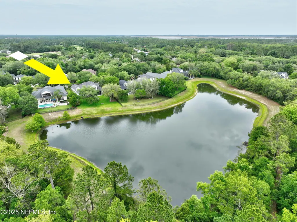
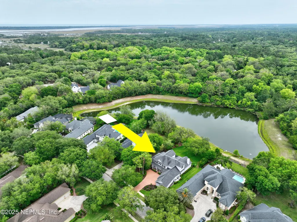
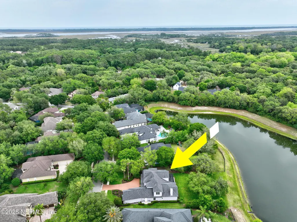
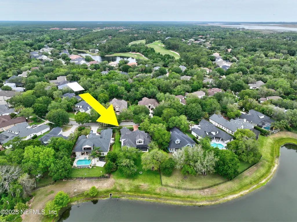
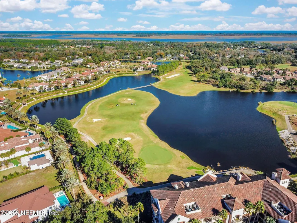
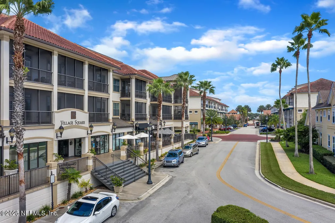
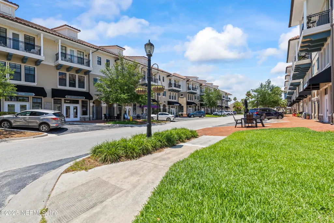
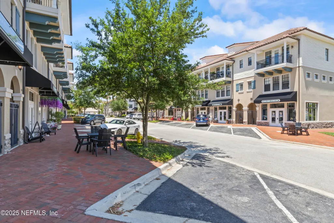
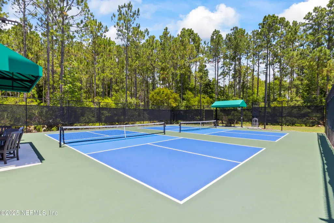
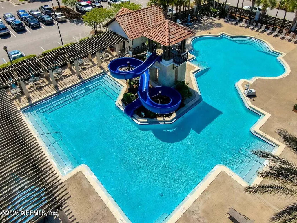
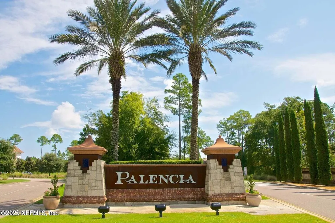
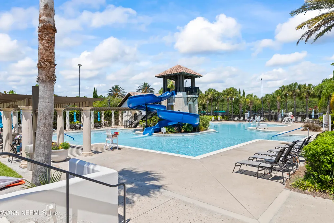
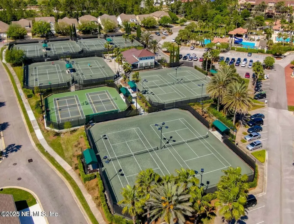
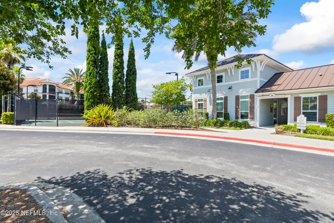
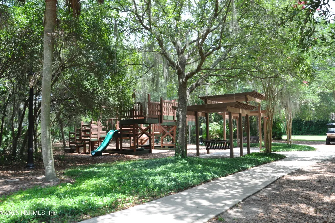
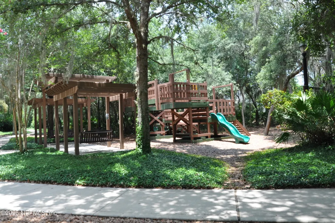
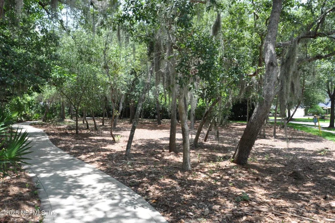
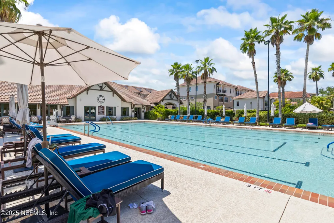
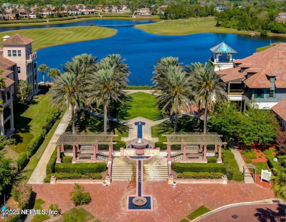
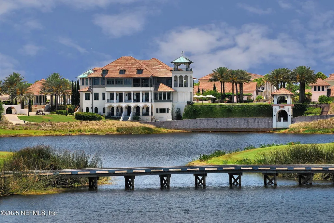
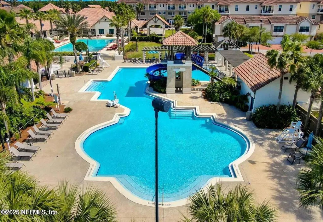
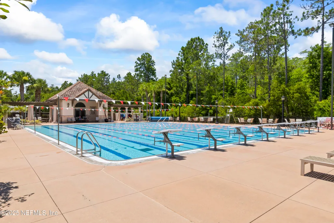
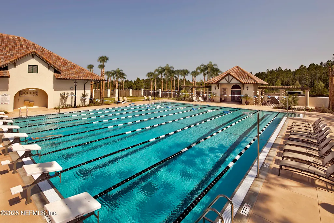
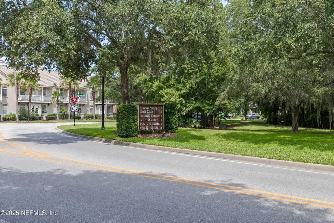
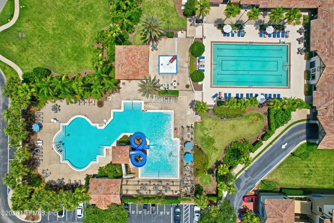
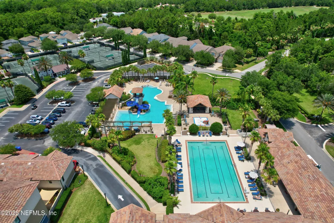
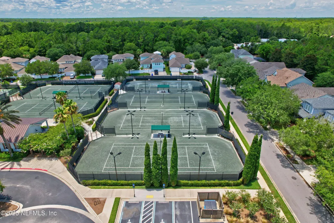
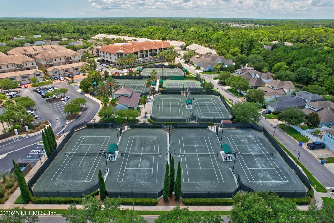
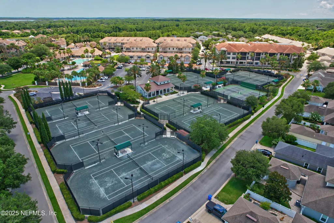
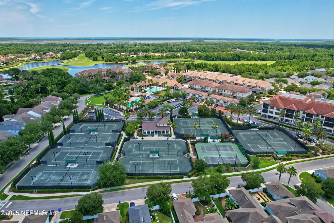
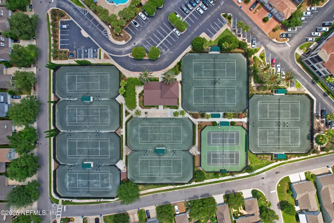
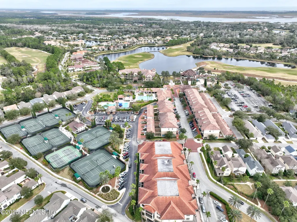
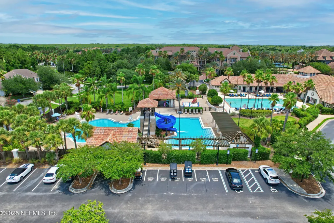
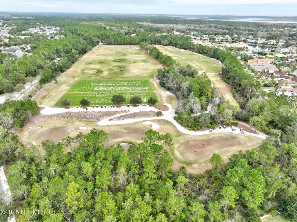
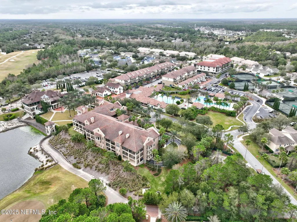
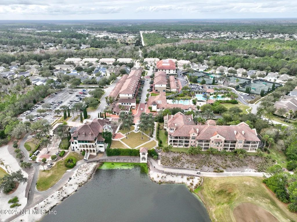
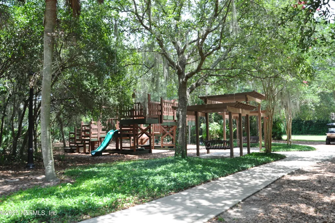
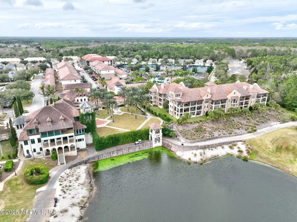
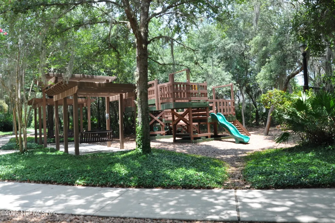
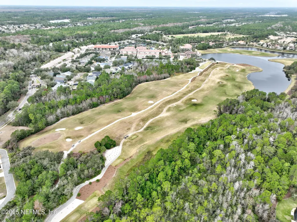
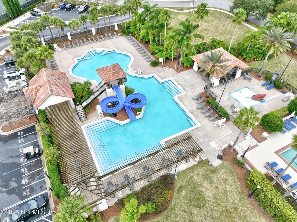
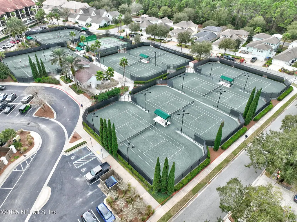
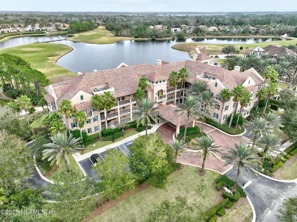
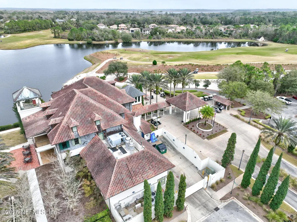
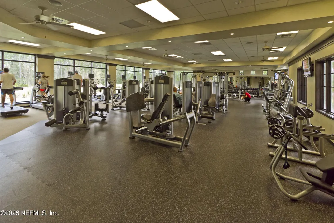
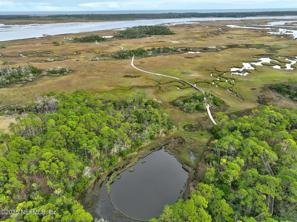
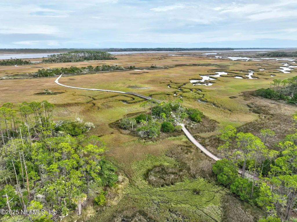
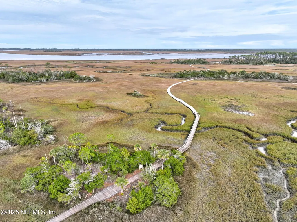
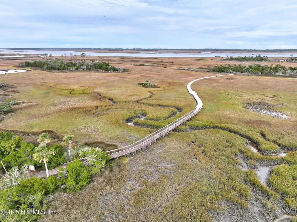
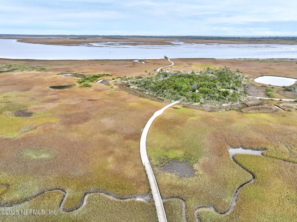
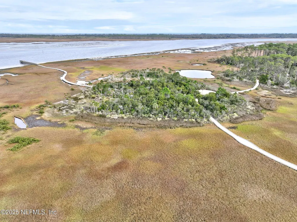
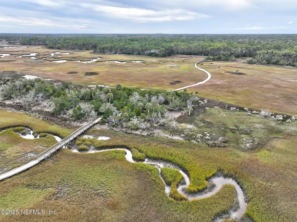
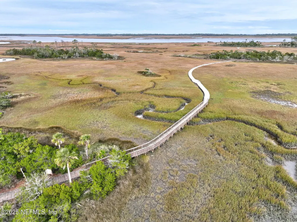
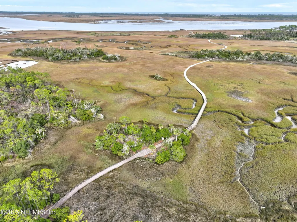
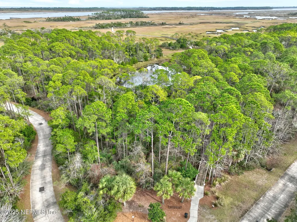
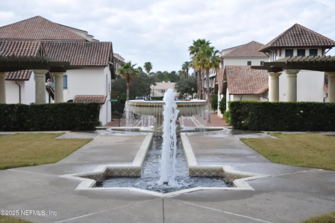
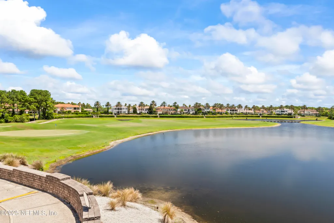
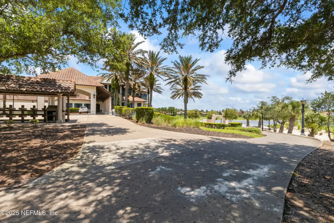
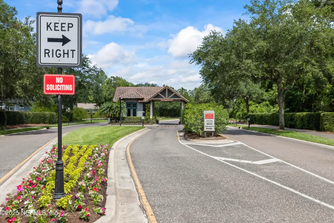
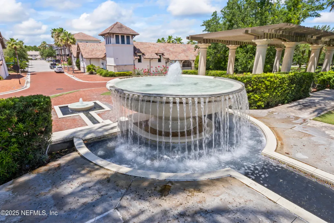
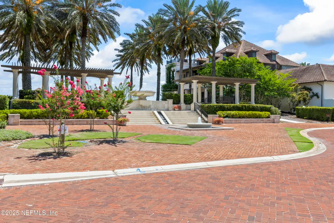
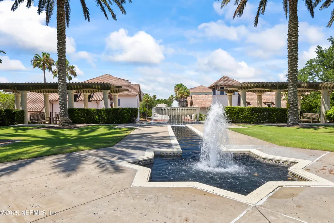
Located 5 miles north of historic St Augustine & 30 min South of Jacksonville. The grand community of Palencia - a 2200-acre master-planned community with golf club, tennis, pickle ball, gym, 3 community pools, 20+ miles biking & hiking trails, market area, community boardwalk to intracoastal & numerous active & passive use parks. Surrounded by majestic shade trees, 4,111 sq ft custom-built multi-family retreat in Treehouse Park features 5 bedrooms, 5 baths on a .42-acre lot with sweeping views of lake & preserve. Picture windows flood the home with natural light. First floor includes formal living, expansive family room, dedicated study, formal dining, breakfast nook with frameless bay window, large kitchen with walk-in pantry & butler's pantry. Main suite with vaulted ceiling, sitting area & dual walk-in closets. Downstairs guest bedroom with private bath is perfect for extended family member. Upstairs bonus room & bedrooms provide perfect hangout space. Act now - don't miss out.
| Elementary School | Middle School | High School |
|---|---|---|
| Palencia Elementary School | Pacetti Bay Middle School | Allen D. Nease High School |
| Price History | |
|---|---|
| 7/15/2026 | Listed $1,349,000 |
General Features
| Sewer | Public Sewer |
|---|---|
| Heating | Electric,Heat Pump,Zoned |
| Cooling | Central Air,Electric,Multi Units,Zoned |
| Utilities | Cable Connected,Electricity Connected,Natural Gas Connected,Sewer Connected,Water Connected |
| Possession | Close Of Escrow |
| Roof | Shingle |
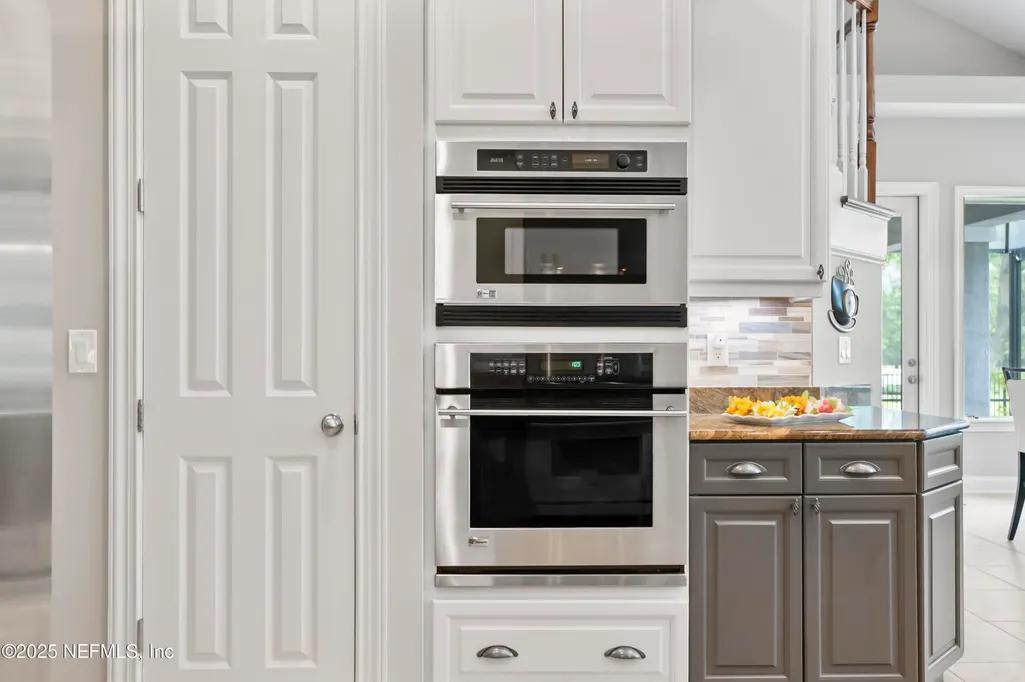
| Appliances | Dishwasher,Disposal,Dryer,Freezer,Gas Oven,Gas Range,Gas Water Heater,Microwave,Refrigerator,Washer,Water Softener Owned,Wine Cooler |
| HOA Fee | 135.0 |
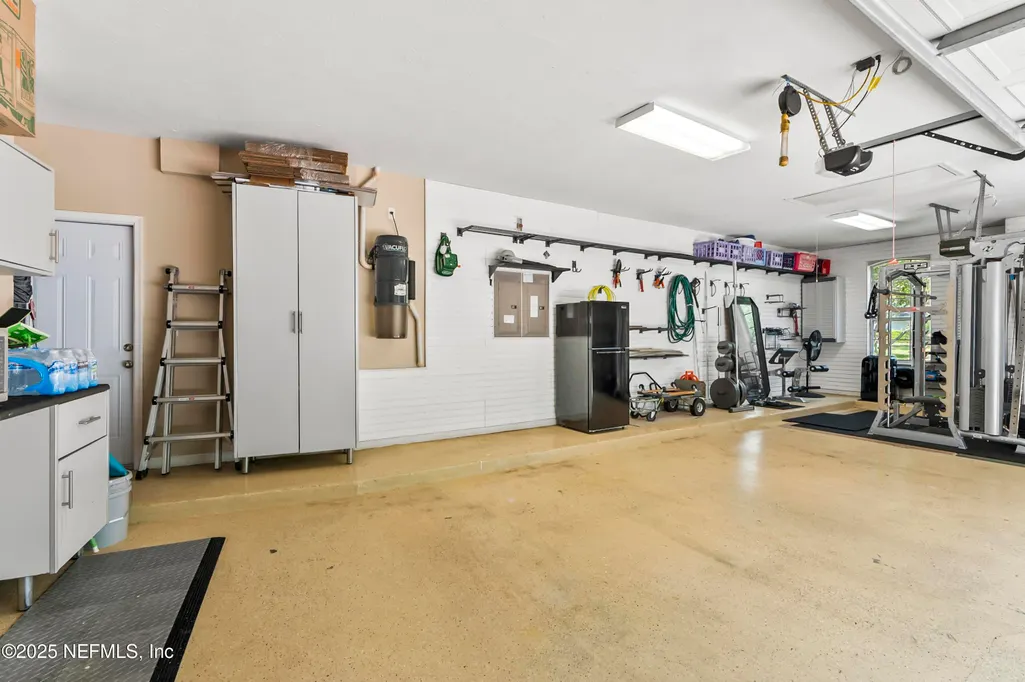
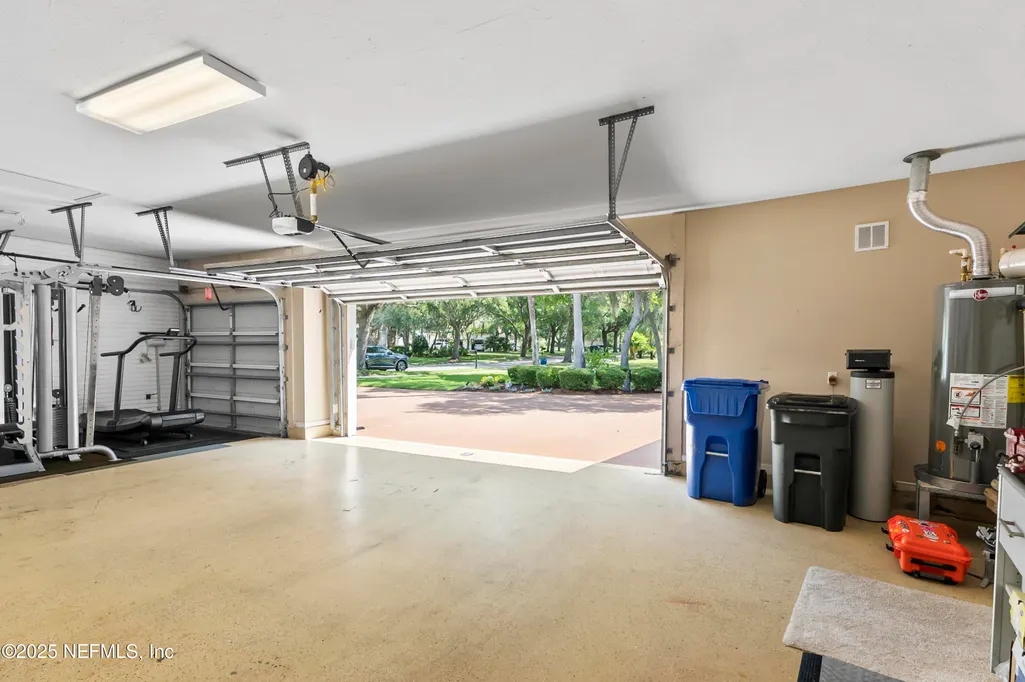
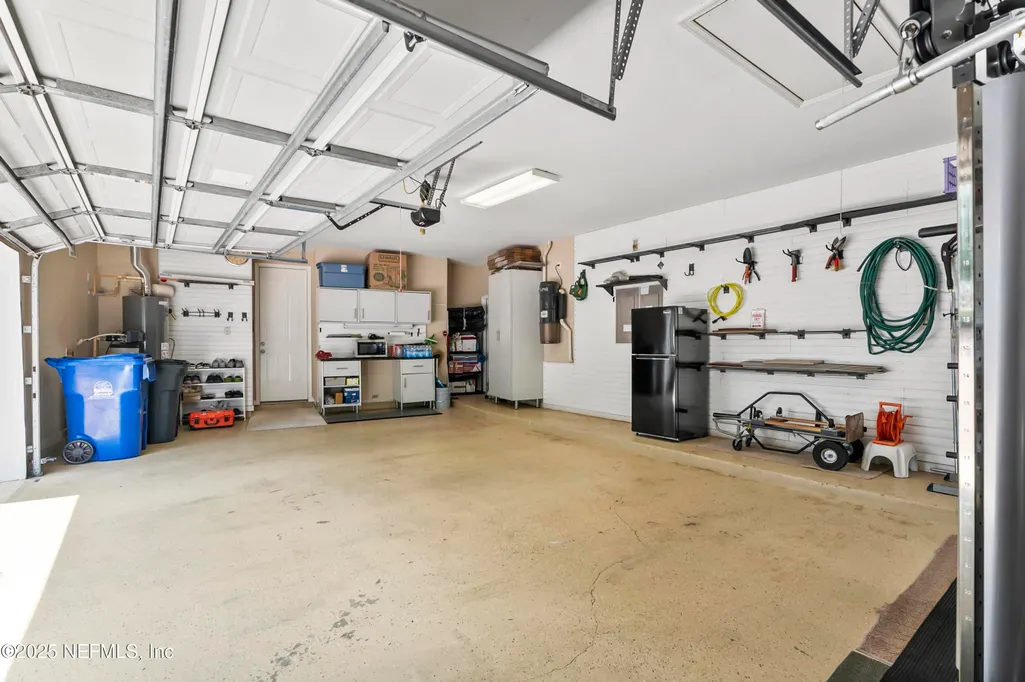
| Garage Spaces | 3.0 |
| Patio/Porch Features | Patio,Screened |
| Architectural Style | Traditional |
| Security Features | Security System Owned,Smoke Detector(s) |
| Construction Materials | Brick,Fiber Cement |
| Year Built | 2005 |
| View | Lake,Protected Preserve,Trees/Woods,Water |
| Stories Count | 2 |
| Levels | Two |
| Property Subtype | Single Family Residence |
| Tax Year | 2025 |
| Current Use | Residential,Single Family |
| Parcel Number | 0720840140 |
| Waterfront Features | Lake Front |
| Community Features | Sidewalks,Fishing,Suburban,Street Lights,Gated,Curbs |
| Assoc Fee Paid Per | Annually |
| County | St. Johns |
| Property Type | Residential |
| Association Amenities | Pool,Other,Basketball Court,Children's Pool,Clubhouse,Fitness Center,Gated,Jogging Path,Park,Pickleball,Playground,Spa/Hot Tub,Tennis Court(s) |
| HOA | Yes |
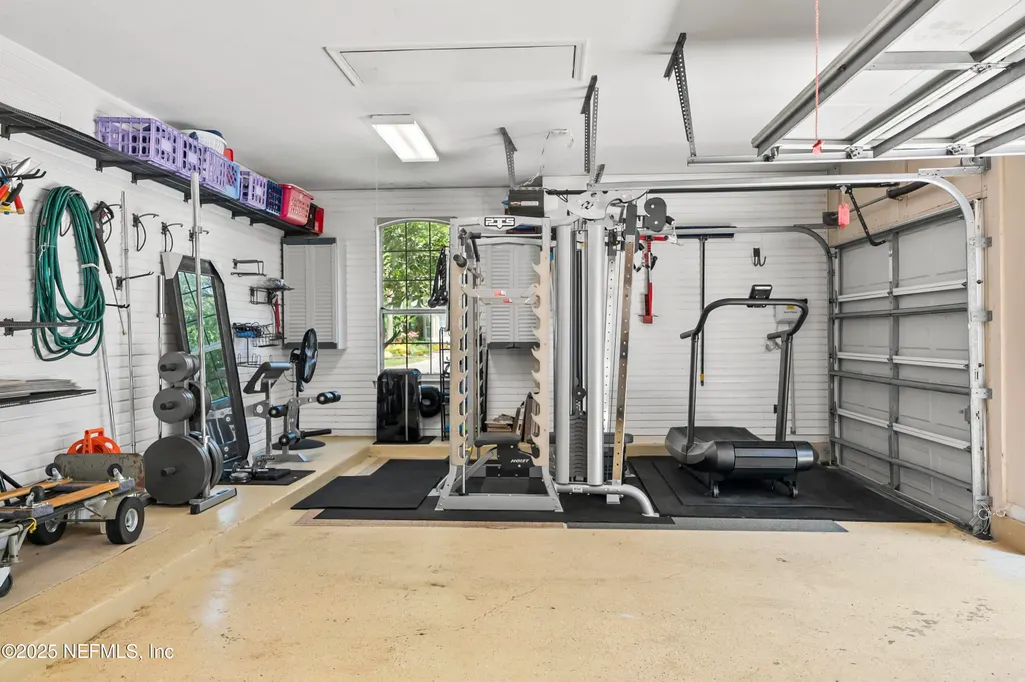
| Attached Garage | Yes |
| Subdivision Name | Palencia |
| Facing Direction | Northwest |
| Garage Y/N | Yes |
| Total Rooms | 15 |
| Full Baths | 5 |
| Status | Active |
| Directions | US1 TO PALENCIA. PROCEED TO ROUNDABOUT. TURN RIGHT ONTO SOUTH LOOP. PROCEED TO GATE. THROUGH GATE TO STOP SIGN. TURN RIGHT ON NORTH RIVER. TURN RIGHT ONTO SOPHIA TERRACE. TURN RIGHT ONTO TREEHOUSE CI |
| High School | Allen D. Nease |
| City | St. Augustine |
| Association Name | PALENCIA OWNERS ASSOCIATION |
| Senior Community Y/N | No |
| MLS Area | 312-Palencia Area |
| Lot Size Units | Acres |
| Lot Size Square Feet | 18295.2 |
| Carport Y/N | No |
| Listing Terms | Cash,Conventional |
| Elementary School | Palencia |
| Property Attached Y/N | No |
| Tax Annual Amount | 17051.19 |
| Home Warranty Y/N | No |
| Middle/Junior High School | Pacetti Bay |
| Lease Renewal Y/N | No |
| MLS Area Minor | 312-Palencia Area |
| Lease Considered Y/N | No |
| Rent Control Y/N | No |
| Virtual Tour | https://see.virtualopen.house/e/GFdjzjq |
| Standard Status | Active |
| MobileHomeRemainsYN | No |
| Cash | True |
| Conventional | True |
| Sewer_co_Public_sp_Sewer | True |
| Utilities_co_Cable_sp_Connected | True |
| Accessory Dwelling Unit Y/N | No |
| Water Body Access Y/N | None |
| CDD | Yes |
Interior Features
| Interior Amenities | Breakfast Bar,Breakfast Nook,Built-in Features,Butler Pantry,Ceiling Fan(s),Central Vacuum,Entrance Foyer,Guest Suite,His and Hers Closets,In-Law Floorplan,Pantry,Primary Bathroom -Tub with Separate |
|---|---|
| Flooring | Carpet,Tile,Wood |
| Furnished Y/N | Unfurnished |
| Total Fireplaces | 1 |
| Fireplace Features | Gas |
| Basement (Y/N) | No |
| Air Conditioning Y/N | Yes |
| Heating Y/N | Yes |
| Fireplace Y/N | Yes |
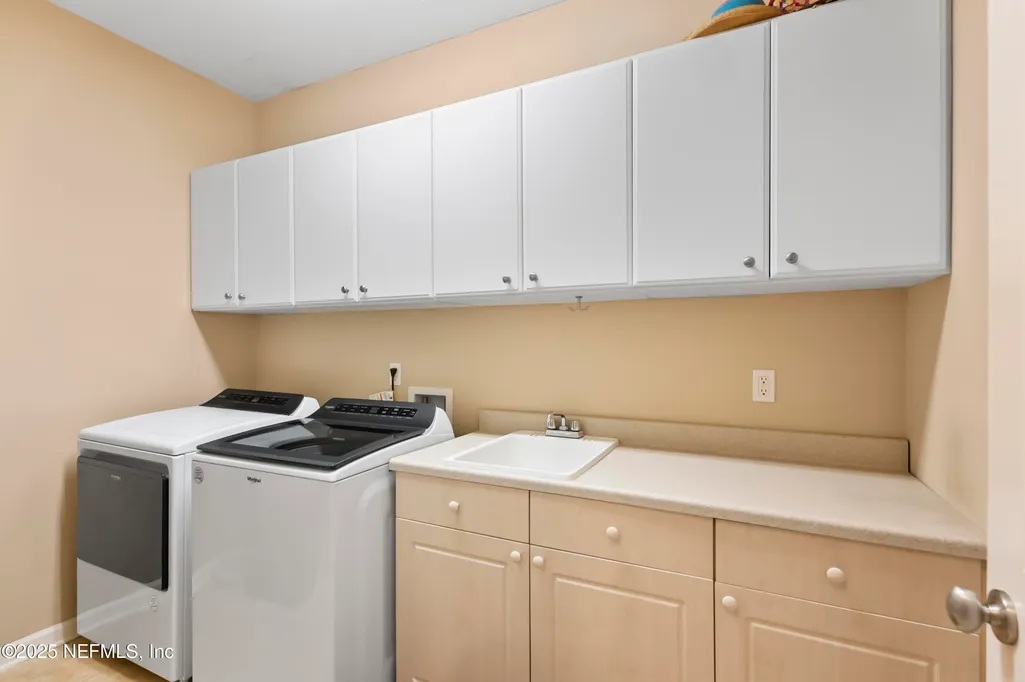
| Laundry Features | Electric Dryer Hookup,Gas Dryer Hookup,In Unit,Lower Level,Sink,Washer Hookup |
| Total Bedrooms | 5 |
| Entry Level | 1 |
| LivingAreaSource | Public Records |
| Total Baths | 5 |
Exterior Features
| Parking Features | Attached,Garage,Garage Door Opener |
|---|---|
| Lot Features | Many Trees,Sprinklers In Front,Sprinklers In Rear |
| Water Source | Public |
| Lot Size Area | 0.42 |
| Spa | No |
| Building Area Total | 5653.0 |
| Lot Dimensions | 90X217X94X189 |
| Lot Size Acres | 0.42 |
| Road Surface Type | Asphalt |
| Waterfront Y/N | Yes |
| Road Frontage Type | County Road |
| Crops Included Y/N | No |
| Horse Y/N | No |
| Irrigation Water Rights Y/N | No |
Amenities
- Foreclosure
- Views
- Short Sale
- New Construction
- Adult 55+
- Lease To Own
- No HOA Fees
- Furnished
- Primary On Main
- Air Conditioning
- Seller Finance
- Green
- Fixer Upper
- Horse
- Golf
- Fireplace
- Deck
- Garage
- Basement
- Pool
Property vs Single Family Average in 32095
Price
Taxes
Year Built
Visits
In The Neighborhood
Viewed
St. Augustine
$ 597,000
654 S Loop Parkway
St. Augustine, FL 32095
- Type
- Single Family
- Size
- 3,002 SqFt
- Rooms
- 4 Beds + 3.5 Baths
Open House
St. Augustine
$ 675,000
720 Toria Lane
St. Augustine, FL 32095
- Type
- Single Family
- Size
- 2,567 SqFt
- Rooms
- 4 Beds + 3 Baths
Golf Course
St. Augustine
$ 1,195,000
44 Brasilla Avenue
St. Augustine, FL 32095
- Type
- Single Family
- Size
- 3,985 SqFt
- Rooms
- 5 Beds + 4 Baths
Reduced
St. Augustine
$ 1,699,999
164 N River Drive
St. Augustine, FL 32095
- Type
- Single Family
- Size
- 7,134 SqFt
- Rooms
- 4 Beds + 7 Baths
Golf Course
Saint Augustine
$ 1,895,000
751 Promenade Pointe Dr
Saint Augustine, FL 32095
- Type
- Single Family
- Size
- 3,701 SqFt
- Rooms
- 4 Beds + 4 Baths
Views
St. Augustine
$ 1,895,000
751 Promenade Pointe Drive
St. Augustine, FL 32095
- Type
- Single Family
- Size
- 3,701 SqFt
- Rooms
- 4 Beds + 4 Baths
Golf Course
Saint Augustine
$ 545,000
2408 Las Calinas Blvd
Saint Augustine, FL 32095
- Type
- Single Family
- Size
- 2,080 SqFt
- Rooms
- 3 Beds + 2 Baths
Reduced
St. Augustine
$ 634,000
241 Dosel Lane
St. Augustine, FL 32095
- Type
- Single Family
- Size
- 2,411 SqFt
- Rooms
- 4 Beds + 3 Baths
Waterfront
St. Augustine
$ 2,900,000
327 Costa Del Sol Drive
St. Augustine, FL 32095
- Type
- Single Family
- Size
- 4,455 SqFt
- Rooms
- 5 Beds + 4.5 Baths
Reduced
St. Augustine
$ 1,370,000
560 Sebastian Square
St. Augustine, FL 32095
- Type
- Single Family
- Size
- 3,738 SqFt
- Rooms
- 5 Beds + 4 Baths
Reduced
St. Augustine
$ 999,000
215 Parkside Drive
St. Augustine, FL 32095
- Type
- Single Family
- Size
- 2,949 SqFt
- Rooms
- 4 Beds + 3 Baths
Reduced
St. Augustine
$ 959,000
443 Sebastian Square
St. Augustine, FL 32095
- Type
- Single Family
- Size
- 4,639 SqFt
- Rooms
- 6 Beds + 4 Baths
 All information deemed reliable but not guaranteed. All properties are subject to prior sale, change or withdrawal. Neither listing broker(s) or information provider(s) shall be responsible for any typographical errors, misinformation, misprints and shall be held totally harmless. Listing(s) information is provided for consumers personal, non-commercial use and may not be used for any purpose other than to identify prospective properties consumers may be interested in purchasing. Information on this
 The data relating to real estate for sale/lease on this web site come in part from a cooperative data exchange program of the multiple listing service (MLS) in which this real estate firm (Broker) participates. The data is provided exclusively for the user's personal non-commercial use, and may not be used for any purpose other than to identify properties that the user may be interested in purchasing or leasing. The properties displayed may not be all of the properties in the MLS's database, or all
