
Waterfront - Primary on Main
Address
8812 Brighton Hill Circle E, Jacksonville, FL
Price
$ 567,500
Property Attributes
- MLS#2154740
- TypeSingle Family
- Listing Status Active
- CountyDUVAL
- CityJacksonville
- Area024-Baymeadows-Deerwood
- NeighborhoodEast Hampton
- Zip32256
- StyleContemporary,Ranch
- Year Built1999
- Taxes$ 4557
- Price$ 567,500
- Bedrooms5
- Full Bathrooms3
- Half Bathrooms0
- Sqr Footage2779
- Lot Size0.31 Acres
Data Source:
Northeast Florida MLS (NEFMLS)
Property Description
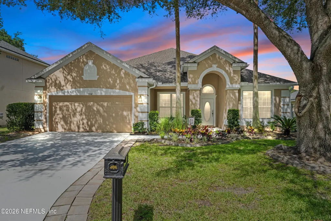
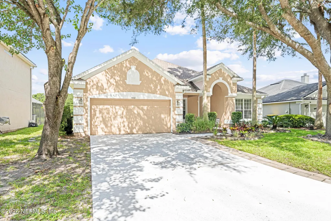
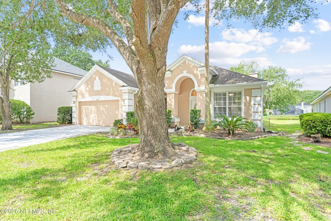
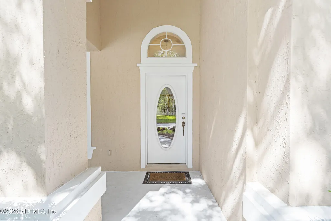
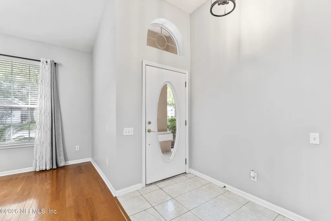
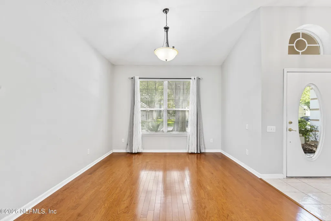
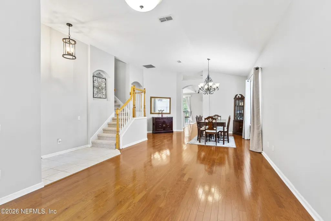
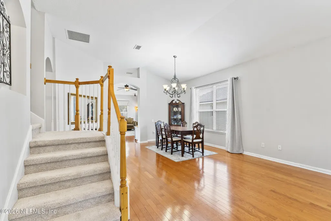
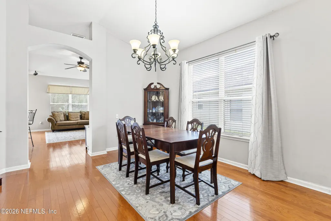
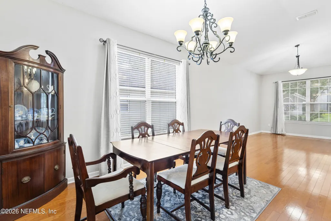
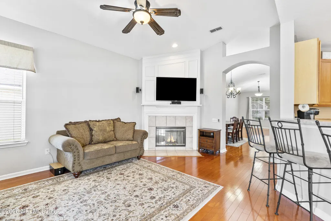
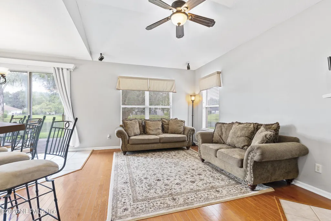
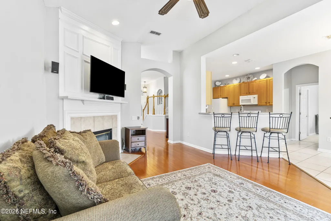
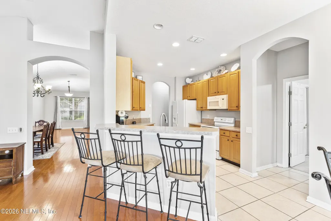
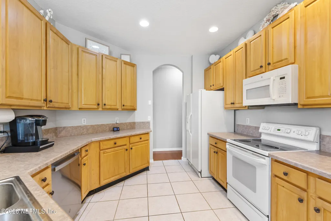
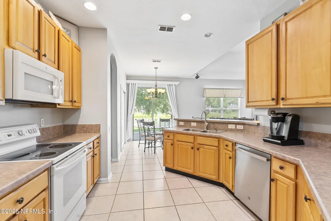
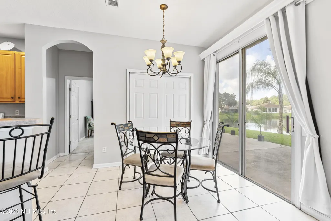
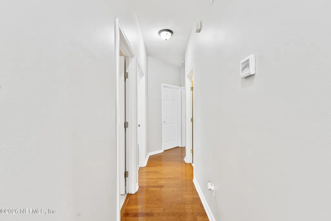
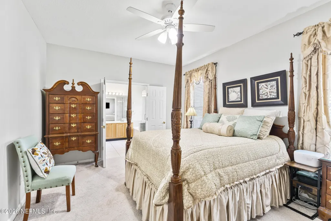
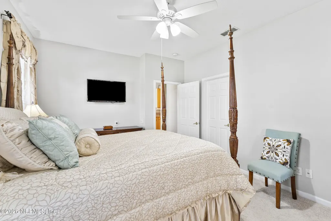
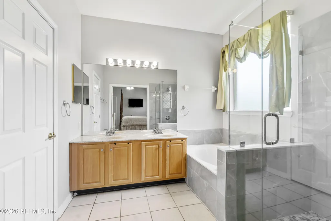

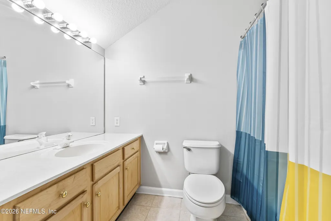
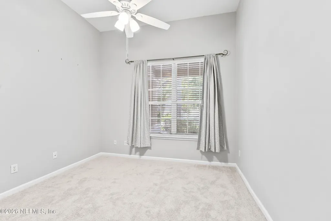
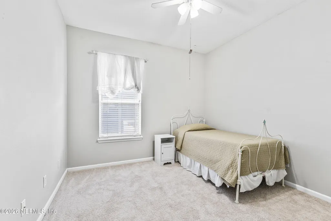
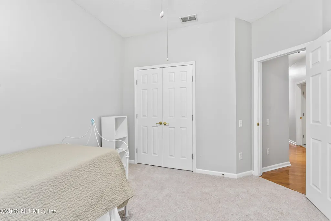
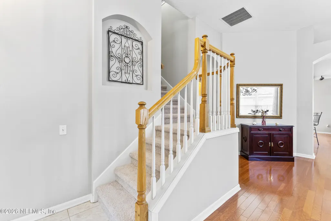
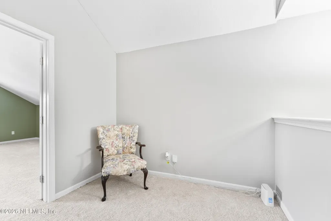
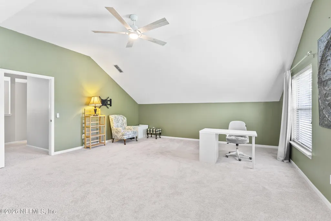
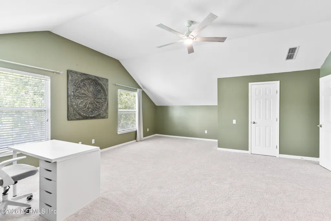
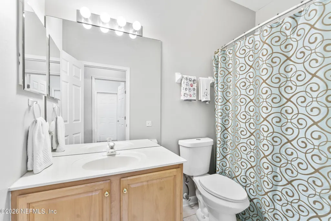
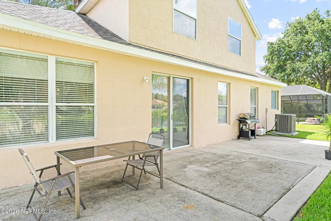
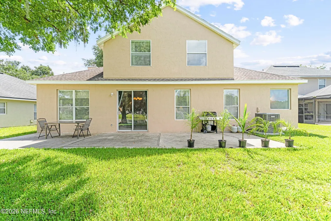
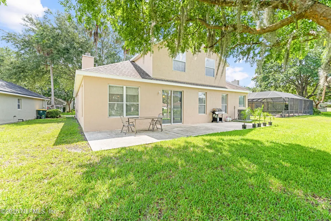
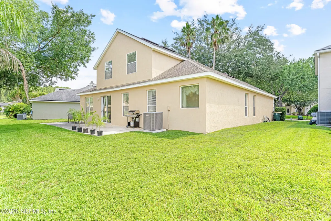
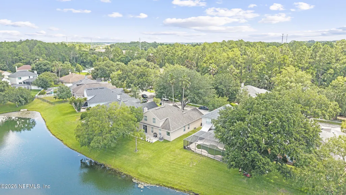

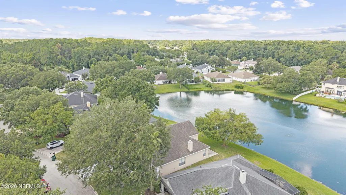
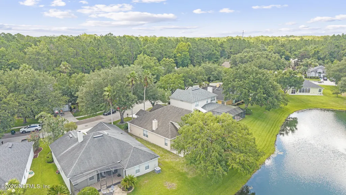
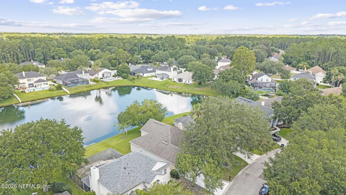
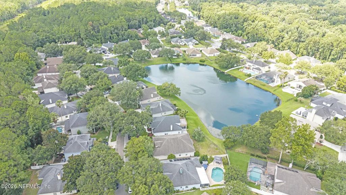
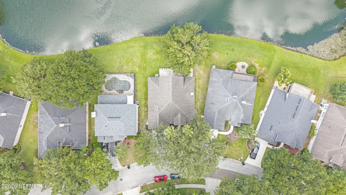
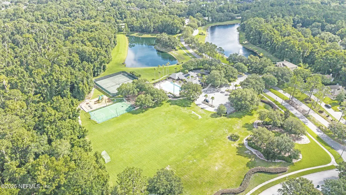
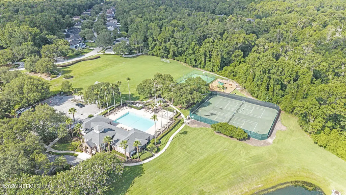
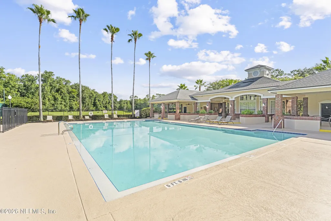
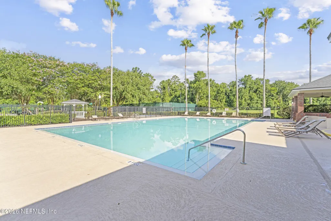
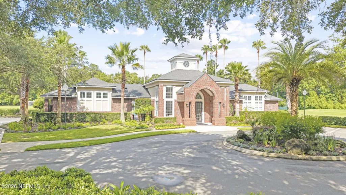
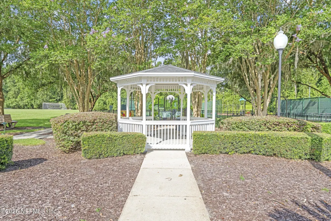


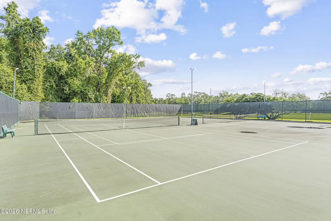
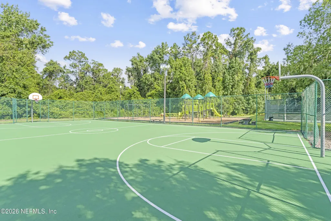
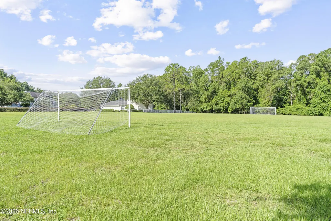
Meticulously maintained, beautifully spacious, and set against peaceful lake views, this 5-bedroom, 3-bathroom home offers a flexible floor plan designed for both everyday living and entertaining. With a private upstairs en suite, multiple gathering spaces, and thoughtful updates throughout, this home offers room to spread out while still feeling connected. Built with full concrete block construction and a stucco exterior, the home features fresh interior paint, soaring vaulted ceilings, and an open kitchen with ample prep space, an eat-in area, and a breakfast nook overlooking the lake. The split-bedroom floor plan provides added privacy, with the spacious primary suite tucked away from the secondary bedrooms. Upstairs, the oversized fifth bedroom features a walk-in closet, additional storage, and a full bathroom, creating a true second en suite ideal for guests, multigenerational living, or a private retreat. A small adjoining loft adds even more versatility and is perfectly suited for a reading nook, music space, or quiet study area. Step outside to the expansive open patio and enjoy unobstructed lake views--an ideal backdrop for morning coffee, evening relaxation, or entertaining. Additional highlights include a 2022 HVAC system, 2020 roof, 2015 water heater, and a planked attic providing abundant storage. Located in the well-established East Hampton community, residents enjoy a pool, tennis and basketball courts, soccer field, playground, walking paths, and scenic lakes. The community is conveniently located just minutes from St. Johns Town Center, Mayo Clinic, Jacksonville's beaches, downtown, and major highways.
| Elementary School | Middle School | High School |
|---|---|---|
| Twin Lakes Academy Elementary School | Twin Lakes Academy Middle School | Atlantic Coast High School |
| Price History | |
|---|---|
| 7/10/2026 | Listed $567,500 |
General Features
| Sewer | Public Sewer |
|---|---|
| Heating | Electric |
| Cooling | Central Air,Electric |
| Utilities | Electricity Available,Sewer Available,Water Available |
| Possession | Close Of Escrow |
| Roof | Shingle |
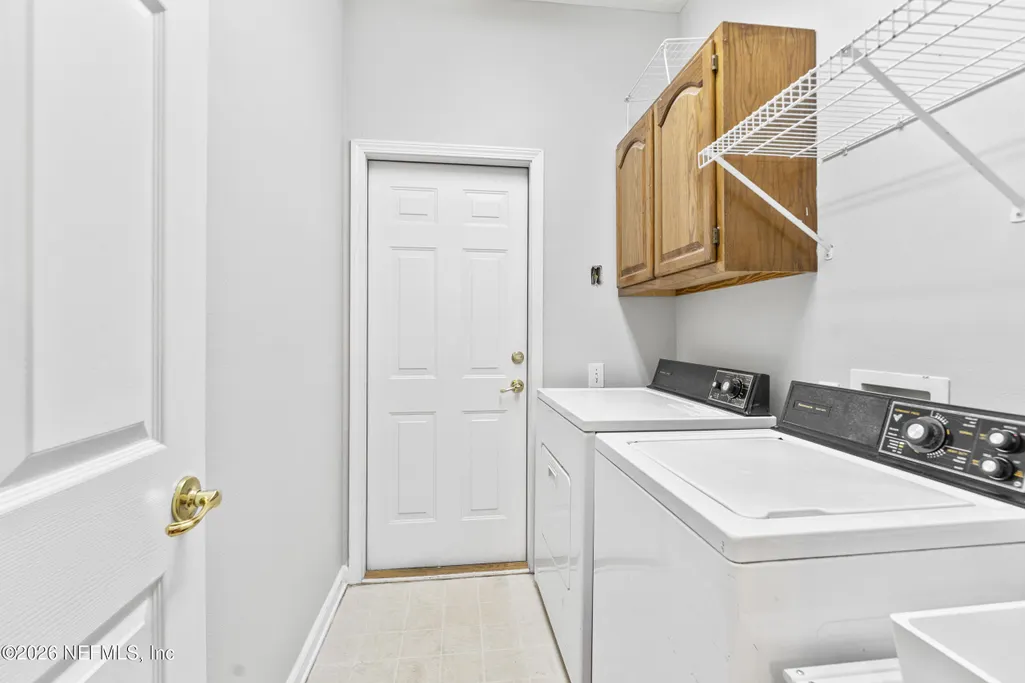
| Appliances | Dishwasher,Disposal,Dryer,Electric Range,Electric Water Heater,Microwave,Refrigerator,Washer |
| HOA Fee | 242.0 |
| Garage Spaces | 2.0 |
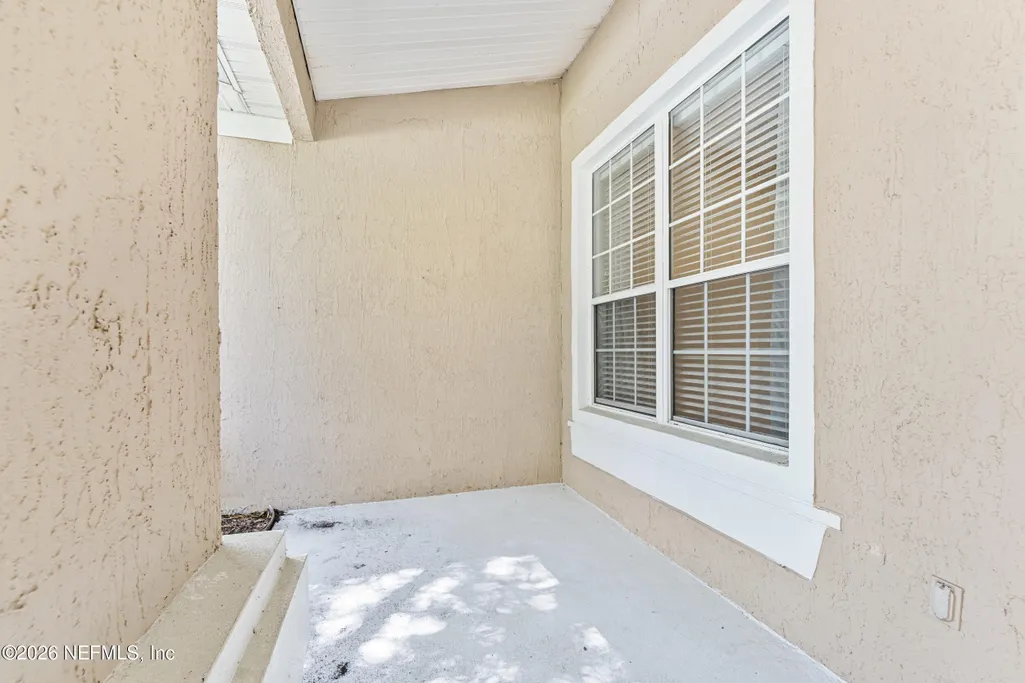
| Patio/Porch Features | Front Porch,Patio |
| Architectural Style | Contemporary,Ranch |
| Construction Materials | Concrete,Stucco |
| Year Built | 1999 |
| View | Lake,Pond,Trees/Woods |
| Stories Count | 2 |
| Levels | Two |
| Property Subtype | Single Family Residence |
| Tax Year | 2025 |
| Current Use | Residential,Single Family |
| Parcel Number | 1677597630 |
| Waterfront Features | Lake Front,Pond |
| Assoc Fee Paid Per | Quarterly |
| County | Duval |
| Property Type | Residential |
| Association Amenities | Pool,Other,Basketball Court,Clubhouse,Jogging Path,Playground,Tennis Court(s),Trash |
| HOA | Yes |
| Attached Garage | Yes |
| Subdivision Name | East Hampton |
| Garage Y/N | Yes |
| Full Baths | 3 |
| Status | Active |
| Directions | From Southside Blvd,E on Baymeadows Rd,R into East Hampton,continue to left on Brighton Hill Cir. E. Continue to house on right. |
| High School | Atlantic Coast |
| City | Jacksonville |
| Association Name | East Hampton HOA |
| Senior Community Y/N | No |
| Zoning Description | Residential |
| MLS Area | 024-Baymeadows/Deerwood |
| Lot Size Units | Acres |
| Lot Size Square Feet | 13503.6 |
| Carport Y/N | No |
| Listing Terms | Cash,Conventional,FHA,VA Loan |
| Elementary School | Twin Lakes Academy |
| Property Attached Y/N | No |
| Tax Annual Amount | 4557.9 |
| Home Warranty Y/N | No |
| Middle/Junior High School | Twin Lakes Academy |
| Lease Renewal Y/N | No |
| MLS Area Minor | 024-Baymeadows/Deerwood |
| Lease Considered Y/N | No |
| Rent Control Y/N | No |
| Virtual Tour | https://my.matterport.com/show/?m=xarMzapxtmL |
| Standard Status | Active |
| MobileHomeRemainsYN | No |
| Cash | True |
| Conventional | True |
| Sewer_co_Public_sp_Sewer | True |
| Utilities_co_Electricity_sp_Available | True |
| Accessory Dwelling Unit Y/N | No |
| Water Body Access Y/N | None |
| CDD | No |
Interior Features
| Interior Amenities | Breakfast Bar,Breakfast Nook,Ceiling Fan(s),Eat-in Kitchen,Entrance Foyer,Pantry,Primary Bathroom -Tub with Separate Shower,Primary Downstairs,Split Bedrooms,Vaulted Ceiling(s),Walk-In Closet(s),Othe |
|---|---|
| Flooring | Carpet,Tile |
| Total Fireplaces | 1 |
| Basement (Y/N) | No |
| Air Conditioning Y/N | Yes |
| Heating Y/N | Yes |
| Fireplace Y/N | Yes |
| Total Bedrooms | 5 |
| Entry Level | 1 |
| LivingAreaSource | Appraiser |
| Total Baths | 3 |
Exterior Features
| Parking Features | Other,Attached,Garage |
|---|---|
| Lot Features | Sprinklers In Front,Sprinklers In Rear,Other |
| Water Source | Public |
| Lot Size Area | 0.31 |
| Spa | No |
| Lot Size Acres | 0.31 |
| Road Surface Type | Asphalt |
| Waterfront Y/N | Yes |
| Crops Included Y/N | No |
| Horse Y/N | No |
| Irrigation Water Rights Y/N | No |
Amenities
- Foreclosure
- Views
- Short Sale
- New Construction
- Adult 55+
- Lease To Own
- No HOA Fees
- Furnished
- Primary On Main
- Air Conditioning
- Seller Finance
- Green
- Fixer Upper
- Horse
- Golf
- Fireplace
- Deck
- Garage
- Basement
- Pool
Property vs Single Family Average in 32256
Price
Taxes
Year Built
Visits
 All information deemed reliable but not guaranteed. All properties are subject to prior sale, change or withdrawal. Neither listing broker(s) or information provider(s) shall be responsible for any typographical errors, misinformation, misprints and shall be held totally harmless. Listing(s) information is provided for consumers personal, non-commercial use and may not be used for any purpose other than to identify prospective properties consumers may be interested in purchasing. Information on this
 The data relating to real estate for sale/lease on this web site come in part from a cooperative data exchange program of the multiple listing service (MLS) in which this real estate firm (Broker) participates. The data is provided exclusively for the user's personal non-commercial use, and may not be used for any purpose other than to identify properties that the user may be interested in purchasing or leasing. The properties displayed may not be all of the properties in the MLS's database, or all
